
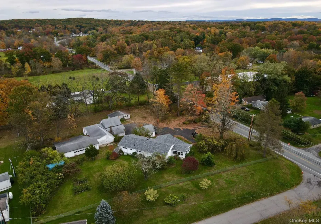

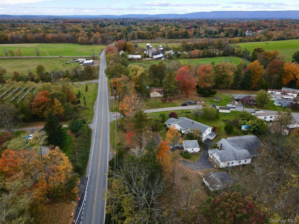
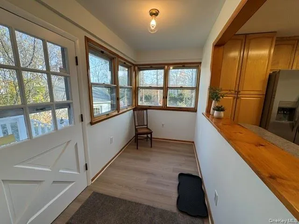
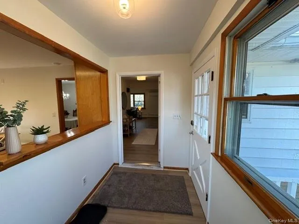
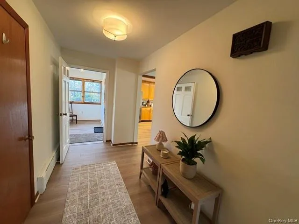
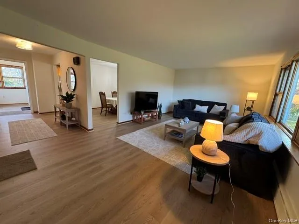
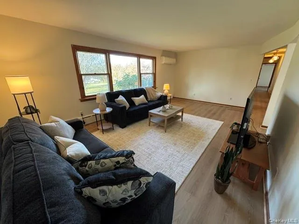
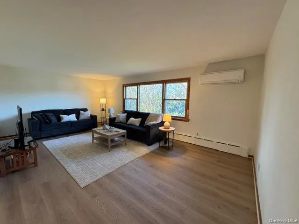
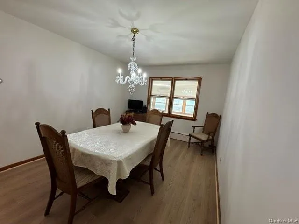
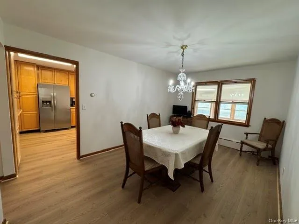
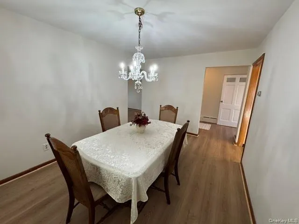
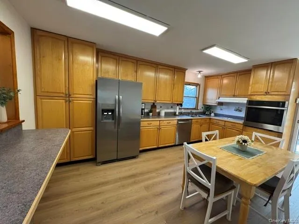
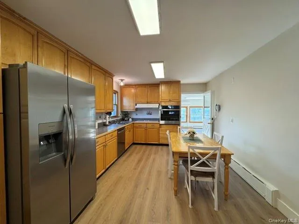
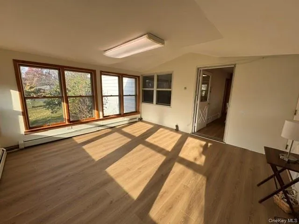
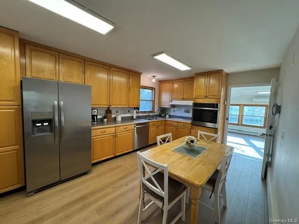
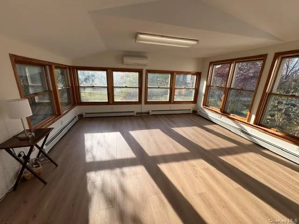
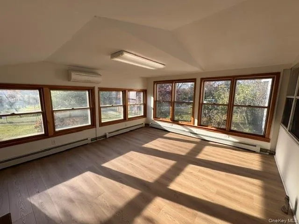
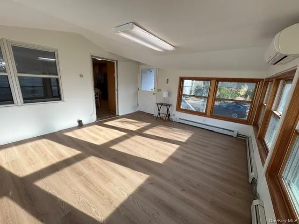
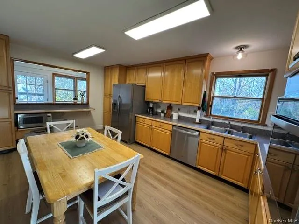
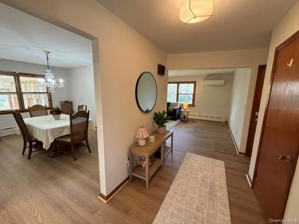
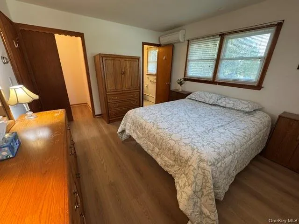
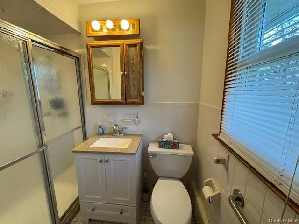
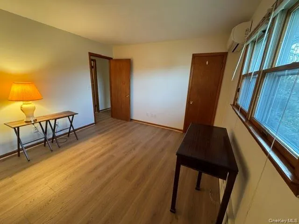
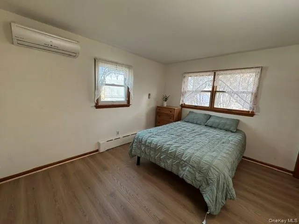
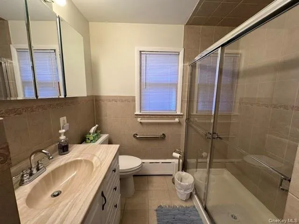
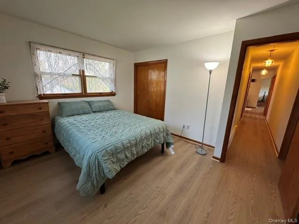
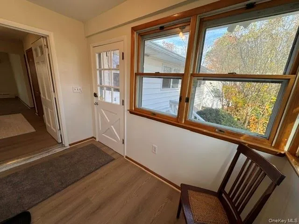
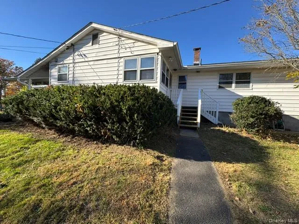
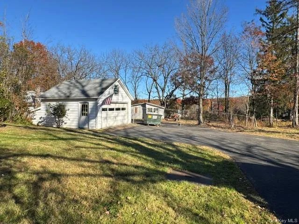
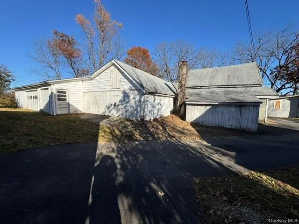
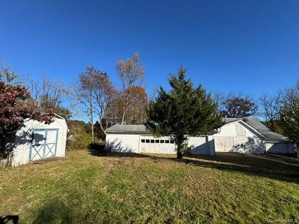
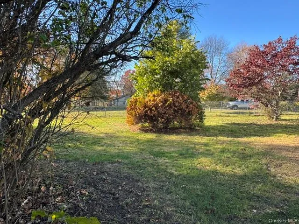
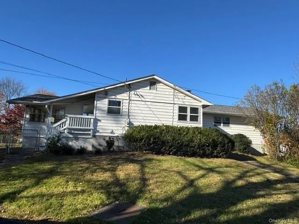
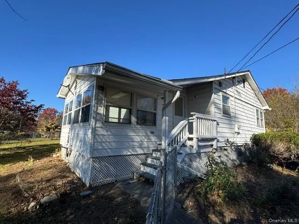
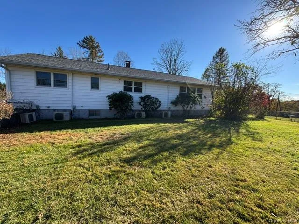
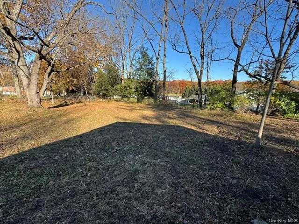
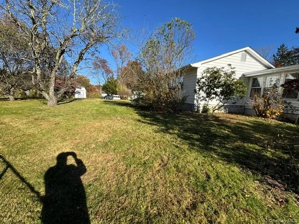
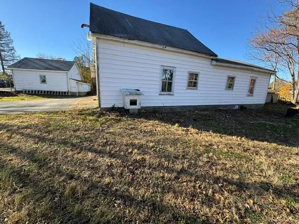
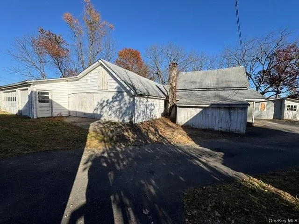
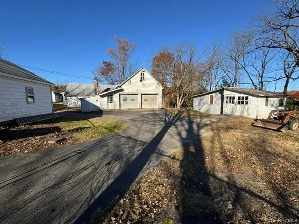
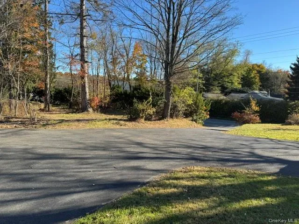
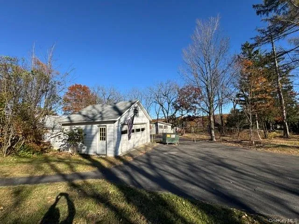
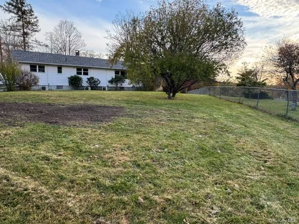
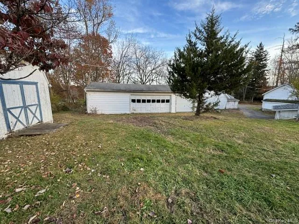
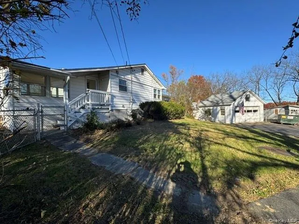
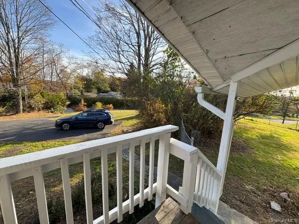
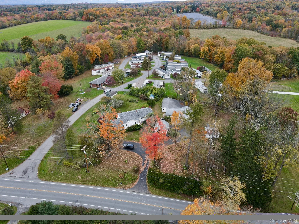
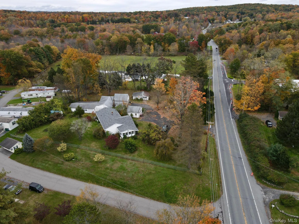
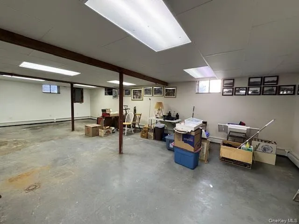
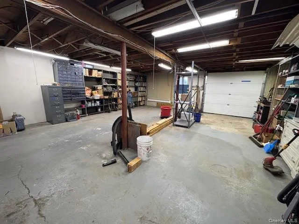
NEVER HAS BEEN ON MARKET BEFORE…SUPER OPPORTUNITY~ CONTRACTOR’S HOUSE & BUSINESS IN B-4 ZONE ~ ALL-IN-ONE AT A DISCOUNT PRICE IN THE VALLEY CENTRAL SCHOOL DISTRICT WITH 5 DETACHED STRUCTURES ON 1.6 ACRES LEVEL PROPERTY. Ranch-style well-maintained 4 bedroom home with 2 bathrooms and ready to move in. Entryway with foyer with an open floor plan with sun-filled formal living room with large picture window and view of the back green level yard, leading to formal dining room and eat-in kitchen with charming character, plenty of cabinetry, stainless steel newer appliances included in the sale plus a pantry, large sun-filled family/bonus room overlooking the side level green fenced yard with side door opening to front side of the house as an extra entrance. 3 private bedrooms with windows overlooking the private grounds of the property, a well-maintained bathroom with window, tiled flooring and shower with tiled walls. Primary bedroom with primary bathroom with shower and walk-in closet. Every room of the house allows direct private views of the level green fenced yard.. basement with high ceilings for extra possibilities. Currently basement is used as a laundry room with washer/dryer, recreation area, utility room and a garage. House has 4 heating zones and 4 separate split air conditioning units for comfort. The 4 additional detached structures on the property, the location plus B-4 zoning makes this property desirable for any buyer regardless if looking for a house only or business location as a contractor, artist needing work space & storage or both…Super opportunity.
- Heating System:
- See Remarks
- Cooling System:
- Ductless
- Basement:
- Full, Walk-out Access, See Remarks, Unfinished, Storage Space
- Fence:
- Back Yard, Partial, Chain Link
- Patio:
- Patio, Porch, Covered
- Appliances:
- Dishwasher, Refrigerator, Microwave, Dryer, Washer, Electric Oven, Electric Cooktop
- Exterior Features:
- Lighting
- Flooring:
- Combination, Laminate, Other
- Garage Spaces:
- 4
- Interior Features:
- Eat-in Kitchen, Storage, Walk Through Kitchen, Washer/dryer Hookup, Formal Dining, First Floor Bedroom, Primary Bathroom, First Floor Full Bath
- Laundry Features:
- In Basement, Inside, Electric Dryer Hookup
- Lot Features:
- Near Public Transit, Level, Part Wooded, Back Yard, Landscaped, Front Yard, See Remarks
- Parking Features:
- Driveway, Garage, Private, Off Street, Parking Lot, Detached, Covered, Storage, Heated Garage, Carport
- Sewer:
- Septic Tank
- Utilities:
- Cable Available, Phone Available, See Remarks, Trash Collection Private, Electricity Connected
- City:
- Montgomery
- State:
- NY
- Street:
- State Route 52
- Street Number:
- 748
- Postal Code:
- 12586
- Floor Number:
- 0
- Longitude:
- W75° 51' 22.2''
- Latitude:
- N41° 33' 16.2''
- Directions:
- 748 State Route 52,Walden, NY 12586-2710
- PostalCity:
- Walden
- Architectural Style:
- Ranch
- Construction Materials:
- Vinyl Siding
- Elementary School:
- Walden Elementary School
- High School:
- Valley Central High School
- Levels:
- One
- Agent MlsId:
- 38010
- MiddleOrJunior School:
- Valley Central Middle School
- PhotosCount:
- 50
- Special Listing Conditions:
- No
- Tax Annual Amount:
- $7,674
- Water Source:
- Well
- Office MlsId:
- BENC01
- Carport Spaces:
- 4
Residential - MLS# 1067705
748 State Route 52, Montgomery, NY
- Property Type :
- Residential
- Property SubType :
- Single Family Residence
- Listing Type :
- For Rent
- Listing ID :
- 1067705
- Price :
- $699,000
- Rooms :
- 7
- Bedrooms :
- 4
- Bathrooms :
- 1
- Half Bathrooms :
- 1
- Bathrooms Total :
- 2
- Square Footage :
- 1,883 Sqft
- Building Area :
- 3,766 Sqft
- Lot Area :
- 1.40 Acre
- Lot Dimensions :
- 250' X 249'
- Year Built :
- 1966
- Status :
- Active
- Listing Agent :
- George K Koudounas
- Listing Office :
- RE/MAX Benchmark Realty Group




