
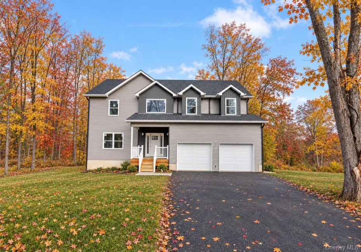
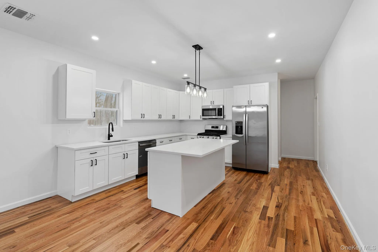
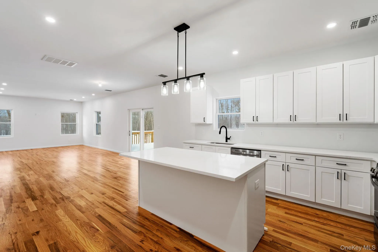
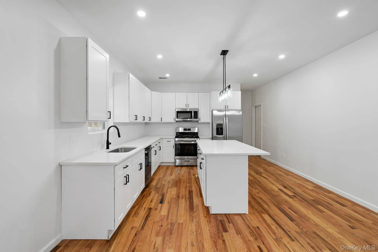
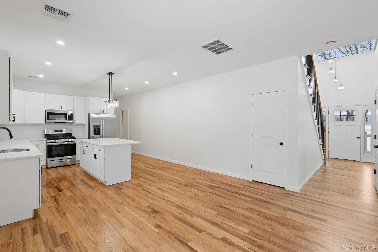
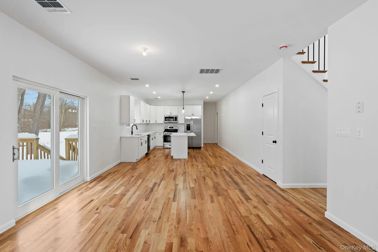
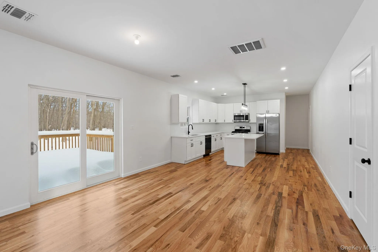
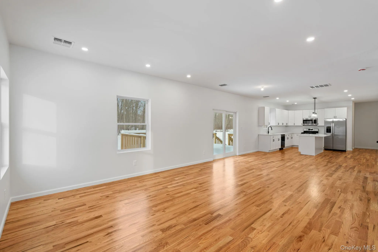
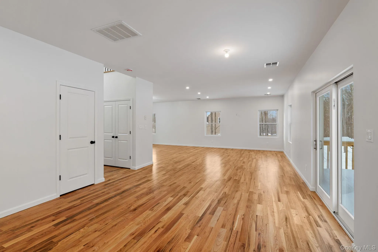
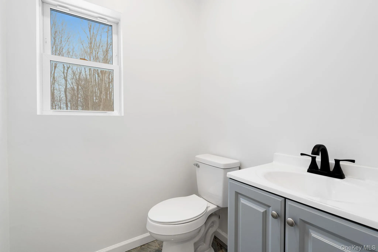
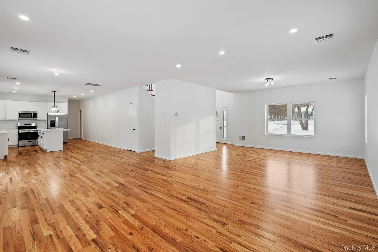
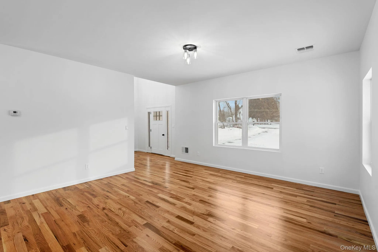
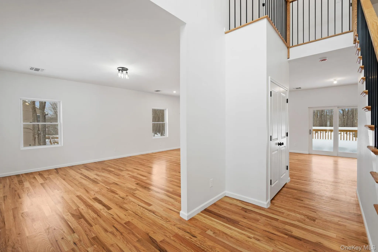
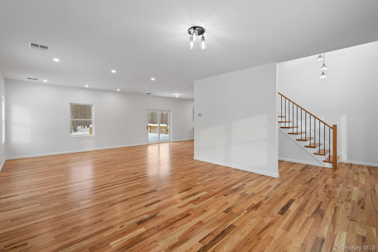
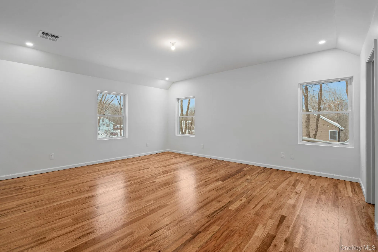
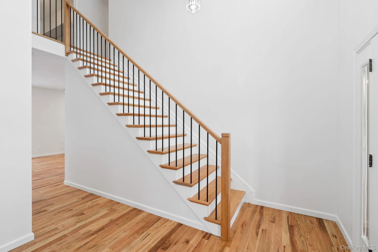
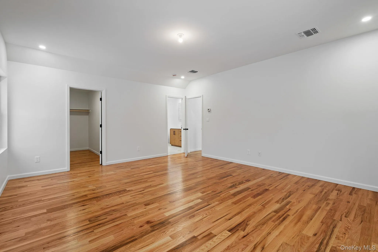
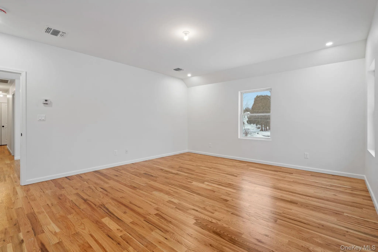
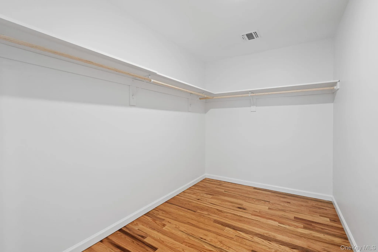
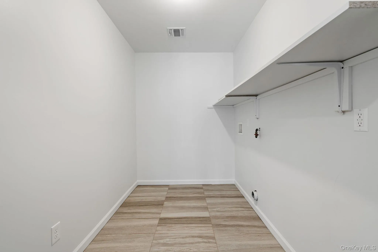
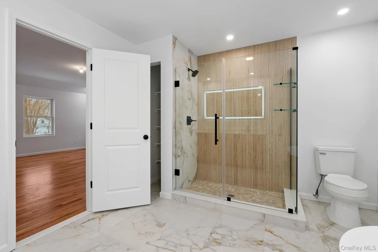
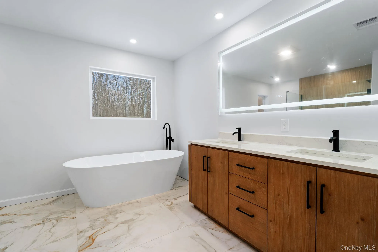
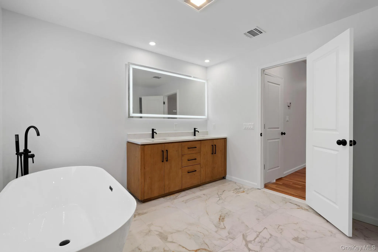
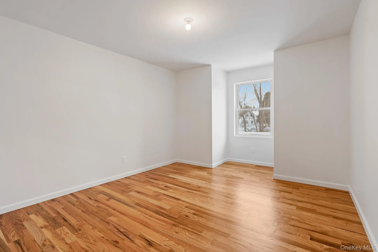
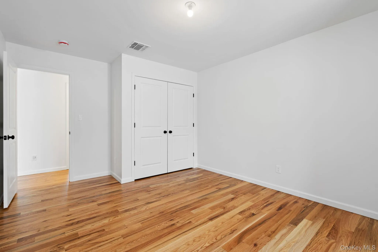
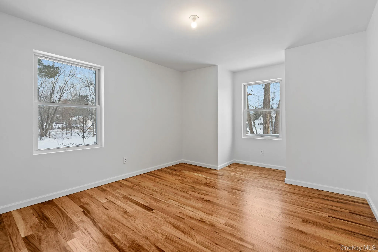
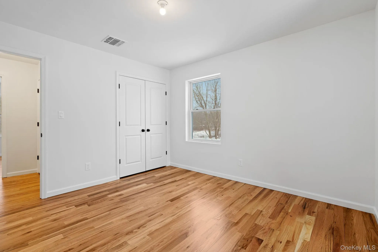
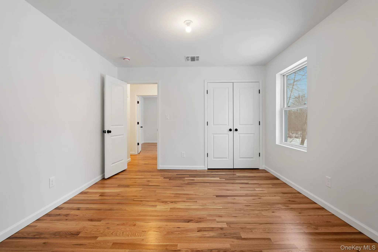
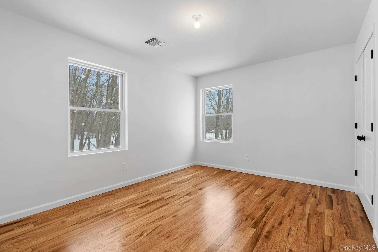
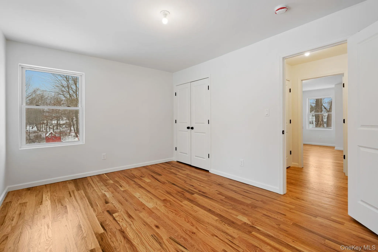
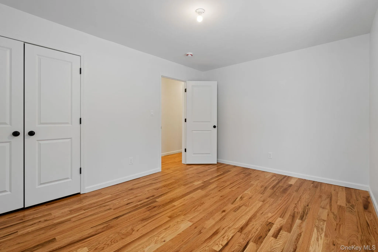
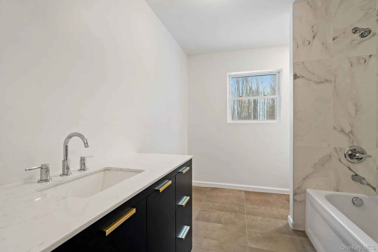
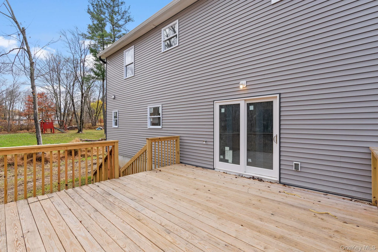
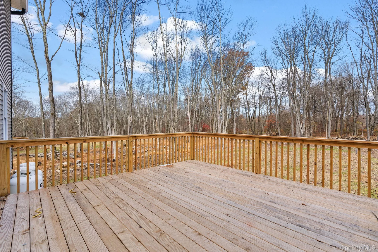
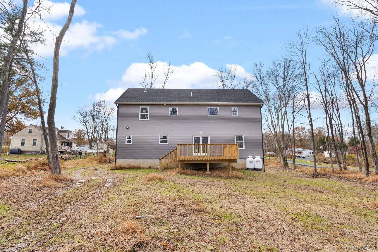
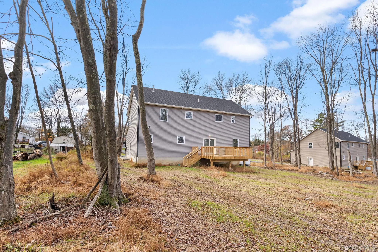
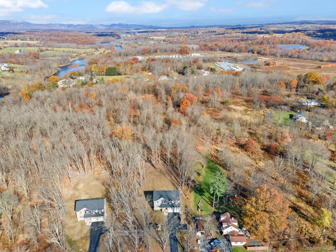
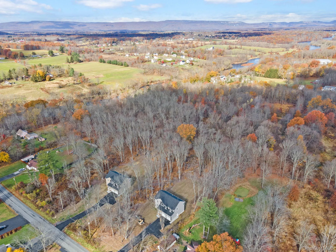
Move-in ready new construction 4-bedroom, 2.5-bath Colonial in the Town of Montgomery, in the Valley Central School District. The exterior has gray vinyl siding, white trim, board-and-batten accents on three front gables, an architectural shingle roof, a covered front porch with white railings, a two-car attached garage, and a paved driveway. The lot has open yard space and mature trees. The first floor has an open layout with hardwood floors, recessed lighting, large windows facing the trees, and a sliding glass door to a wood deck with stairs to the yard. Matte black glass-shade light fixtures are used throughout. The kitchen has white shaker cabinets with black hardware, quartz countertops, a center island, a pendant light, a black faucet, and a window over the sink. Stainless steel appliances include a gas range, over-the-range microwave, dishwasher, and refrigerator with ice and water dispenser. The main level also has an entry foyer, a coat closet, a half bath with a gray vanity and black faucet, and direct access to the two-car garage. An open staircase with hardwood treads, a wood handrail, and black iron balusters leads to the second floor, with three glass pendant lights hanging above. Upstairs, the primary suite has hardwood floors, recessed lighting, a vaulted ceiling line, large windows, and a walk-in closet. The en-suite bath has a freestanding soaking tub with a black floor-mounted filler and handheld sprayer, a double vanity with dual undermount sinks and a quartz top, and an LED-lit mirror. The frameless glass shower has marble-look and wood-look tile walls, an LED-lit niche, a pebble stone floor, and glass corner shelves. The bath also has a linen closet, porcelain tile flooring, and a window by the tub. Three additional bedrooms have hardwood floors, double-hung windows, and double-door closets. They share a full hall bath with a black vanity with gold pulls, a quartz top, chrome fixtures, a tub and shower combination with marble-look tile, and wood-look tile flooring. The second-floor laundry room has tile flooring, a shelf, and washer and dryer hookups. Local restaurants, shopping, and parks are nearby. The Walden/Wallkill Rail Trail and Wallkill River are a quarter mile away, and major highways, including Interstate 84, are a short drive. Call now to schedule a showing!
- Heating System:
- Forced Air, Propane
- Cooling System:
- Central Air
- Basement:
- Unfinished
- Patio:
- Deck
- Appliances:
- Dishwasher, Refrigerator, Gas Oven
- Flooring:
- Hardwood, Ceramic Tile
- Garage Spaces:
- 2
- Interior Features:
- Entrance Foyer, Open Kitchen, Open Floorplan, Washer/dryer Hookup
- Laundry Features:
- Laundry Room
- Parking Features:
- Driveway
- Sewer:
- Septic Tank
- Utilities:
- Propane, Electricity Connected
- City:
- Montgomery
- State:
- NY
- Street:
- Northern
- Street Number:
- 28
- Street Suffix:
- Avenue
- Postal Code:
- 12586
- Floor Number:
- 0
- Longitude:
- W75° 48' 40.6''
- Latitude:
- N41° 34' 19.5''
- PostalCity:
- Walden
- Architectural Style:
- Colonial
- Construction Materials:
- Frame
- Elementary School:
- Walden Elementary School
- High School:
- Valley Central High School
- Levels:
- Two
- Agent MlsId:
- 30448
- MiddleOrJunior School:
- Valley Central Middle School
- PhotosCount:
- 38
- Special Listing Conditions:
- No
- Tax Annual Amount:
- $14,194
- Water Source:
- Well
- Office MlsId:
- KWRE01
Residential - MLS# 1060482
28 Northern Avenue, Montgomery, NY
- Property Type :
- Residential
- Property SubType :
- Single Family Residence
- Listing Type :
- For Rent
- Listing ID :
- 1060482
- Price :
- $699,999
- Rooms :
- 11
- Bedrooms :
- 4
- Bathrooms :
- 2
- Half Bathrooms :
- 1
- Bathrooms Total :
- 3
- Square Footage :
- 2,675 Sqft
- Building Area :
- 2,675 Sqft
- Lot Area :
- 0.90 Acre
- Lot Dimensions :
- 102ft X 391ft
- Year Built :
- 2026
- Status :
- Active
- Listing Agent :
- Richard Baxter
- Listing Office :
- Keller Williams Realty




