
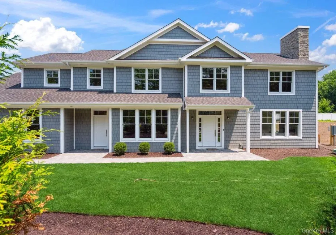
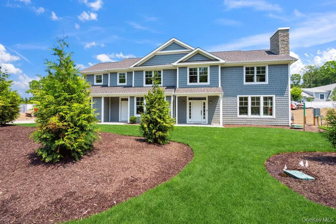
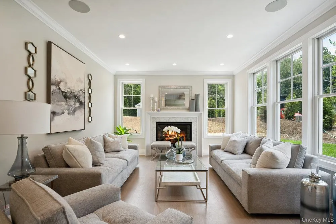
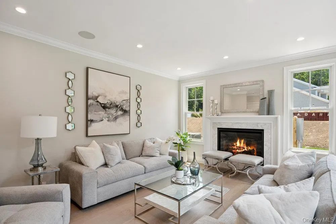
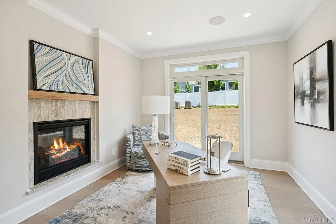
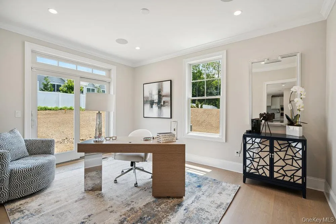
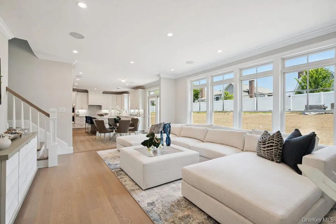
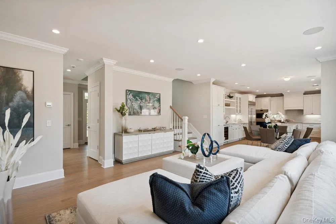
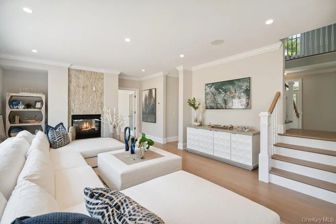
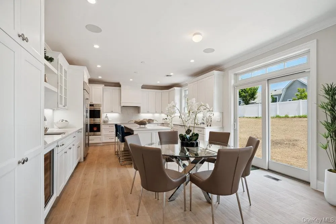
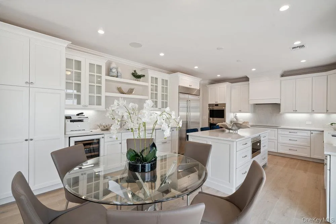
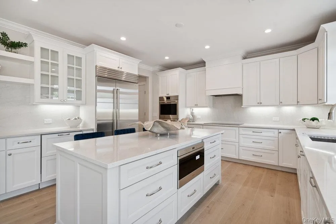
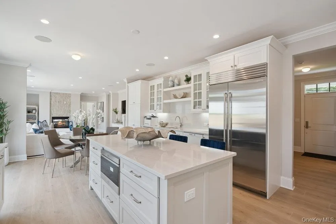
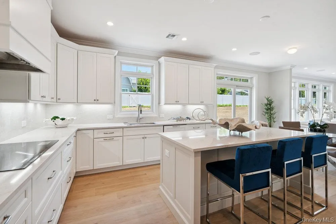
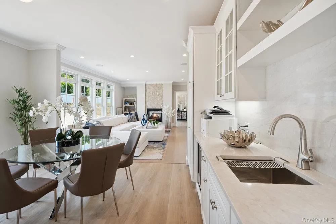
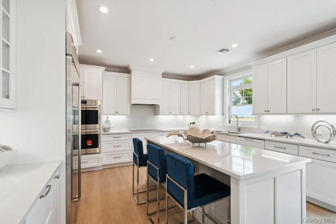
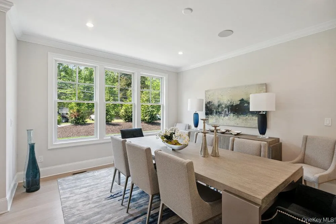
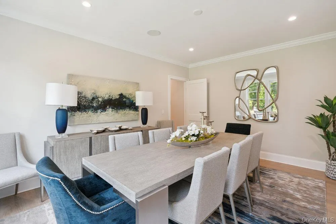
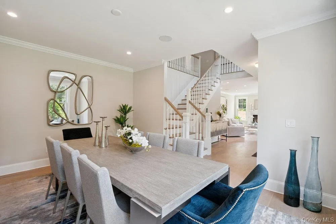
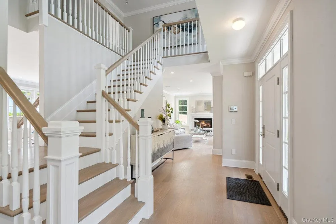
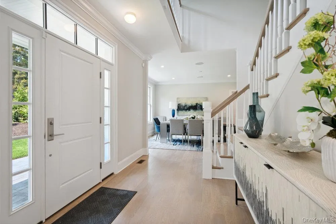
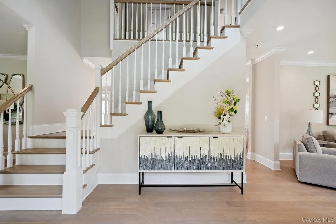
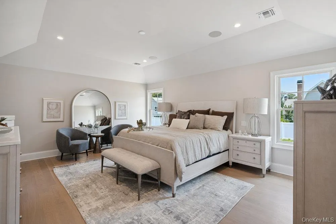
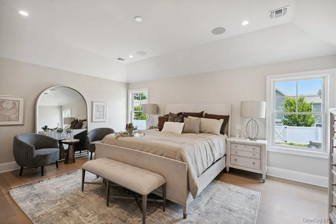
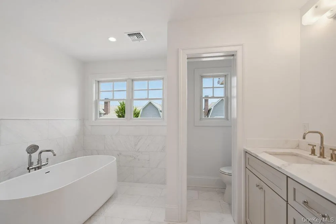
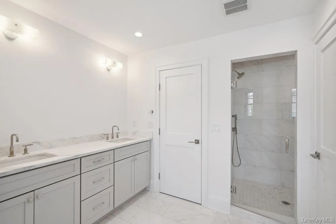
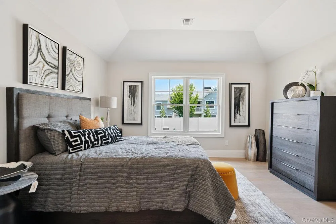
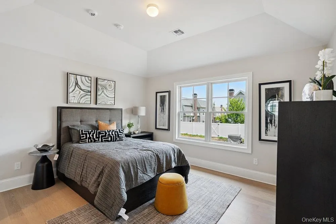
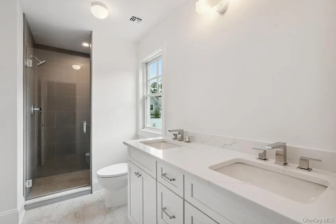
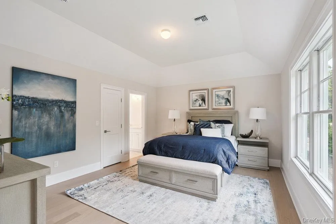
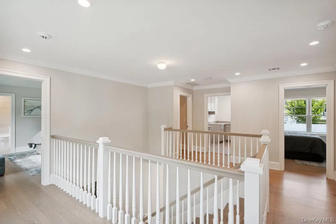
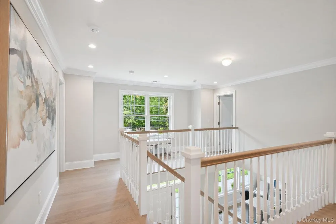
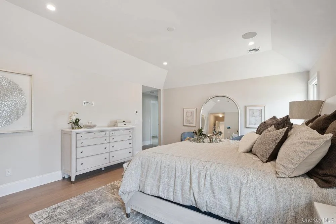
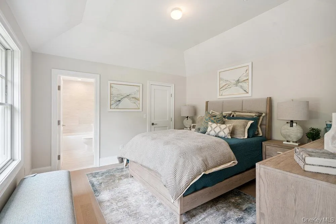
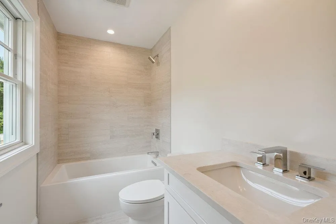
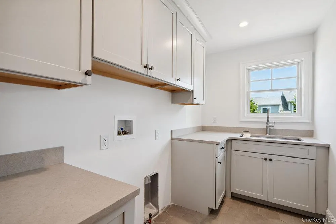
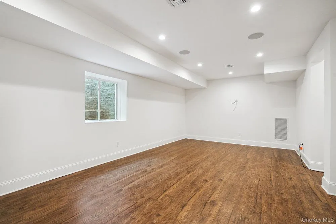
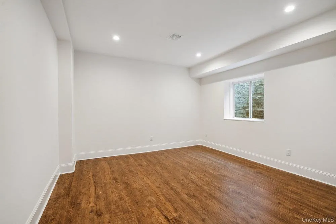
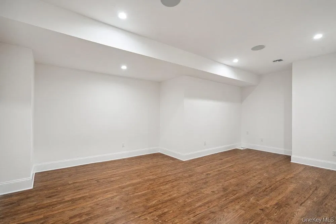
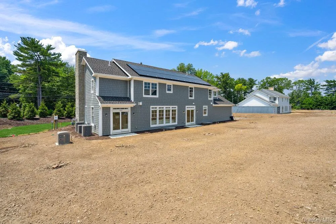
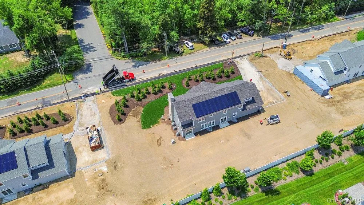
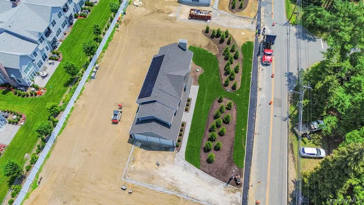
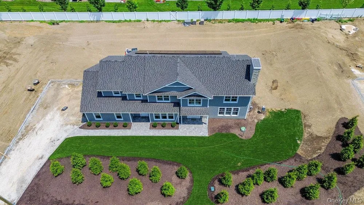
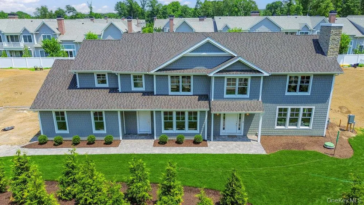
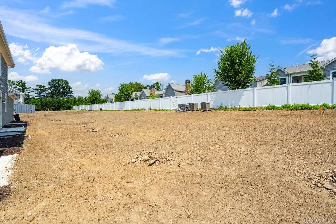
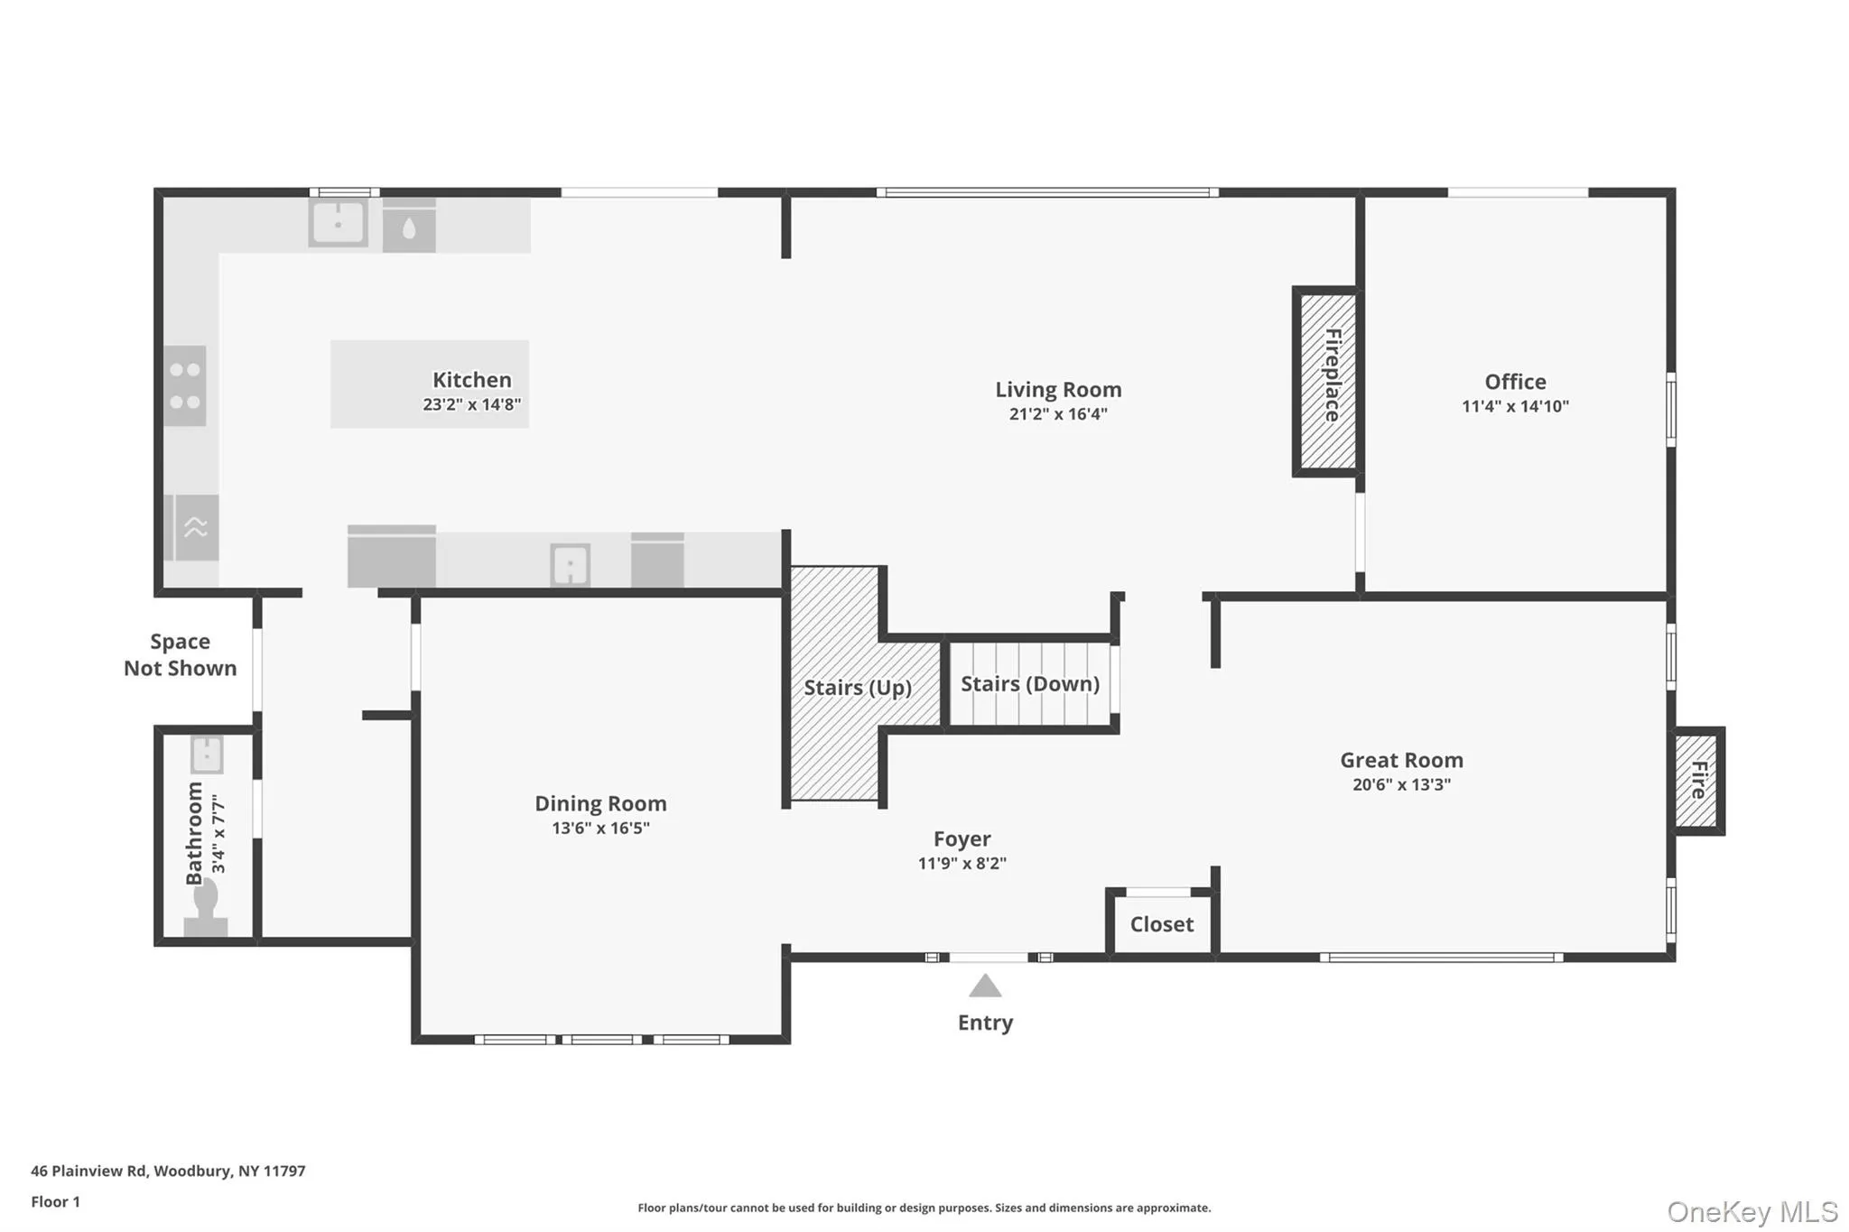
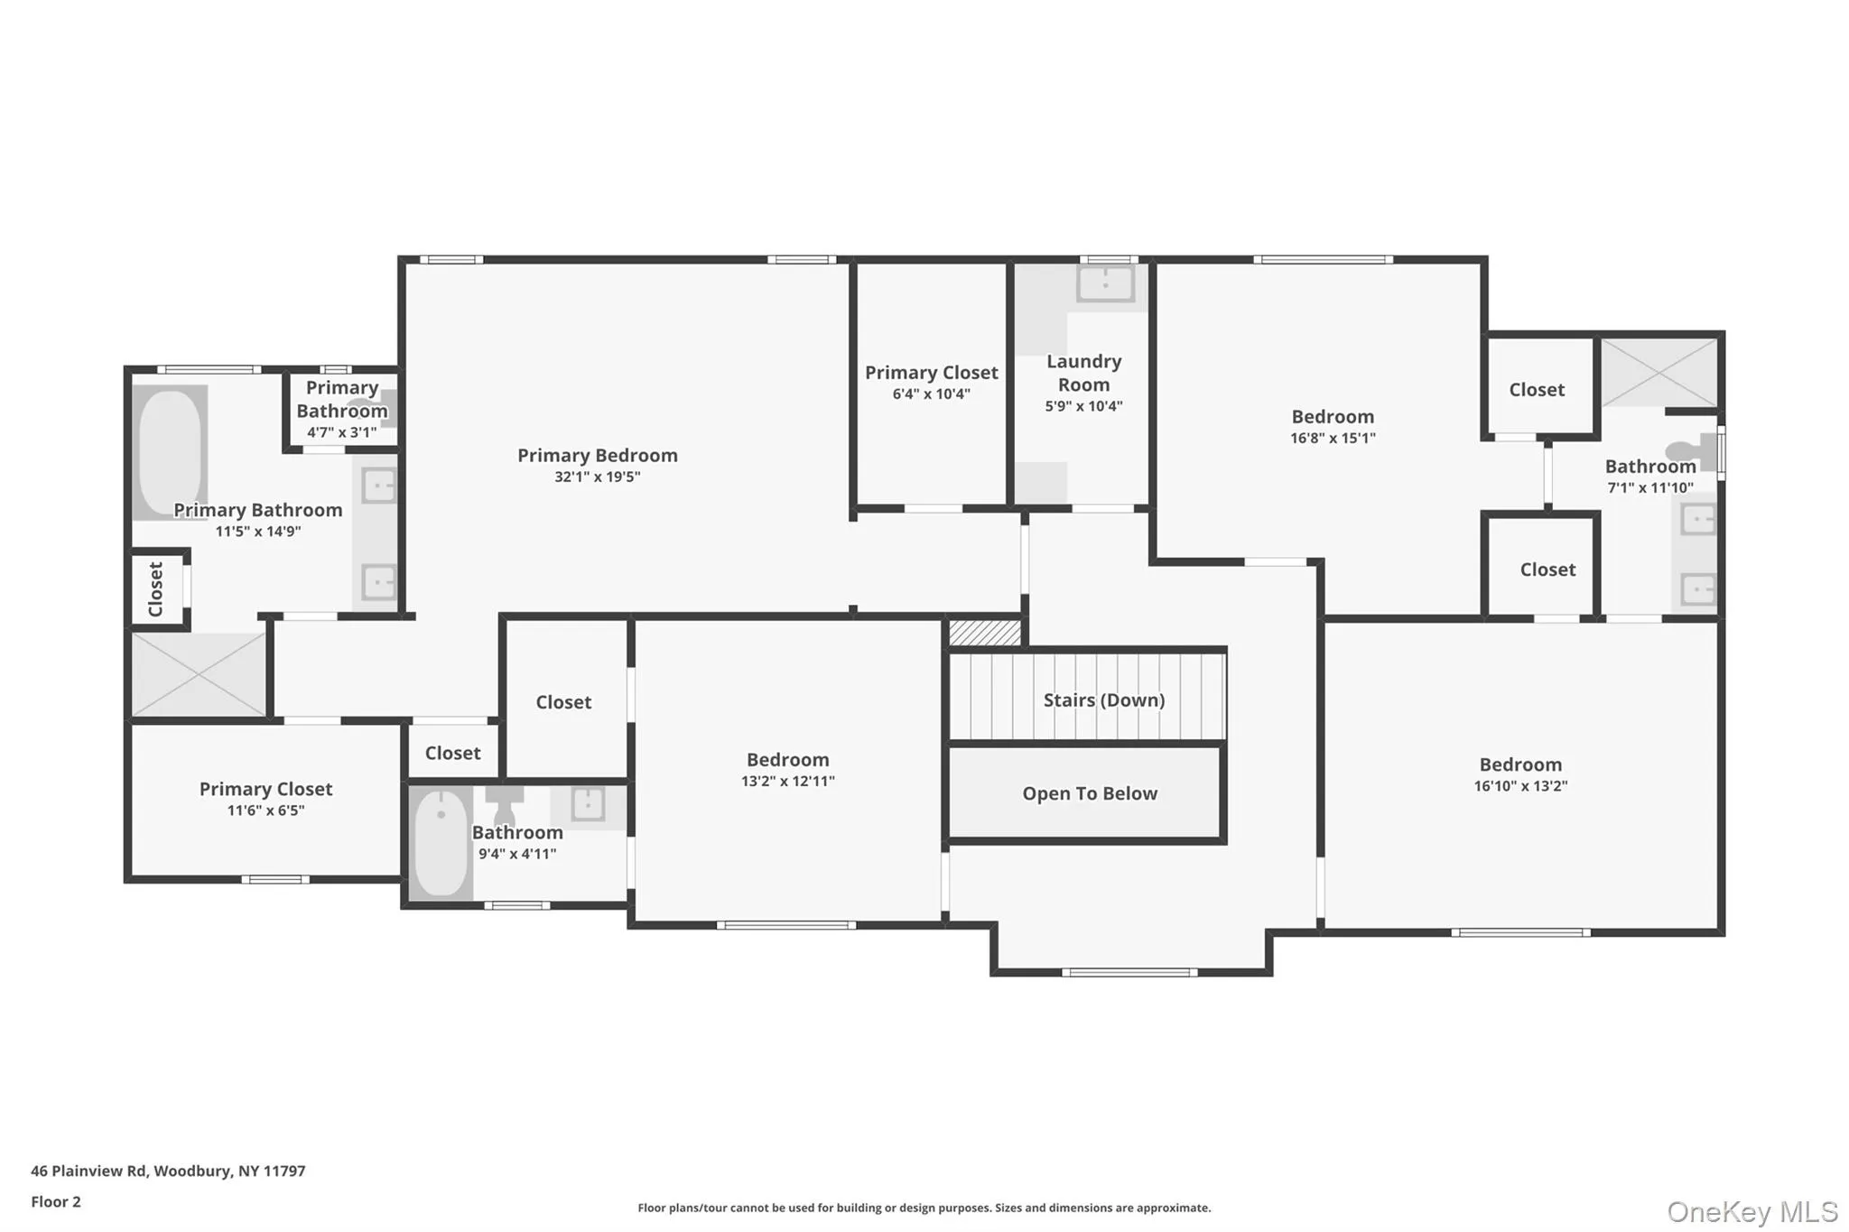
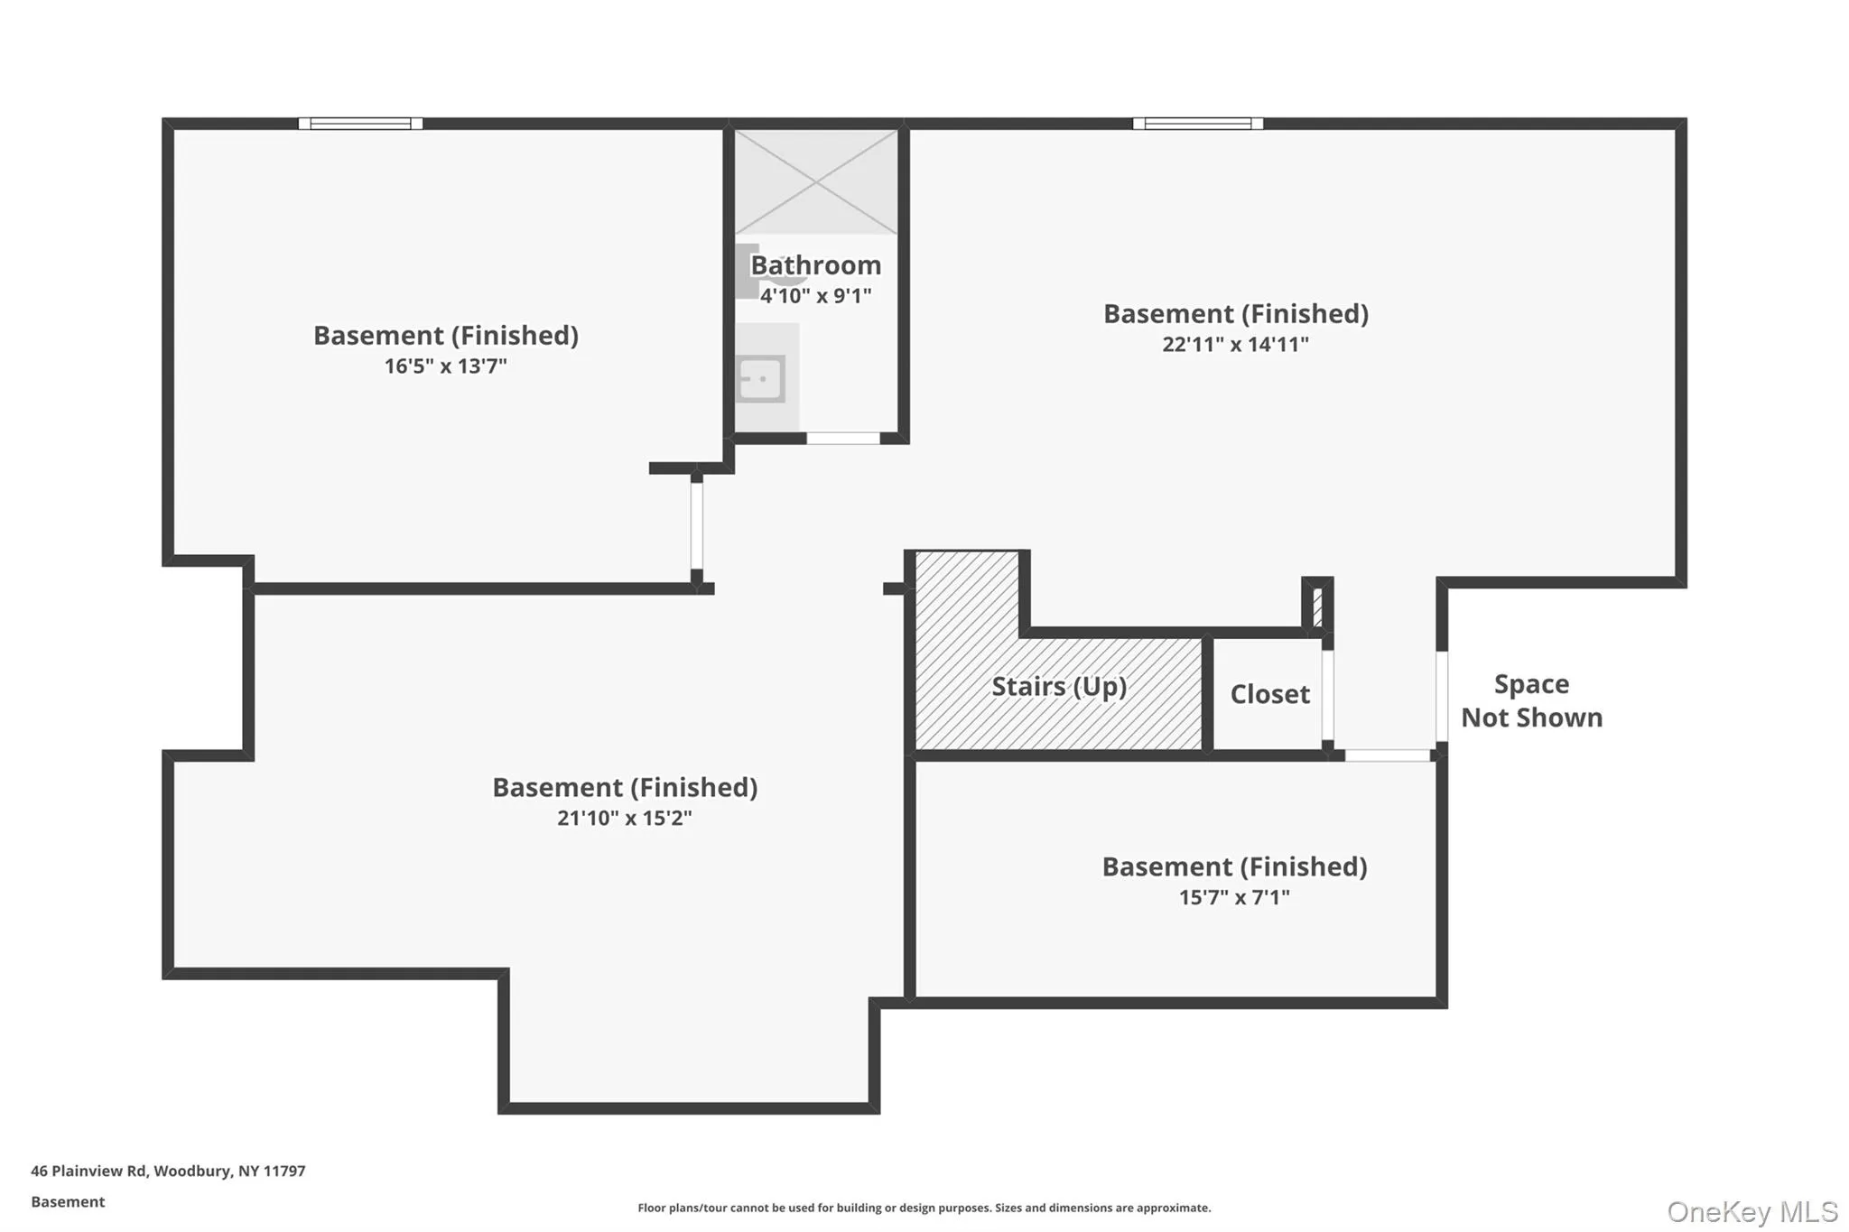
Discover unparalleled luxury in this stunning 4,333 sq ft uber luxurious New Construction, perfectly positioned on a sprawling half-acre in the heart of Woodbury. Located within the prestigious Syosset School District, this custom-built home offers modern elegance, top-tier finishes, and exceptional attention to detail throughout. Step inside to a sun-drenched, open-concept layout featuring a luxurious eat-in kitchen equipped with a massive center island, premium Sub-Zero/Wolf appliance package, and elegant custom cabinetry. The seamless flow continues into the spacious living room with a sleek see-through fireplace, a spacious formal dining room, a stunning a cozy den with an additional fireplace, and a versatile office or guest bedroom on the main level. The grand primary suite is a true retreat—offering soaring ceilings, multiple walk-in closets, and a spa-inspired bathroom with designer fixtures. Three additional bedrooms include a Jack and Jill bathroom and a private en-suite, ideal for family or guests. The fully finished basement provides exceptional bonus space with multiple egress windows, a bedroom, full bathroom, and endless possibilities for recreation, gym, or media room. Energy efficiency meets cutting-edge tech with owned solar panels and a Tesla Powerwall energy storage system. Enjoy built-in speakers throughout, and too many upgrades and extras to list. This is a rare opportunity to own a move-in-ready, luxury home in one of Long Island’s most desirable communities. A must-see! Interior pictures are from model home. Same layout as listed home, but shown staged!
- Heating System:
- Forced Air, Radiant Floor
- Cooling System:
- Central Air
- Basement:
- Finished, Full
- Appliances:
- Dishwasher, Refrigerator, Microwave, Stainless Steel Appliance(s), Cooktop, Freezer, Tankless Water Heater, Convection Oven, Energy Star Qualified Appliances, Wine Refrigerator, Exhaust Fan
- Garage Spaces:
- 3
- Interior Features:
- Entrance Foyer, Granite Counters, Open Kitchen, High Ceilings, Cathedral Ceiling(s), Storage, Walk-in Closet(s), Chefs Kitchen, Kitchen Island, Walk Through Kitchen, Washer/dryer Hookup, Soaking Tub, Formal Dining, First Floor Bedroom, Primary Bathroom, Speakers, Chandelier, Low Flow Plumbing Fixtures, Quartz/quartzite Counters, Built-in Features, His And Hers Closets, Breakfast Bar, Recessed Lighting, Natural Woodwork, Sound System, Wired For Sound
- Parking Features:
- Attached
- Sewer:
- Public Sewer
- Utilities:
- No
- City:
- Oyster Bay
- State:
- NY
- Street:
- Plainview
- Street Number:
- 48
- Street Suffix:
- Road
- Postal Code:
- 11797
- Floor Number:
- 0
- Longitude:
- W74° 32' 53.1''
- Latitude:
- N40° 49' 0.6''
- PostalCity:
- Woodbury
- Architectural Style:
- Colonial
- Construction Materials:
- Frame
- Elementary School:
- Walt Whitman Elementary School
- High School:
- Syosset Senior High School
- Agent MlsId:
- 201524
- MiddleOrJunior School:
- H B Thompson Middle School
- PhotosCount:
- 49
- Special Listing Conditions:
- No
- Water Source:
- Public
- Office MlsId:
- SML01
Residential - MLS# 1065281
48 Plainview Road, Oyster Bay, NY
- Property Type :
- Residential
- Property SubType :
- Single Family Residence
- Listing Type :
- For Rent
- Listing ID :
- 1065281
- Price :
- $2,099,999
- Rooms :
- 10
- Bedrooms :
- 6
- Bathrooms :
- 4
- Half Bathrooms :
- 1
- Bathrooms Total :
- 5
- Square Footage :
- 4,333 Sqft
- Lot Area :
- 0.41 Acre
- Year Built :
- 2026
- Status :
- Active
- Listing Agent :
- Jared Sarney
- Listing Office :
- Corcoran SRG Residential




