
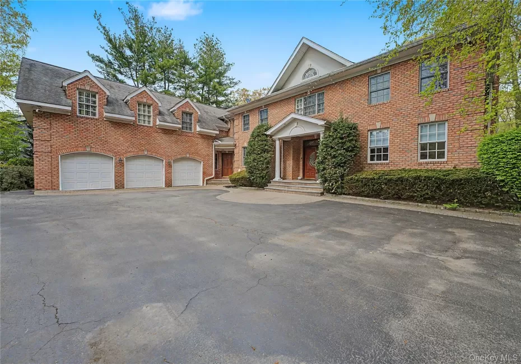
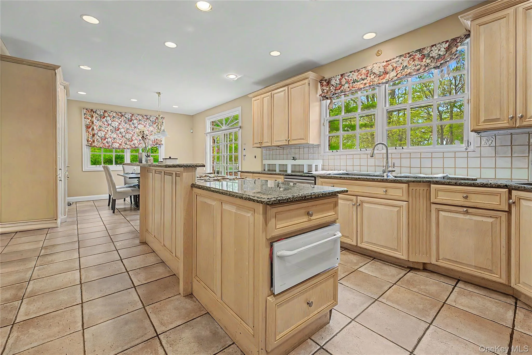
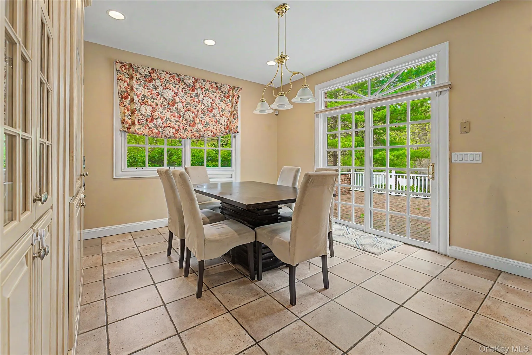
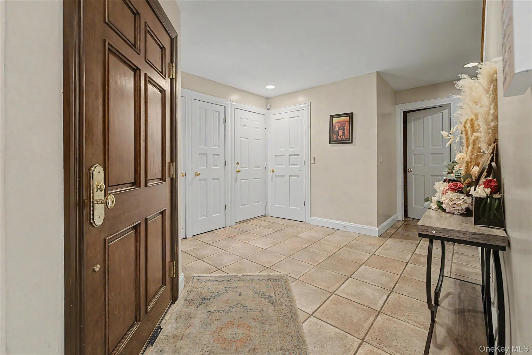
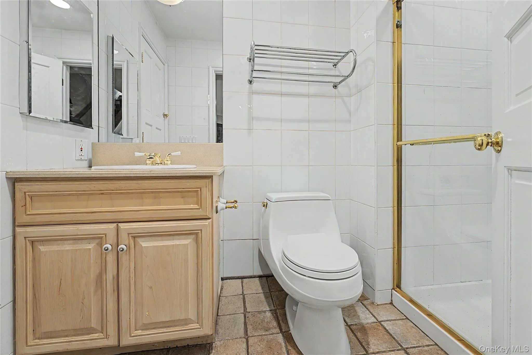
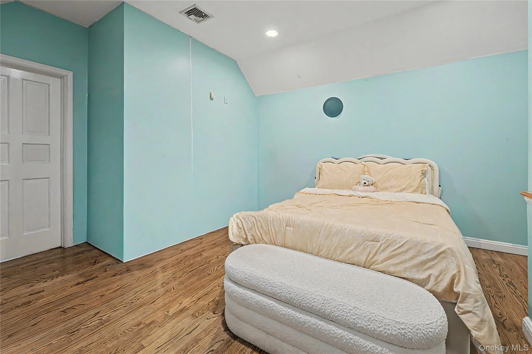
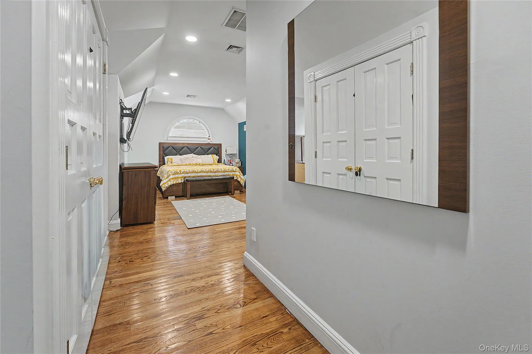
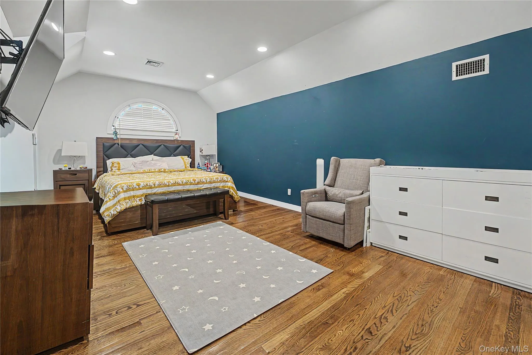
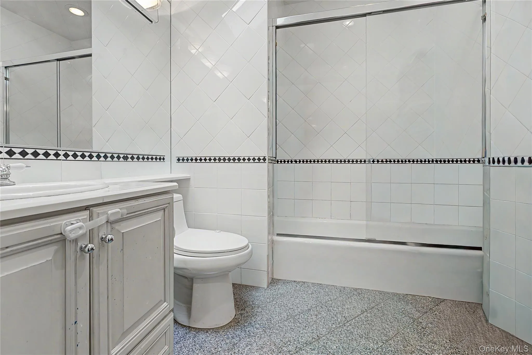
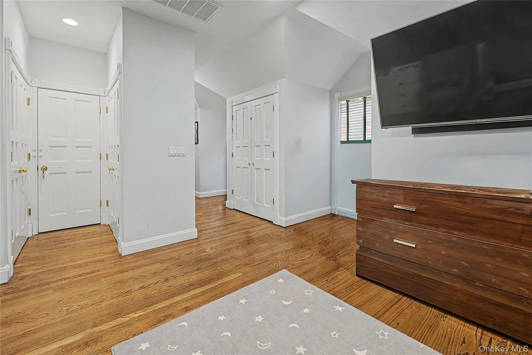
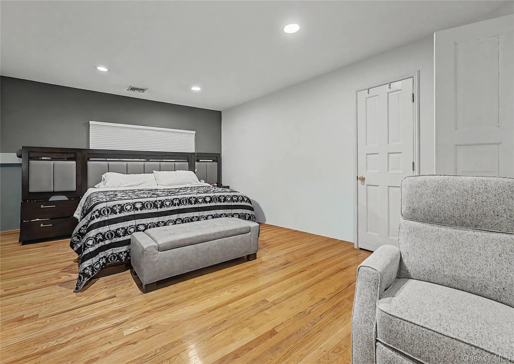
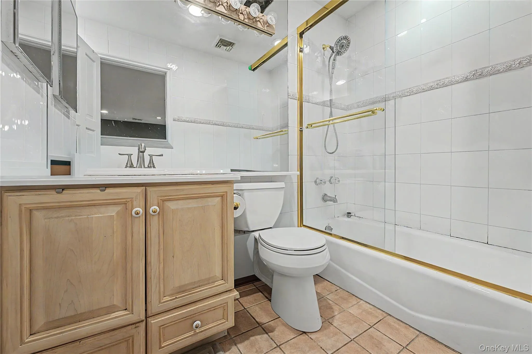
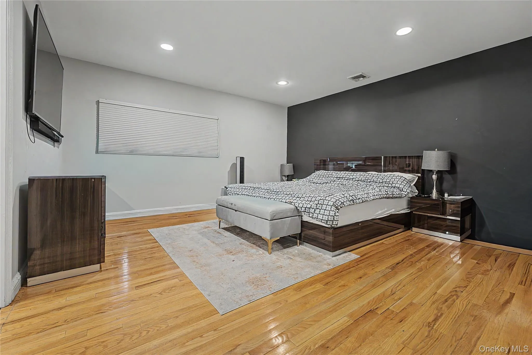
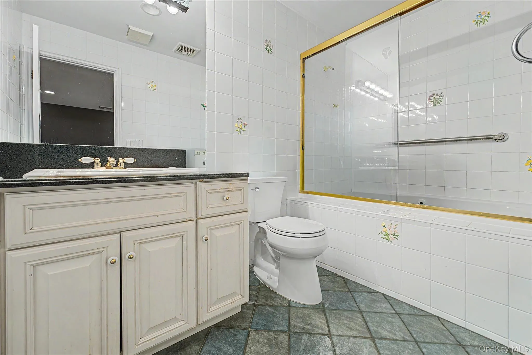
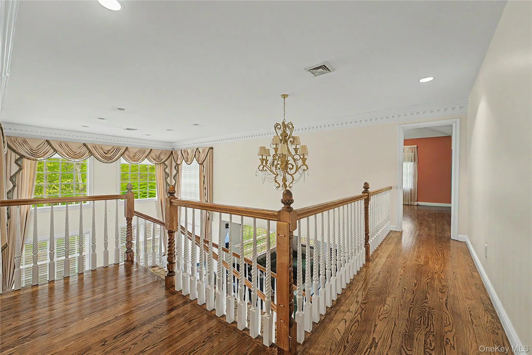
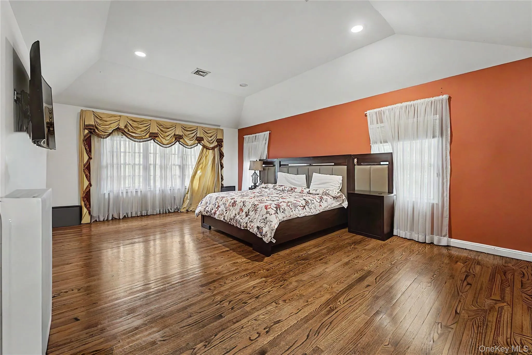
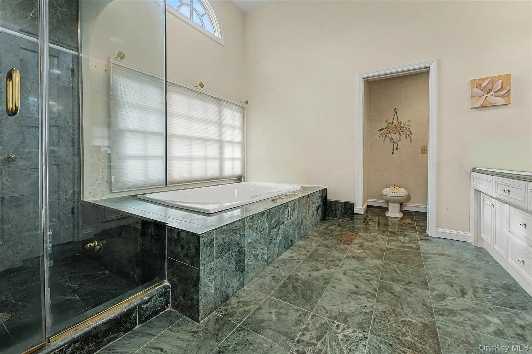
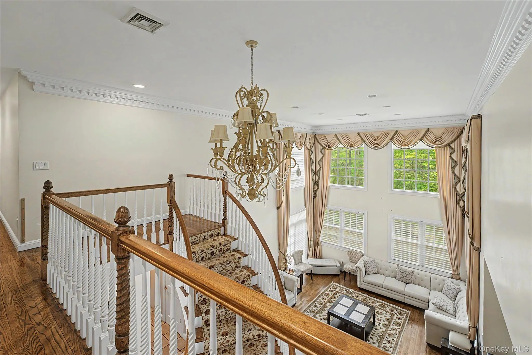
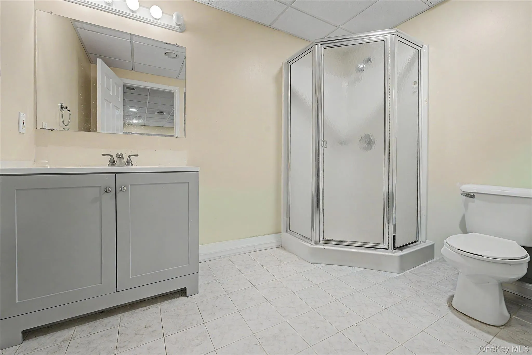
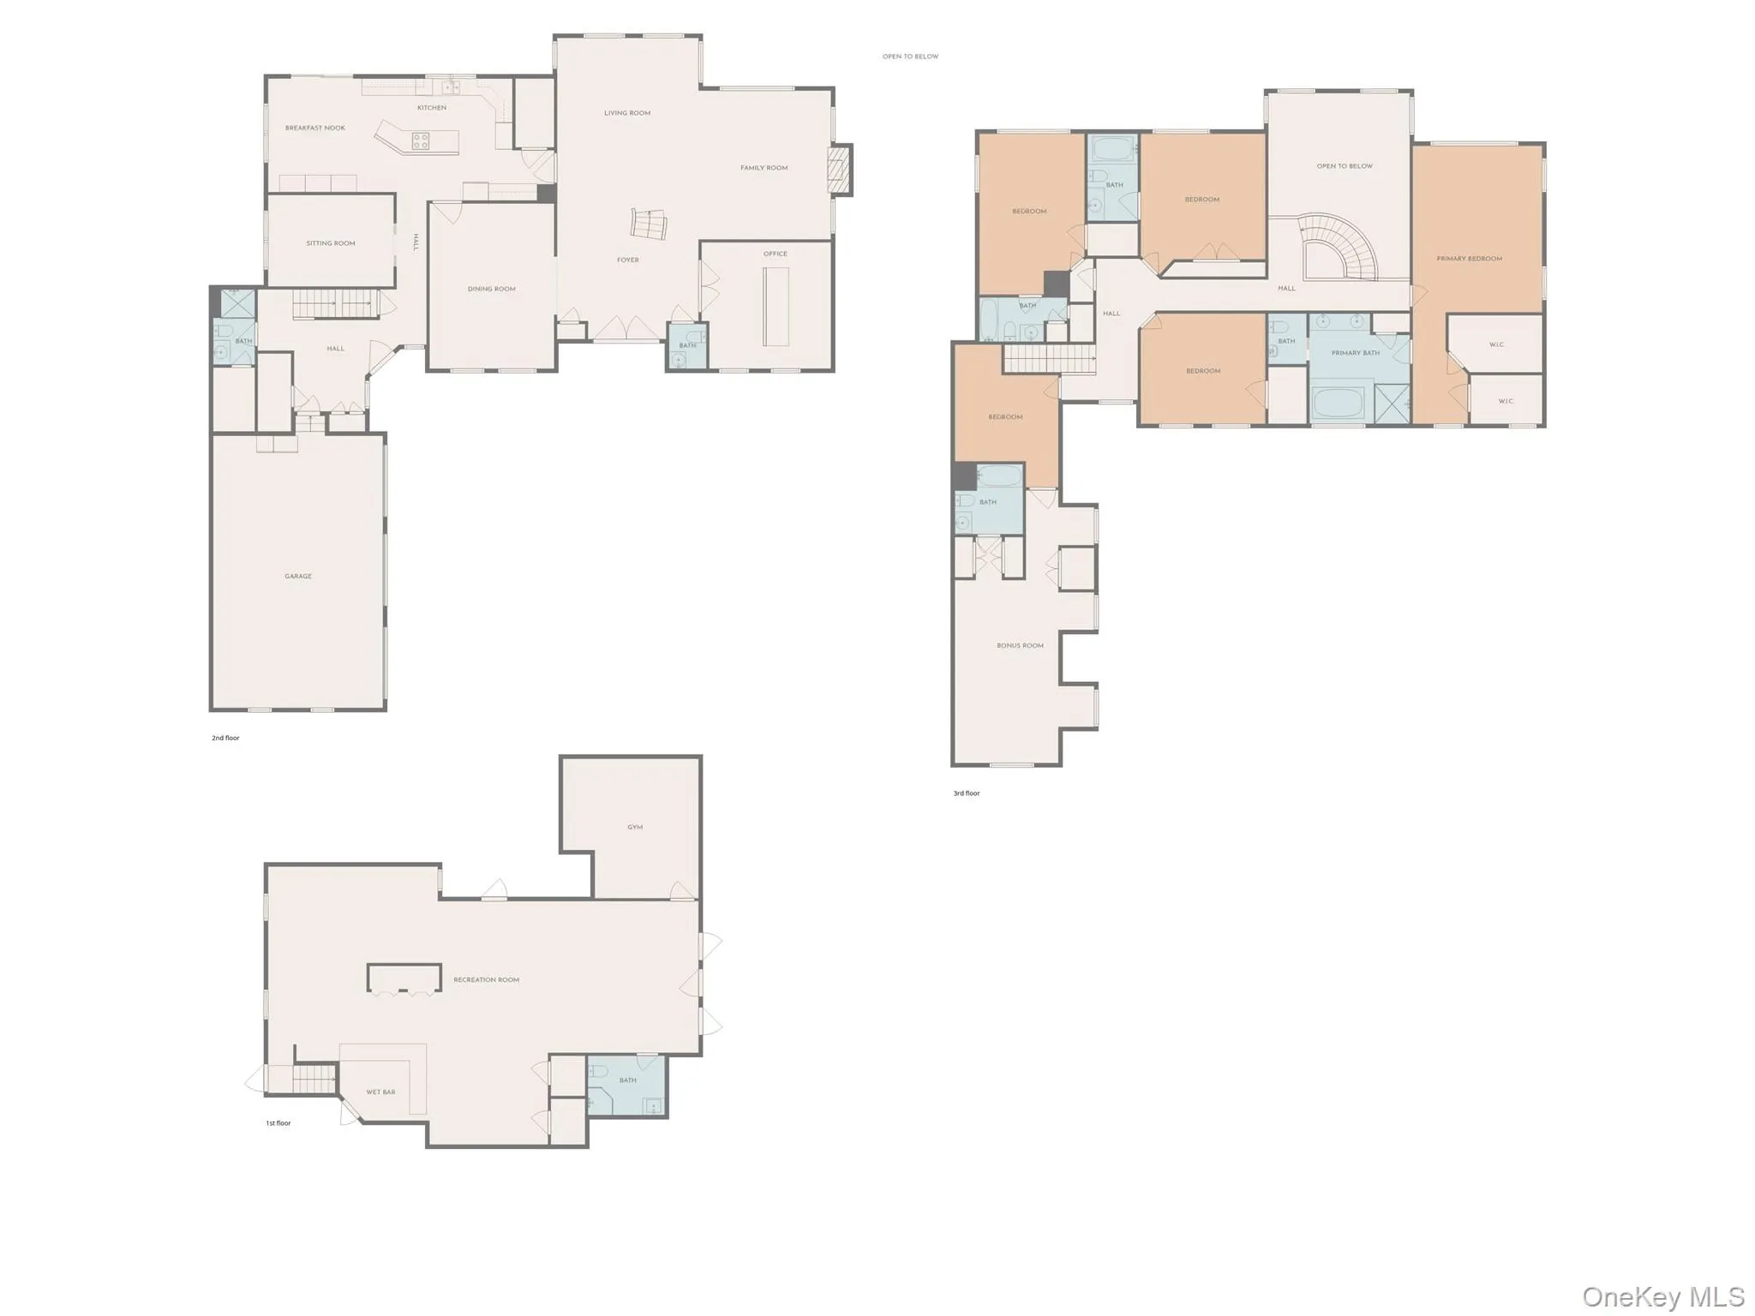
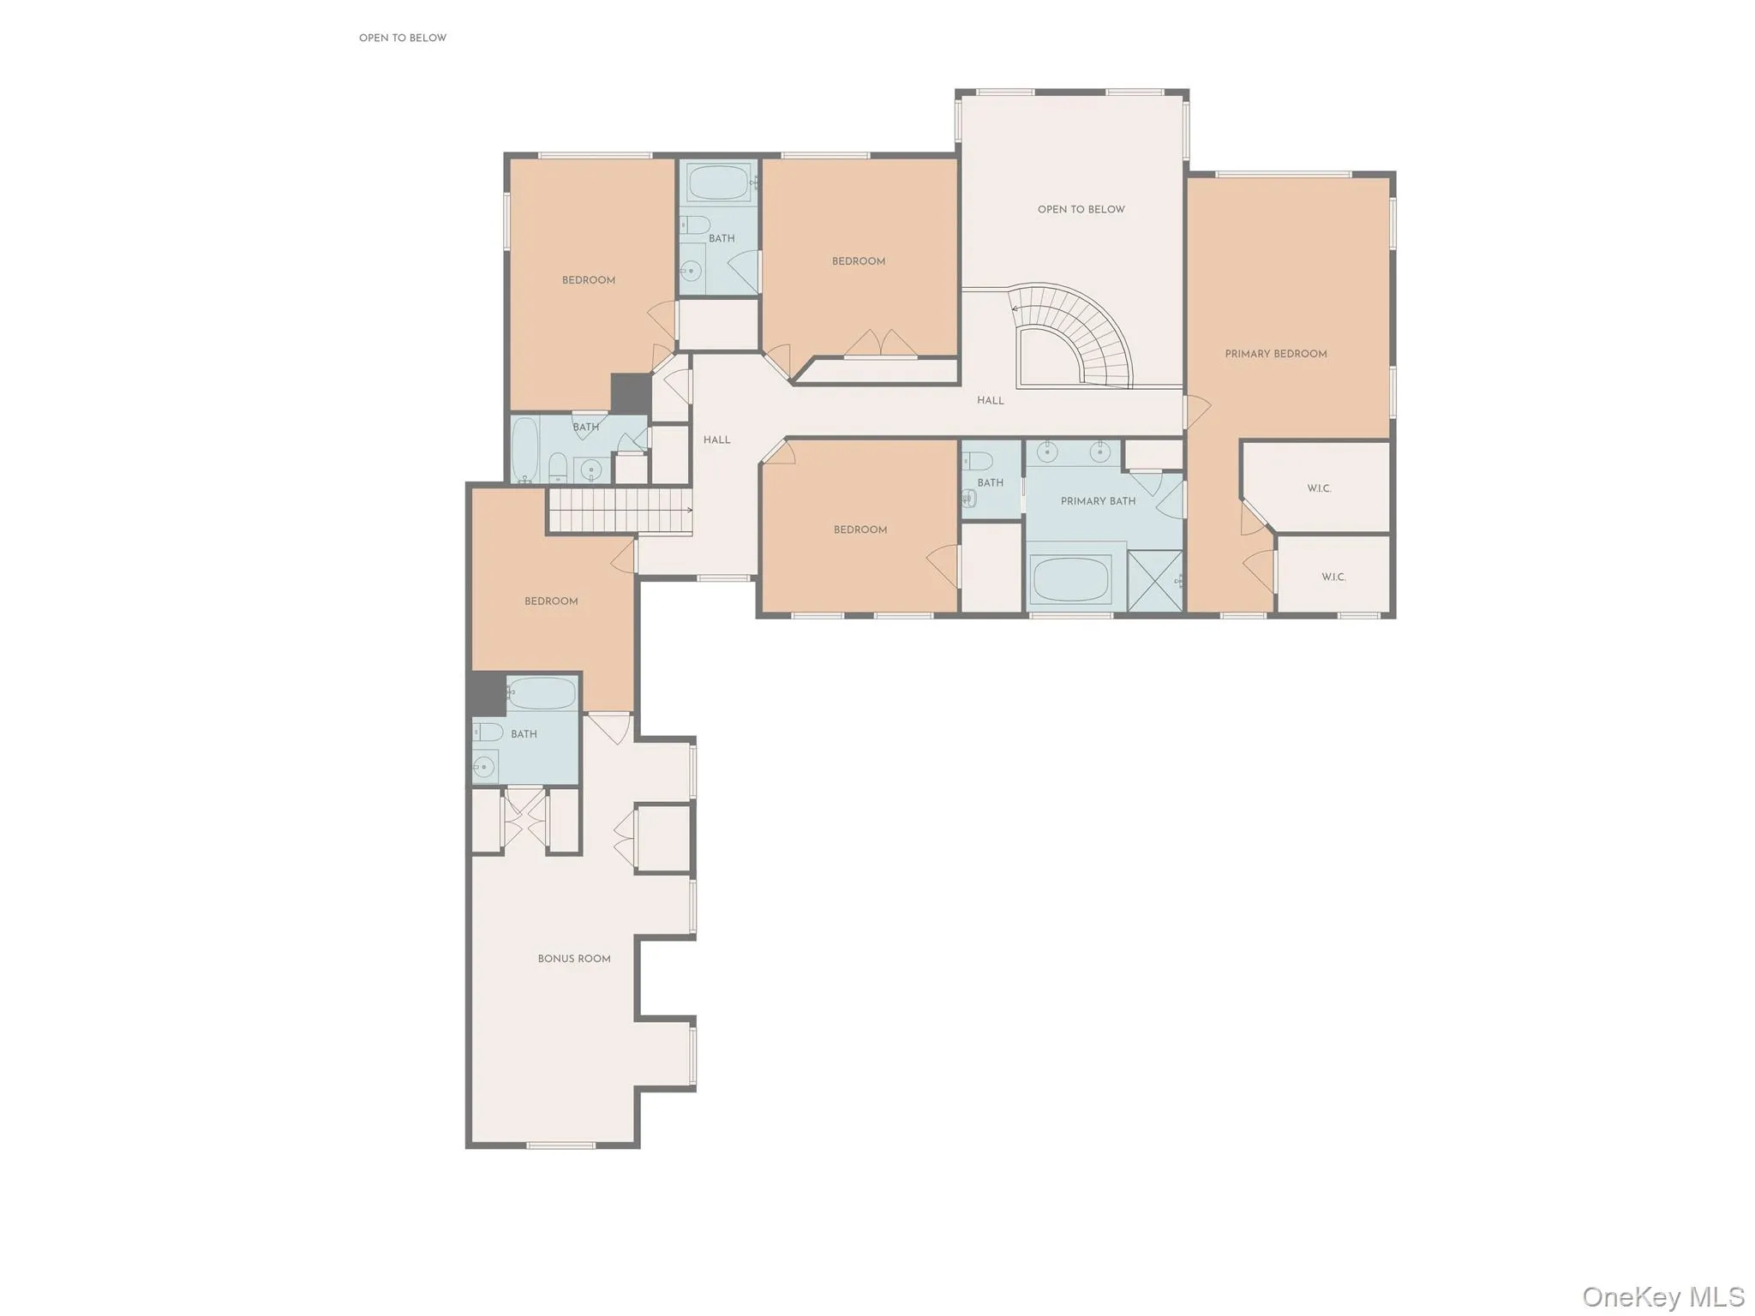
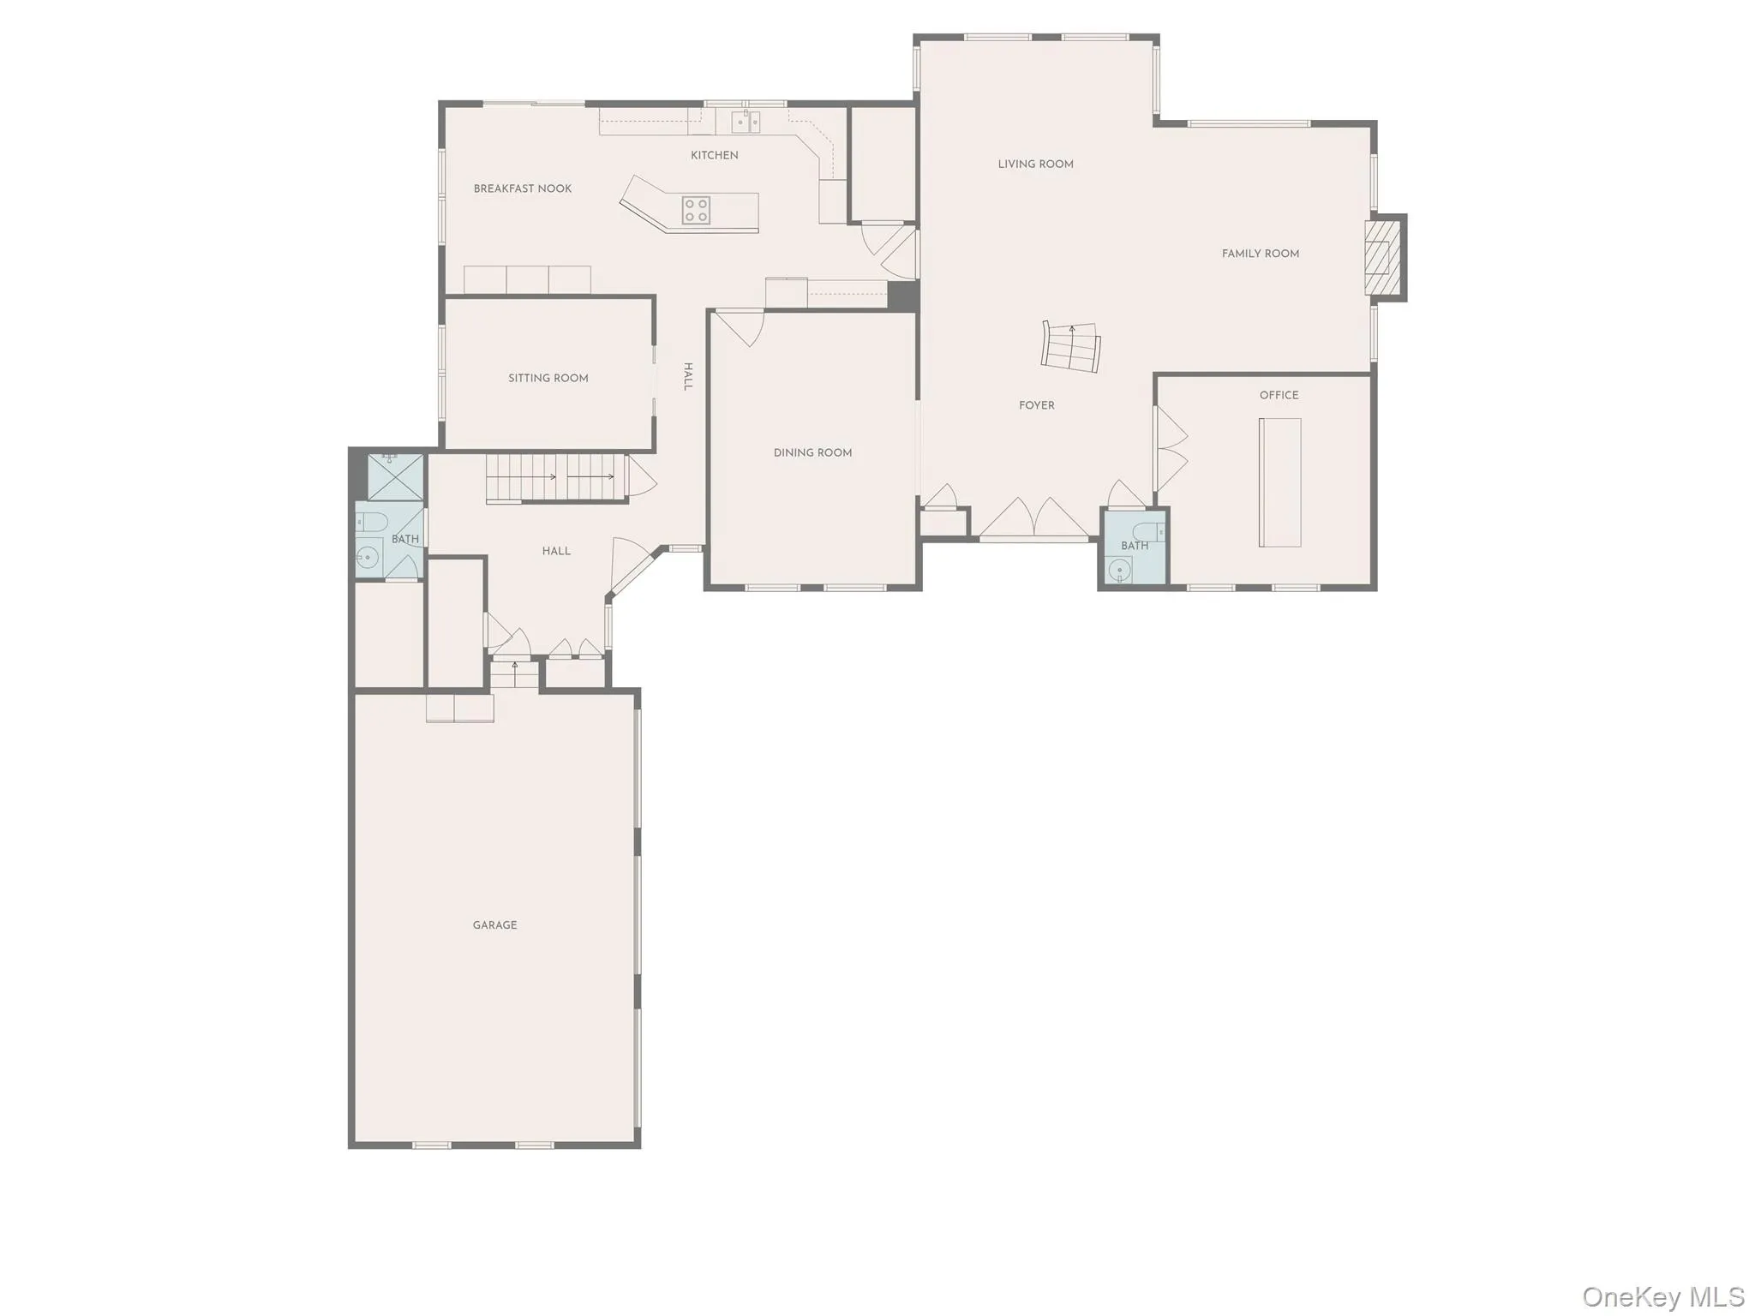
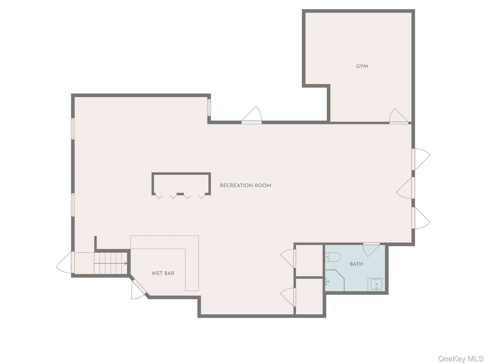
Welcome to this exceptional home offering the perfect blend of luxury, space, and modern living. Boasting 6 spacious bedrooms and 6.5 beautifully appointed bathrooms, this residence is thoughtfully designed for both everyday comfort and upscale entertaining.
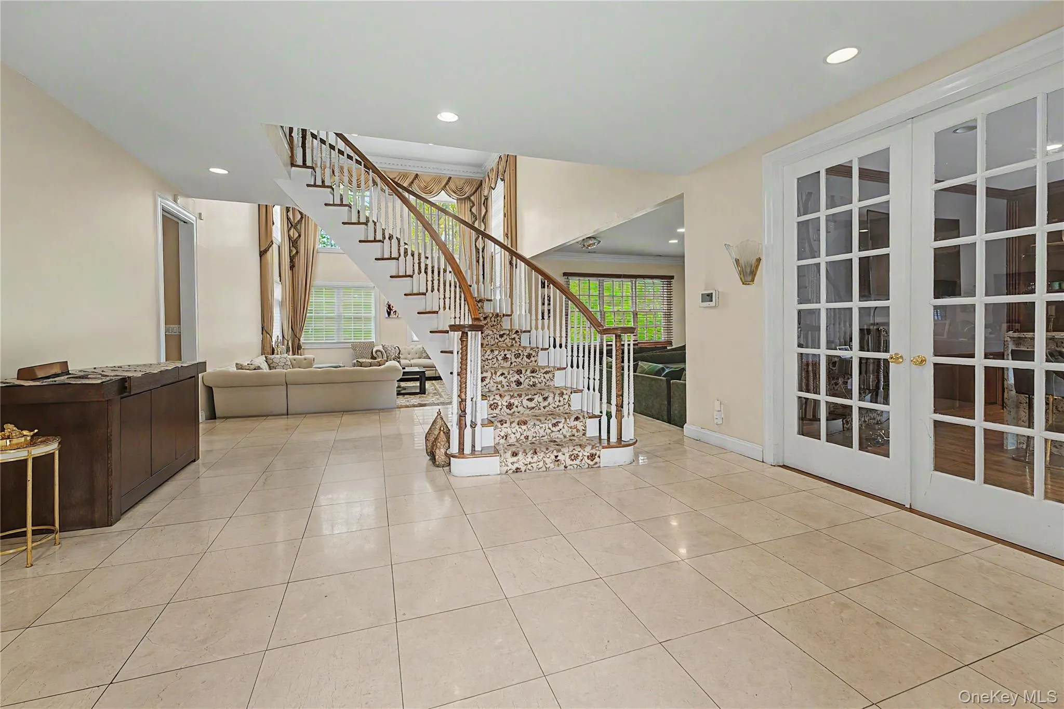
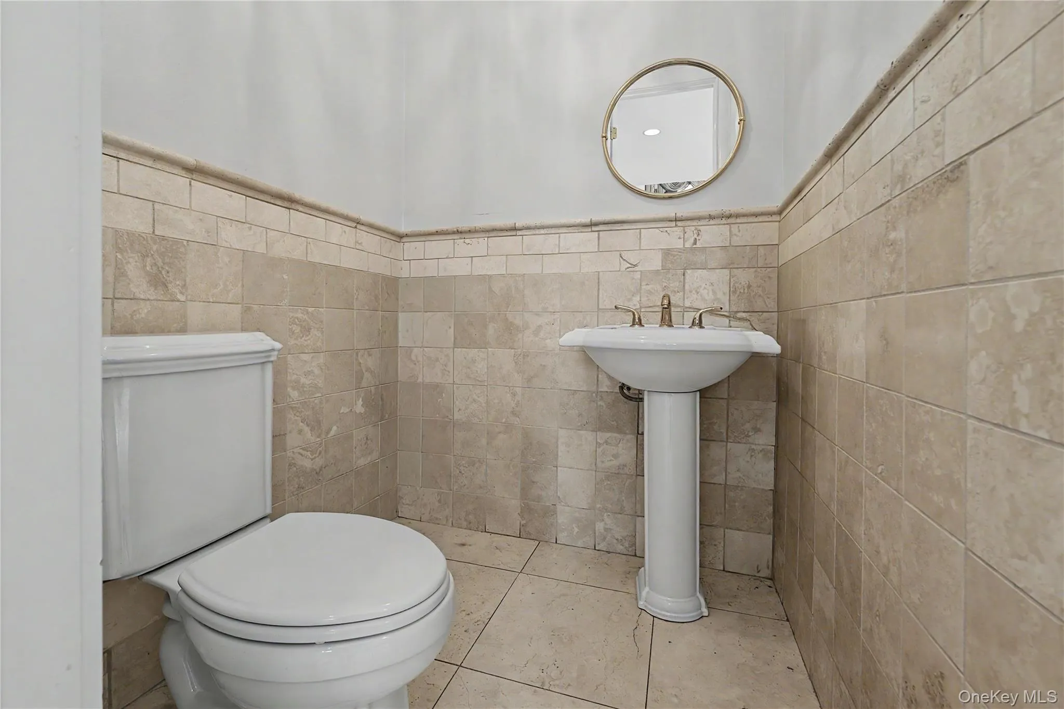
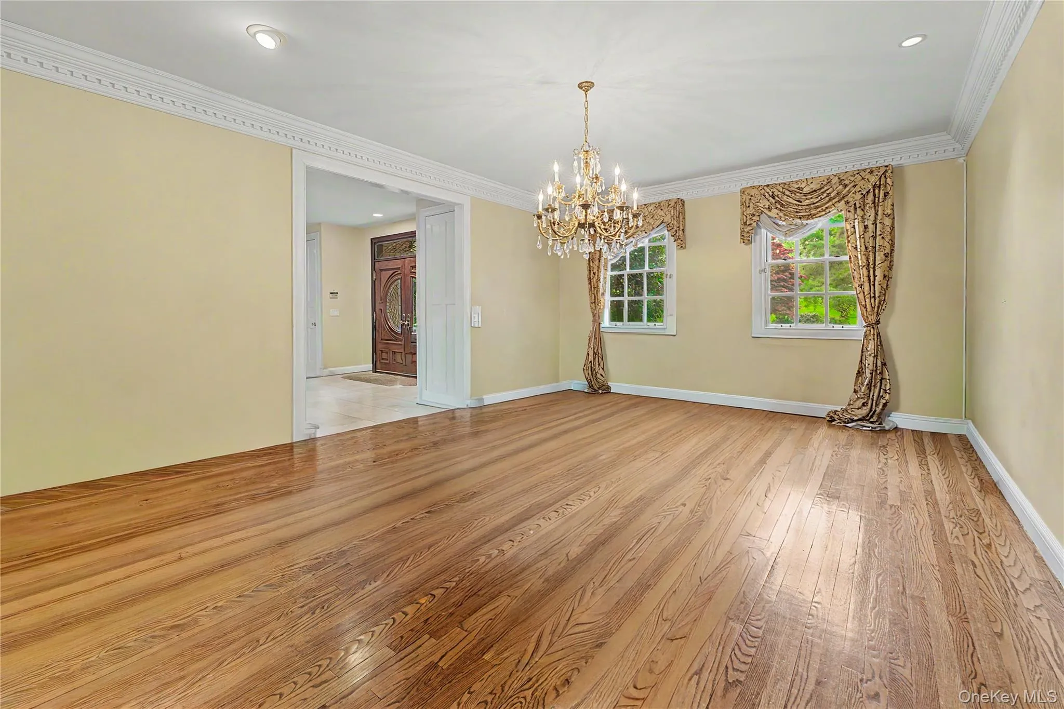
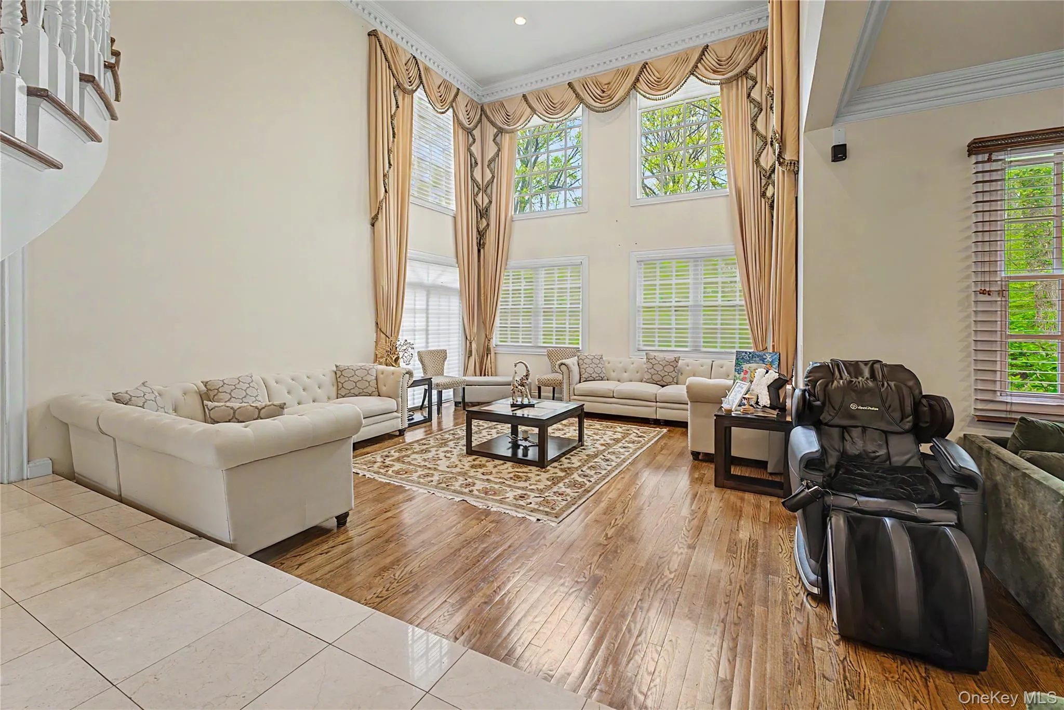
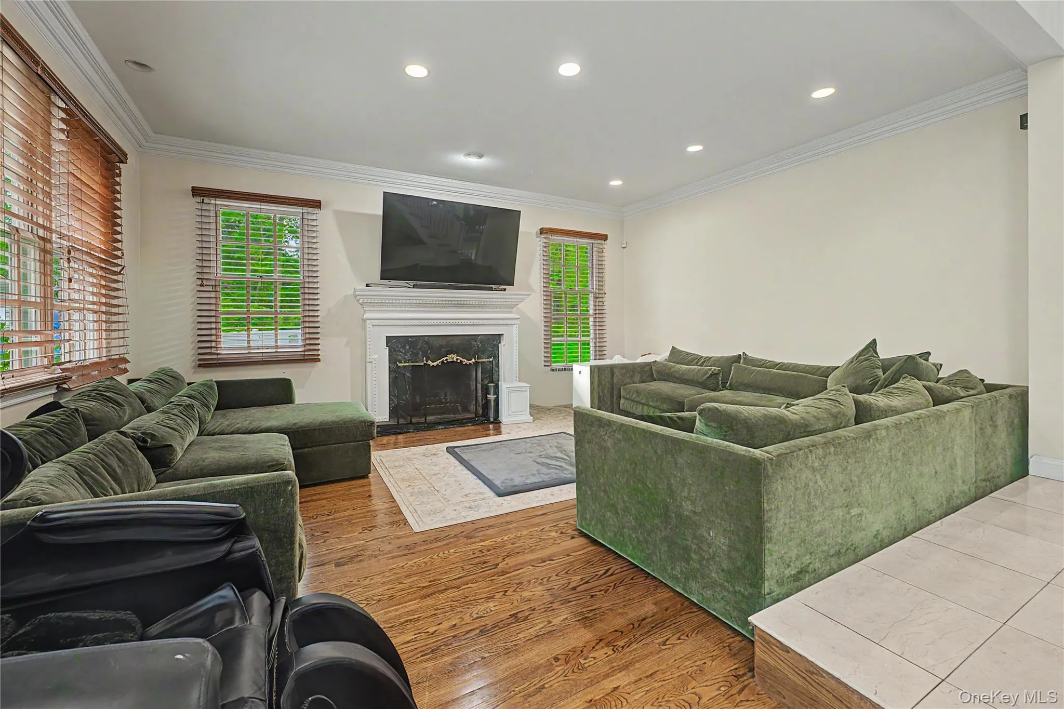
The first floor features a seamless open-concept layout anchored by a stunning kitchen that flows effortlessly into expansive living, dining, and family room spaces—ideal for gatherings of any size. A versatile first-floor bedroom provides flexibility for guests, a home office, or multigenerational living, complemented by a nearby full bathroom as well as an additional powder room for added convenience.
Upstairs, you’ll find five generously sized bedrooms and four full bathrooms, including a luxurious primary suite. A striking open walkway overlooks the living room below, creating a dramatic sense of space and natural light throughout the home.
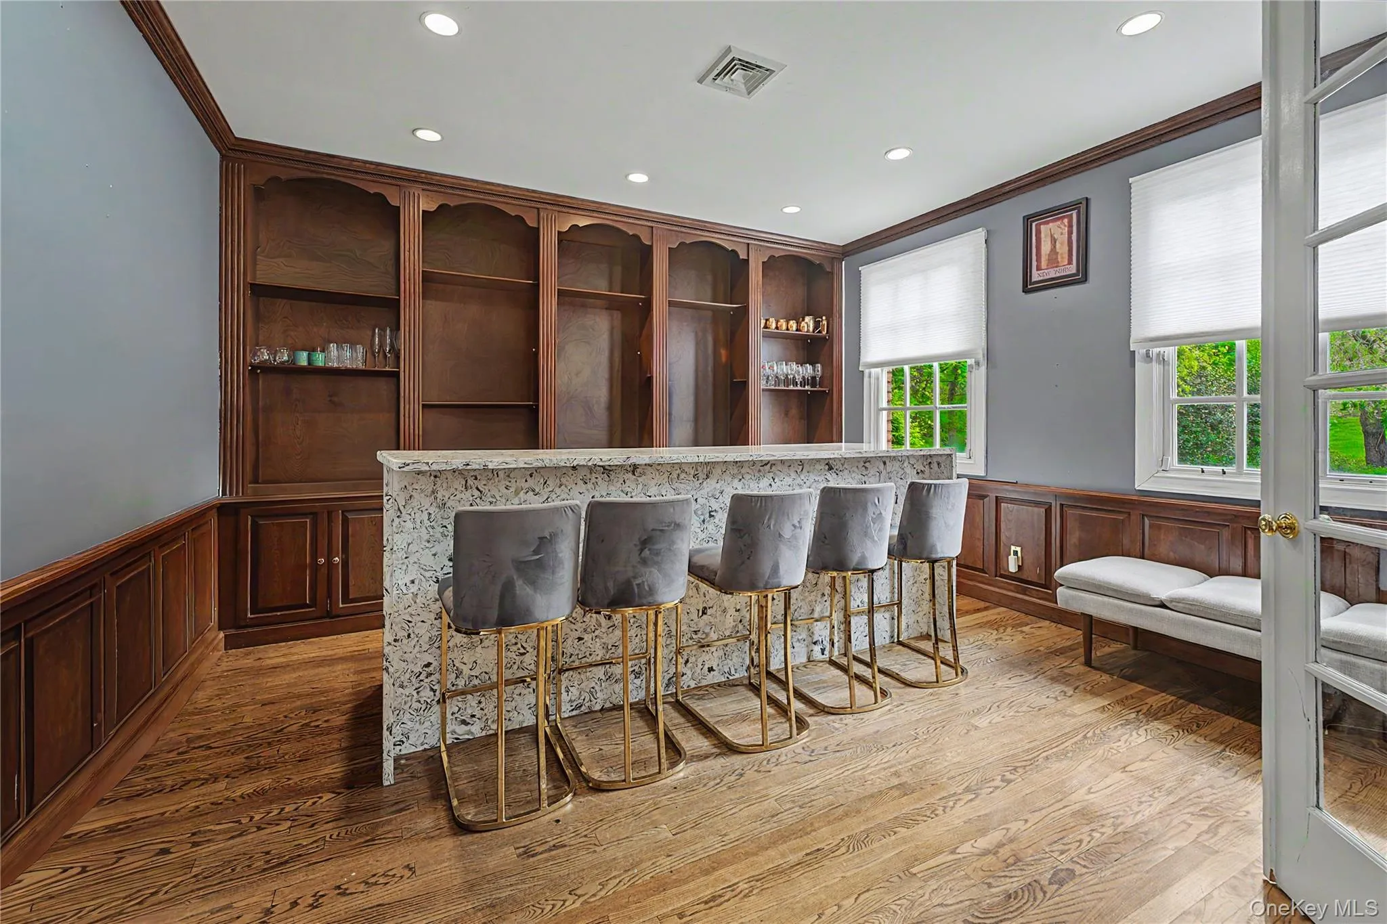
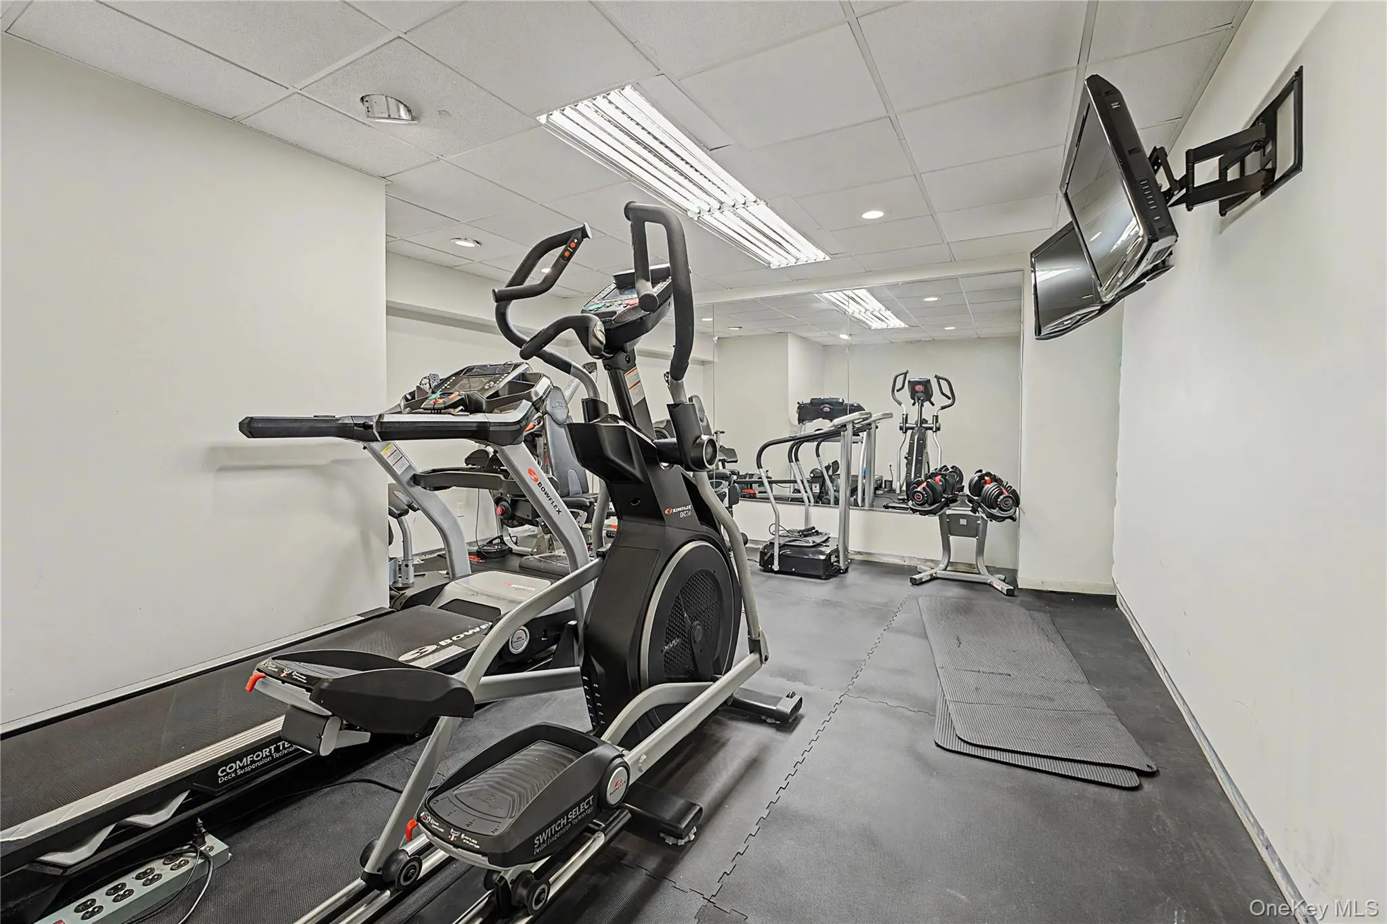
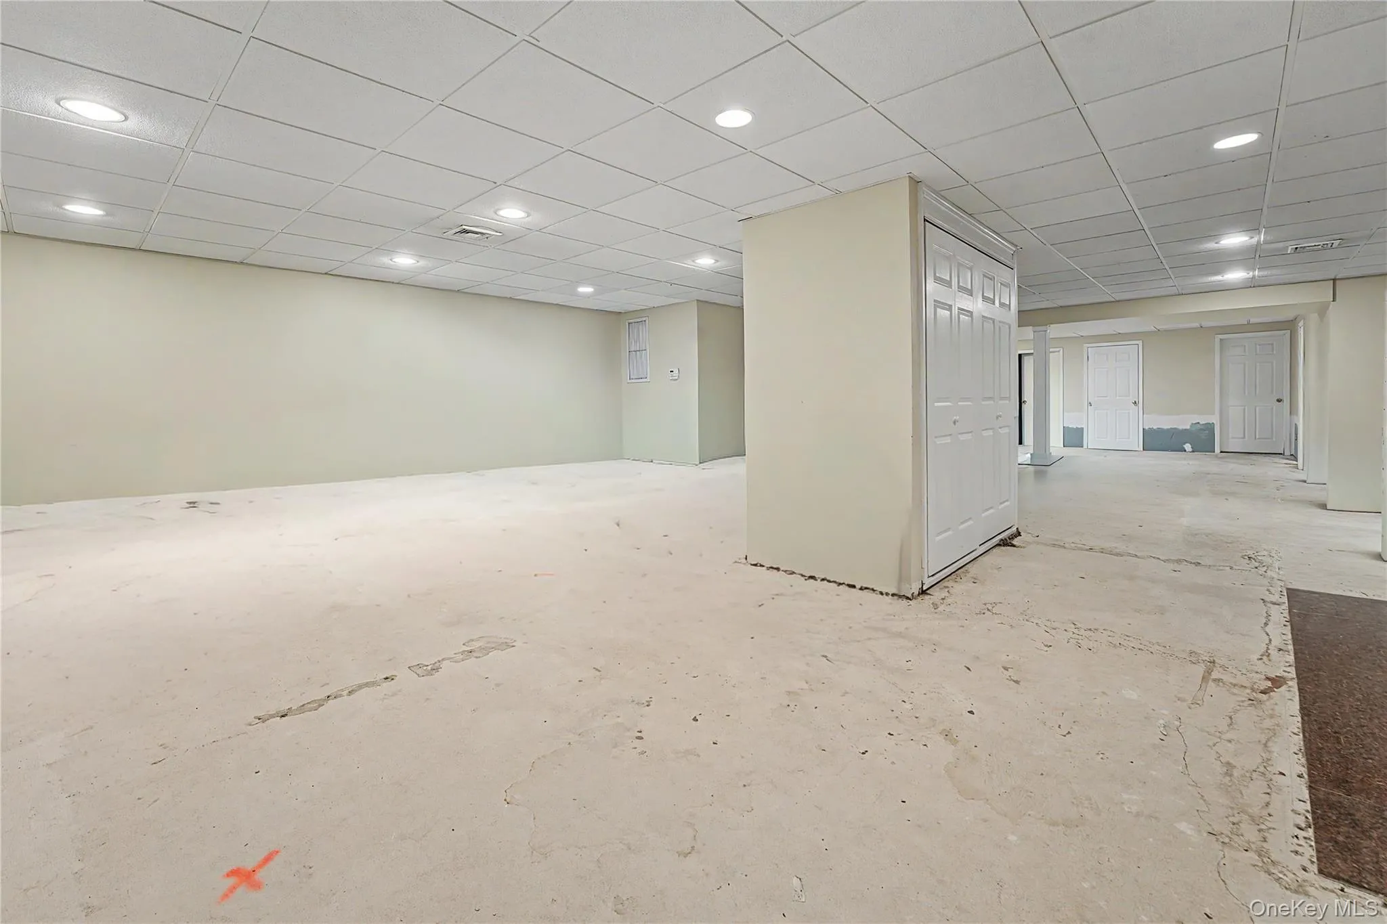
The fully finished basement elevates the home’s entertainment potential, complete with a dedicated gym, wet bar, and ample room for recreation, media, or hosting.
Car enthusiasts and eco-conscious buyers alike will appreciate the oversized 3-car garage equipped with multiple EV charging stations.
Step outside to a backyard oasis that seamlessly connects to nature while offering endless possibilities for outdoor living. Featuring an outdoor kitchen and expansive grounds, there’s plenty of space to add a pool, tennis court, or custom retreat tailored to your lifestyle.
This is a rare opportunity to own a home that truly has it all—space, style, and unmatched versatility.
- Heating System:
- Natural Gas, Forced Air
- Cooling System:
- Central Air
- Basement:
- Finished, Full
- Patio:
- Patio
- Appliances:
- Dishwasher, Refrigerator, Microwave, Stainless Steel Appliance(s), Dryer, Washer, Water Purifier Owned, Gas Water Heater, Exhaust Fan, Gas Range, Gas Cooktop, Gas Oven
- Fireplace Features:
- Family Room
- Flooring:
- Hardwood
- Garage Spaces:
- 3
- Interior Features:
- Eat-in Kitchen, Entrance Foyer, High Ceilings, Pantry, Storage, Walk-in Closet(s), Wet Bar, Chefs Kitchen, Double Vanity, Walk Through Kitchen, Washer/dryer Hookup, Formal Dining, First Floor Bedroom, Ceiling Fan(s), Central Vacuum, Chandelier, First Floor Full Bath, Crown Molding
- Lot Features:
- Sprinklers In Front, Sprinklers In Rear, Back Yard, Front Yard
- Parking Features:
- Driveway, Garage, Private, Garage Door Opener, Electric Vehicle Charging Station(s), Oversized, Alley Access
- Sewer:
- Cesspool
- Utilities:
- Trash Collection Public, Natural Gas Connected, Cable Connected, Water Connected, Electricity Connected
- City:
- Oyster Bay
- State:
- NY
- Street:
- Chauncey
- Street Number:
- 12
- Street Suffix:
- Place
- Postal Code:
- 11797
- Floor Number:
- 0
- Longitude:
- W74° 31' 29''
- Latitude:
- N40° 49' 20.2''
- PostalCity:
- Woodbury
- Architectural Style:
- Colonial
- Construction Materials:
- Brick, Stone
- Elementary School:
- Berry Hill Elementary School
- High School:
- Syosset Senior High School
- Agent MlsId:
- 173523
- MiddleOrJunior School:
- South Woods Middle School
- PhotosCount:
- 31
- Special Listing Conditions:
- No
- Tax Annual Amount:
- $55,287
- Water Source:
- Public
- Office MlsId:
- PRP01
Residential - MLS# 1063885
12 Chauncey Place, Oyster Bay, NY
- Property Type :
- Residential
- Property SubType :
- Single Family Residence
- Listing Type :
- For Rent
- Listing ID :
- 1063885
- Price :
- $2,599,000
- Rooms :
- 18
- Bedrooms :
- 6
- Bathrooms :
- 6
- Half Bathrooms :
- 1
- Bathrooms Total :
- 7
- Square Footage :
- 5,111 Sqft
- Building Area :
- 5,111 Sqft
- Lot Area :
- 1.24 Acre
- Year Built :
- 1995
- Status :
- Active
- Listing Agent :
- Arjun Nagpal
- Listing Office :
- Property Professionals Realty




