
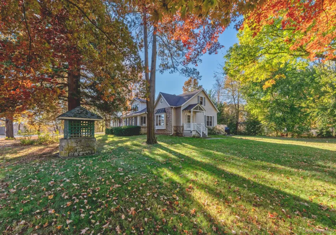

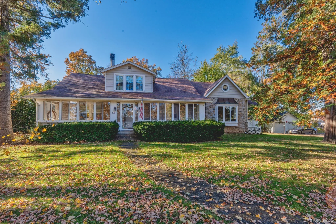
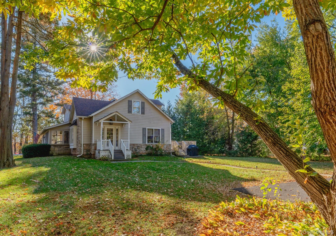
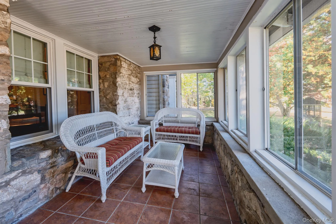
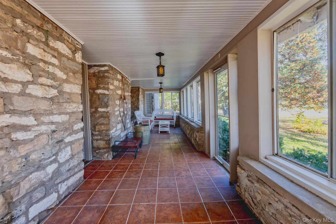
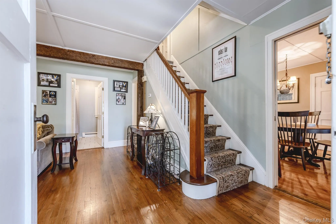
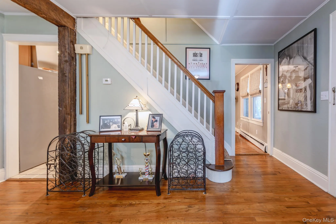
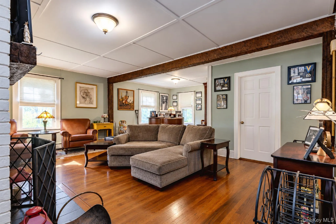
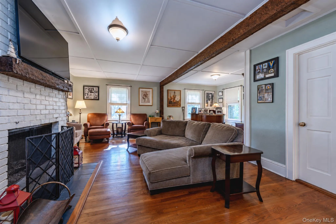
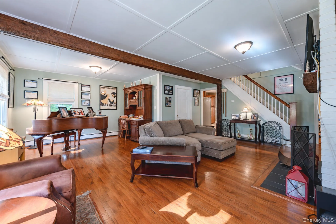
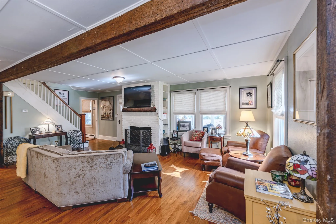
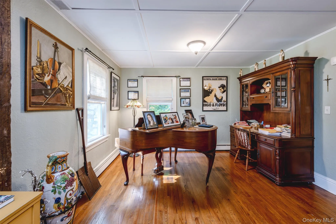
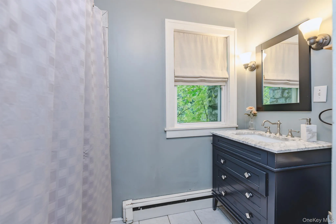
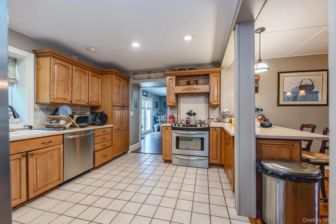
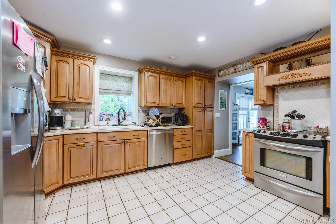
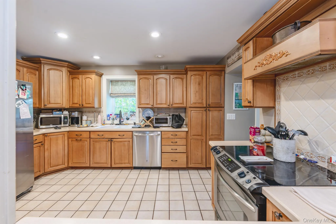
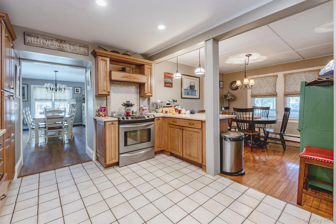
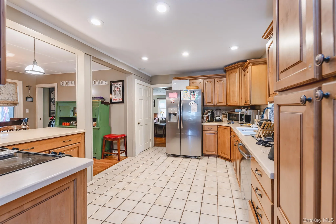
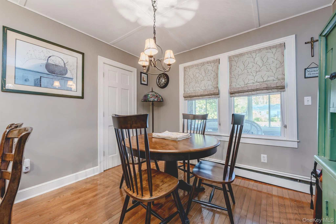
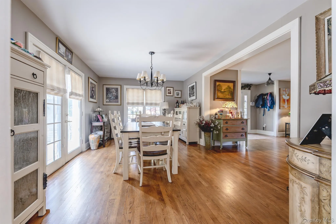
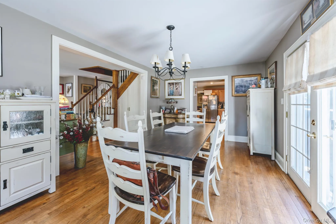
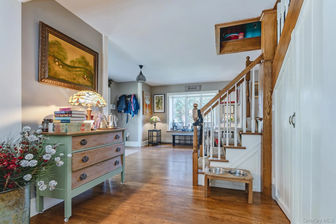
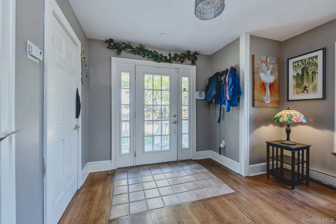
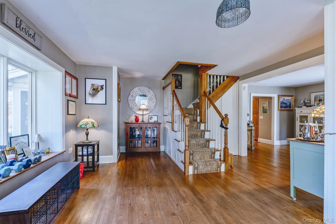
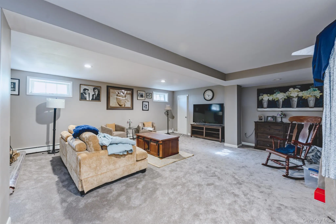
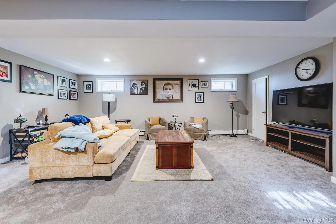
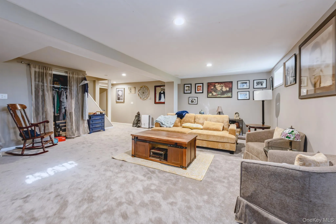
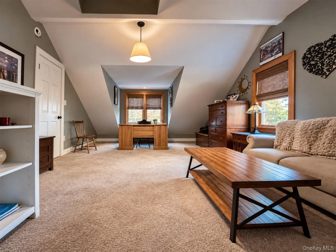
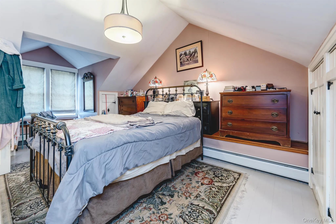
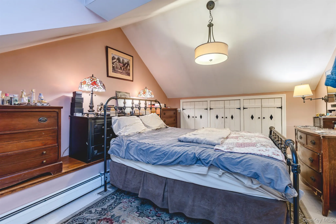
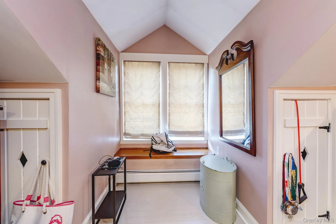
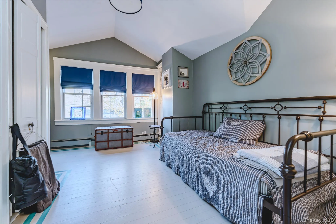
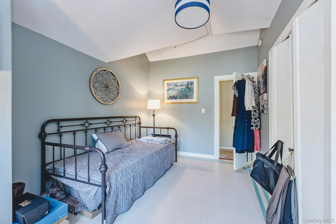
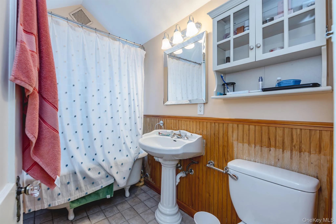
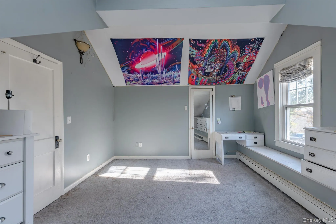
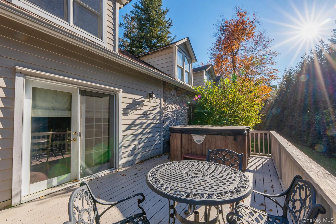
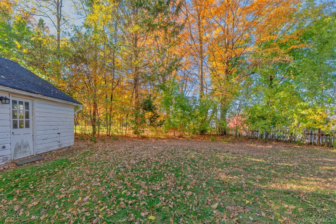
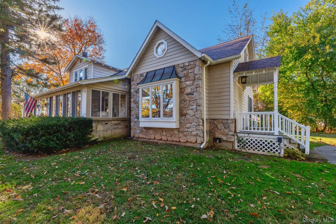
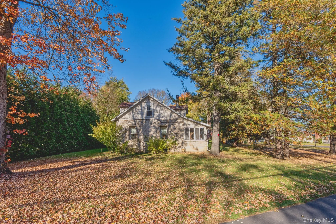
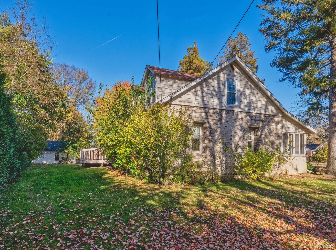
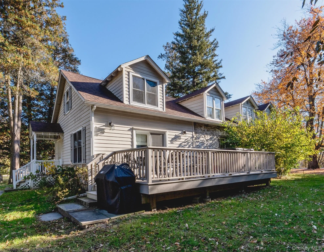
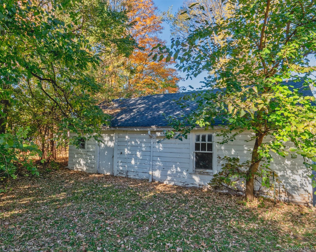
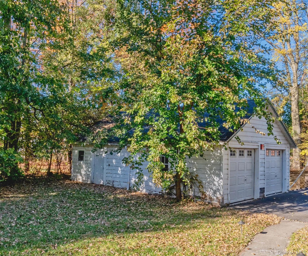
Some homes invite you to slow down and stay awhile. This captivating Cape offers timeless character, inviting spaces, and modern comforts that make everyday living feel special. A charming stone exterior and enclosed front porch set the tone, where walls of windows, exposed stonework, and terra cotta tile flooring create a sunlit retreat for morning coffee, afternoon reading, or simply watching the seasons change. Inside, beautiful hardwood floors, exposed beams, classic six panel doors, and a brick wood burning fireplace fill the home with warmth and personality. The inviting kitchen features custom wood cabinetry, stone countertops, a tiled backsplash, and a breakfast bar overlooking a casual dining area. Just beyond, a spacious formal dining room is ready for holiday celebrations and memorable gatherings, with easy access to the outdoor deck and hot tub for relaxing evenings under the stars. Every turn reveals another charming detail, from cozy alcoves and unique architectural touches to flexible spaces for music, reading, or working from home. Upstairs, three bedrooms offer distinctive layouts, vaulted ceilings, and charming built ins, while a separate stairway leads to an additional private bedroom or versatile space ideal for guests, a home office, or creative pursuits. The finished lower level provides approximately 680 square feet of additional space for movie nights, games, or casual entertaining. Set on approximately 0.69 acres, the property offers mature trees, established landscaping, a lovely sense of privacy, and a detached two car garage. Enjoy easy access to nearby Ascot Park for golf and recreation, while Uptown Kingston’s historic Stockade District, farmers market, restaurants, boutiques, and local attractions are just minutes away. The Rondout Waterfront, shopping, and major commuter routes are also within convenient reach. Rich in character and surrounded by the beauty of the Hudson Valley, this is a home where everyday moments become lasting memories.
- Heating System:
- Other, Oil, Hot Water, Steam
- Cooling System:
- No
- Basement:
- Full
- Patio:
- Porch, Deck
- Swimming Pool:
- Above Ground
- Appliances:
- Dishwasher, Refrigerator, Dryer, Washer, Range
- Fireplace Features:
- Living Room
- Fireplaces Total:
- 1
- Flooring:
- Hardwood, Carpet, Ceramic Tile
- Garage Spaces:
- 2
- Interior Features:
- Other
- Laundry Features:
- In Basement
- Parking Features:
- Driveway
- Sewer:
- Public Sewer
- Utilities:
- See Remarks
- City:
- Ulster
- State:
- NY
- Street:
- Esopus
- Street Number:
- 130
- Street Suffix:
- Avenue
- Postal Code:
- 12401
- Floor Number:
- 0
- Longitude:
- W75° 59' 57.8''
- Latitude:
- N41° 57' 21.7''
- Directions:
- Traffic circle starting point take albany ave ( becomes Ulster ) , continue to left on Esopus Ave to second stop sign , make a left then immediate right to driveway of # 130
- PostalCity:
- Kingston
- Architectural Style:
- Traditional
- Construction Materials:
- Frame, Stone
- Elementary School:
- Chambers
- High School:
- Kingston High School
- Agent MlsId:
- 65561
- MiddleOrJunior School:
- J Watson Bailey Middle School
- PhotosCount:
- 43
- Special Listing Conditions:
- No
- Tax Annual Amount:
- $8,813
- Water Source:
- Public
- Office MlsId:
- RAND28
Residential - MLS# 1066848
130 Esopus Avenue, Ulster, NY
- Property Type :
- Residential
- Property SubType :
- Single Family Residence
- Listing Type :
- For Rent
- Listing ID :
- 1066848
- Price :
- $549,000
- Rooms :
- 6
- Bedrooms :
- 3
- Bathrooms :
- 1
- Half Bathrooms :
- 1
- Bathrooms Total :
- 2
- Square Footage :
- 2,461 Sqft
- Lot Area :
- 0.69 Acre
- Year Built :
- 1900
- Status :
- Active
- Listing Agent :
- Mary Orapello
- Listing Office :
- Howard Hanna Rand Realty




