
Space, Possibilities & Good Vibes in Kingston!
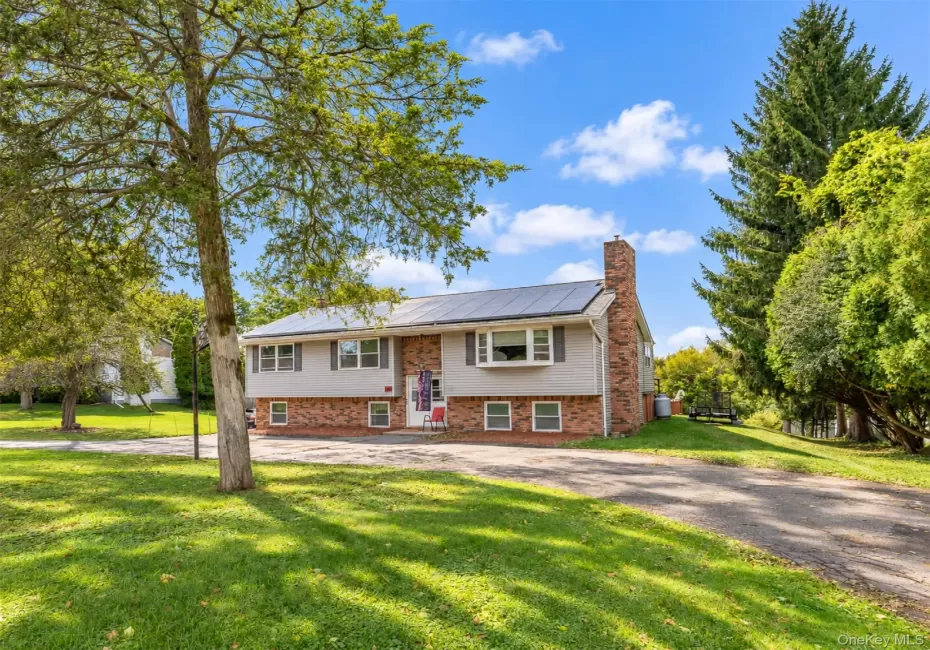
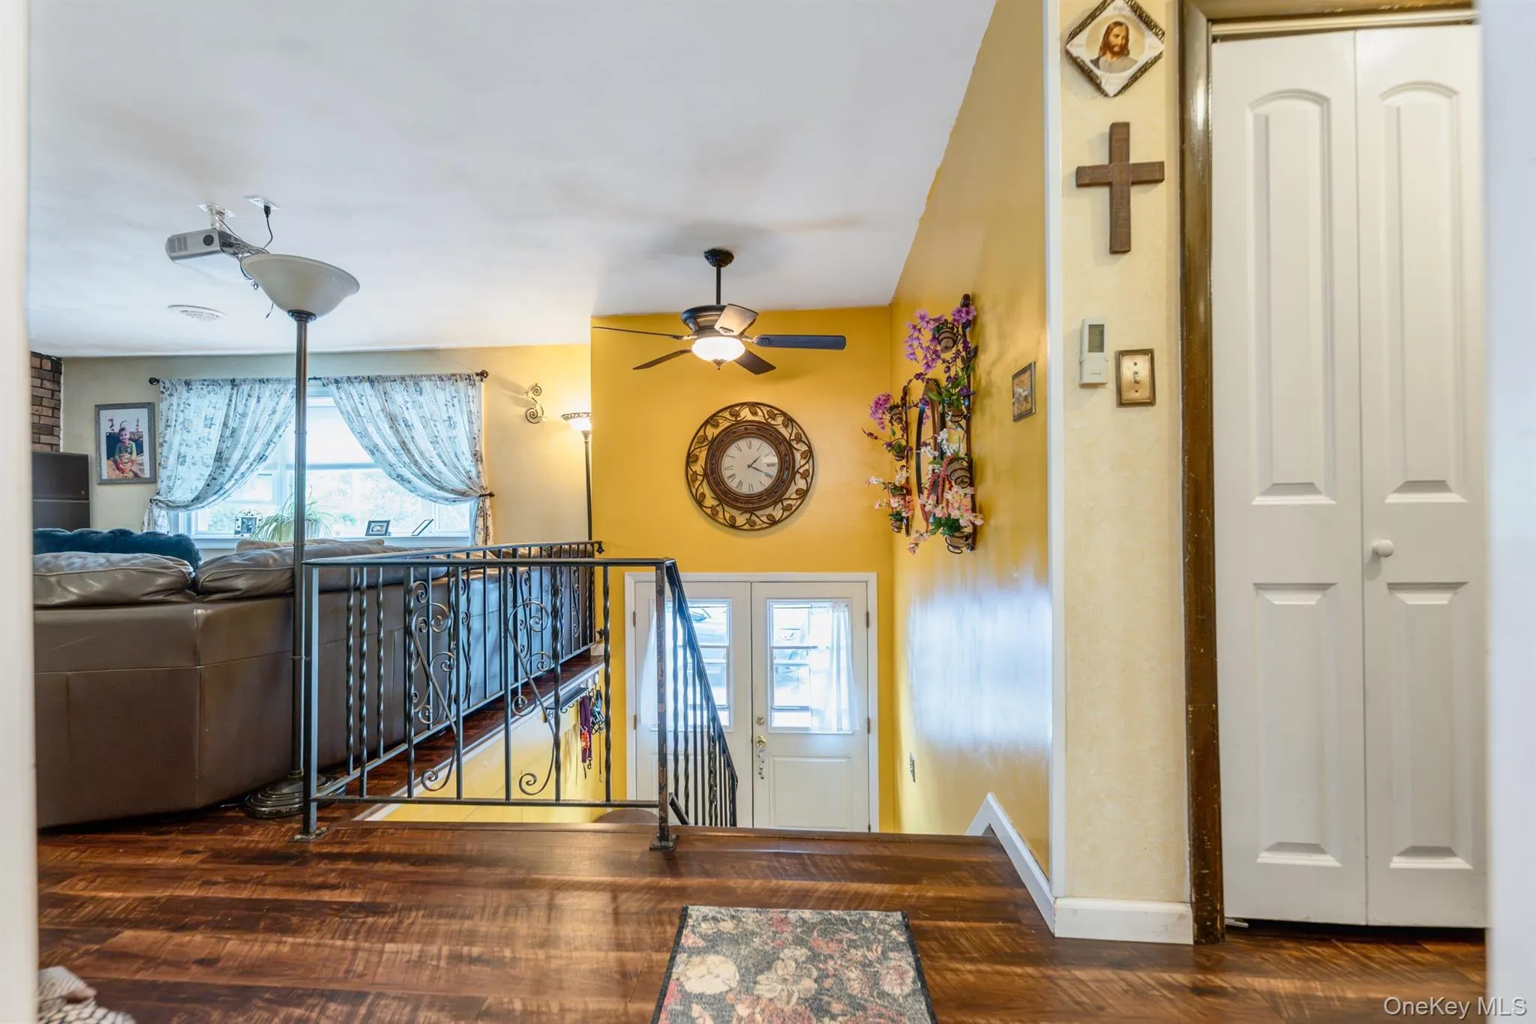
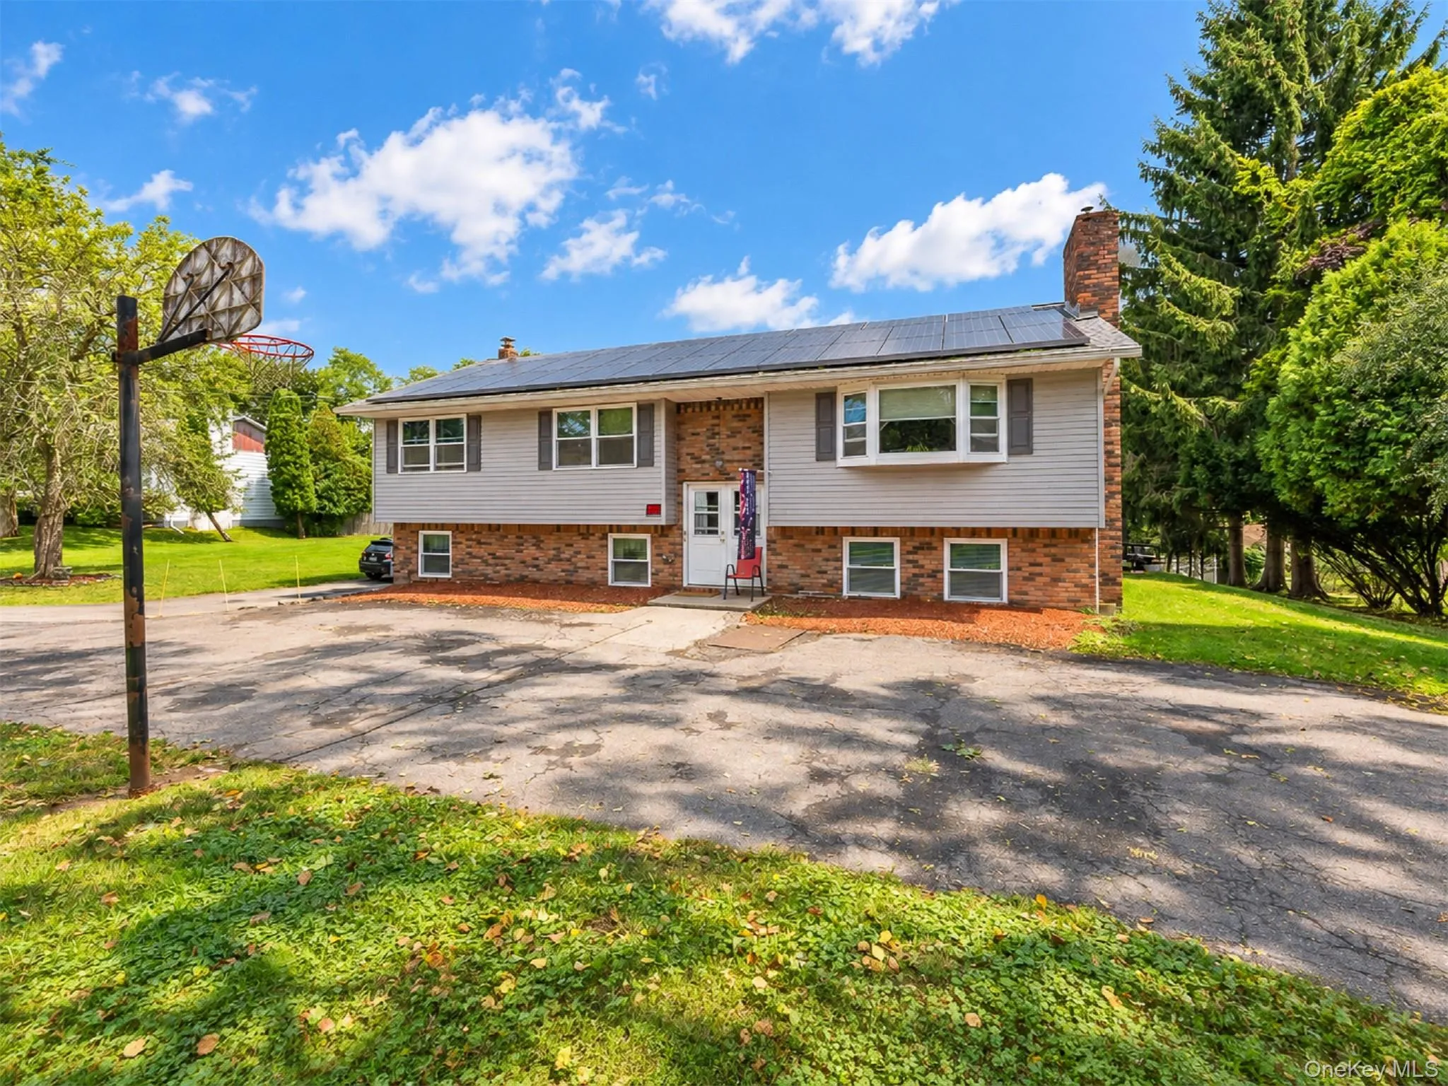
The good vibe is evident from the moment you walk through the door! This spacious and wonderfully versatile Kingston home offers the kind of flexibility that is increasingly hard to find, making it an excellent choice for an extended family, multigenerational living, or two households looking to live comfortably under one roof. In today’s challenging times, this may be exactly the opportunity you have been waiting for!
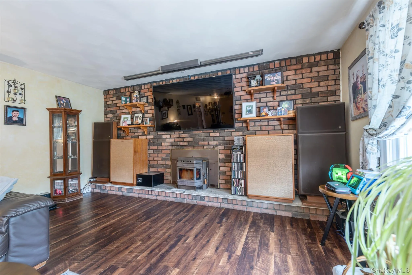
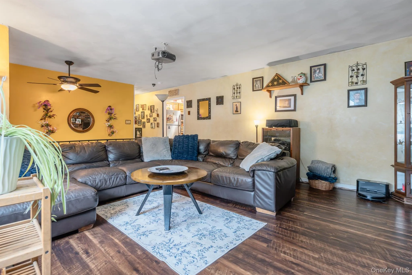
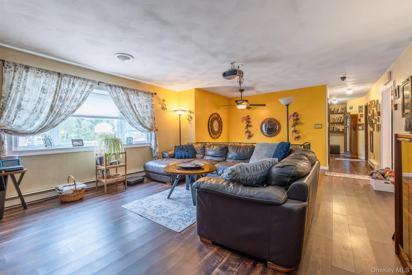
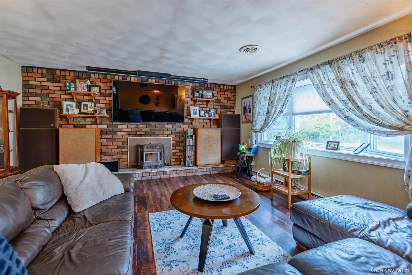
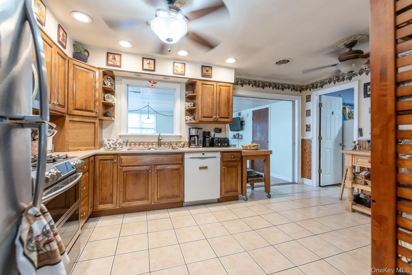
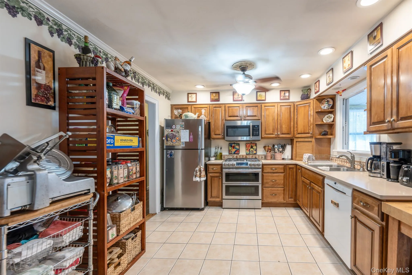
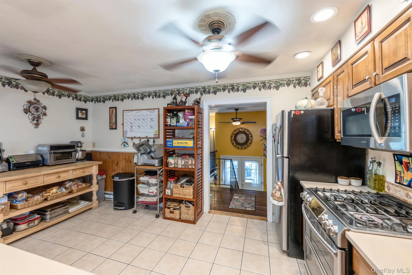
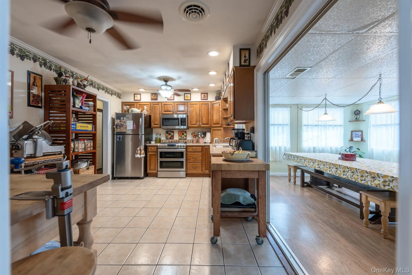
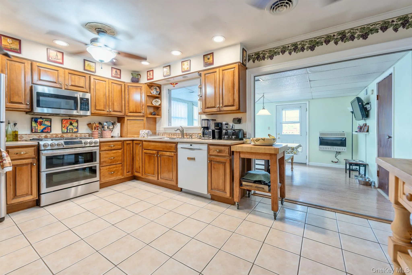
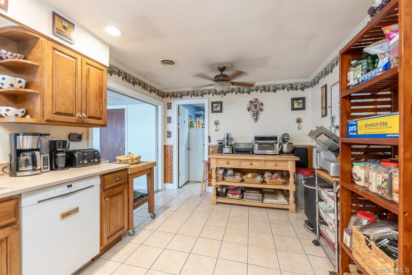
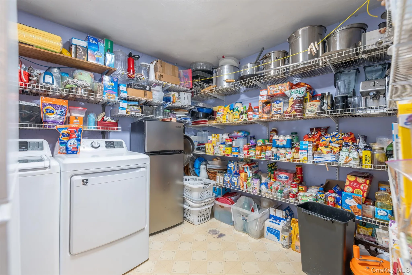
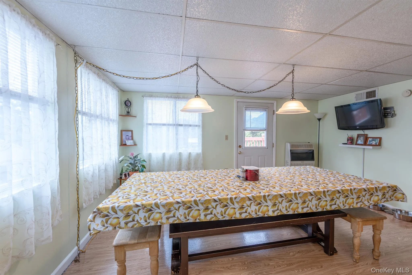
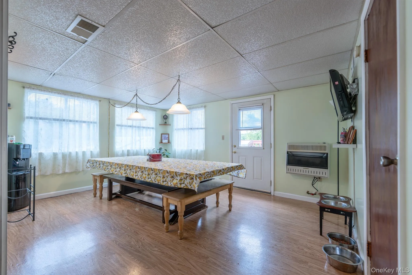
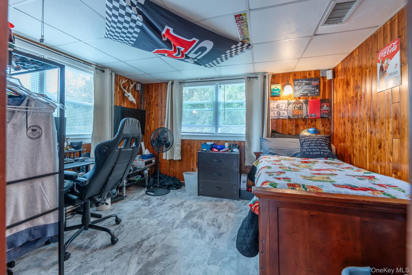
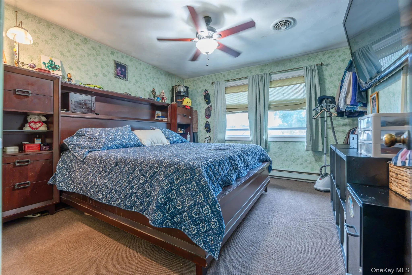
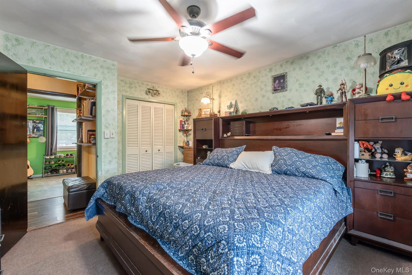
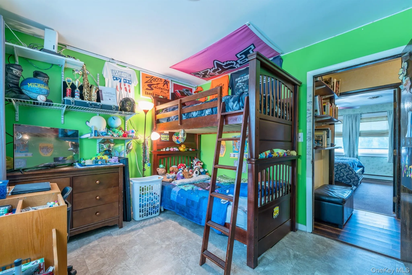
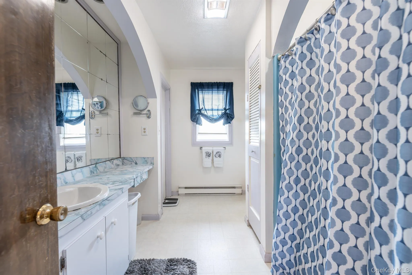
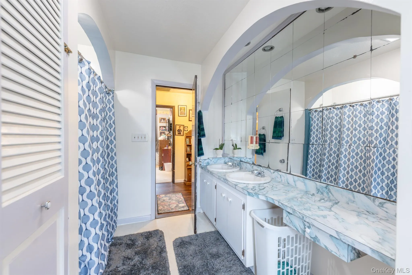
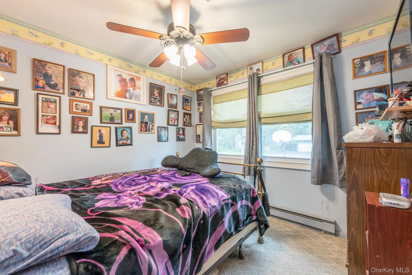
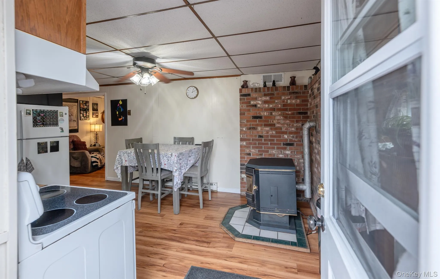
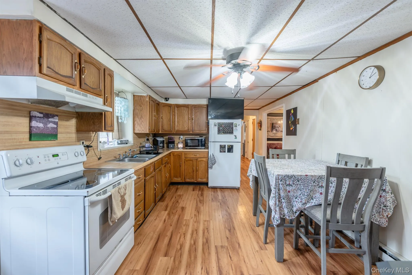
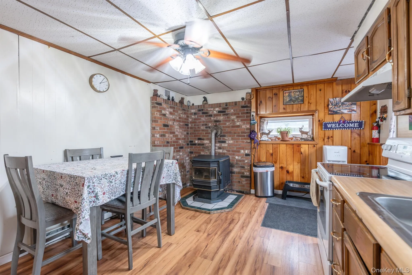
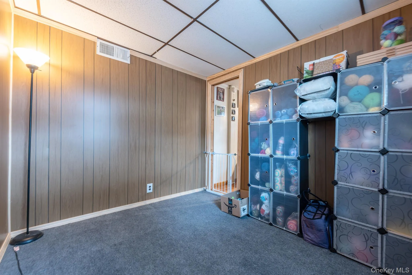
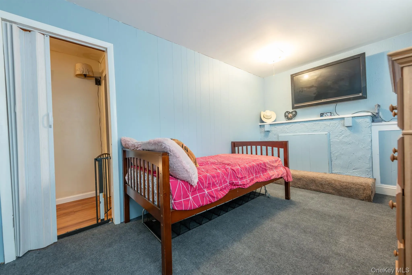
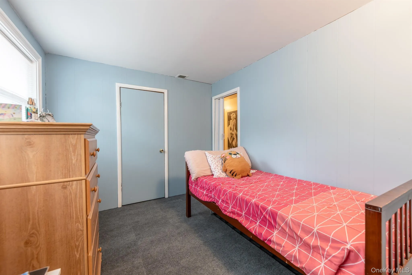
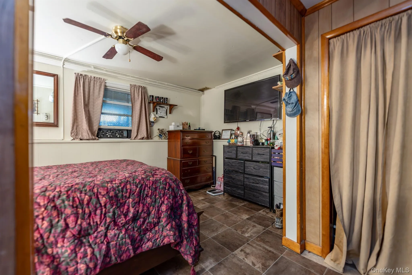
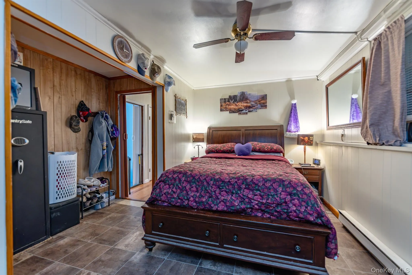
With 6 bedrooms, 4 upstairs and 2 downstairs, there is room for everyone, plus plenty of space for guests, offices, hobbies, or whatever your lifestyle demands. The spacious living room is warm and inviting, highlighted by a beautiful stone fireplace with pellet insert that will make those chilly winter nights extra cozy. The generous kitchen offers plenty of room to create, and the fantastic pantry is sure to delight anyone who enjoys stocking up and whipping up culinary creations. The dining room is generously sized and ready for everything from casual dinners to holiday gatherings.
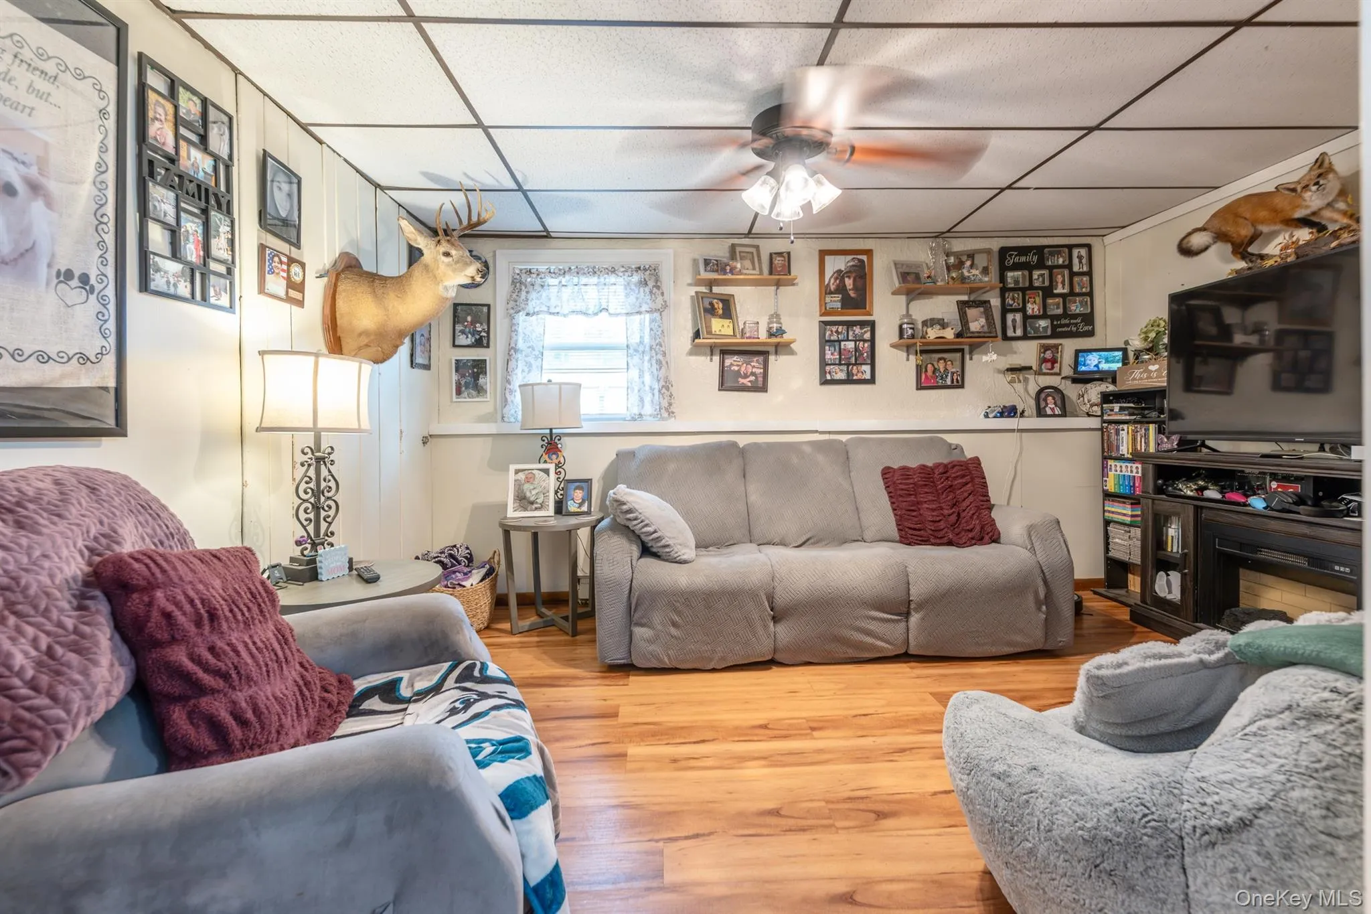
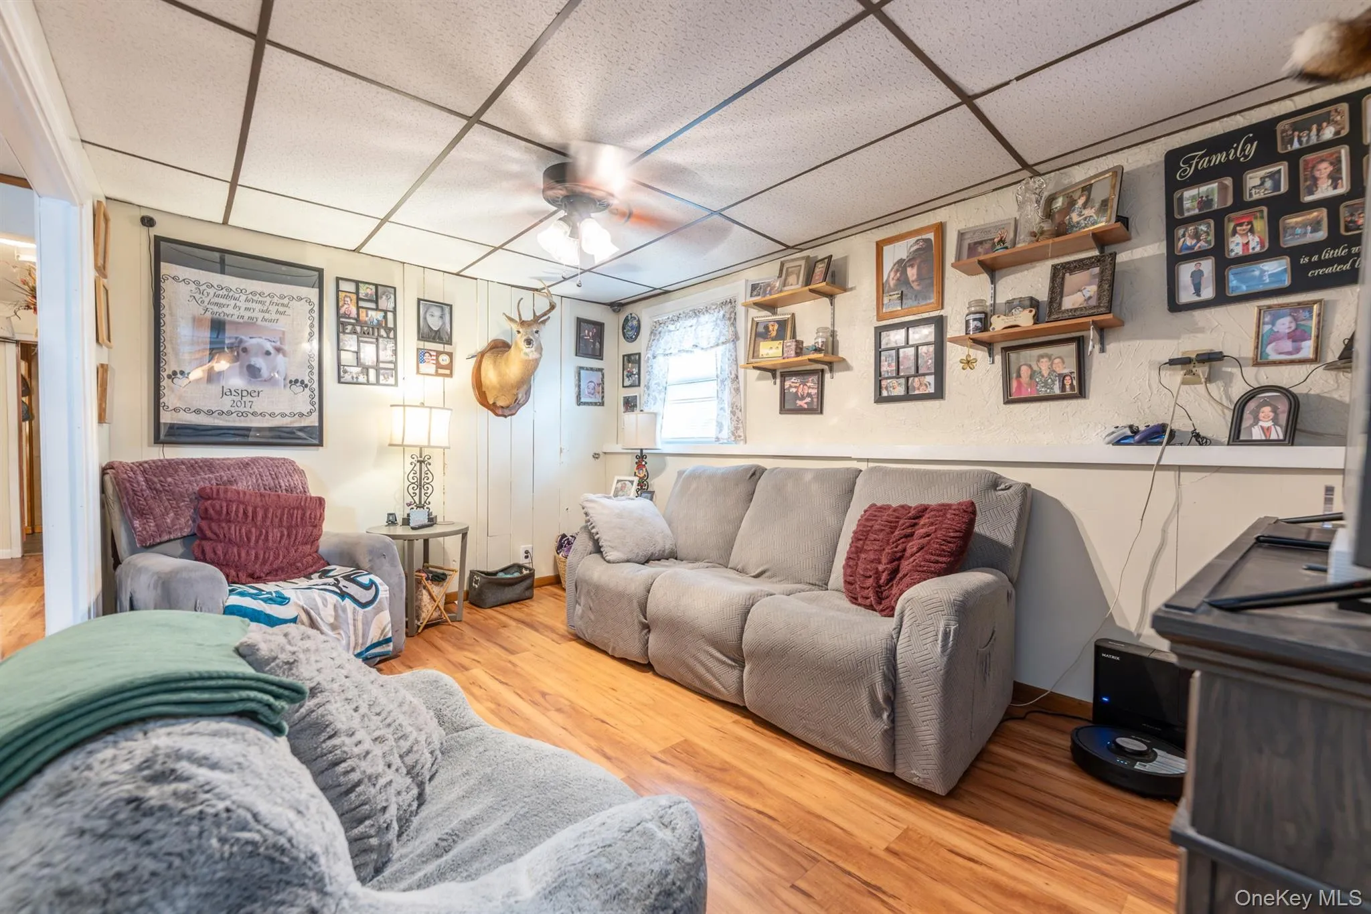
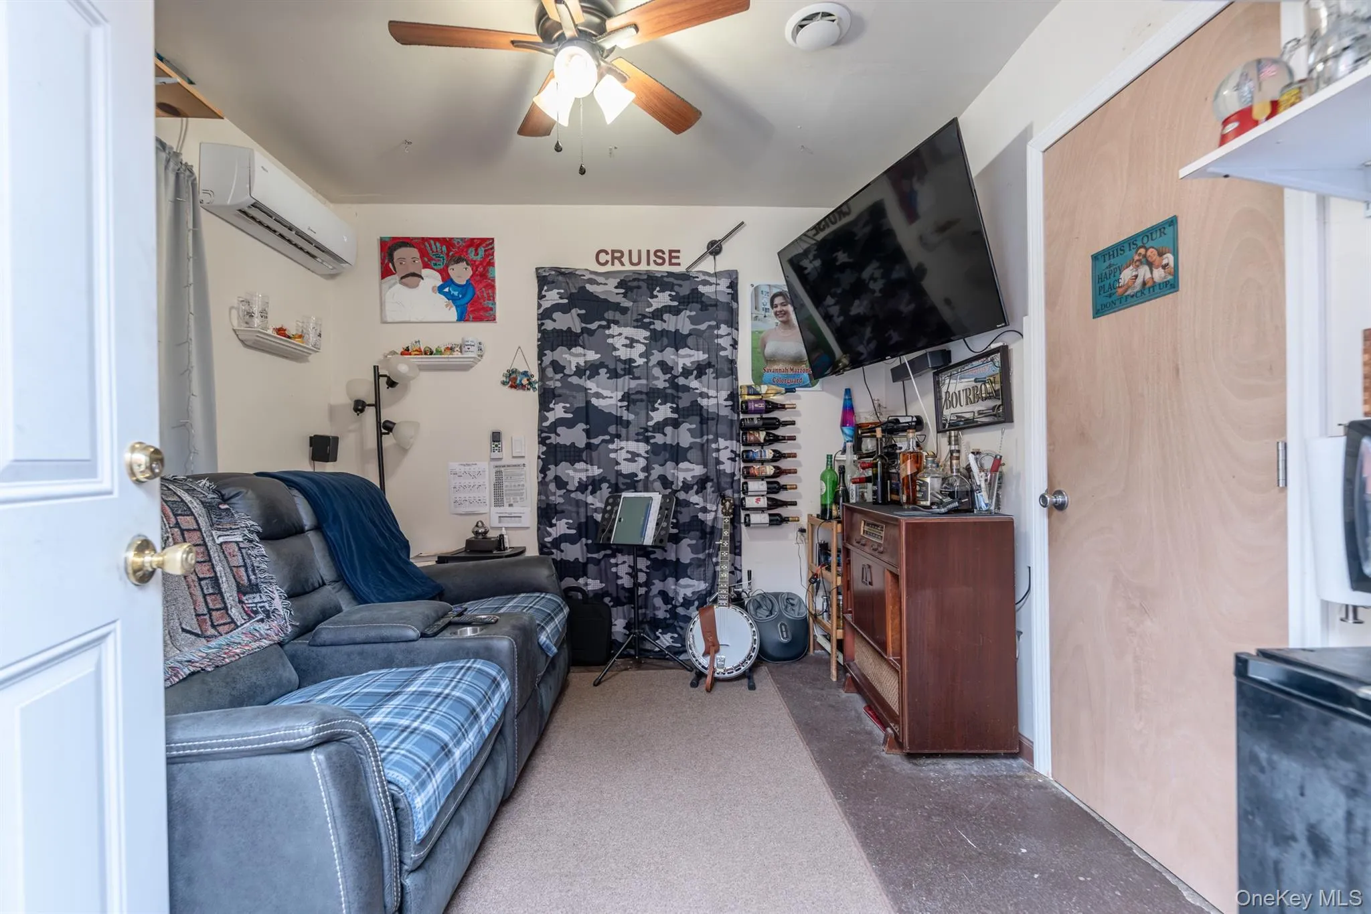
Downstairs, the possibilities continue! The lower level offers additional flexible living space along with its own pellet stove to keep things warm and comfortable. Create a family room, recreation area, guest space, office, studio, or whatever works best for you.
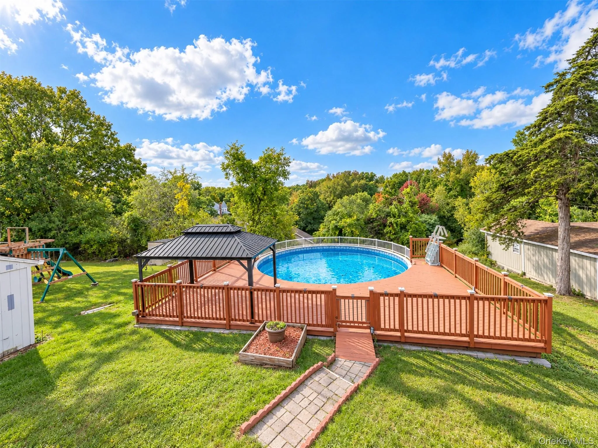
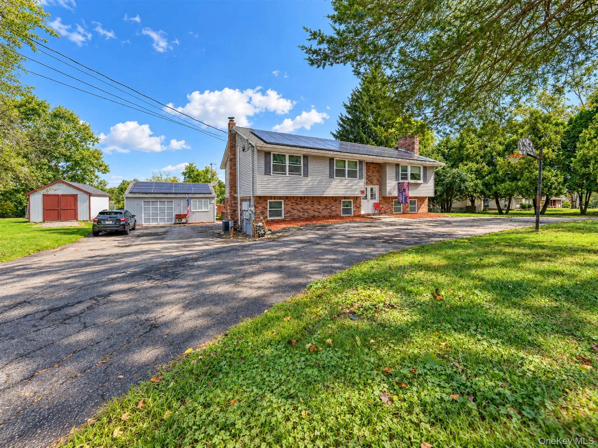
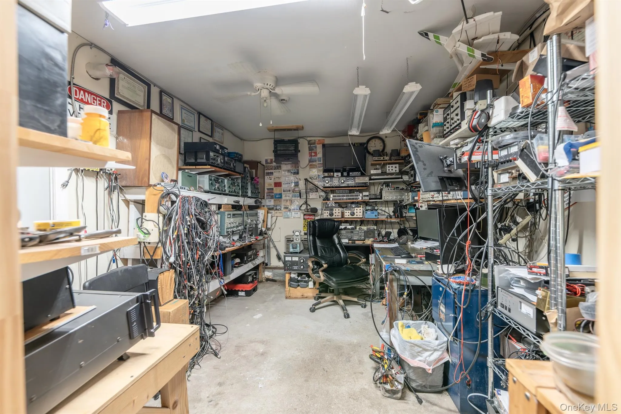
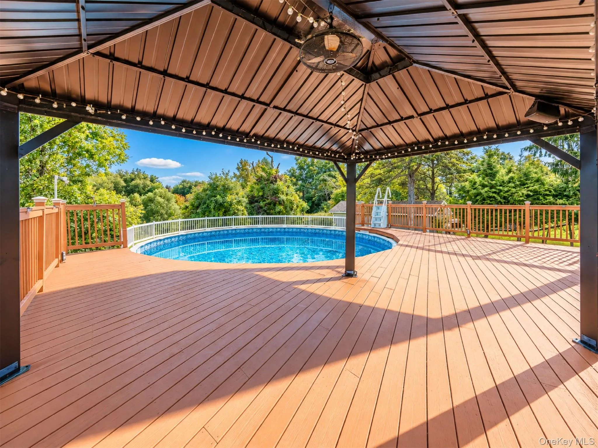
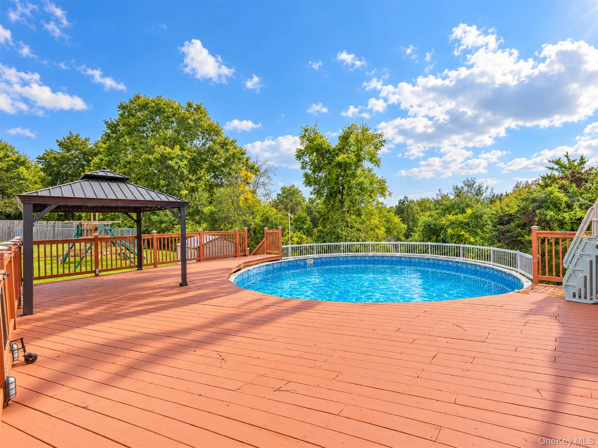
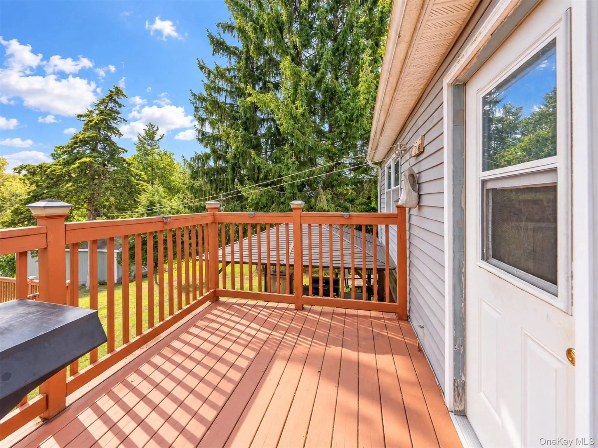
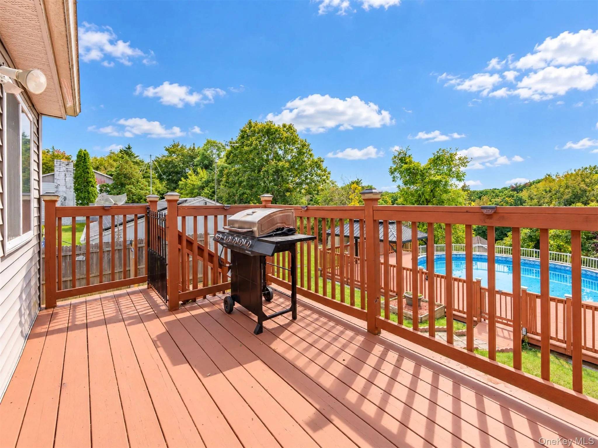
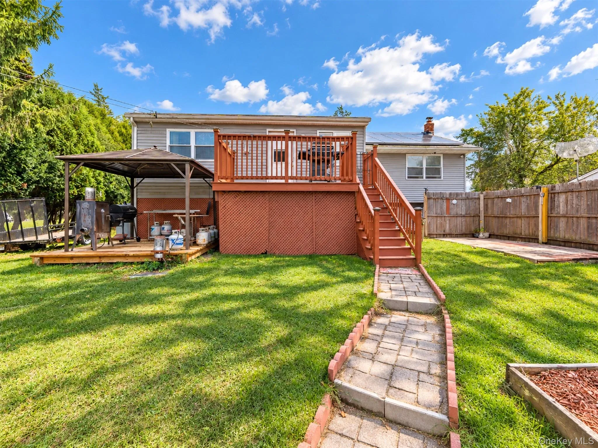
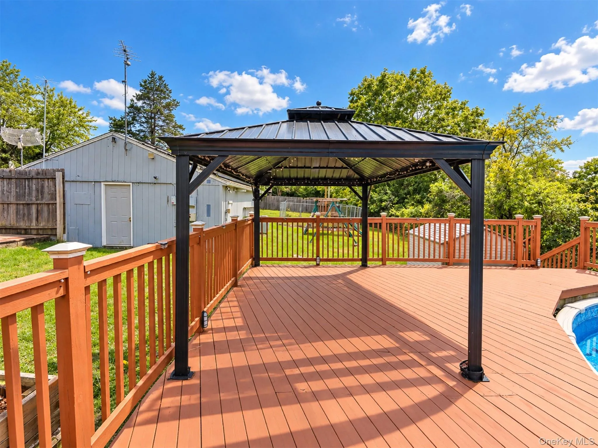
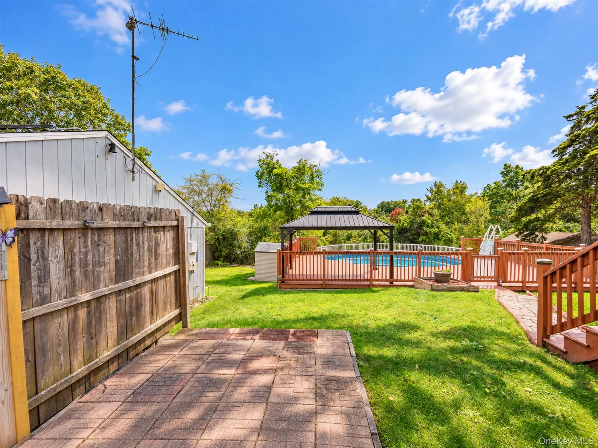
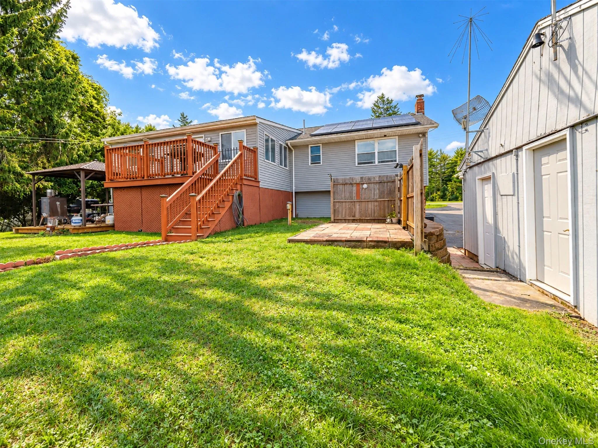
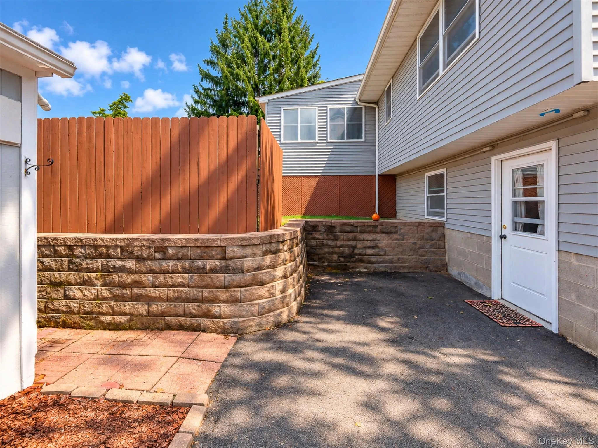
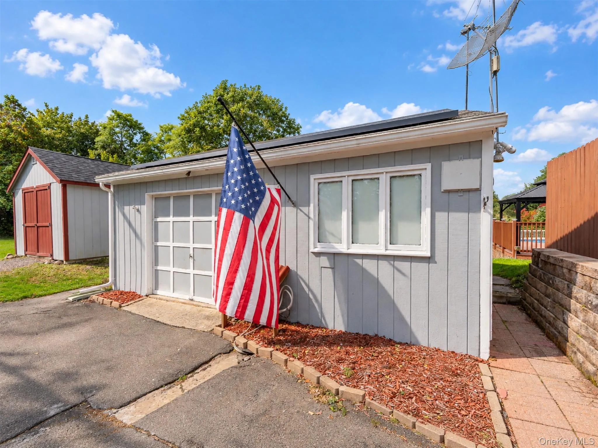
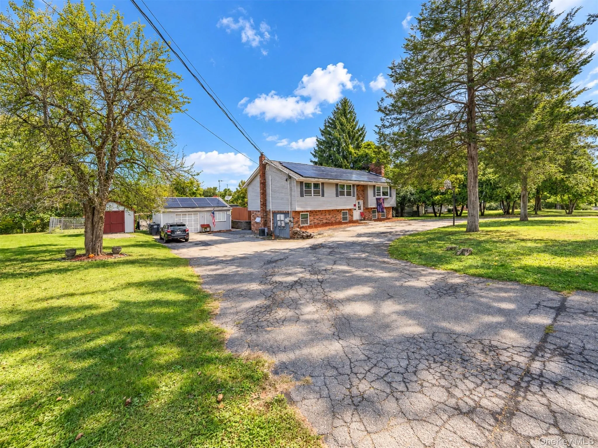
And then there is the outdoor space! Oh my gosh, where do you begin? A double driveway provides plenty of parking. The garage with attached workshop is ready for projects, hobbies, storage, or the serious tinkerer. There is a mini playground for outdoor fun, a separate barbecue area perfect for summer gatherings, and decking where you can relax and enjoy the outdoors. And when summer arrives, grab your favorite float and head straight for the pool!
Add to all of this solar panels, a terrific yard, and a location that puts you minutes from Uptown Kingston, the Rail Trail, local orchards, the country club, restaurants, shopping, entertainment, and so much more.
This is more than a house. It is a home with room to grow, room to gather, room to work, and room to have fun. Whether you are looking for space for a large or extended family, a flexible multigenerational setup, or simply want a home with lots of possibilities and fantastic outdoor amenities, 411 Linderman Ave deserves a look!
Come see where the good vibes begin and imagine all the ways this home can work for you!
- Heating System:
- Electric, Propane
- Cooling System:
- Central Air, Wall/window Unit(s)
- Basement:
- Finished, Full
- Fence:
- Partial
- Patio:
- Deck
- Swimming Pool:
- Above Ground
- Appliances:
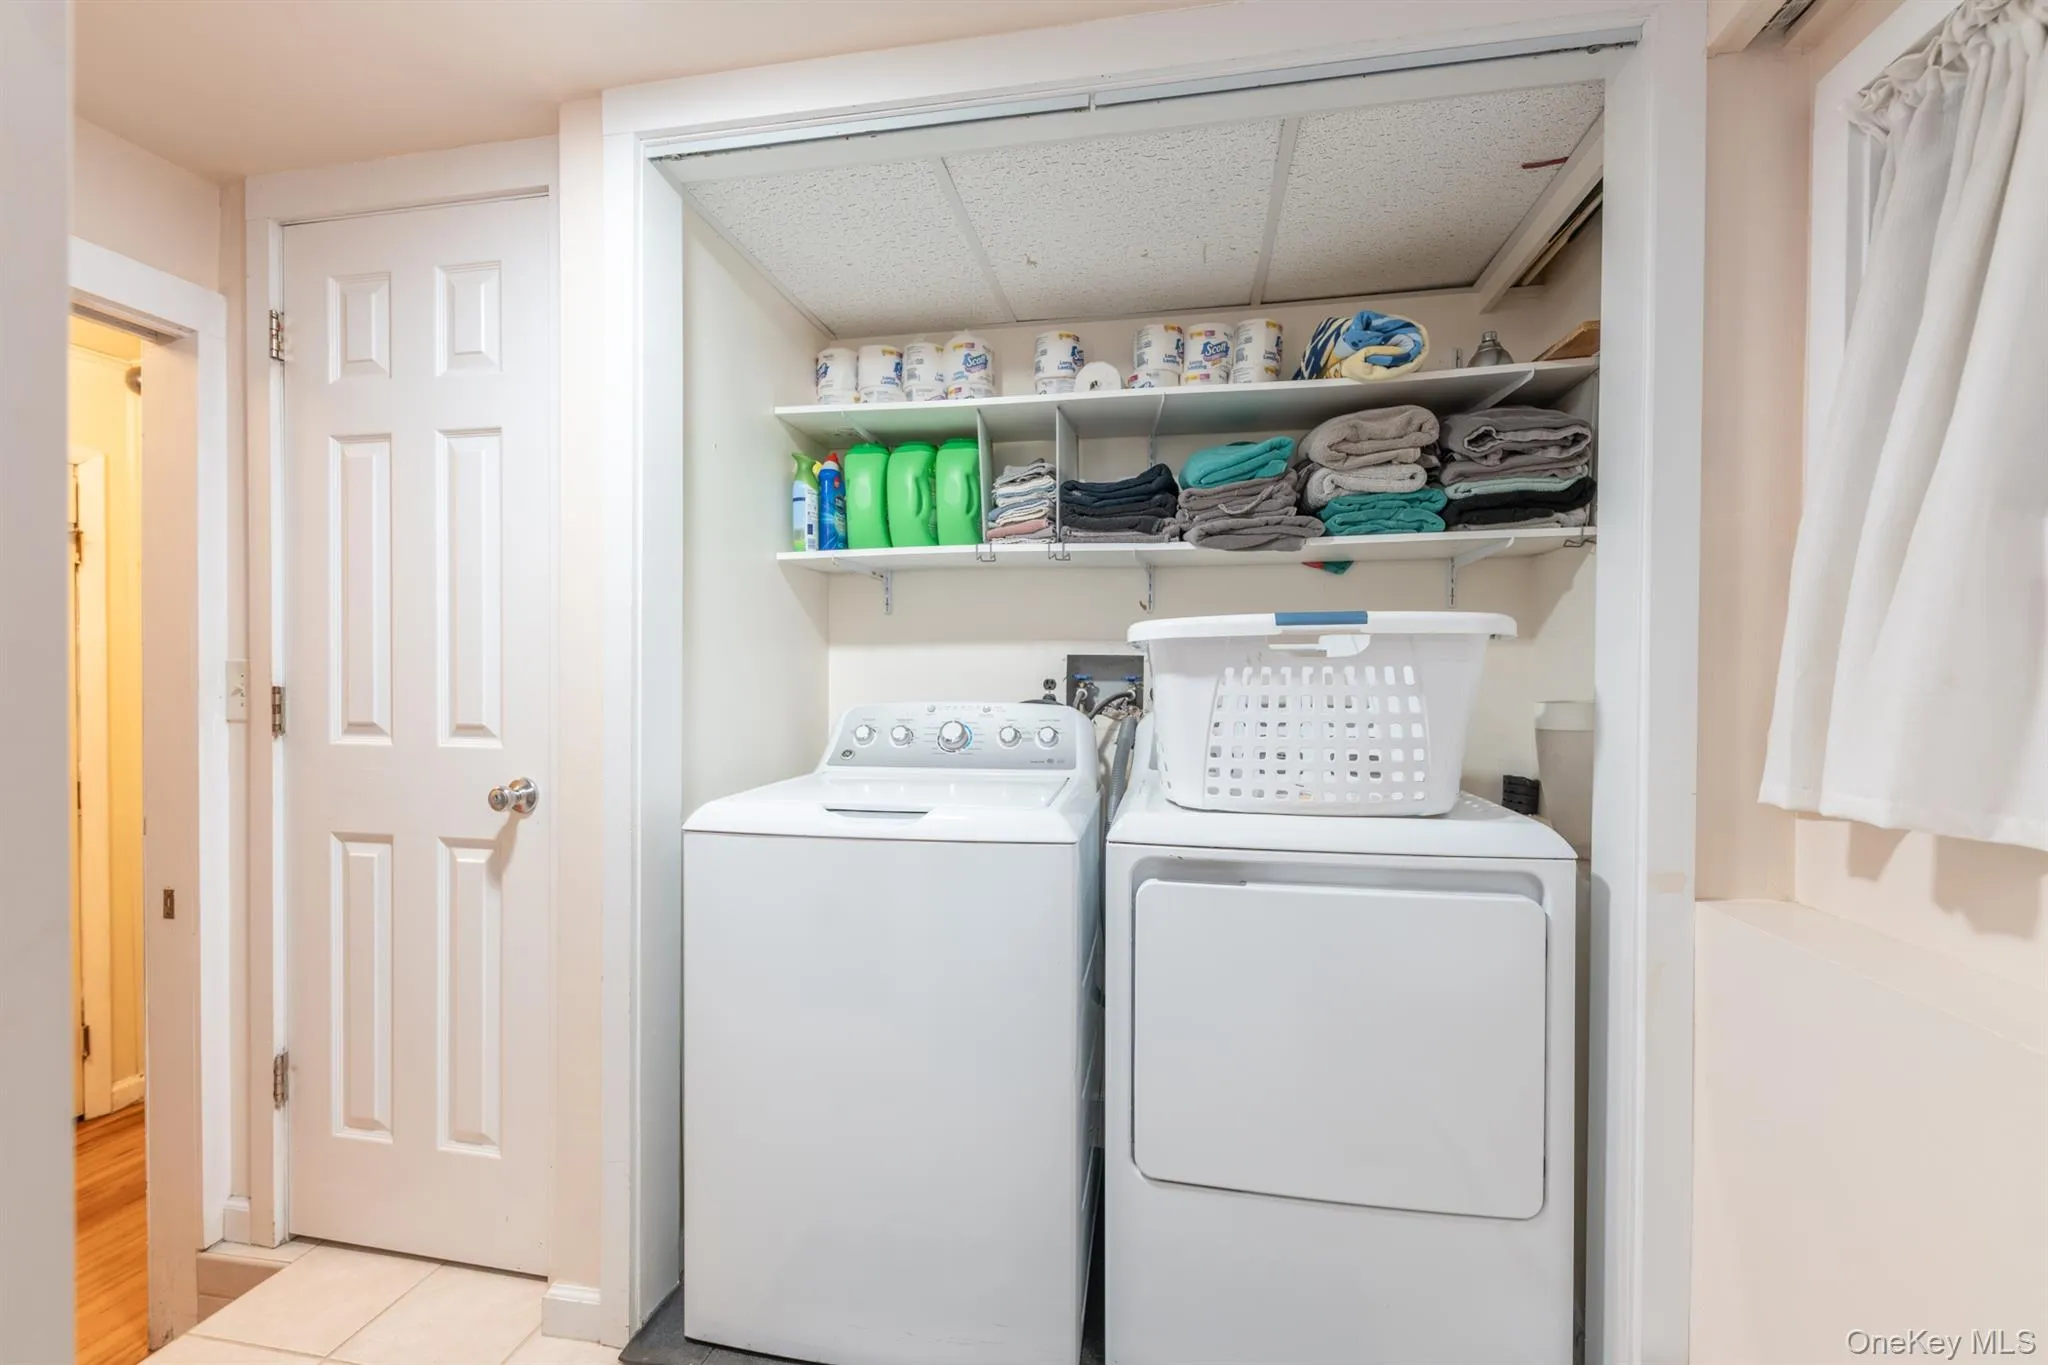
- Refrigerator, Dryer, Washer, Range, Gas Range
- Exterior Features:
- Playground
- Fireplace Features:
- Pellet Stove
- Fireplaces Total:
- 2
- Flooring:
- Ceramic Tile, Vinyl
- Garage Spaces:
- 1
- Interior Features:
- Eat-in Kitchen, Entrance Foyer, Open Floorplan, Pantry, Storage, In-law Floorplan, Ceiling Fan(s), Recessed Lighting
- Laundry Features:
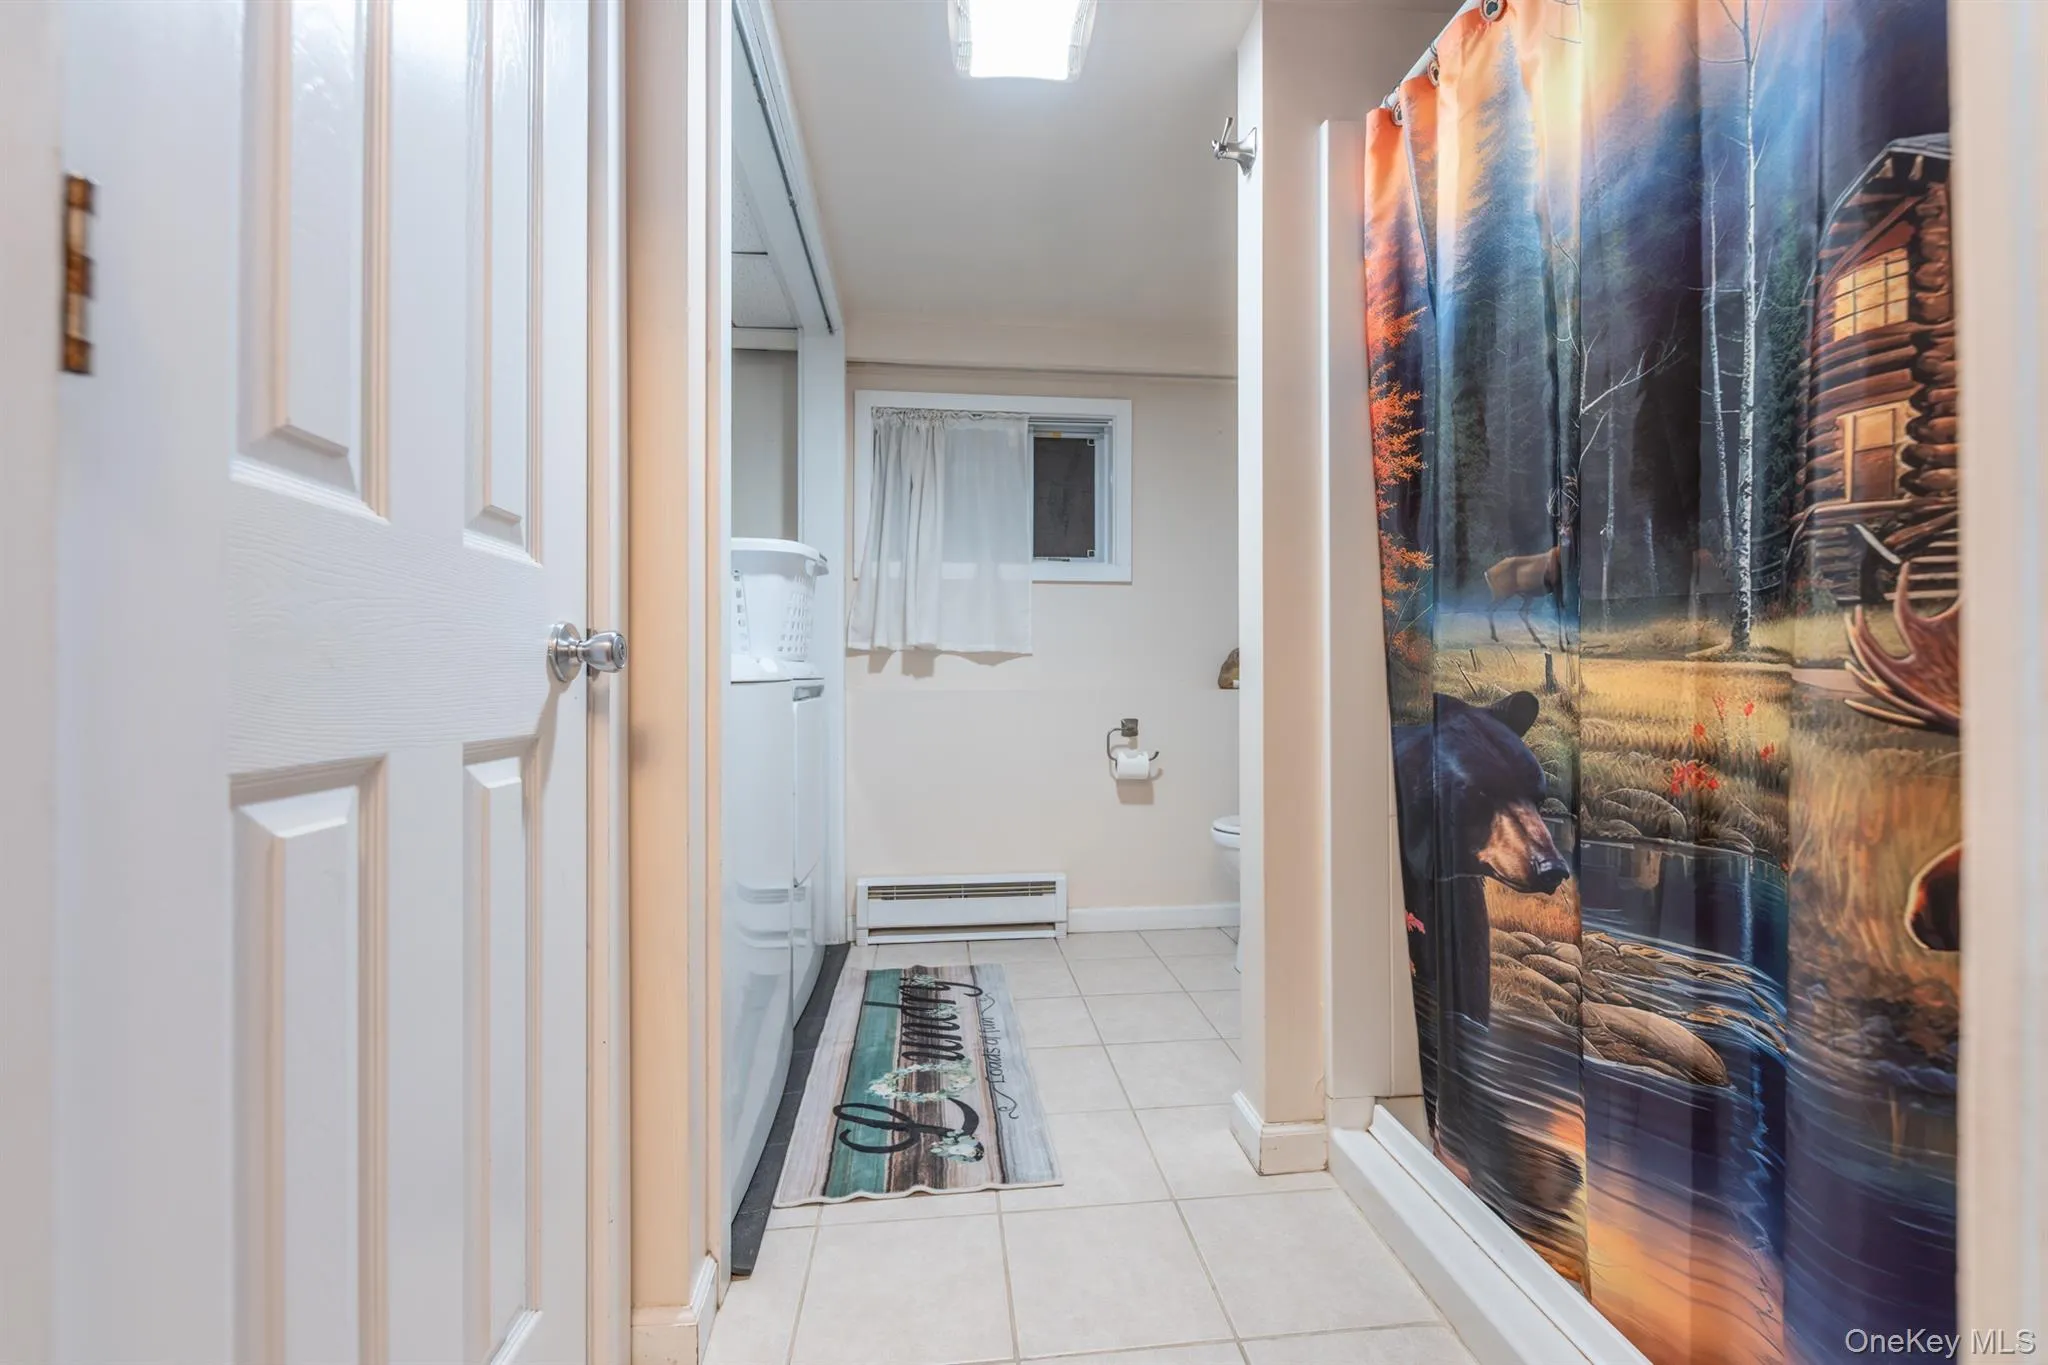
- Laundry Room, Multiple Locations, In Kitchen
- Lot Features:
- Level, Views, Back Yard, Landscaped, Front Yard
- Parking Features:
- Driveway, Garage, Off Street, Garage Door Opener
- Sewer:
- Septic Tank
- Utilities:
- See Remarks
- City:
- Ulster
- State:
- NY
- Street:
- Linderman Avenue
- Street Number:
- 411
- Street Suffix:
- Extension
- Postal Code:
- 12401
- Floor Number:
- 0
- Longitude:
- W74° 0' 36.5''
- Latitude:
- N41° 57' 45.6''
- Directions:
- Washington Ave to Right onto Linderman past Twin Ponds to # 411 on the right.
- PostalCity:
- Kingston
- Architectural Style:
- Raised Ranch
- Construction Materials:
- Frame
- Elementary School:
- George Washington School - Ulster
- High School:
- Kingston High School
- Agent MlsId:
- 65561
- MiddleOrJunior School:
- J Watson Bailey Middle School
- PhotosCount:
- 50
- Special Listing Conditions:
- No
- Tax Annual Amount:
- $7,961
- Water Source:
- Private
- Office MlsId:
- RAND28
Residential - MLS# 1057005
411 Linderman Avenue Extension, Ulster, NY
- Property Type :
- Residential
- Property SubType :
- Single Family Residence
- Listing Type :
- For Rent
- Listing ID :
- 1057005
- Price :
- $629,000
- Rooms :
- 13
- Bedrooms :
- 6
- Bathrooms :
- 2
- Half Bathrooms :
- 1
- Bathrooms Total :
- 3
- Square Footage :
- 2,536 Sqft
- Lot Area :
- 0.66 Acre
- Year Built :
- 1972
- Status :
- Active
- Listing Agent :
- Mary Orapello
- Listing Office :
- Howard Hanna Rand Realty




