
Property Description
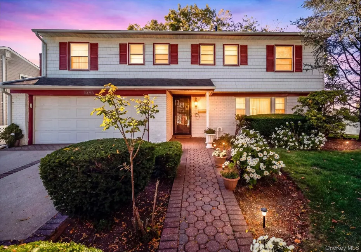
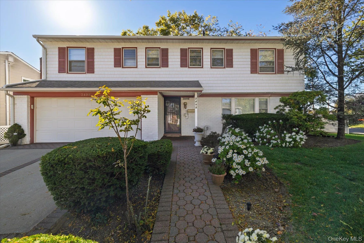
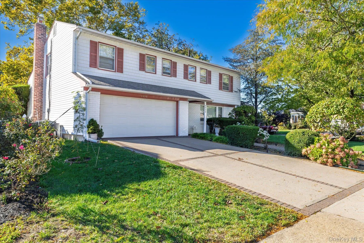
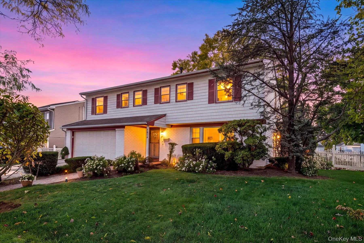
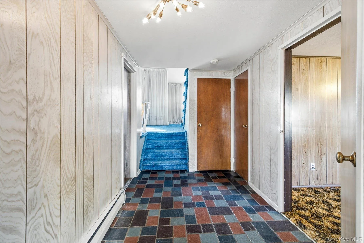
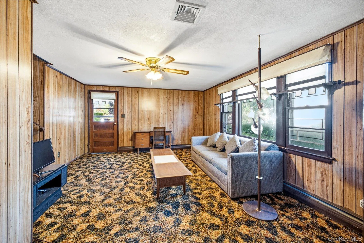
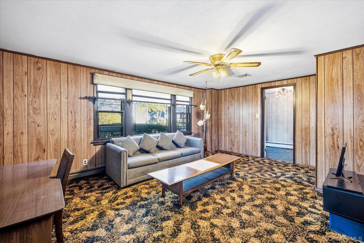
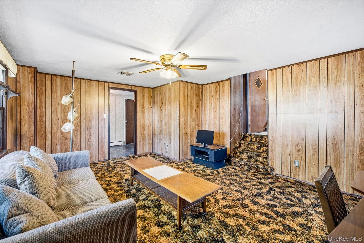
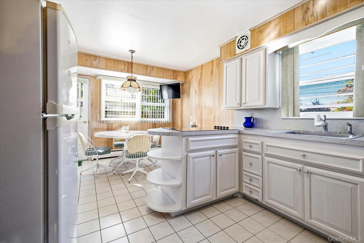
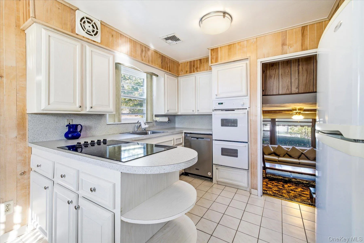
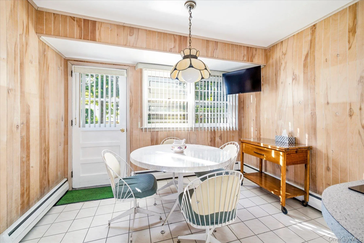
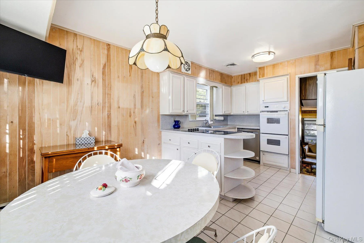
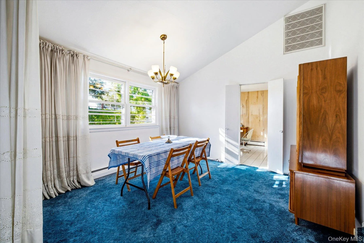
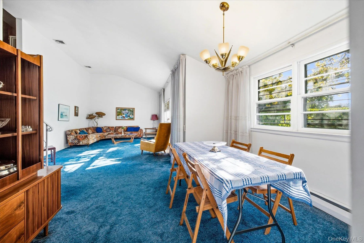
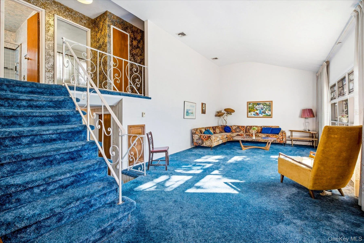
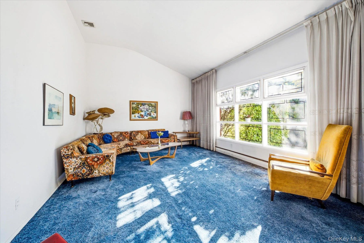
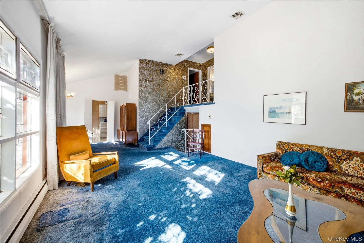
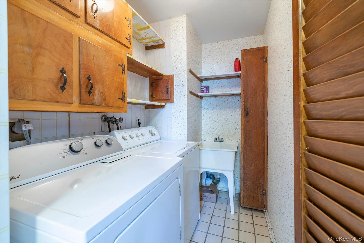
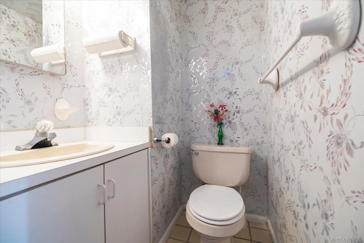
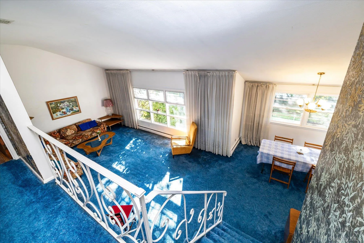
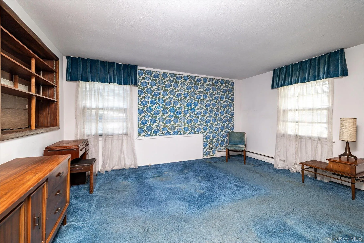
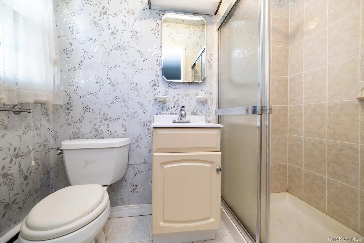
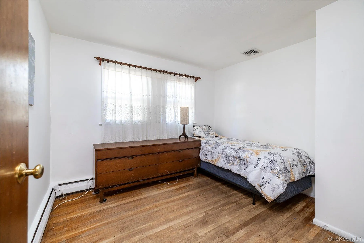
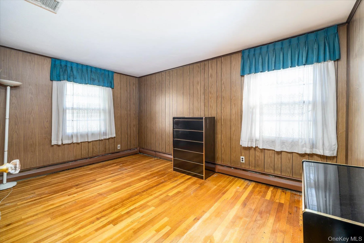
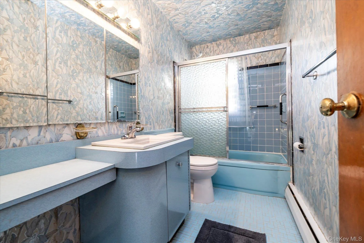
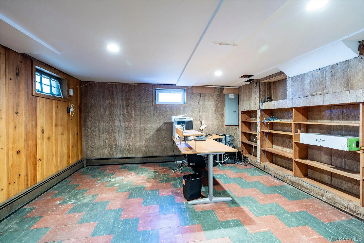
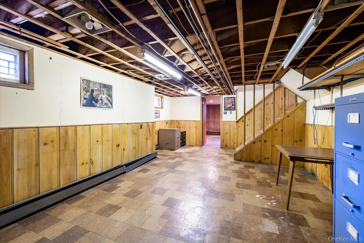
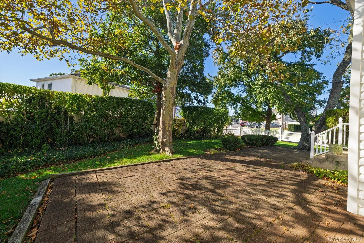
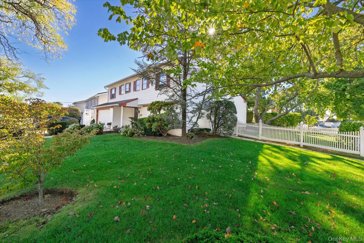
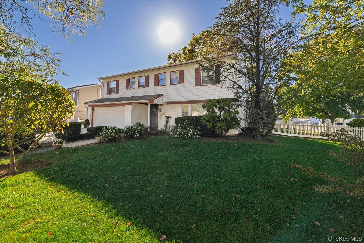
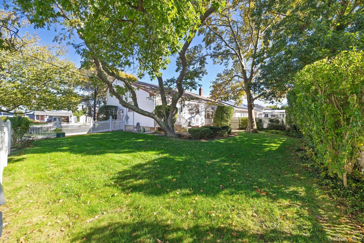
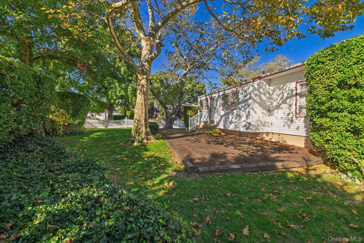
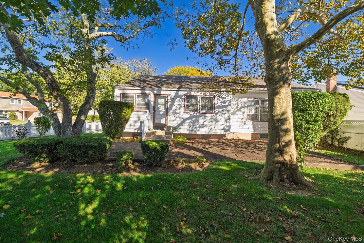
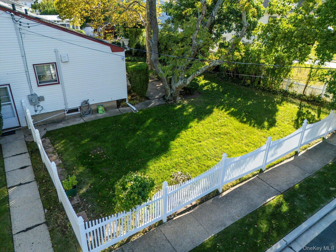
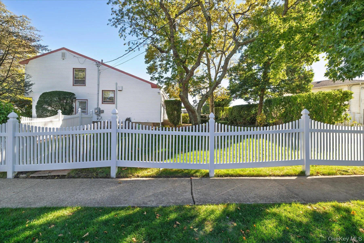
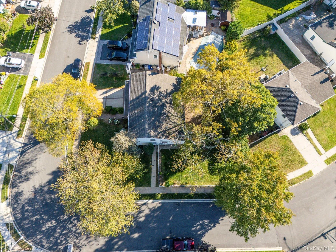
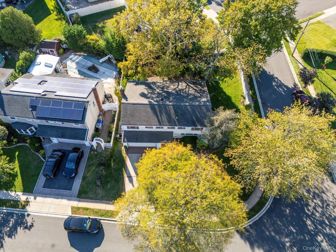
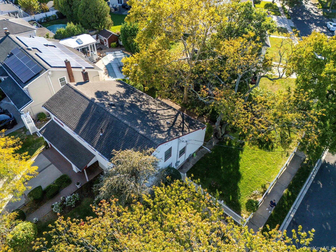
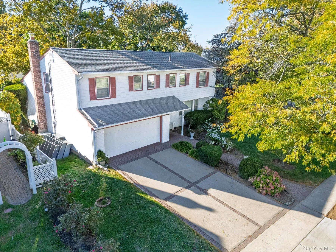
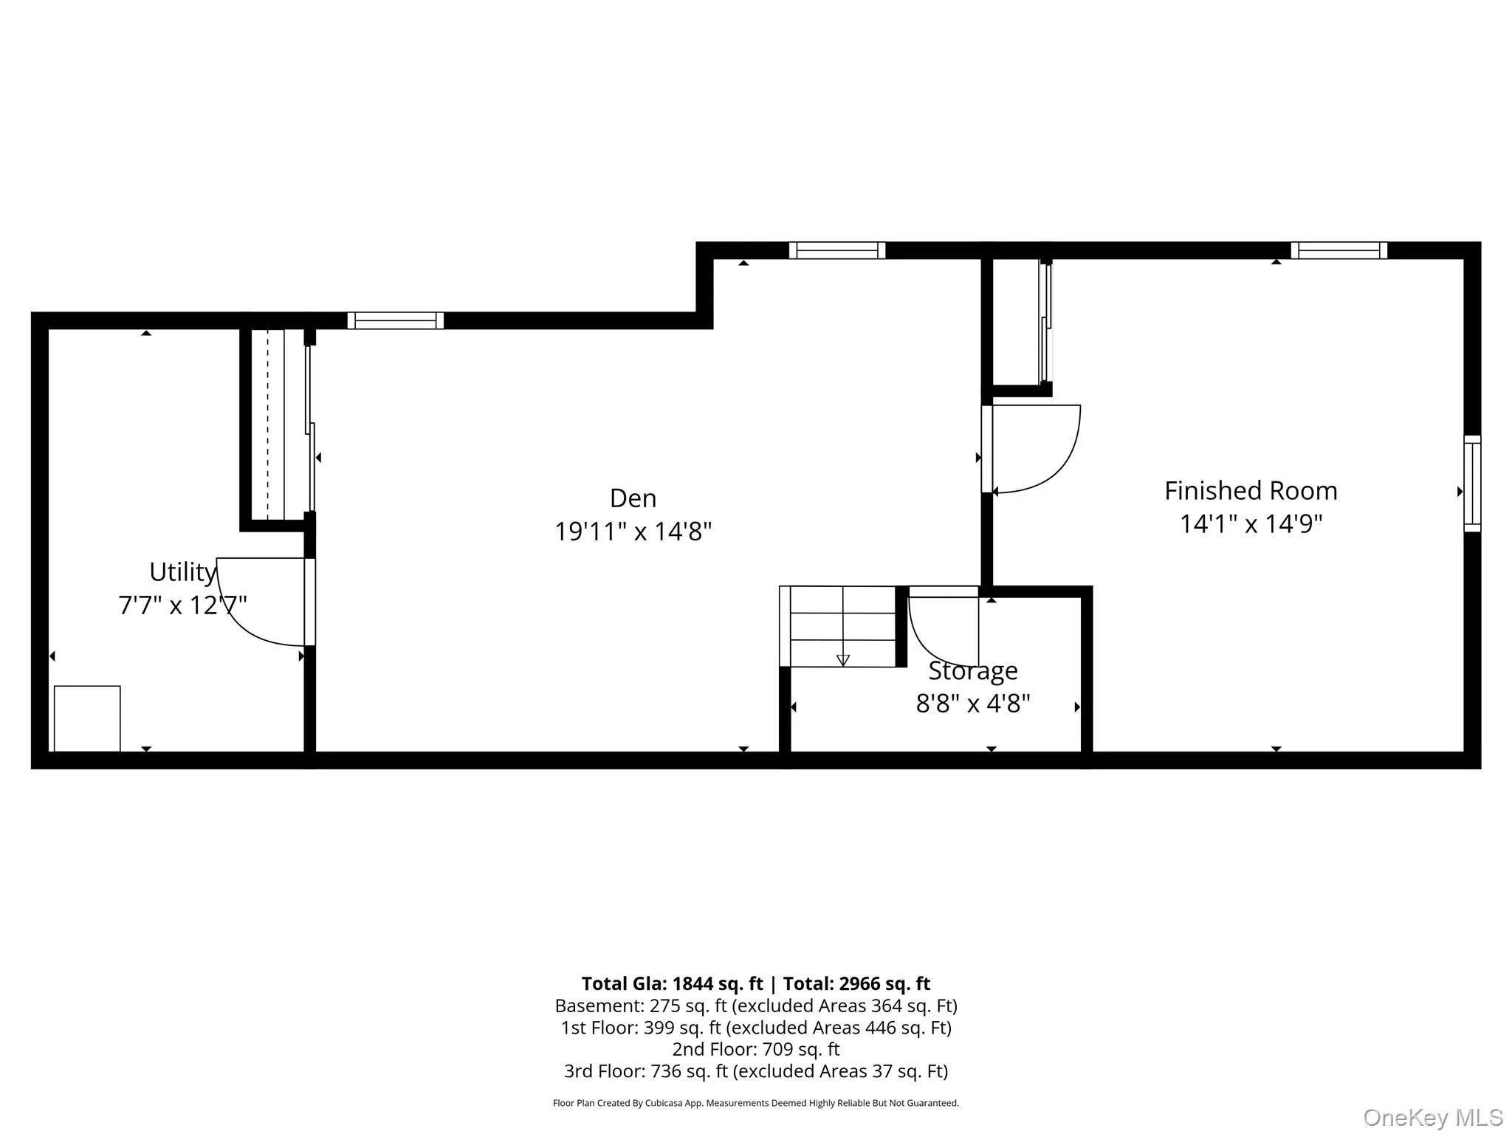
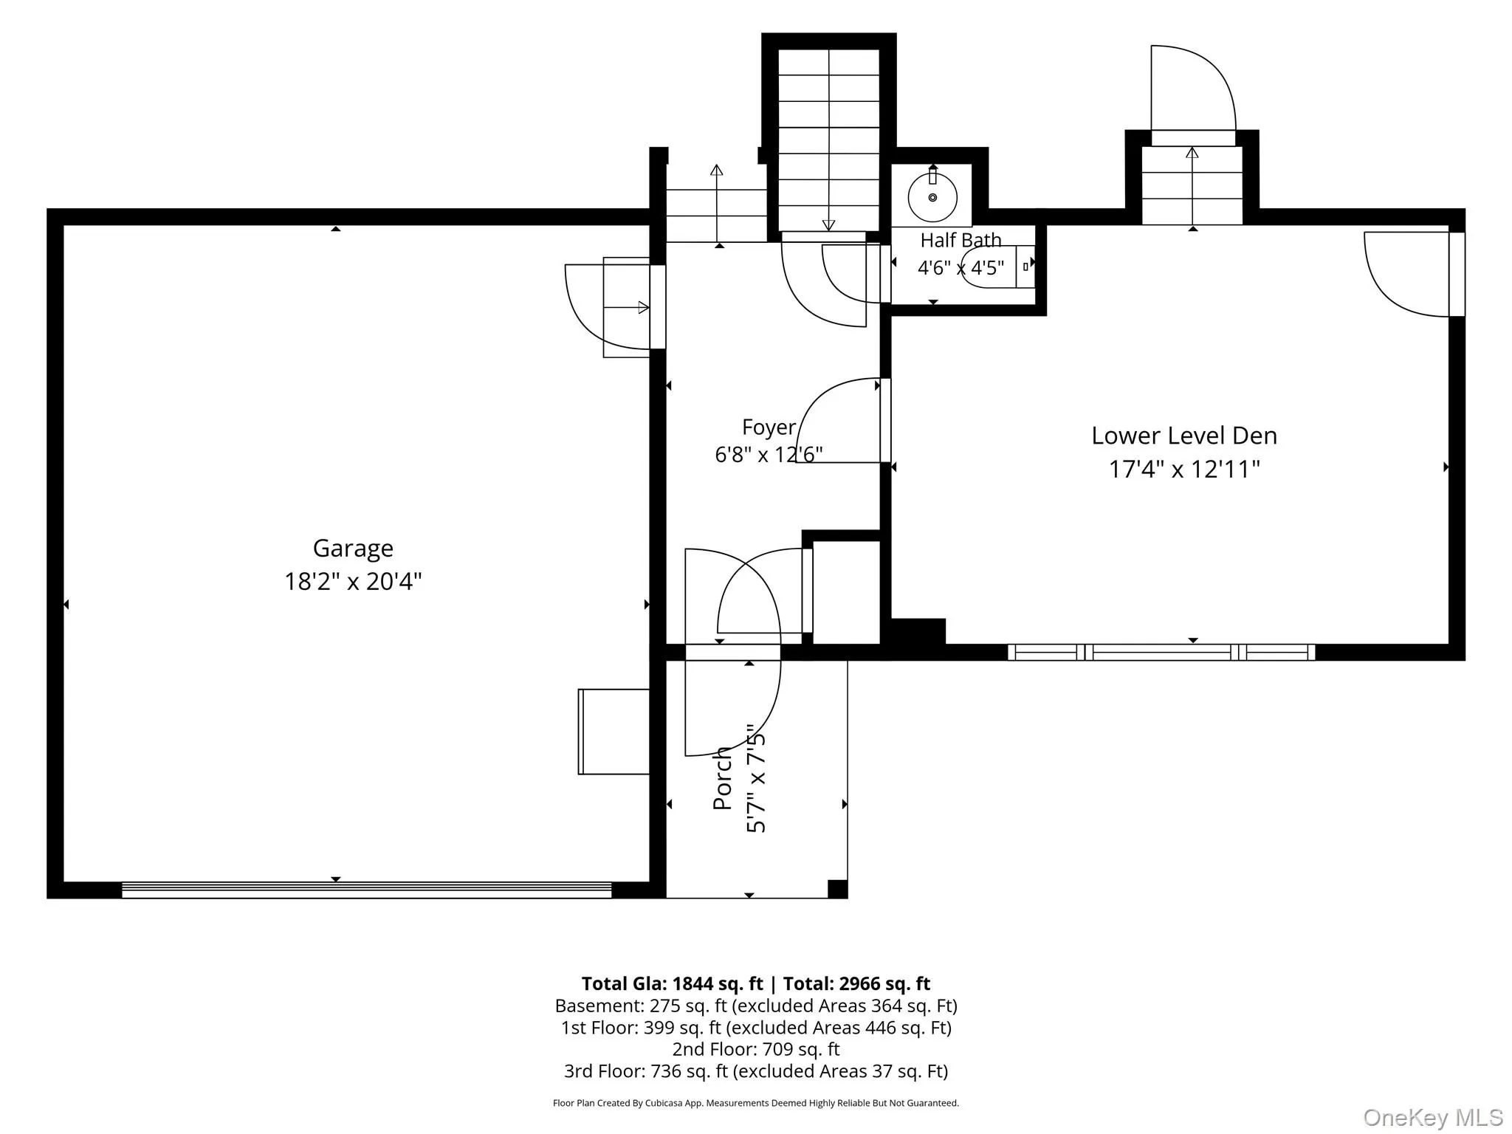
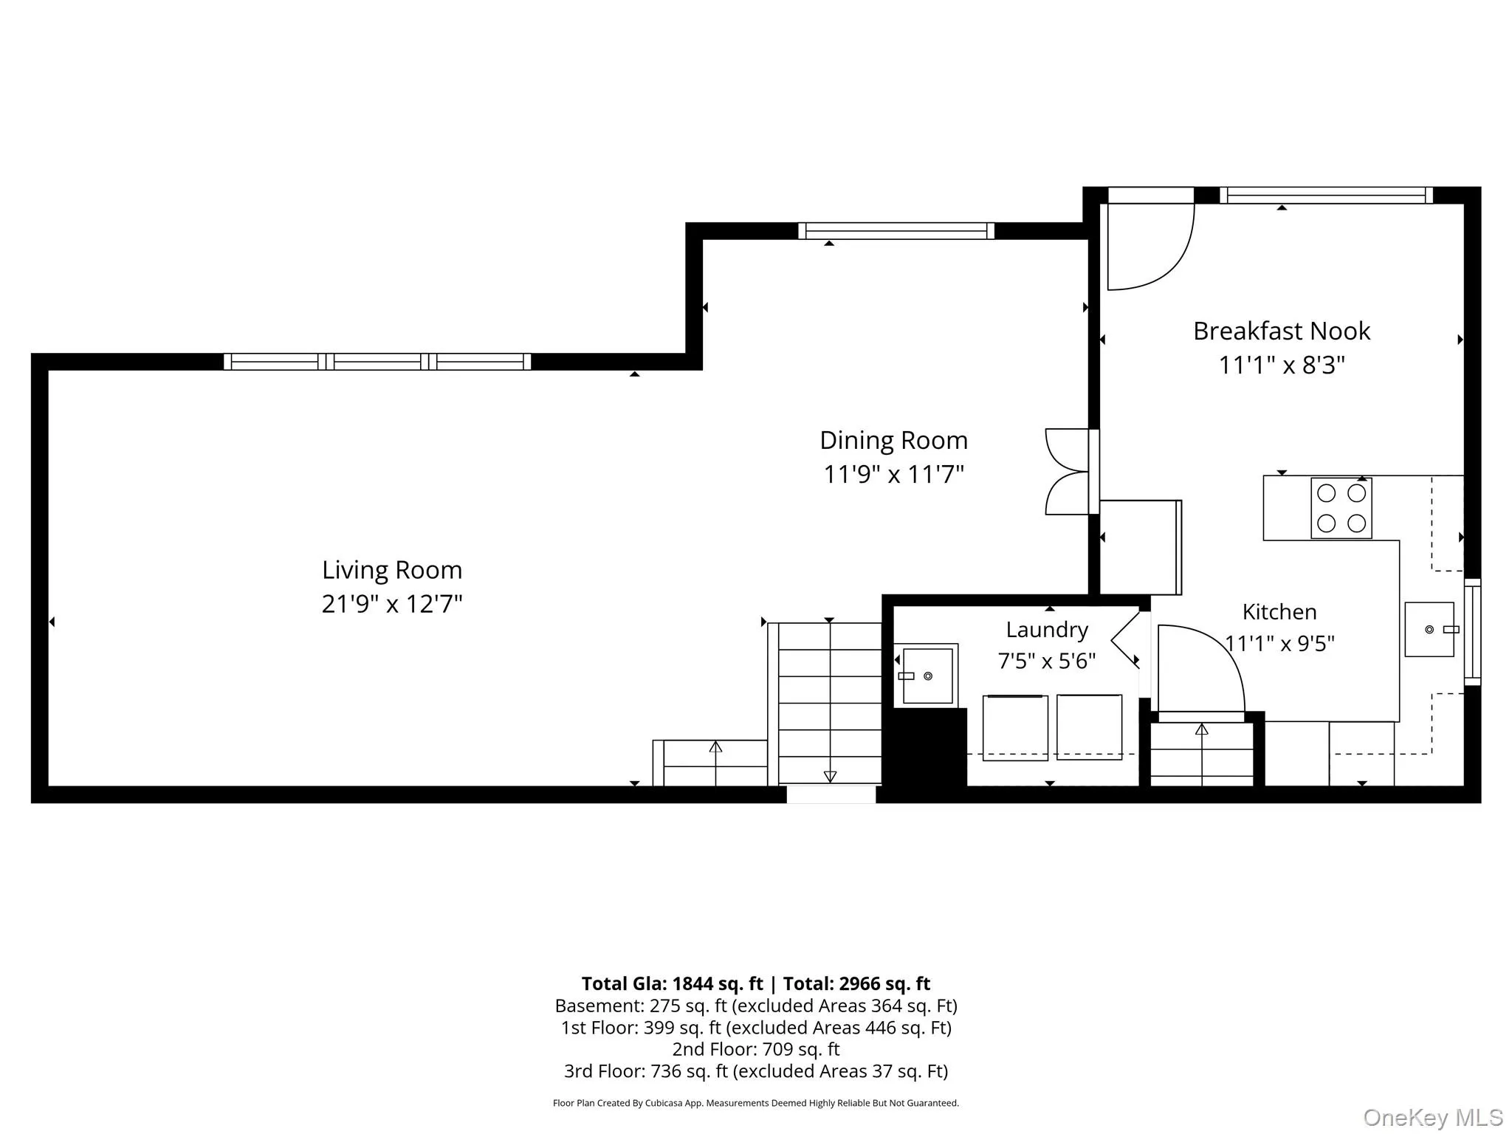
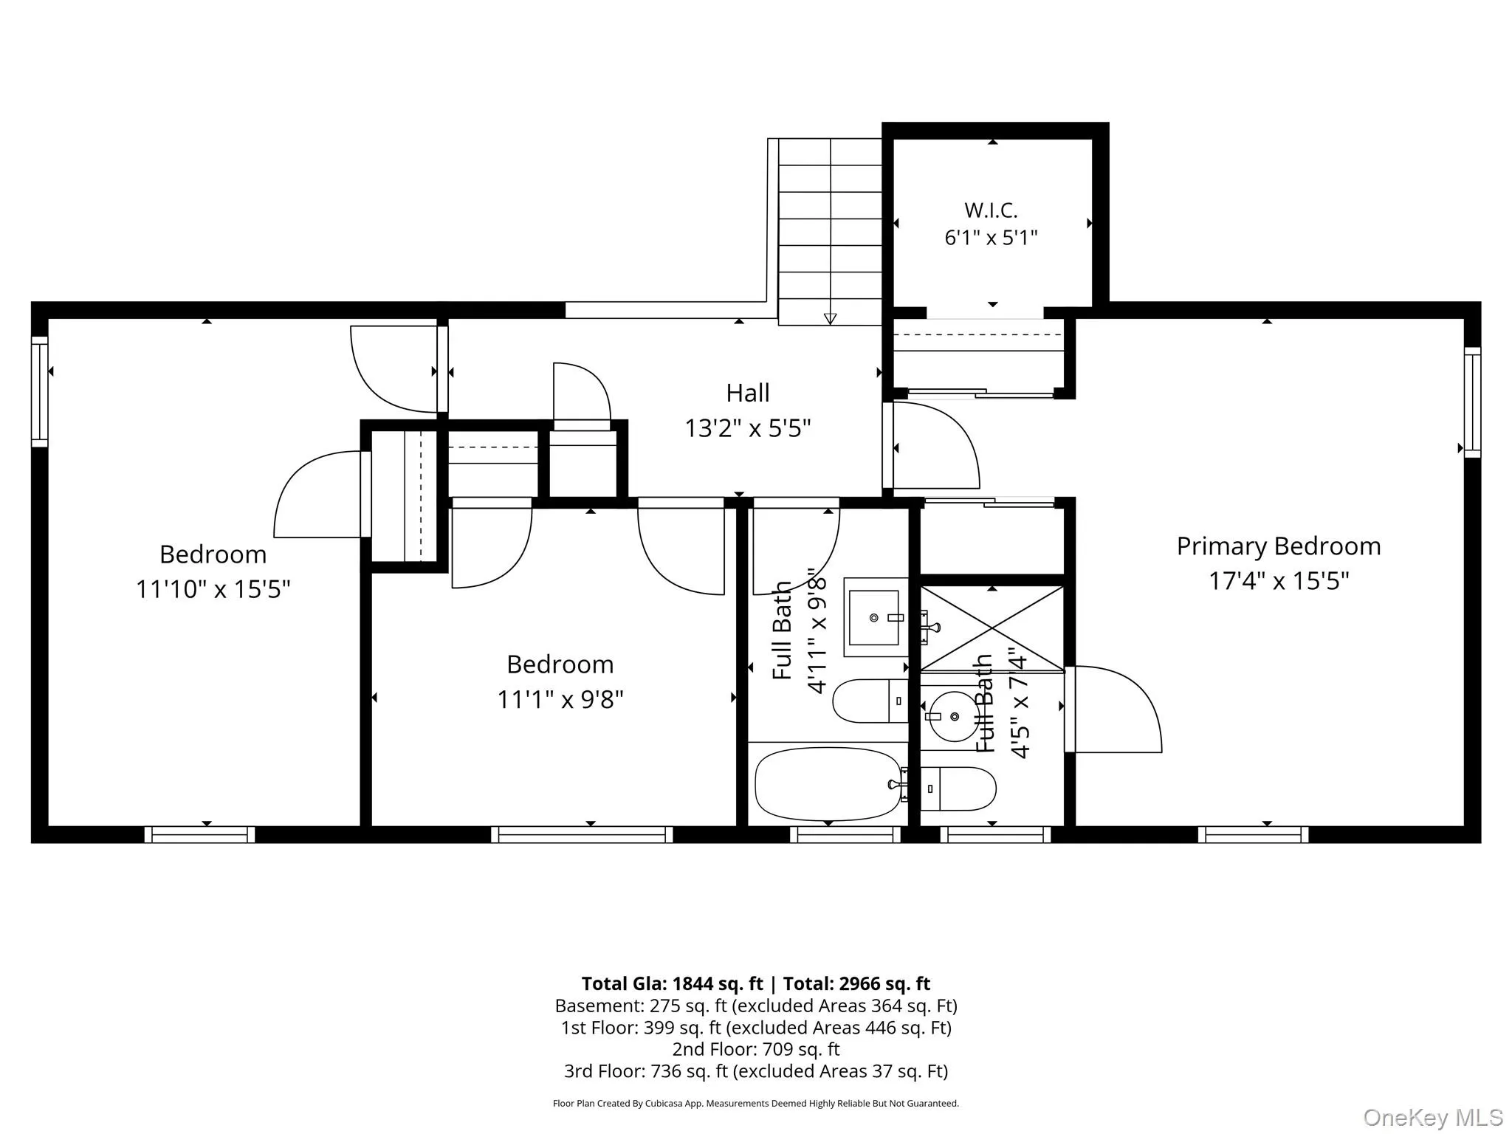
Opportunity knocks, welcome to 2498 Kayron Lane a 3 bedroom 2.5 bathroom Balcony Split level home in the heart of North Bellmore. This home features an entrance hall that leads to a ground floor lower level den with a half bathroom/powder room, an attached 2 car garage. The main level offers an eat-in kitchen with a laundry room and a dinnette area, a formal dining space and a expansive living room with vaulted ceilings. The third level features a primary bedrool with a wardrobe closet and private full bathroom, 2 additional bedrooms and a full bathroom. Complete with a large full basement with 2 finished rooms and a utility room. all situated on a 7875 SqFt property.
Features
- Heating System:
- Oil, Hot Water
- Cooling System:
- Wall/window Unit(s)
- Basement:
- Partial
- Appliances:
- Dishwasher, Refrigerator, Dryer, Washer
- Flooring:
- Hardwood
- Garage Spaces:
- 2
- Interior Features:
- Eat-in Kitchen, Entrance Foyer, Walk-in Closet(s), Formal Dining, Primary Bathroom
- Laundry Features:
- In Basement
- Lot Features:
- Level
- Parking Features:
- Driveway, Garage
- Sewer:
- Public Sewer
- Utilities:
- Trash Collection Public, Water Connected, Electricity Connected, Sewer Connected
Address Map
- City:
- Hempstead
- State:
- NY
- Street:
- Kayron
- Street Number:
- 2498
- Street Suffix:
- Lane
- Postal Code:
- 11710
- Floor Number:
- 0
- Longitude:
- W74° 27' 21.4''
- Latitude:
- N40° 41' 23.8''
- Directions:
- Bellmore Ave to Kayron Lane
- PostalCity:
- North Bellmore
Additional Information
- Architectural Style:
- Split Level
- Construction Materials:
- Frame, Vinyl Siding
- Elementary School:
- John G Dinkelmeyer School
- High School:
- Wellington C Mepham High Sch
- Levels:
- Three Or More
- Agent MlsId:
- 105241
- MiddleOrJunior School:
- Grand Avenue Middle School
- PhotosCount:
- 43
- Special Listing Conditions:
- No
- Tax Annual Amount:
- $15,685
- Water Source:
- Public
- Office MlsId:
- BRMN05
Residential - MLS# 1065073
2498 Kayron Lane, Hempstead, NY
3 Bedrooms
2 Bathrooms
1,844 Sqft
$799,000
Listing ID #1065073
Basic Details
- Property Type :
- Residential
- Property SubType :
- Single Family Residence
- Listing Type :
- For Rent
- Listing ID :
- 1065073
- Price :
- $799,000
- Rooms :
- 8
- Bedrooms :
- 3
- Bathrooms :
- 2
- Half Bathrooms :
- 1
- Bathrooms Total :
- 3
- Square Footage :
- 1,844 Sqft
- Building Area :
- 1,520 Sqft
- Lot Area :
- 0.18 Acre
- Lot Dimensions :
- 74x95
- Year Built :
- 1957
- Status :
- Active
- Listing Agent :
- John C. Gandolfo
- Listing Office :
- Coldwell Banker American Homes
Agent info


Coldwell Banker American Homes
284 West Park Ave

Contact Agent
Walkscore

