
Not Too Big. Not Too Small. JUST RIGHT!
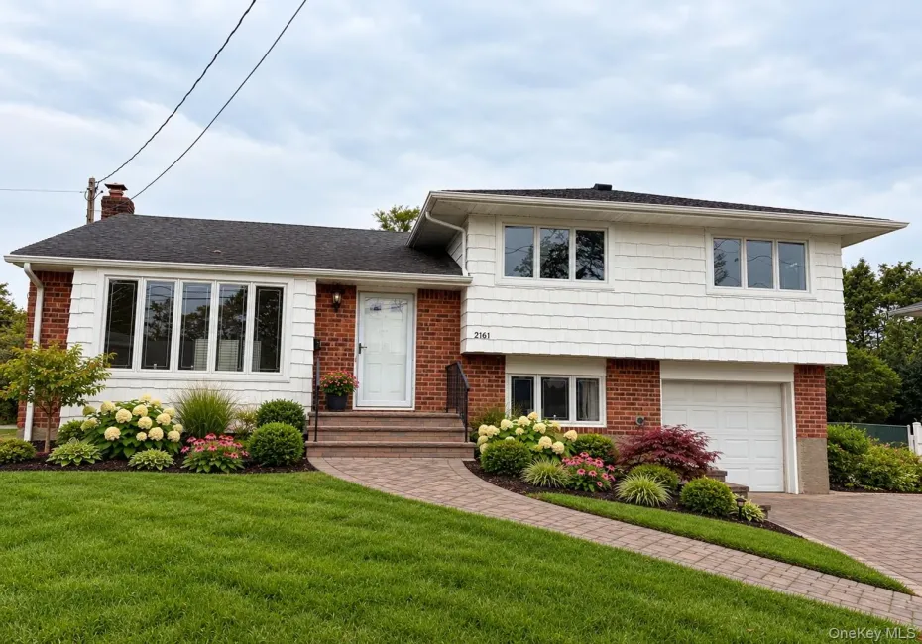
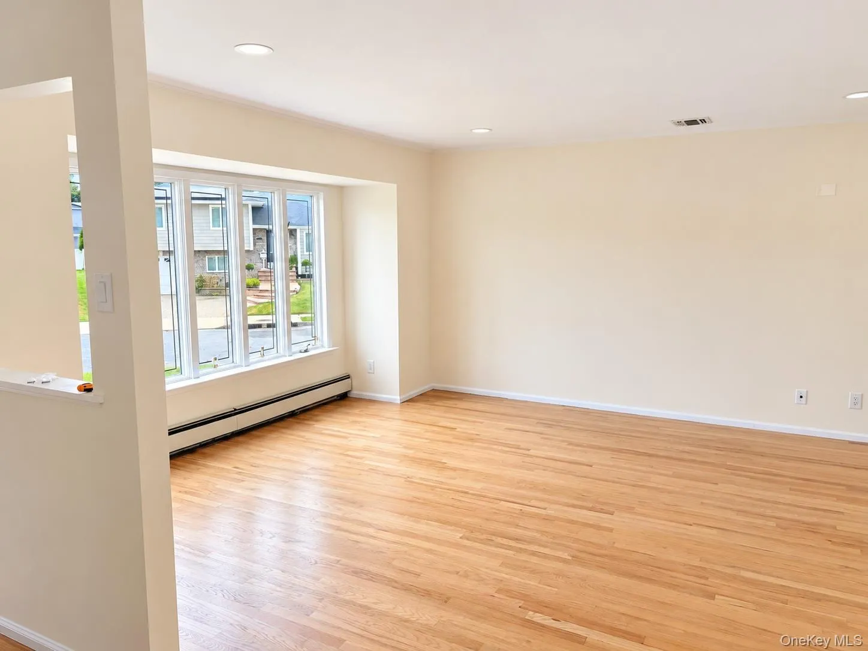
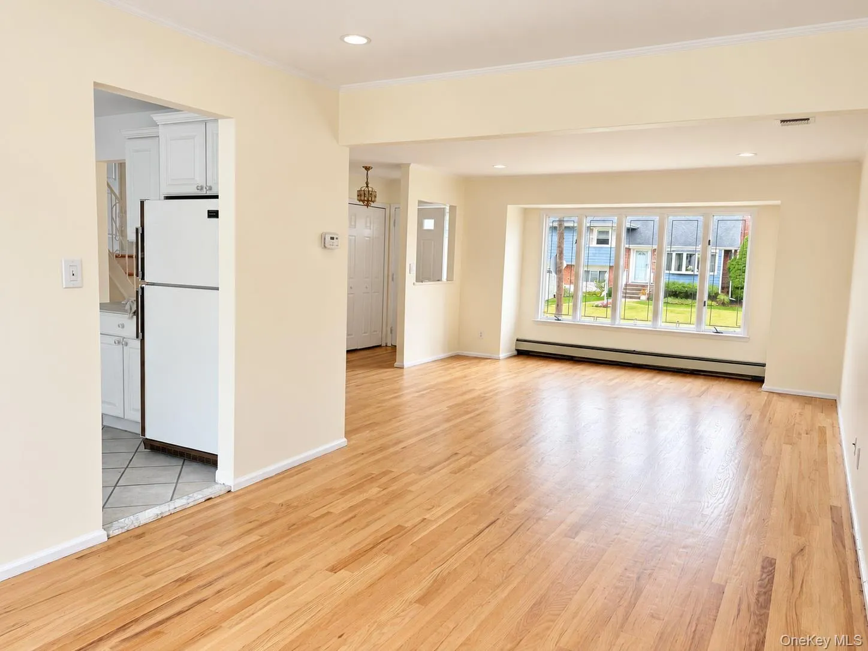
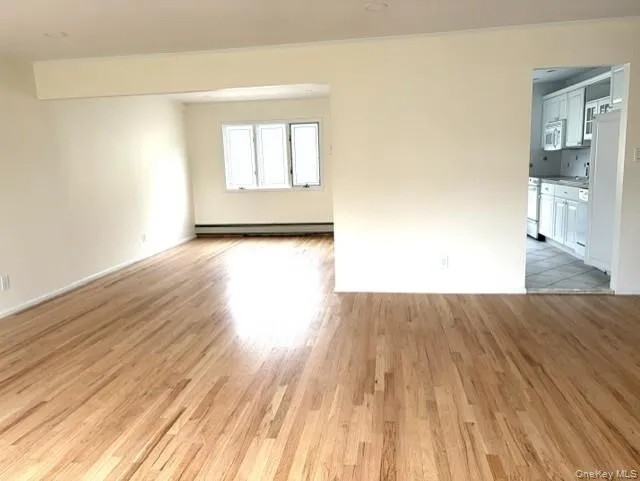
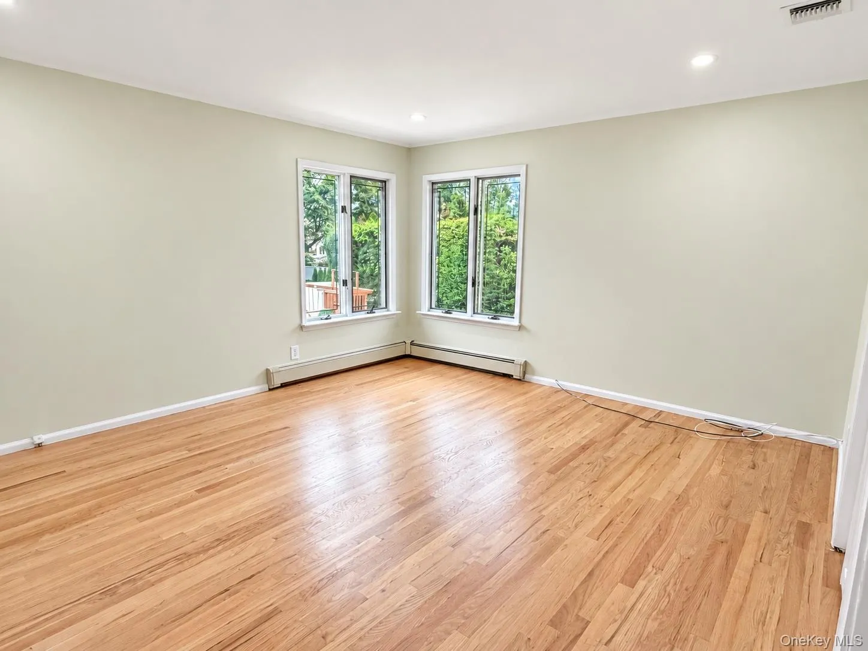
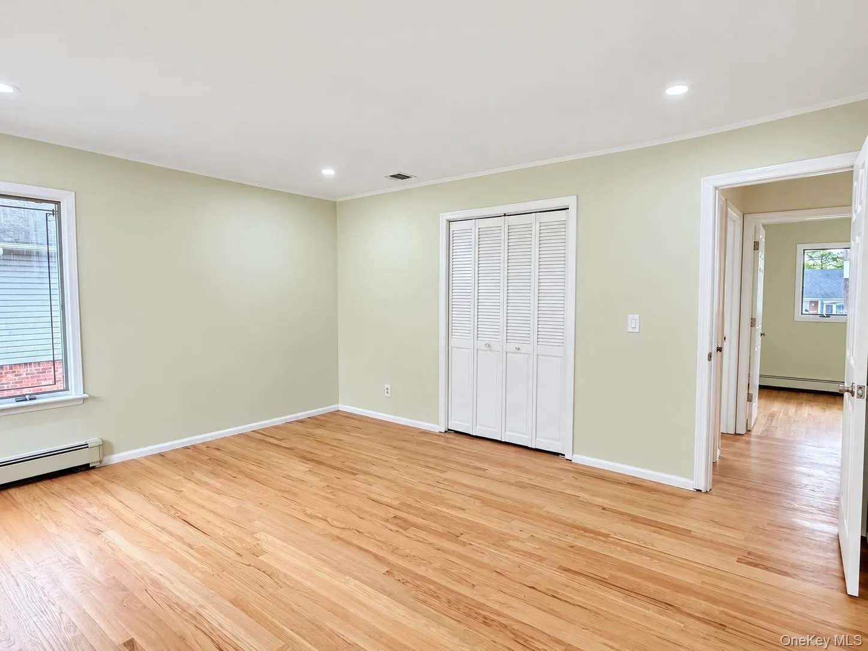
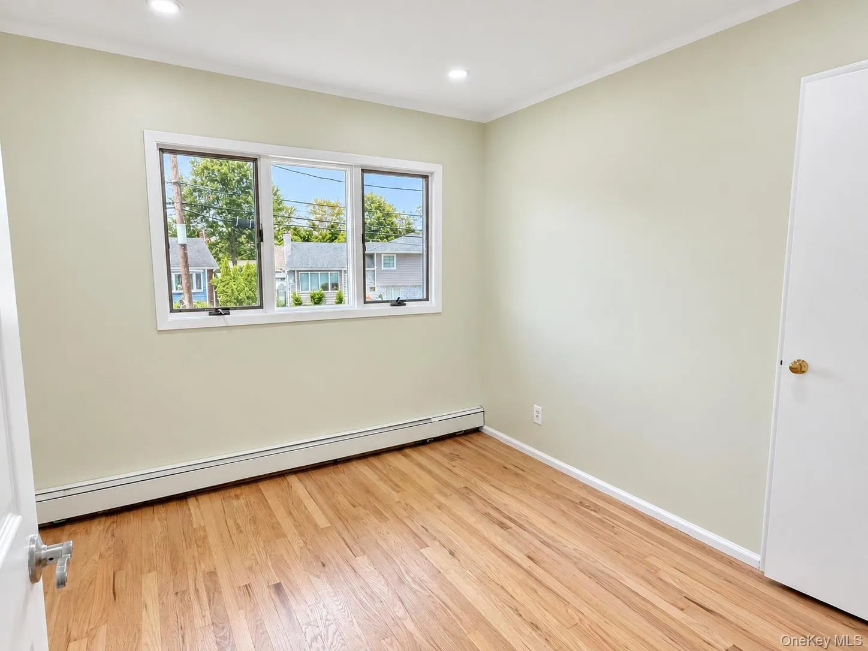
Welcome to this wonderful 3-bedroom, 2-full-bath Split-Level home, perfectly situated on an intimate residential court in the heart of North Bellmore. From the moment you enter, you’ll appreciate the beautiful, newly sanded natural hardwood floors that create a light, bright, and welcoming atmosphere throughout.
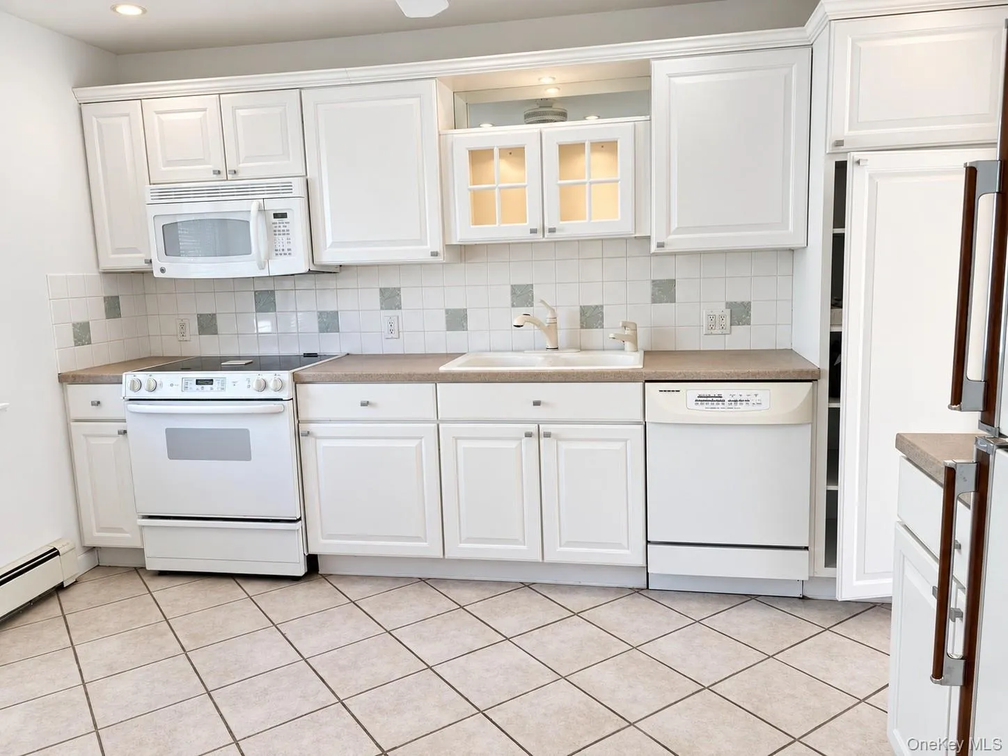
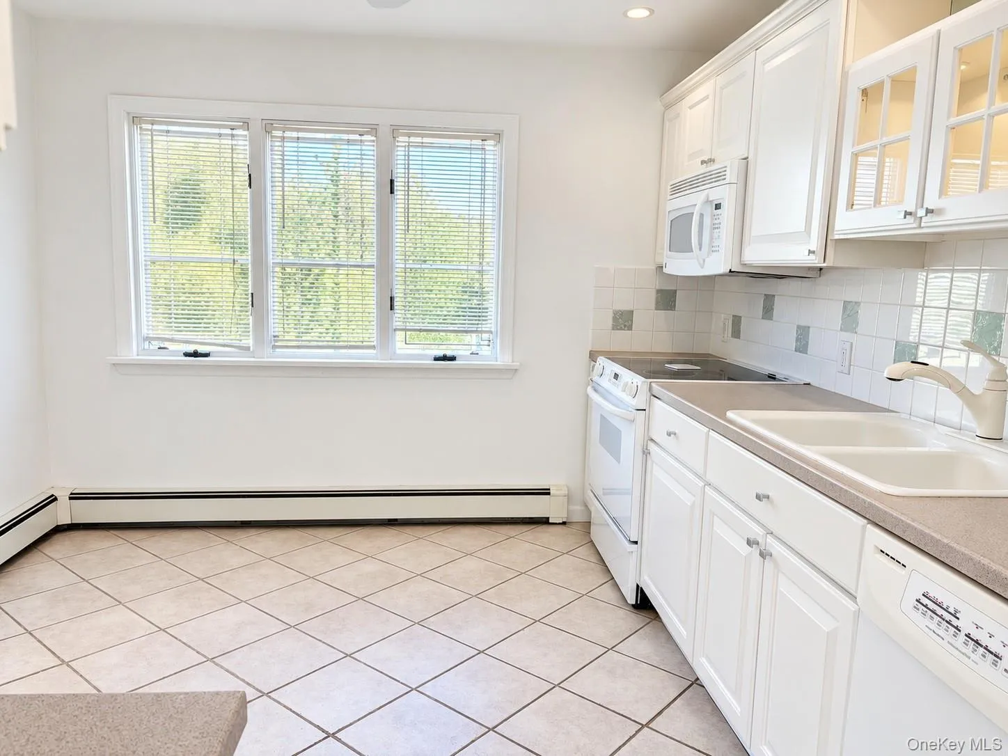
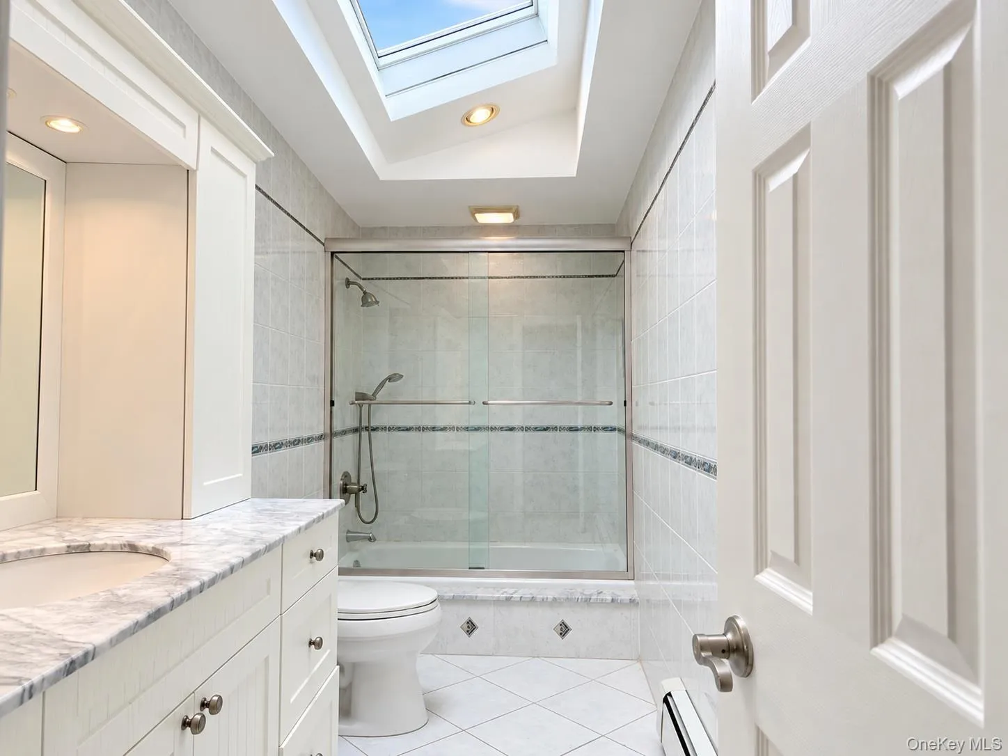
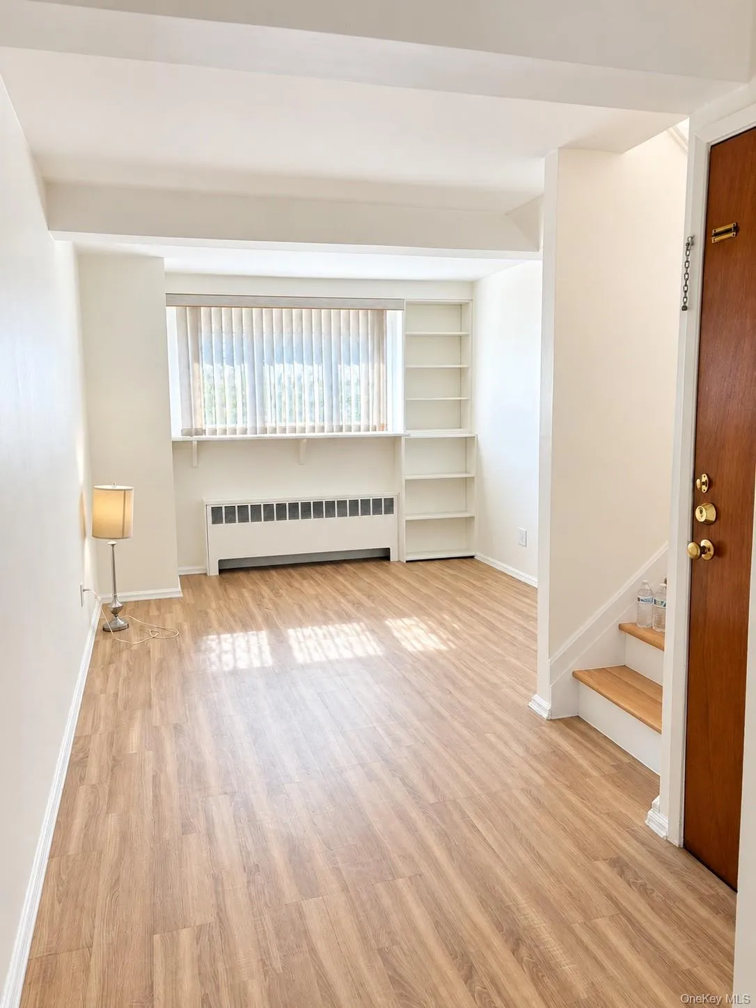
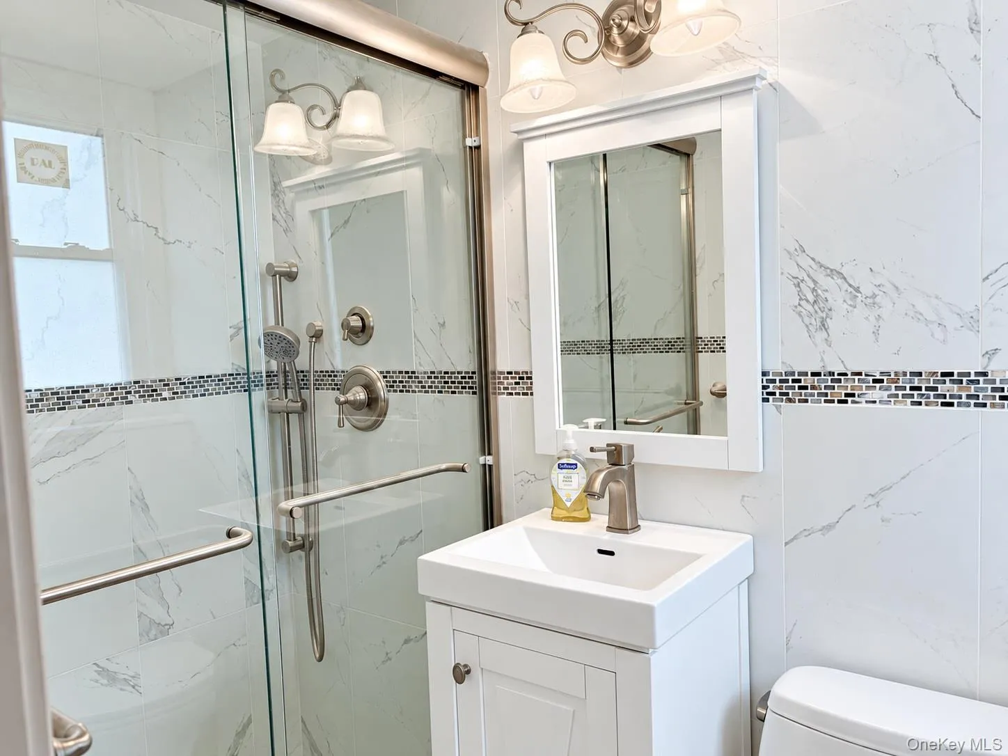
The inviting living room and dining room combination offers a wonderful space for everyday living and entertaining, while the comfortable eat-in kitchen makes gathering around the table easy. Upstairs, you’ll find three nicely situated bedrooms and a full bath. The lower level features a cozy den/TV room, perfect for movie nights, relaxing, or simply having a little extra space to spread out, along with access to the one-car attached garage and full bathroom. An additional basement level provides laundry, utilities, and plenty of storage. Central air, gorgeous floors, and updated systems make thishome move in ready!
The home’s location is a standout feature, offering convenient access to the Southern State Parkway for an easy commute, while still enjoying the quieter residential setting of a charming court. Located within the Bellmore-Merrick school community, this home offers the perfect combination of comfort, convenience, and location.
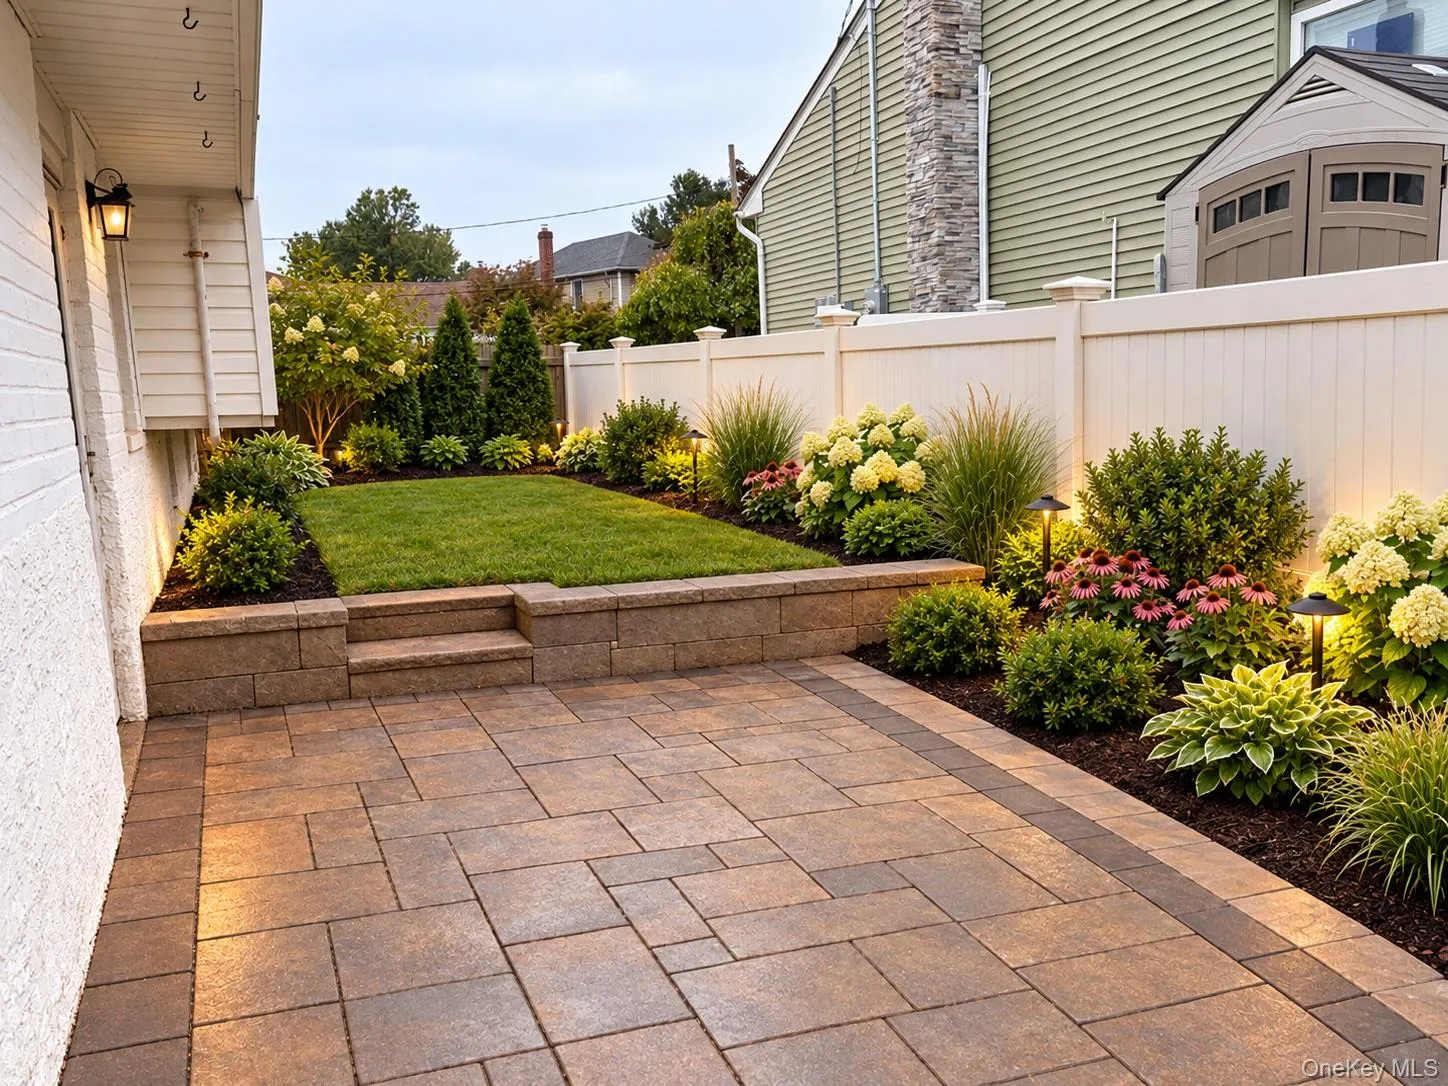
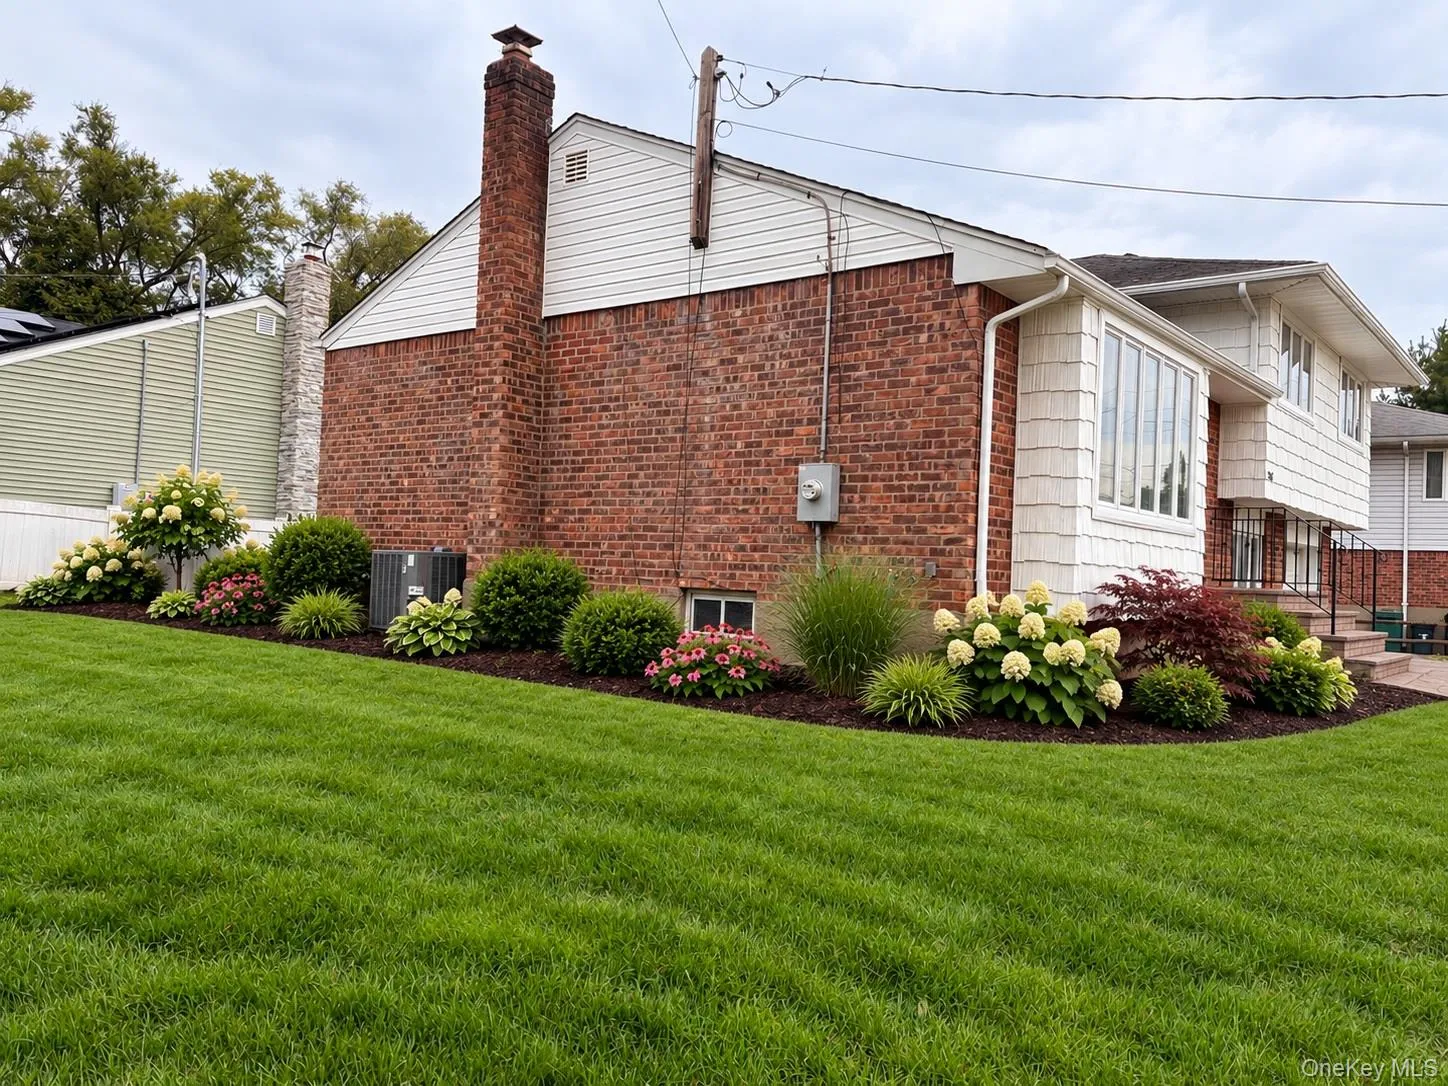
Outside, let your imagination take over! The digitally enhanced landscaping photos showcase just a few possibilities for transforming the outdoor space into your own personal retreat. Whether your vision includes colorful gardens, lush greenery, or a beautifully landscaped entertaining area, the canvas is yours to create.
There’s something special about a home that simply feels right. Not too large, not too small, with comfortable living spaces, thoughtful updates, and a location you’ll love. Just unpack, settle in, and start making memories.
Your next chapter begins here. Welcome to your new “JUST RIGHT” home!
- Heating System:
- Oil, Hot Water, Baseboard
- Cooling System:
- Central Air
- Basement:
- Partial, Unfinished, Storage Space
- Appliances:
- Range, Electric Range
- Flooring:
- Hardwood, Combination
- Garage Spaces:
- 1
- Interior Features:
- Eat-in Kitchen, Entrance Foyer, Storage, Washer/dryer Hookup, Recessed Lighting, Natural Woodwork
- Laundry Features:
- In Basement
- Lot Features:
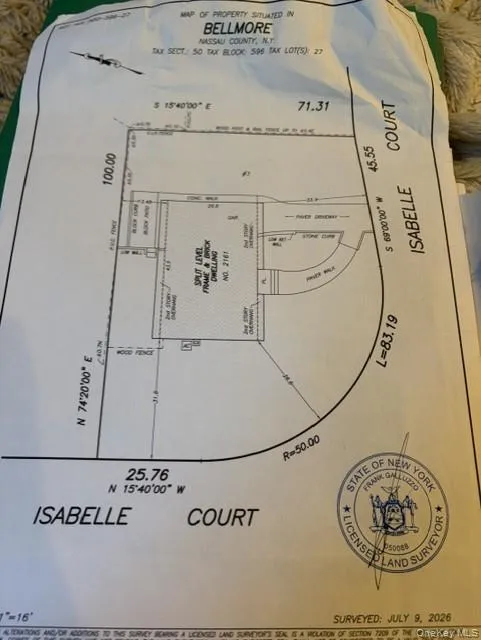
- Corner Lot, Cul-De-Sac, Back Yard, Front Yard
- Parking Features:
- On Street, Driveway, Garage, Attached
- Sewer:
- Public Sewer
- Utilities:
- Cable Available, Water Connected, Electricity Connected, Sewer Connected, Phone Connected
- City:
- Hempstead
- State:
- NY
- Street:
- Isabelle
- Street Number:
- 2161
- Street Suffix:
- Court
- Postal Code:
- 11710
- Floor Number:
- 0
- Longitude:
- W74° 27' 17.7''
- Latitude:
- N40° 41' 44''
- Direction Faces:
- South
- Directions:
- Southern State Pky to Newbridge Rd to Isabelle Ct. This home is close enough to hop on Pky, yet far enough to feel like it's far away!
- PostalCity:
- Bellmore
- Architectural Style:
- Split Level
- Construction Materials:
- Brick, Frame, Vinyl Siding
- Elementary School:
- John G Dinkelmeyer School
- High School:
- Wellington C Mepham High Sch
- Levels:
- Tri-level
- Agent MlsId:
- 109224
- MiddleOrJunior School:
- Grand Avenue Middle School
- PhotosCount:
- 15
- Special Listing Conditions:
- No
- Tax Annual Amount:
- $1,388,536
- Water Source:
- Public
- Office MlsId:
- GLDL01
Residential - MLS# 1066972
2161 Isabelle Court, Hempstead, NY
- Property Type :
- Residential
- Property SubType :
- Single Family Residence
- Listing Type :
- For Rent
- Listing ID :
- 1066972
- Price :
- $899,000
- Rooms :
- 8
- Bedrooms :
- 3
- Bathrooms :
- 2
- Bathrooms Total :
- 2
- Square Footage :
- 1,516 Sqft
- Building Area :
- 1,516 Sqft
- Lot Area :
- 0.16 Acre
- Lot Dimensions :
- 71x100
- Year Built :
- 1957
- Status :
- Active
- Listing Agent :
- Sandi M. Polinsky CBR
- Listing Office :
- Goldilocks Real Estate




