
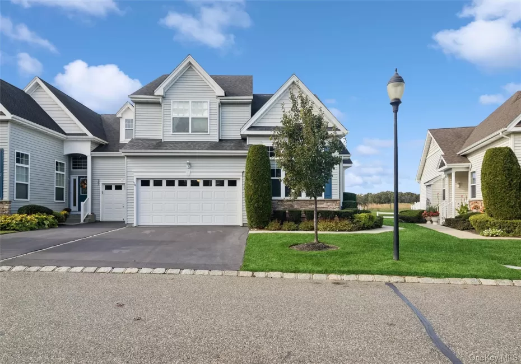

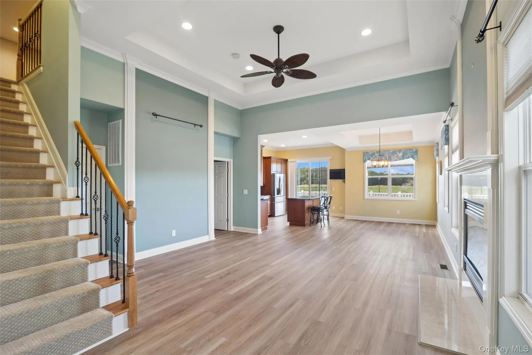
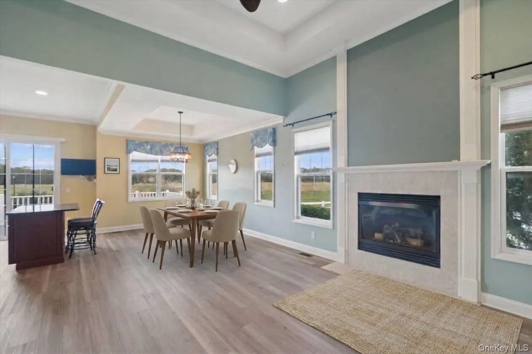
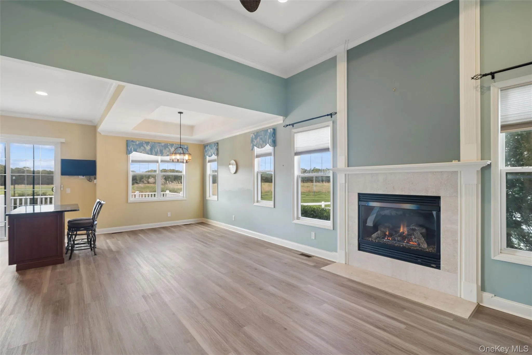
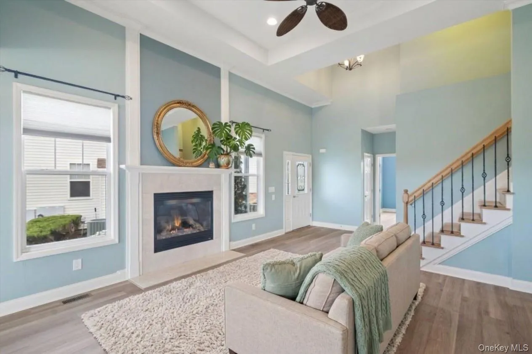
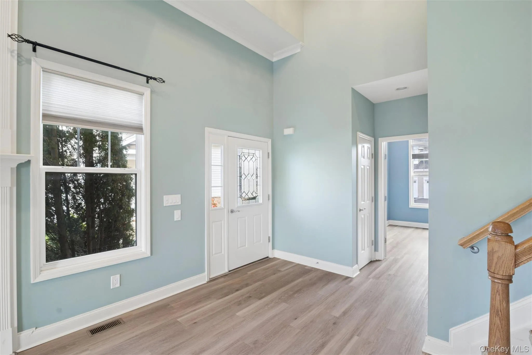
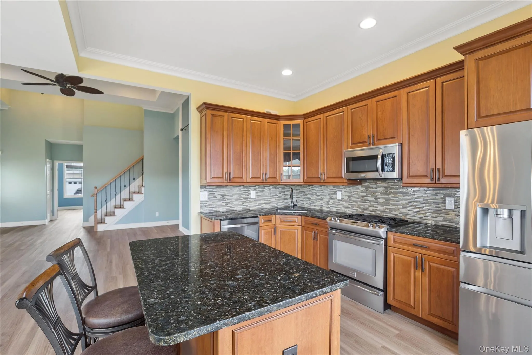
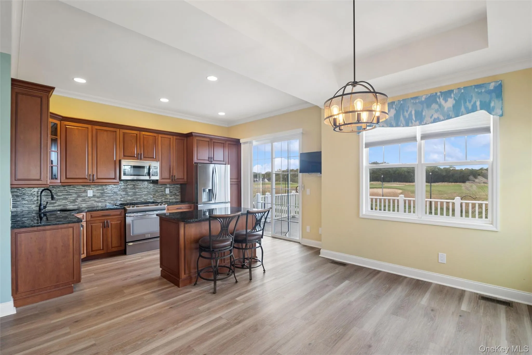
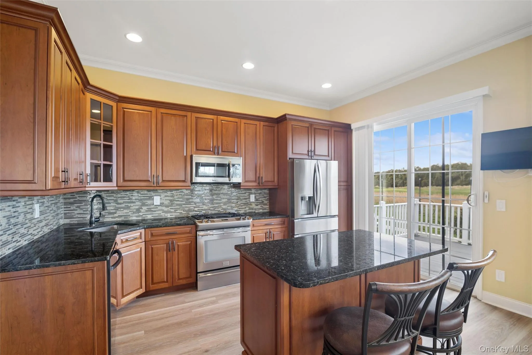
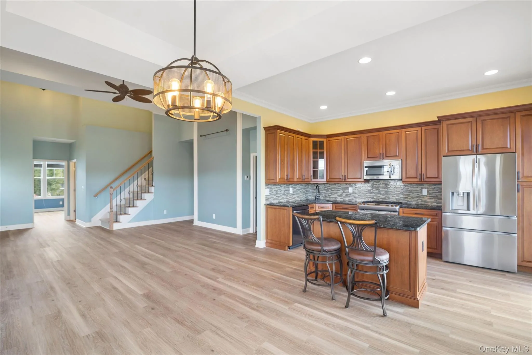
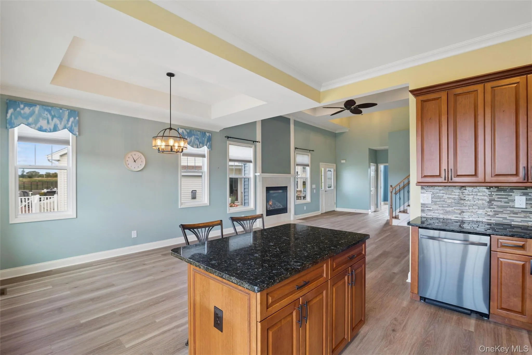
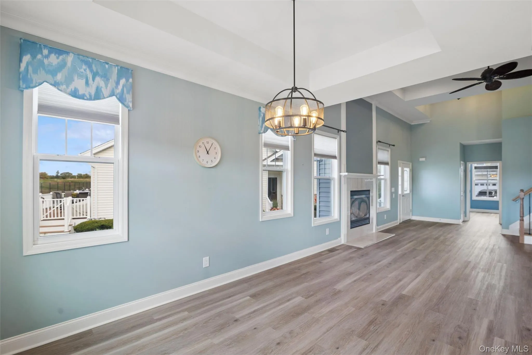
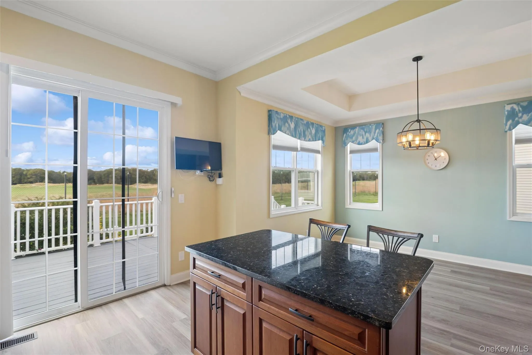
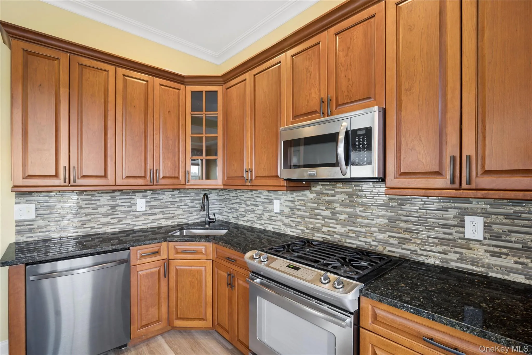
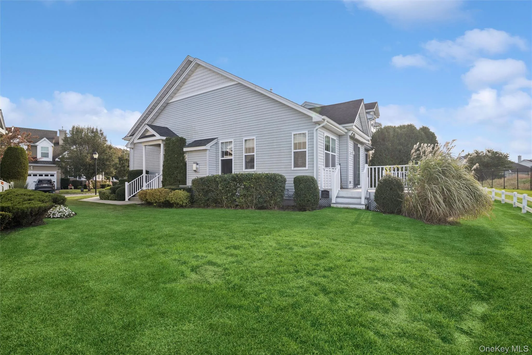
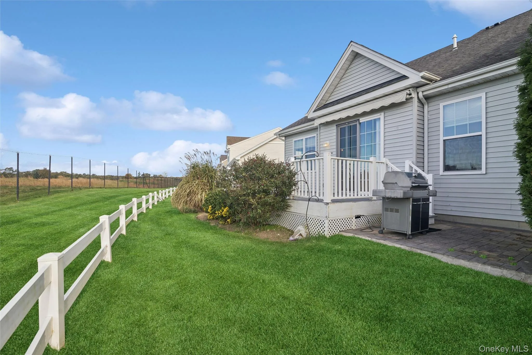
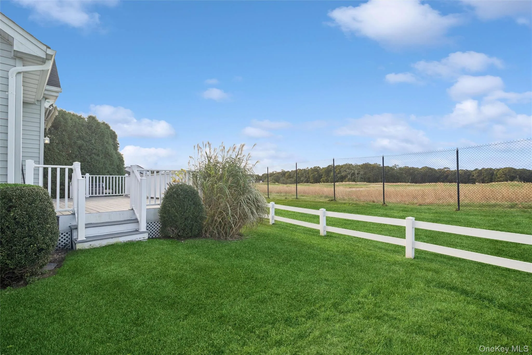
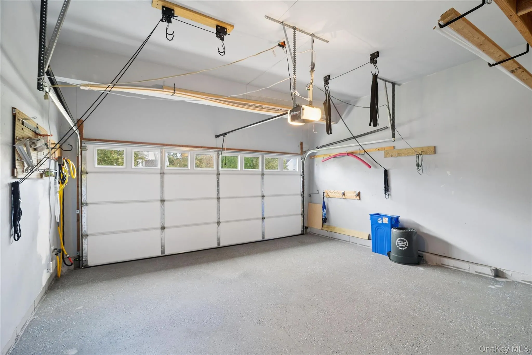
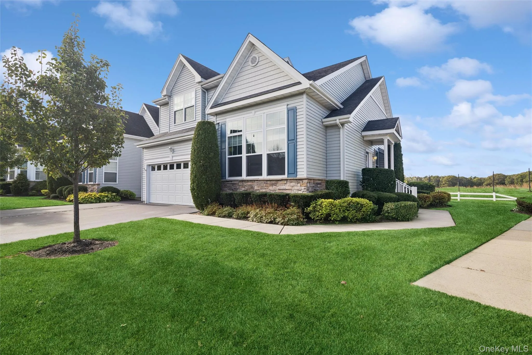
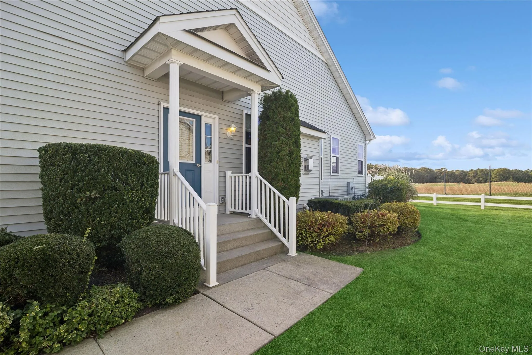
Luxury Living with Golf Course Views in a Gated 55+ Community where elegance, comfort, and resort-style living come together. This beautiful home features an inviting open floor plan, soaring ceilings, and a gas fireplace that creates a warm and welcoming atmosphere. The open kitchen features generous storage, solid wood cabinets, a kitchen island with granite counters, and a large open eating area.
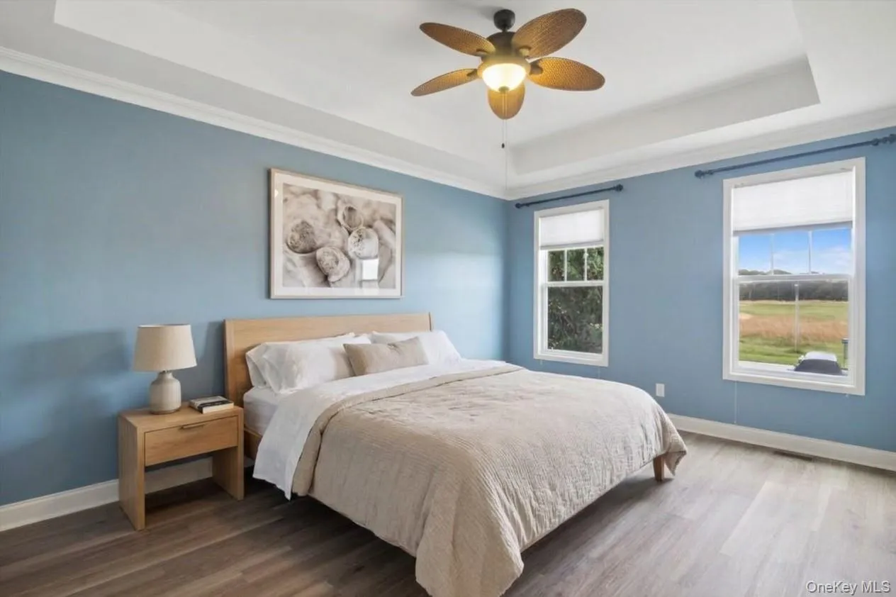
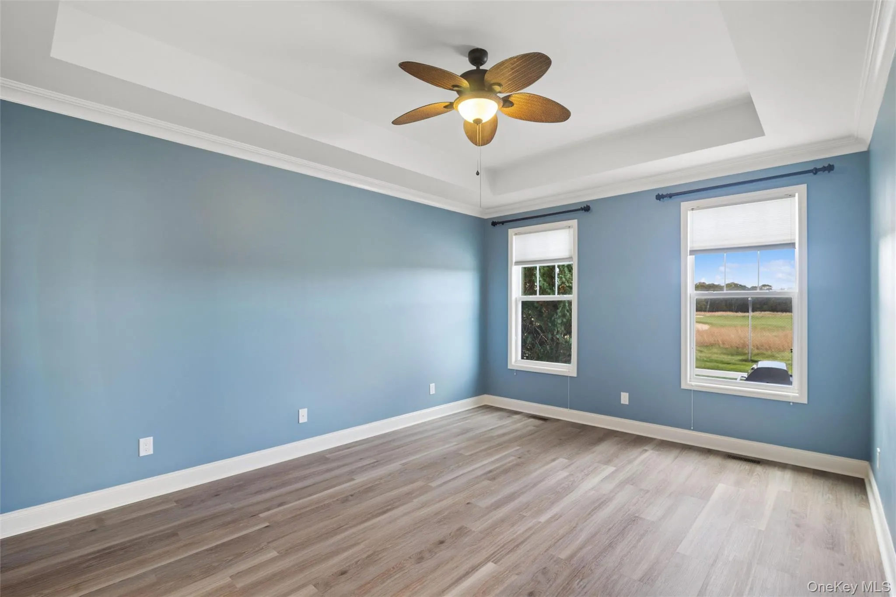
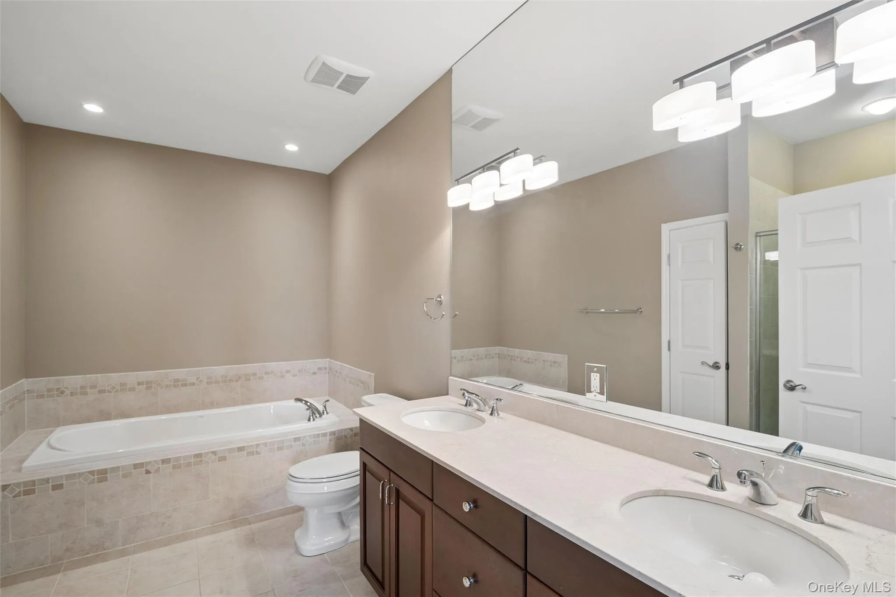
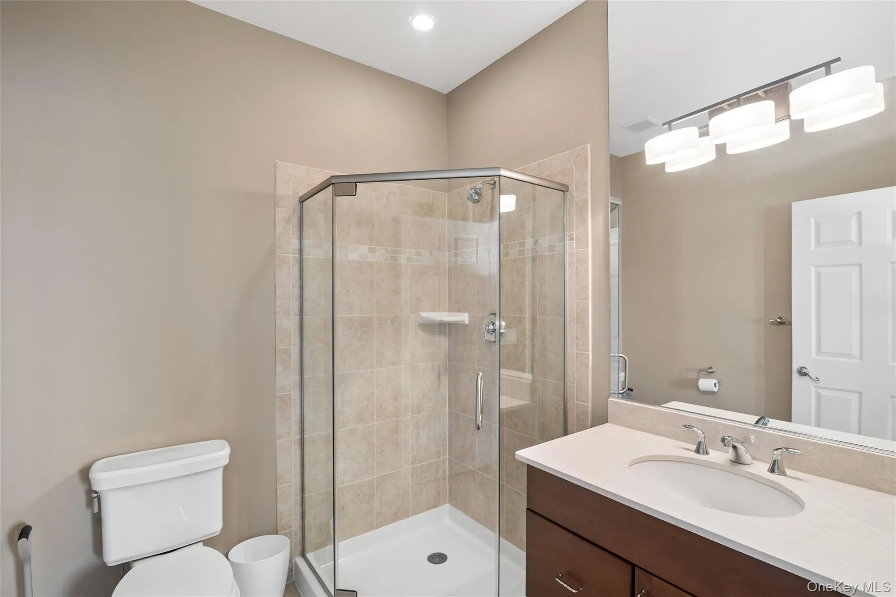
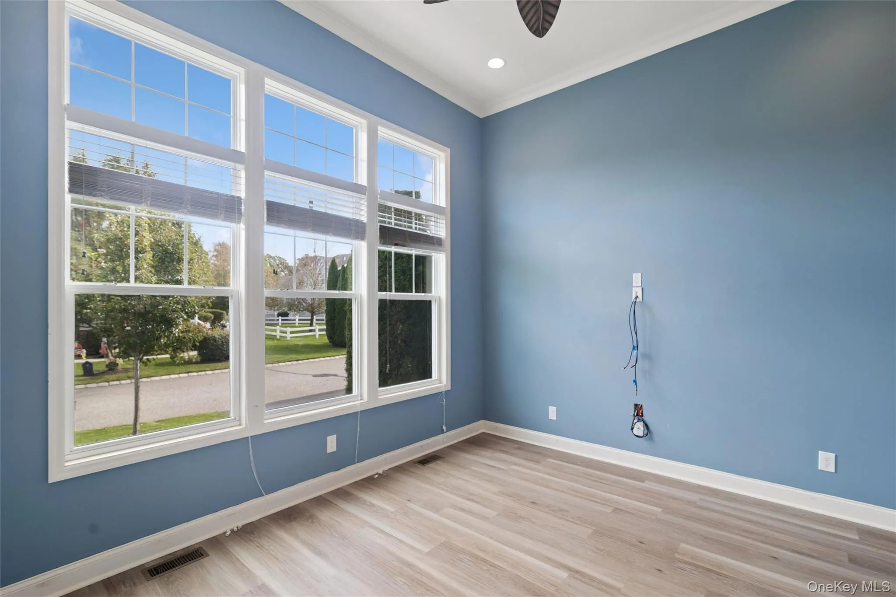
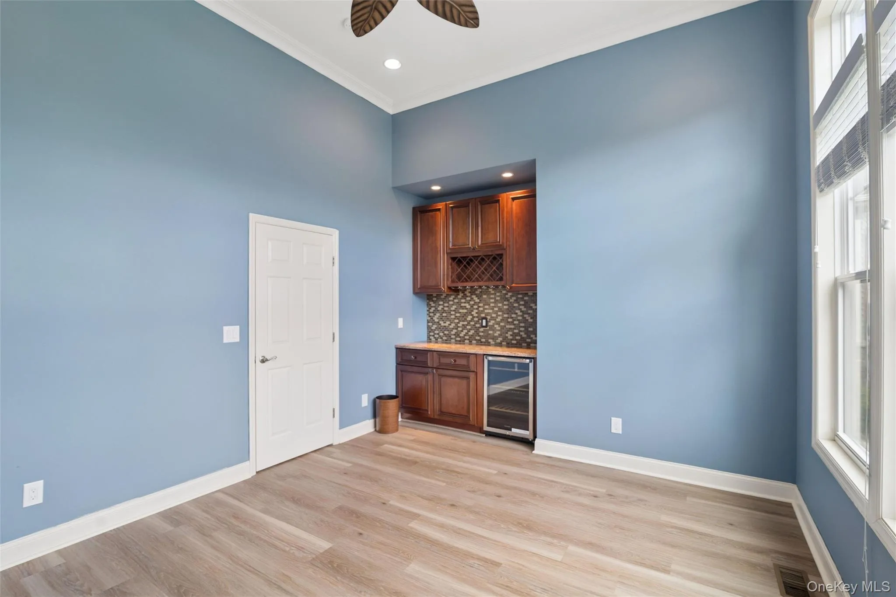
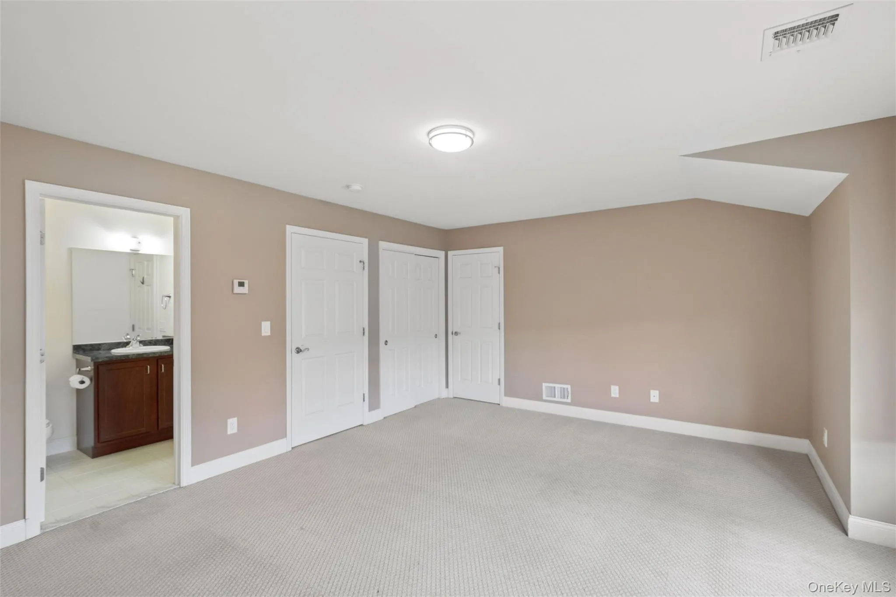
The spacious first-floor primary suite offers the convenience of main-level living with an oversized primary bath, including a walk-in shower and soaker tub. A separate den with a built-in bar provides the perfect space for entertaining guests or relaxing at home.
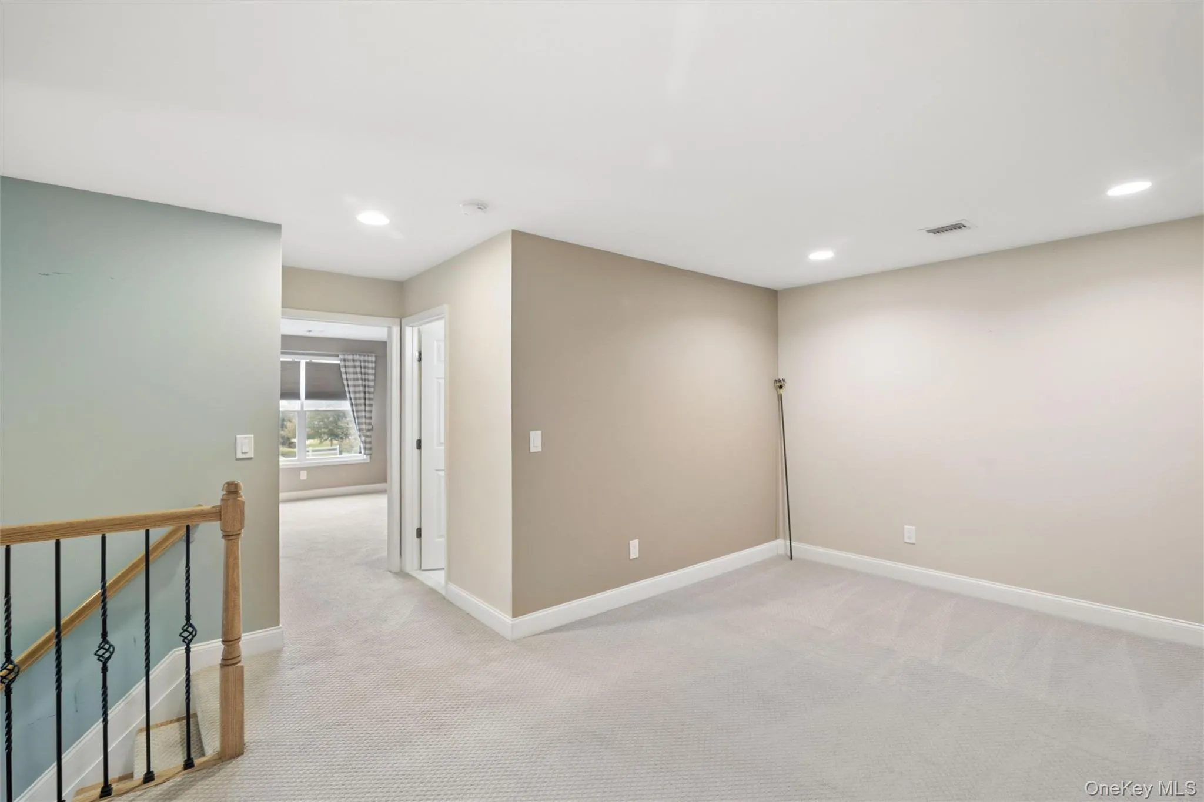
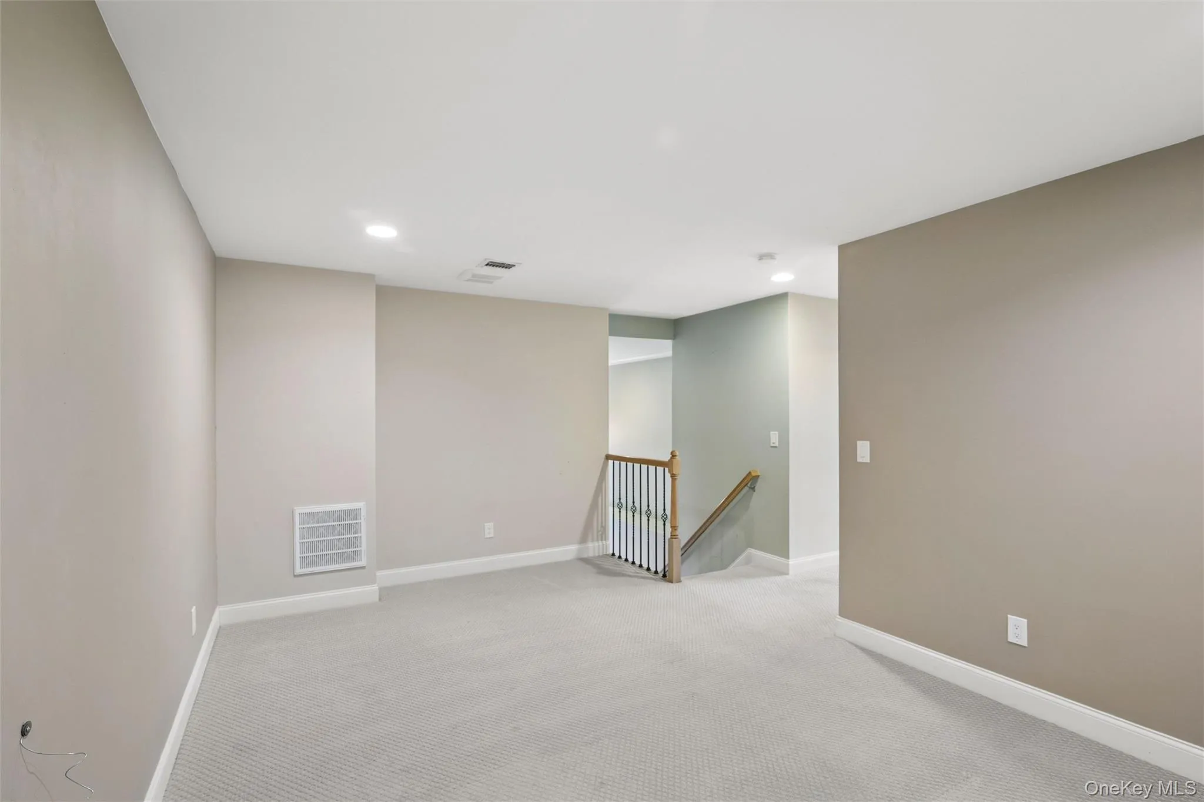
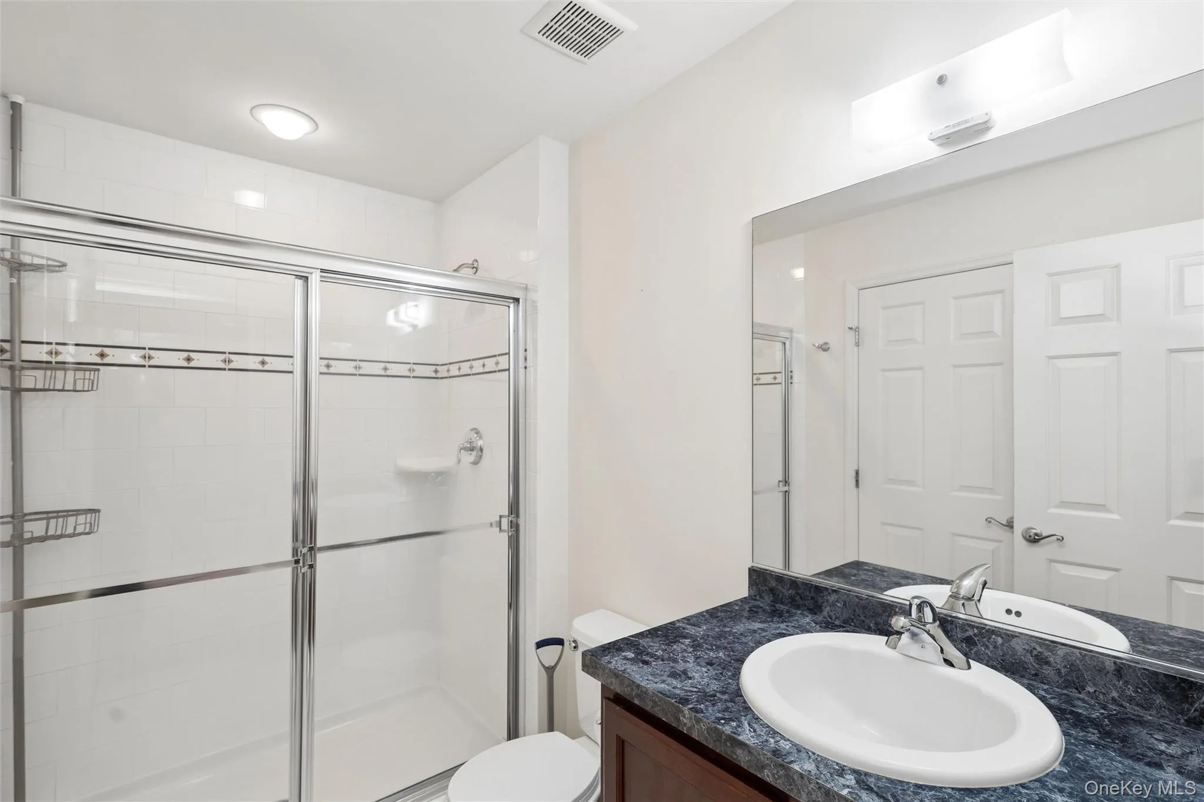
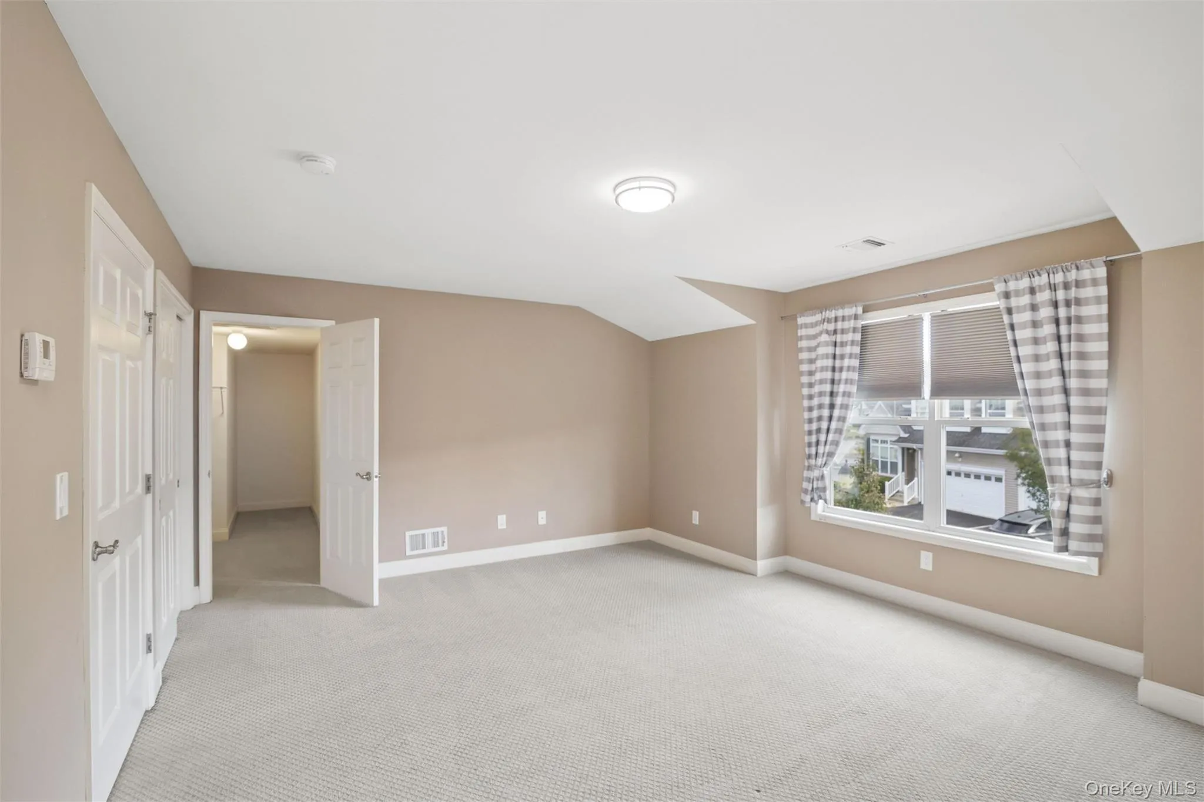
Upstairs, you’ll find a second bedroom, a versatile loft area, and a full bathroom, plus a large walk-in closet offering additional space for guests, hobbies, or a private retreat.
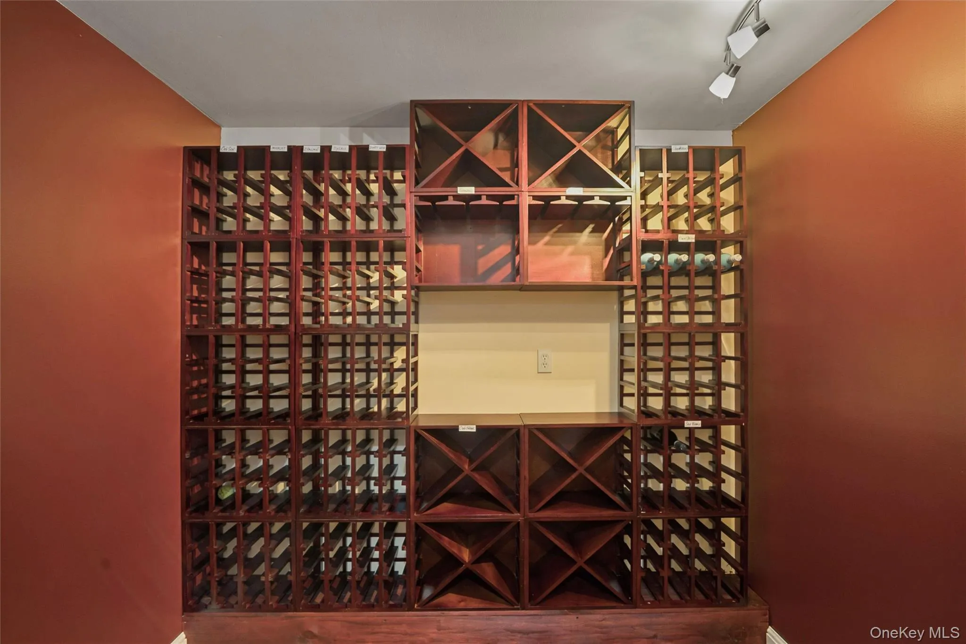
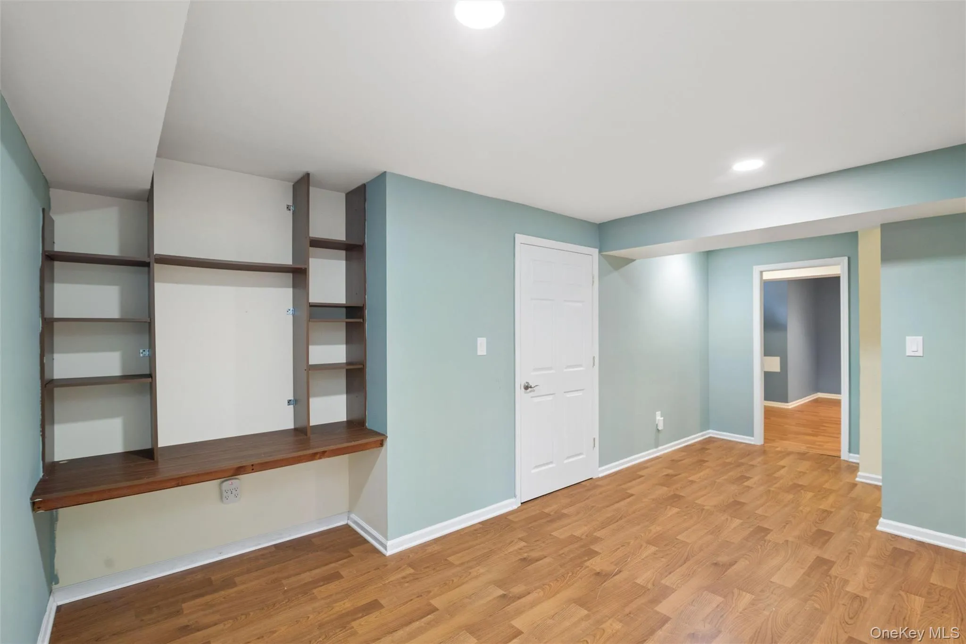
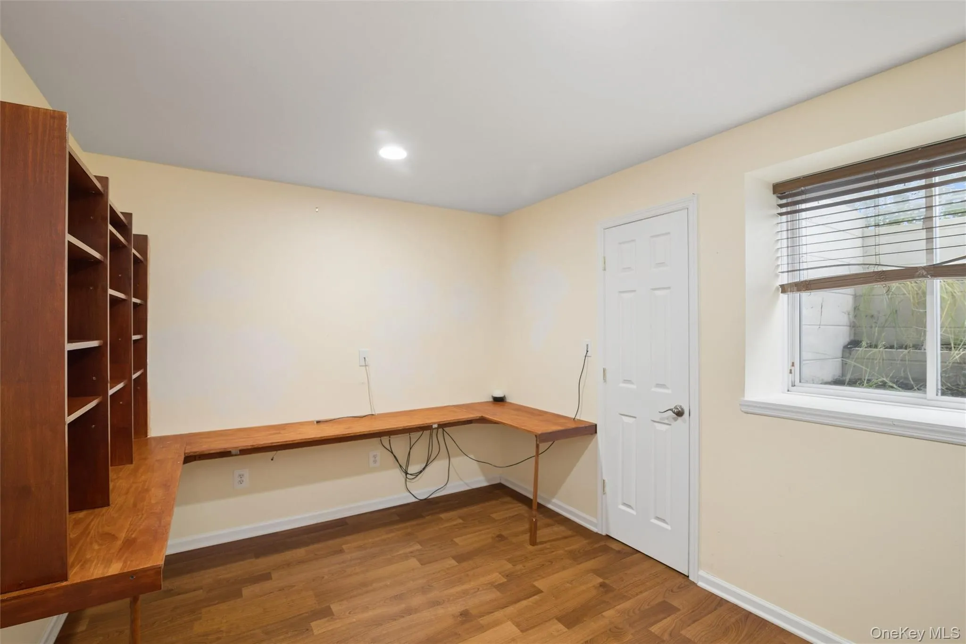
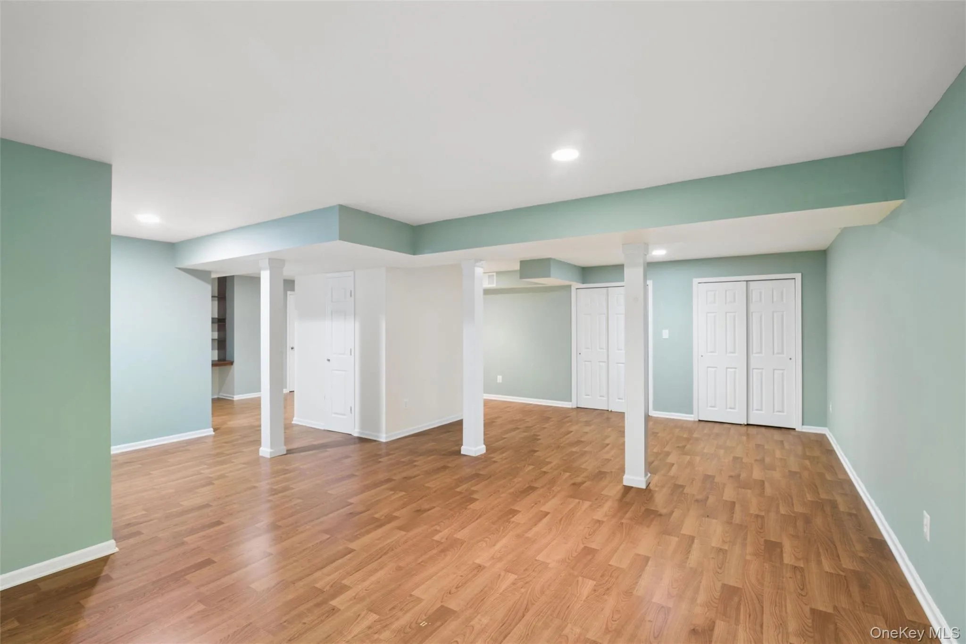
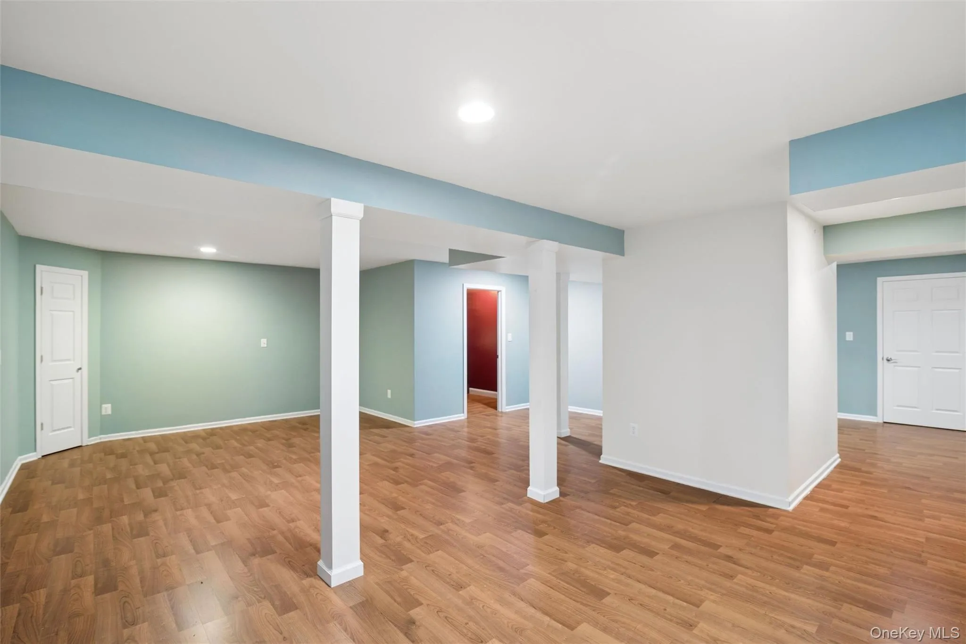
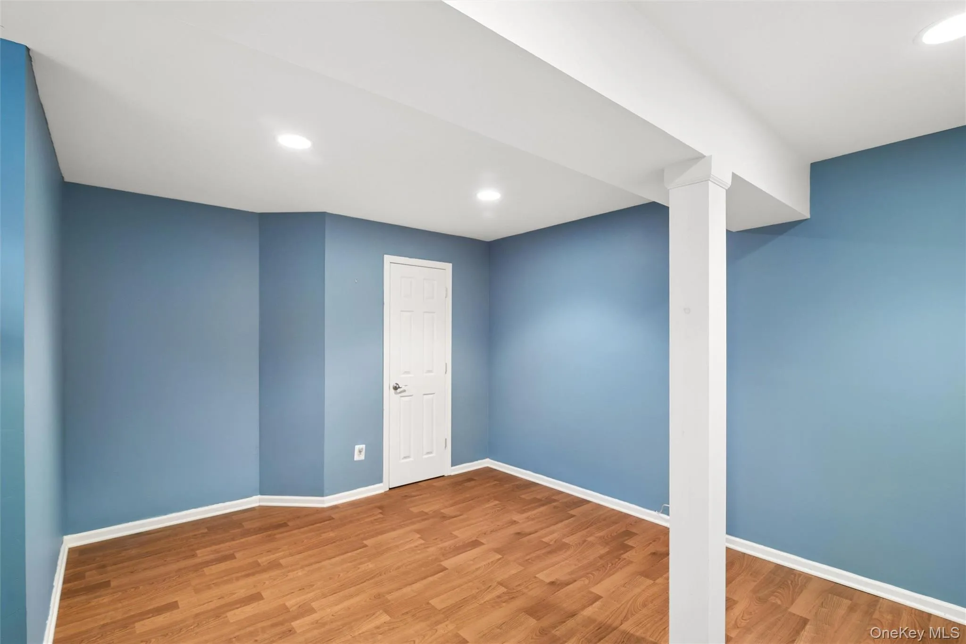
The living space extends to a fully finished basement, featuring a private wine cellar, home office, and recreation area—providing endless possibilities for entertaining, working from home, or enjoying your favorite activities.
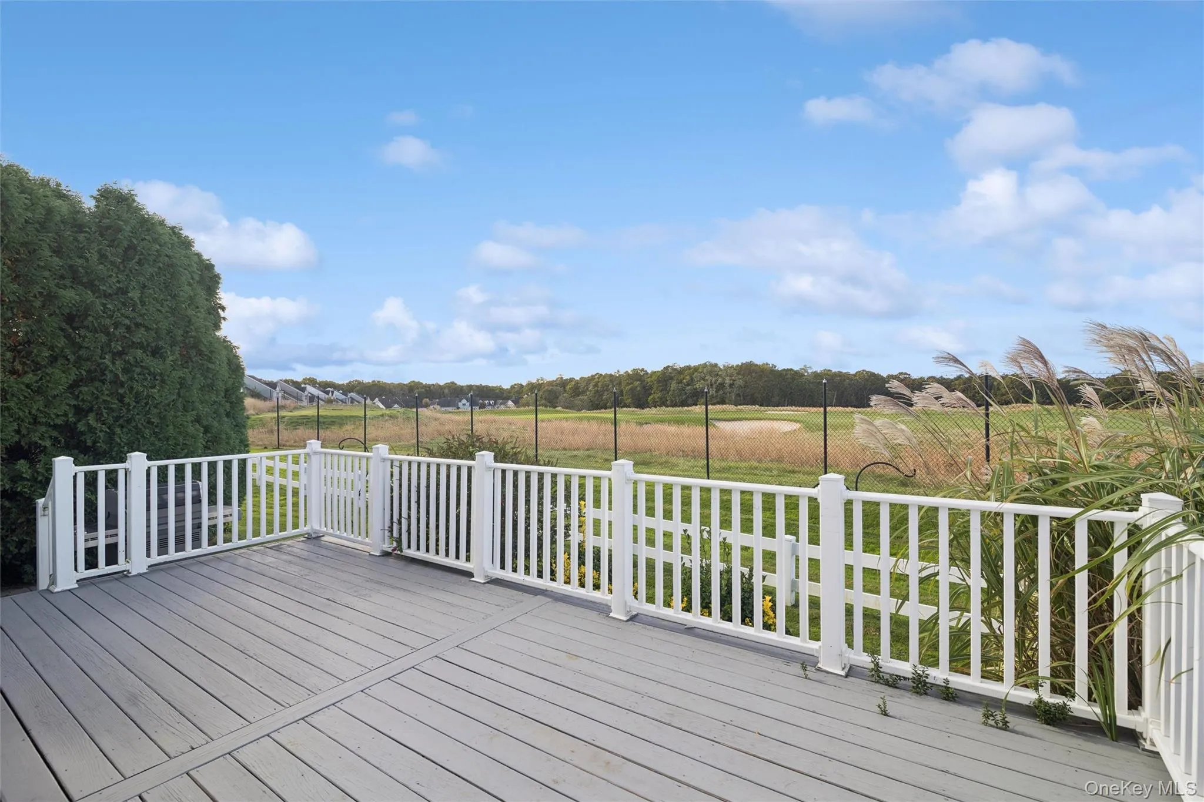
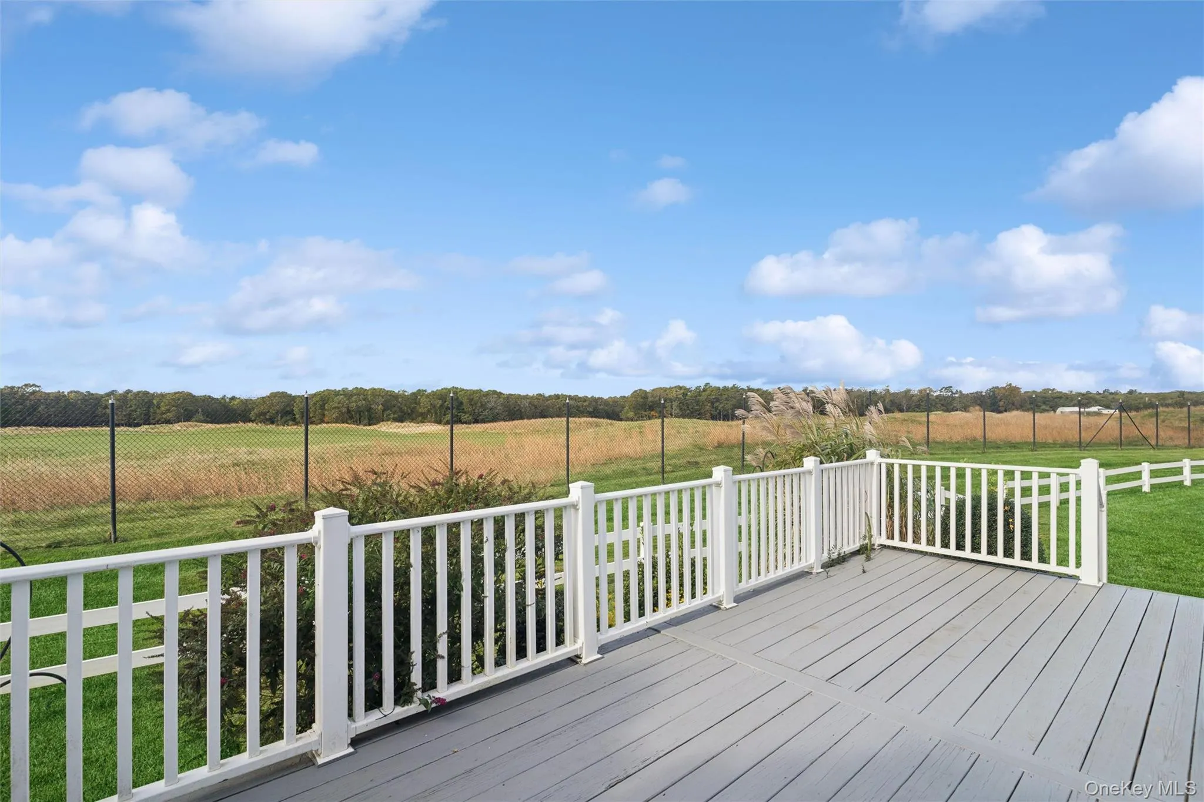
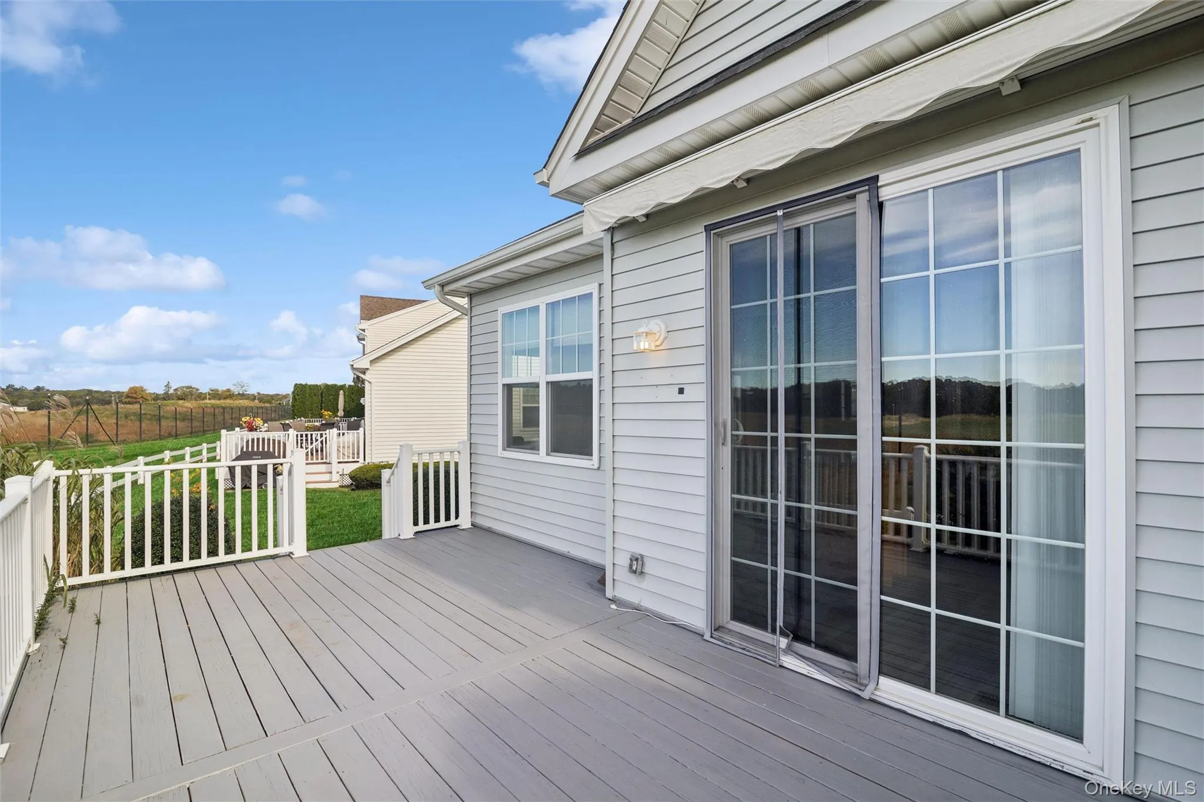
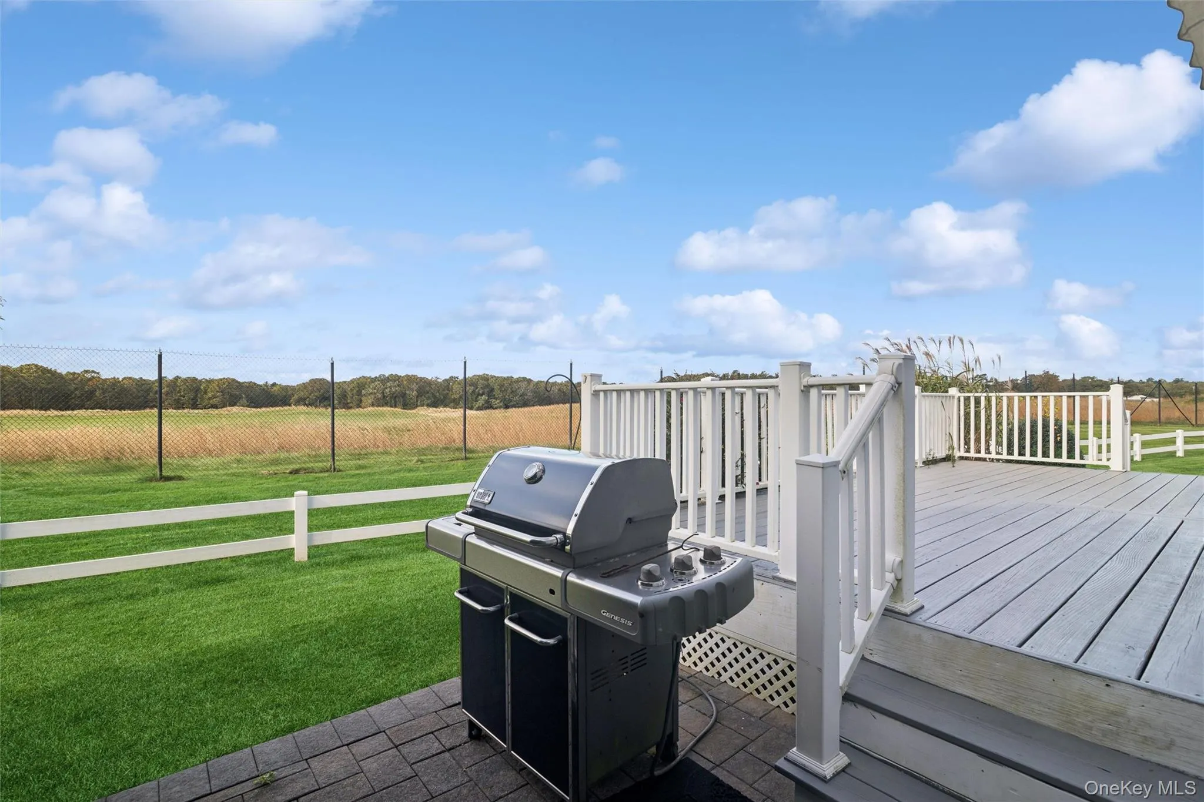
Step outside onto the deck, complete with a retractable awning, and take in the peaceful views overlooking Mill Pond Golf Course. Whether enjoying your morning coffee or unwinding at the end of the day, this outdoor space offers privacy and a beautiful setting.
Enjoy the ease of living in a gated 55+ community loaded with amenities; Pool, tennis fitness, sauna, security, landscaping, snow removal…It is resort-style living at its best. Low taxes. Move right in and start enjoying the easy lifestyle.
- Heating System:
- Natural Gas, Forced Air
- Cooling System:
- Central Air
- Basement:
- Finished, Full, Storage Space
- Patio:
- Deck
- Swimming Pool:
- Community
- Appliances:
- Dishwasher, Refrigerator, Microwave, Dryer, Washer, Range, Gas Range
- Fireplace Features:
- Gas, Living Room
- Fireplaces Total:
- 1
- Garage Spaces:
- 2
- Interior Features:
- Eat-in Kitchen, Master Downstairs, Open Kitchen, Open Floorplan, High Ceilings, Cathedral Ceiling(s), Storage, Double Vanity, Kitchen Island, Washer/dryer Hookup, First Floor Bedroom, Primary Bathroom, Ceiling Fan(s), First Floor Full Bath, Quartz/quartzite Counters, Built-in Features, Recessed Lighting, Dry Bar
- Laundry Features:
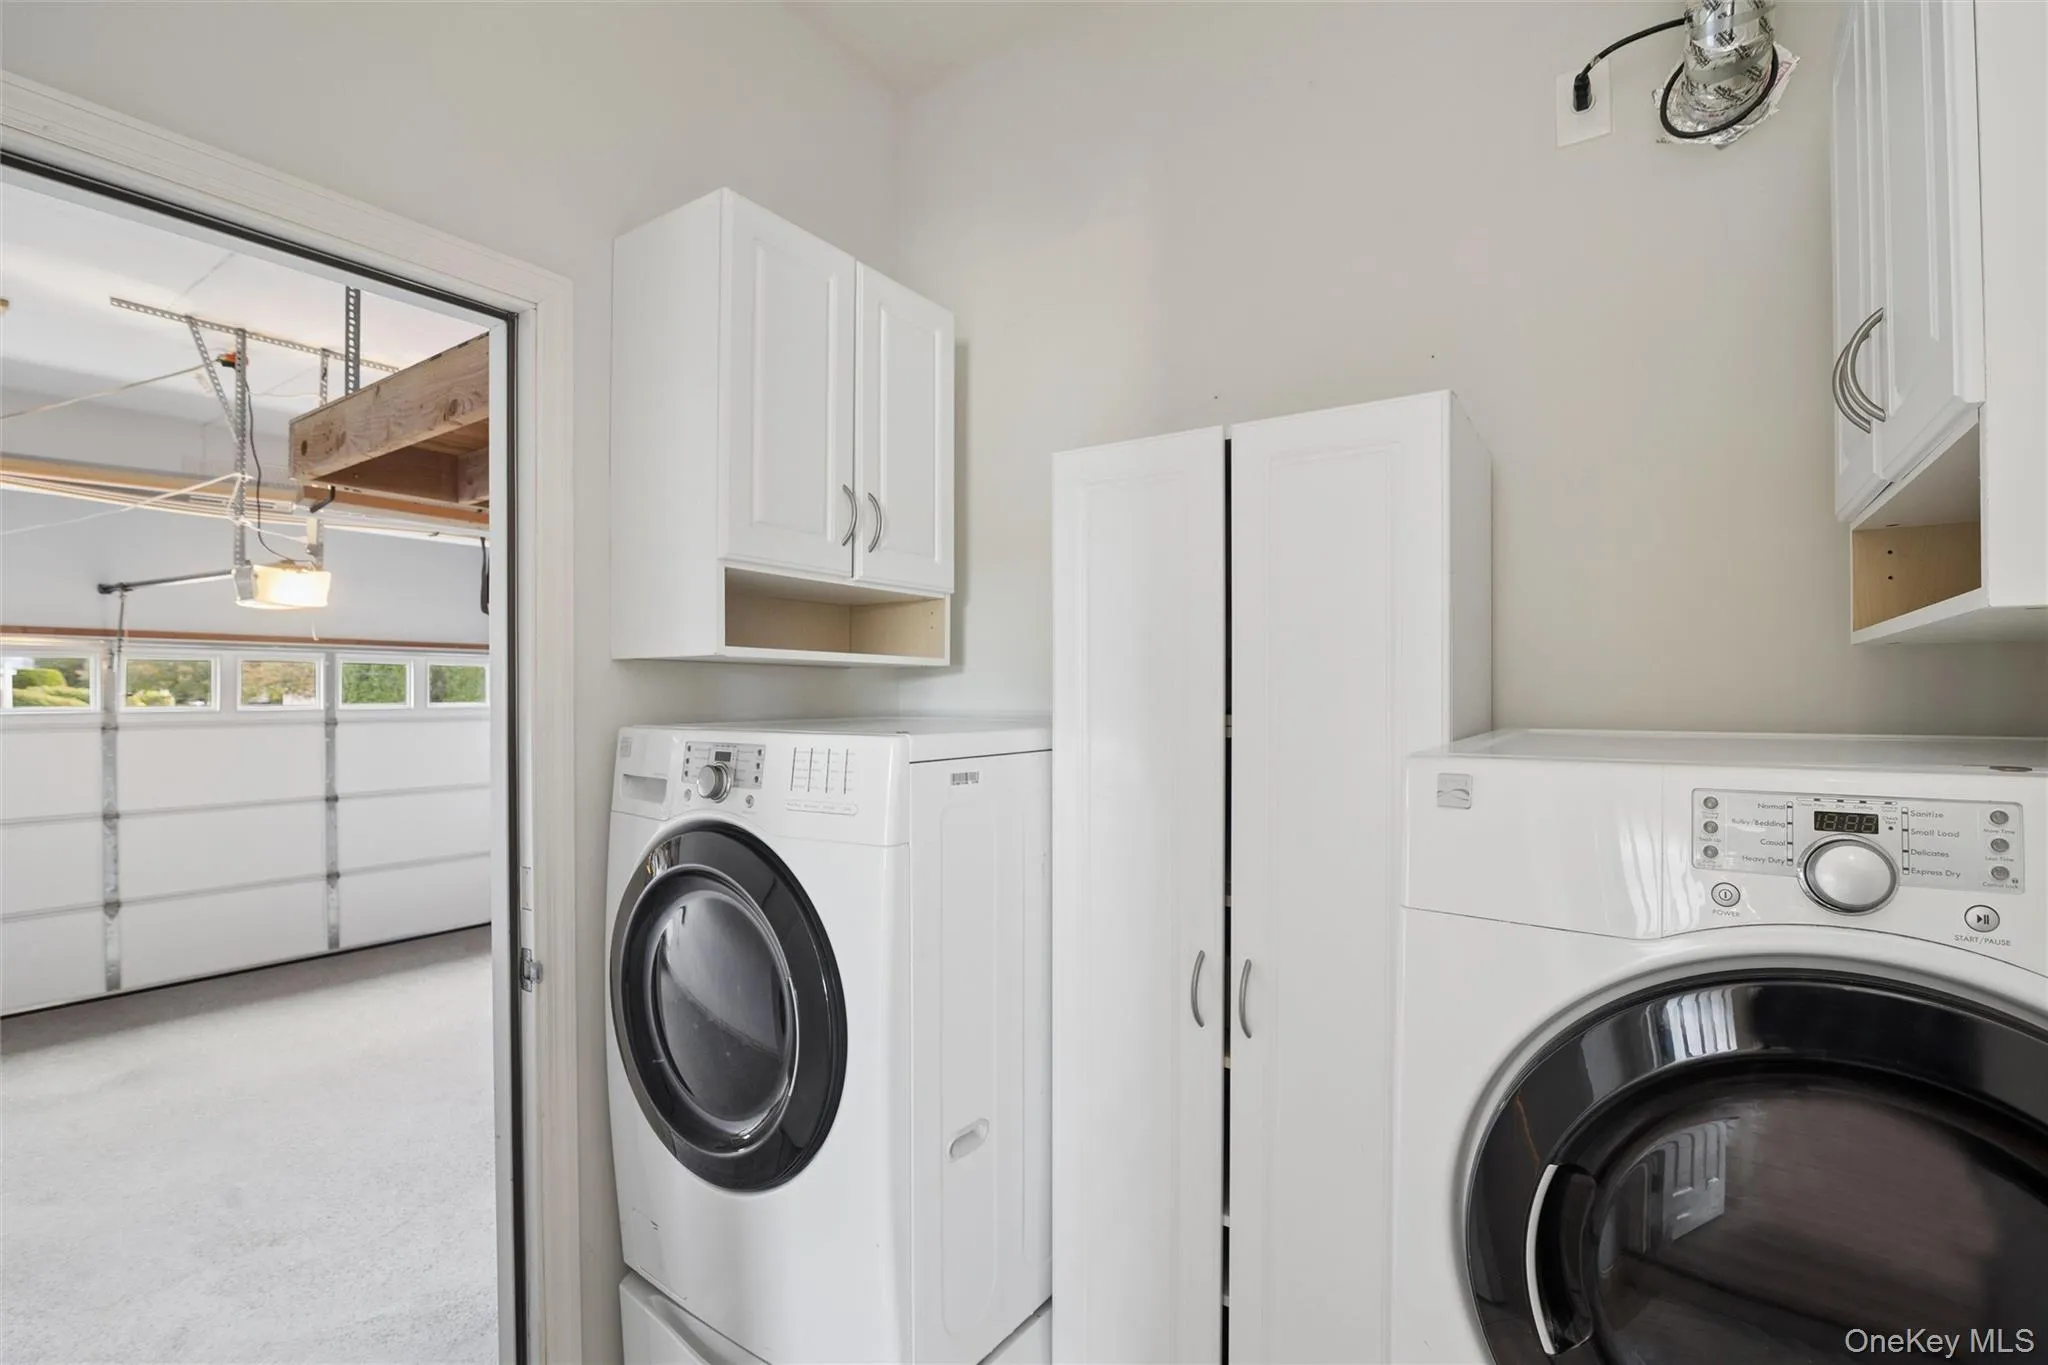
- In Hall, Laundry Room
- Parking Features:
- Driveway
- Sewer:
- Public Sewer
- Utilities:
- Natural Gas Connected, Electricity Connected, Sewer Connected
- City:
- Brookhaven
- State:
- NY
- Street:
- Augusta
- Street Number:
- 146
- Street Suffix:
- Drive
- Postal Code:
- 11763
- Floor Number:
- 0
- Longitude:
- W73° 2' 6.4''
- Latitude:
- N40° 50' 30.2''
- Subdivision Name:
- Meadowbrook Pointe Links and Spa
- PostalCity:
- Medford
- Association Amenities:
- Gated, Pool, Fitness Center, Tennis Court(s), Clubhouse, Sauna, Concierge, Landscaping, Maintenance, Maintenance Grounds, Security, Snow Removal, Trash, Recreation Facilities
- Association Fee:
- $694
- Association Fee Frequency:
- Monthly
- Association Fee Includes:
- Sewer, Exterior Maintenance, Snow Removal, Trash, Water, Pool Service, Grounds Care, Common Area Maintenance
- Construction Materials:
- Frame
- Elementary School:
- C E Walters School
- High School:
- Longwood High School
- Levels:
- Two
- Agent MlsId:
- 179961
- MiddleOrJunior School:
- Longwood Junior High School
- PhotosCount:
- 42
- Senior Community:
- 1
- Special Listing Conditions:
- No
- Stories Total:
- 2
- Tax Annual Amount:
- $7,433
- Water Source:
- Public
- Office MlsId:
- SPH17
Residential - MLS# 1066259
146 Augusta Drive, Brookhaven, NY
- Property Type :
- Residential
- Property SubType :
- Condominium
- Listing Type :
- For Rent
- Listing ID :
- 1066259
- Price :
- $800,000
- Rooms :
- 8
- Bedrooms :
- 2
- Bathrooms :
- 2
- Half Bathrooms :
- 1
- Bathrooms Total :
- 3
- Square Footage :
- 2,047 Sqft
- Lot Area :
- 0.04 Acre
- Year Built :
- 2011
- Status :
- Active
- Listing Agent :
- Donna McKeown
- Listing Office :
- Signature Premier Properties




