


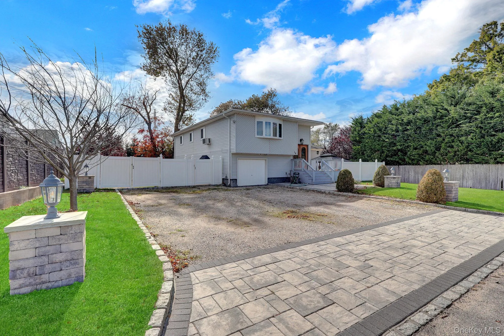
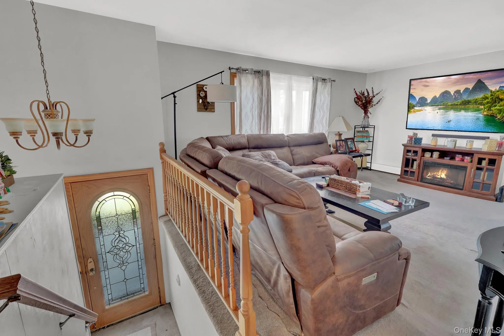
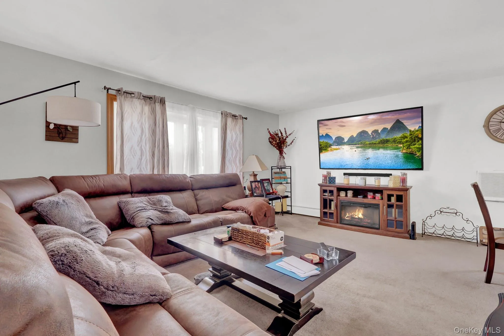
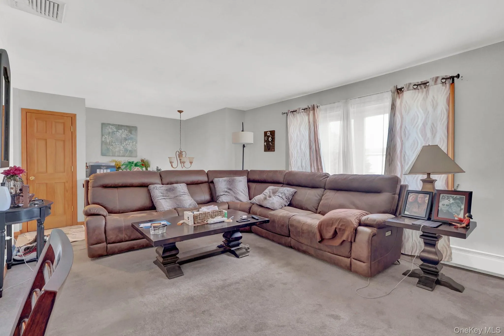
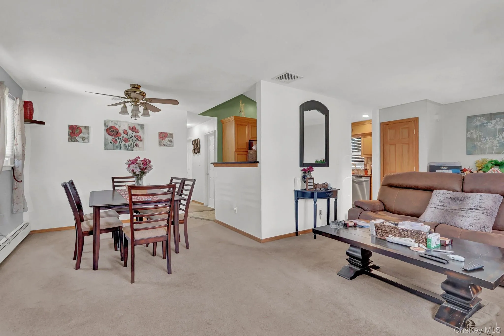
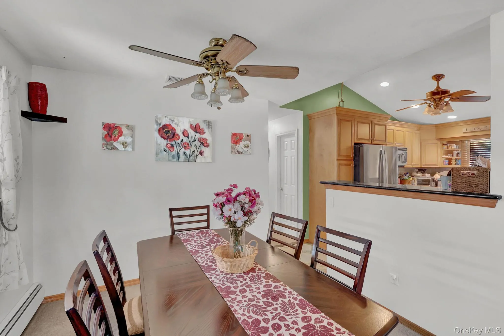
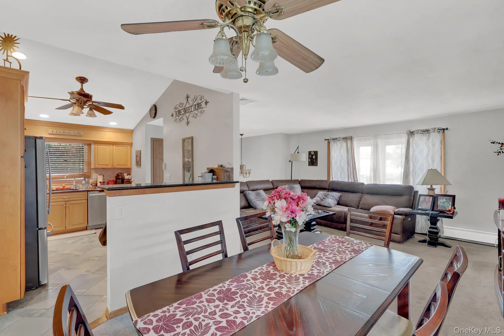
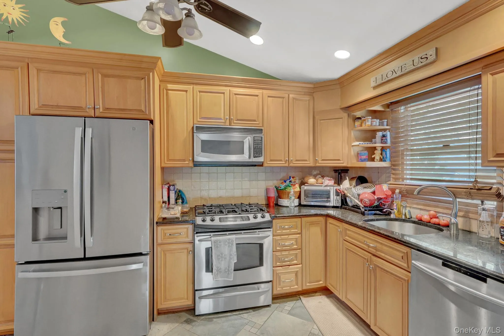
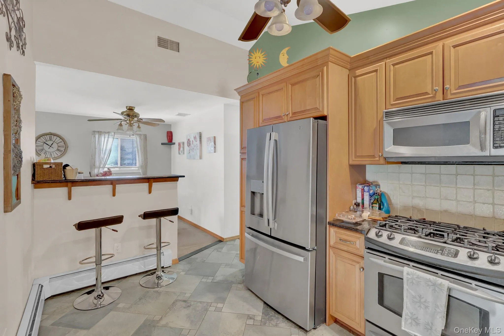
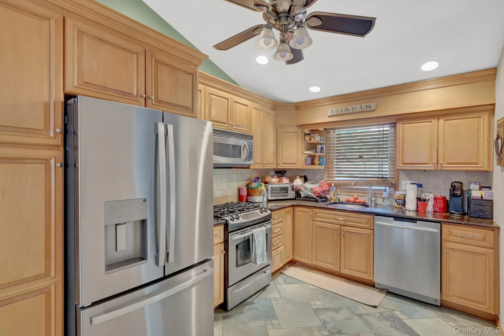
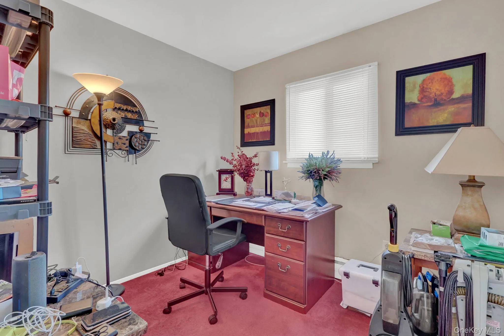
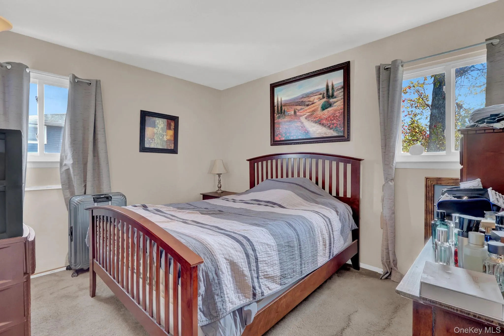
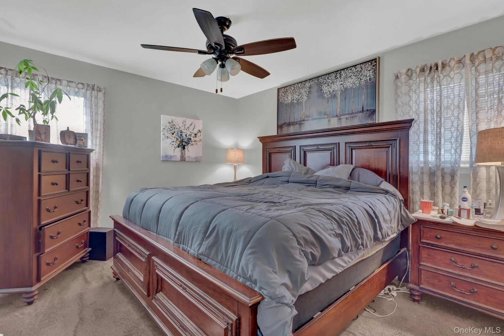
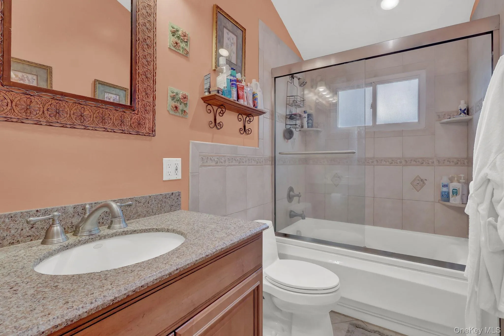
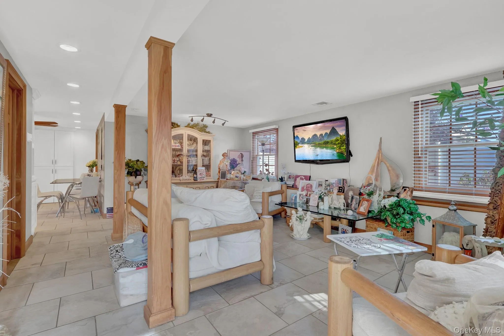
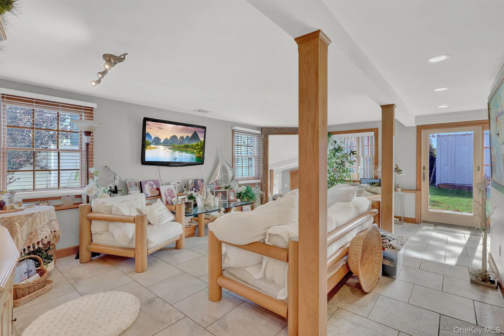
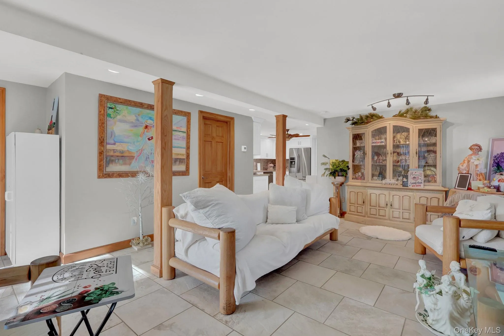
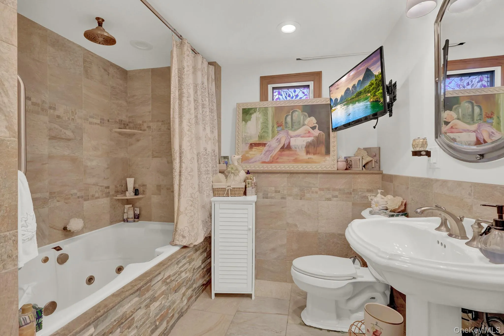
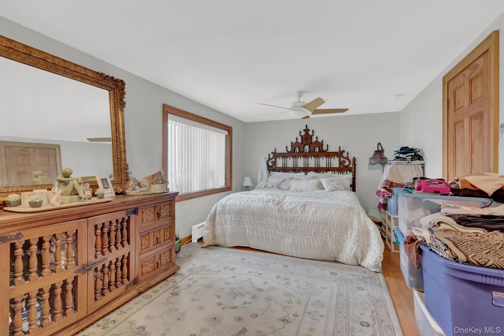
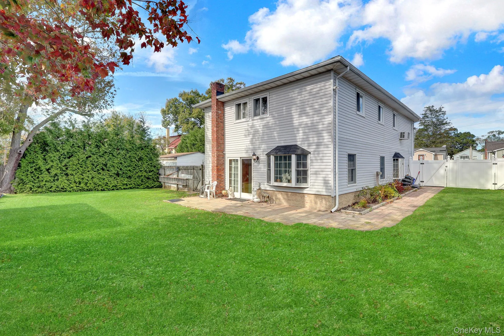
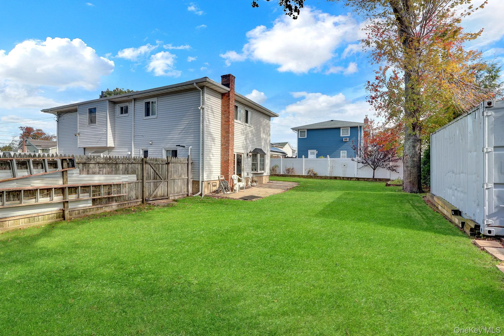
Welcome to this spacious and inviting 4 bedroom, 2 bath high ranch, perfectly situated on a generous 8,800 sq. ft. property in the heart of Copiague! Offering over 1,800 sq. ft. of living space, this home presents a wonderful combination of comfort, versatility, modern efficiency, and endless possibilities. Designed with both everyday living and entertaining in mind, the flexible high-ranch layout provides plenty of room to spread out, relax, and make lasting memories. Major recent improvements include a brand new roof and a brand new Navien high efficiency combination gas heating and hot water system, offering modern convenience and energy efficiency. Additional highlights include central air conditioning, the added luxury of radiant heat on the main level, and Jacuzzi-style features in both bathrooms; creating an extra touch of comfort and relaxation.
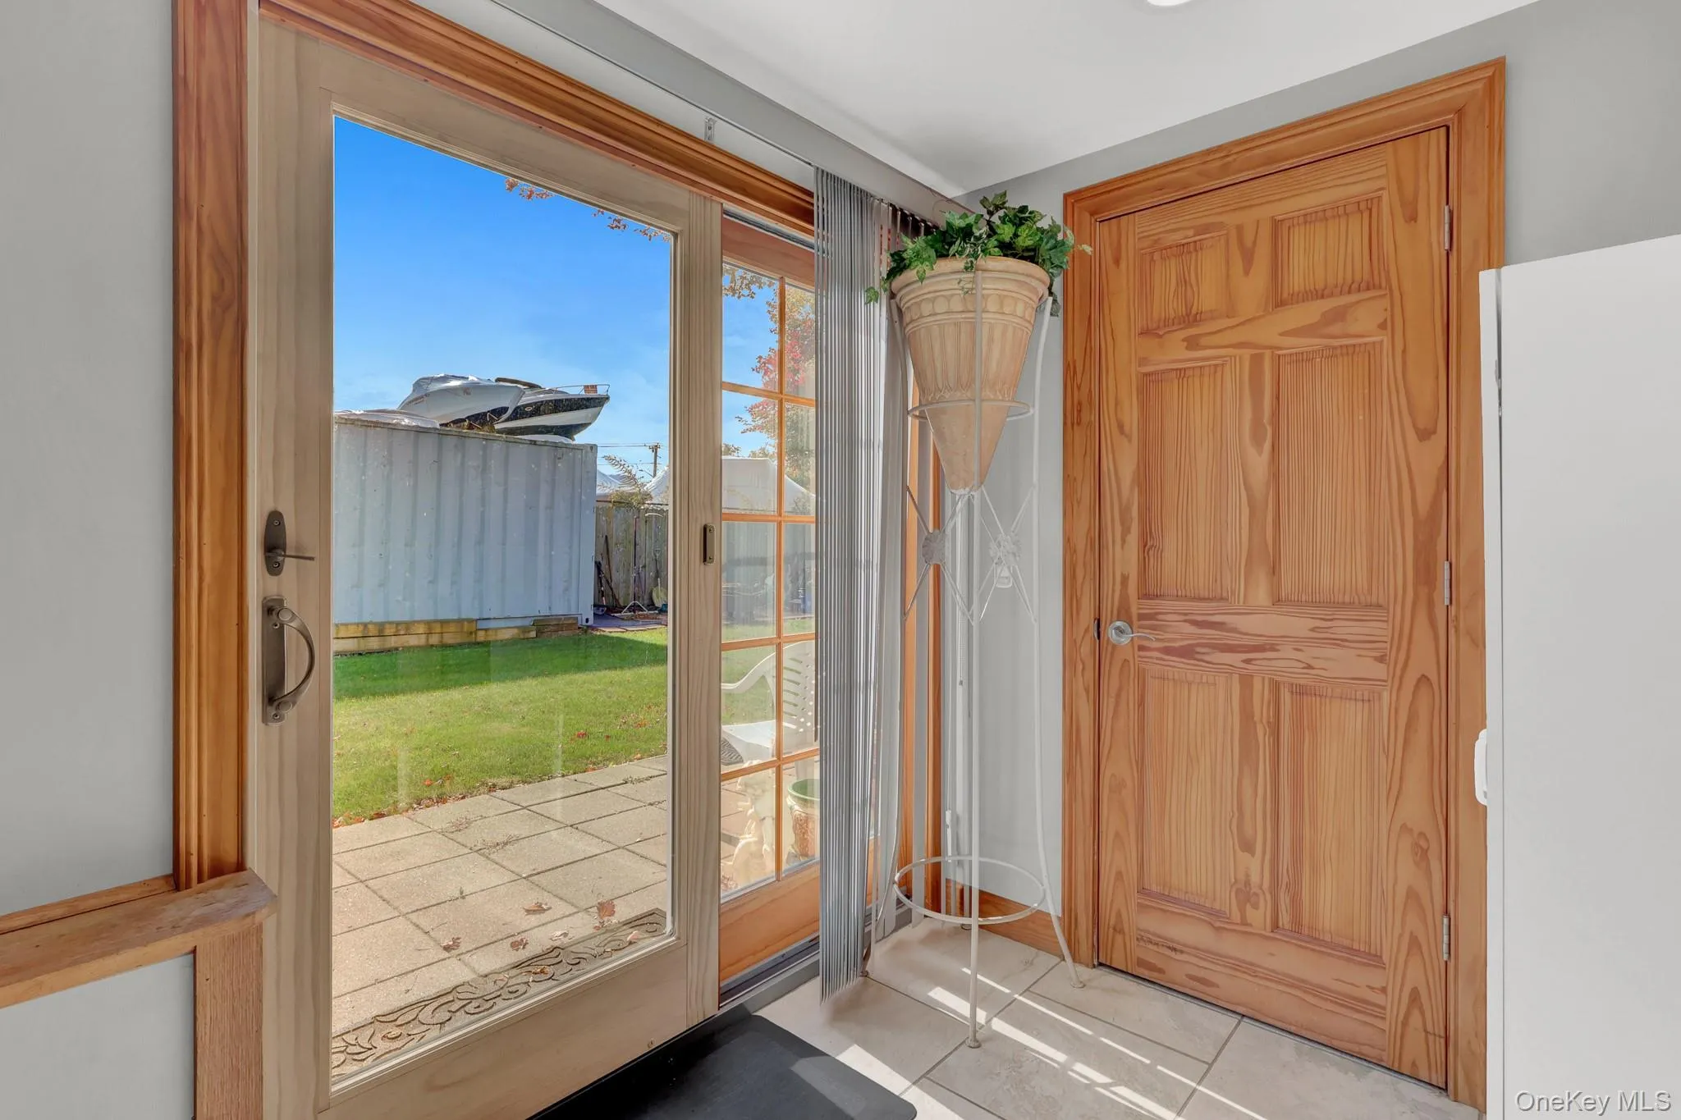
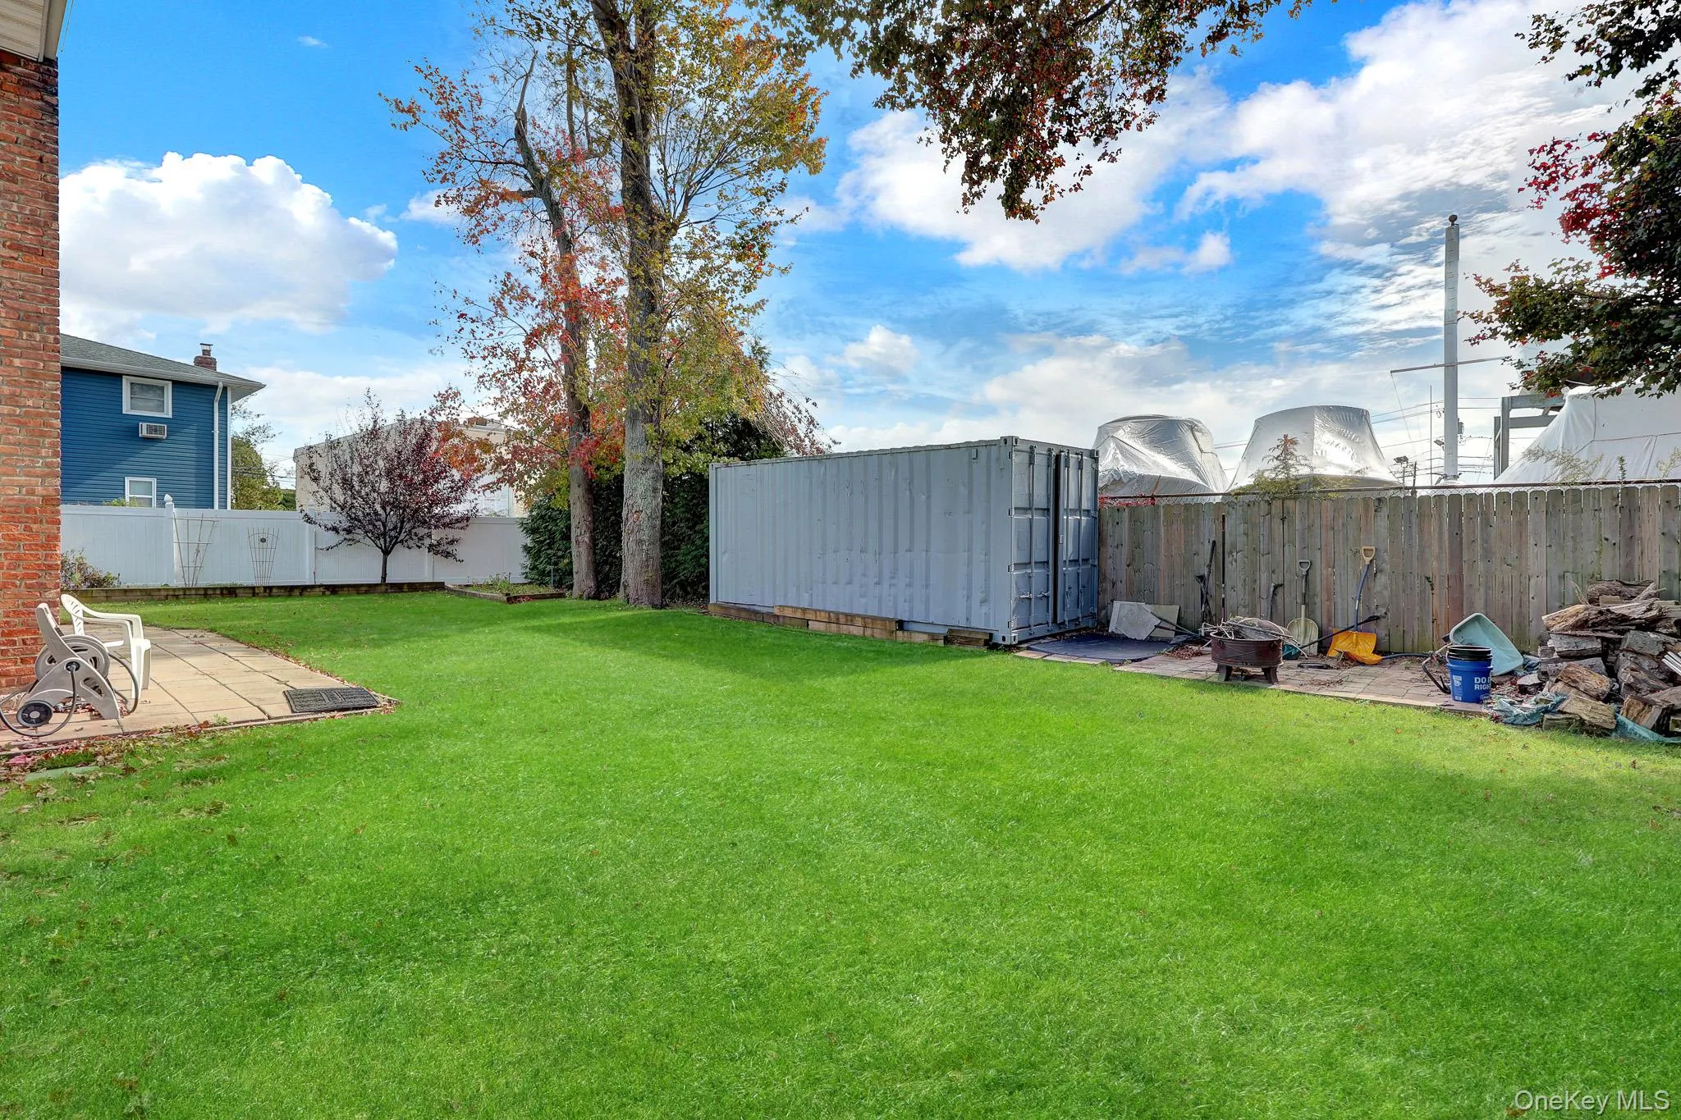
One of the home’s standout features is its versatile layout offering potential for a mother-daughter arrangement or accessory apartment with proper permits and municipal approvals, making it an attractive option for those seeking flexible living arrangements or additional space for extended family. The expansive 8,800 sq. ft property offers plenty of outdoor space to enjoy, whether you’re entertaining guests, hosting summer gatherings, gardening, or simply relaxing in your own backyard.
Ideally located near shopping, restaurants, public transportation, and everyday conveniences. This home delivers the perfect balance of suburban living and accessibility. With its generous living space, valuable recent upgrades, flexible floor plan and desirable location, this property offers an exceptional opportunity to create the lifestyle you’ve been looking for. Don’t miss your chance to make this wonderful home your own!
- Heating System:
- Natural Gas, Radiant Floor
- Cooling System:
- Central Air
- Fence:
- Vinyl
- Patio:
- Patio
- Appliances:
- Dishwasher, Oven, Refrigerator, Microwave, Stainless Steel Appliance(s), Dryer, Washer, Tankless Water Heater, Gas Oven
- Flooring:
- Carpet, Tile, Combination
- Garage Spaces:
- 1
- Interior Features:
- Eat-in Kitchen, First Floor Bedroom, First Floor Full Bath
- Laundry Features:
- Laundry Room, Multiple Locations
- Lot Features:
- Back Yard
- Parking Features:
- Garage, Private
- Sewer:
- Public Sewer
- Utilities:
- Cable Available, Trash Collection Public, Natural Gas Connected, Electricity Connected
- City:
- Babylon
- State:
- NY
- Street:
- Ireland
- Street Number:
- 16
- Street Suffix:
- Place
- Postal Code:
- 11726
- Floor Number:
- 0
- Longitude:
- W74° 35' 45.4''
- Latitude:
- N40° 40' 7''
- PostalCity:
- Copiague
- Architectural Style:
- Hi Ranch
- Construction Materials:
- Frame
- Elementary School:
- Deauville Gardens East Elementary
- High School:
- Walter G O'Connell Copiague High Sch
- Levels:
- Two, Bi-level
- Agent MlsId:
- 191131
- MiddleOrJunior School:
- Copiague Middle School
- PhotosCount:
- 24
- Special Listing Conditions:
- No
- Tax Annual Amount:
- $11,603
- Water Source:
- Public
- Office MlsId:
- SPH16
Residential - MLS# 1065868
16 Ireland Place, Babylon, NY
- Property Type :
- Residential
- Property SubType :
- Single Family Residence
- Listing Type :
- For Rent
- Listing ID :
- 1065868
- Price :
- $729,000
- Rooms :
- 9
- Bedrooms :
- 4
- Bathrooms :
- 2
- Bathrooms Total :
- 2
- Square Footage :
- 1,841 Sqft
- Building Area :
- 1,841 Sqft
- Lot Area :
- 0.20 Acre
- Lot Dimensions :
- 88x100
- Year Built :
- 1963
- Status :
- Active
- Listing Agent :
- Andrew Pedote
- Listing Office :
- Signature Premier Properties




