
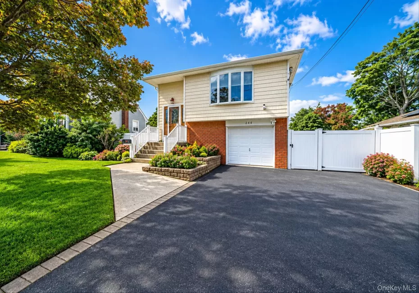
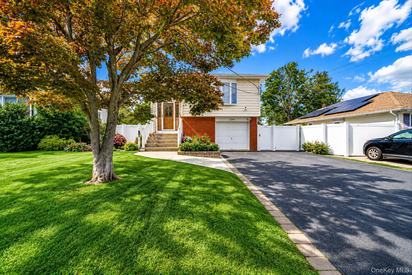
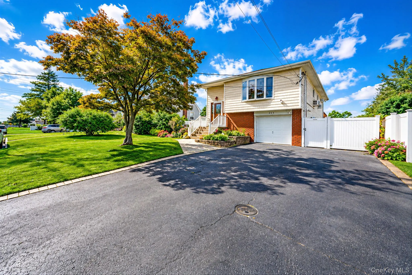
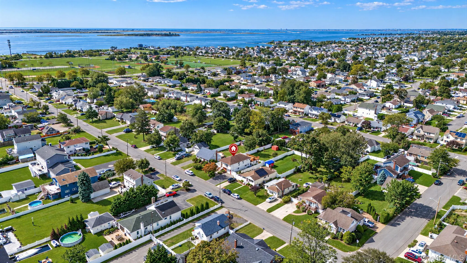
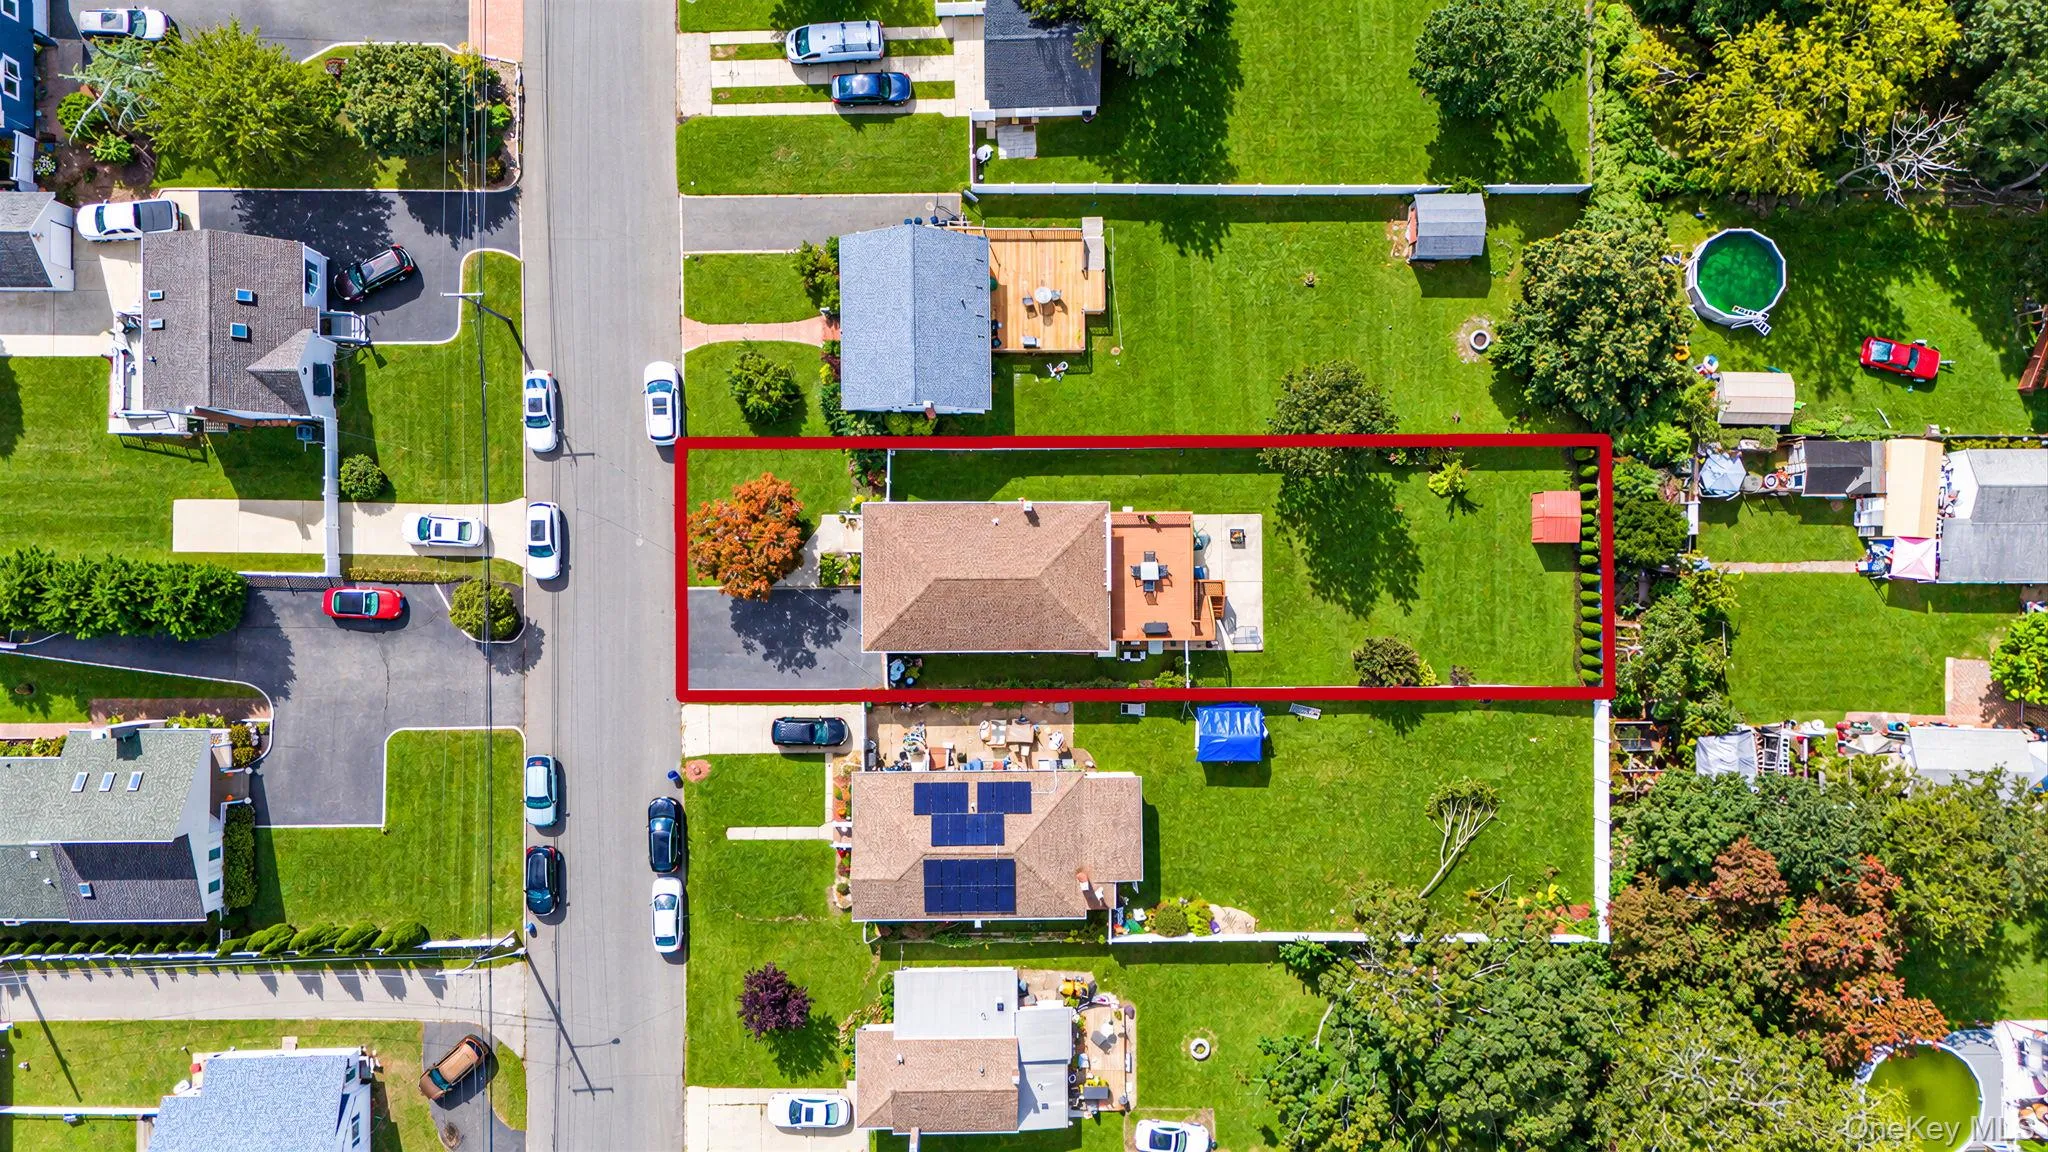
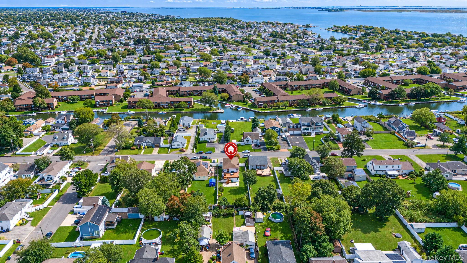
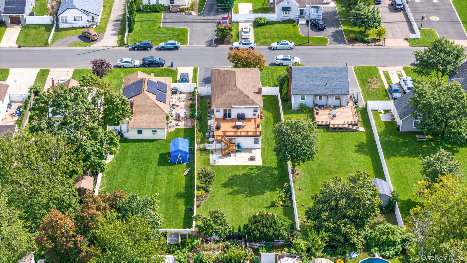
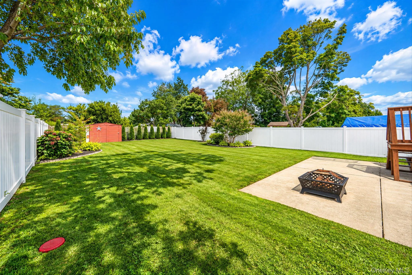
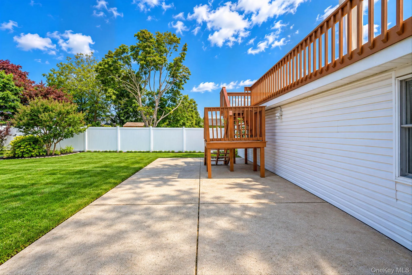
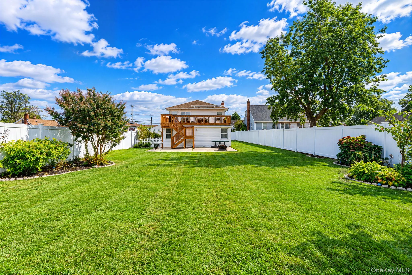
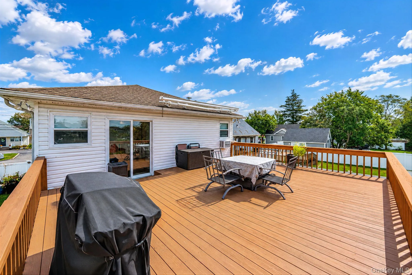
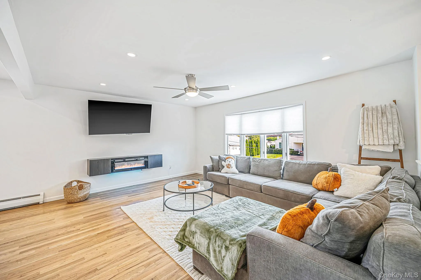
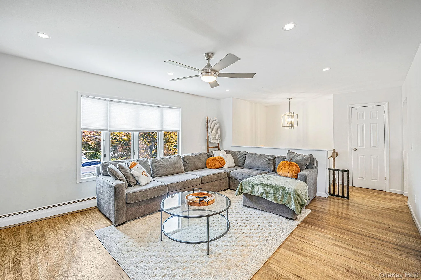
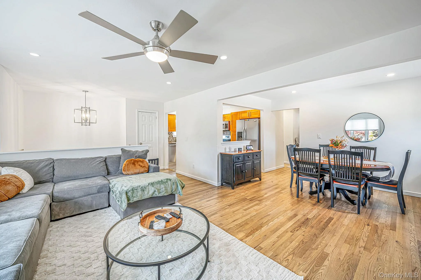
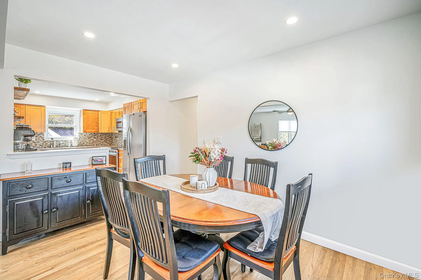
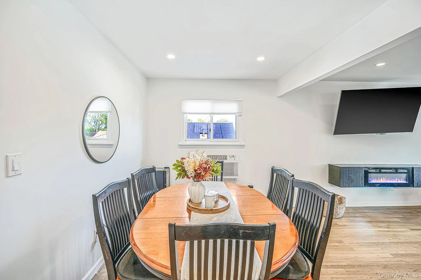
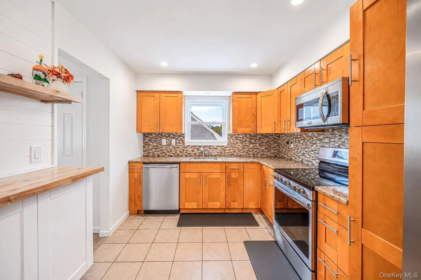
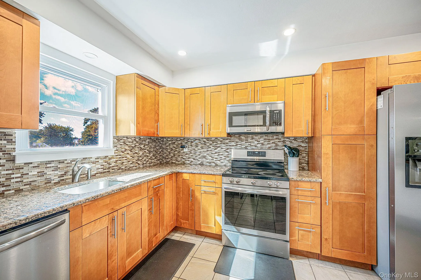
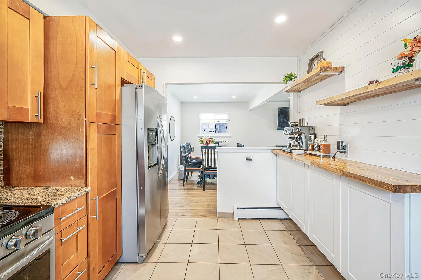
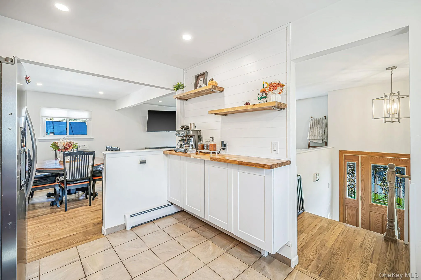
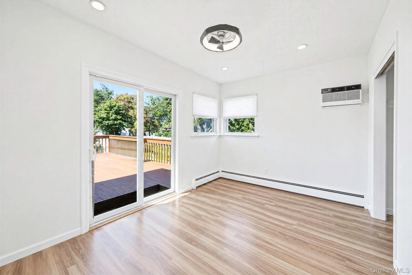
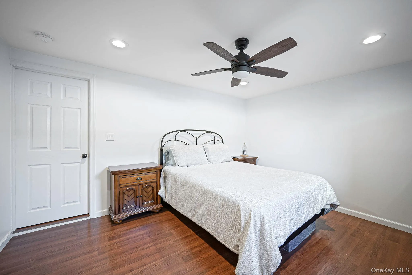
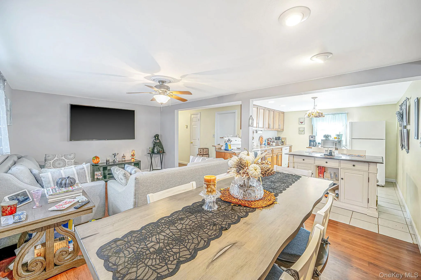
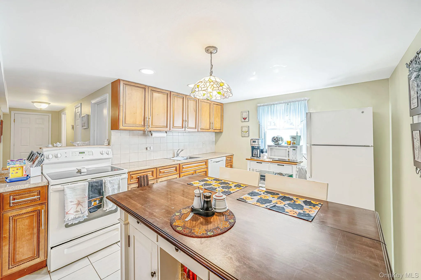
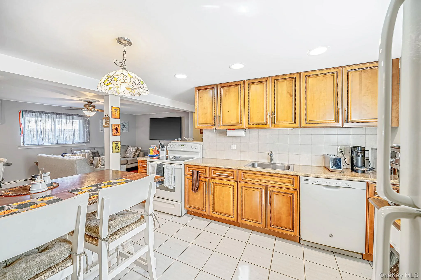
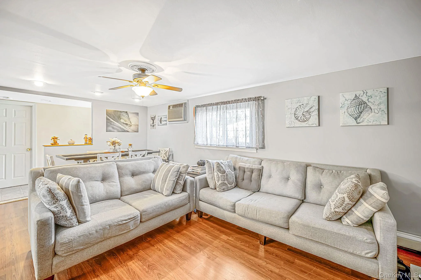
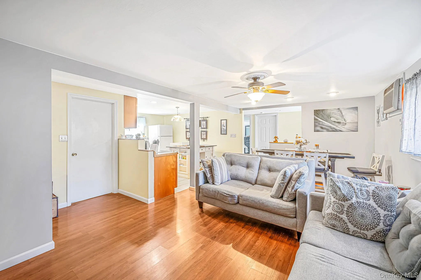
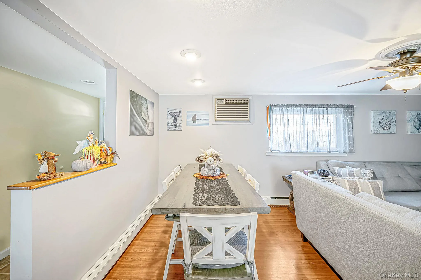
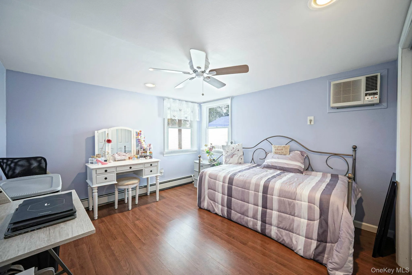
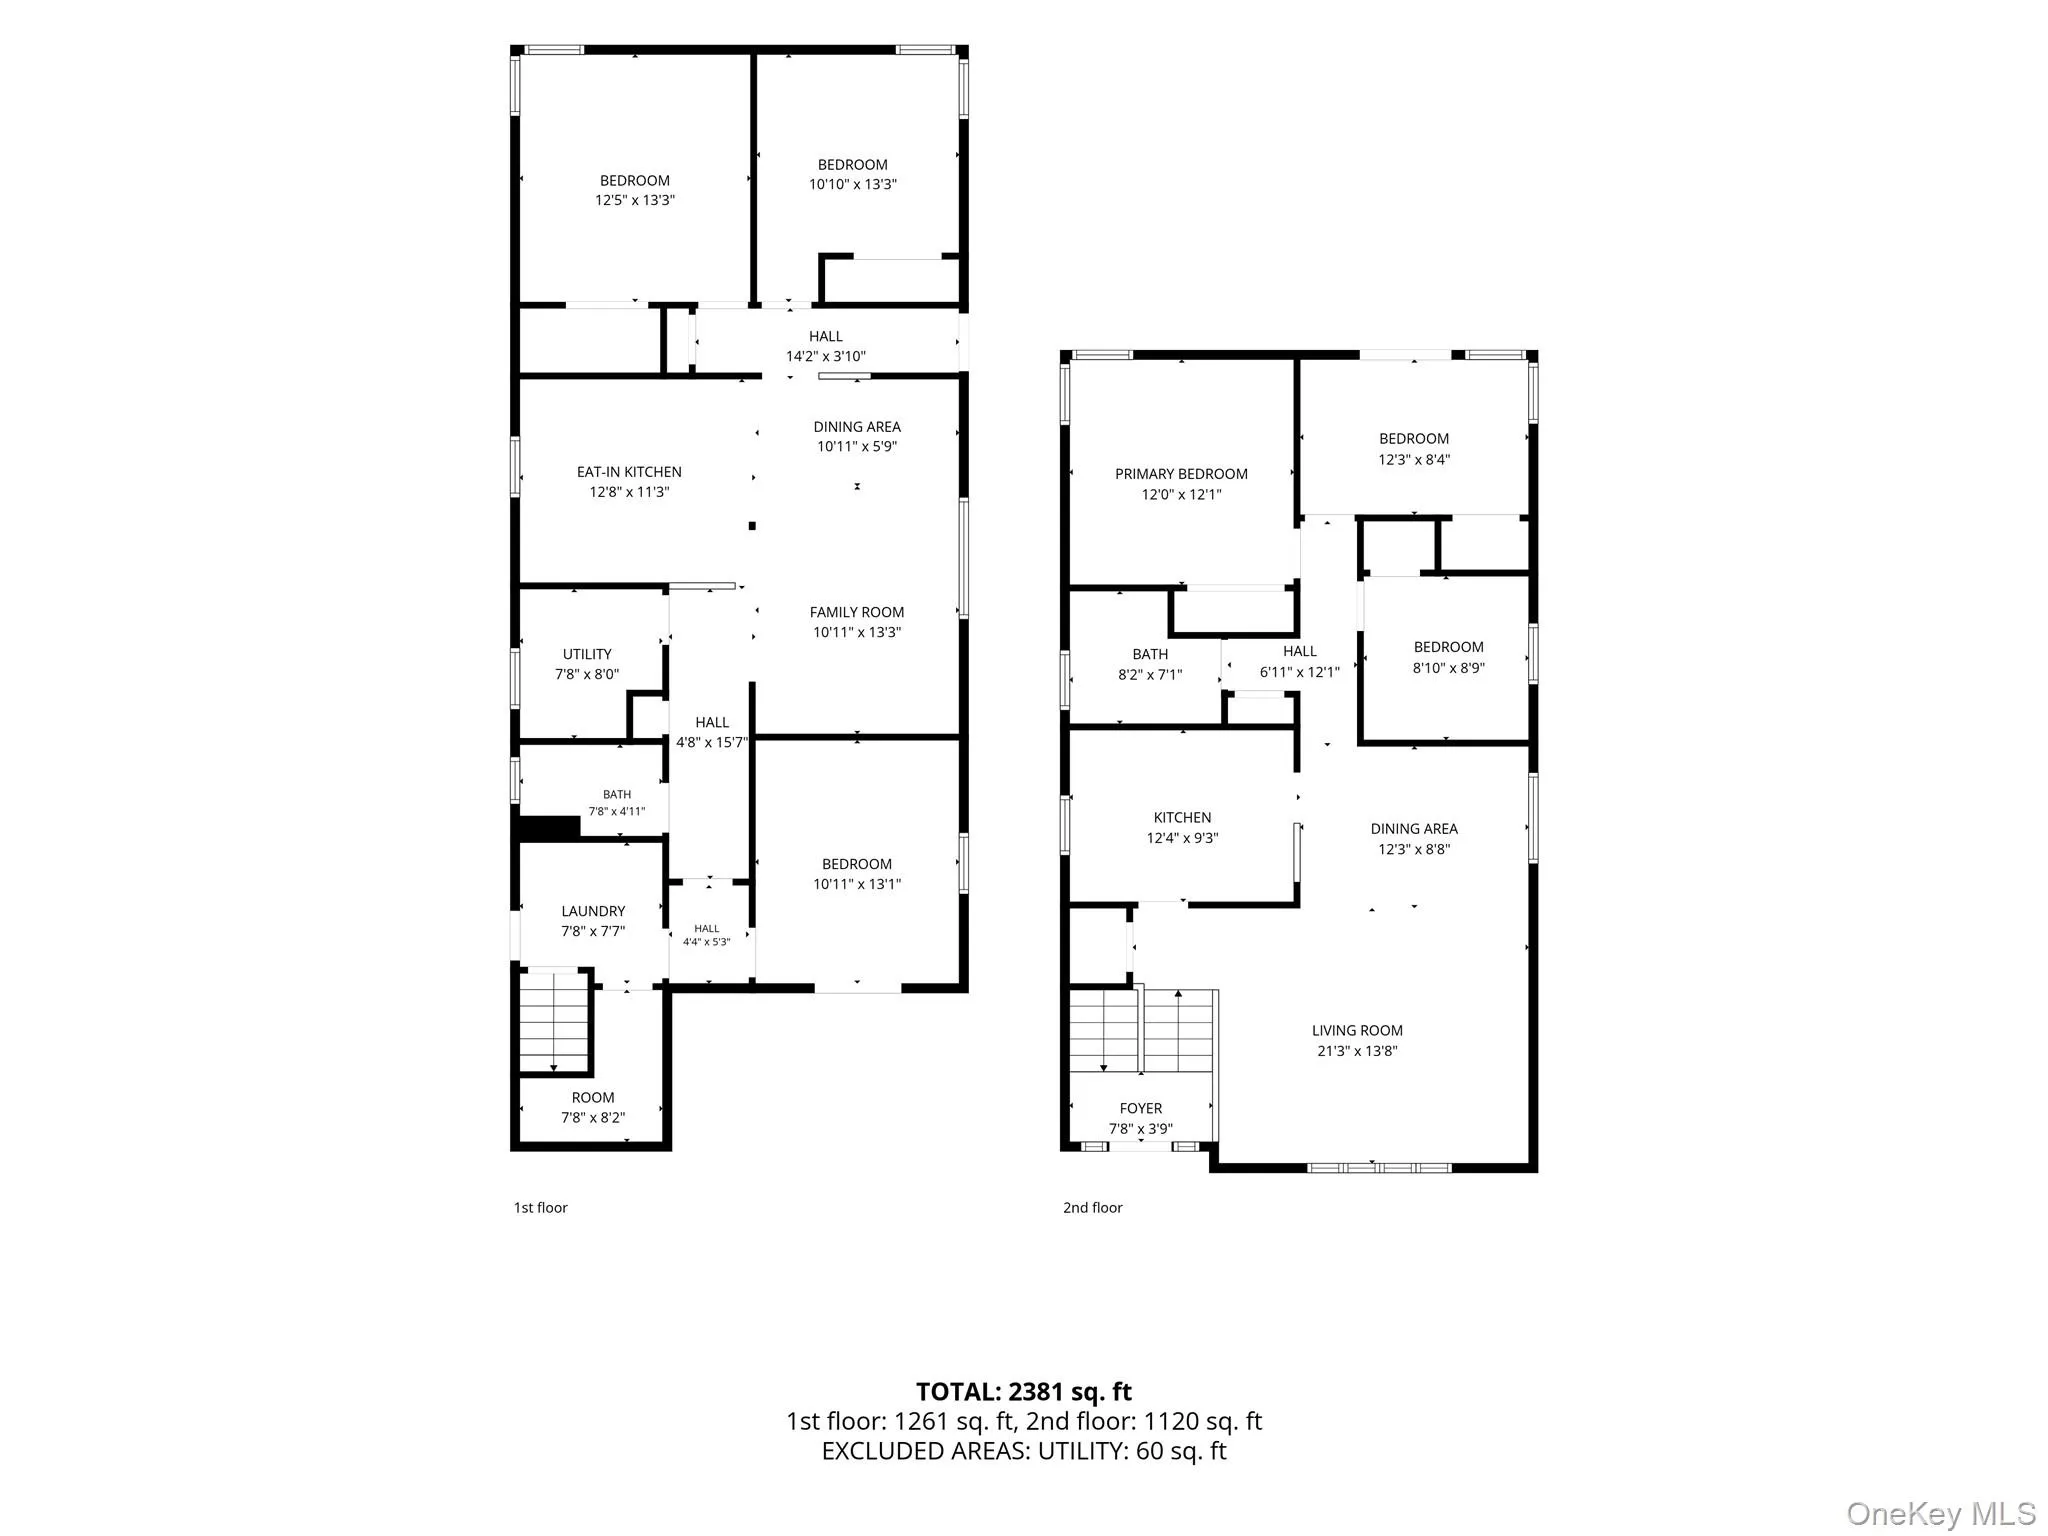
Welcome to this spacious, beautifully maintained high ranch in Copiague, ideally located just a block from Tanner Park and the waterfront. Offering approximately 2,475 square feet, this home features a bright, inviting layout with hardwood floors and a generous living room that flows into the dining area and updated kitchen. Kitchen appliances include a brand-new stove and dishwasher, while recent improvements throughout the home include fresh paint, updated flooring, recessed lighting, modern light fixtures and mounted entertainment center.
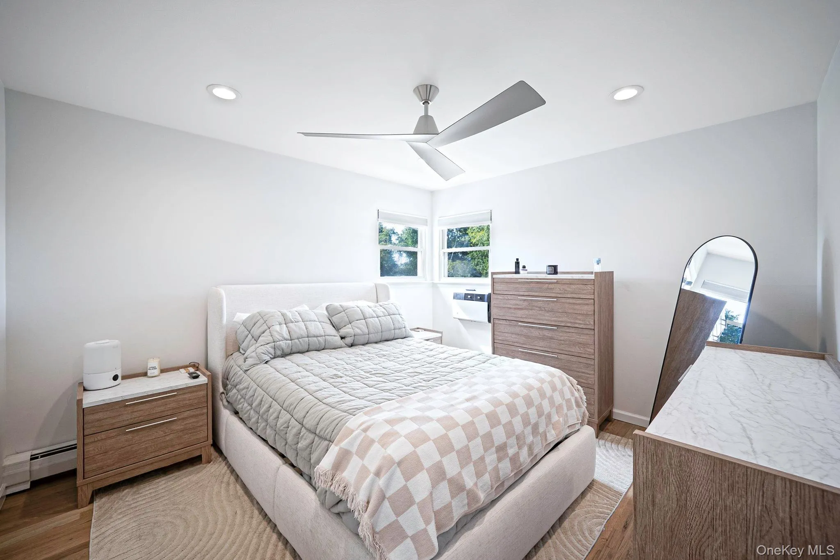
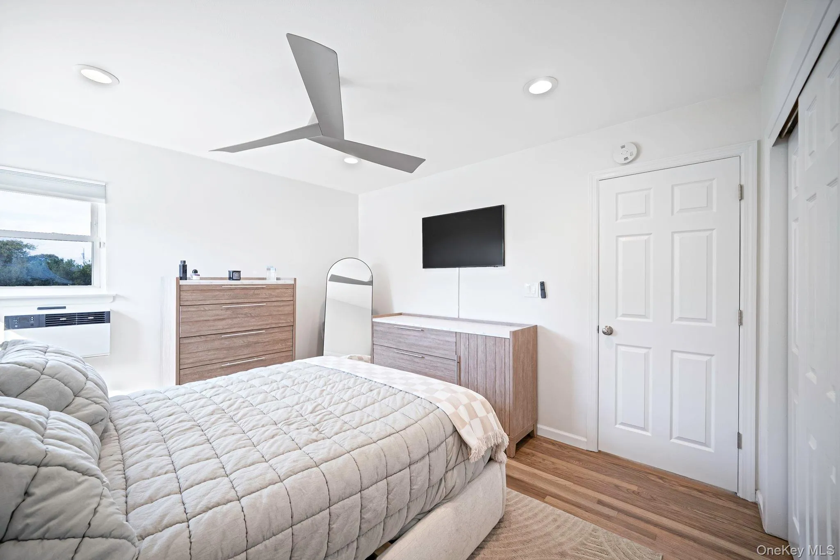
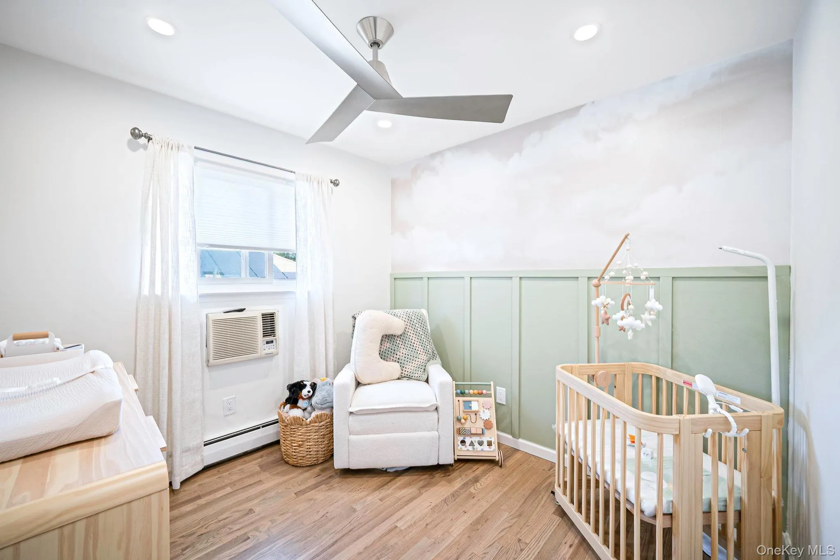
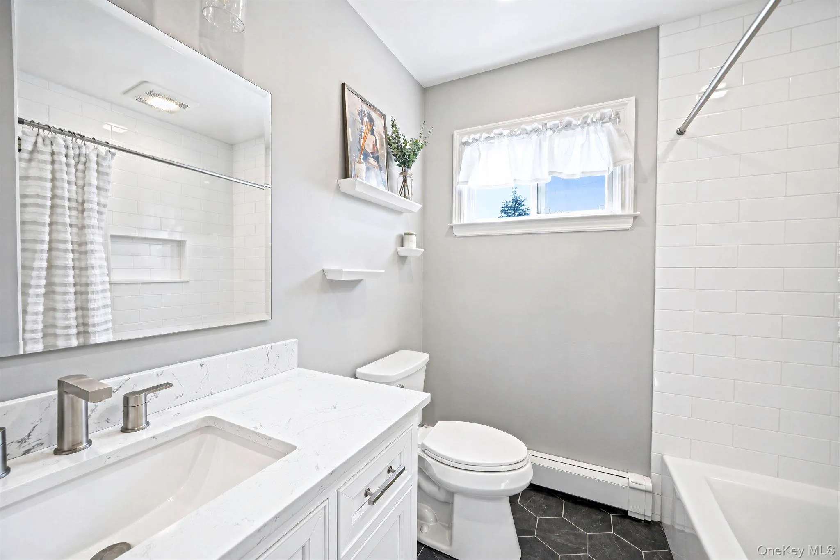
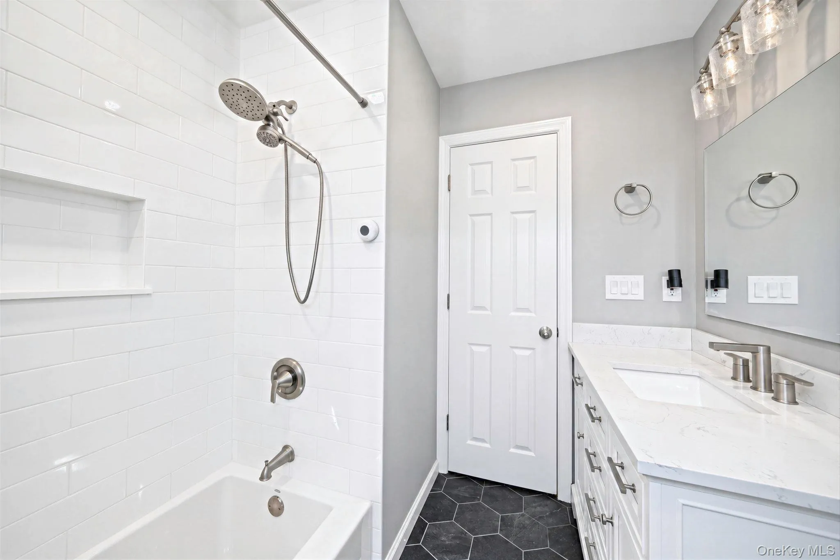
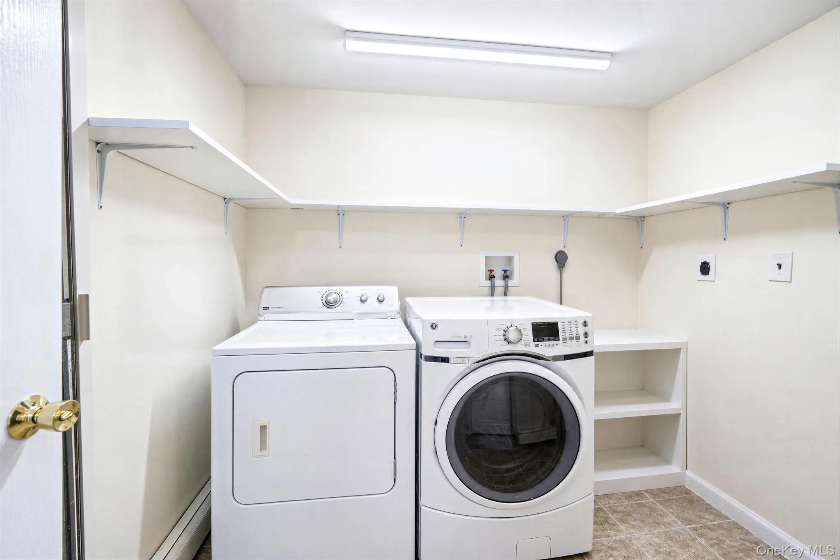
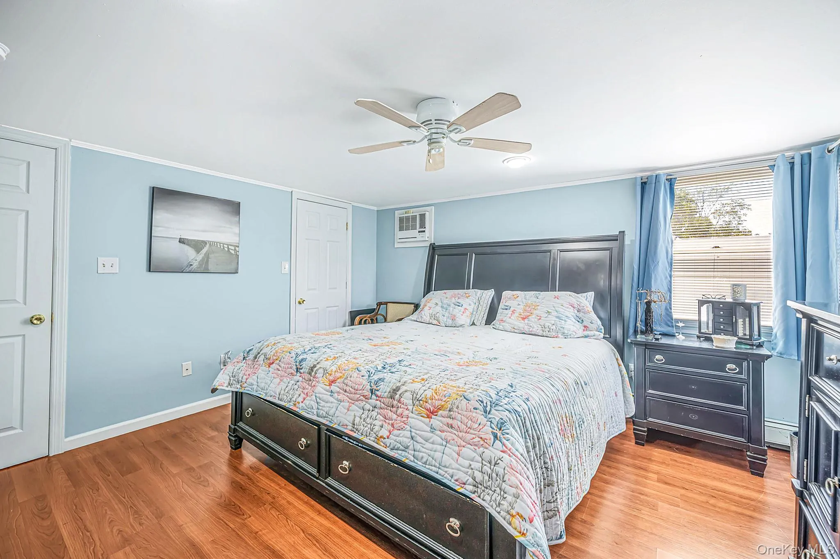
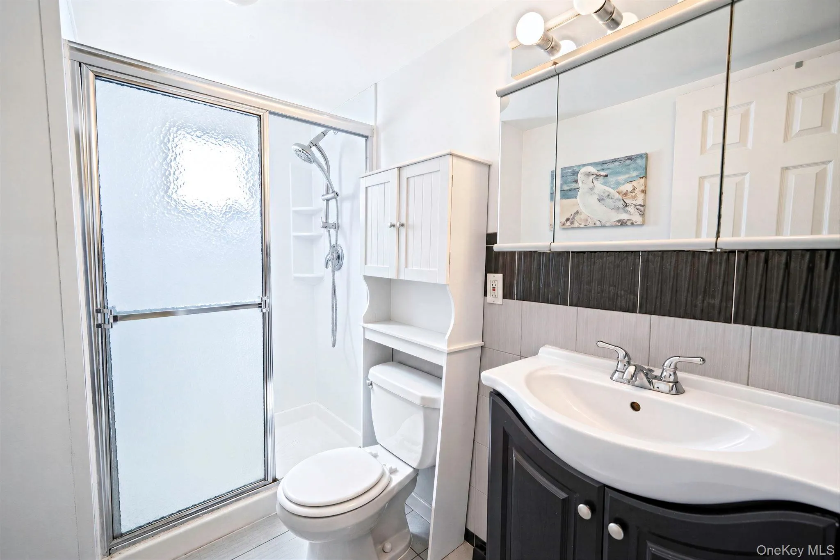
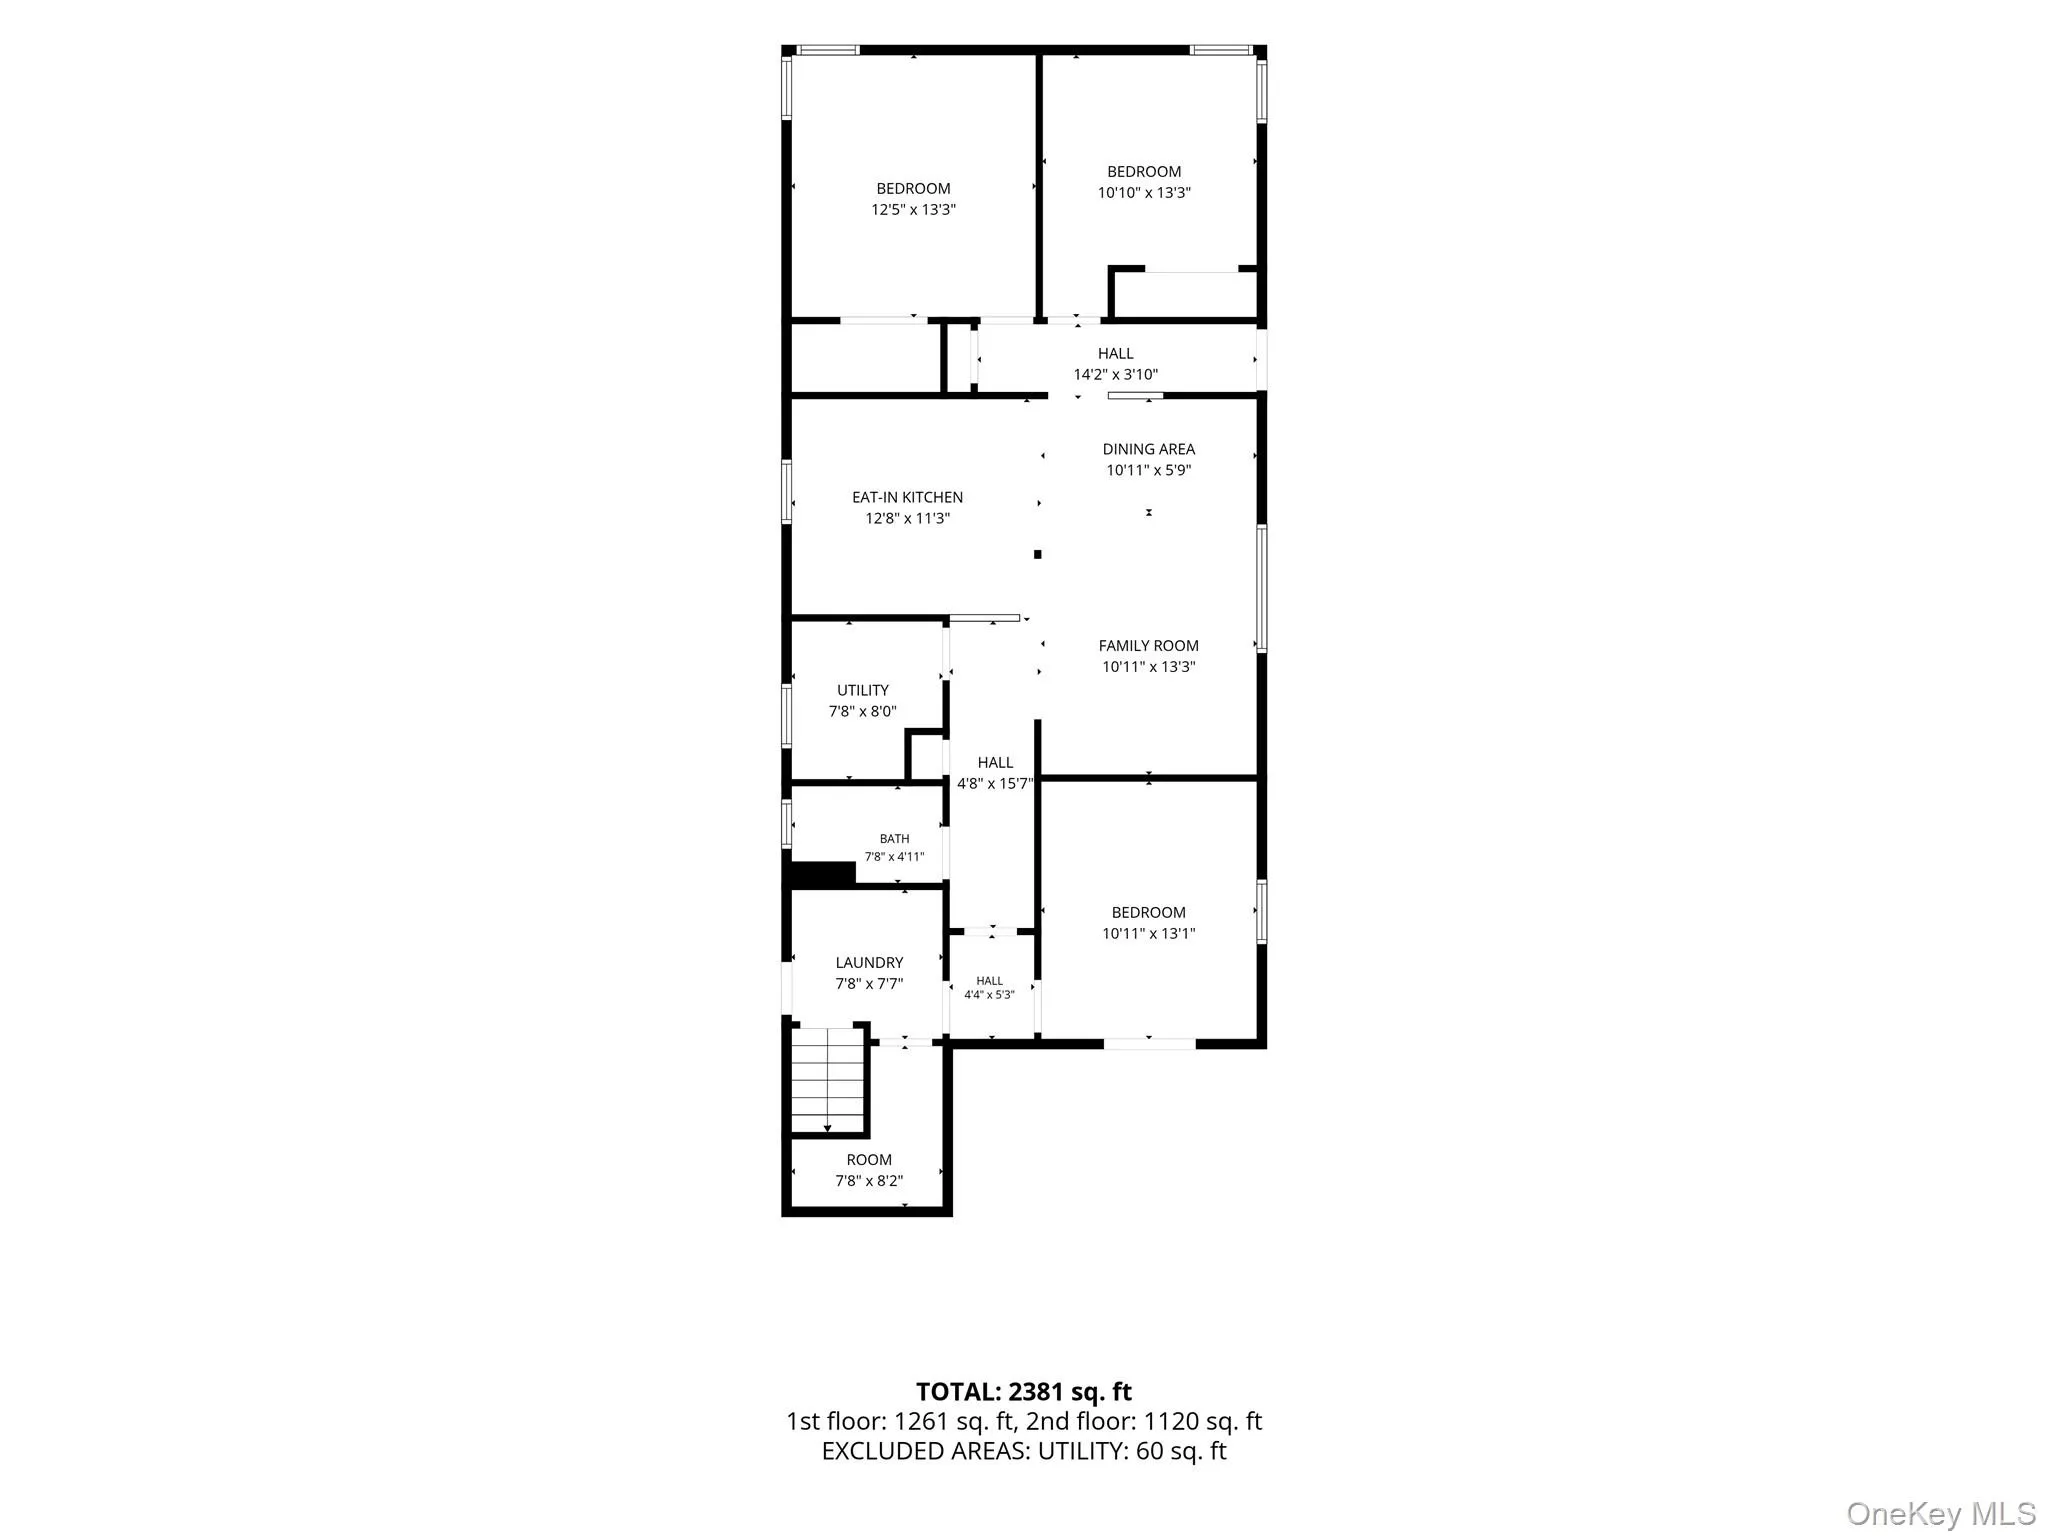
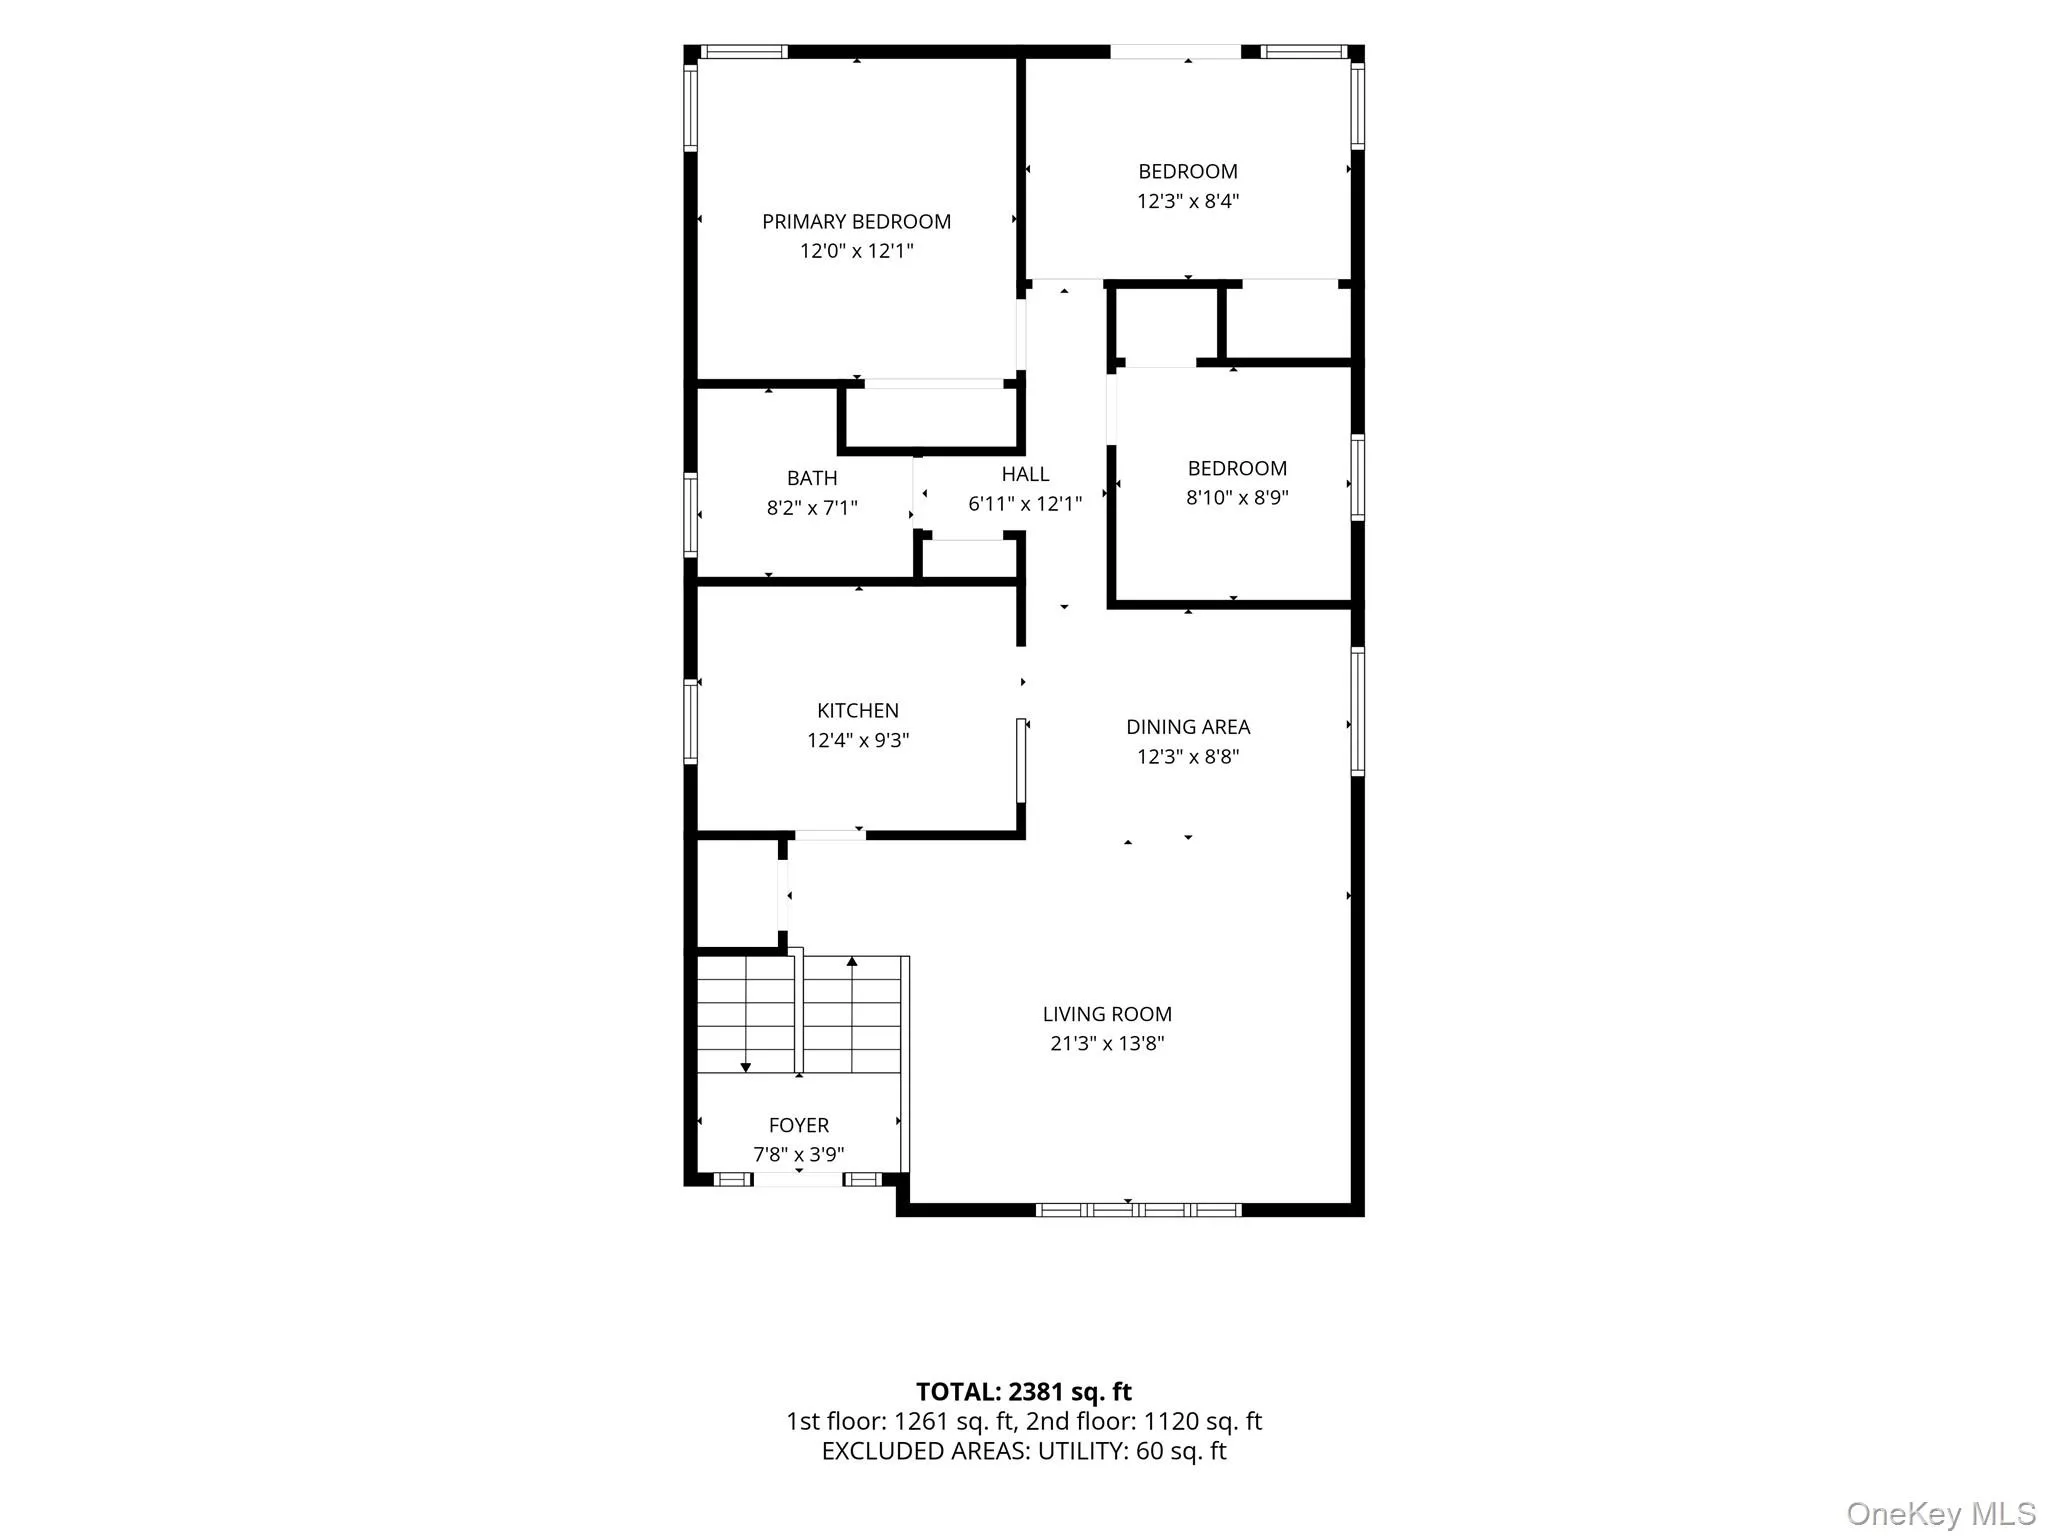
The upper level offers three bedrooms, a newly renovated full bath (2024) and an open-concept kitchen and living area. Downstairs, you’ll find two laundry hookups and an additional generously sized bedroom, along with access to a legal accessory apartment with a certificate of occupancy. The apartment features two bedrooms, a full bath, living room, dining area and kitchen, plus its own outside entrance, separate electric panel and dedicated washer and dryer hookup. This versatile layout provides privacy and flexibility for a variety of living arrangements.
Outside, enjoy a fully fenced spacious yard with PVC fencing and a six-zone sprinkler system, a generator hookup, large driveway and dedicated walk way to the accessory apartment. Updates include the roof in 2013, oil heating system in 2012 and separate hot-water tank in 2017. Two heating zones serve the upper and lower levels.
Enjoy the South Shore lifestyle with nearby Tanner Park and its beach, fishing, recreation and summer concerts, plus marina access, seasonal boat slips and boat-launching facilities for eligible residents. Located within the Copiague School District, the home is also convenient to the Copiague LIRR station, shopping, dining and everyday necessities.
Generous living space, thoughtful updates and a desirable location make this move-in-ready home an appealing combination of comfort, flexibility and convenience. You don’t want to miss this one!
- Heating System:
- Oil, Baseboard
- Cooling System:
- Wall/window Unit(s)
- Appliances:
- Stainless Steel Appliance(s), Oil Water Heater
- Flooring:
- Hardwood
- Interior Features:
- In-law Floorplan
- Laundry Features:
- Laundry Room
- Parking Features:
- Driveway
- Sewer:
- Public Sewer
- Utilities:
- Trash Collection Public, Sewer Connected
- City:
- Babylon
- State:
- NY
- Street:
- Baylawn
- Street Number:
- 244
- Street Suffix:
- Avenue
- Postal Code:
- 11726
- Floor Number:
- 0
- Longitude:
- W74° 36' 20.3''
- Latitude:
- N40° 39' 48.8''
- Directions:
- 27A to Baylawn Ave
- PostalCity:
- Copiague
- Architectural Style:
- Hi Ranch
- Construction Materials:
- Brick, Vinyl Siding
- Elementary School:
- Deauville Gardens West Elementary
- High School:
- Walter G O'Connell Copiague High Sch
- Agent MlsId:
- 207461
- MiddleOrJunior School:
- Copiague Middle School
- PhotosCount:
- 40
- Special Listing Conditions:
- No
- Tax Annual Amount:
- $14,531
- Water Source:
- Public
- Office MlsId:
- OVRS01
Residential - MLS# 1059275
244 Baylawn Avenue, Babylon, NY
- Property Type :
- Residential
- Property SubType :
- Single Family Residence
- Listing Type :
- For Rent
- Listing ID :
- 1059275
- Price :
- $724,999
- Rooms :
- 13
- Bedrooms :
- 6
- Bathrooms :
- 2
- Bathrooms Total :
- 2
- Square Footage :
- 2,475 Sqft
- Building Area :
- 2,475 Sqft
- Lot Area :
- 0.20 Acre
- Year Built :
- 1966
- Status :
- Active
- Listing Agent :
- Lori Repalone
- Listing Office :
- OverSouth LLC




