
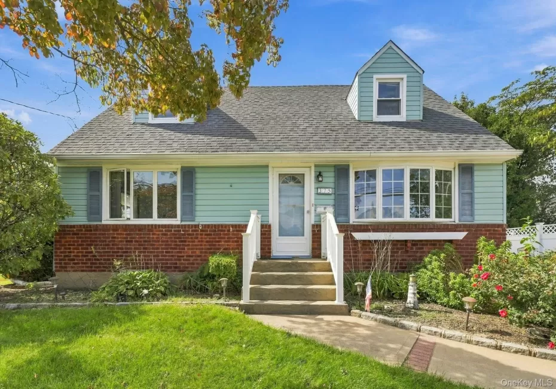

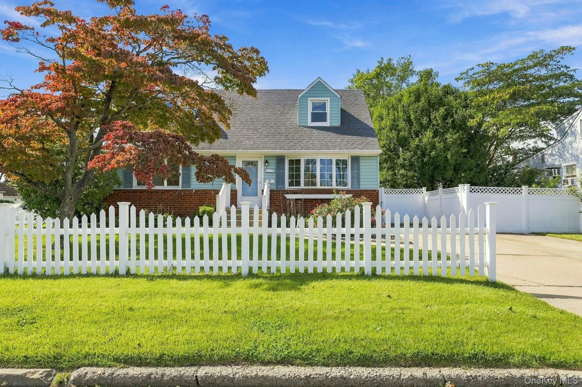
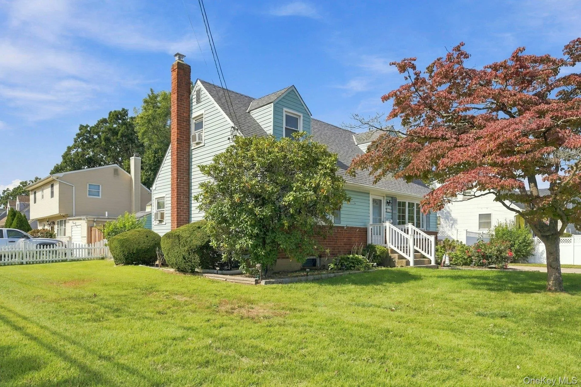
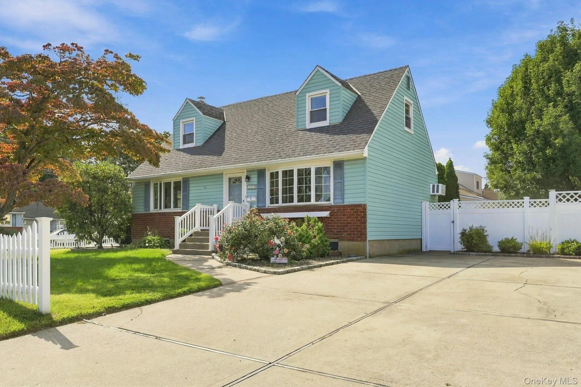
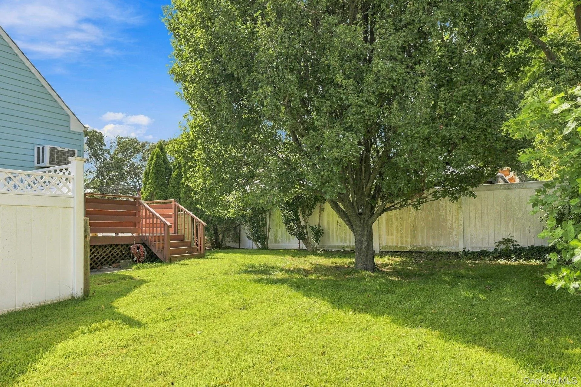
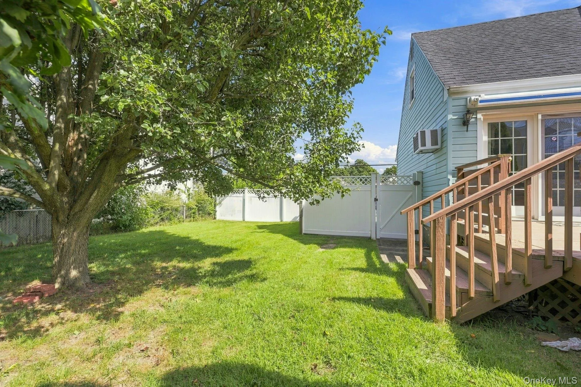
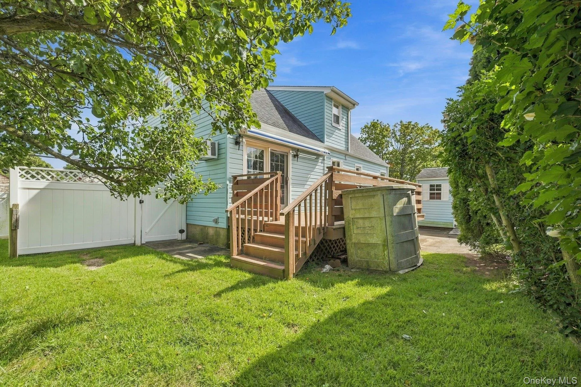
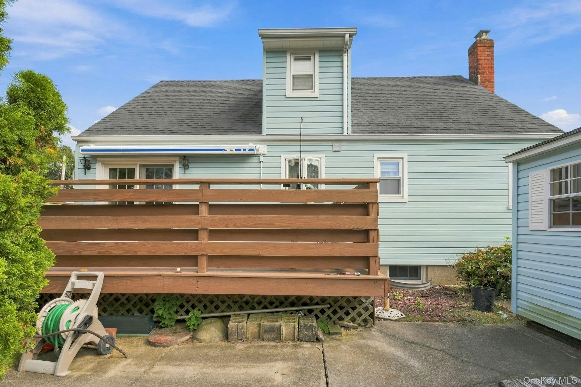
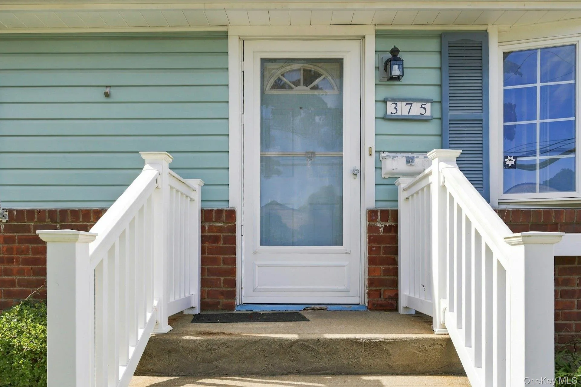
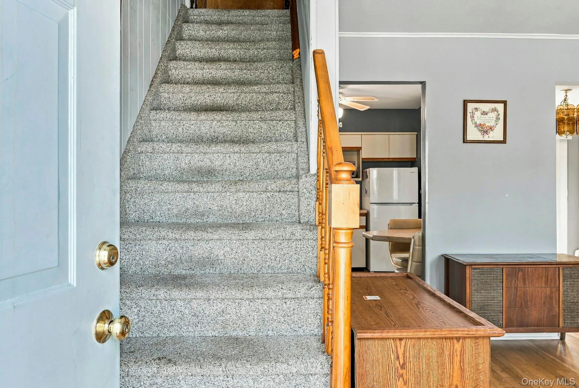
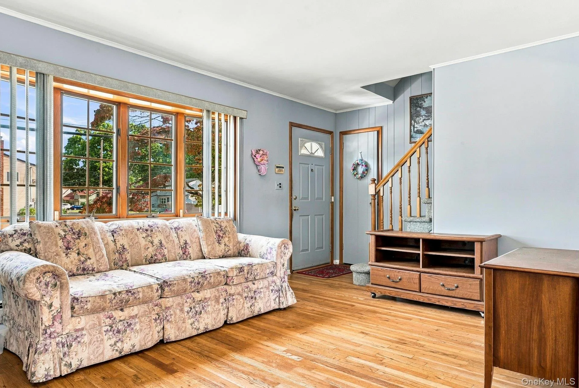
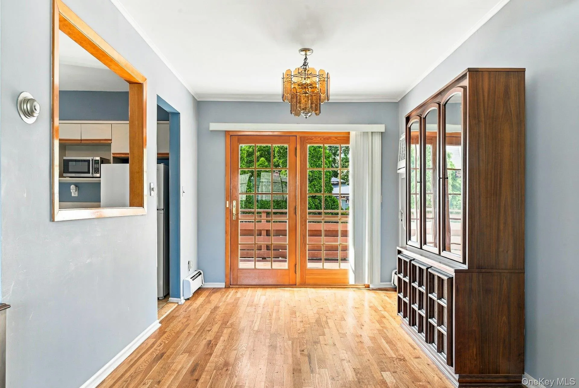
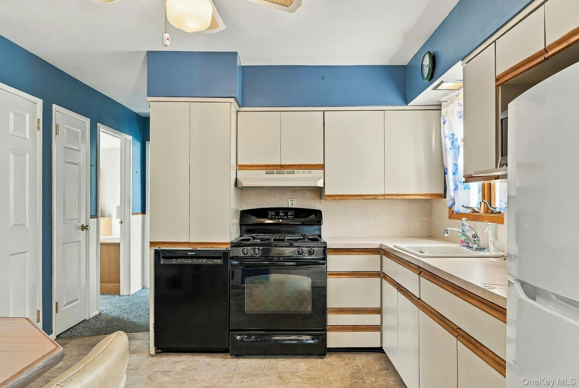
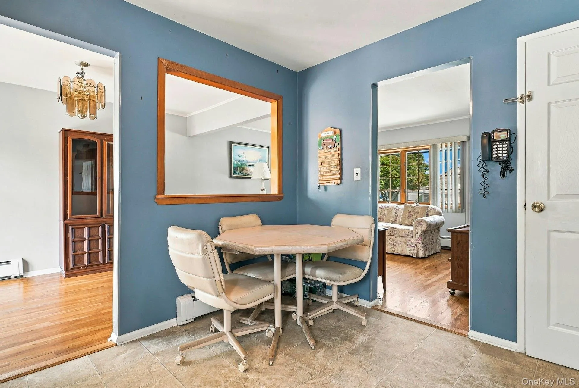
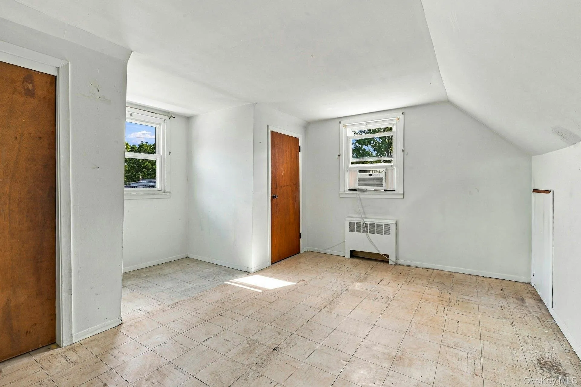
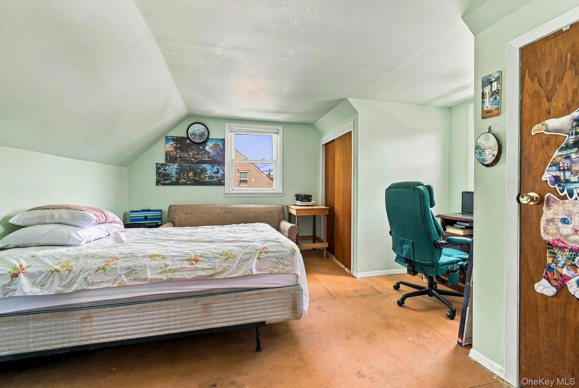
Welcome to this well- maintained 4 bedroom, 2 bath Cape, perfectly situated on a corner lot in Copiague! Offering a flexible layout, desirable first floor living options, and great outdoor space, this home is ready for its next owner.
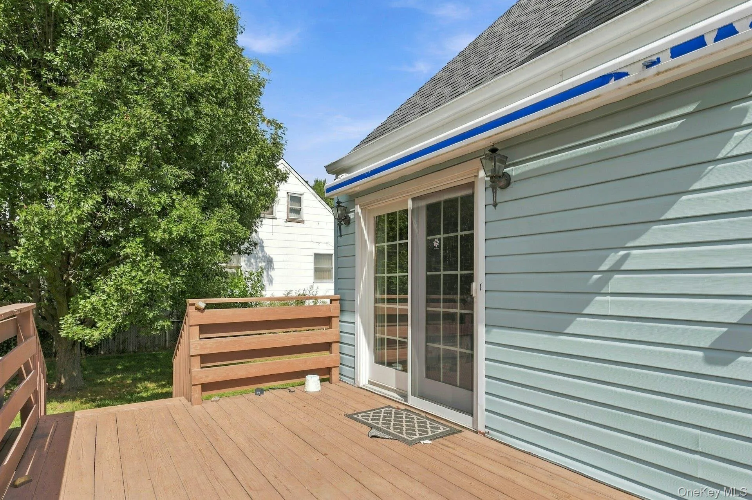
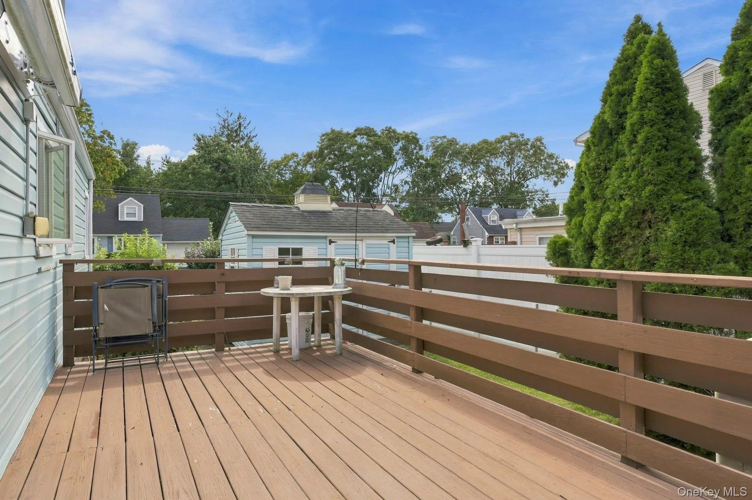
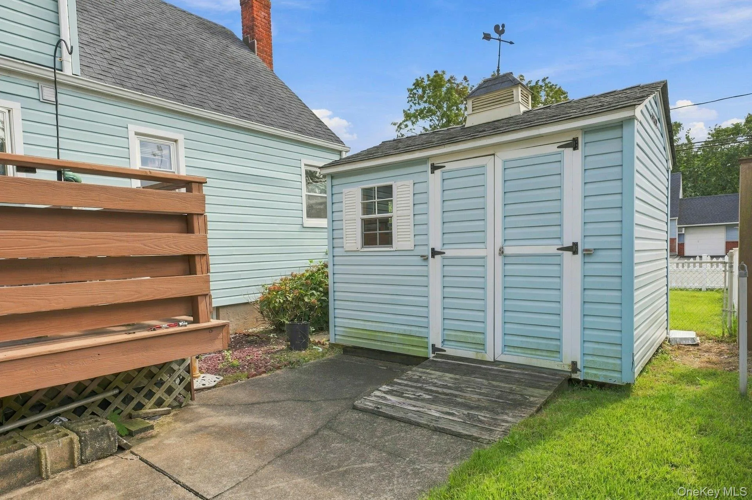
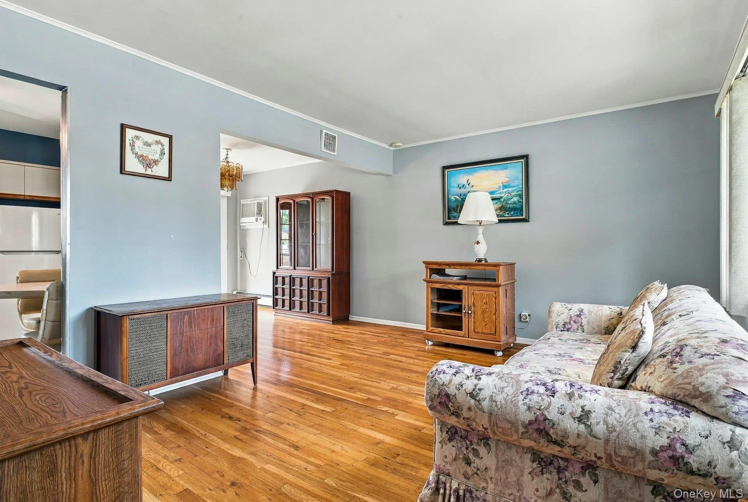
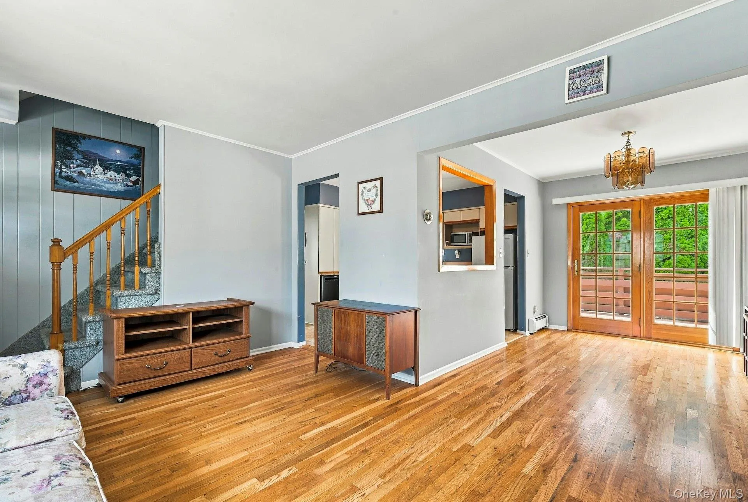
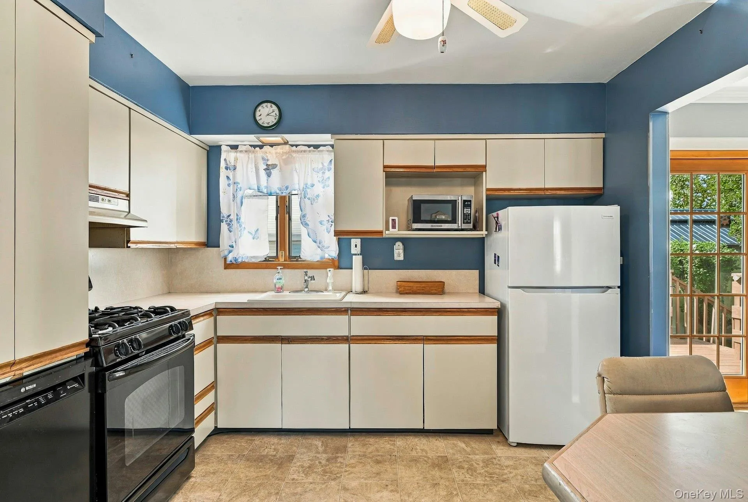
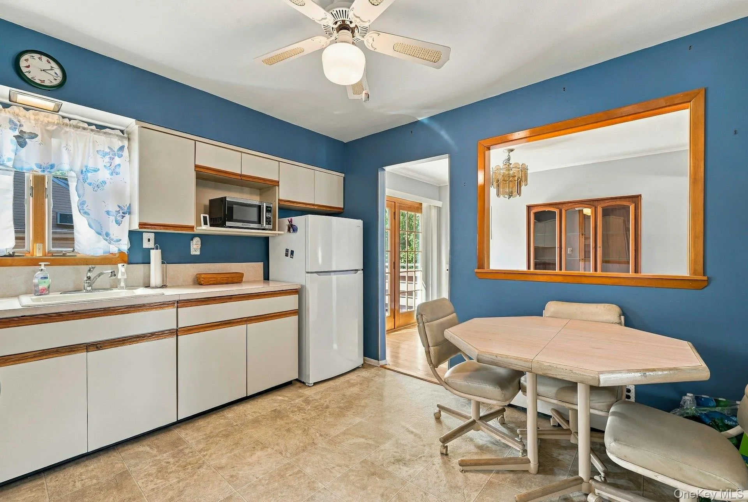
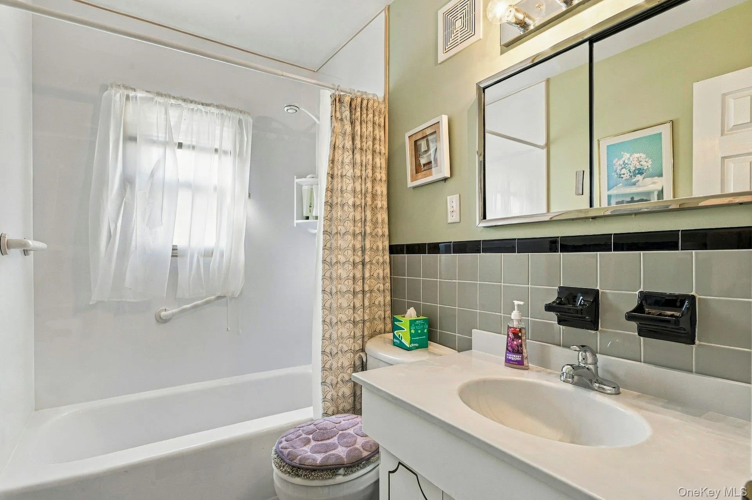
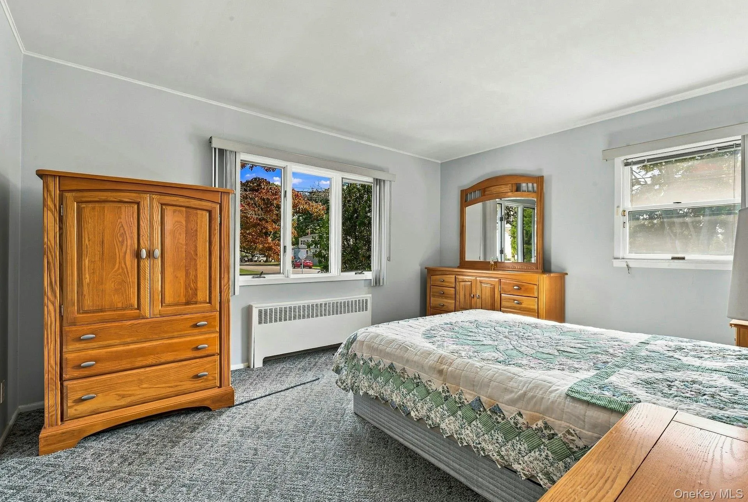
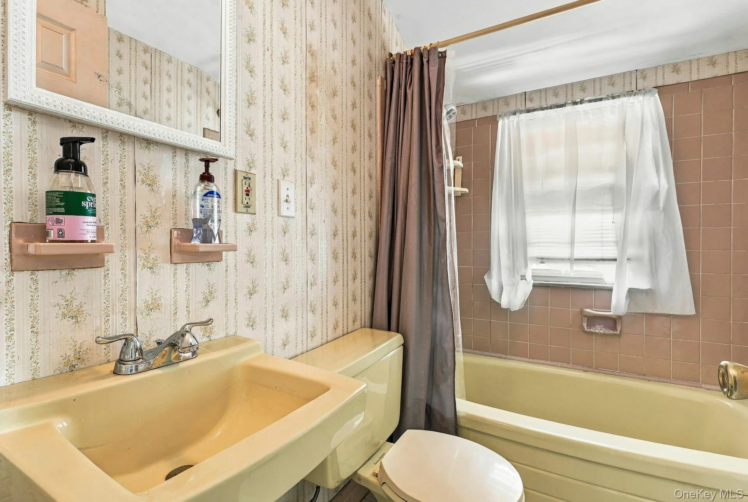
Step inside to a welcoming living room with crown molding, dining room, and kitchen equipped with a gas stove, refrigerator, and newer dishwasher 2 years old. A major. highlight is the first-floor primary bedroom and full bathroom, offering convenience and flexibility. French doors open to a wood deck with a retractable power awning, an ideal setting for summer BBQs, outdoor dining, or simply relaxing in the shade. The property also features vinyl fencing and a storage shed, providing both privacy and additional storage.
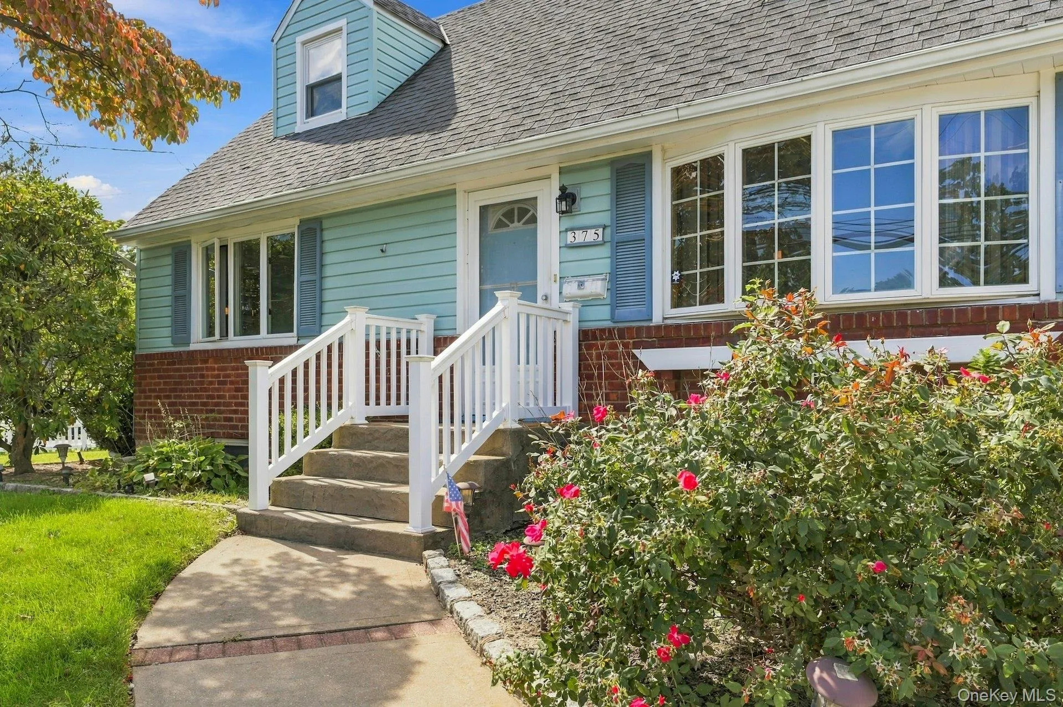
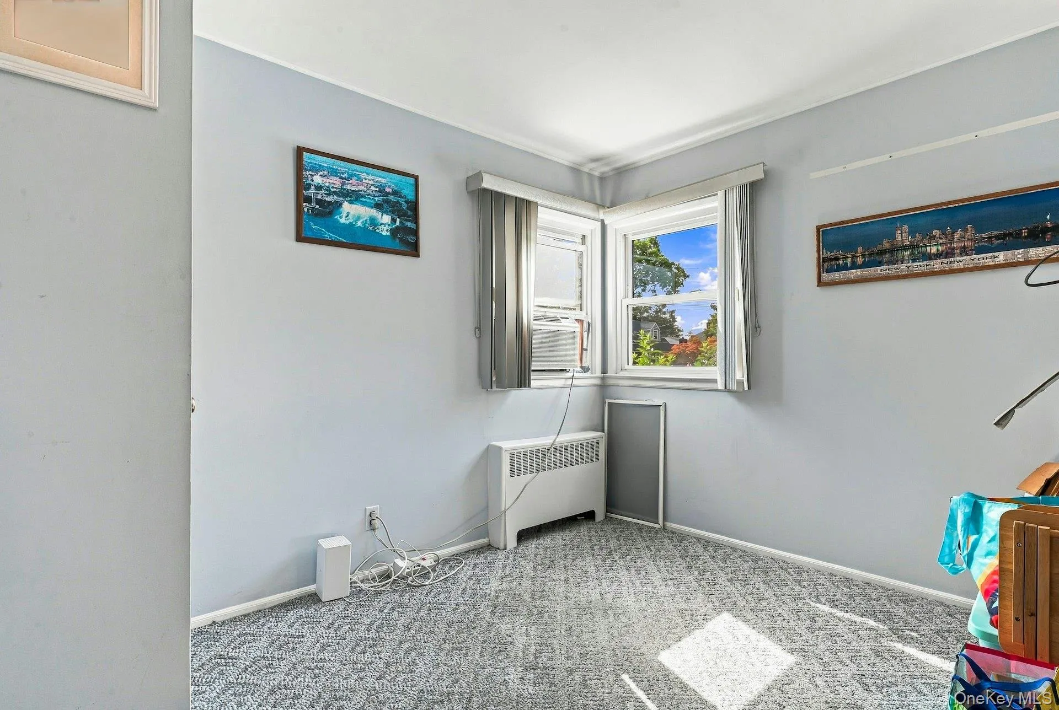
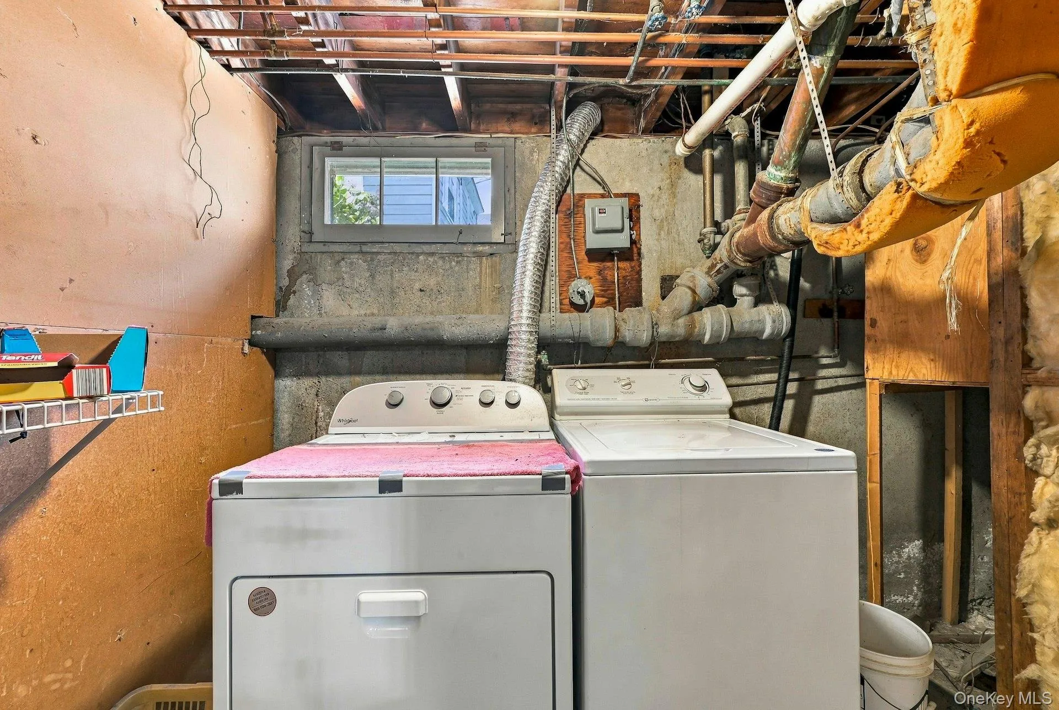
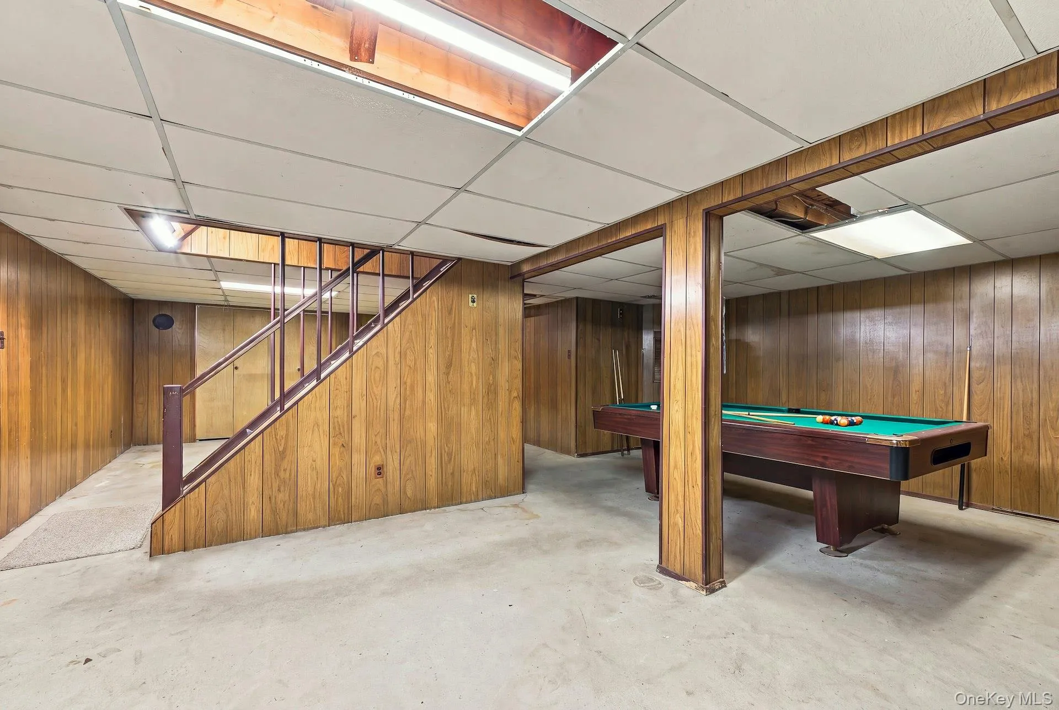
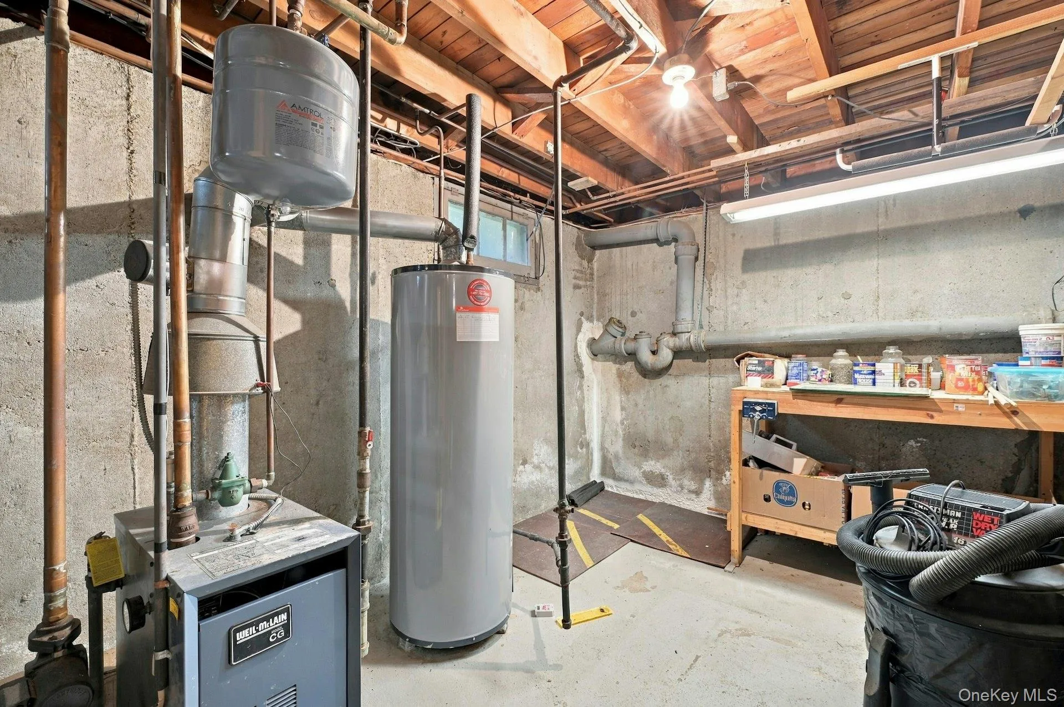
Additional highlights include gas heating with baseboards. wall a/c, an updated electrical panel, 2013 boiler, separate hot water heater, coat and linen closets, and a full partially full finished basemant with laundry offering plenty of storage and possibilities. The home’s brick and vinyl exterior adds to its classic cape charm, while its convenient Copiague location puts you approximately .08 miles from the train station.
With 4 bedrooms, 2 full baths, a corner lot, first floor-floor primary bedroom, full basement, and inviting outdoor entertaining space, this well-cared for home has so much to offer. Come see it for yourself and imagine the possibilites!
- Heating System:
- Baseboard
- Cooling System:
- Wall/window Unit(s)
- Basement:
- Full, Partially Finished
- Fence:
- Chain Link, Vinyl
- Appliances:
- Dishwasher, Refrigerator, Dryer, Washer, Gas Water Heater, Exhaust Fan, Gas Cooktop, Gas Oven
- Exterior Features:
- Awning(s)
- Flooring:
- Carpet, Wood
- Interior Features:
- Eat-in Kitchen, Master Downstairs, Formal Dining, First Floor Bedroom, Speakers, Ceiling Fan(s), Chandelier, First Floor Full Bath, Crown Molding
- Laundry Features:
- In Basement
- Lot Features:
- Corner Lot
- Parking Features:
- On Street, Driveway
- Sewer:
- Public Sewer
- Utilities:
- Cable Available, Natural Gas Available, Electricity Available
- City:
- Babylon
- State:
- NY
- Street:
- Catskill
- Street Number:
- 375
- Street Suffix:
- Avenue
- Postal Code:
- 11726
- Floor Number:
- 0
- Longitude:
- W74° 36' 28.6''
- Latitude:
- N40° 41' 10.2''
- Directions:
- sunrise hwy east bound, right on catskill ave
- PostalCity:
- Copiague
- Architectural Style:
- Cape Cod
- Construction Materials:
- Frame, Vinyl Siding
- Elementary School:
- Great Neck Road Elementary School
- High School:
- Walter G O'Connell Copiague High Sch
- Agent MlsId:
- 222780
- MiddleOrJunior School:
- Copiague Middle School
- PhotosCount:
- 31
- Special Listing Conditions:
- No
- Tax Annual Amount:
- $11,359
- Water Source:
- Public
- Office MlsId:
- YRHM01
Residential - MLS# 1053519
375 Catskill Avenue, Babylon, NY
- Property Type :
- Residential
- Property SubType :
- Single Family Residence
- Listing Type :
- For Rent
- Listing ID :
- 1053519
- Price :
- $595,000
- Rooms :
- 9
- Bedrooms :
- 4
- Bathrooms :
- 2
- Bathrooms Total :
- 2
- Square Footage :
- 1,123 Sqft
- Building Area :
- 1,123 Sqft
- Lot Area :
- 0.17 Acre
- Year Built :
- 1958
- Status :
- Active
- Listing Agent :
- Luis Colon
- Listing Office :
- Your Home Sold Guaranteed Rlty




