
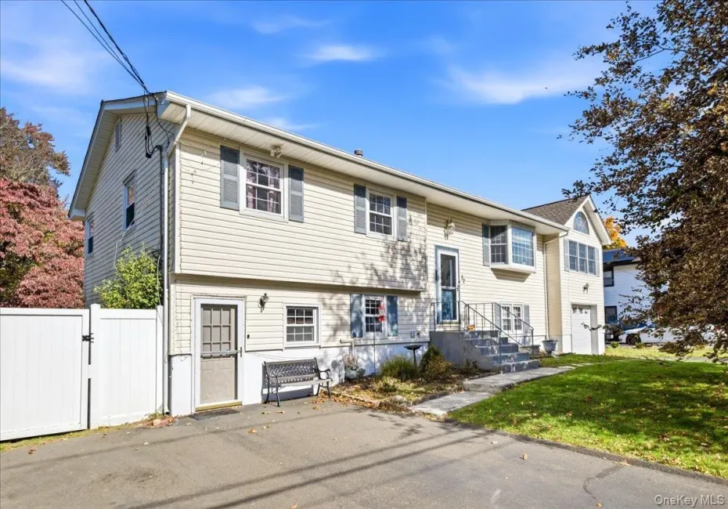
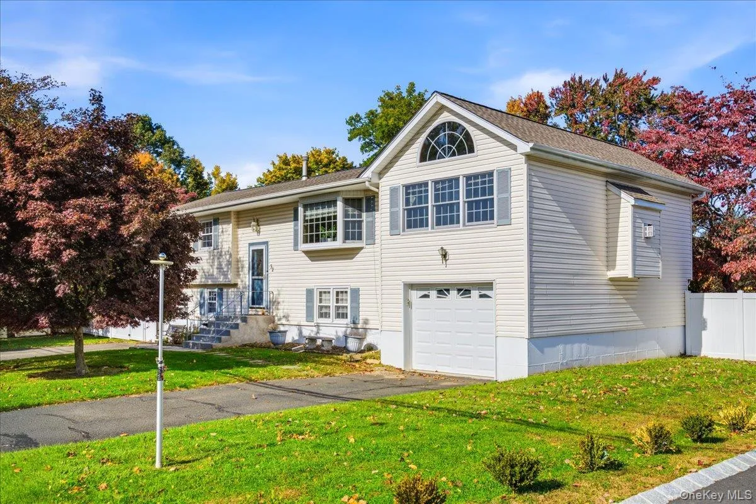
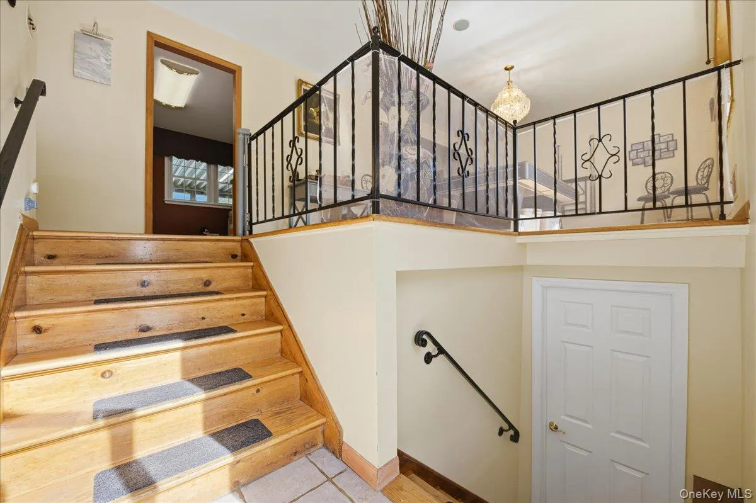
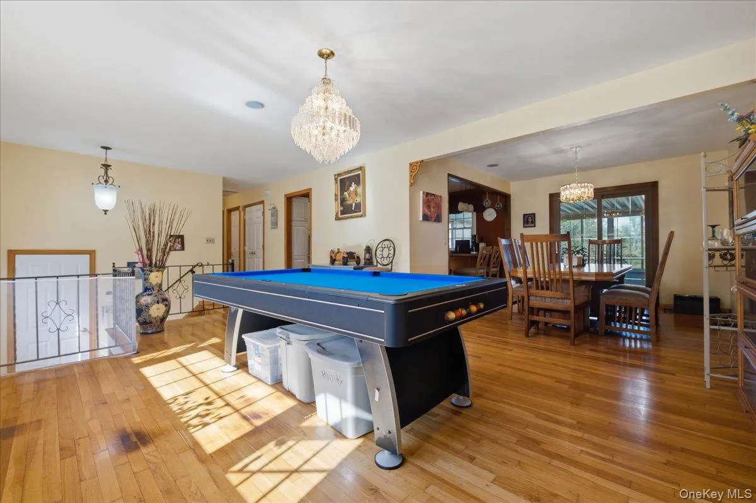
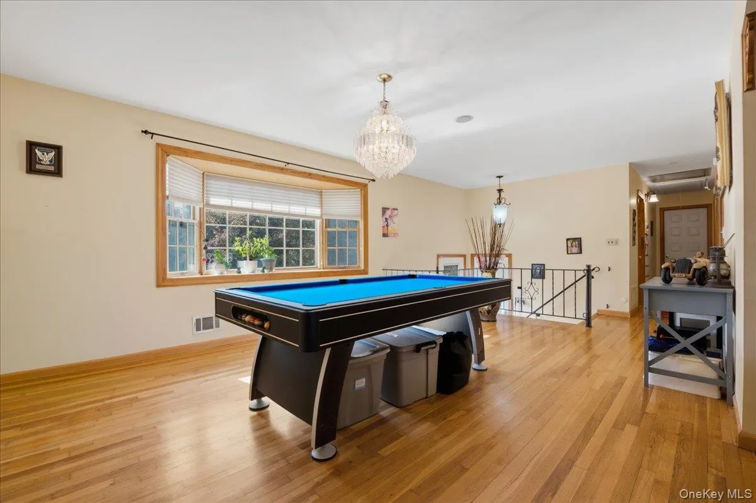
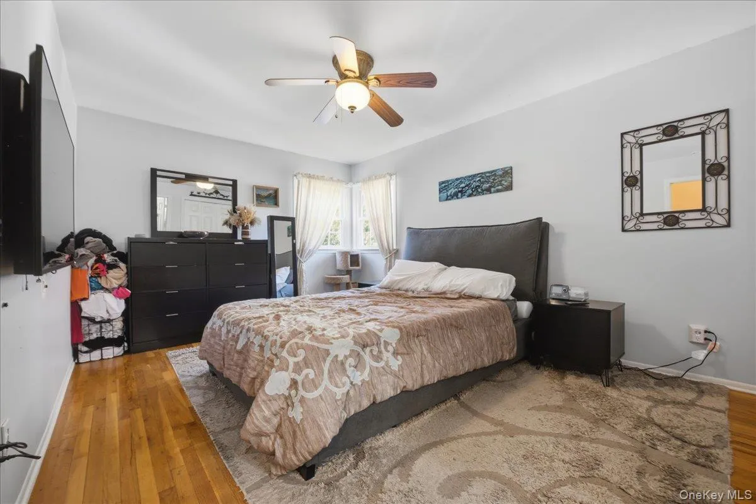
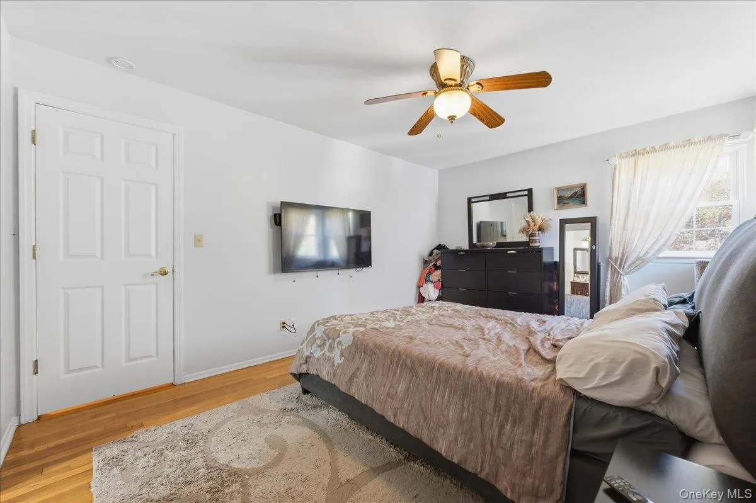
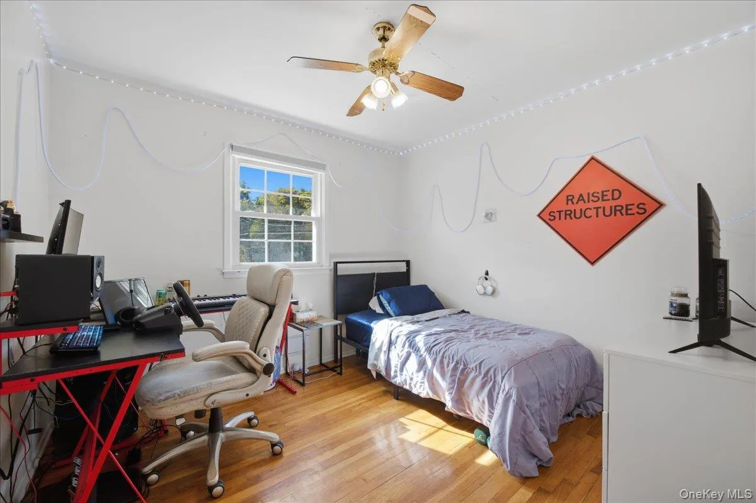
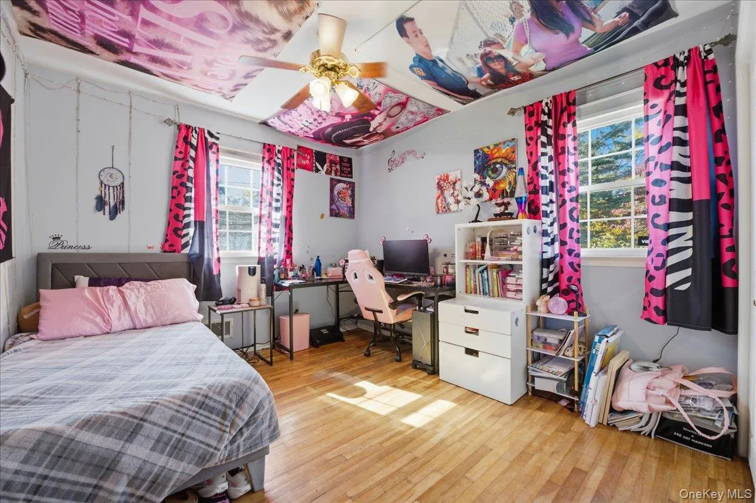
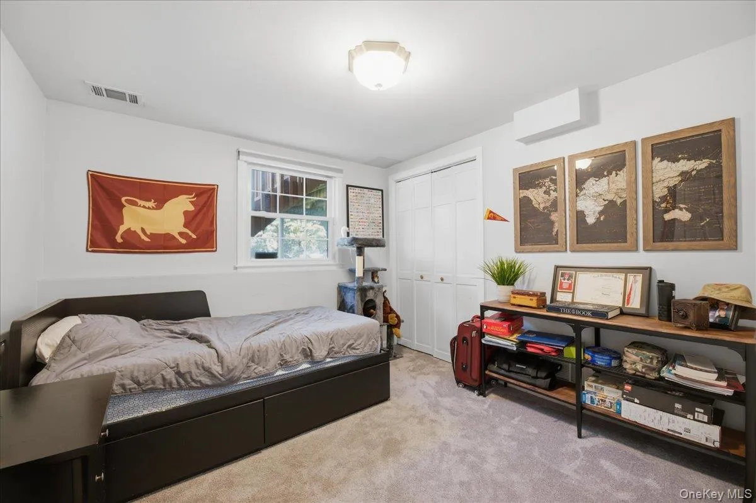
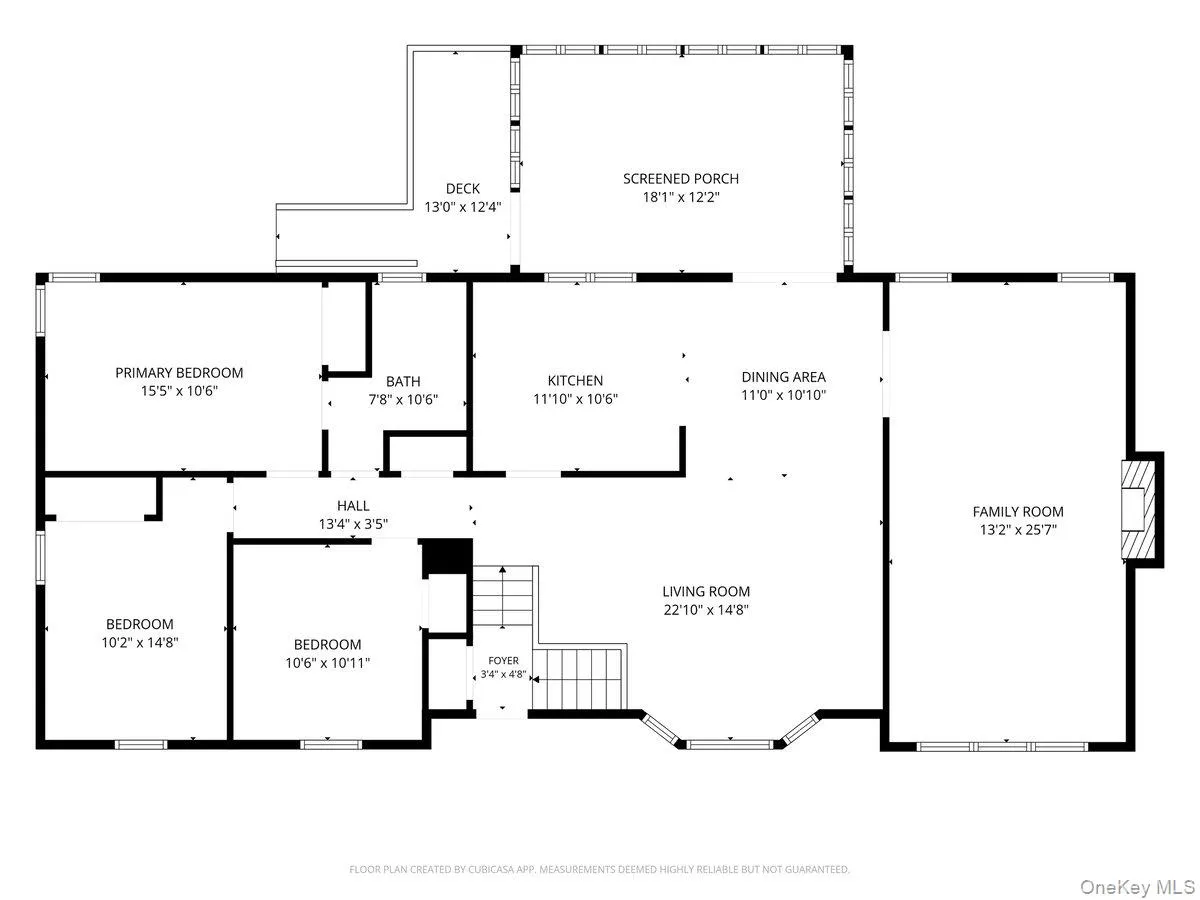
This bright and spacious 3,000 sq. ft. Mayflower Bi-Level offers four bedrooms, including three on the main level and a private lower-level guest suite with its own bedroom. Set on a level, fully fenced property, the home welcomes you with a bright foyer and an inviting layout.
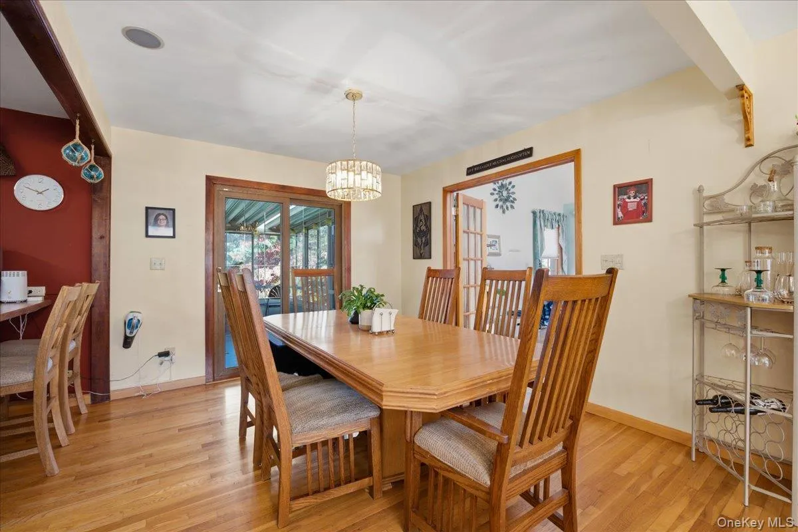
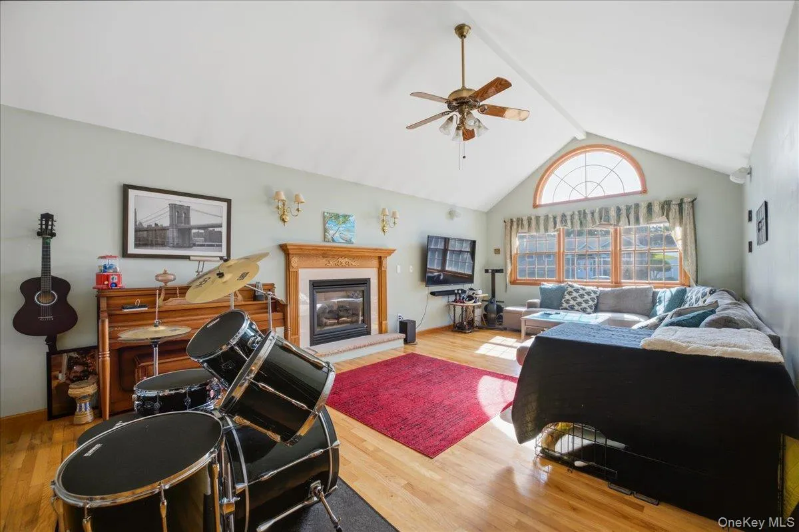
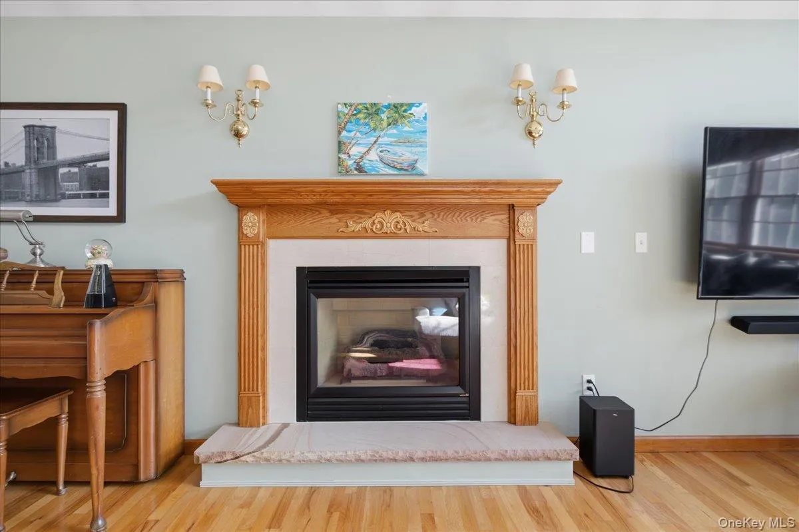
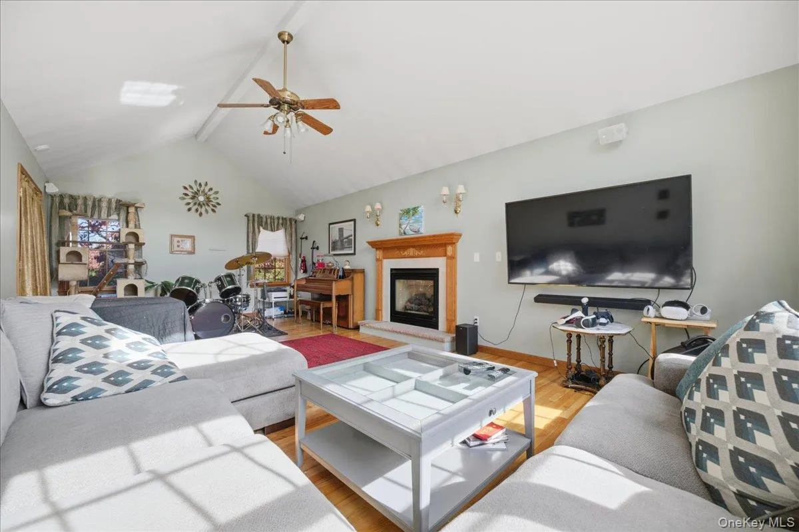
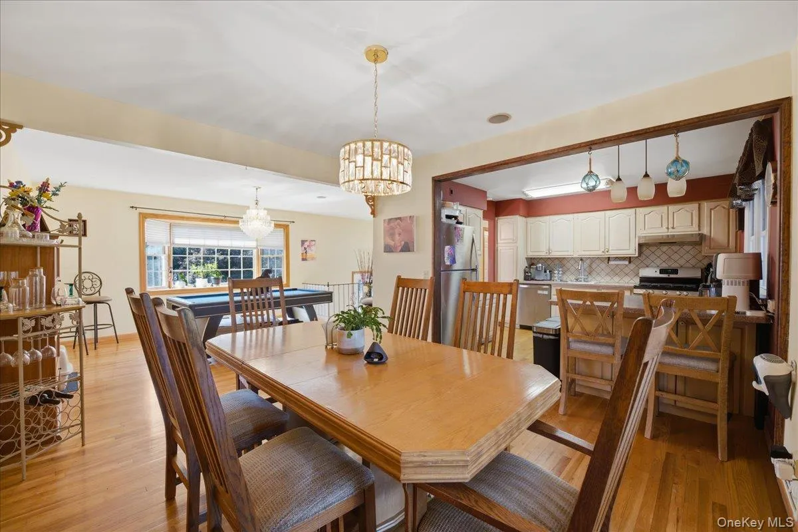
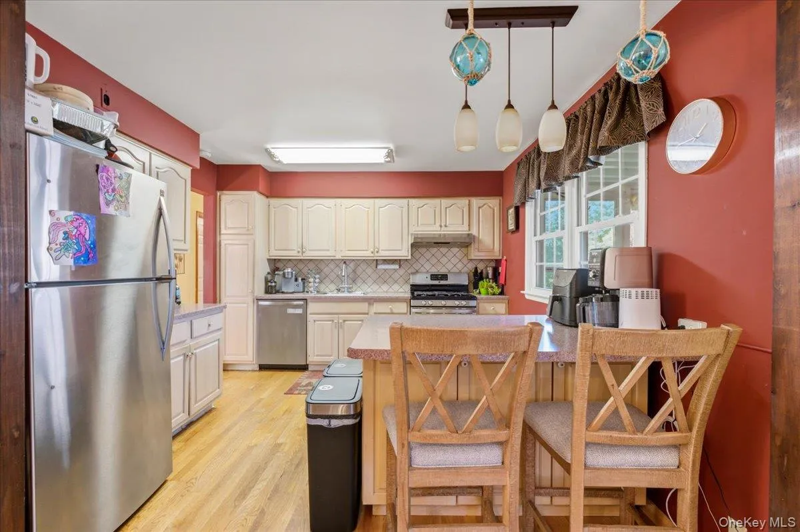
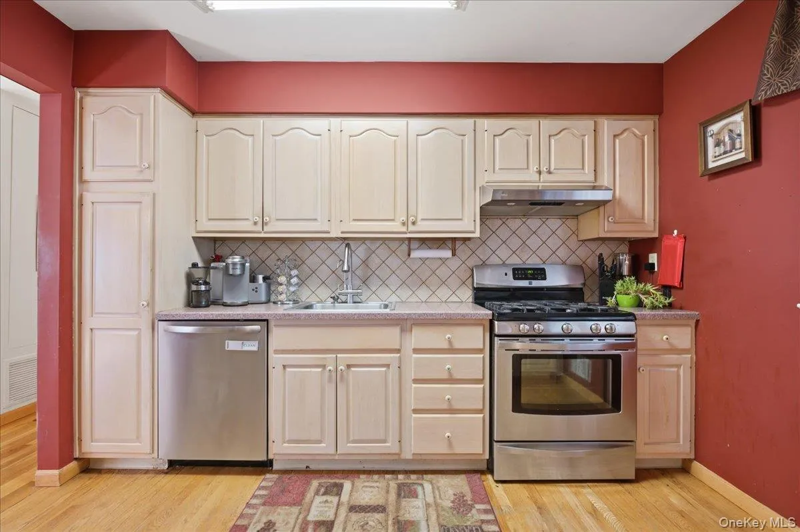
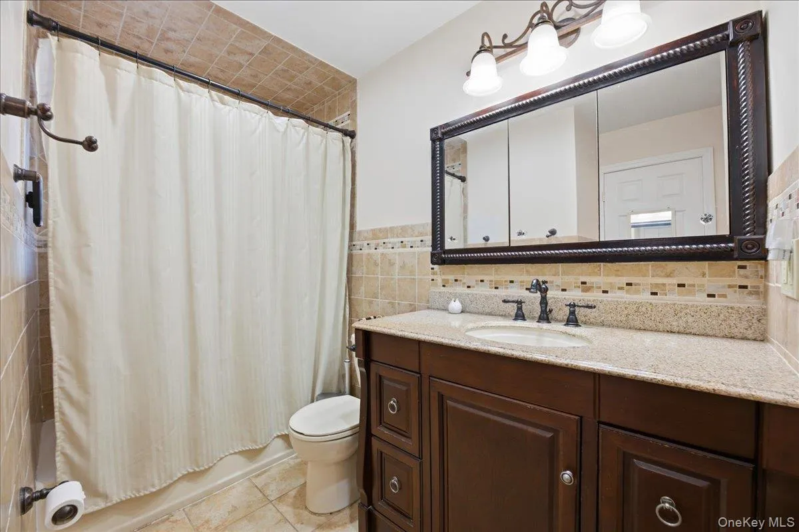
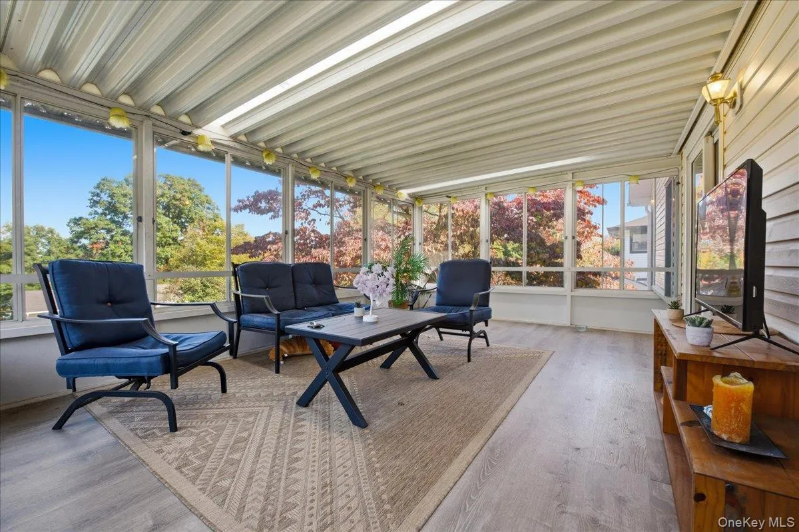
The main level features a generously sized living room, an updated kitchen with a breakfast peninsula, and a formal dining room that flows into an expansive Great Room with soaring vaulted ceilings and a gas fireplace. Sliding glass doors lead to a sunroom, extending the living space. Three spacious bedrooms and a full bathroom complete this level.
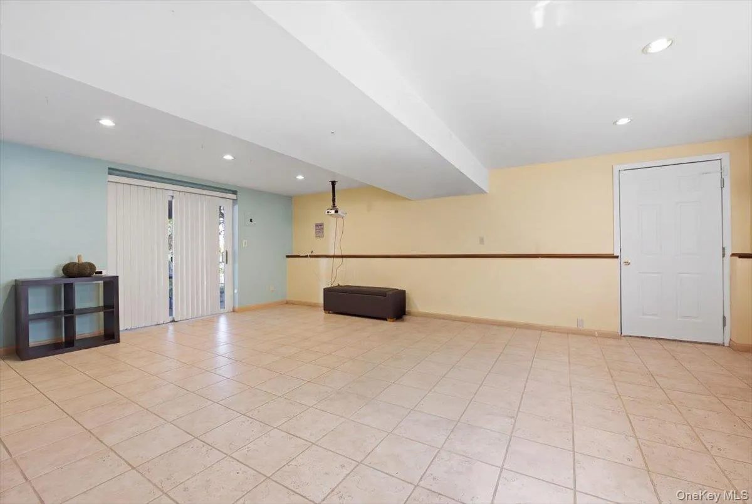
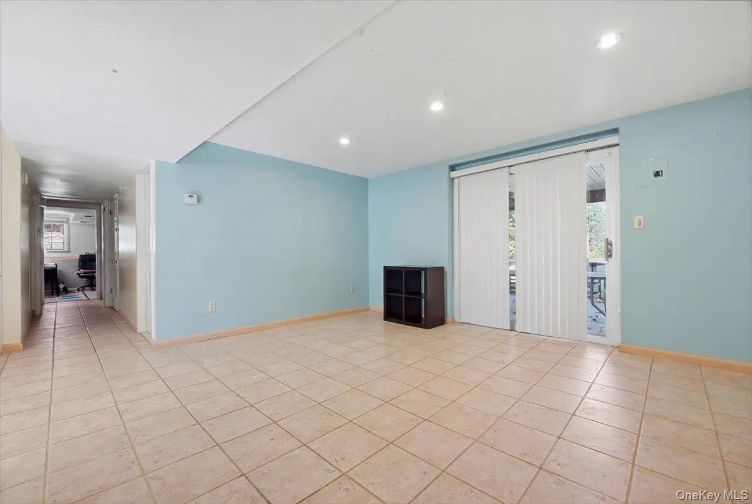
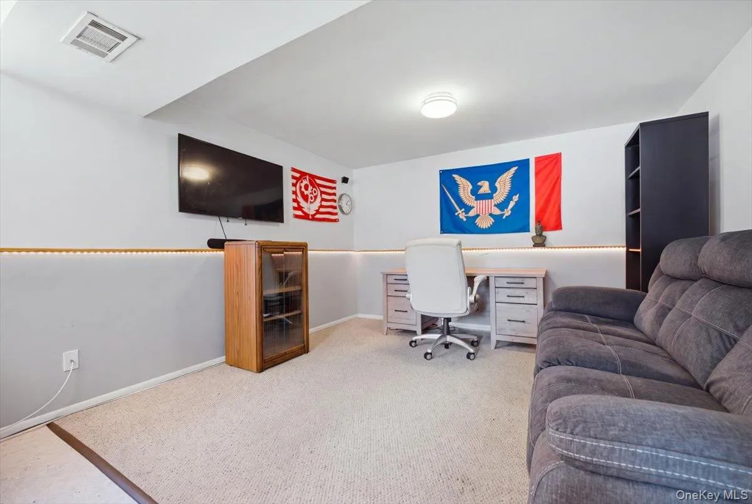
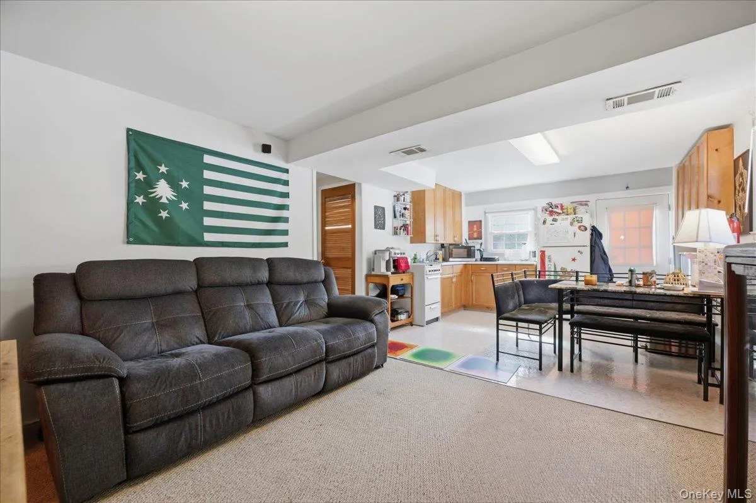
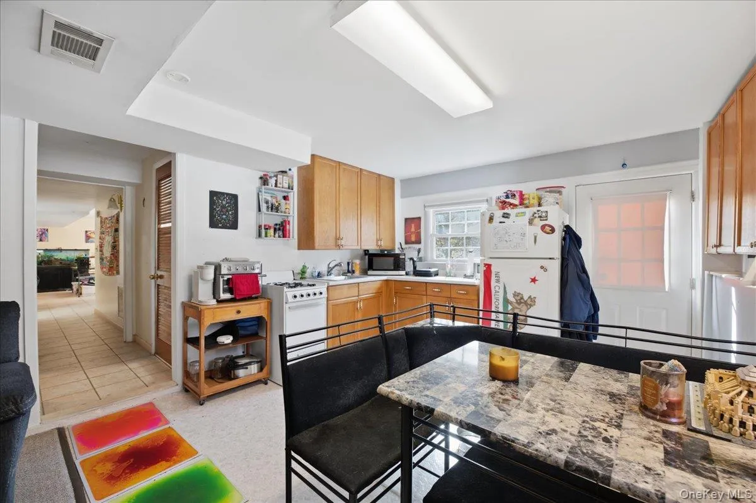
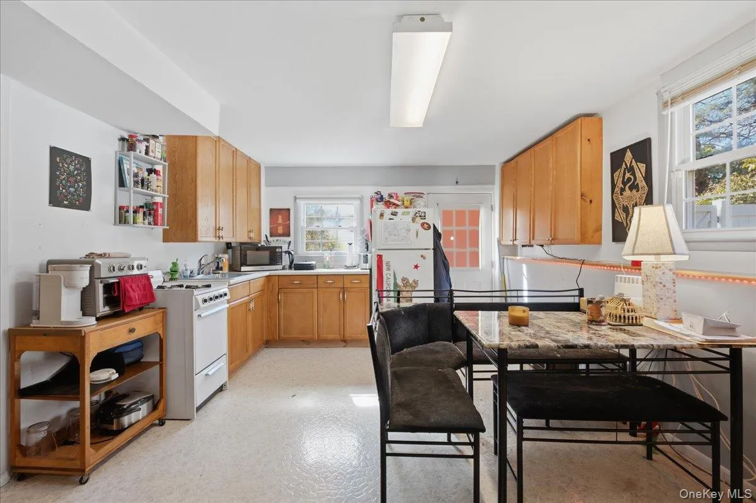
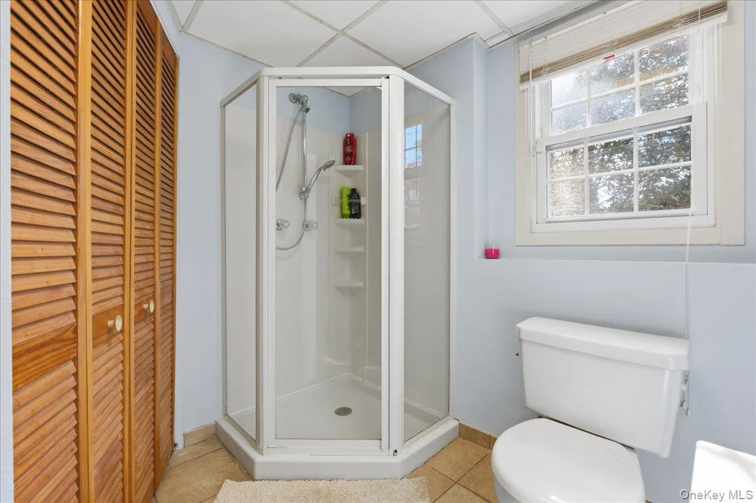
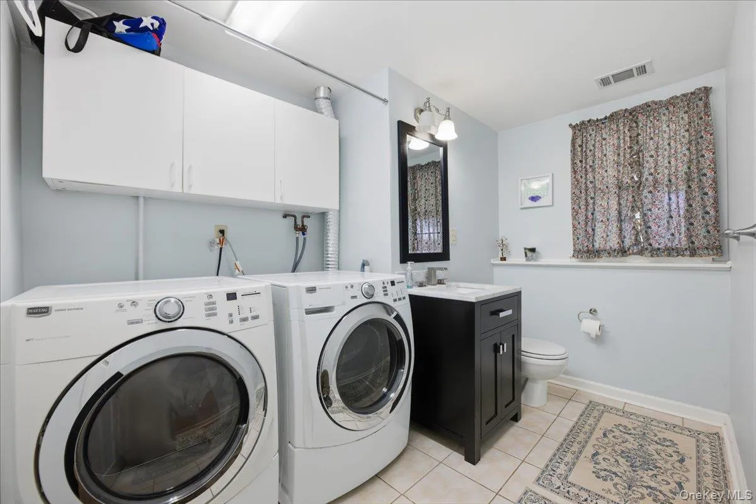
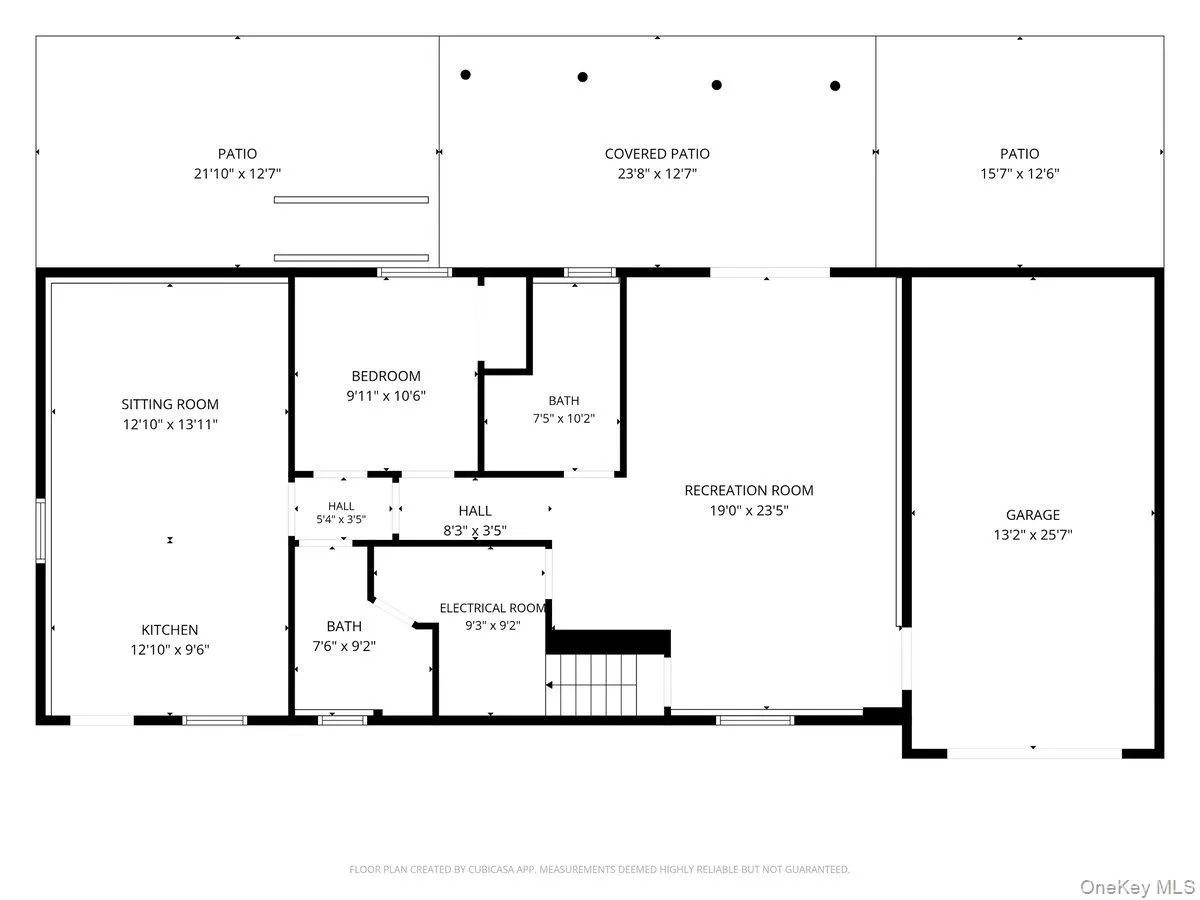
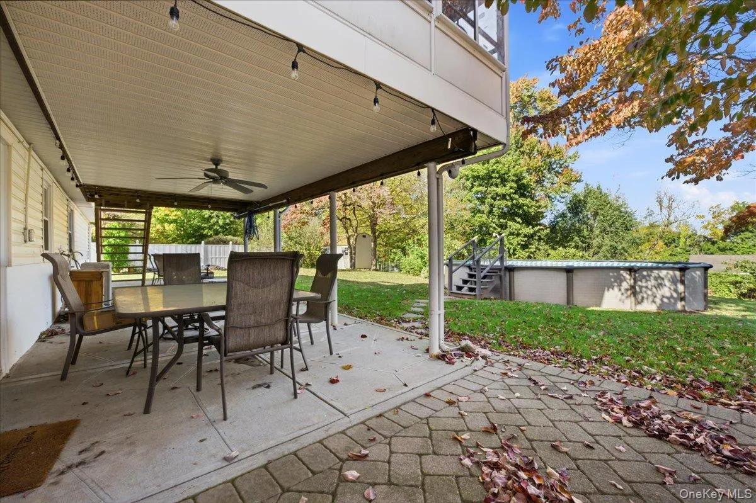
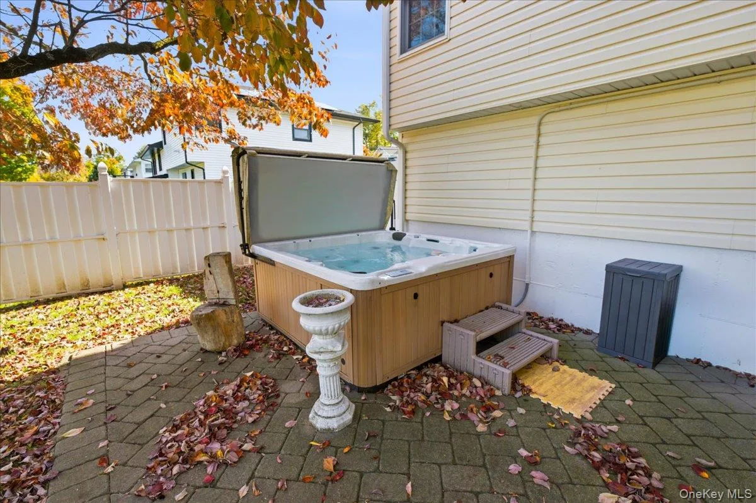
Downstairs, a second family room has sliders leading to the pool and hot tub. This level also includes a half bathroom, laundry room, and a private guest suite with its own living room, summer kitchen, bedroom, full bathroom, and separate entrance. The flexible layout offers room for guests, extended family, or multigenerational living.
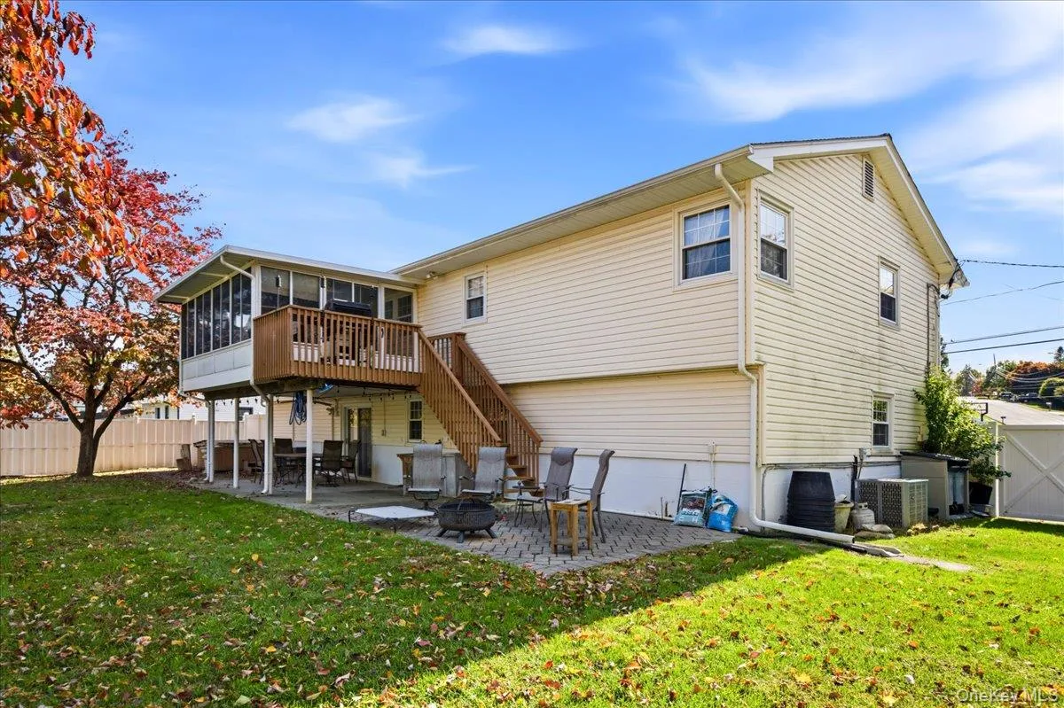
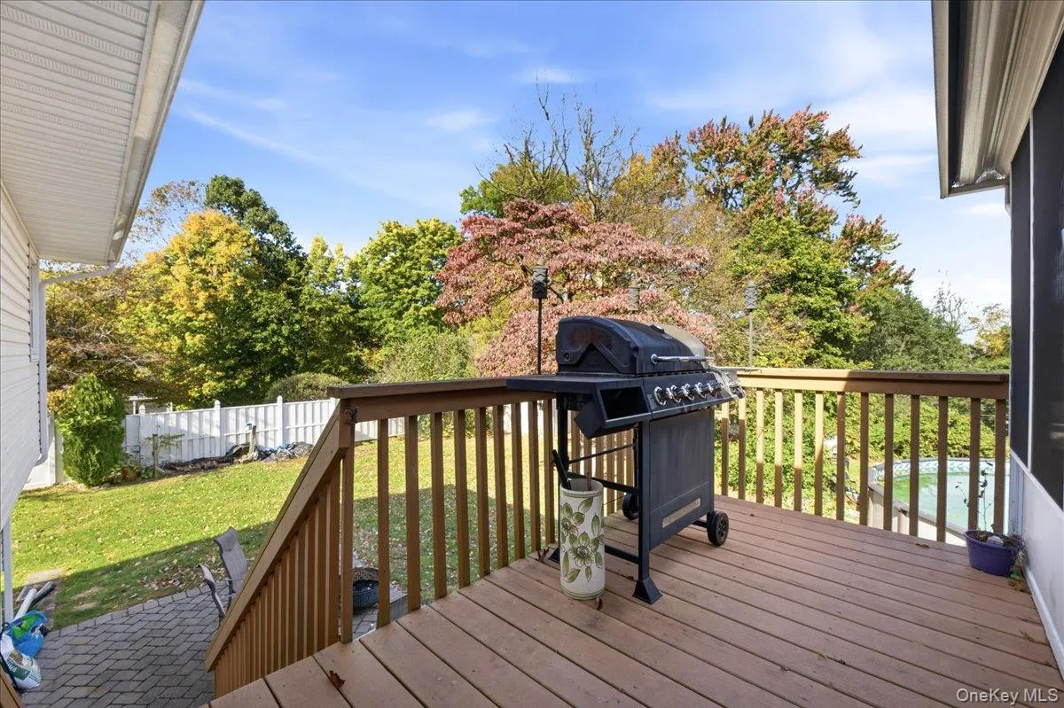
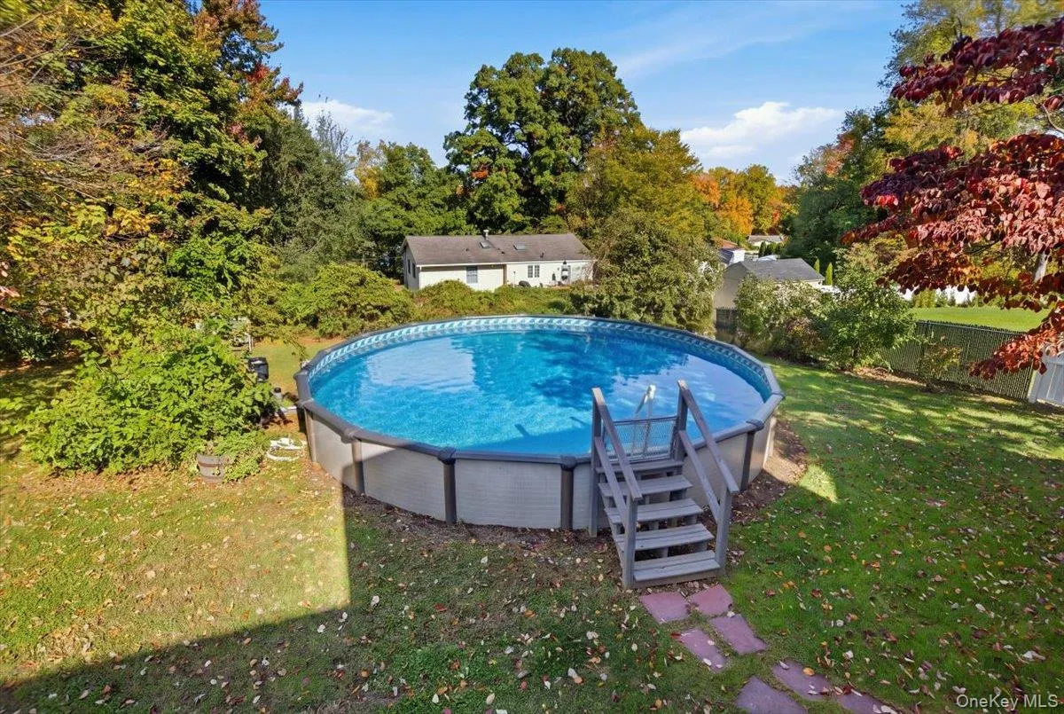
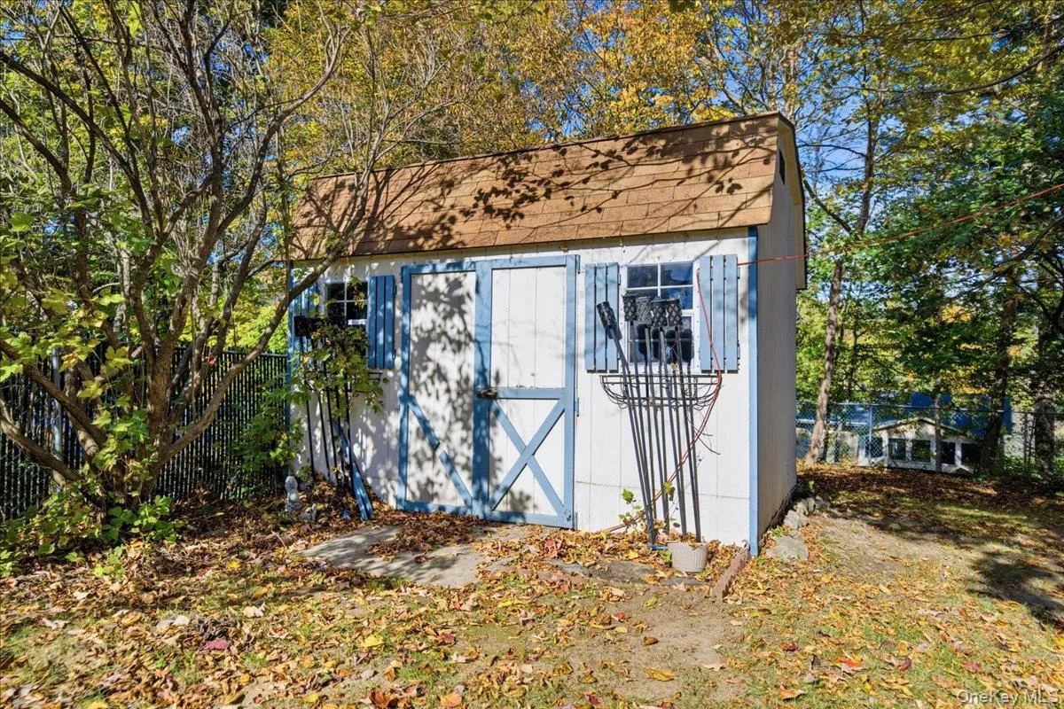
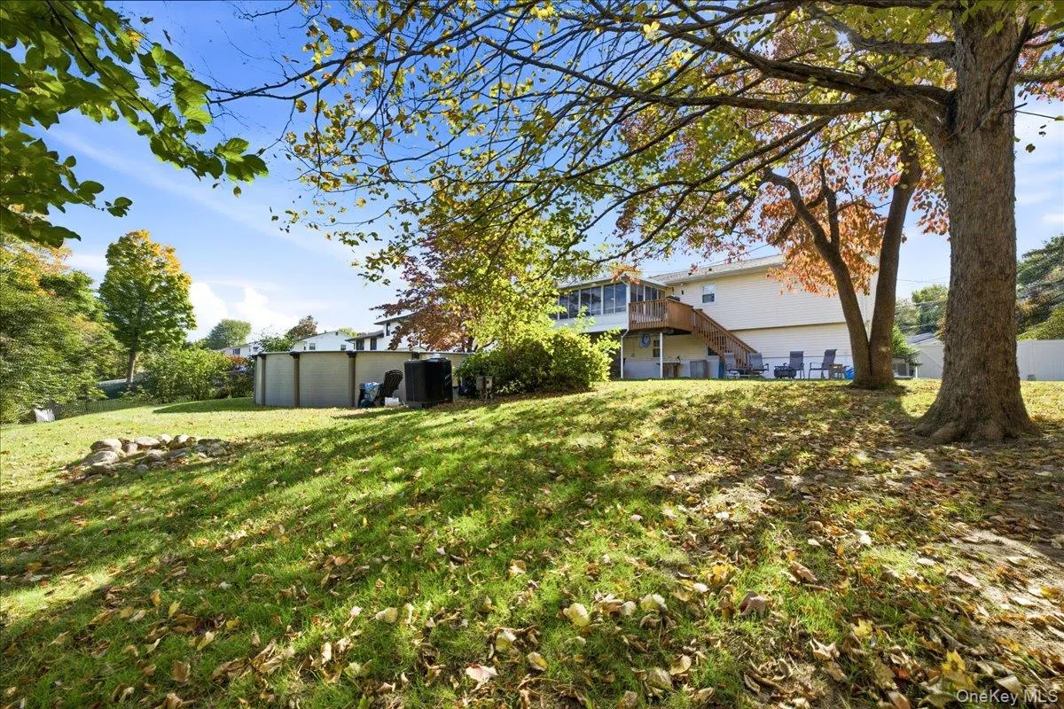
Additional features include an oversized one-car garage and two separate driveways with ample parking. The level, fenced backyard offers space for entertaining, gardening, and recreation, with an above-ground pool for summertime fun.
Major updates include a new roof in 2023, a new HVAC system in 2024, and an above-ground pool installed in 2021.
With four bedrooms, generous living space, and a flexible floor plan, this home offers welcoming indoor and outdoor spaces with room to make it your own.
- Heating System:
- Natural Gas, Forced Air
- Cooling System:
- Central Air
- Basement:
- Finished, Full, Walk-out Access
- Fence:
- Full, Vinyl
- Swimming Pool:
- Outdoor Pool, Above Ground
- Appliances:
- Dishwasher, Refrigerator, Dryer, Washer, Gas Water Heater, Gas Range, Water Softener Owned
- Fireplaces Total:
- 1
- Flooring:
- Hardwood, Ceramic Tile, Vinyl
- Garage Spaces:
- 1
- Interior Features:
- Open Kitchen, Open Floorplan, Cathedral Ceiling(s), Formal Dining, Speakers, Sound System, Wired For Sound
- Laundry Features:
- Laundry Room
- Parking Features:
- Driveway, Garage
- Sewer:
- Public Sewer
- Utilities:
- Cable Available, Natural Gas Available, Electricity Available, Trash Collection Public, Water Connected, Sewer Connected
- City:
- Stony Point
- State:
- NY
- Street:
- Gilmore
- Street Number:
- 32
- Street Suffix:
- Drive
- Postal Code:
- 10980
- Floor Number:
- 0
- Longitude:
- W74° 0' 41.1''
- Latitude:
- N41° 14' 35.7''
- PostalCity:
- Stony Point
- Architectural Style:
- Raised Ranch
- Construction Materials:
- Vinyl Siding
- Elementary School:
- Stony Point Elementary School
- High School:
- North Rockland High School
- Levels:
- Two
- Agent MlsId:
- 59331
- MiddleOrJunior School:
- Fieldstone Middle School
- PhotosCount:
- 36
- Special Listing Conditions:
- No
- Tax Annual Amount:
- $12,351
- Water Source:
- Public
- Office MlsId:
- RAND01
Residential - MLS# 1065696
32 Gilmore Drive, Stony Point, NY
- Property Type :
- Residential
- Property SubType :
- Single Family Residence
- Listing Type :
- For Rent
- Listing ID :
- 1065696
- Price :
- $825,000
- Rooms :
- 11
- Bedrooms :
- 4
- Bathrooms :
- 2
- Half Bathrooms :
- 1
- Bathrooms Total :
- 3
- Square Footage :
- 2,834 Sqft
- Lot Area :
- 0.35 Acre
- Year Built :
- 1967
- Status :
- Active
- Listing Agent :
- Geena Glasel
- Listing Office :
- Howard Hanna Rand Realty




