
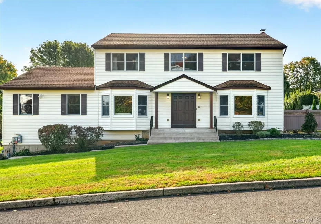
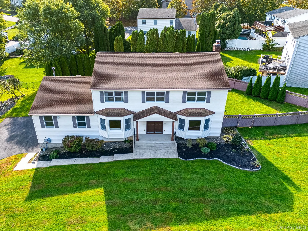
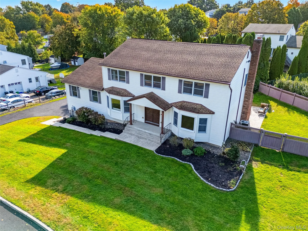
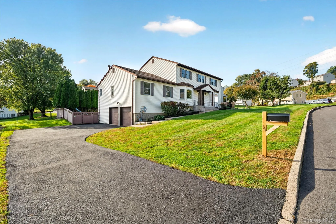
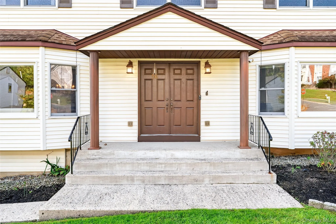
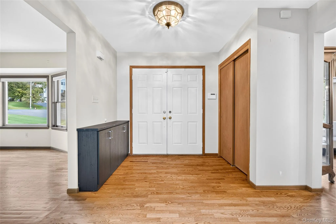
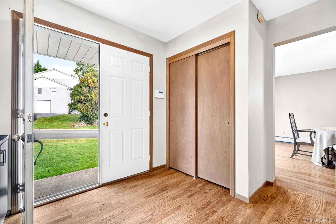
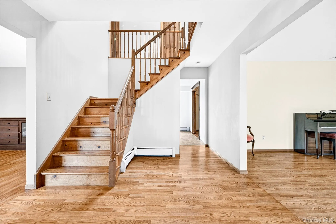
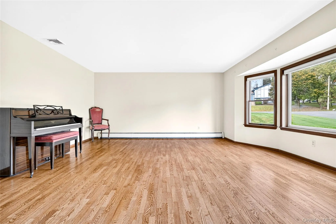
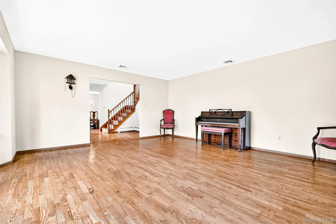
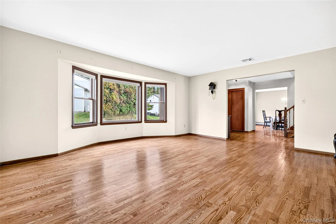
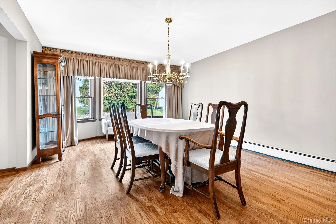
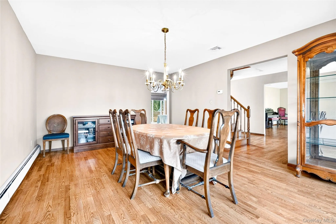
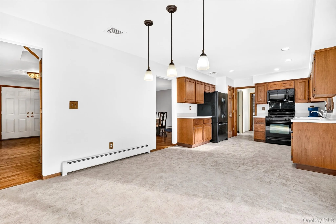
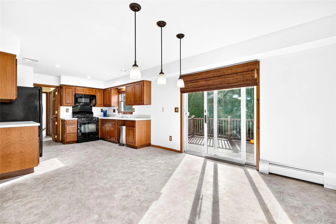
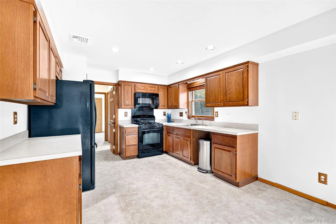
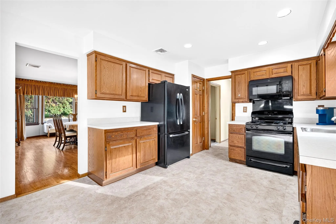
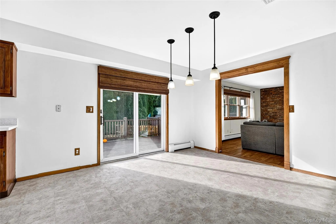
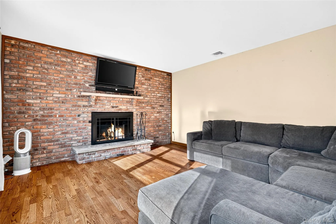
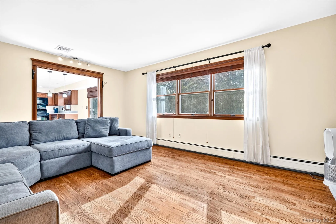
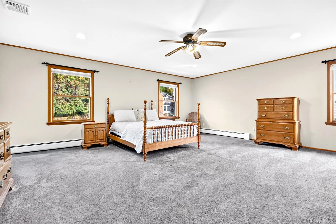
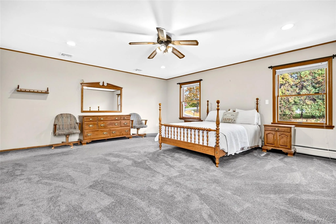
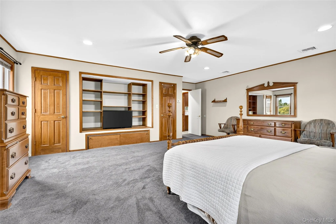
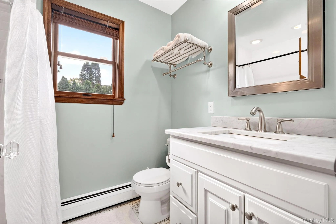
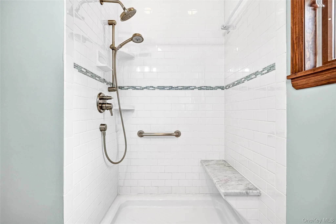
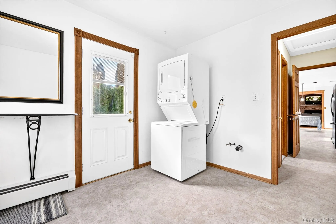
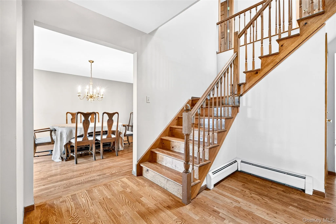
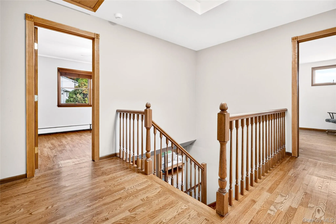
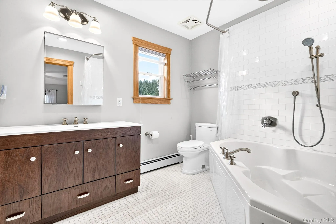
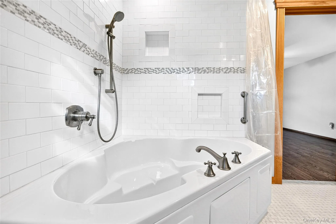
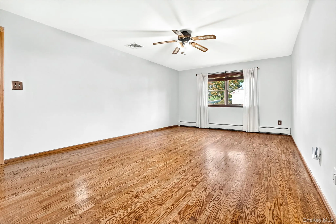
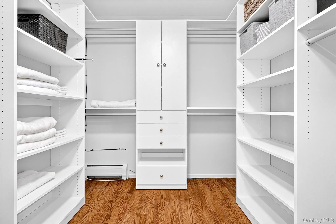
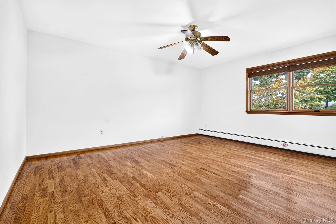
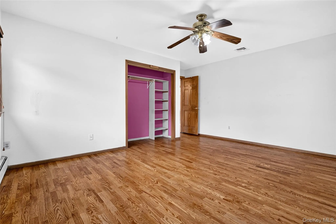
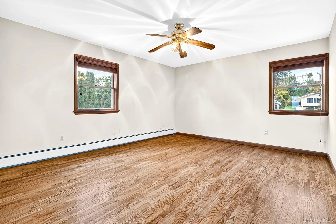
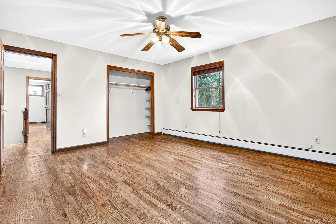
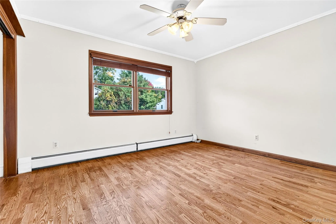
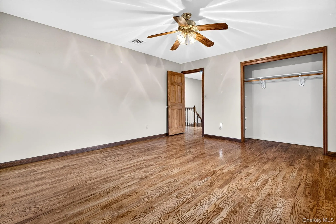
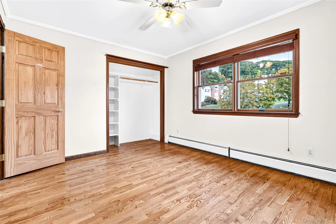
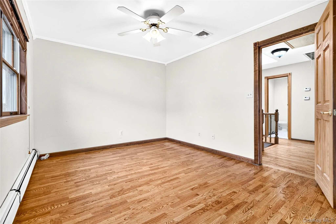
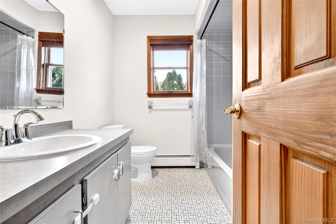
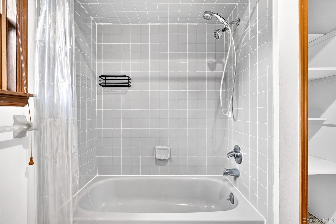
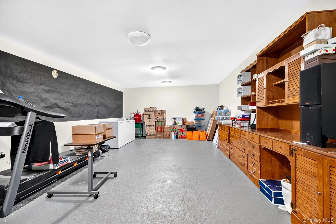
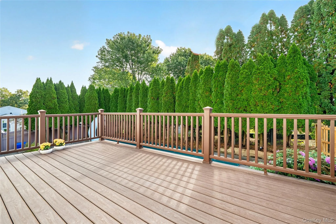
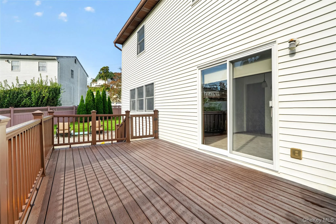
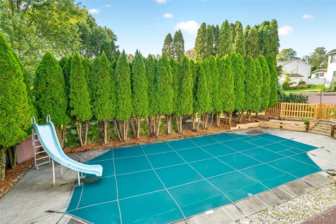
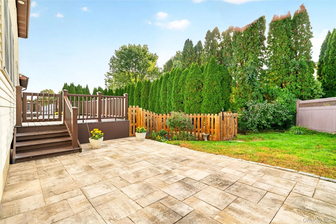
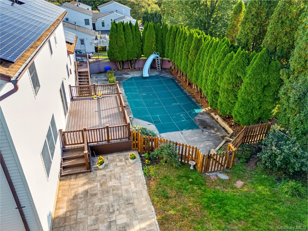
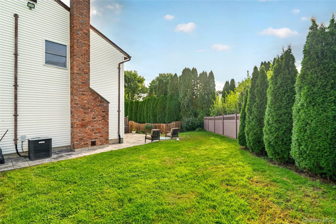
Welcome Home! This beautiful 5-bedroom, 3-full-bath home offers 3,255 square feet of spacious living and exceptional entertaining space. The large living room and dining room provide the perfect setting for gatherings, while the inviting family room features elegant French pocket doors and a cozy wood-burning fireplace. The spacious eat-in kitchen offers new flooring and black appliances. A huge first-floor bedroom with a private entrance provides an ideal setup for extended family, and guests. The ensuite features a beautifully renovated bathroom and custom closet. Additional highlights include two laundry rooms, gleaming hardwood floors throughout, custom California Closets, central air, a brand-new driveway, a large unfinished walkout basement, and a two-car garage. Enjoy outdoor entertaining on the large maintenance-free deck overlooking the private in-ground pool and patio. Situated on a desirable corner lot with solar panels and a fully fenced backyard, this home offers privacy and convenience. Ideally located near local golf courses, marinas, hiking trails, Seven Lakes, and more. A MUST SEE!
- Heating System:
- Baseboard
- Cooling System:
- Central Air
- Basement:
- Full, Walk-out Access, Unfinished, Storage Space
- Fence:
- Back Yard
- Appliances:
- Refrigerator, Microwave, Gas Range, Gas Cooktop
- Fireplaces Total:
- 1
- Flooring:
- Hardwood, Laminate
- Garage Spaces:
- 2
- Interior Features:
- Eat-in Kitchen, Entrance Foyer, Pantry, Walk-in Closet(s), Washer/dryer Hookup, Soaking Tub, First Floor Bedroom, First Floor Full Bath
- Laundry Features:
- Gas Dryer Hookup, Laundry Room, Washer Hookup, Multiple Locations
- Parking Features:
- Driveway, Garage
- Sewer:
- Public Sewer
- Utilities:
- Water Available, Trash Collection Private, Natural Gas Connected, Water Connected, Electricity Connected
- City:
- Stony Point
- State:
- NY
- Street:
- Gilmore
- Street Number:
- 56
- Street Suffix:
- Drive
- Postal Code:
- 10980
- Floor Number:
- 0
- Longitude:
- W74° 0' 26''
- Latitude:
- N41° 14' 30.6''
- PostalCity:
- Stony Point
- Architectural Style:
- Colonial
- Construction Materials:
- Vinyl Siding, Advanced Framing Technique
- Elementary School:
- Stony Point Elementary School
- High School:
- North Rockland High School
- Levels:
- Three Or More
- Agent MlsId:
- 32094
- MiddleOrJunior School:
- Fieldstone Middle School
- PhotosCount:
- 49
- Special Listing Conditions:
- No
- Tax Annual Amount:
- $16,623
- Water Source:
- Public
- Office MlsId:
- RAND04
Residential - MLS# 1050178
56 Gilmore Drive, Stony Point, NY
- Property Type :
- Residential
- Property SubType :
- Single Family Residence
- Listing Type :
- For Rent
- Listing ID :
- 1050178
- Price :
- $850,000
- Rooms :
- 10
- Bedrooms :
- 5
- Bathrooms :
- 3
- Bathrooms Total :
- 3
- Square Footage :
- 3,255 Sqft
- Lot Area :
- 0.34 Acre
- Year Built :
- 1988
- Status :
- Active
- Listing Agent :
- Debra D'Andrea
- Listing Office :
- Howard Hanna Rand Realty




