

First Time on the Market in Over 60 Years!
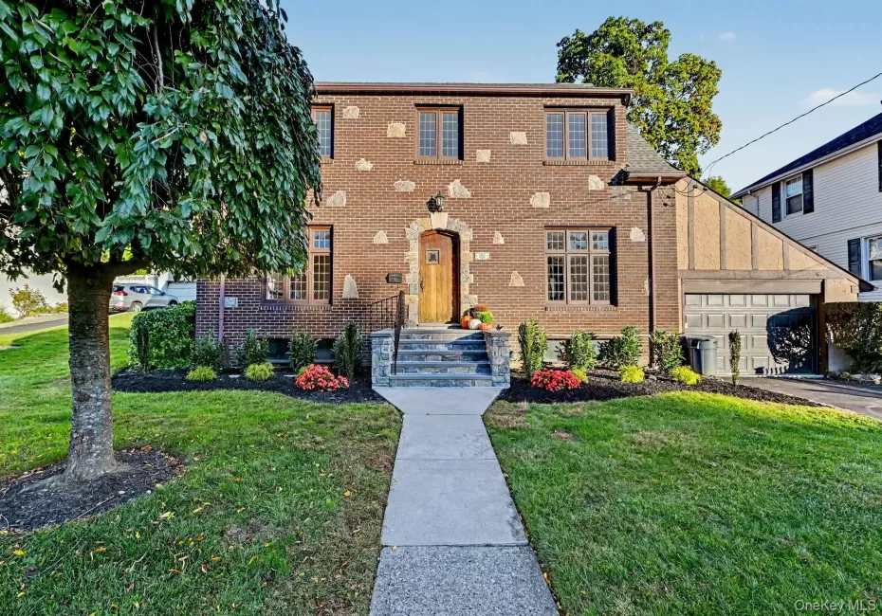
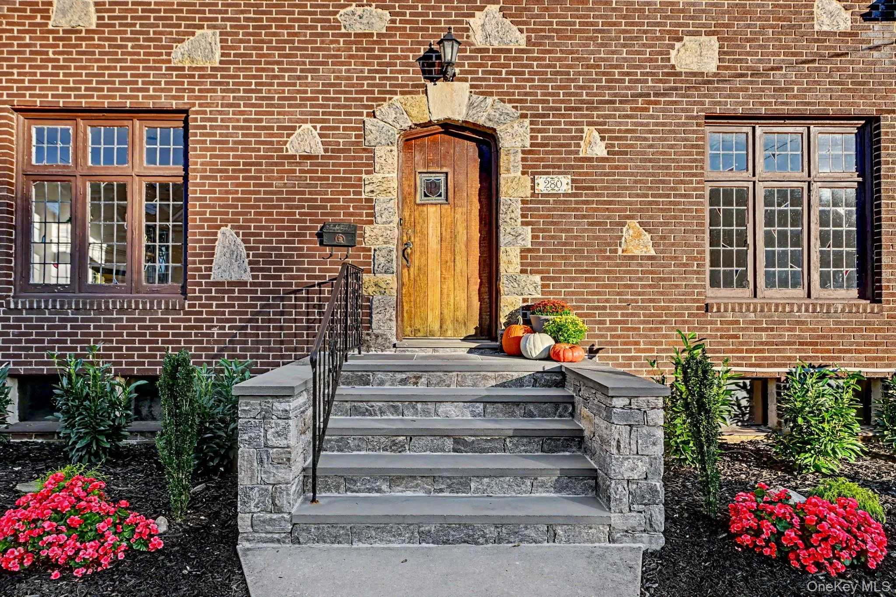
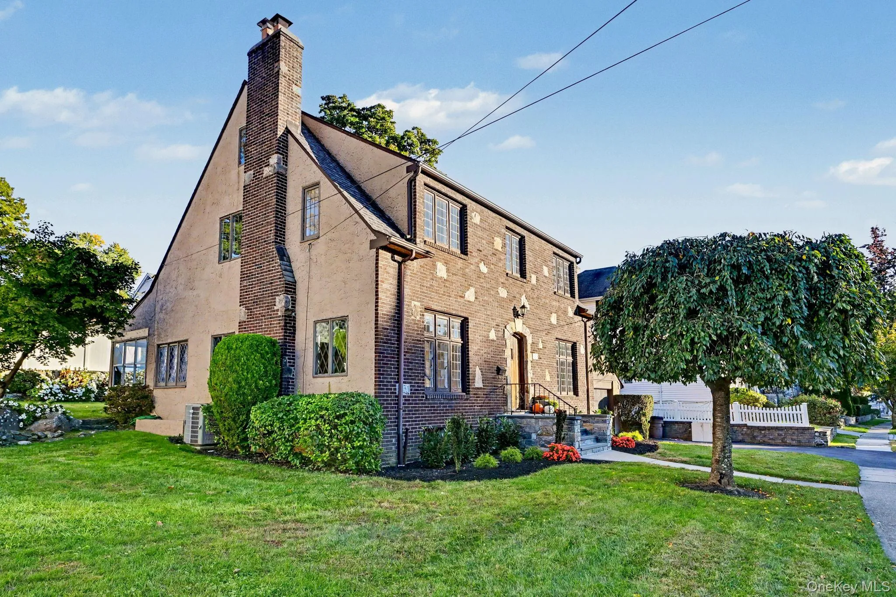
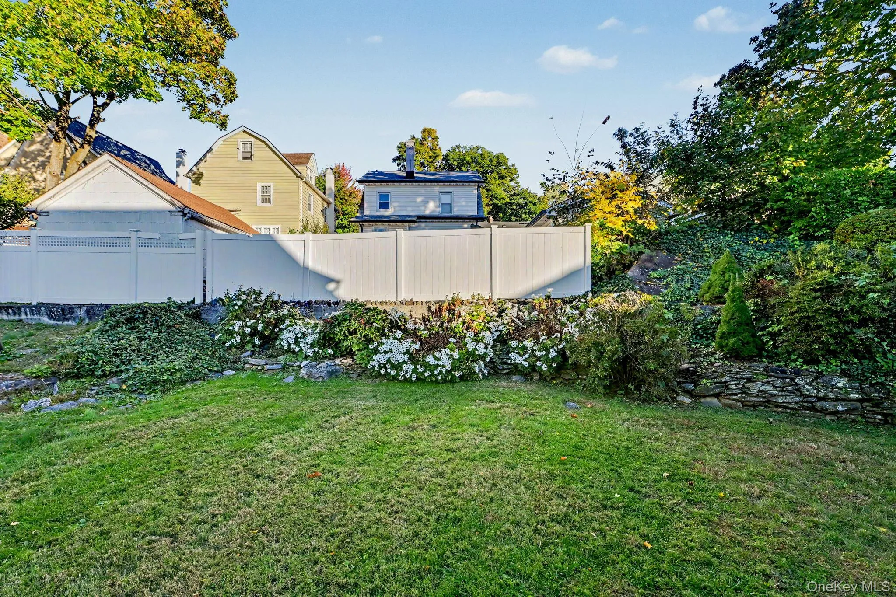
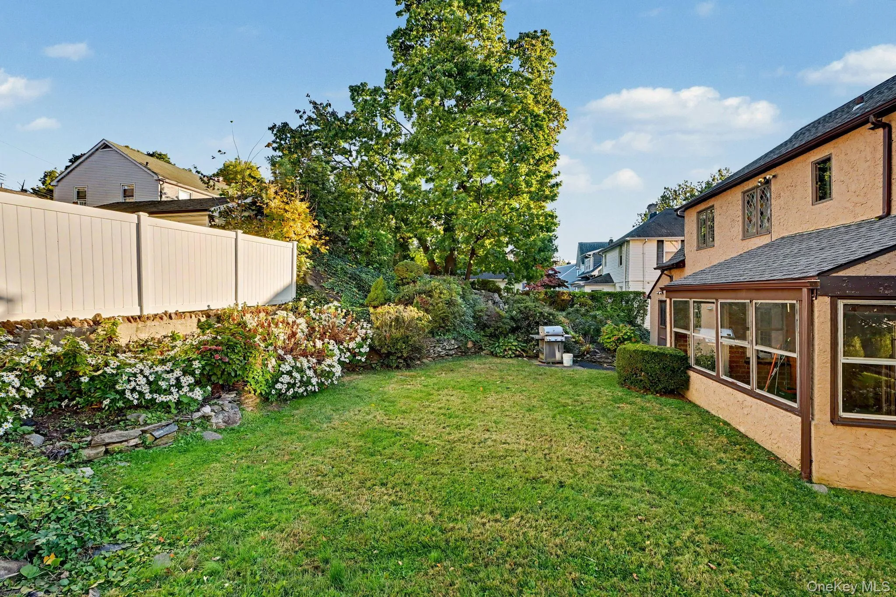
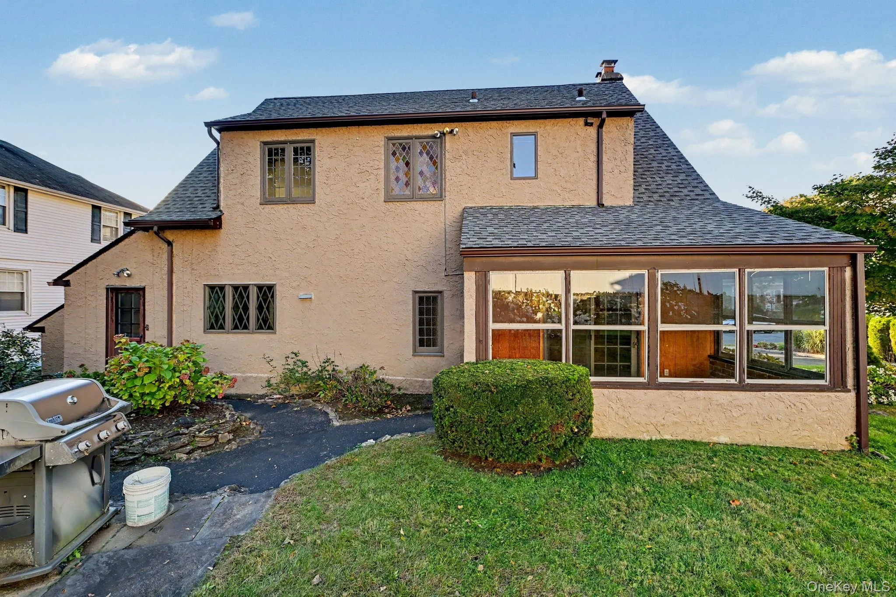
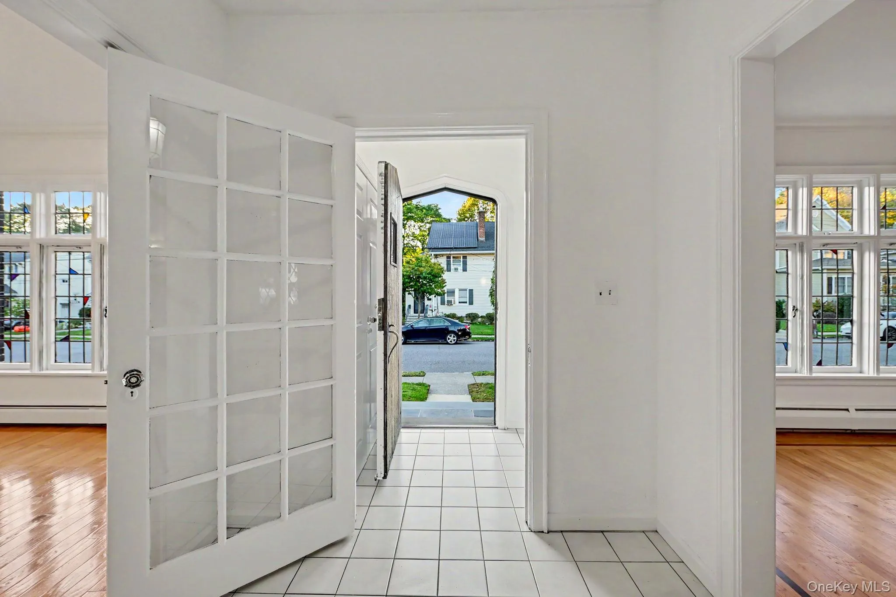
Experience storybook curb appeal and lasting character in this beautifully maintained three-bedroom, 1 1/2 bath Tudor-style residence. The brick exterior features distinctive stone accents and a classic arched stone-framed entry, all framed by mature landscaping and lovely outdoor garden spaces.
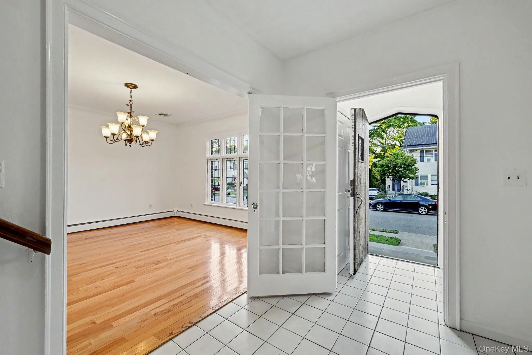
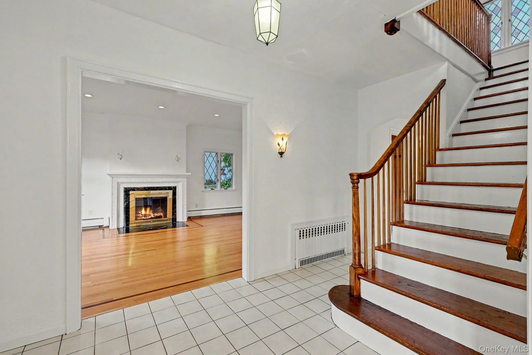
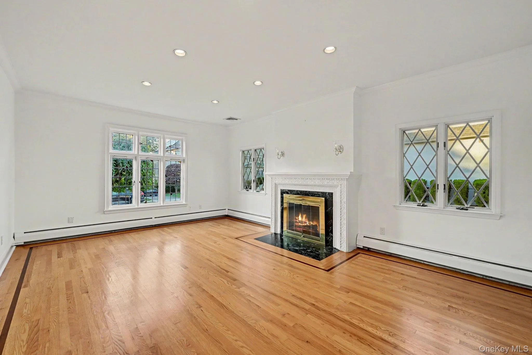
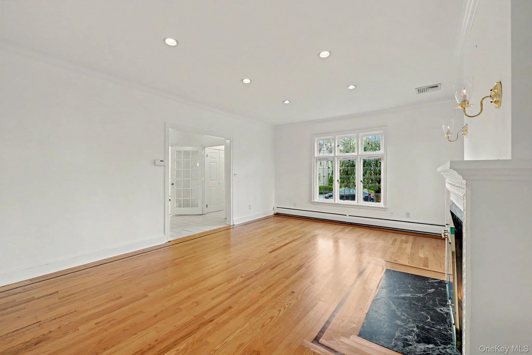
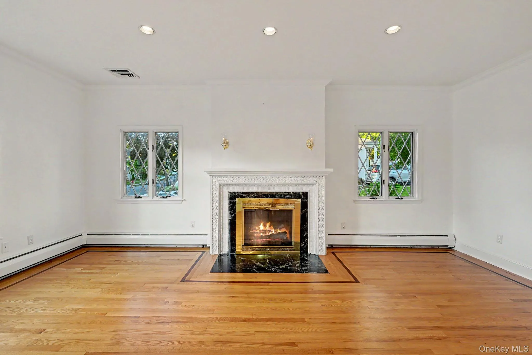
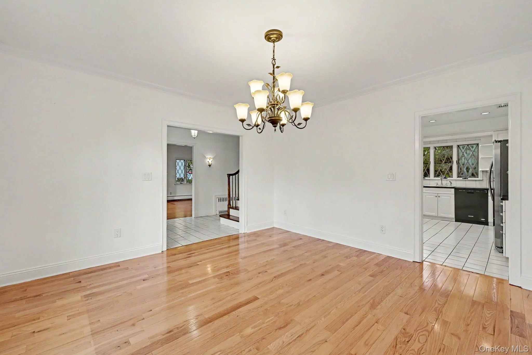
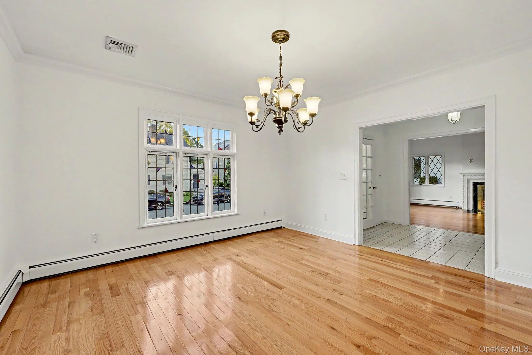
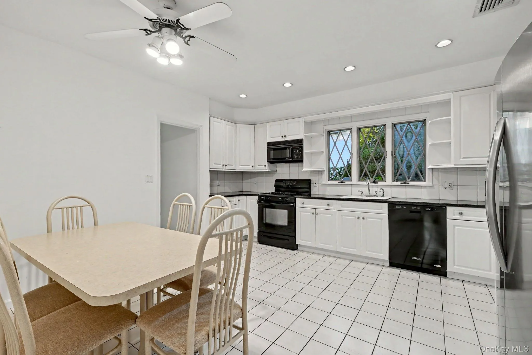
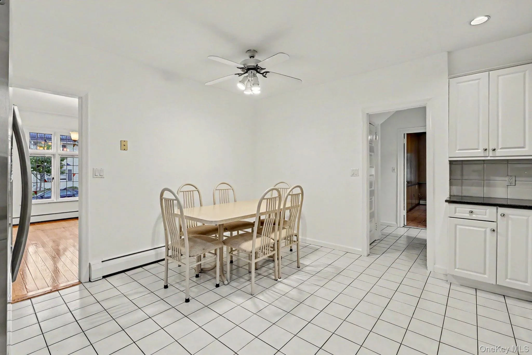
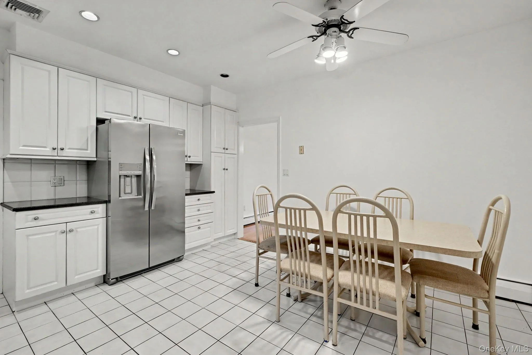
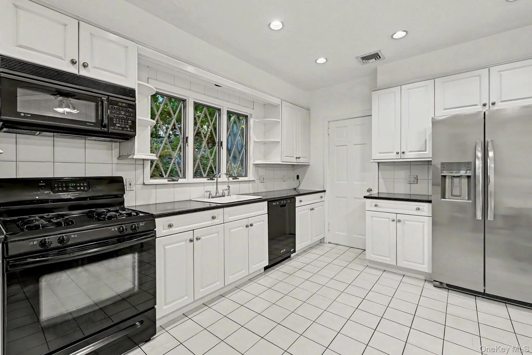
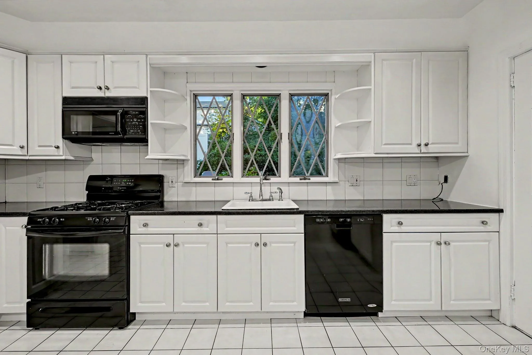
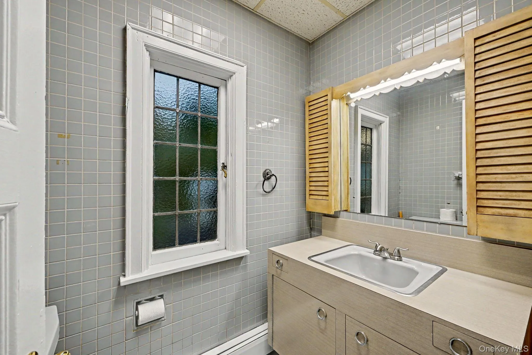
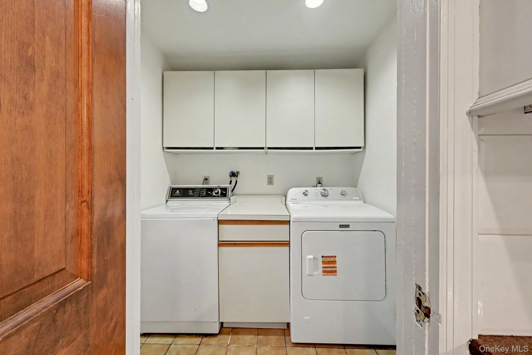
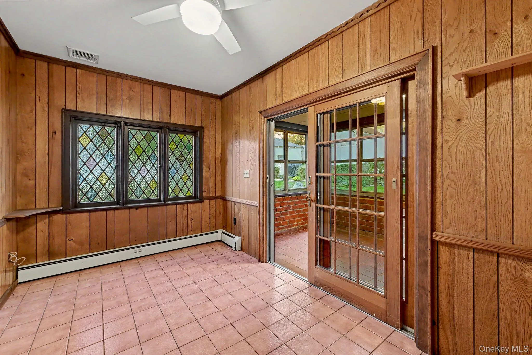
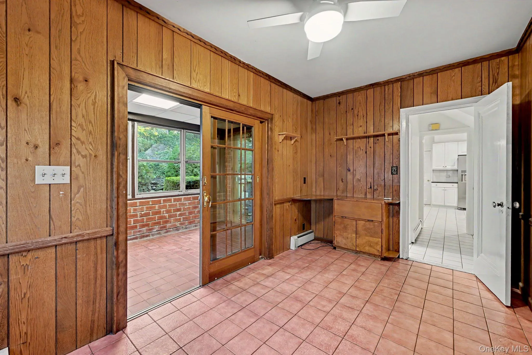
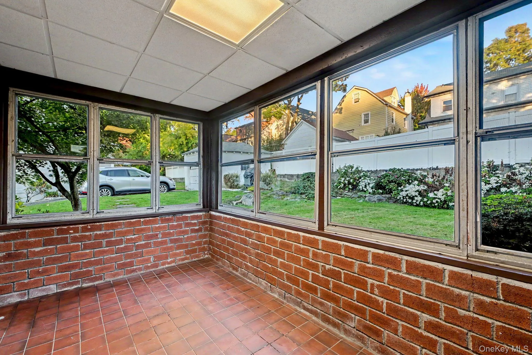
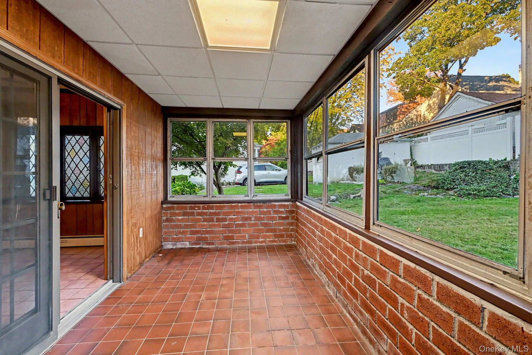
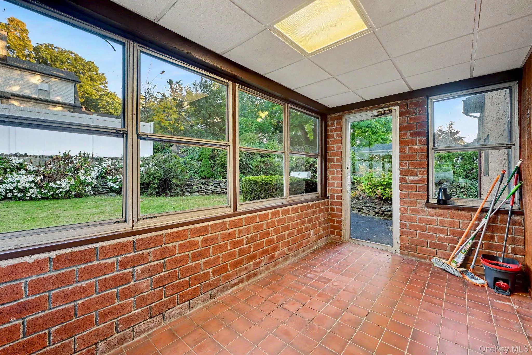
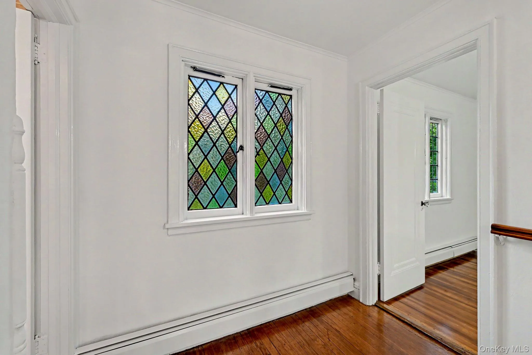
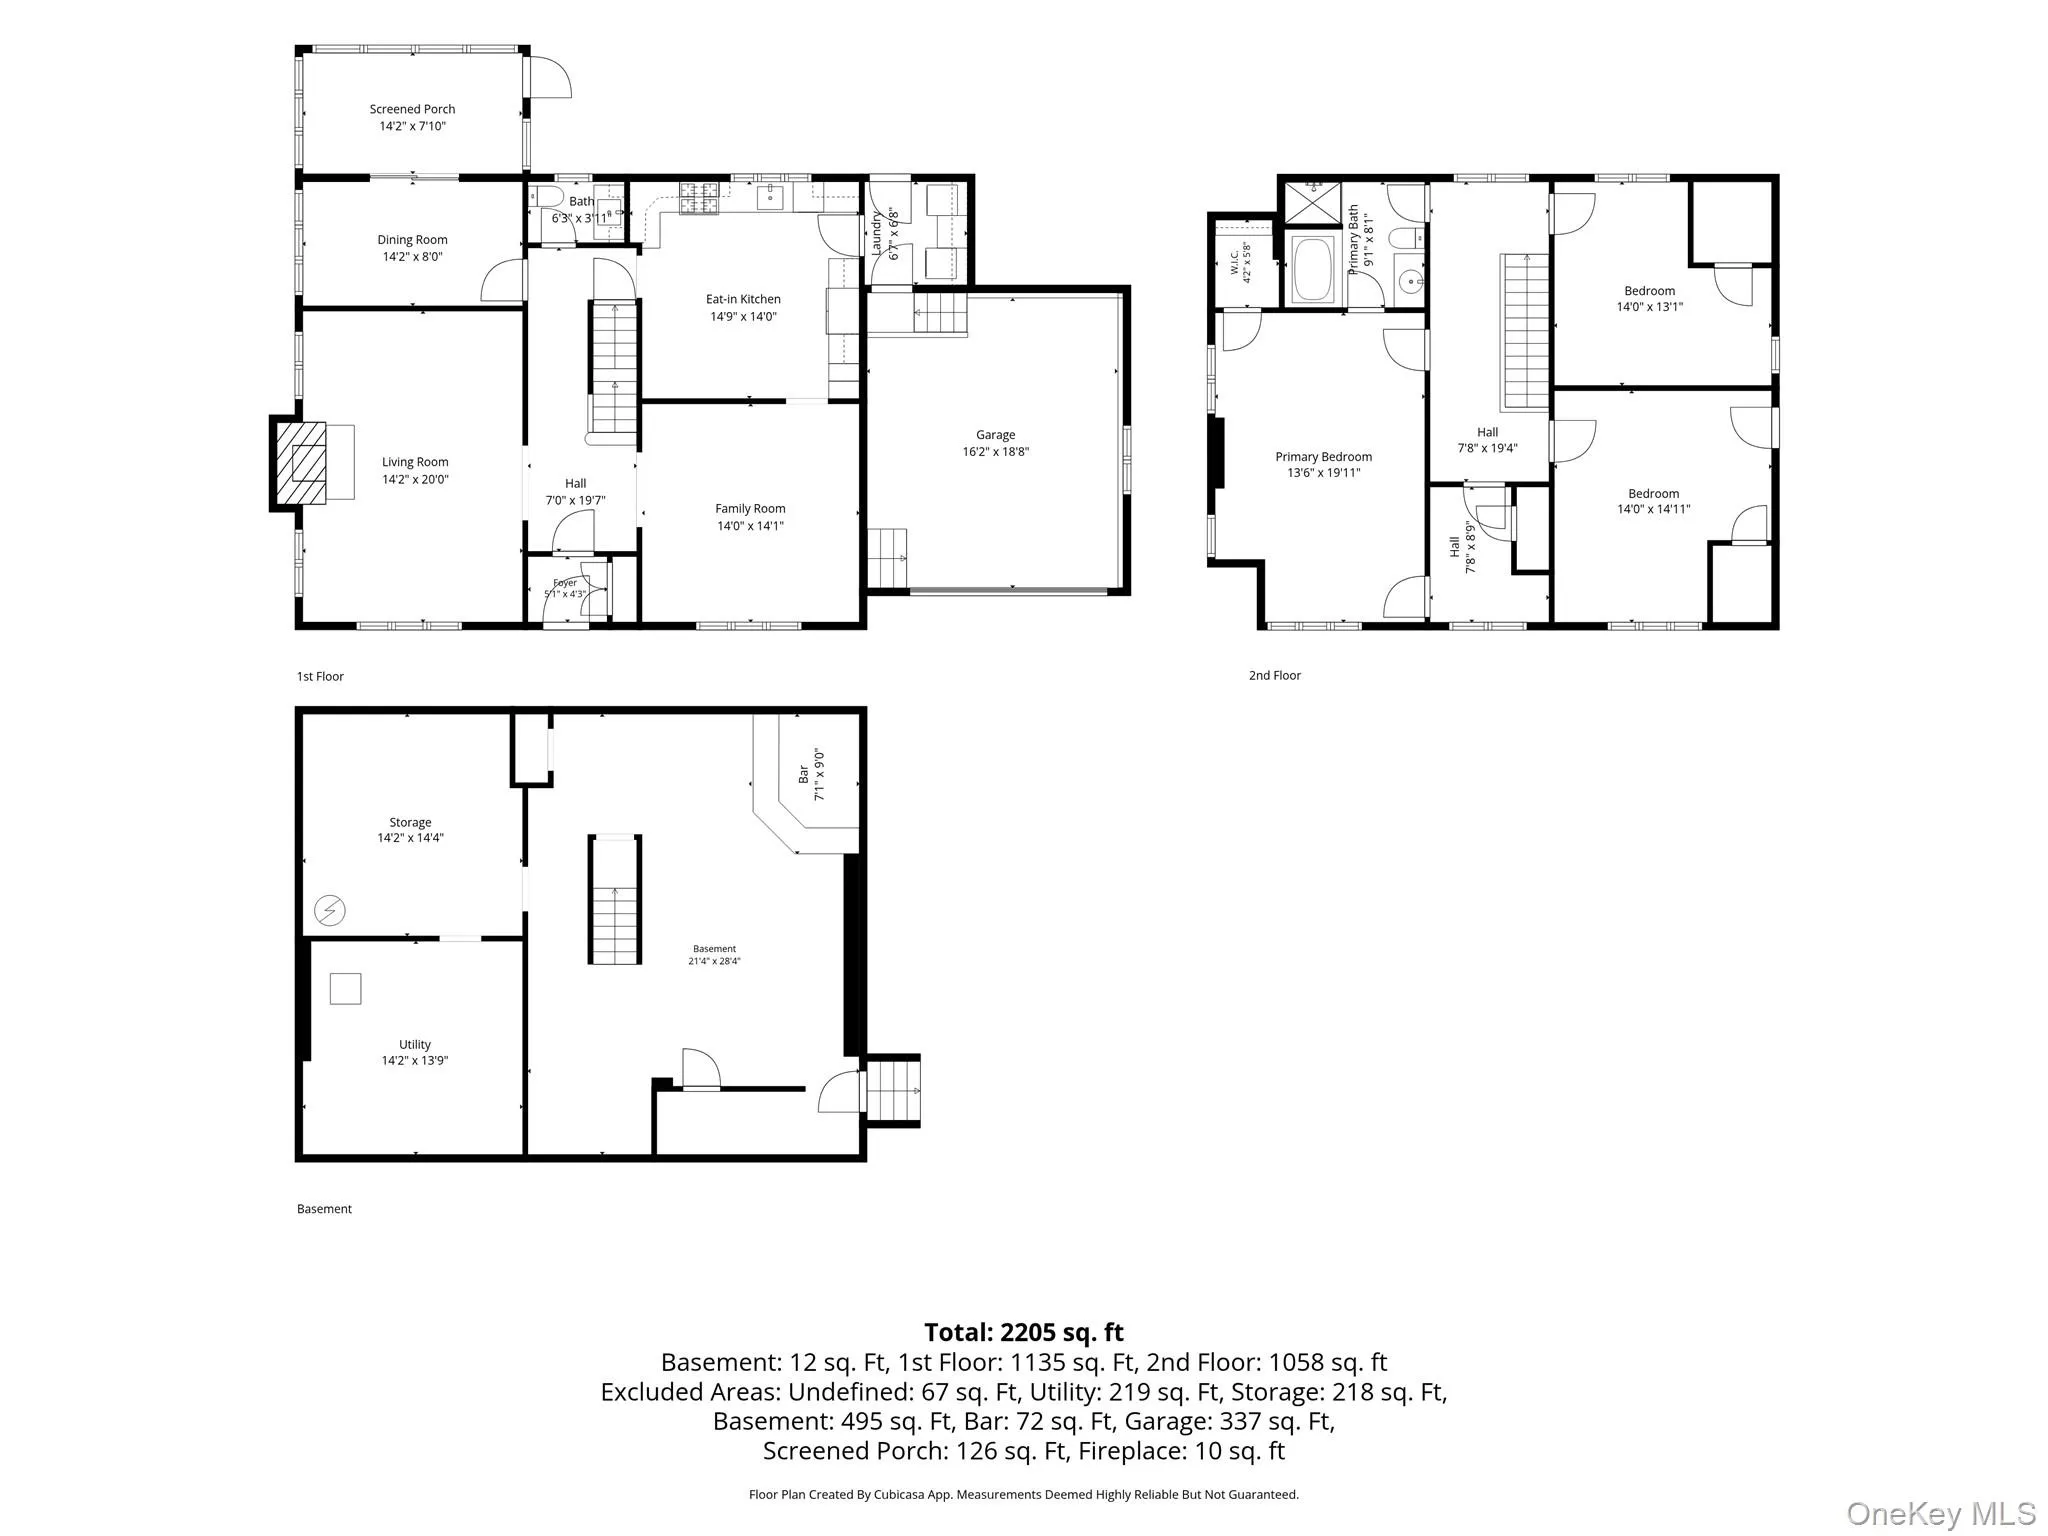
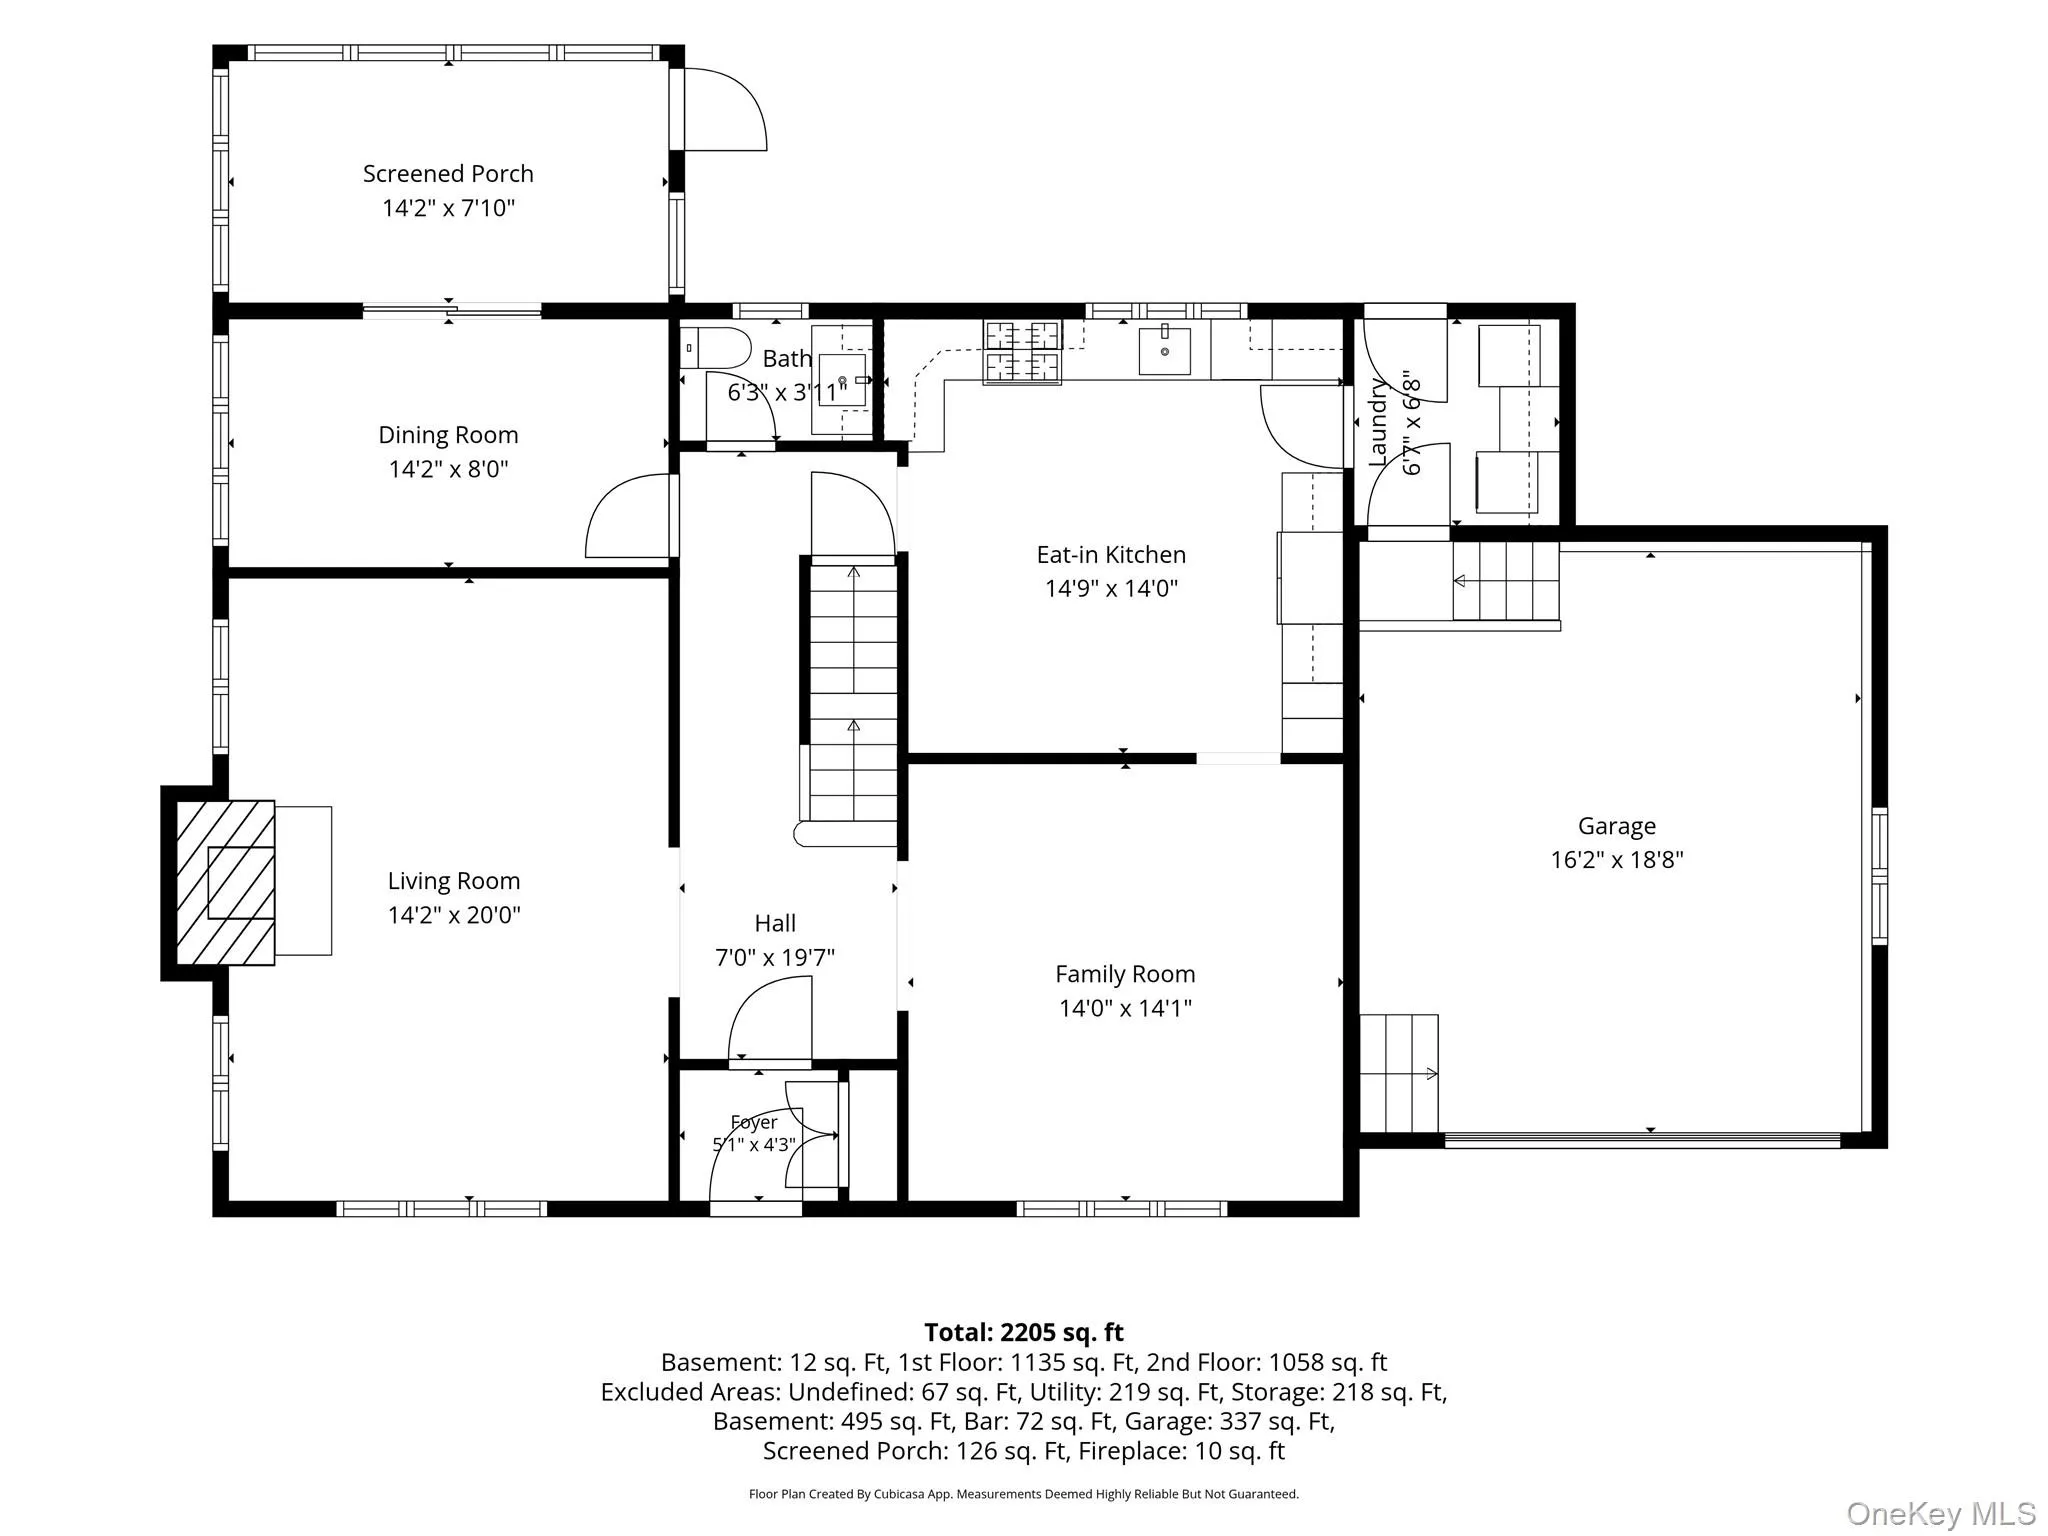
Custom vintage stained glass windows throughout the home filter natural light into soft, colorful patterns, elevating the timeless ambiance of the colonial living room and formal dining room. The spacious living room, complete with a wood-burning fireplace, creates an ideal setting for everyday living and entertaining. A convenient powder room completes the first floor. The functional kitchen and dedicated laundry room support everyday living, while a versatile den off the kitchen offers flexible use as additional living or play space. Added charm is the back porch three-season room, which extends indoor-outdoor living across multiple seasons.
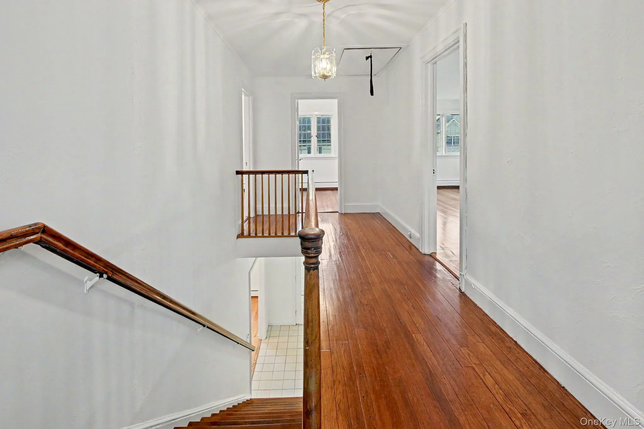
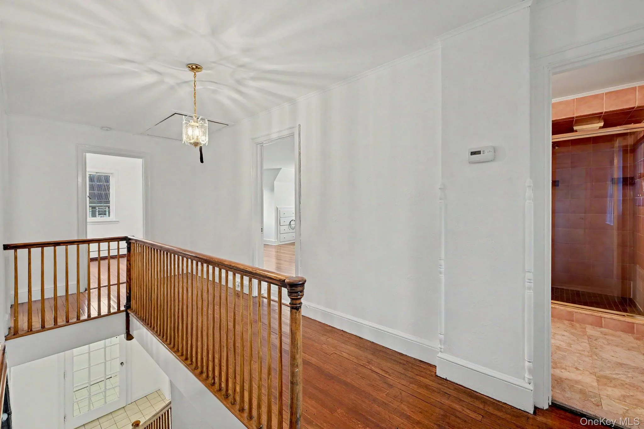
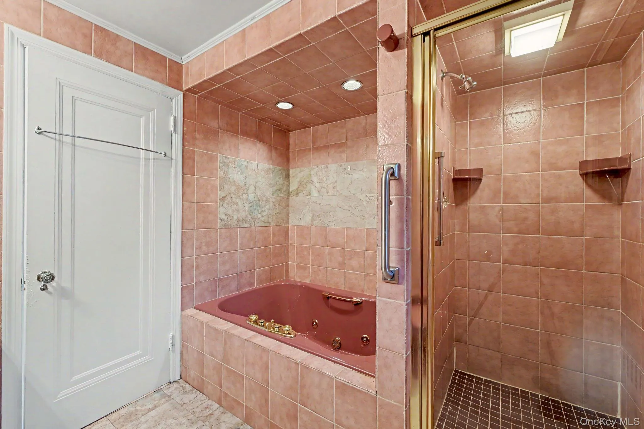
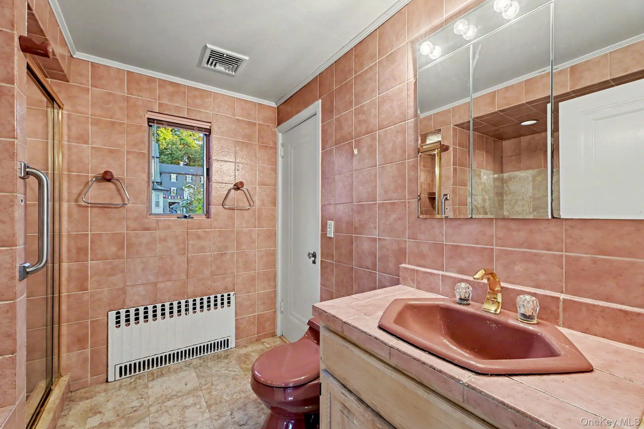
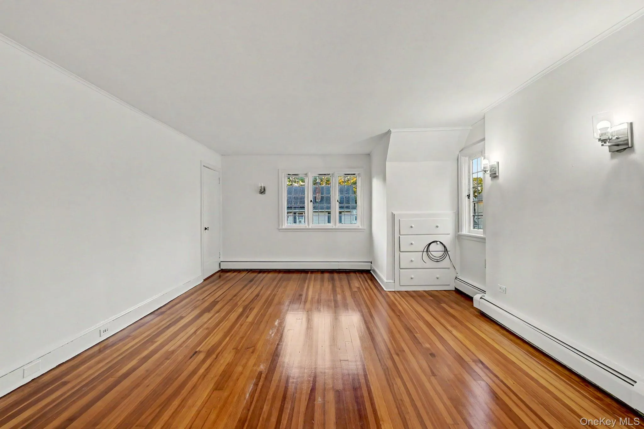
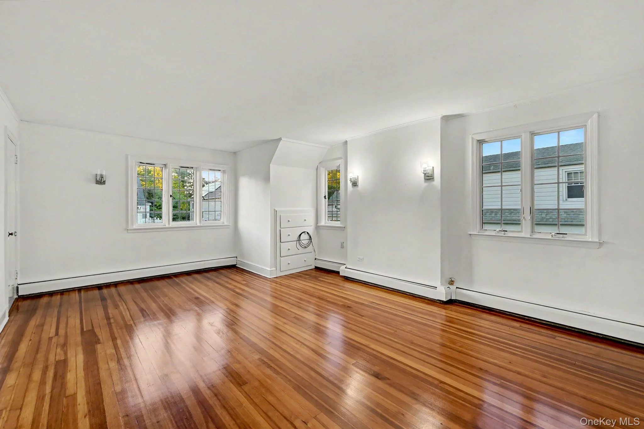
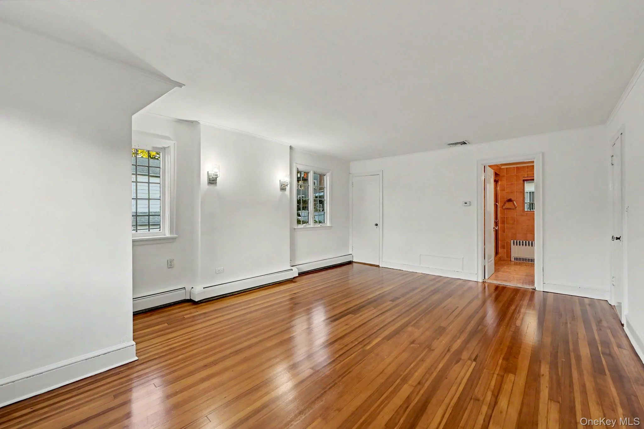
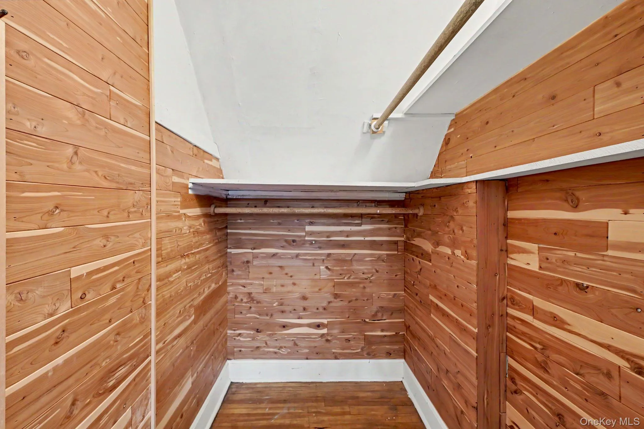
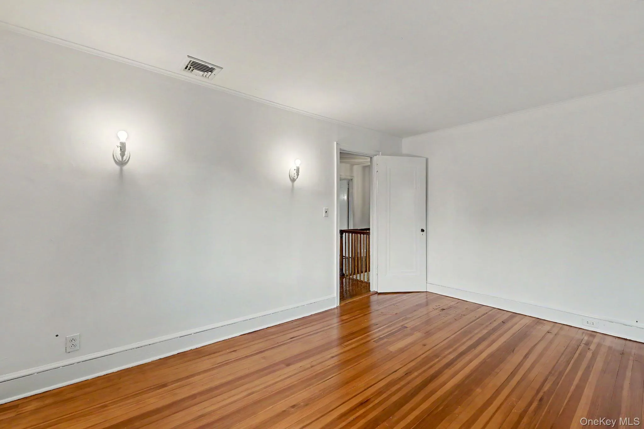
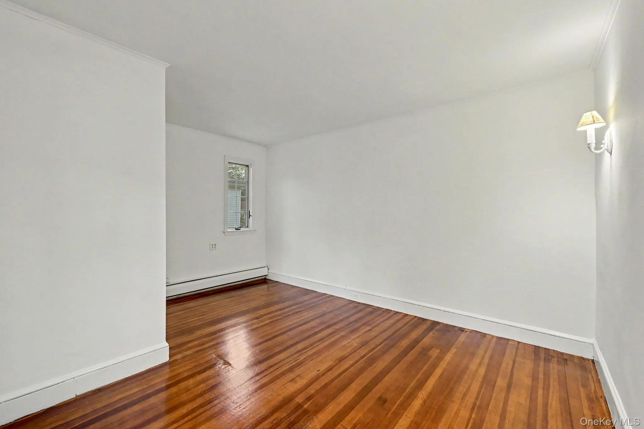
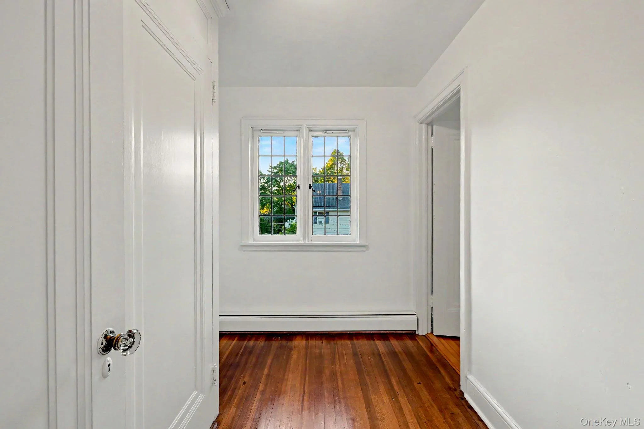
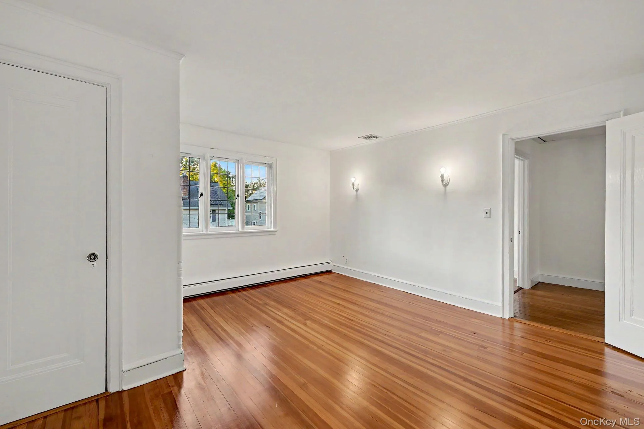
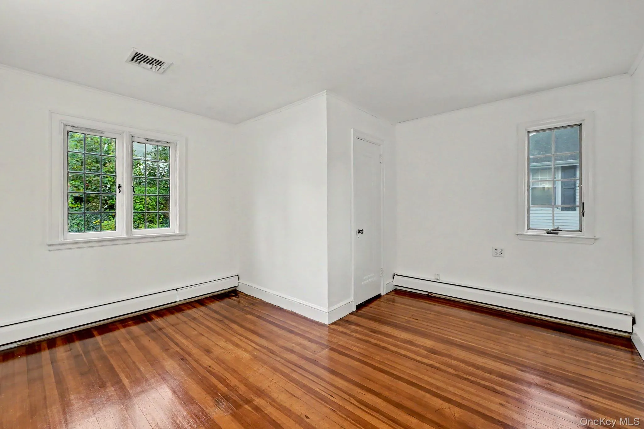
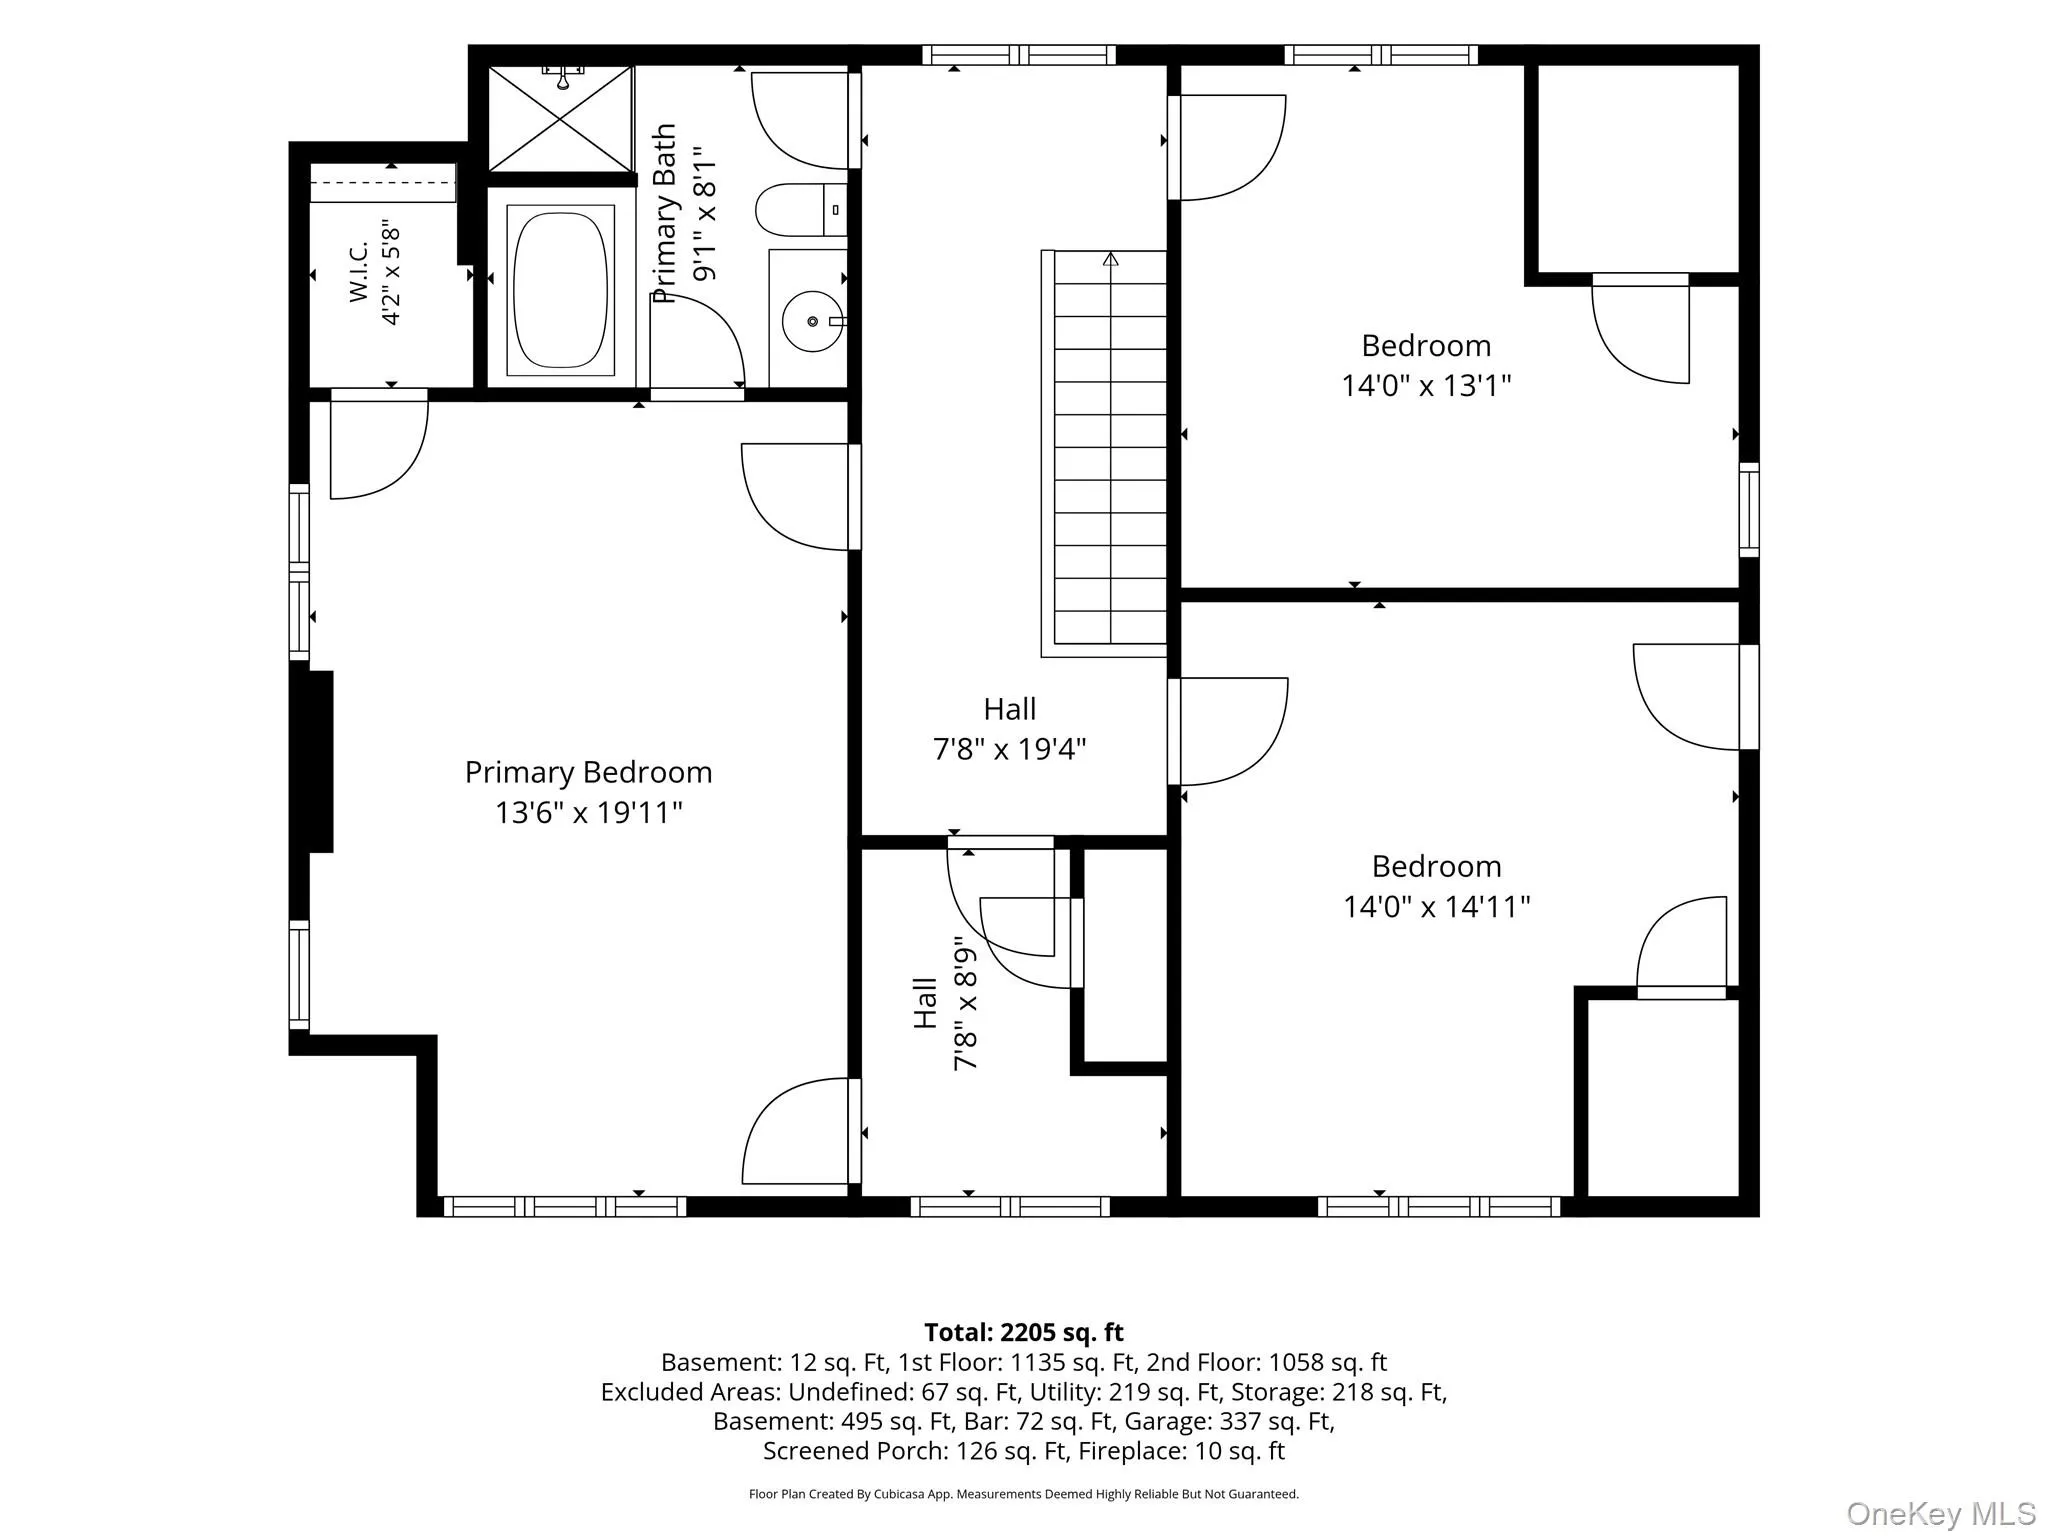
The thoughtfully laid-out second floor features a lovely primary suite with a cedar closet and windows on two sides. The rest of the second floor includes a full bath, walk-in closets, two additional bedrooms, and flexible space ideal for a nursery or home office.
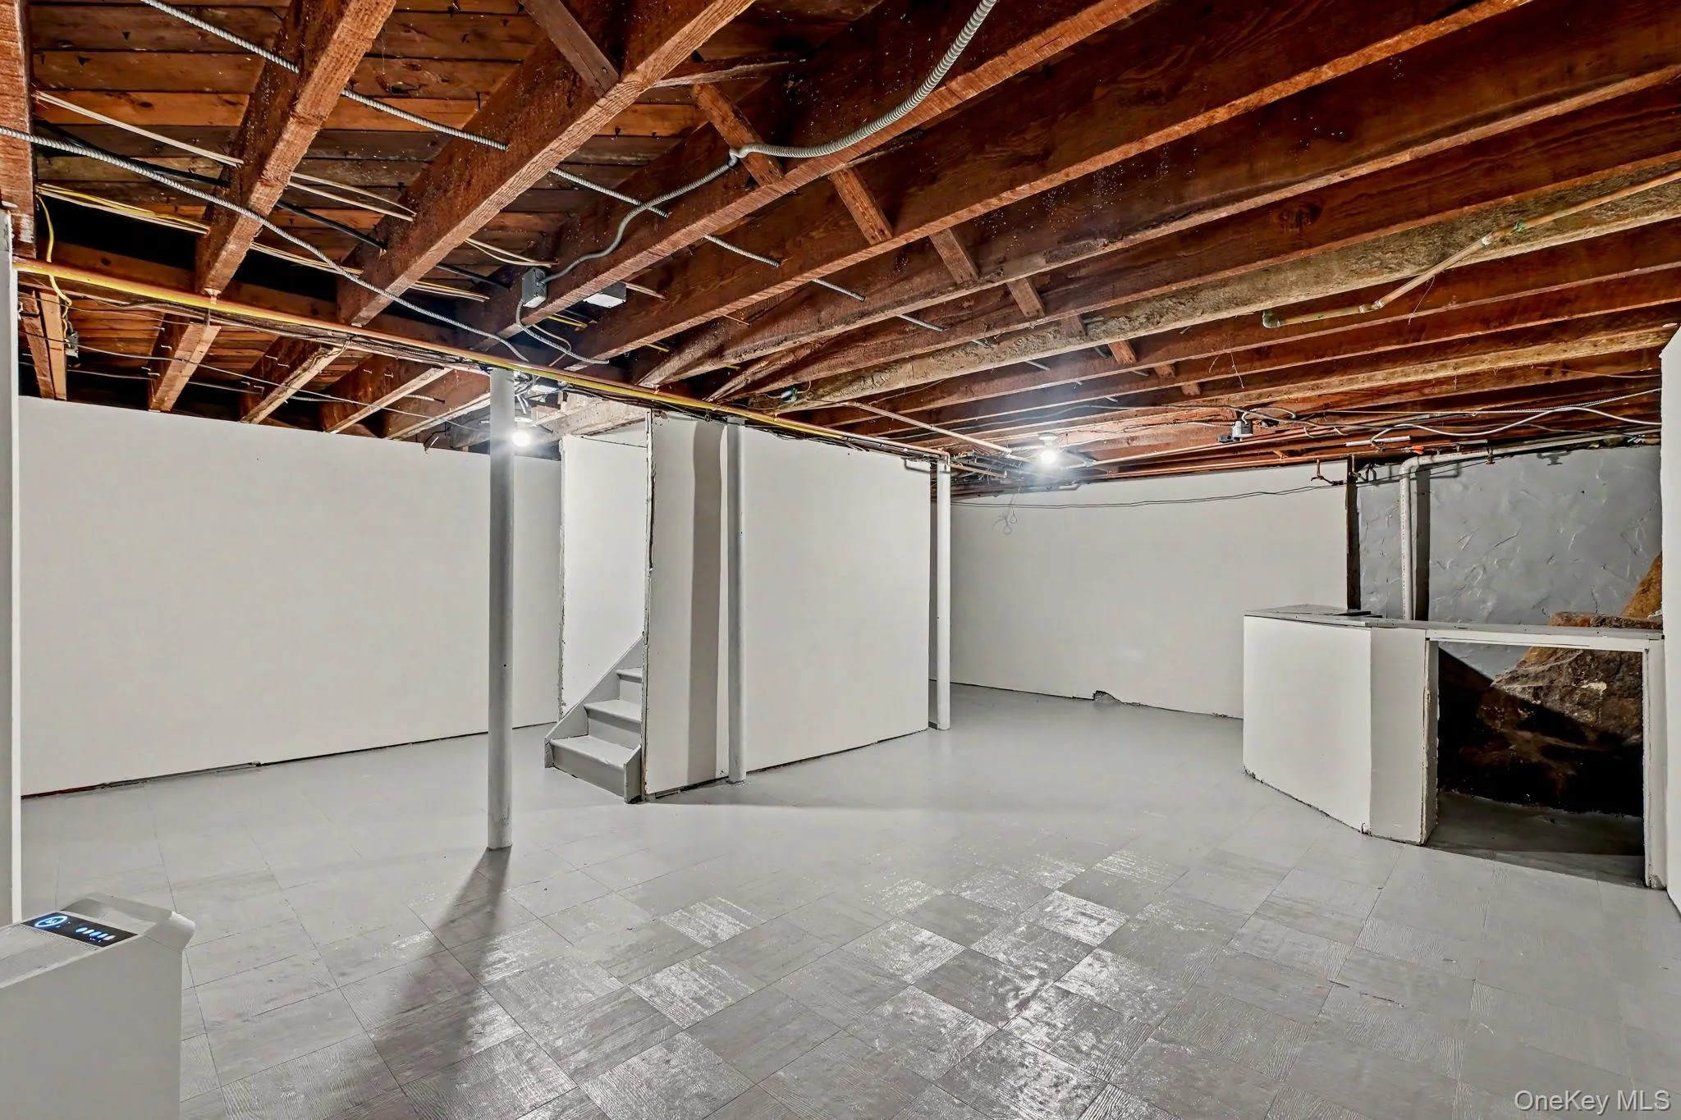
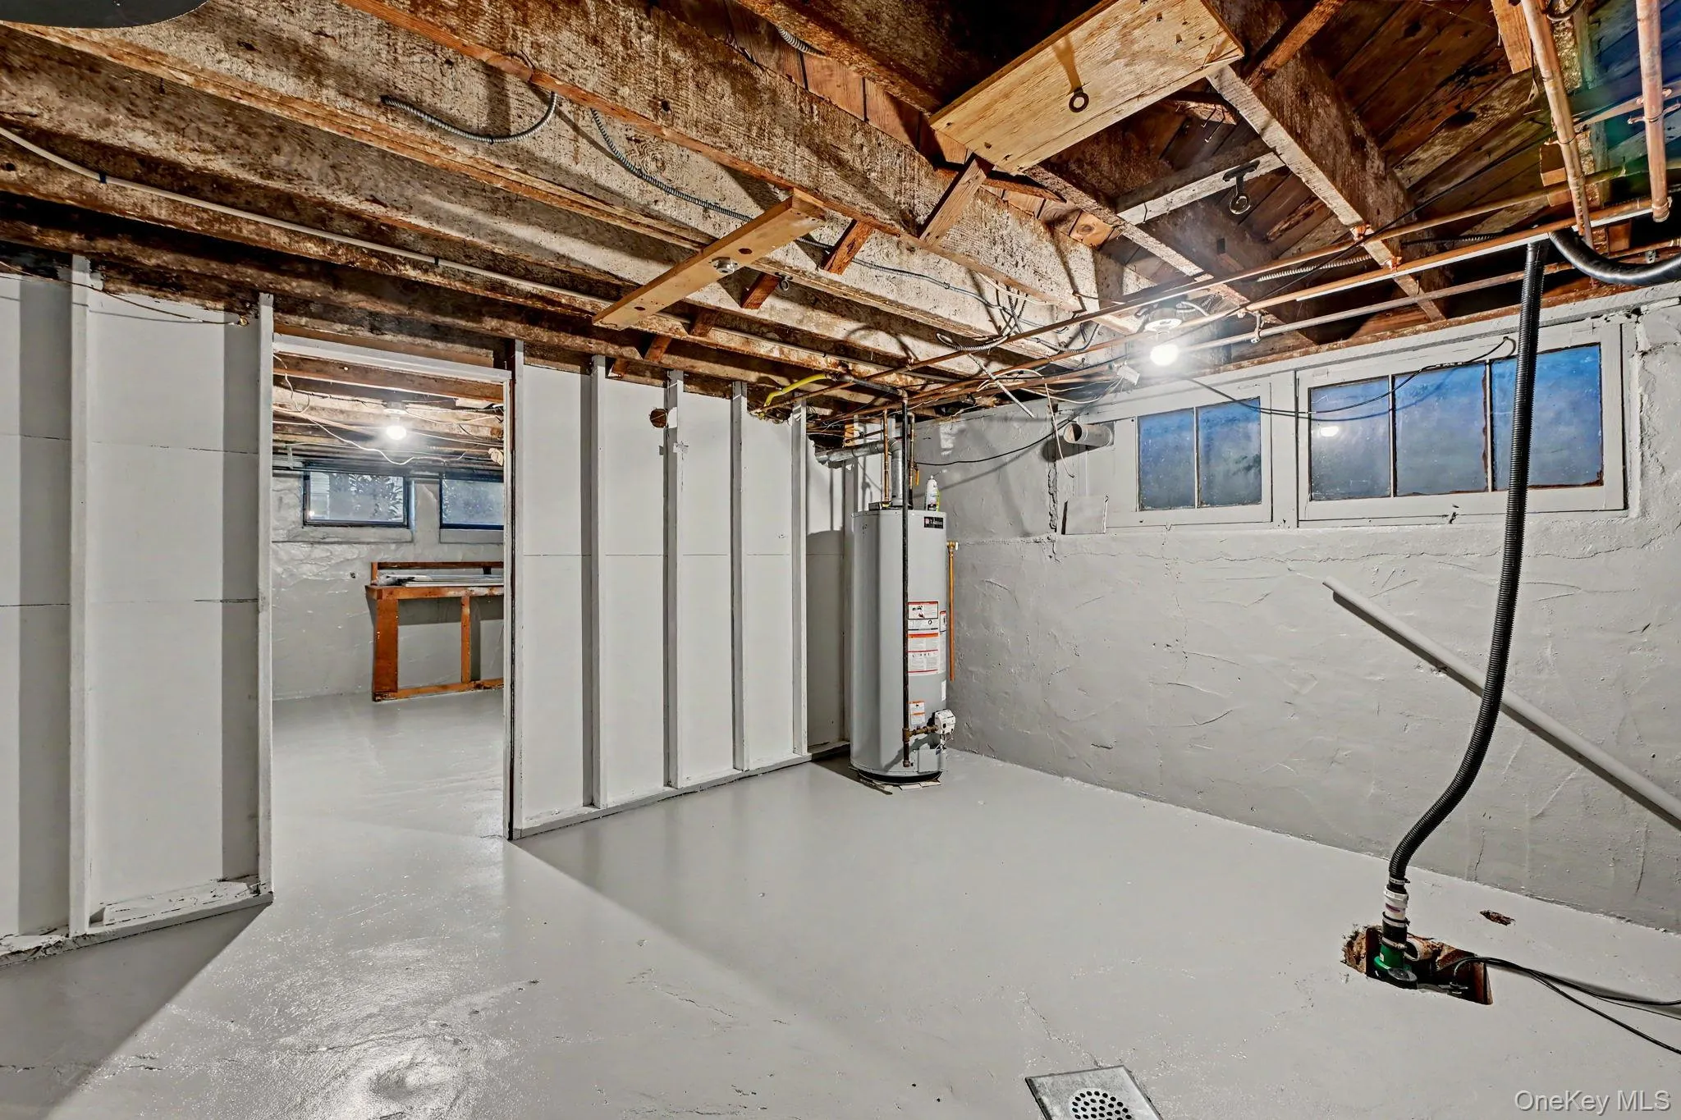
The lower basement level provides a blank slate for versatile options, including a roomy play area or finished den/office with direct access to the garage. Additional highlights include a new roof installed in 2019, plenty of parking on the double-wide driveway, and a desirable location within walking distance to shops and the train.
A wonderful opportunity to bring your vision to a home with enduring character in a charming neighborhood— with a short walk to the train, and Award winning Eastchester schools!
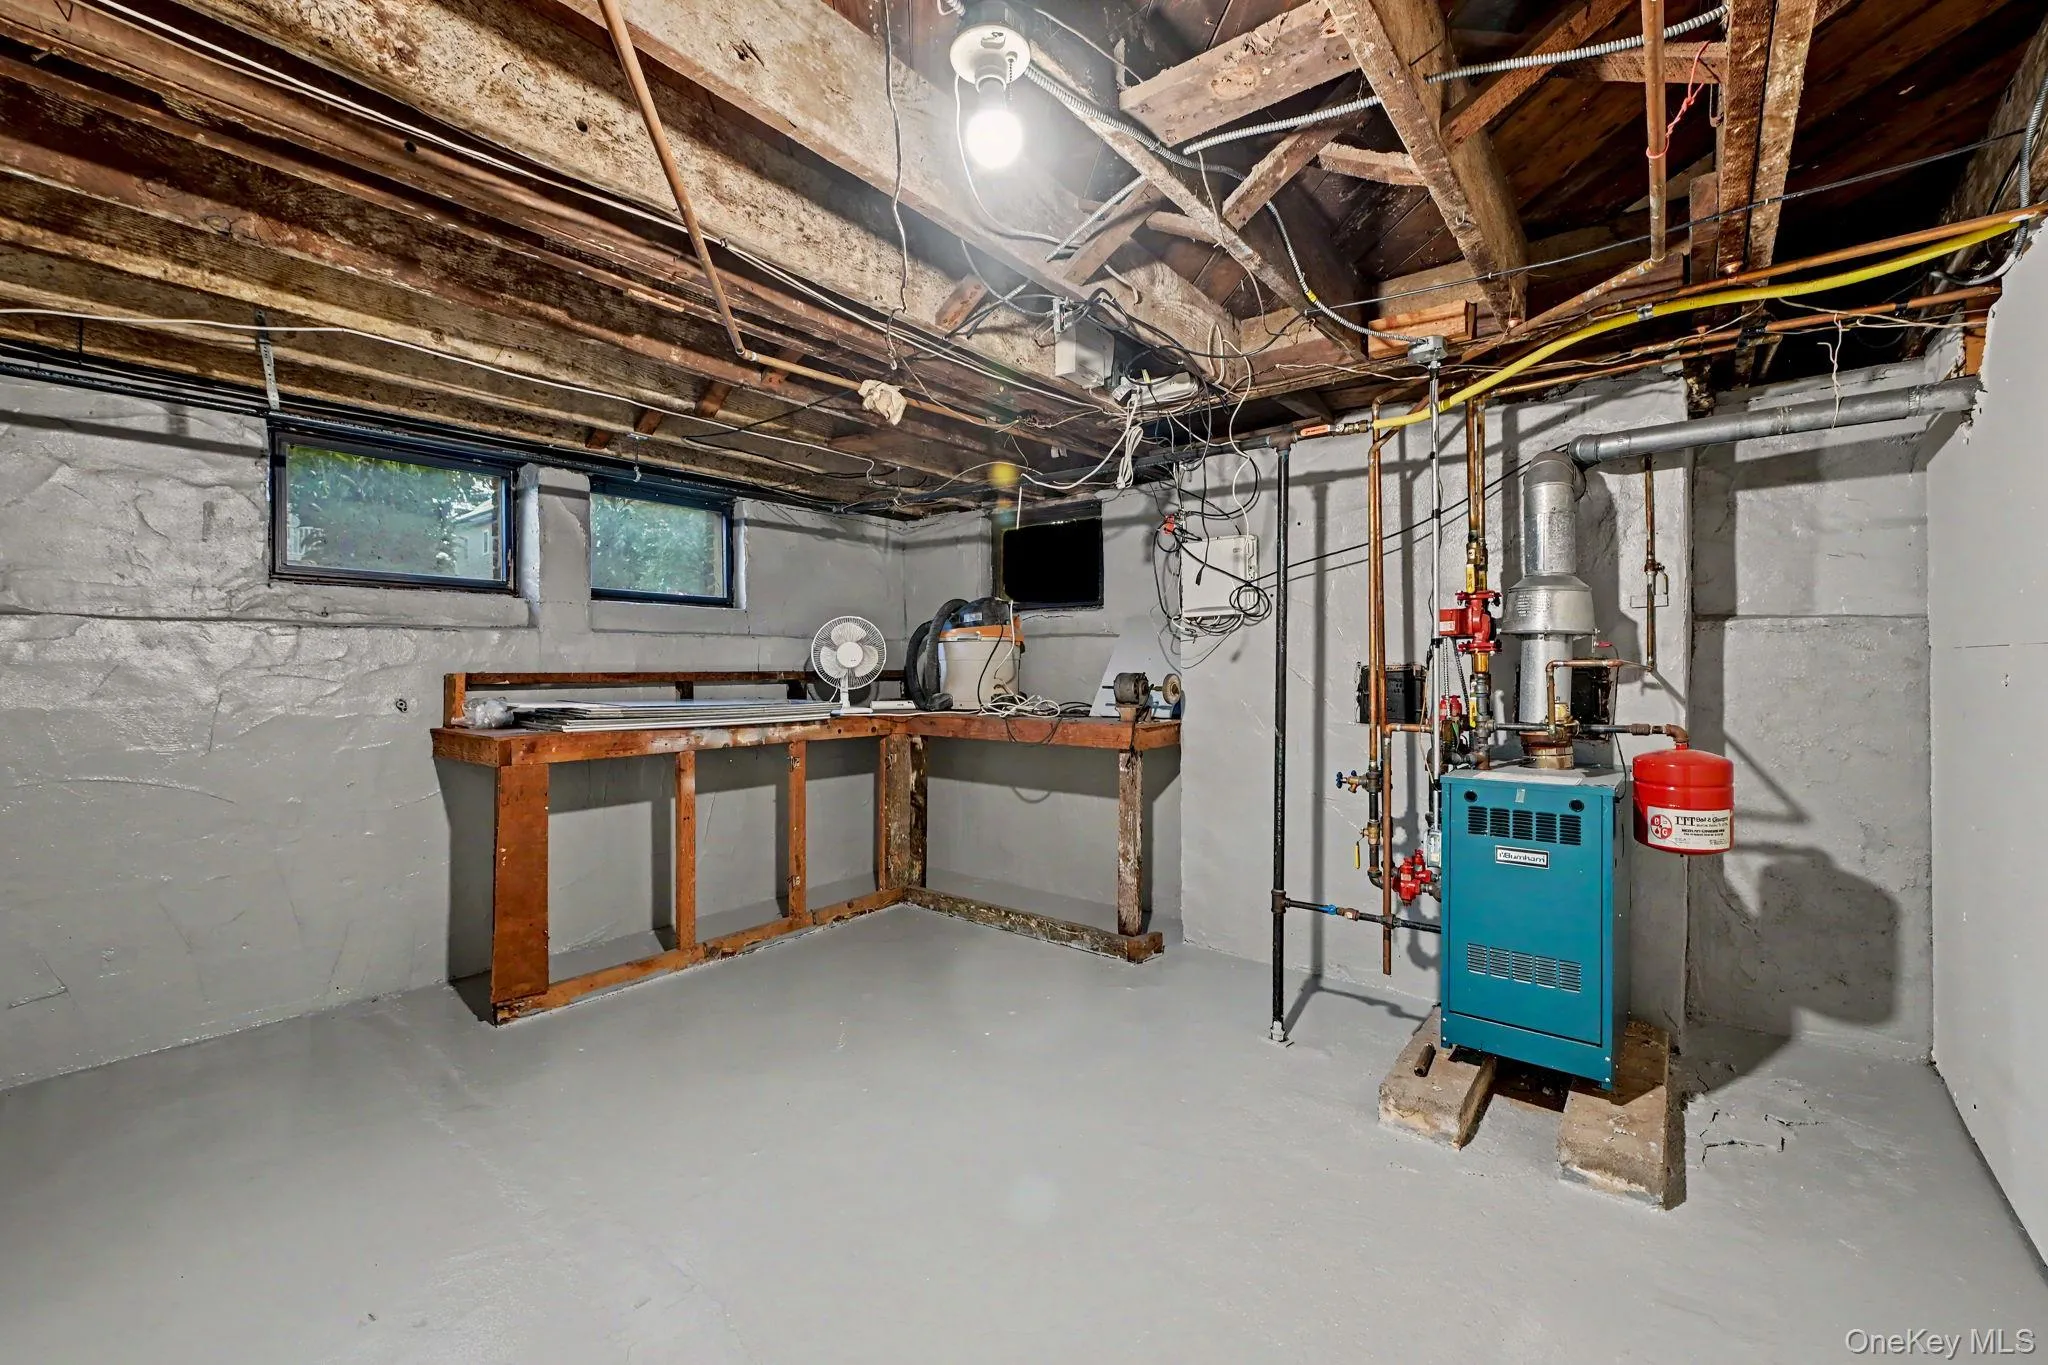
- Heating System:
- Natural Gas, Baseboard
- Cooling System:
- Central Air
- Basement:
- Walk-out Access, Partially Finished
- Patio:
- Porch, Screened, Covered
- Appliances:
- Dishwasher, Oven, Refrigerator, Microwave, Dryer, Washer, Range
- Exterior Features:
- Garden
- Fireplace Features:
- Living Room
- Fireplaces Total:
- 1
- Flooring:
- Hardwood, Tile
- Garage Spaces:
- 1
- Interior Features:
- Eat-in Kitchen, Entrance Foyer, Walk-in Closet(s), Formal Dining
- Laundry Features:
- Laundry Room
- Lot Features:
- Near Public Transit, Near Shops, Back Yard
- Parking Features:
- Driveway, Garage
- Sewer:
- Public Sewer
- Utilities:
- Cable Connected, Electricity Connected
- City:
- Eastchester
- State:
- NY
- Street:
- Marbledale
- Street Number:
- 280
- Street Suffix:
- Road
- Postal Code:
- 10707
- Floor Number:
- 0
- Longitude:
- W74° 10' 59.4''
- Latitude:
- N40° 57' 29.6''
- Direction Faces:
- West
- PostalCity:
- Tuckahoe
- Architectural Style:
- Tudor
- Construction Materials:
- Brick
- Elementary School:
- Anne Hutchinson
- High School:
- Eastchester Senior High School
- Levels:
- Two
- Agent MlsId:
- 70337
- MiddleOrJunior School:
- Eastchester Middle School
- PhotosCount:
- 47
- Special Listing Conditions:
- No
- Tax Annual Amount:
- $23,867
- Water Source:
- Public
- Office MlsId:
- BHHSWP03
Residential - MLS# 1064649
280 Marbledale Road, Eastchester, NY
- Property Type :
- Residential
- Property SubType :
- Single Family Residence
- Listing Type :
- For Rent
- Listing ID :
- 1064649
- Price :
- $1,395,000
- Rooms :
- 8
- Bedrooms :
- 3
- Bathrooms :
- 1
- Half Bathrooms :
- 1
- Bathrooms Total :
- 2
- Square Footage :
- 2,300 Sqft
- Building Area :
- 2,300 Sqft
- Lot Area :
- 0.16 Acre
- Year Built :
- 1926
- Status :
- Active
- Listing Agent :
- Lauren Nannariello
- Listing Office :
- Berkshire Hathaway HS NY Prop




