
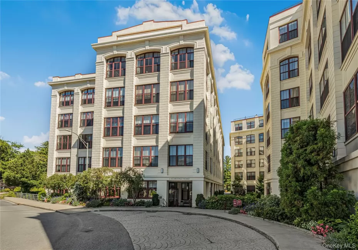

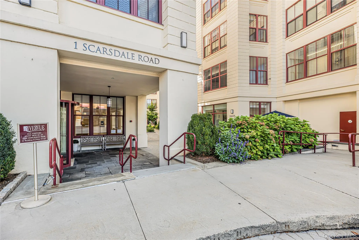
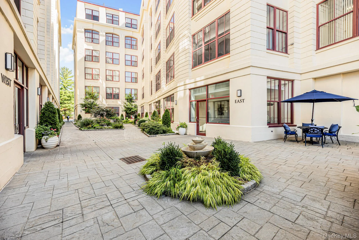
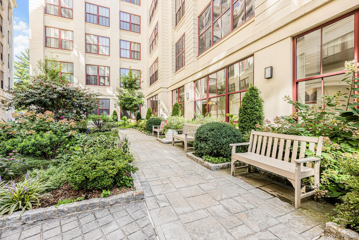
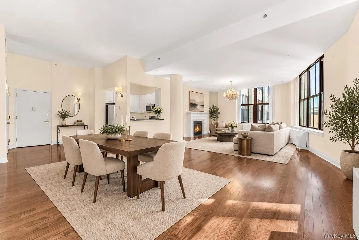
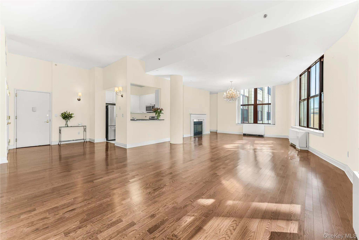
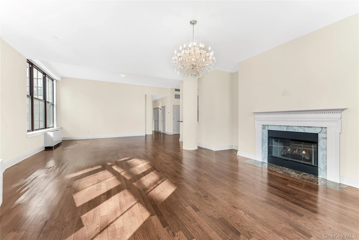
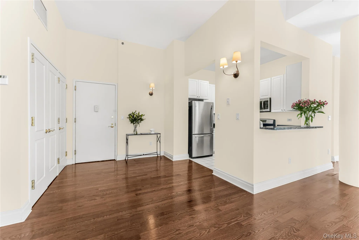
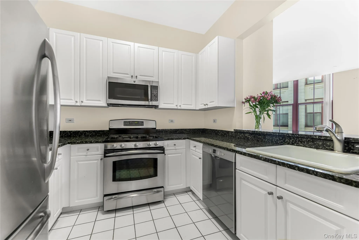
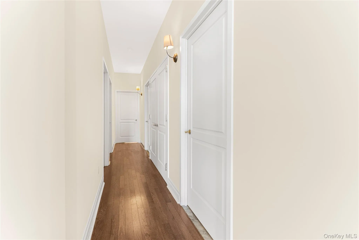
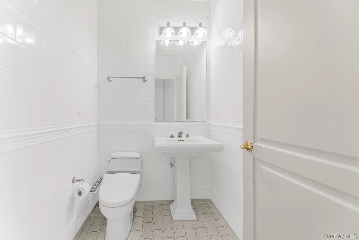
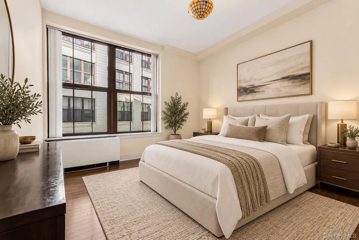
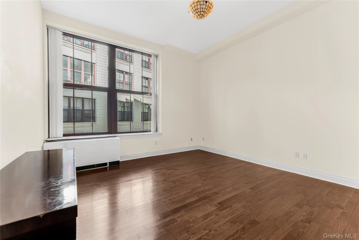
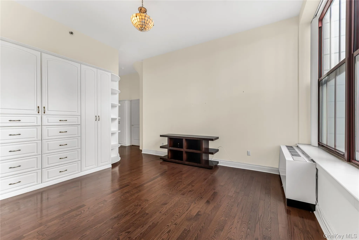
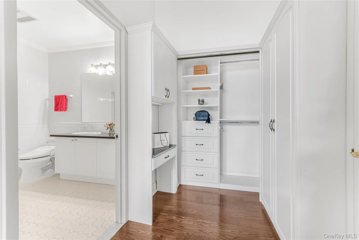
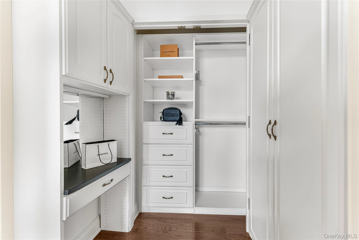
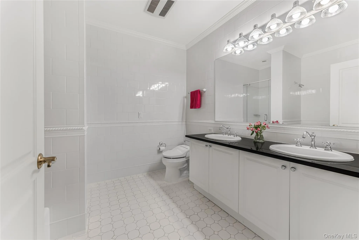
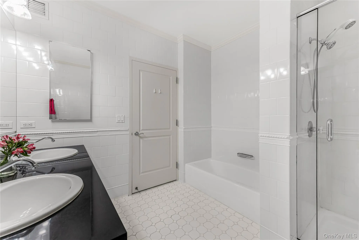
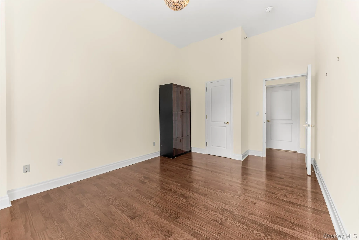
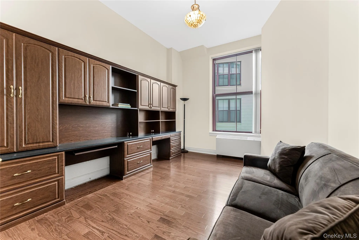
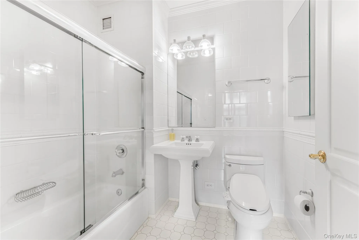
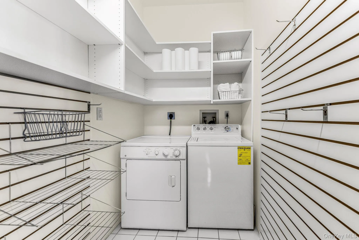
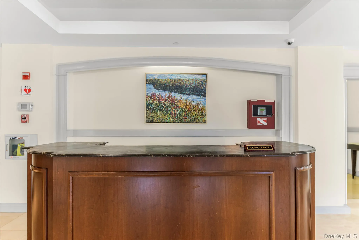
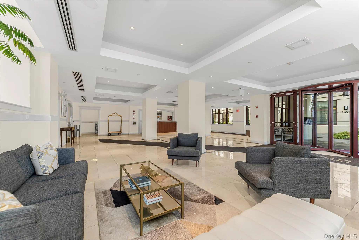
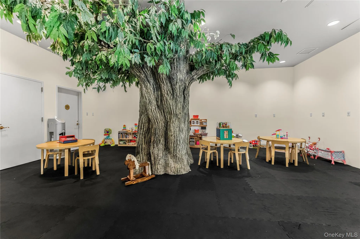
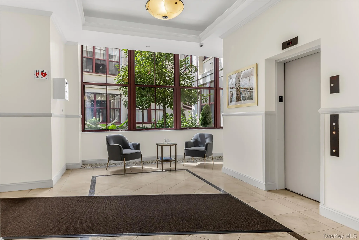
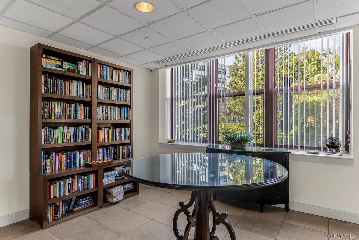
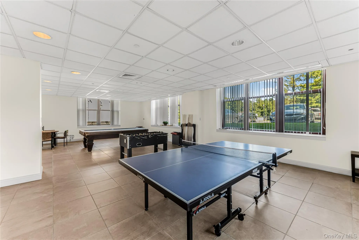
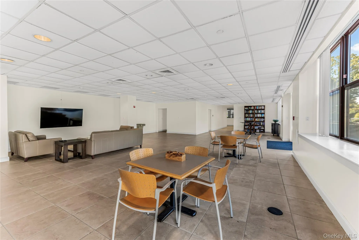
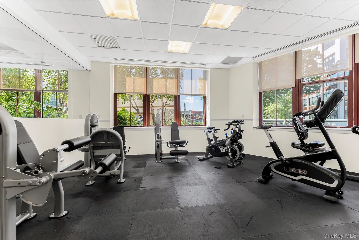
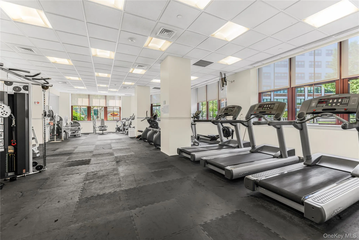
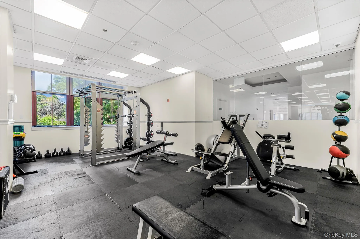
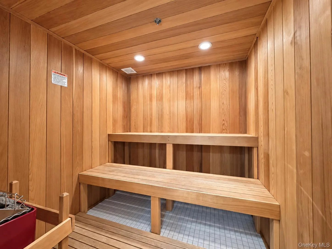
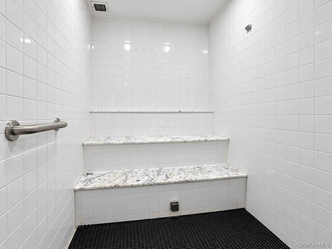
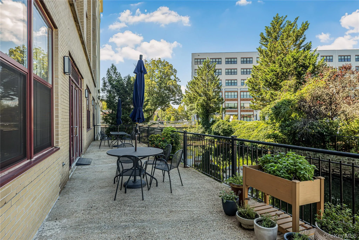
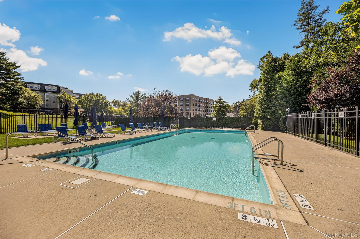
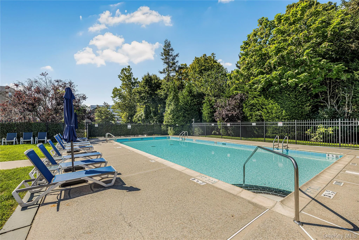
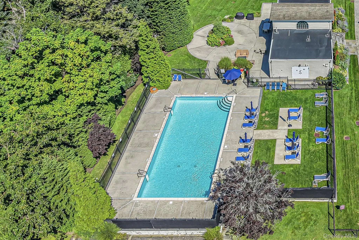
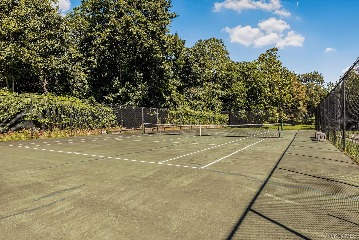
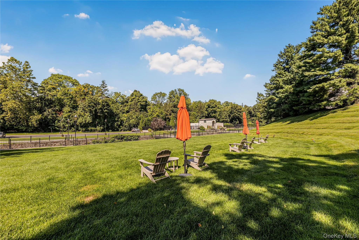

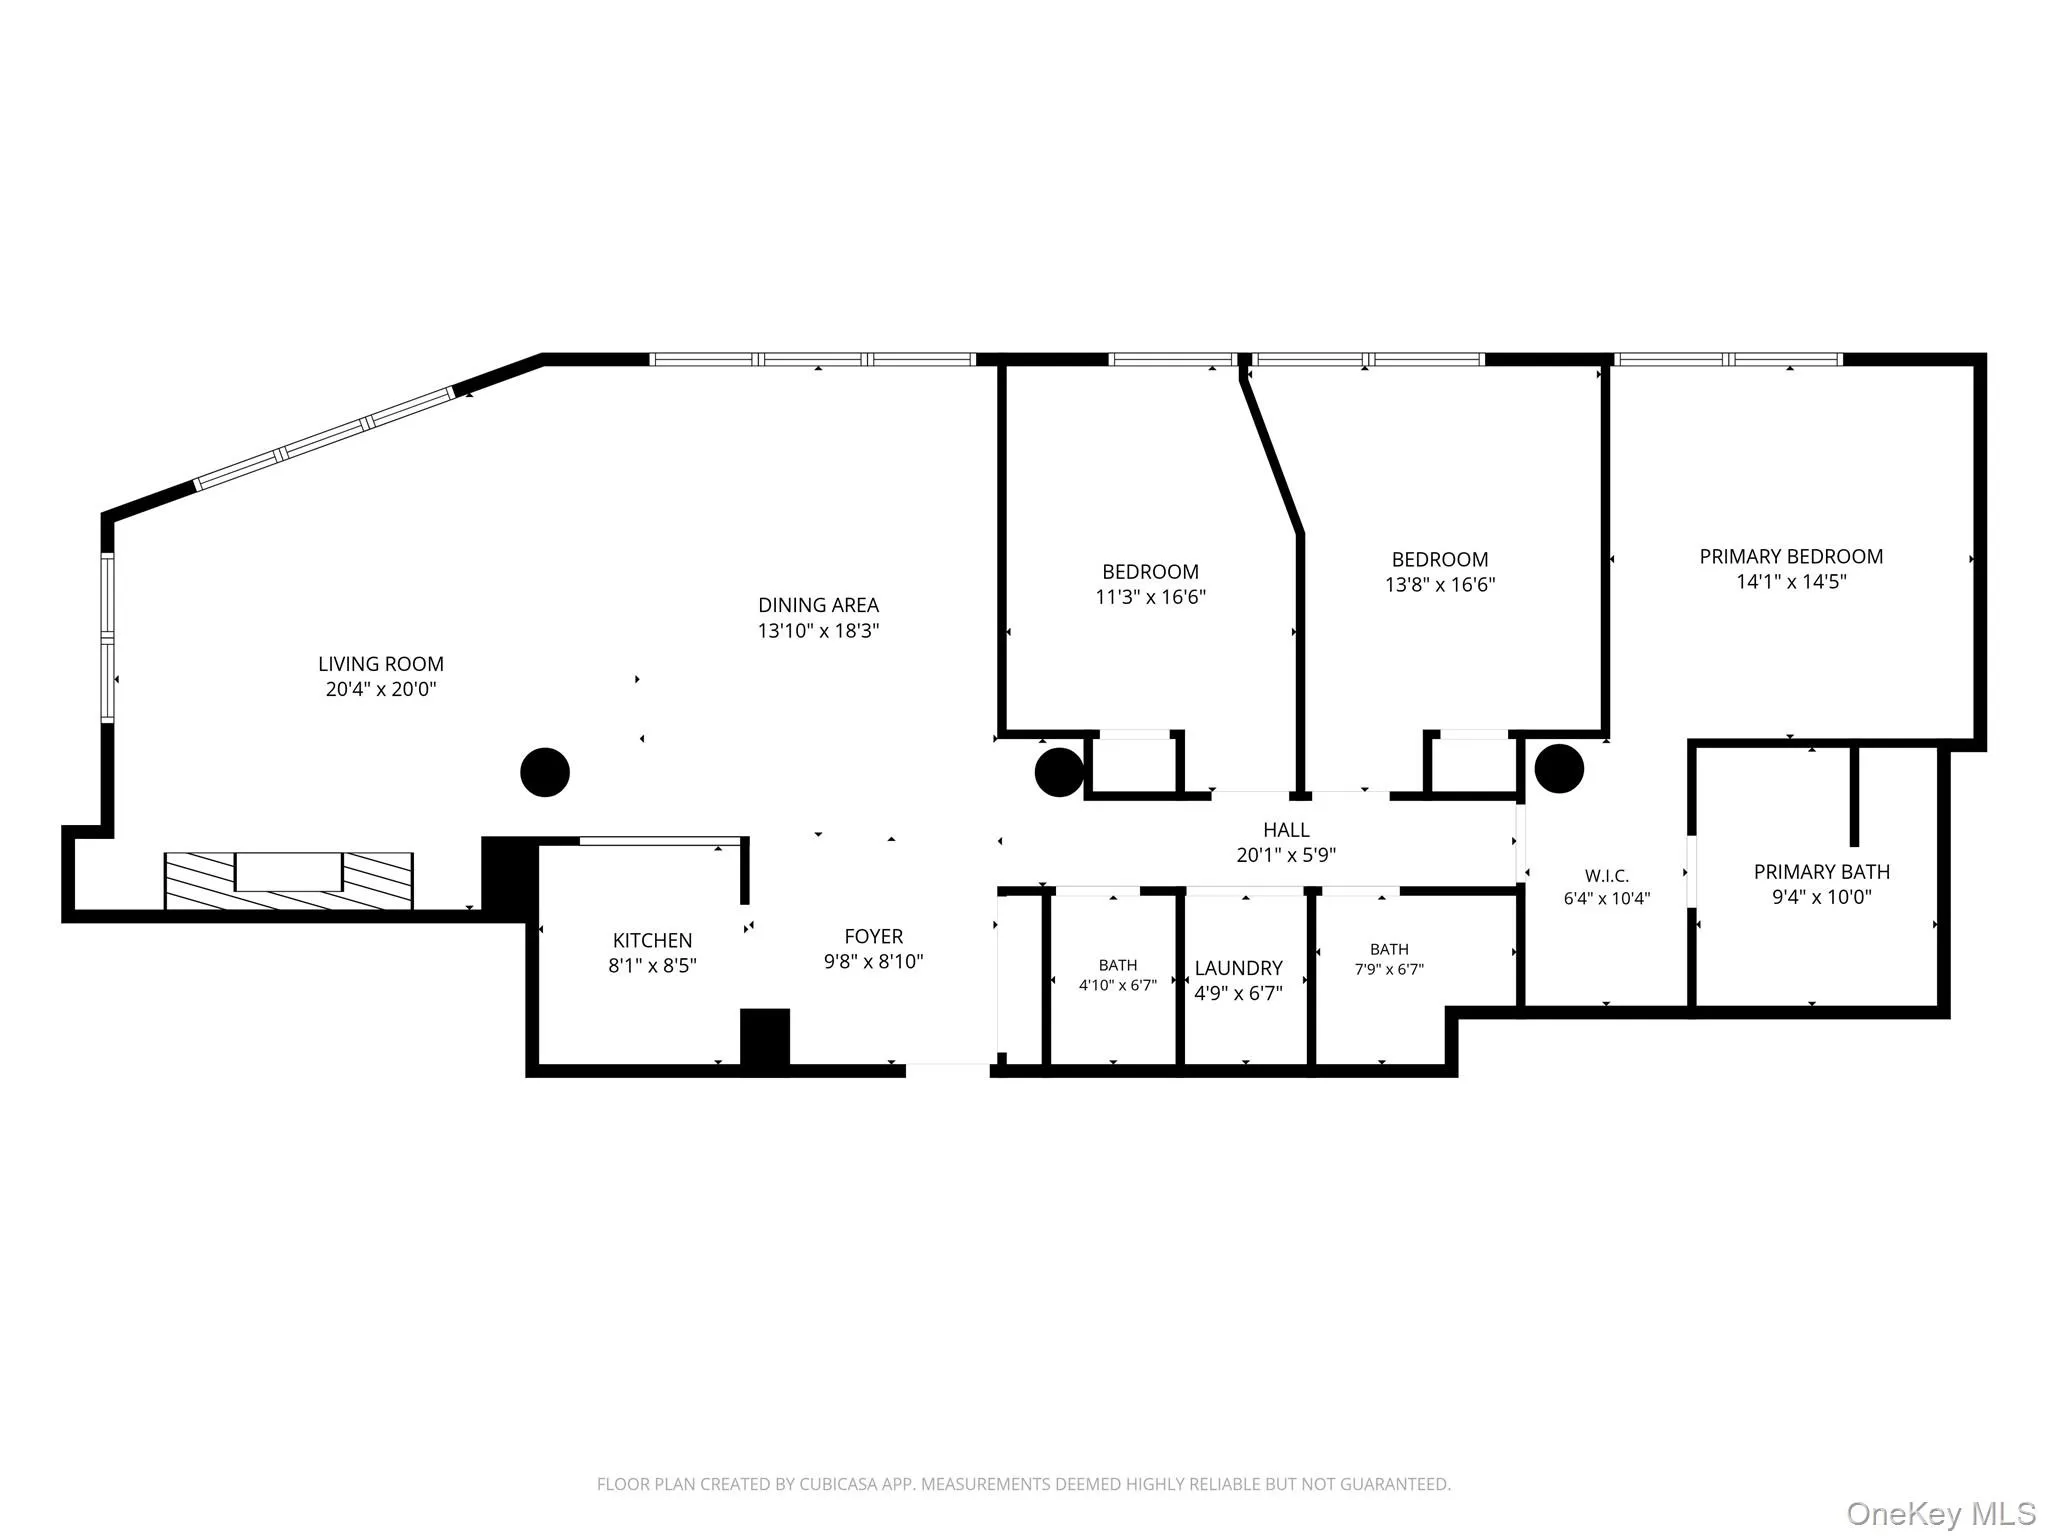
Rivervue Condominium is a distinctive full-service community offering the perfect blend of luxury, comfort, and convenience, complete with 24-hour concierge service and exceptional amenities. Ideally located in the charming Village of Tuckahoe in southern Westchester County, this sought-after residence combines small-town appeal with effortless access to today’s fast-paced lifestyle. Just steps from the Tuckahoe Metro-North station, residents enjoy a seamless 30 minute commute to New York City and downtown White Plains. This rare three-bedroom residence is highlighted by soaring 14-foot ceilings and oversized windows that fill the home with abundant natural light. Ideal for both everyday living and entertaining , the thoughtfully designed open-concept floor plan features a welcoming entry foyer, a modern white kitchen, spacious living room with a gas fireplace, and an inviting dining area. The luxurious primary suite offers custom-designed closet built-ins and a spa-inspired en-suite bath complete with a soaking tub, separate glass-enclosed shower, and elegant finishes. Two additional generously sized bedrooms share a beautifully appointed full hall bath. A separate laundry room with built-in shelving and hanging space adds both convenience and functionality. Tastefully designed powder room completes the home’s well-planned layout. Residents enjoy an exceptional array of resort-style amenities, including an outdoor swimming pool, tennis court. spacious community room with a full kitchen for private gatherings, children’s playroom, and a bike storage room. Sauna and steam room may be the perfect place to enjoy following a work out in the fully equipped gym.
Surrounded by scenic walking trails, parks, restaurants, grocery stores, and local shops, Rivervue offers an unmatched lifestyle where luxury living meets everyday convenience.
- Heating System:
- Electric, Forced Air
- Cooling System:
- Central Air, Electric
- Appliances:
- Dishwasher, Refrigerator, Microwave, Stainless Steel Appliance(s), Dryer, Washer, Gas Range, Gas Oven
- Exterior Features:
- Tennis Court(s), Courtyard
- Flooring:
- Combination
- Garage Spaces:
- 1
- Interior Features:
- Elevator, Entrance Foyer, Granite Counters, Open Floorplan, High Ceilings, Double Vanity, Washer/dryer Hookup, Bidet, Soaking Tub, Formal Dining, Primary Bathroom, Chandelier, Built-in Features
- Laundry Features:
- In Unit
- Parking Features:
- Assigned, Attached, Private
- Sewer:
- Public Sewer
- Utilities:
- Cable Available, Trash Collection Public, Natural Gas Connected, Water Connected, Electricity Connected, Sewer Connected
- City:
- Eastchester
- State:
- NY
- Street:
- Scarsdale
- Street Number:
- 1
- Street Suffix:
- Road
- Postal Code:
- 10707
- Floor Number:
- 0
- Longitude:
- W74° 11' 36.7''
- Latitude:
- N40° 57' 39.8''
- UnitNumber:
- 321
- PostalCity:
- Tuckahoe
- Architectural Style:
- Mid Rise
- Association Amenities:
- Pool, Door Person, Elevator(s), Fitness Center, Tennis Court(s), Clubhouse, Sauna, Concierge, Landscaping, Maintenance, Maintenance Grounds, Parking, Snow Removal, Receiving Room, Children's Playroom
- Association Fee:
- $2,183
- Association Fee Frequency:
- Monthly
- Association Fee Includes:
- Exterior Maintenance, Snow Removal, Pool Service, Grounds Care, Common Area Maintenance
- Construction Materials:
- Stone, Stucco
- Elementary School:
- William E Cottle School
- High School:
- Tuckahoe High School
- Levels:
- One
- Agent MlsId:
- 10089
- MiddleOrJunior School:
- Tuckahoe Middle School
- PhotosCount:
- 42
- Special Listing Conditions:
- No
- Stories Total:
- 6
- Tax Annual Amount:
- $13,700
- Water Source:
- Public
- Office MlsId:
- HOULAW39
Residential - MLS# 1047741
1 Scarsdale Road, Eastchester, NY
- Property Type :
- Residential
- Property SubType :
- Condominium
- Listing Type :
- For Rent
- Listing ID :
- 1047741
- Price :
- $1,225,000
- Rooms :
- 6
- Bedrooms :
- 3
- Bathrooms :
- 2
- Half Bathrooms :
- 1
- Bathrooms Total :
- 3
- Square Footage :
- 2,000 Sqft
- Year Built :
- 2000
- Status :
- Active
- Listing Agent :
- Deborah Valentino
- Listing Office :
- Houlihan Lawrence Inc.




