
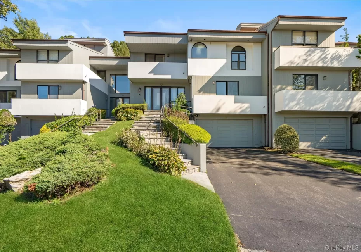
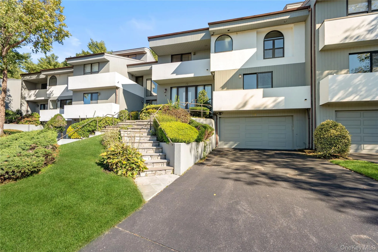
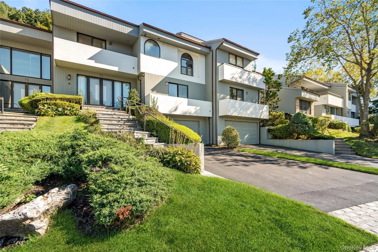
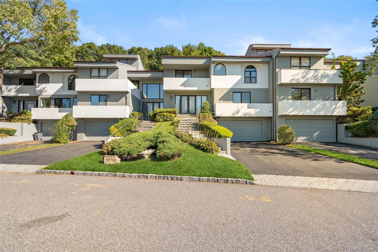
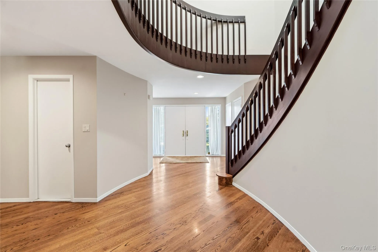
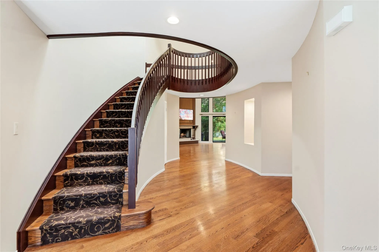
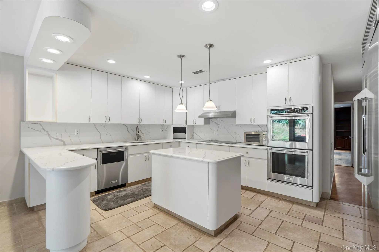
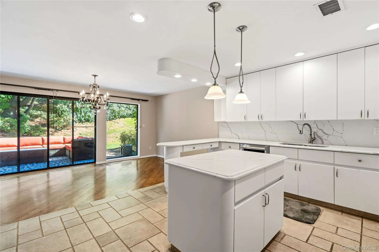
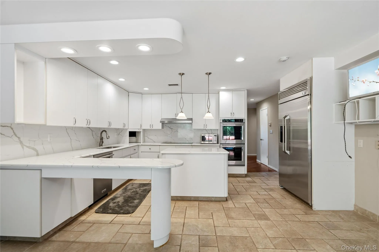
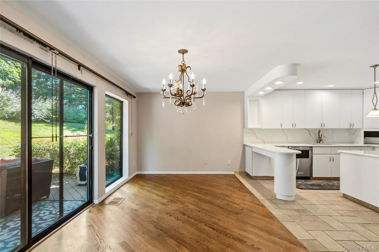
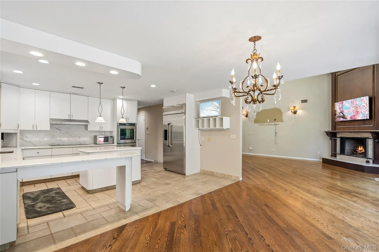
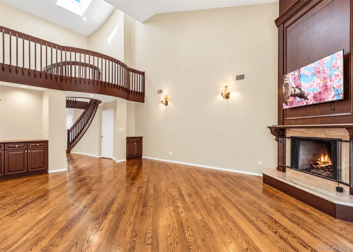
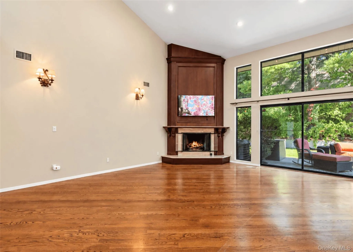
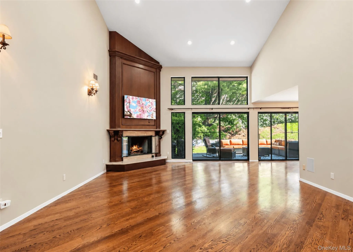
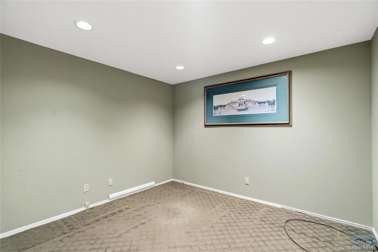
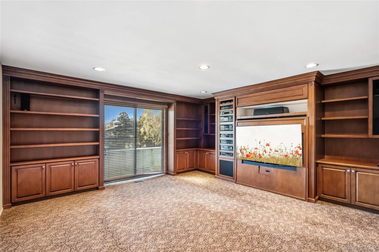
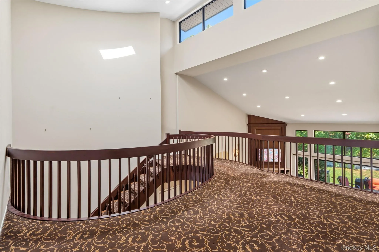
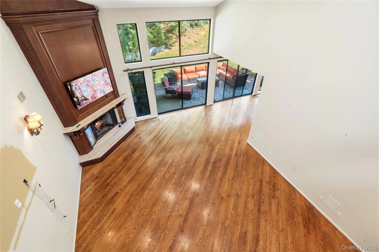
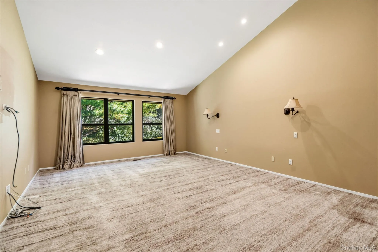
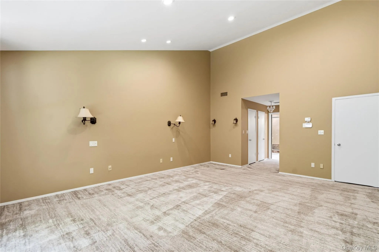
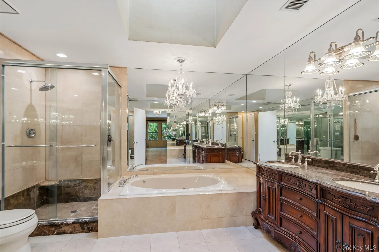
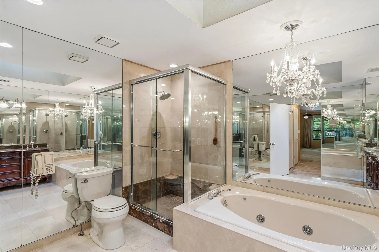
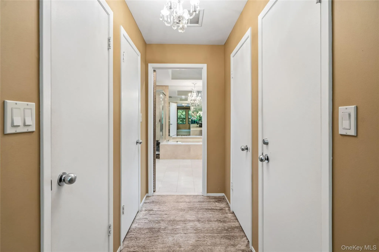
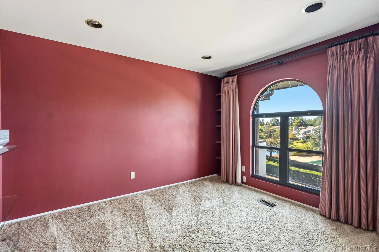
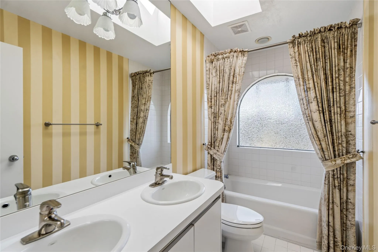
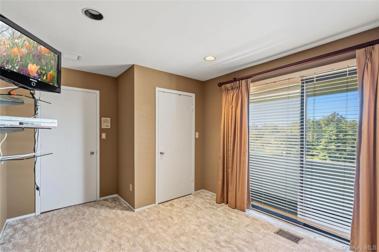
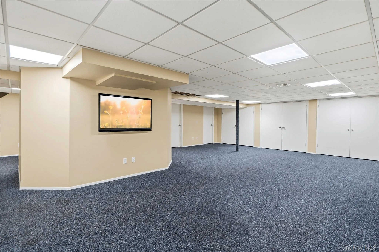
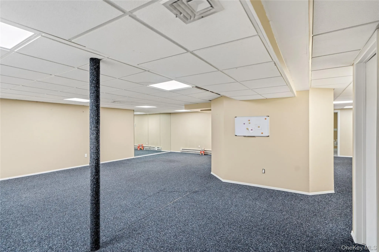
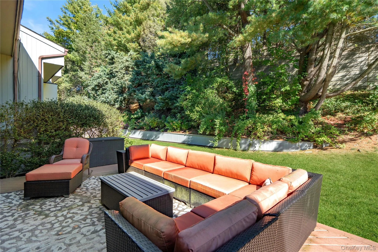
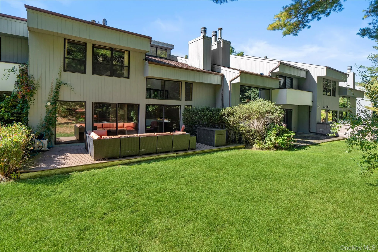
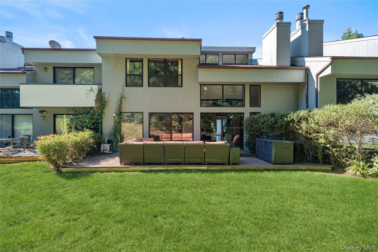
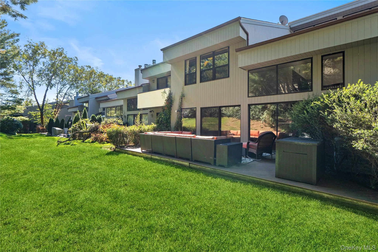
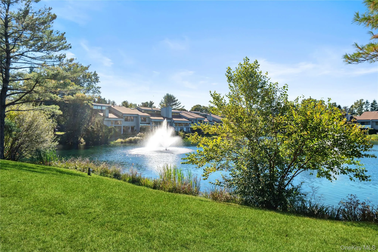
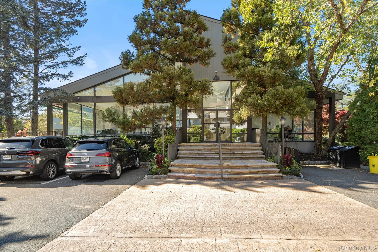
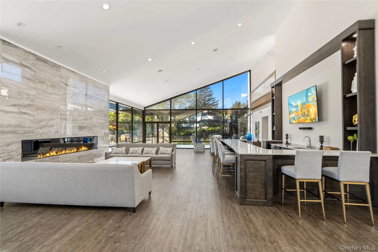
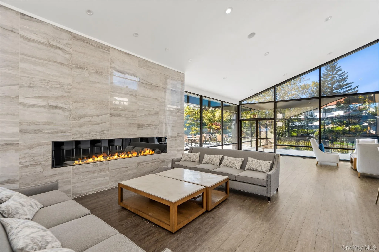
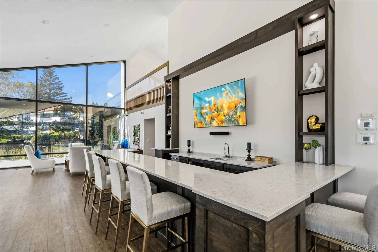
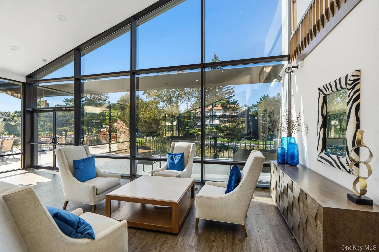
Welcome to this exceptional 4 bedroom/4 full bath residence in a 24 hr. gated community offering an outstanding lifestyle. The main level features hardwood floors, a spacious living room with soaring ceilings and gas fireplace. A separate dining area with with sliding glass doors leading to the deck is perfect for entertaining or relaxing outdoors. The well appointed kitchen boasts stainless steel appliances and gas cooking. A bedroom and den on the main level provide wonderful flexibility for guests, a home office of additional living space. A dramatic staircase leads to an open loft overlooking the living area, 2 additional bedrooms-one with a private balcony, a full bath and spacious primary suite. The primary bedroom offers closets galore, and a full bath with shower and tub. The full finished basement provides abundant storage and versatile space to customize to your needs. A 2 car garage adds convenience and functionality. Enjoy the benefits of this community featuring tennis/pickleball and a beautifully renovated clubhouse, while enjoying the added advantage of the Syossset School District. A wonderful opportunity to enjoy comfort, space and an amenity rich lifestyle in a private community setting.
Listing may include images that have been digitally altered for illustrative purposes. Original, unedited images are available upon request.
- Heating System:
- Natural Gas
- Cooling System:
- Central Air
- Basement:
- Finished, Full, Storage Space
- Patio:
- Deck
- Swimming Pool:
- Community
- Appliances:
- Stainless Steel Appliance(s), Gas Oven
- Fireplace Features:
- Gas, Living Room
- Fireplaces Total:
- 1
- Flooring:
- Hardwood
- Garage Spaces:
- 2
- Interior Features:
- Eat-in Kitchen, Entrance Foyer, Open Kitchen, High Ceilings, Storage, Kitchen Island, First Floor Bedroom, Primary Bathroom, Chandelier, Entertainment Cabinets, First Floor Full Bath, His And Hers Closets
- Laundry Features:
- Laundry Room
- Parking Features:
- Driveway, Attached
- Sewer:
- Public Sewer
- Utilities:
- Natural Gas Available, Sewer Available, Water Available, Electricity Available
- City:
- Oyster Bay
- State:
- NY
- Street:
- Eagle Chase
- Street Number:
- 72
- Postal Code:
- 11797
- Floor Number:
- 0
- Longitude:
- W74° 31' 36.3''
- Latitude:
- N40° 48' 4.3''
- Subdivision Name:
- Eagle Chase
- PostalCity:
- Woodbury
- Association Amenities:
- Gated, Pool, Fitness Center, Tennis Court(s), Clubhouse, Landscaping, Maintenance, Maintenance Grounds, Security, Snow Removal, Trash, Basketball Court
- Association Fee:
- $1,235
- Association Fee Frequency:
- Monthly
- Association Fee Includes:
- Heat, Sewer, Exterior Maintenance, Snow Removal, Trash, Water, Pool Service, Grounds Care, Common Area Maintenance
- Construction Materials:
- Frame, Cedar
- Elementary School:
- Baylis Elementary School
- High School:
- Syosset Senior High School
- Agent MlsId:
- 79731
- MiddleOrJunior School:
- H B Thompson Middle School
- PhotosCount:
- 39
- Special Listing Conditions:
- No
- Tax Annual Amount:
- $24,714
- Water Source:
- Public
- Office MlsId:
- DERE03
Residential - MLS# 1064515
72 Eagle Chase, Oyster Bay, NY
- Property Type :
- Residential
- Property SubType :
- Condominium
- Listing Type :
- For Rent
- Listing ID :
- 1064515
- Price :
- $1,038,000
- Rooms :
- 9
- Bedrooms :
- 4
- Bathrooms :
- 4
- Bathrooms Total :
- 4
- Square Footage :
- 3,276 Sqft
- Lot Area :
- 23.41 Acre
- Year Built :
- 1988
- Status :
- Active
- Listing Agent :
- Barbara D. Drucker
- Listing Office :
- Douglas Elliman Real Estate




