
A Remarkable Roof with a Story to Tell
Distinctive and rich in architectural character, this turn-of-the-century Colonial is a special Port Washington treasure. Documented on a 1914 map, the home offers a fascinating connection to the community’s past while retaining the warmth and charm of a gracious residence.
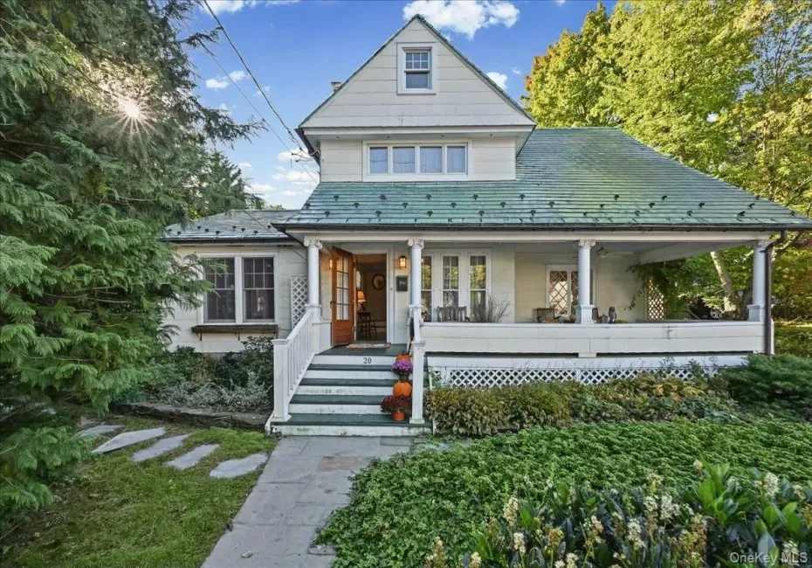
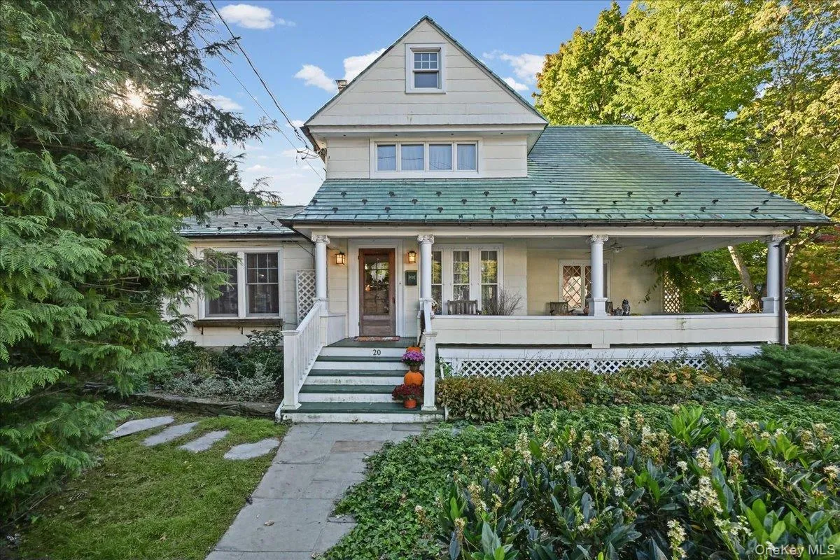
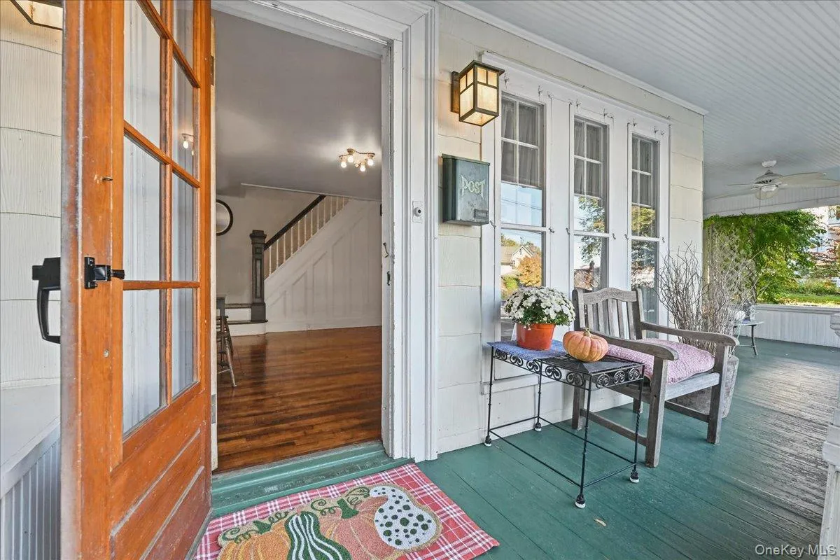
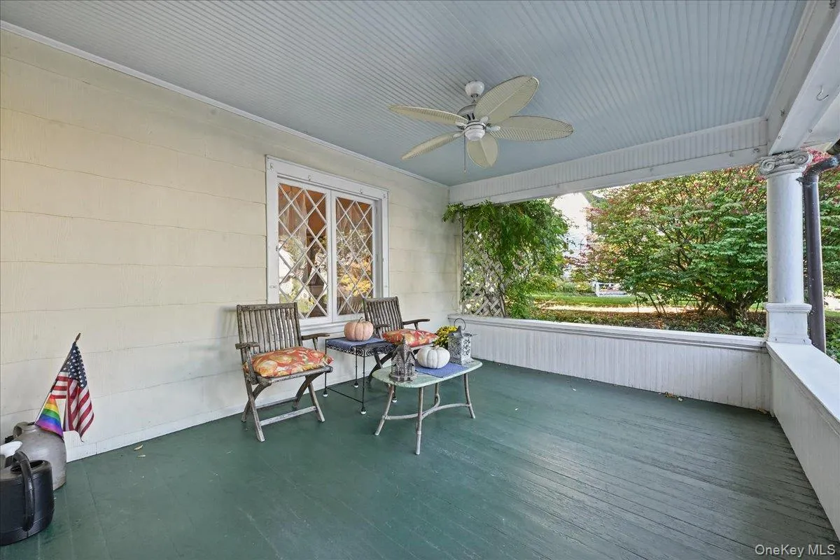
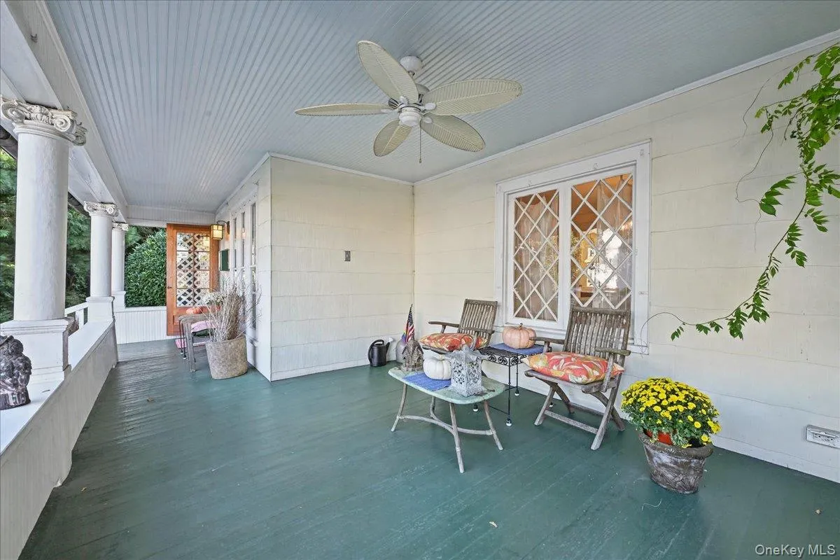
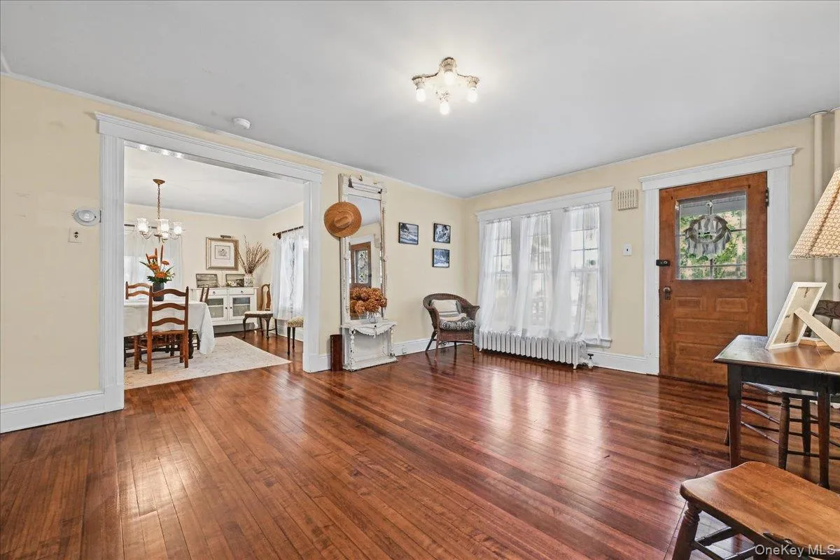
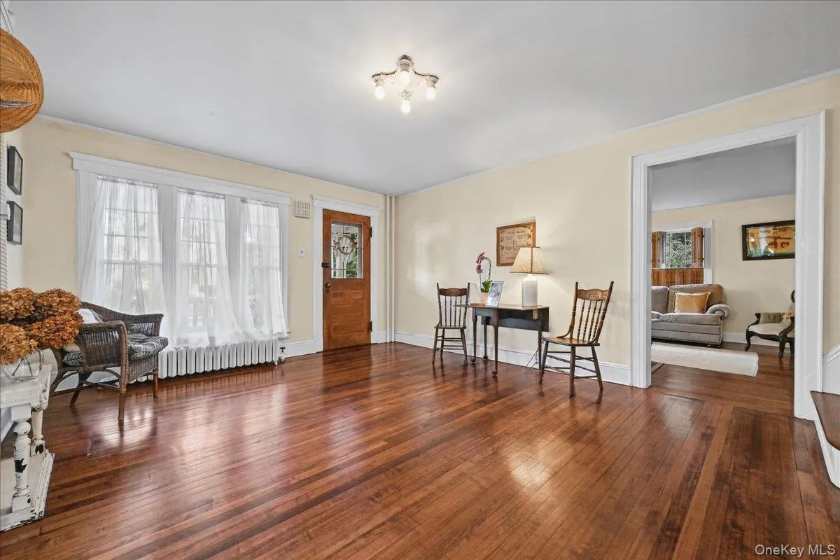
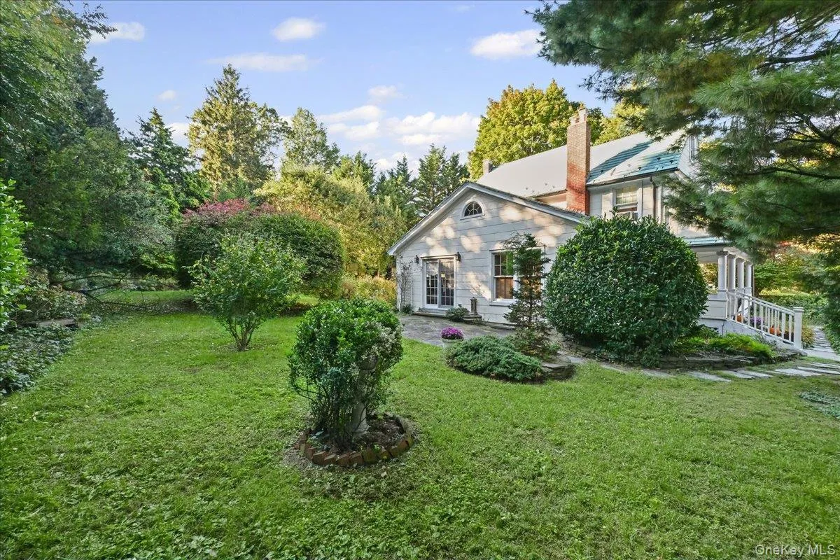
The home’s architectural details make a memorable impression. A distinctive front gable, rising above the main entrance and featuring four square second-floor windows, enhances its classic Colonial appeal. Below, a contrasting white front porch, framed by impressive columns and accented by elegant overhanging cornices, creates a striking and welcoming entrance. The stained-wood front door, accented by a beveled-glass panel, adds warmth and character.
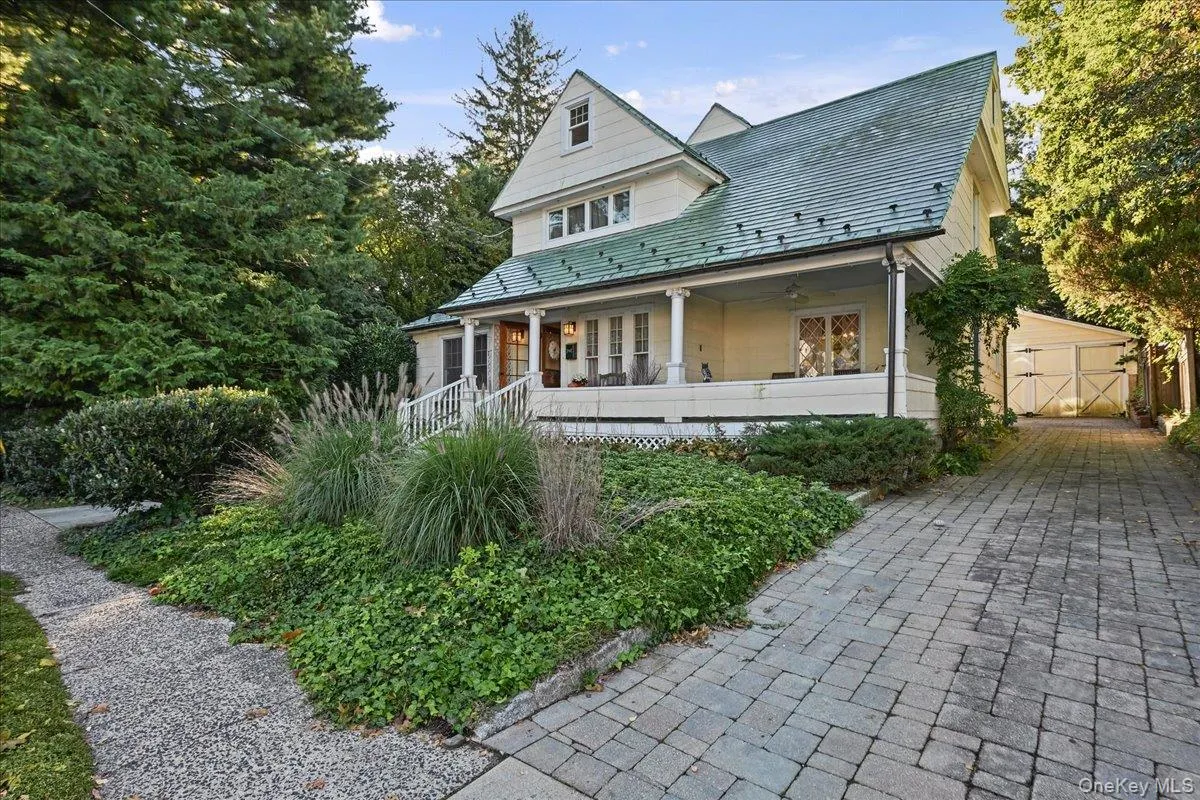
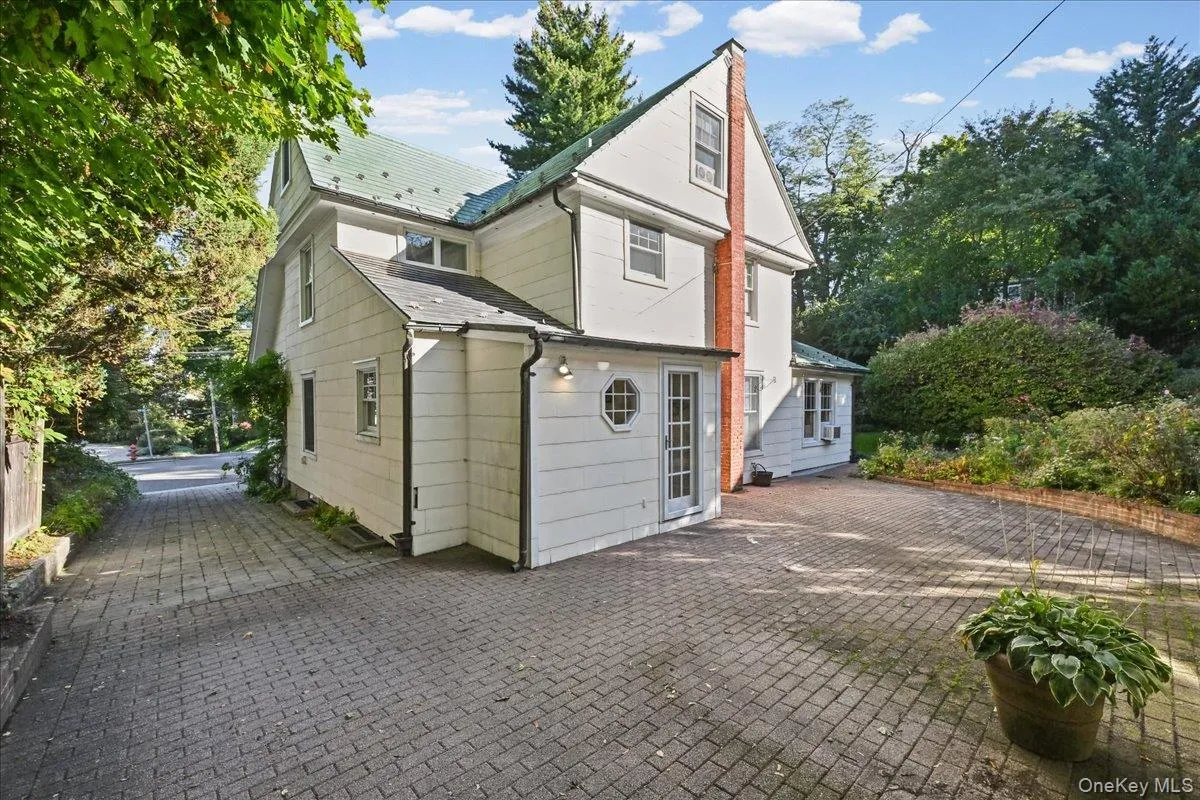
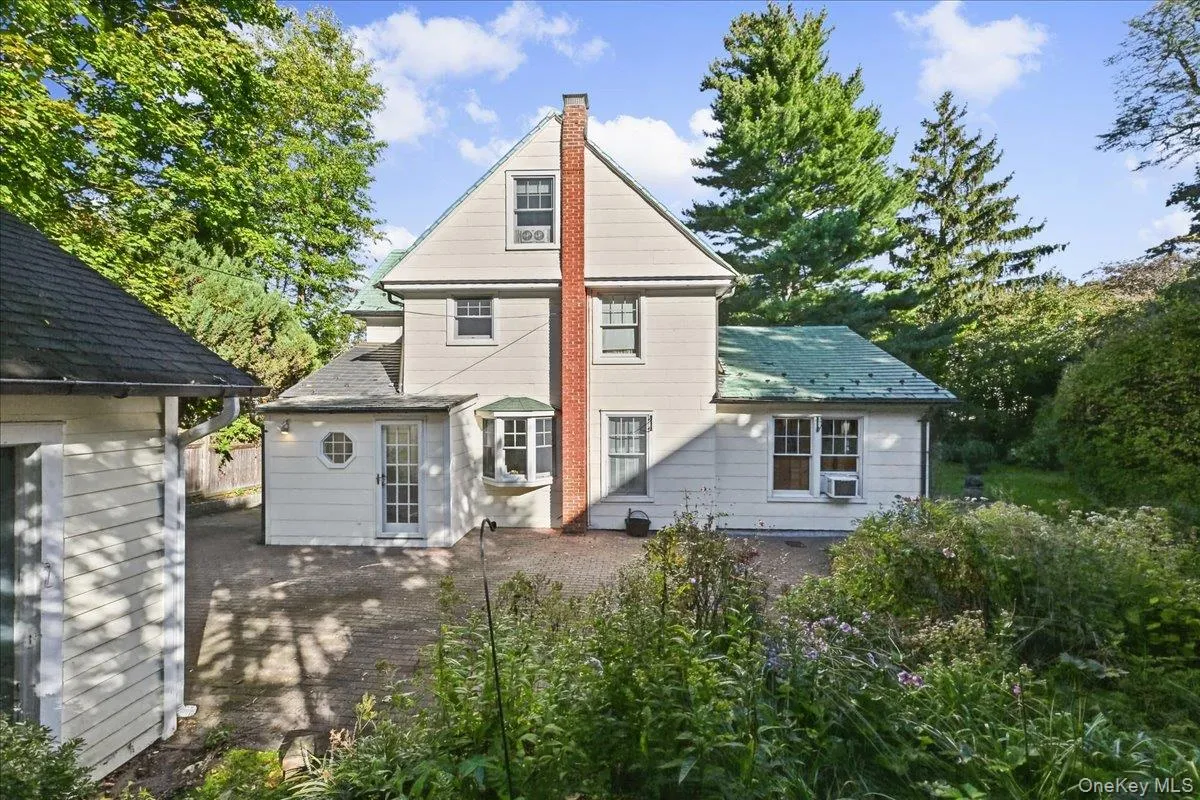
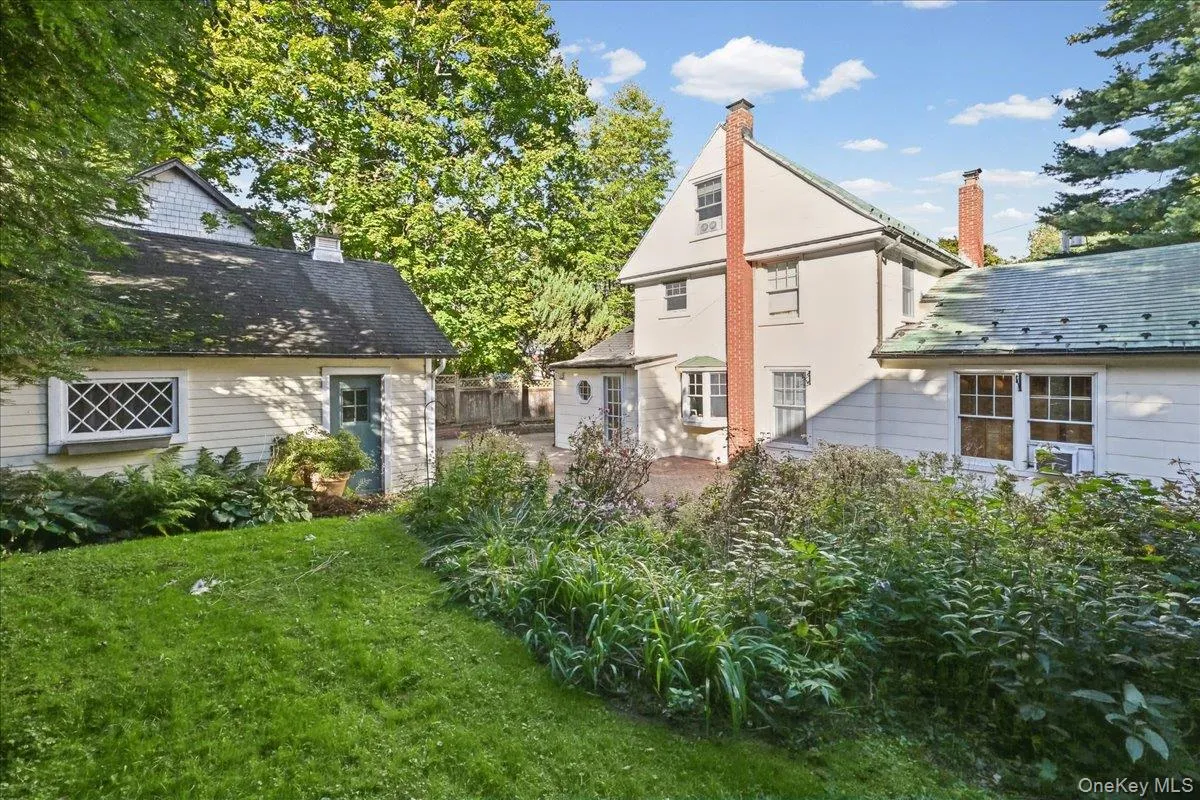
The home’s most remarkable feature is its unusual green copper roof, a distinctive architectural element that sets this property apart. Historically prized for its beauty, durability, and longevity, copper has long been valued as a premium roofing material. Over time, exposure to the elements transforms the metal, creating the beautiful green patina that gives this roof its distinctive appearance. Whether original to the home or installed at a later date, it lends an unmistakable sense of individuality and timeless elegance.
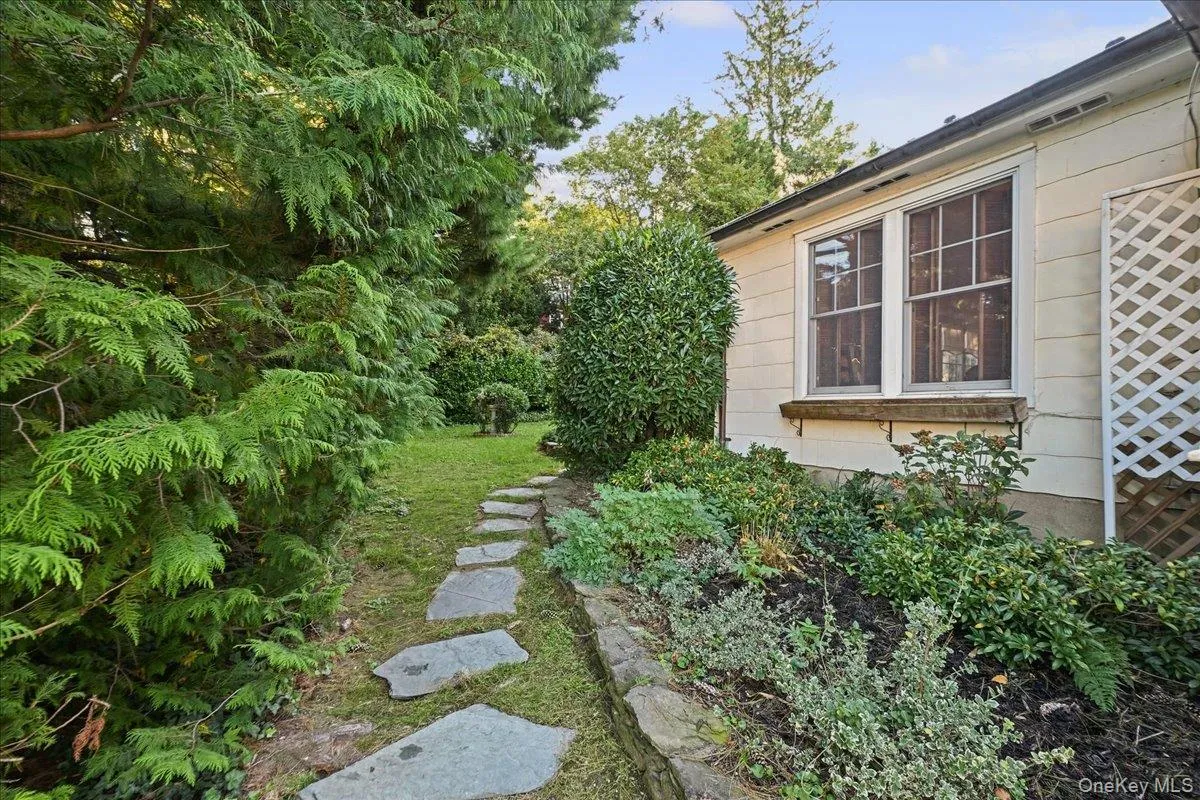
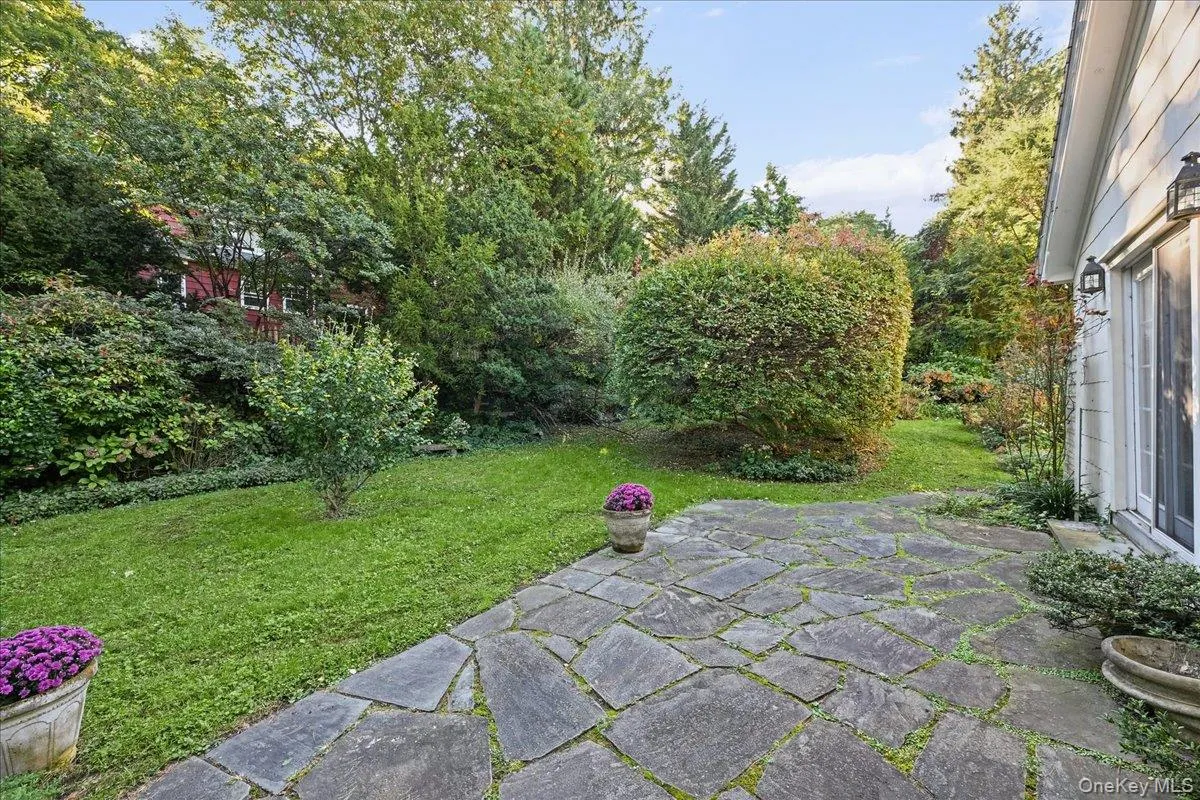
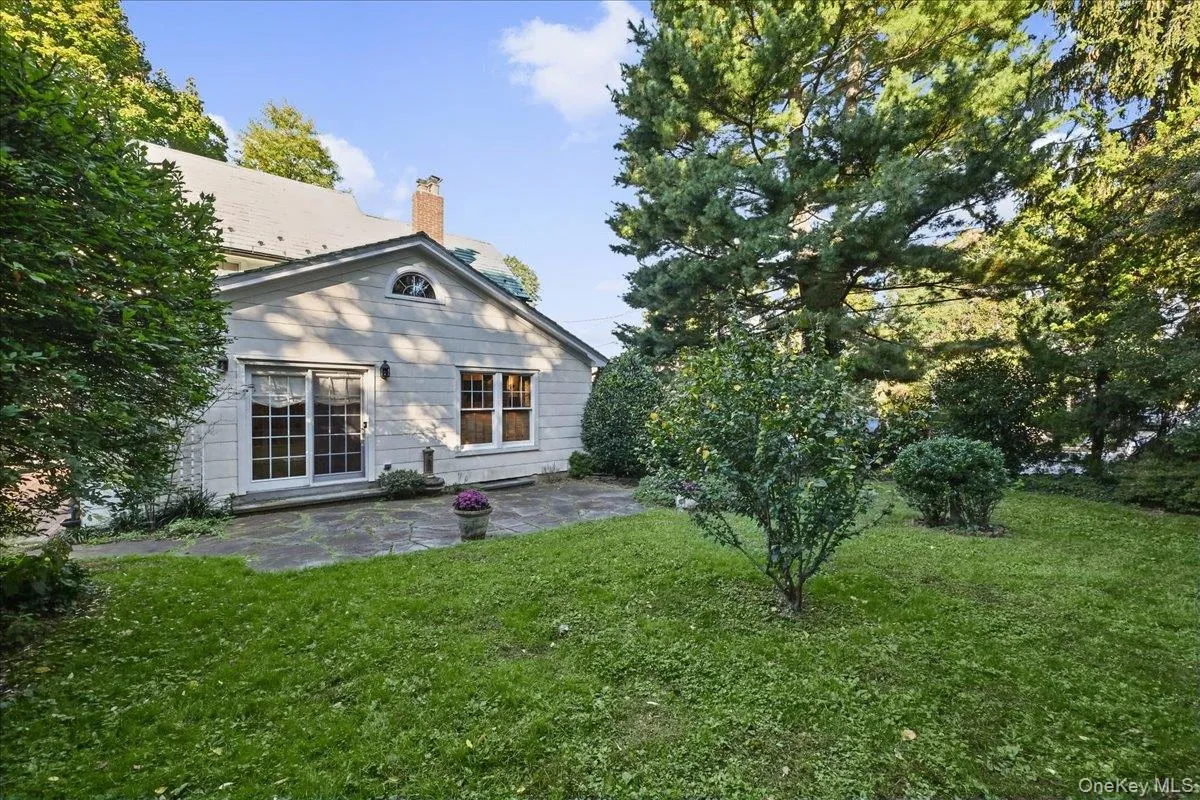
Set on an oversized lot adorned with beautiful mature plantings, the property offers a lovely garden-like setting that complements its classic architecture. Established greenery enhances the home’s appeal, creating a sense of privacy and a welcoming connection to the outdoors.
With its distinctive copper roof, impressive columned porch, traditional architectural details, and beautifully planted grounds, this special Colonial captures the enduring charm of Port Washington. It is a home with a story to tell, offering a rare combination of architectural beauty, individuality, and old-world character.
- Heating System:
- Baseboard
- Cooling System:
- Wall/window Unit(s)
- Basement:
- Unfinished, Storage Space
- Patio:
- Patio, Porch, Covered
- Swimming Pool:
- Community
- Appliances:
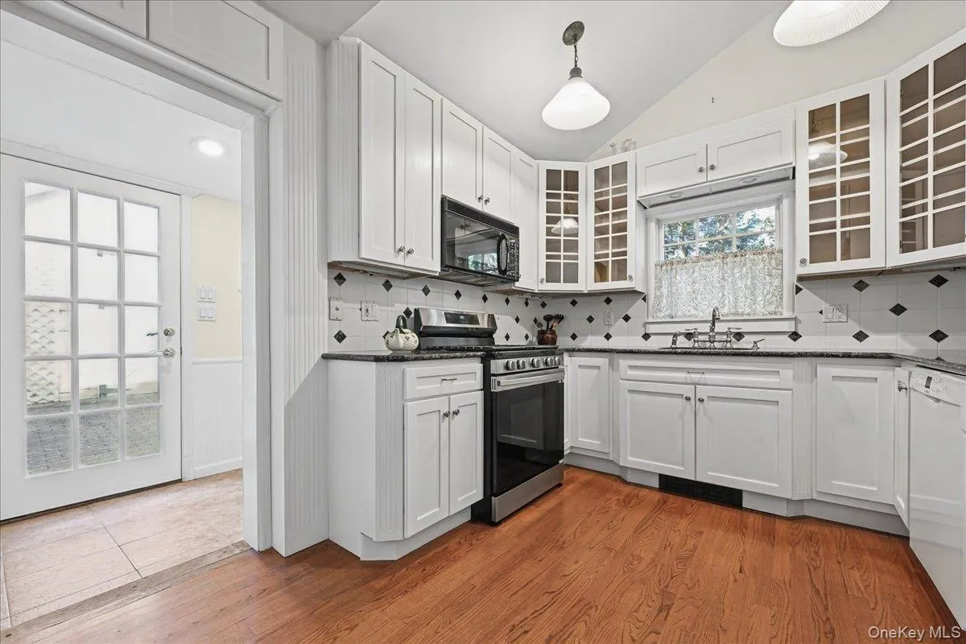
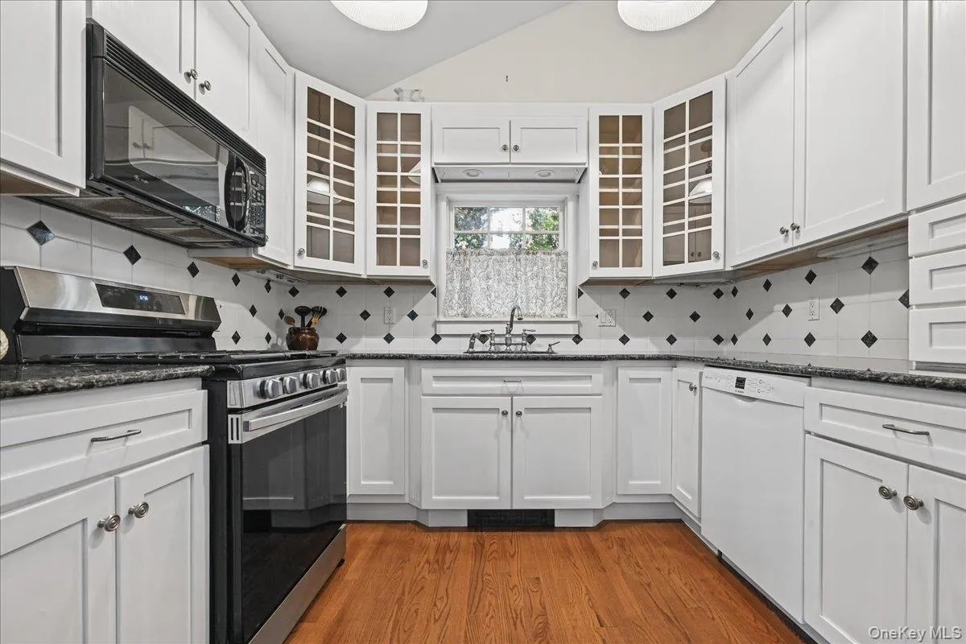
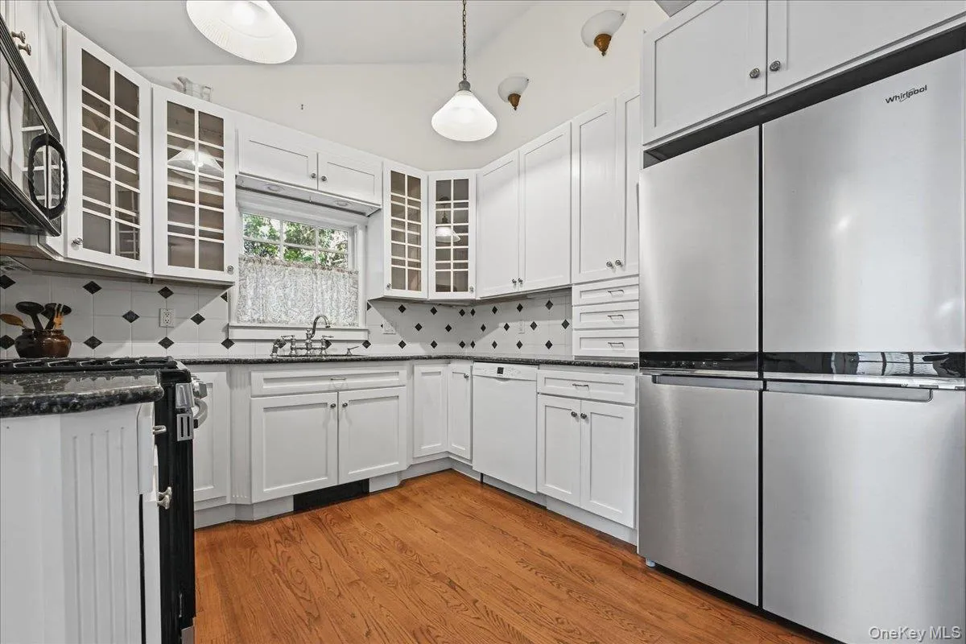
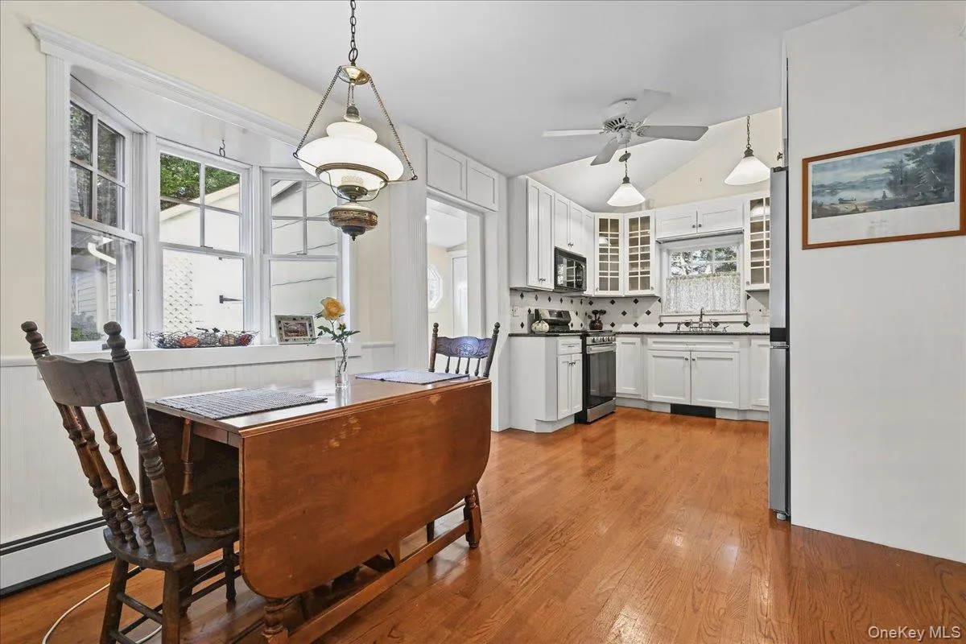
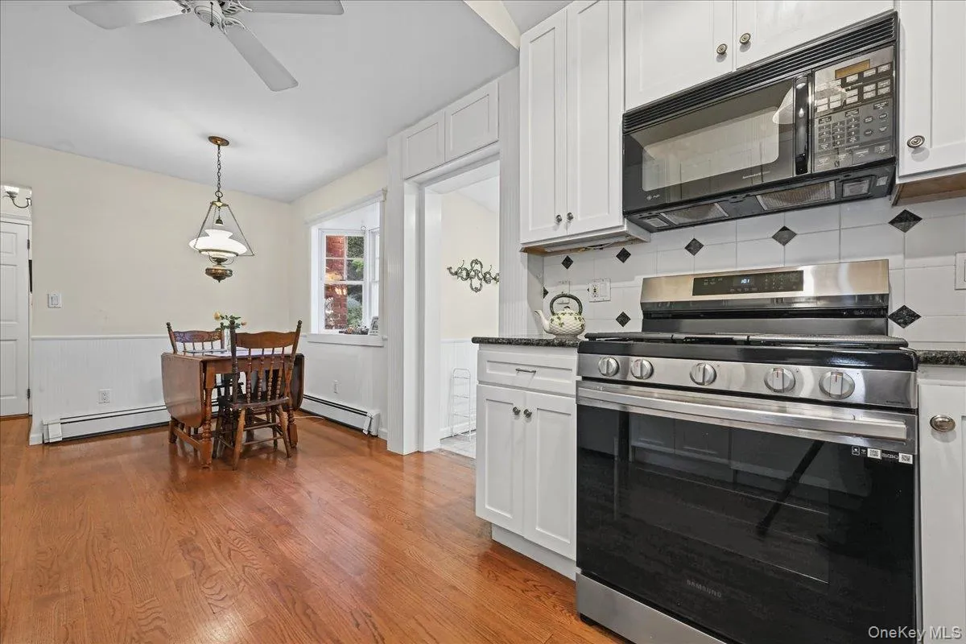
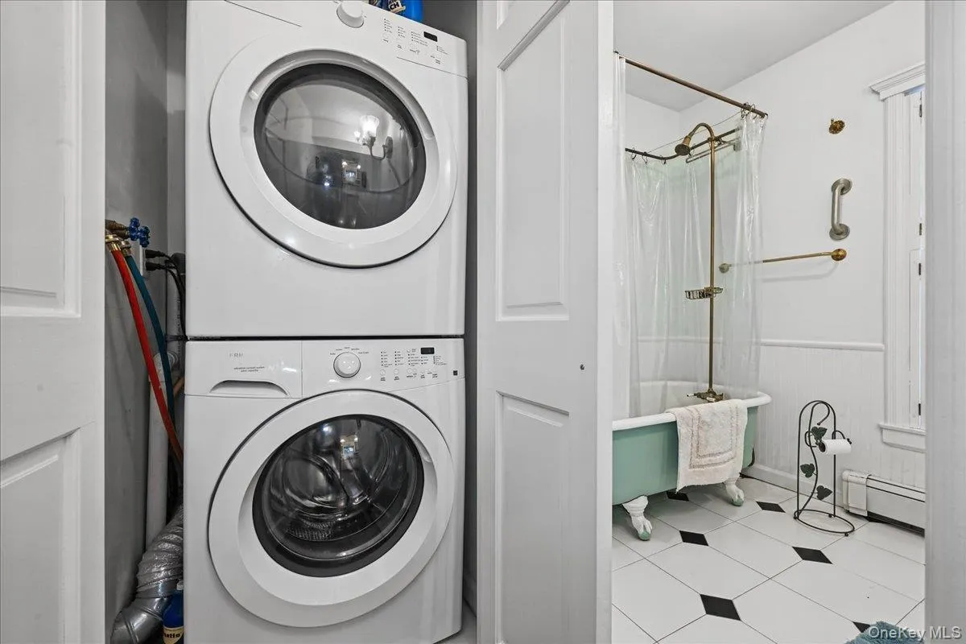
- Dishwasher, Refrigerator, Stainless Steel Appliance(s), Dryer, Washer, Gas Water Heater, Gas Range
- Fireplace Features:
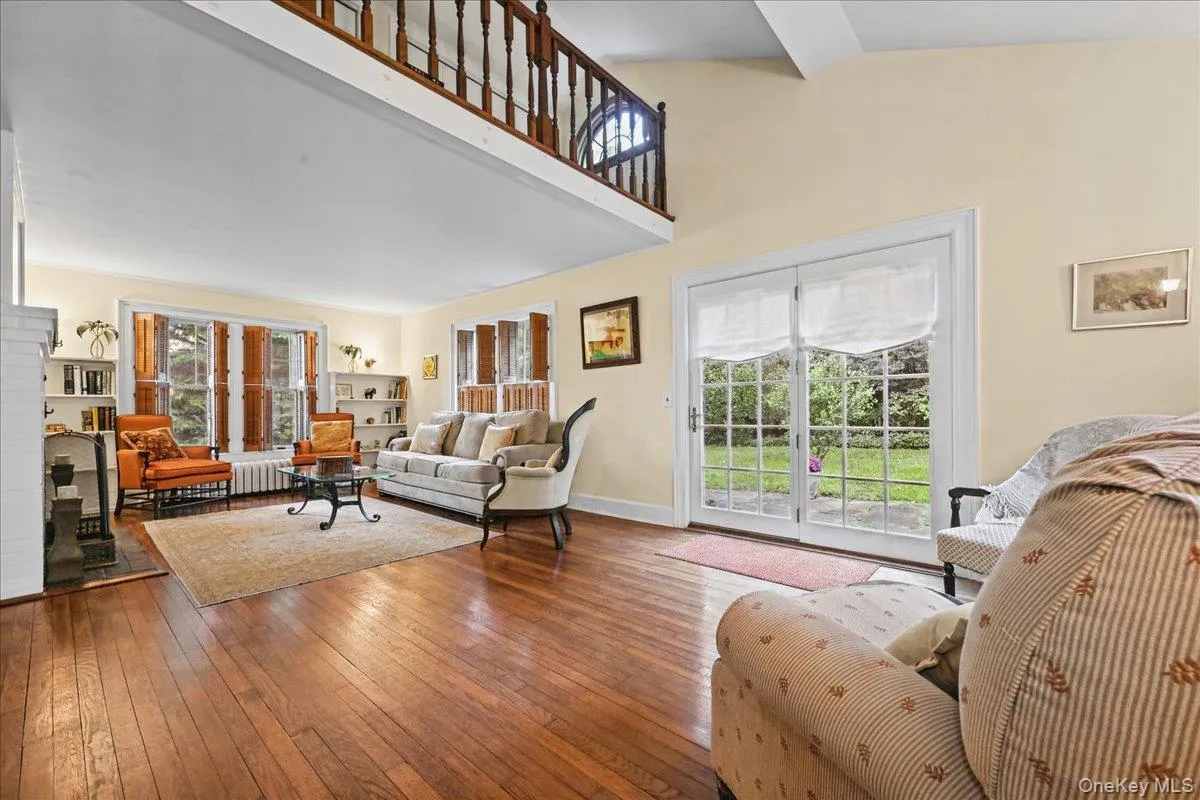
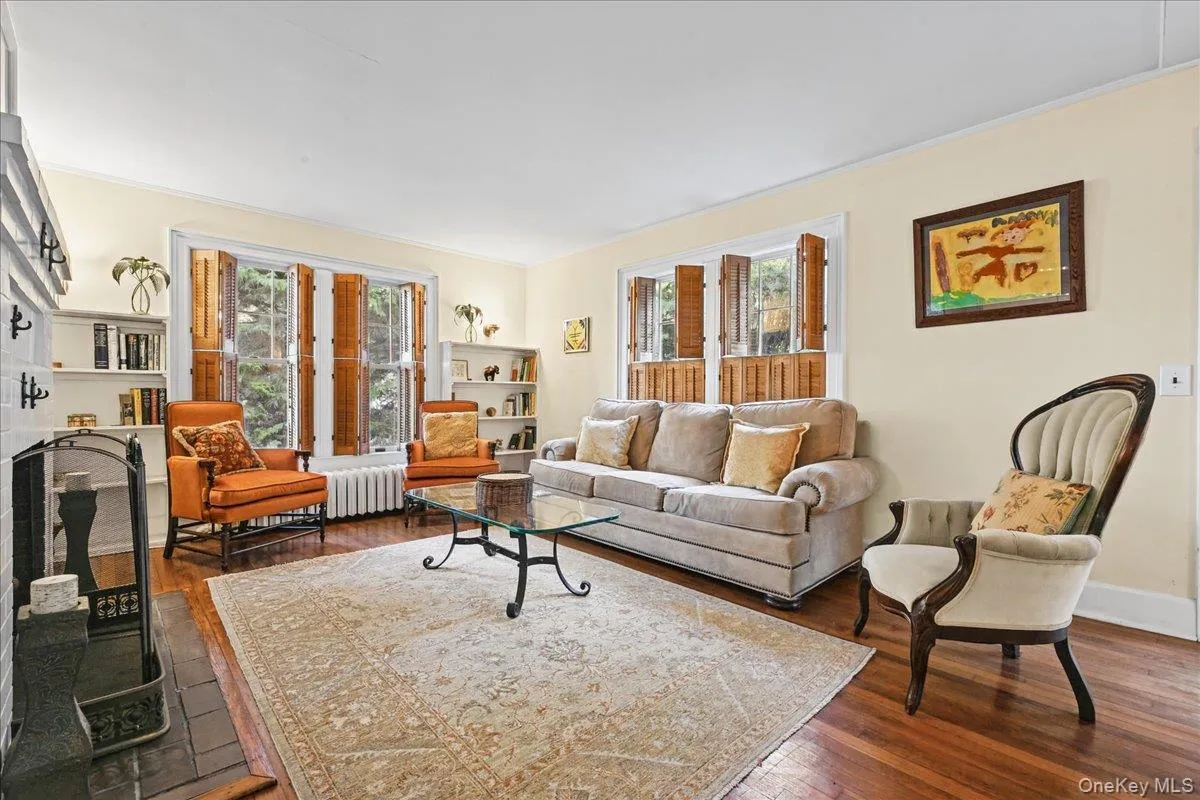
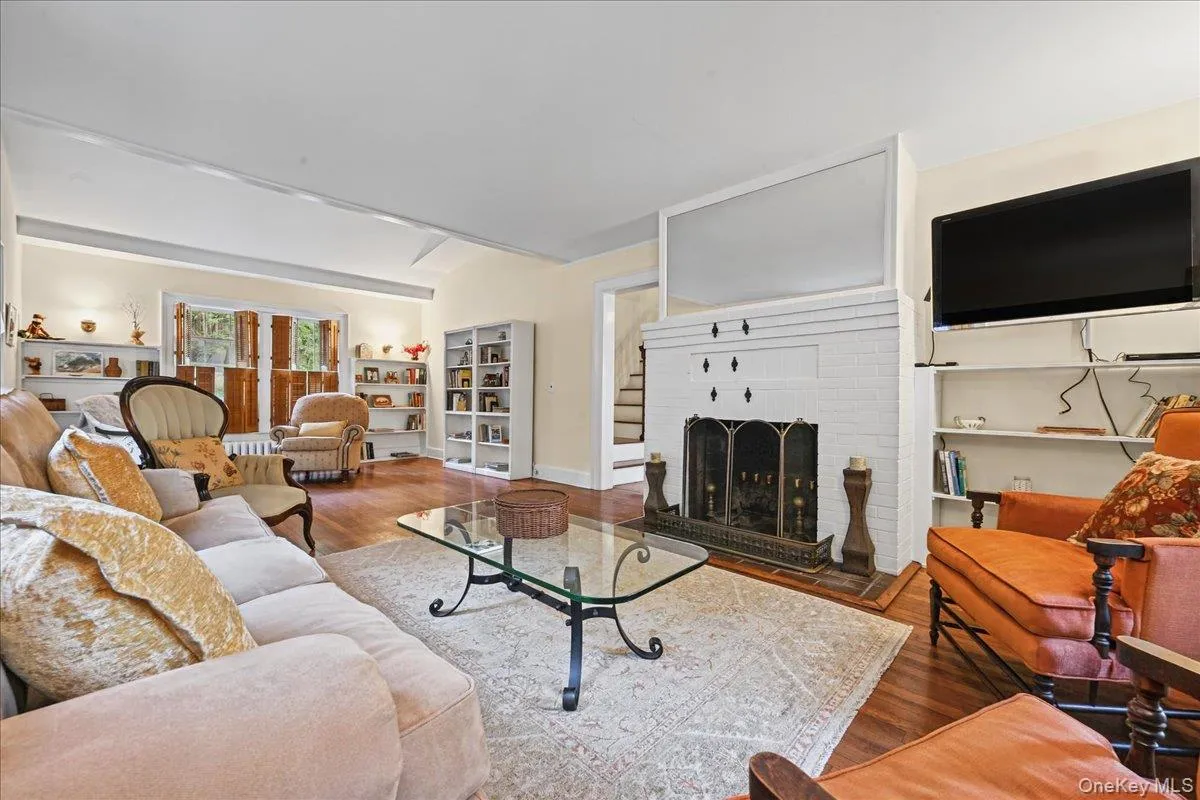
- Wood Burning
- Fireplaces Total:
- 1
- Flooring:
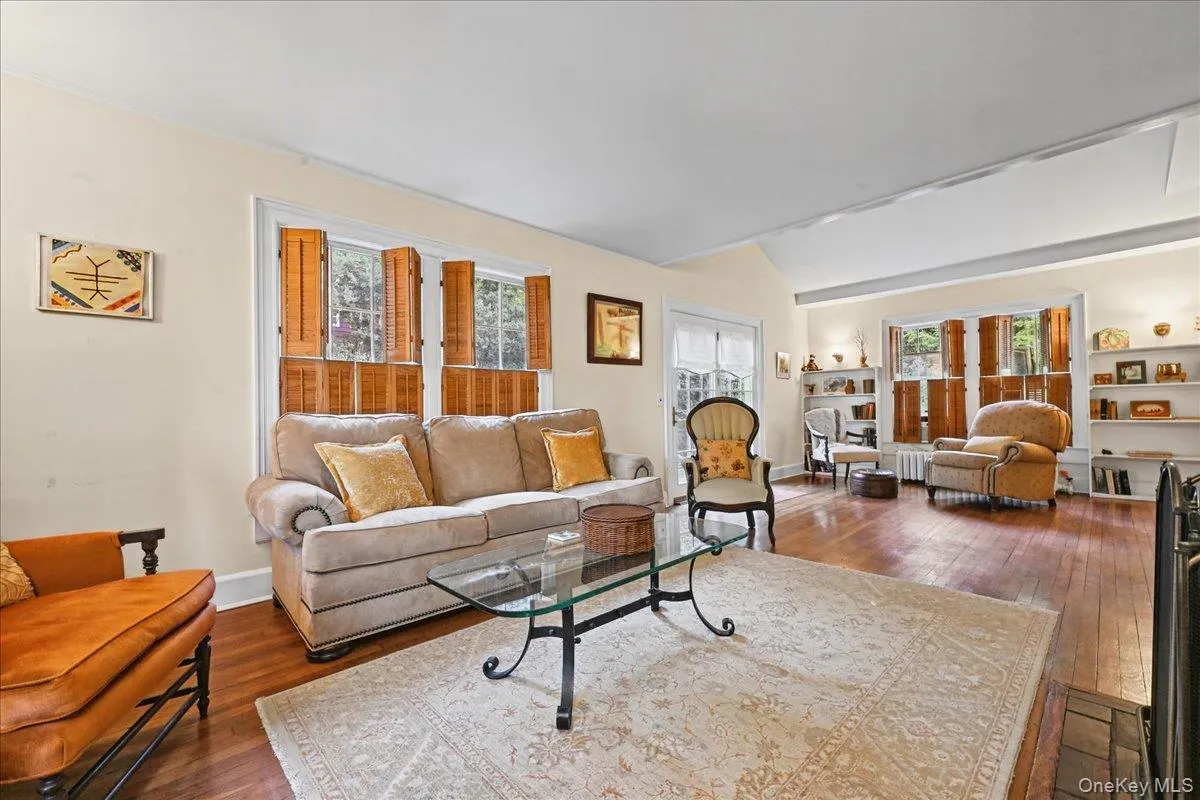
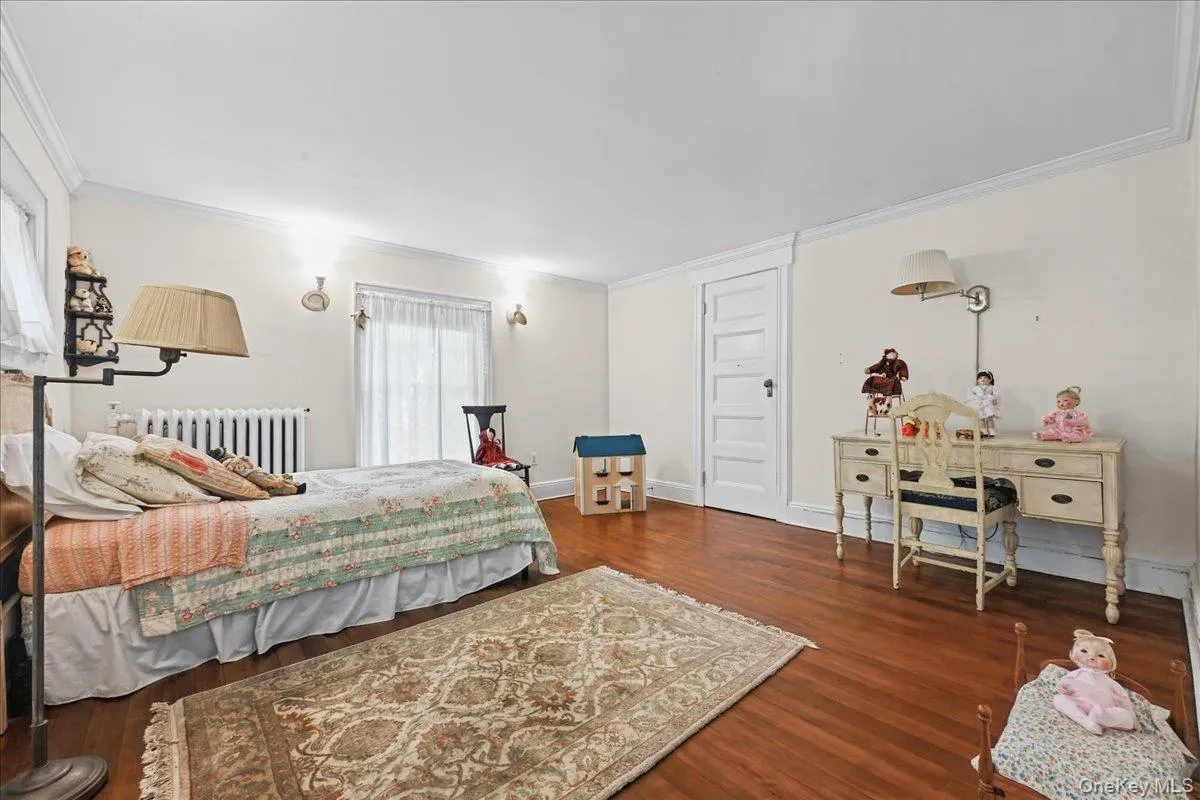
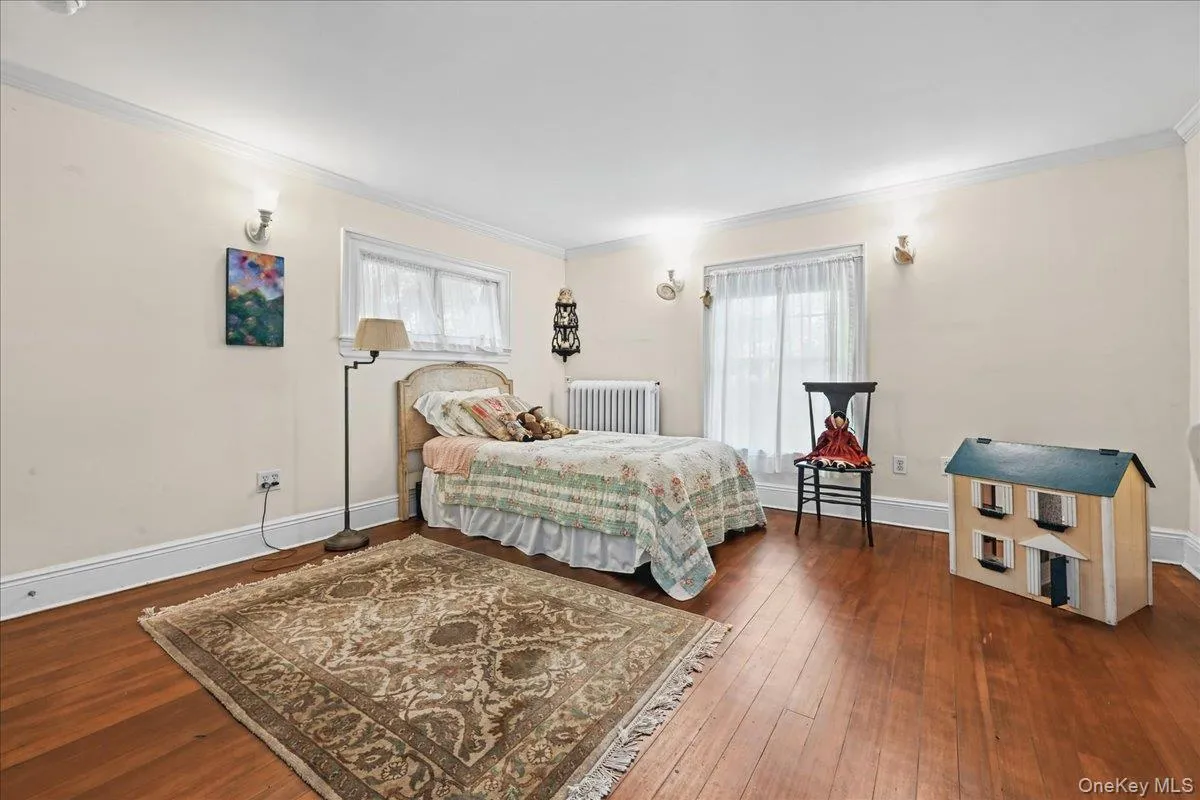
- Tile, Wood
- Garage Spaces:
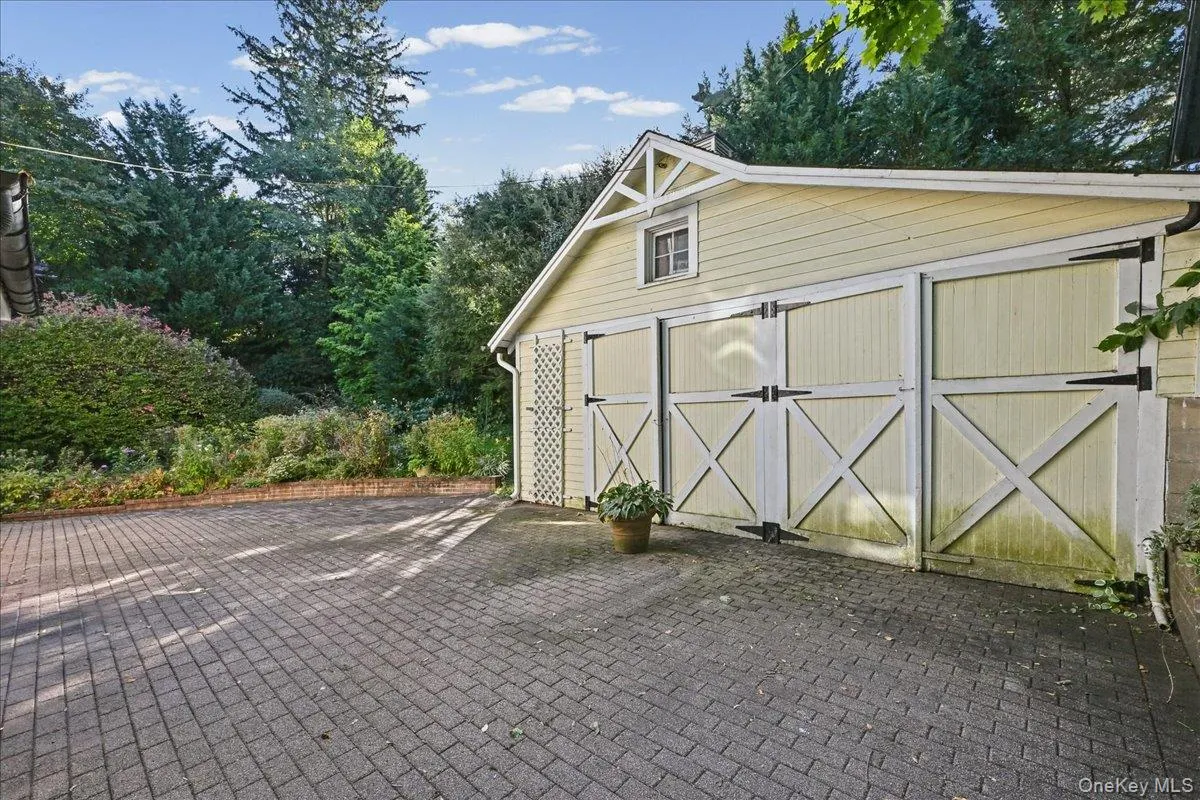
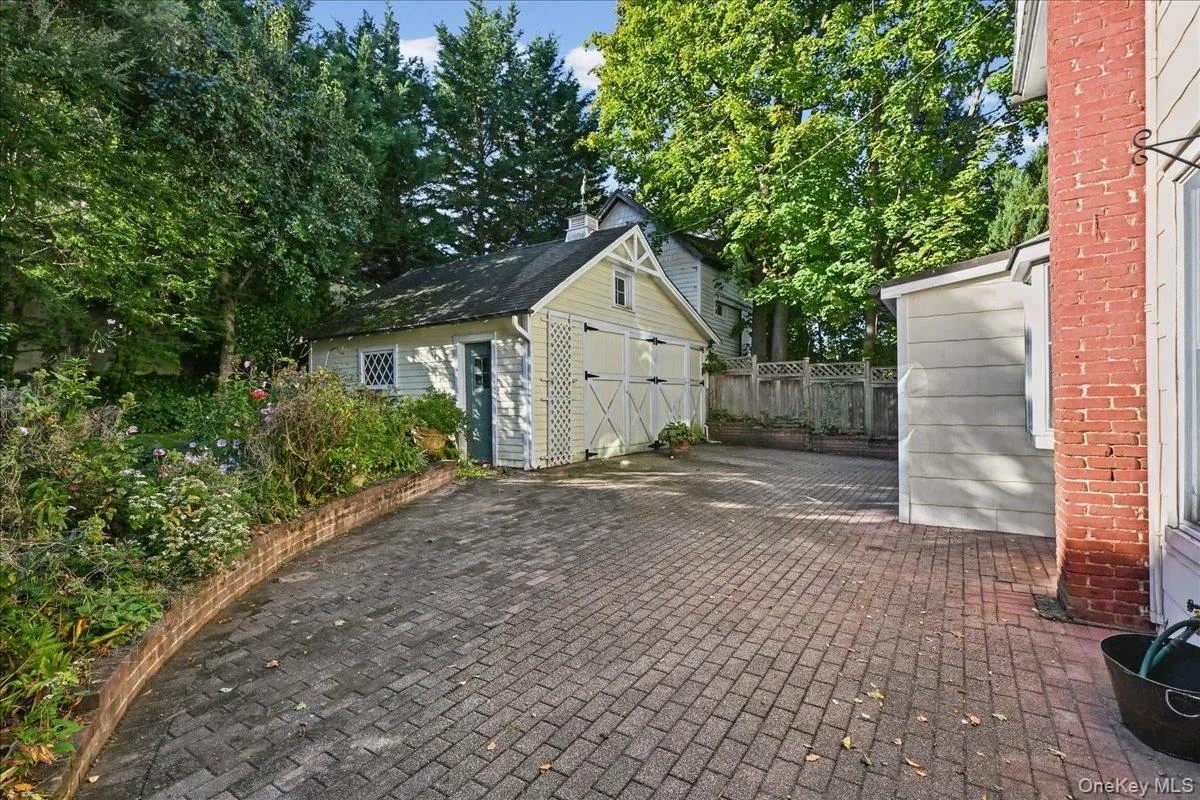
- 2
- Interior Features:
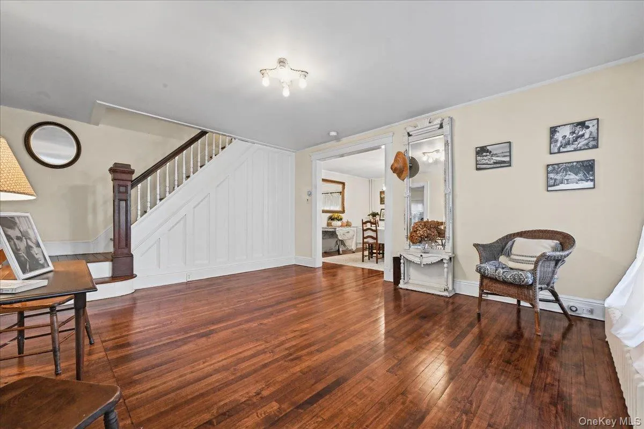
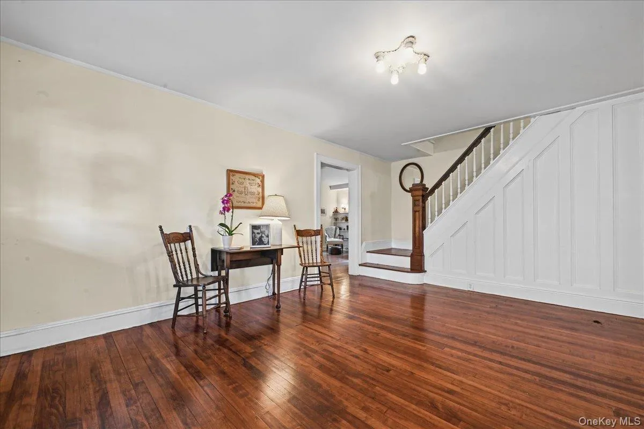
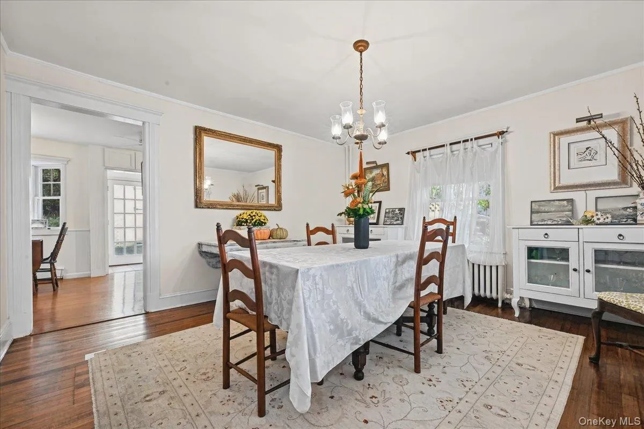
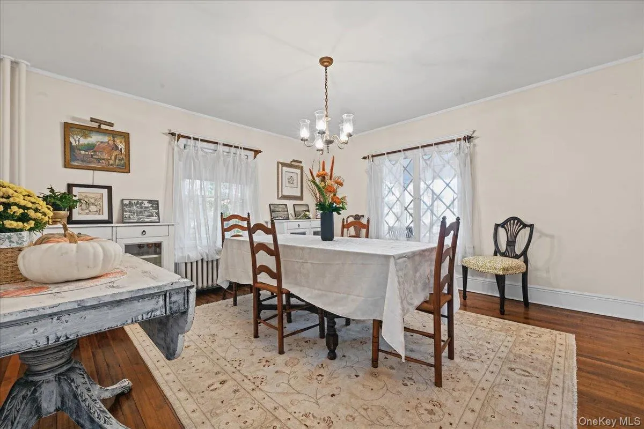
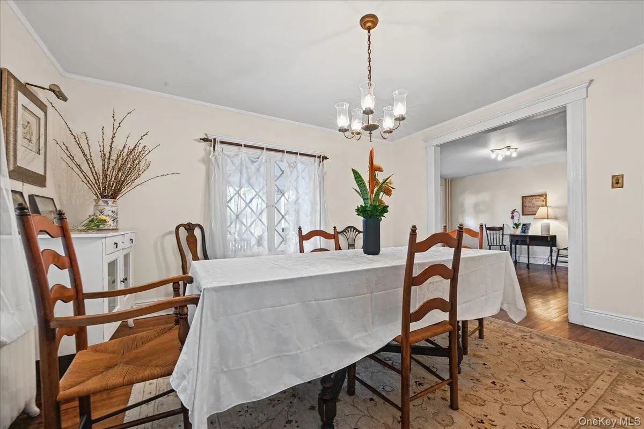
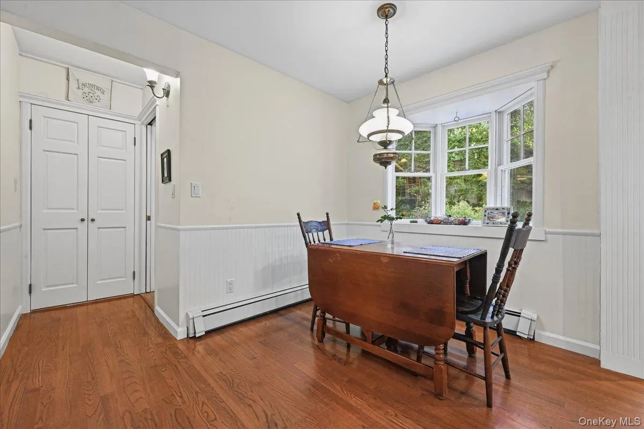
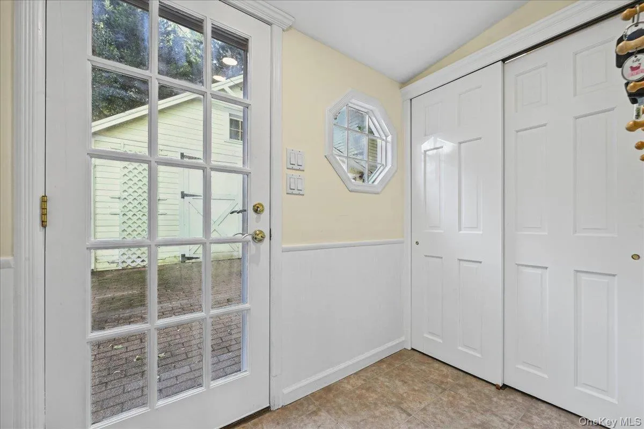
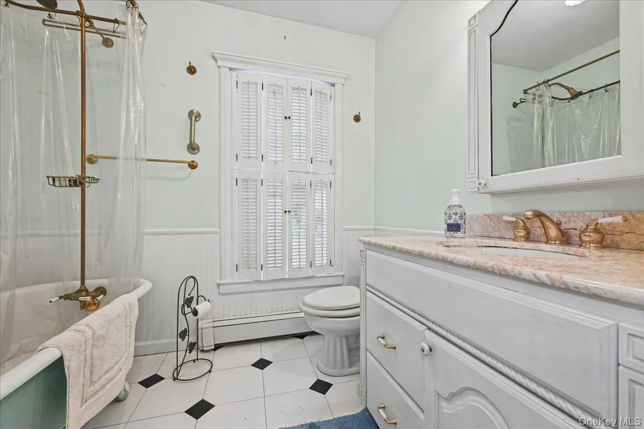
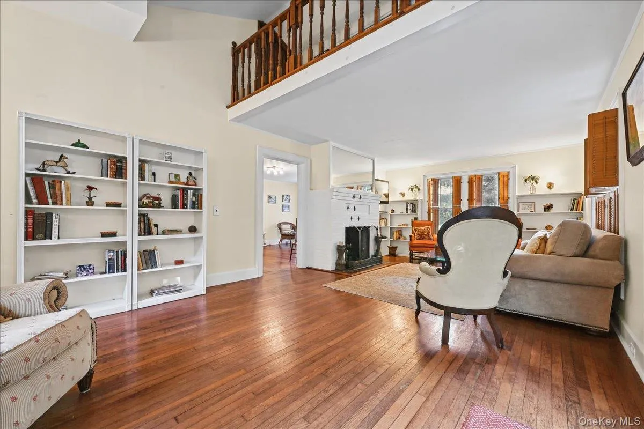
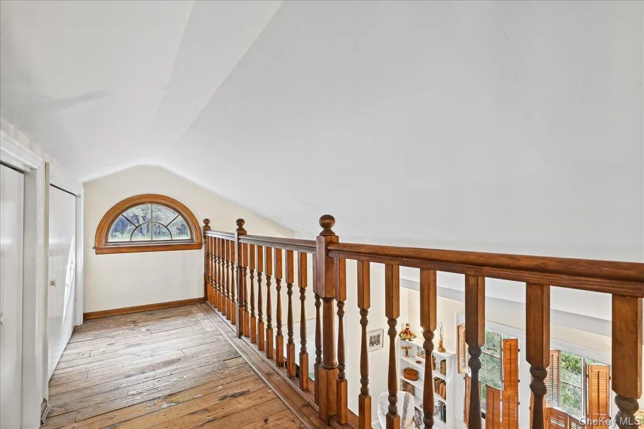
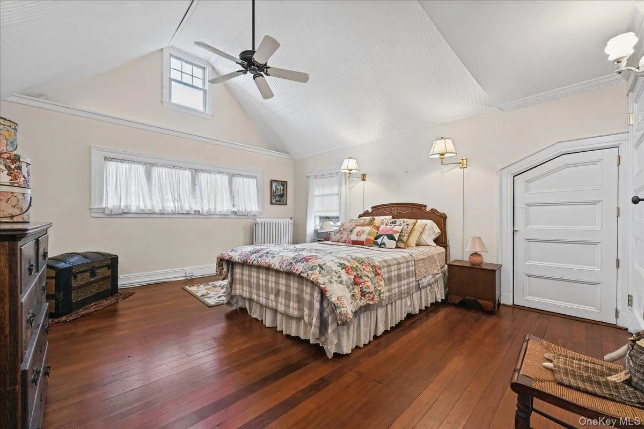
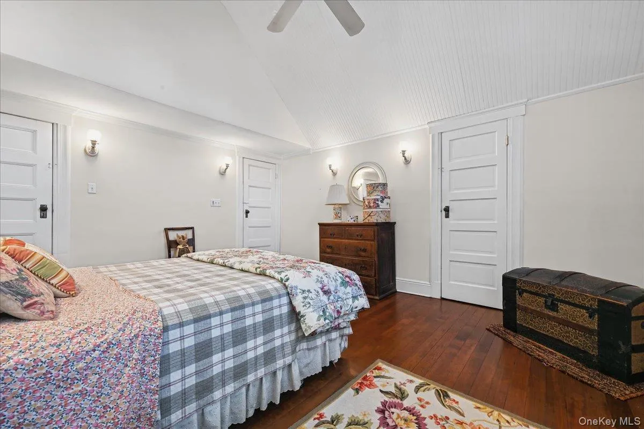
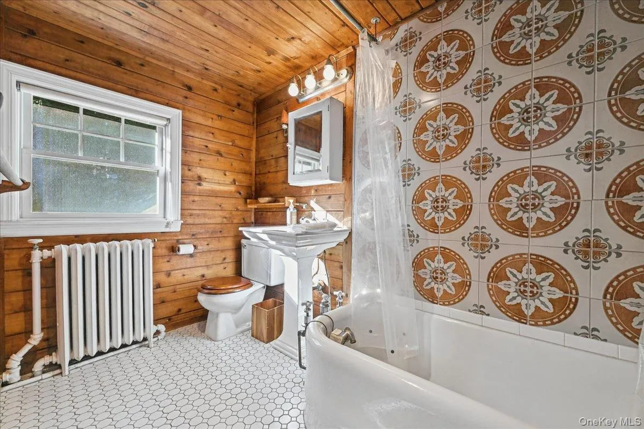
- Eat-in Kitchen, Entrance Foyer, High Ceilings, Cathedral Ceiling(s), Pantry, Storage, Original Details, Formal Dining, Galley Type Kitchen, Primary Bathroom, First Floor Full Bath
- Laundry Features:
- Inside, Laundry Room
- Lot Features:
- Near Public Transit, Private, Paved, Garden, Near Shops, Back Yard
- Parking Features:
- Driveway, Garage, Detached
- Sewer:
- Public Sewer
- Utilities:
- Natural Gas Connected, Cable Connected, Electricity Connected
- City:
- North Hempstead
- State:
- NY
- Street:
- 5th
- Street Number:
- 20
- Street Suffix:
- Avenue
- Postal Code:
- 11050
- Floor Number:
- 0
- Longitude:
- W74° 21' 1.8''
- Latitude:
- N40° 47' 6.3''
- Direction Faces:
- North
- Directions:
- LIE exit 36, right on Main Street, right on 5th.
- PostalCity:
- Port Washington
- Architectural Style:
- Colonial
- Construction Materials:
- Frame
- Elementary School:
- John Philip Sousa Elementary School
- High School:
- Paul D Schreiber Senio High School
- Levels:
- Two
- Agent MlsId:
- 103603
- MiddleOrJunior School:
- Carrie Palmer Weber Middle School
- PhotosCount:
- 43
- Special Listing Conditions:
- No
- Tax Annual Amount:
- $17,460
- Water Source:
- Public
- Office MlsId:
- LRE11
Residential - MLS# 1060971
20 5th Avenue, North Hempstead, NY
- Property Type :
- Residential
- Property SubType :
- Single Family Residence
- Listing Type :
- For Rent
- Listing ID :
- 1060971
- Price :
- $1,349,000
- Rooms :
- 6
- Bedrooms :
- 3
- Bathrooms :
- 2
- Bathrooms Total :
- 2
- Square Footage :
- 1,700 Sqft
- Lot Area :
- 0.23 Acre
- Lot Dimensions :
- 100x100
- Year Built :
- 1888
- Status :
- Active
- Listing Agent :
- Rita O Leary CBR
- Listing Office :
- LAFFEY REAL ESTATE




