
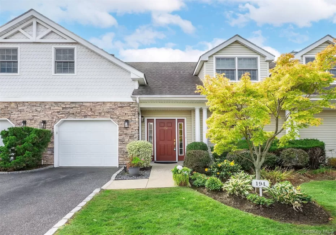
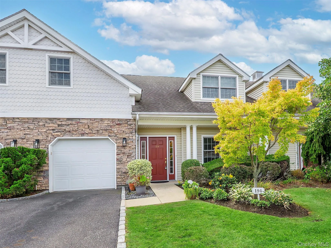
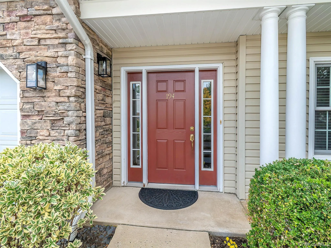
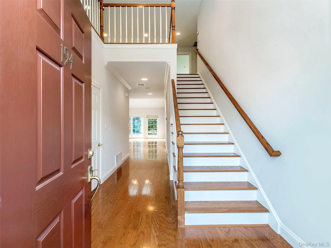
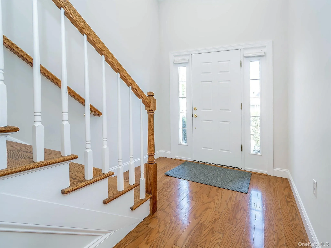
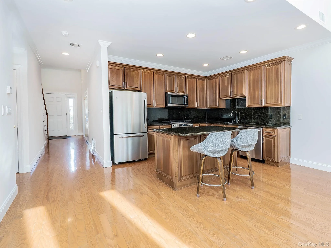
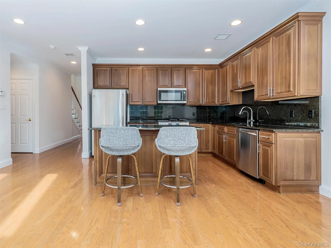
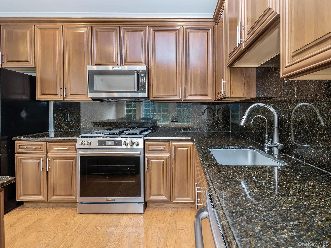
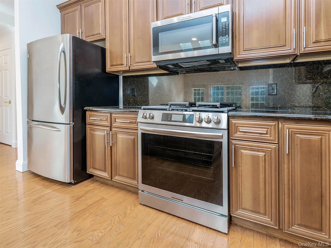
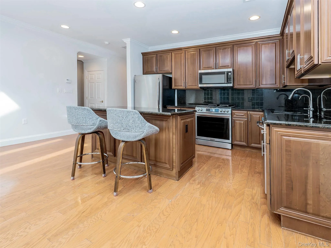
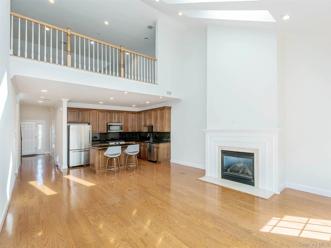
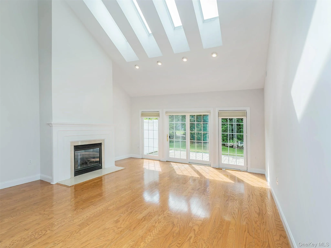
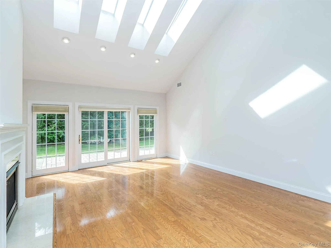
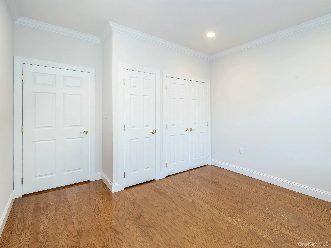
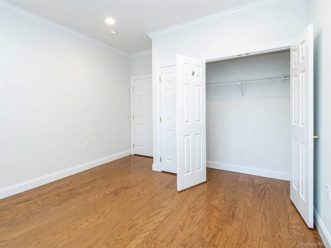
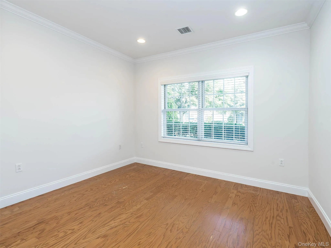
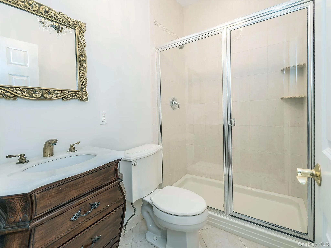
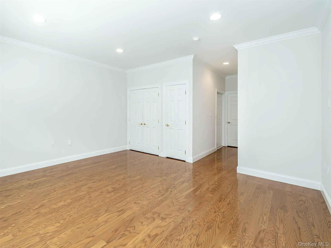
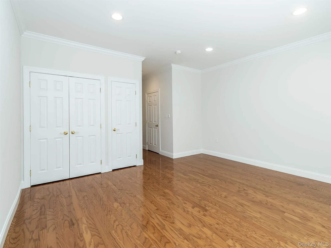
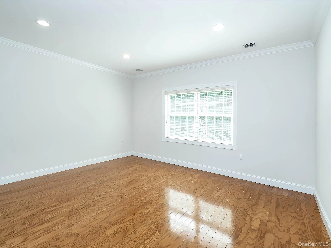
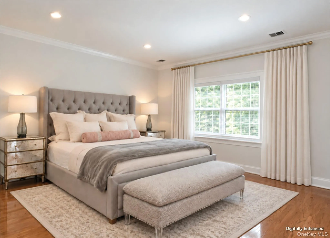
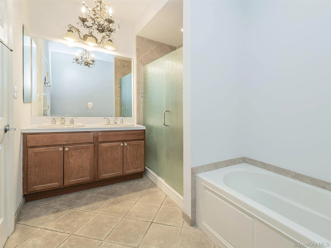
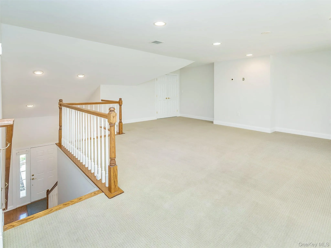
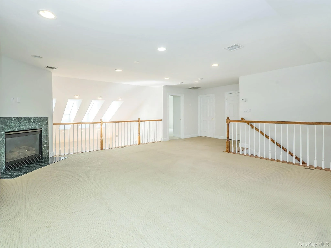
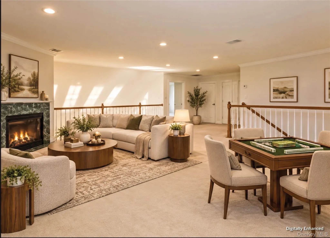
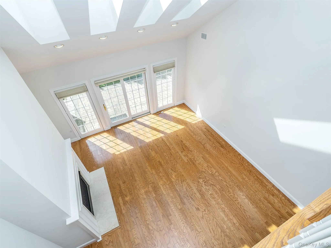
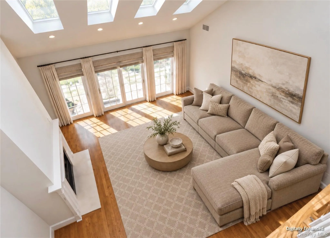
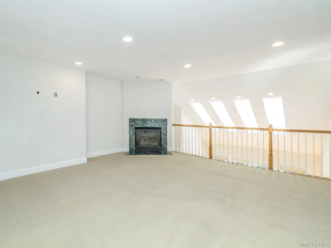
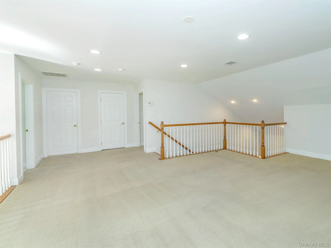
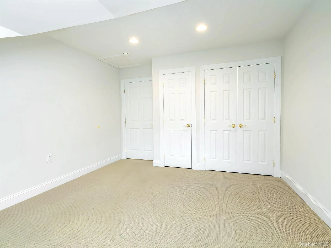
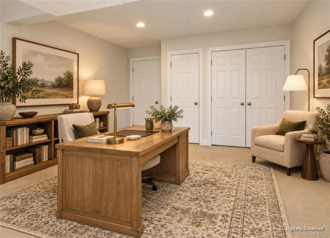
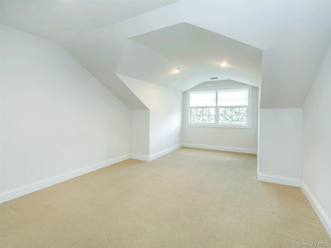
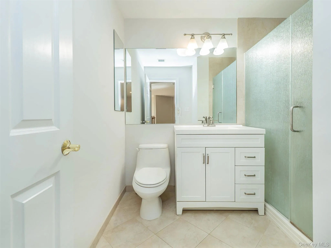
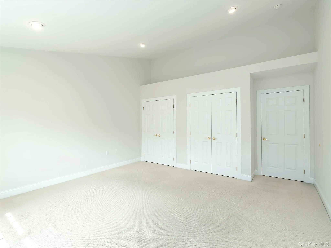
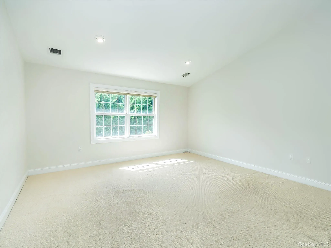
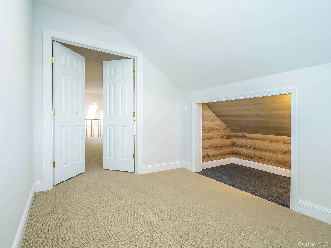
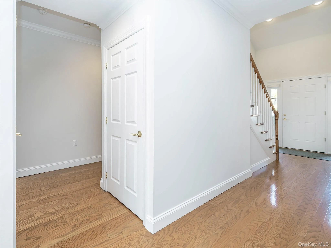
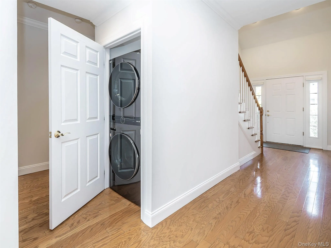
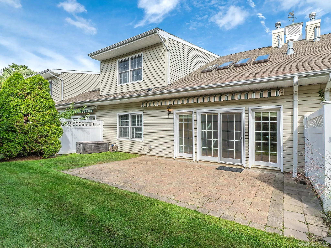
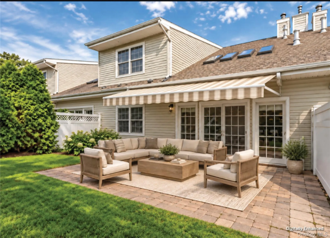
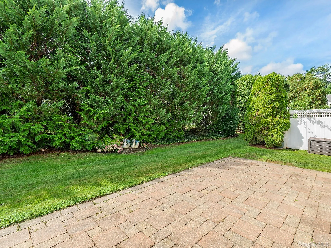
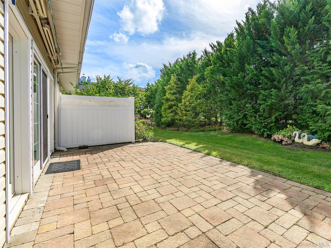
Welcome to Mill Pond Acres. 55+ Gated community, nestled in the vibrant Waterfront town of Port Washington. Unparalleled lifestyle in prime location, resort living amenities, tranquil settings and everyday conveniences just outside your door. Versatile Four Bedroom Townhouse offers a quiet setting with an open concept floor plan and flexible living space. Main Level: Primary en-suite, large walk-in closet and wall closets. Primary Bath, double vanity, jacuzzi tub, large stall shower, finished with tiled walls. Second Bedroom (Den/Office) Full Guest Bath. Perfectly designed Kitchen with Large Center Island, Custom Cabinets, Granite countertops and backsplash, Stainless Appliances, open dining area, seamlessly connected to Living Room. Sunlit Great Room showcasing high ceilings, skylights, Gas Fireplace and sliding doors to private Stone Patio, featuring an extended remote controlled Awning and lush yard. Wood floors as seen, Pantry, Laundry and Garage entry, all offering first level conveniences. Second Level: Bright open Loft overlooking main floor, features second Gas Fireplace with heat ventilator, two additional Bedrooms and Full Bath, Custom built storage room. Freshly painted interior and garage, detailed crown moldings and recessed lighting throughout. Newly renovated Clubhouse offers many planned social events and everyday activities. Fitness Room with all new equipment. Meeting/game rooms with Kitchen, Indoor Pool heated year round, Hot Tub, Sauna and outdoor Sundeck. Tennis/Pickleball courts and private resident Jitney to Town, Library, Train and local shopping. Meticulously maintained grounds, Gazebos ahd Waterfall Ponds surround the community and ideal for walking. Pet friendly. One time Buyers Fee of 1% of purchase price due at closing.
- Heating System:
- Natural Gas
- Cooling System:
- Central Air
- Patio:
- Patio
- Swimming Pool:
- Community, Indoor, Electric Heat
- Appliances:
- Dishwasher, Refrigerator, Stainless Steel Appliance(s), Dryer, Washer, Water Purifier Owned, Convection Oven, Gas Water Heater, Gas Range, Gas Oven
- Fireplace Features:
- Gas, Family Room, Living Room
- Fireplaces Total:
- 2
- Flooring:
- Laminate
- Garage Spaces:
- 1
- Interior Features:
- Master Downstairs, Entrance Foyer, Granite Counters, Open Kitchen, Open Floorplan, High Ceilings, Pantry, Walk-in Closet(s), Double Vanity, Kitchen Island, Walk Through Kitchen, First Floor Bedroom, Primary Bathroom, First Floor Full Bath, His And Hers Closets, Recessed Lighting, Crown Molding
- Laundry Features:
- In Unit
- Parking Features:
- Garage
- Sewer:
- Public Sewer
- Utilities:
- Cable Available, Underground Utilities, Trash Collection Private, Natural Gas Connected, Water Connected, Electricity Connected, Sewer Connected
- City:
- North Hempstead
- State:
- NY
- Street:
- Pond View
- Street Number:
- 194
- Street Suffix:
- Drive
- Postal Code:
- 11050
- Floor Number:
- 0
- Longitude:
- W74° 21' 1.8''
- Latitude:
- N40° 47' 6.3''
- Directions:
- GPS
- UnitNumber:
- 387
- PostalCity:
- Port Washington
- Association Amenities:
- Gated, Pool, Fitness Center, Tennis Court(s), Spa/hot Tub, Clubhouse, Sauna, Landscaping, Lounge, Maintenance, Maintenance Grounds, Parking, Snow Removal, Trash, Recreation Facilities
- Association Fee:
- $908
- Association Fee Frequency:
- Monthly
- Association Fee Includes:
- Sewer, Exterior Maintenance, Snow Removal, Trash, Pool Service, Grounds Care, Common Area Maintenance
- Construction Materials:
- Vinyl Siding
- Elementary School:
- Guggenheim Elementary School
- High School:
- Paul D Schreiber Senio High School
- Levels:
- Two
- Agent MlsId:
- 117464
- MiddleOrJunior School:
- Carrie Palmer Weber Middle School
- PhotosCount:
- 42
- Special Listing Conditions:
- No
- Tax Annual Amount:
- $21,080
- Water Source:
- Public
- Office MlsId:
- GALE10
Residential - MLS# 1054673
194 Pond View Drive, North Hempstead, NY
- Property Type :
- Residential
- Property SubType :
- Condominium
- Listing Type :
- For Rent
- Listing ID :
- 1054673
- Price :
- $1,399,000
- Rooms :
- 7
- Bedrooms :
- 4
- Bathrooms :
- 3
- Bathrooms Total :
- 3
- Square Footage :
- 2,141 Sqft
- Lot Area :
- 31.63 Acre
- Year Built :
- 2004
- Status :
- Active
- Listing Agent :
- Virginia A. Pergola
- Listing Office :
- Daniel Gale Sothebys Intl Rlty




