
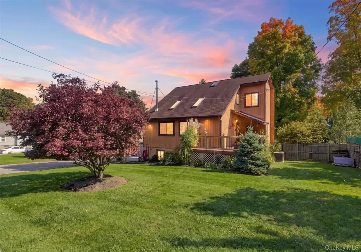
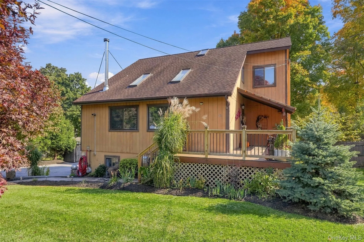
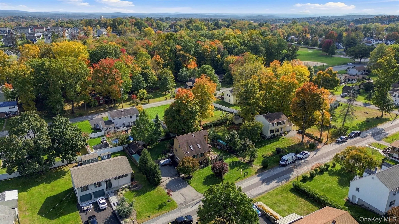
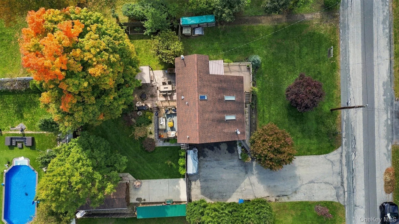
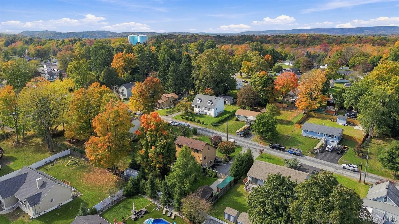
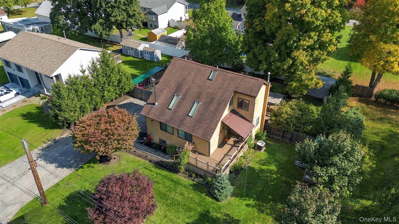
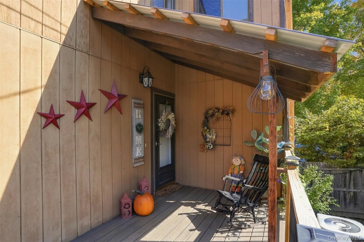
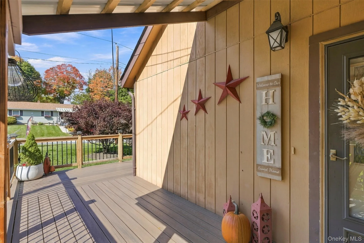
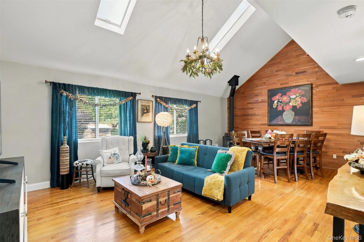
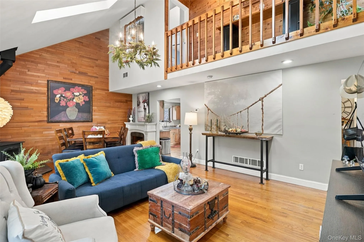
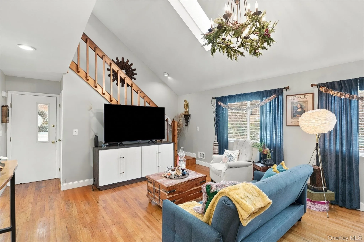
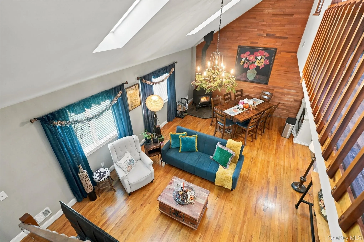
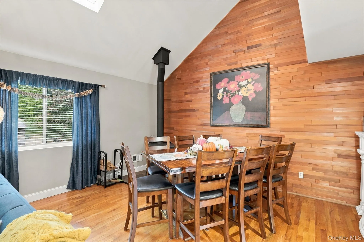
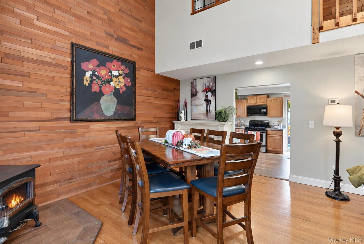
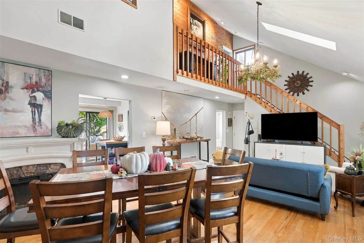
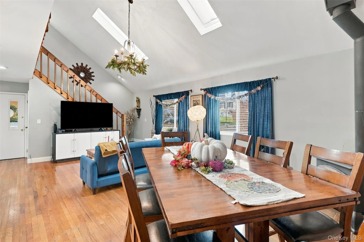
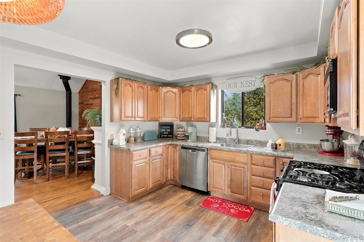
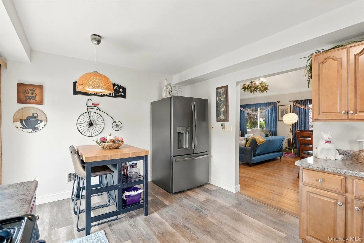
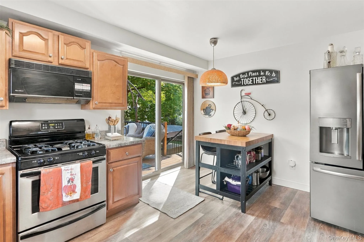
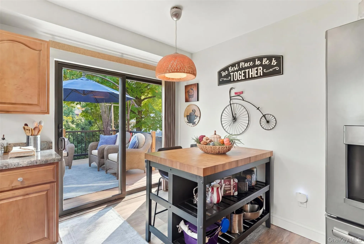
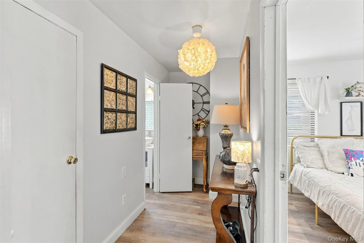
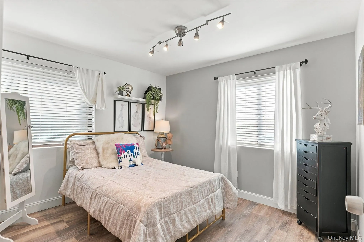
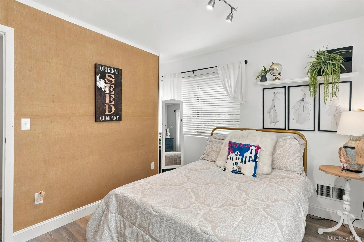
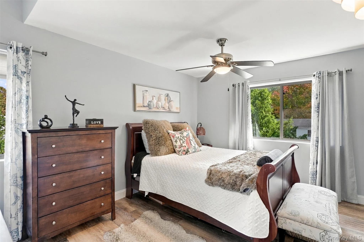
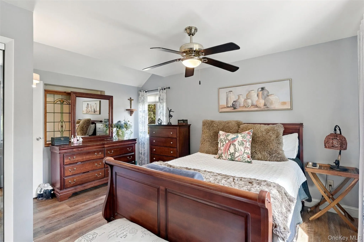
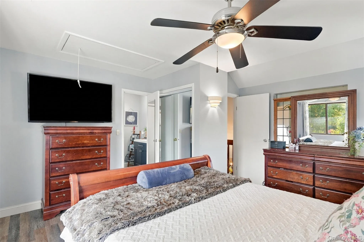
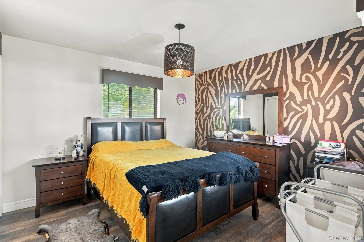
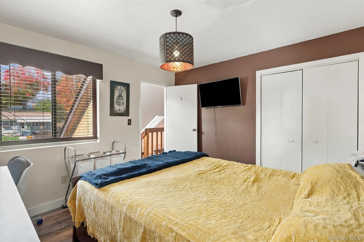
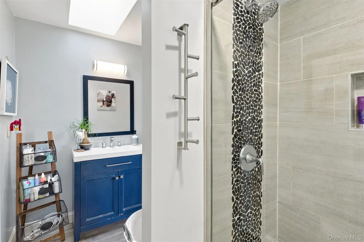
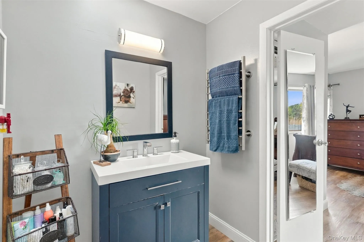
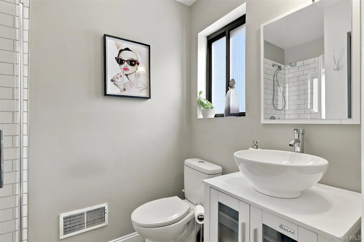
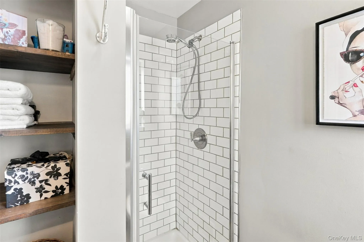
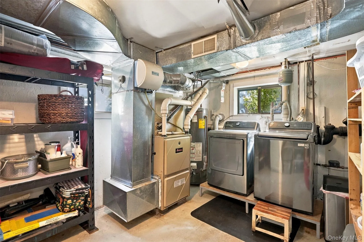
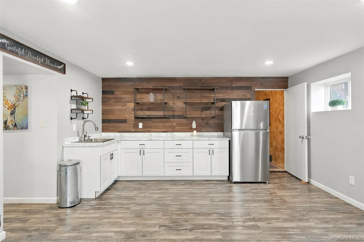
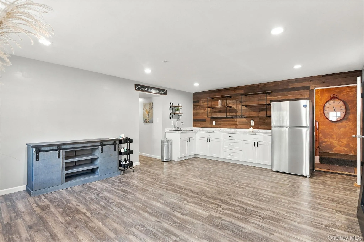
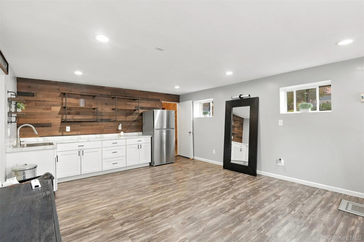
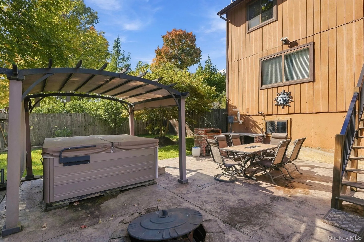
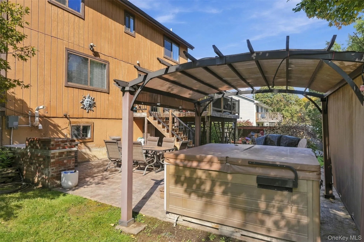
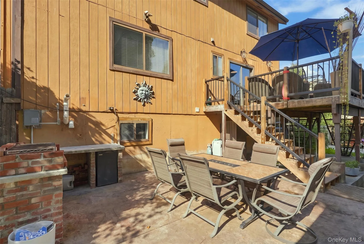
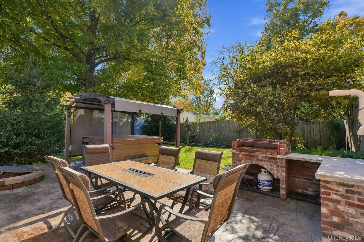
Get ready to fall in love! This inviting 4-bedroom, 3-full-bath home offers just under 1,900 square feet of comfortable living space, thoughtful updates, and the features today’s buyers are looking for. From the warmth of the wood stove to the beautifully refreshed floors, this home blends everyday comfort with practical improvements that make a difference.
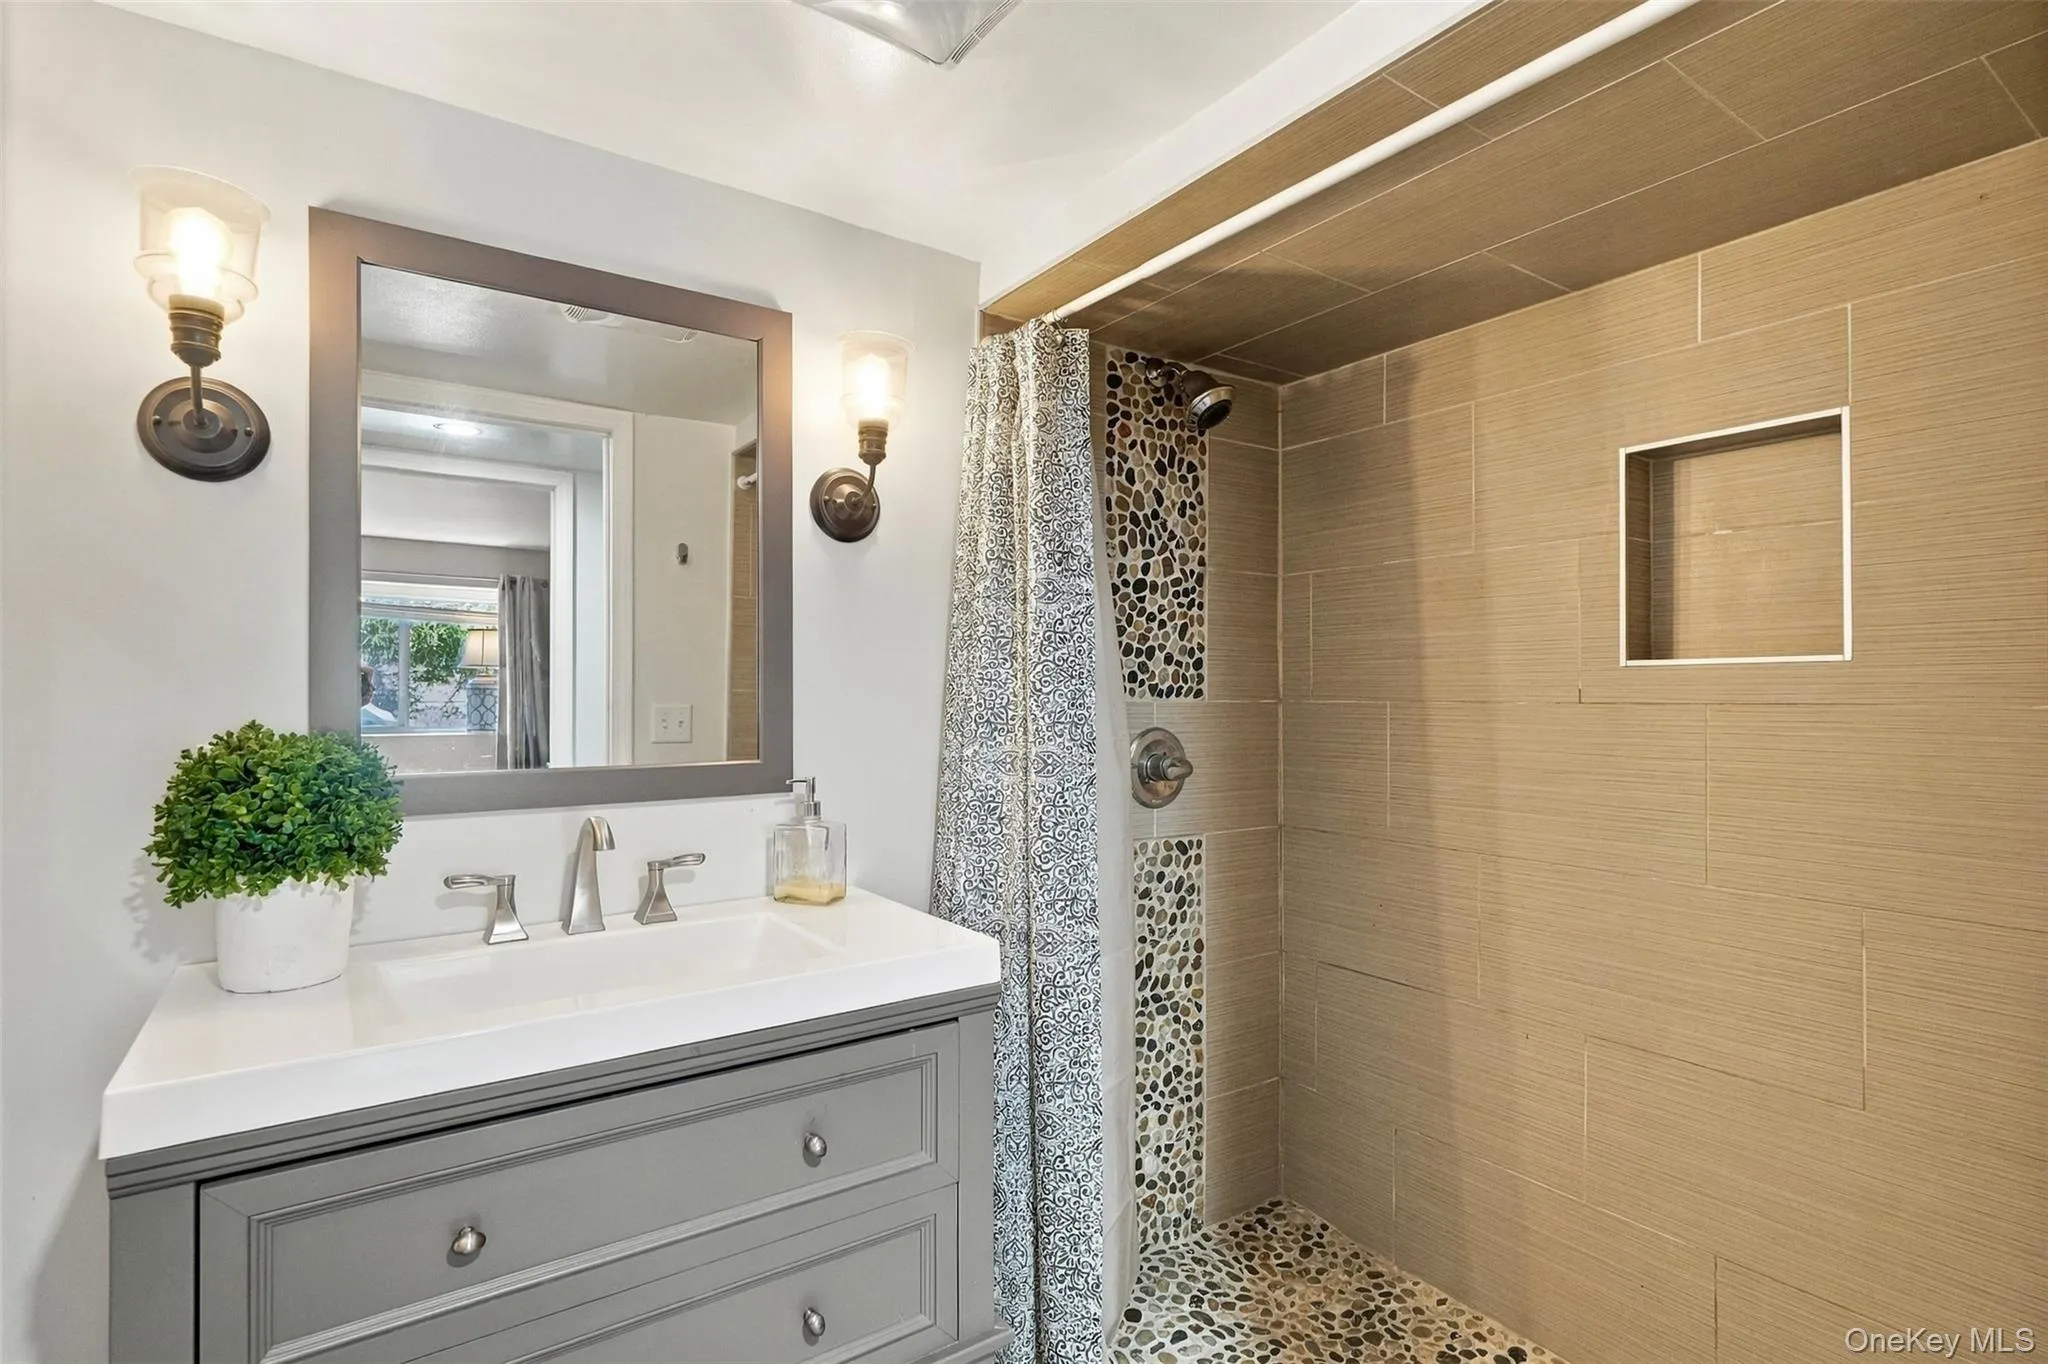
Inside, you’ll find room to spread out, gather, and make yourself at home. The finished basement family room, updated in 2019, adds valuable bonus living space, while the basement bathroom provides even more convenience and flexibility. The primary bathroom received a stylish update in 2023, complete with a heated towel rack for that extra touch of everyday luxury.
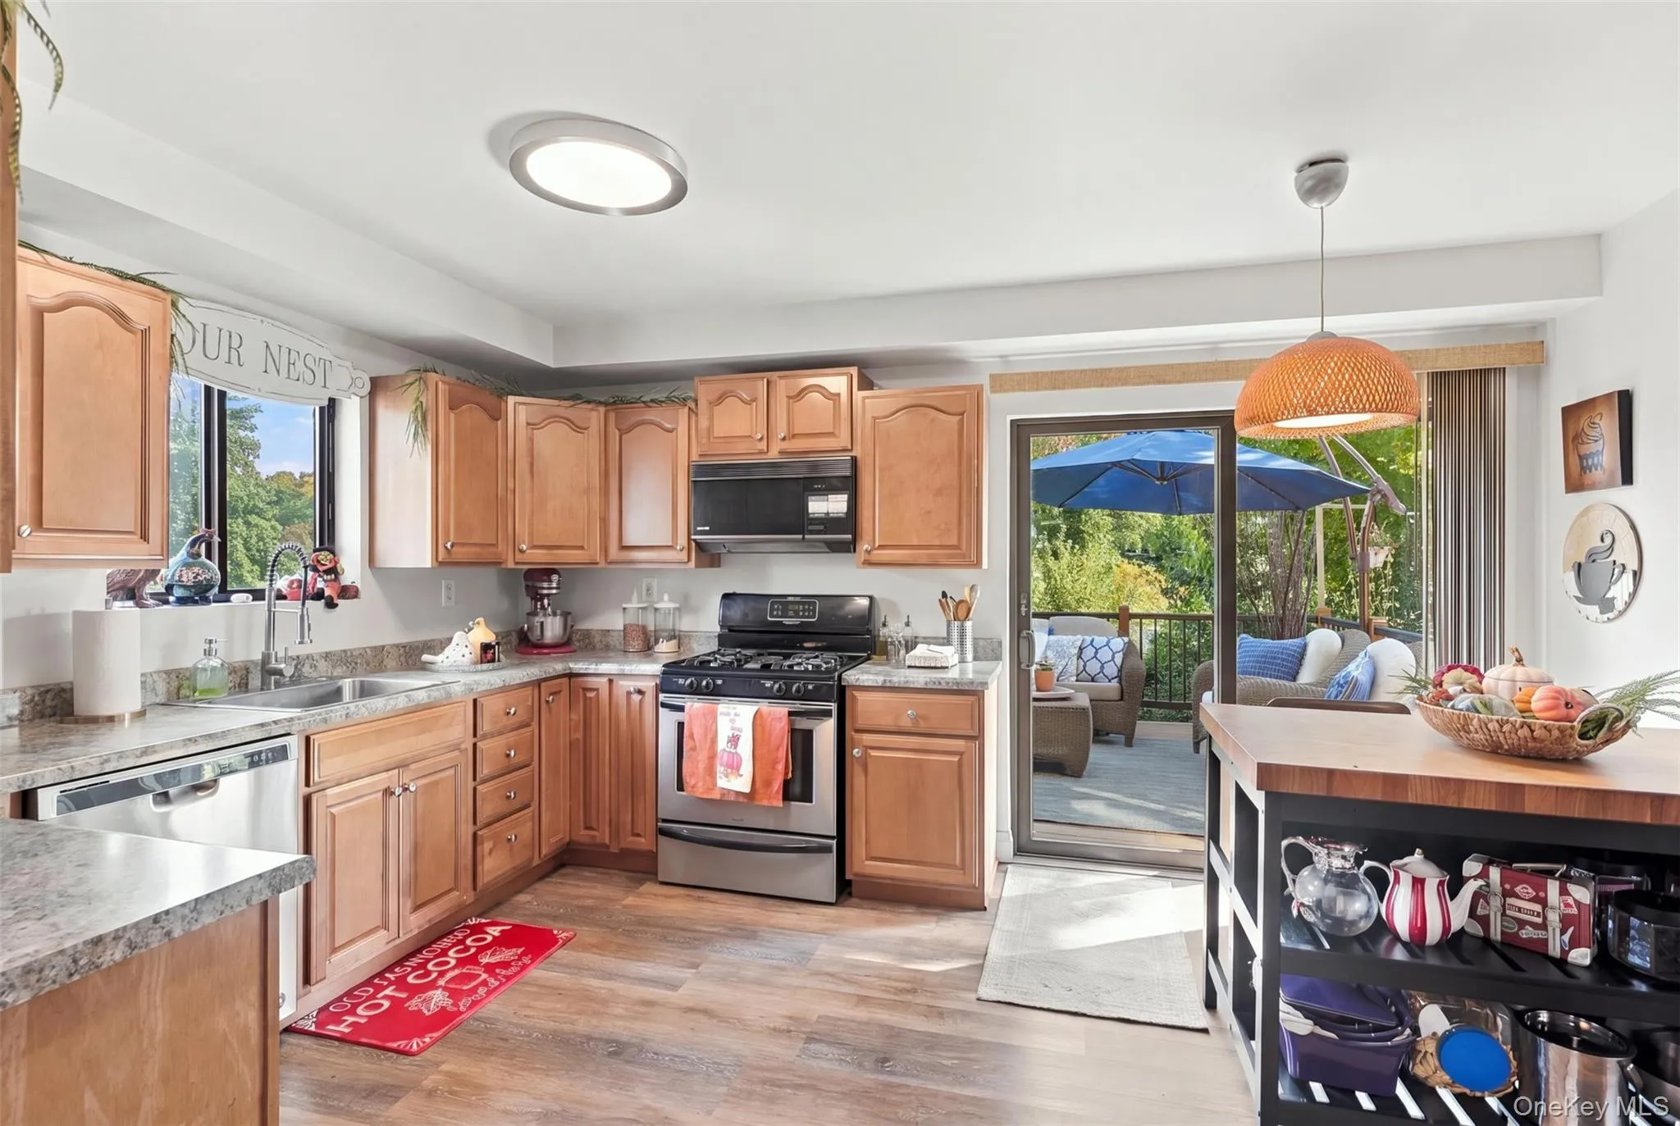
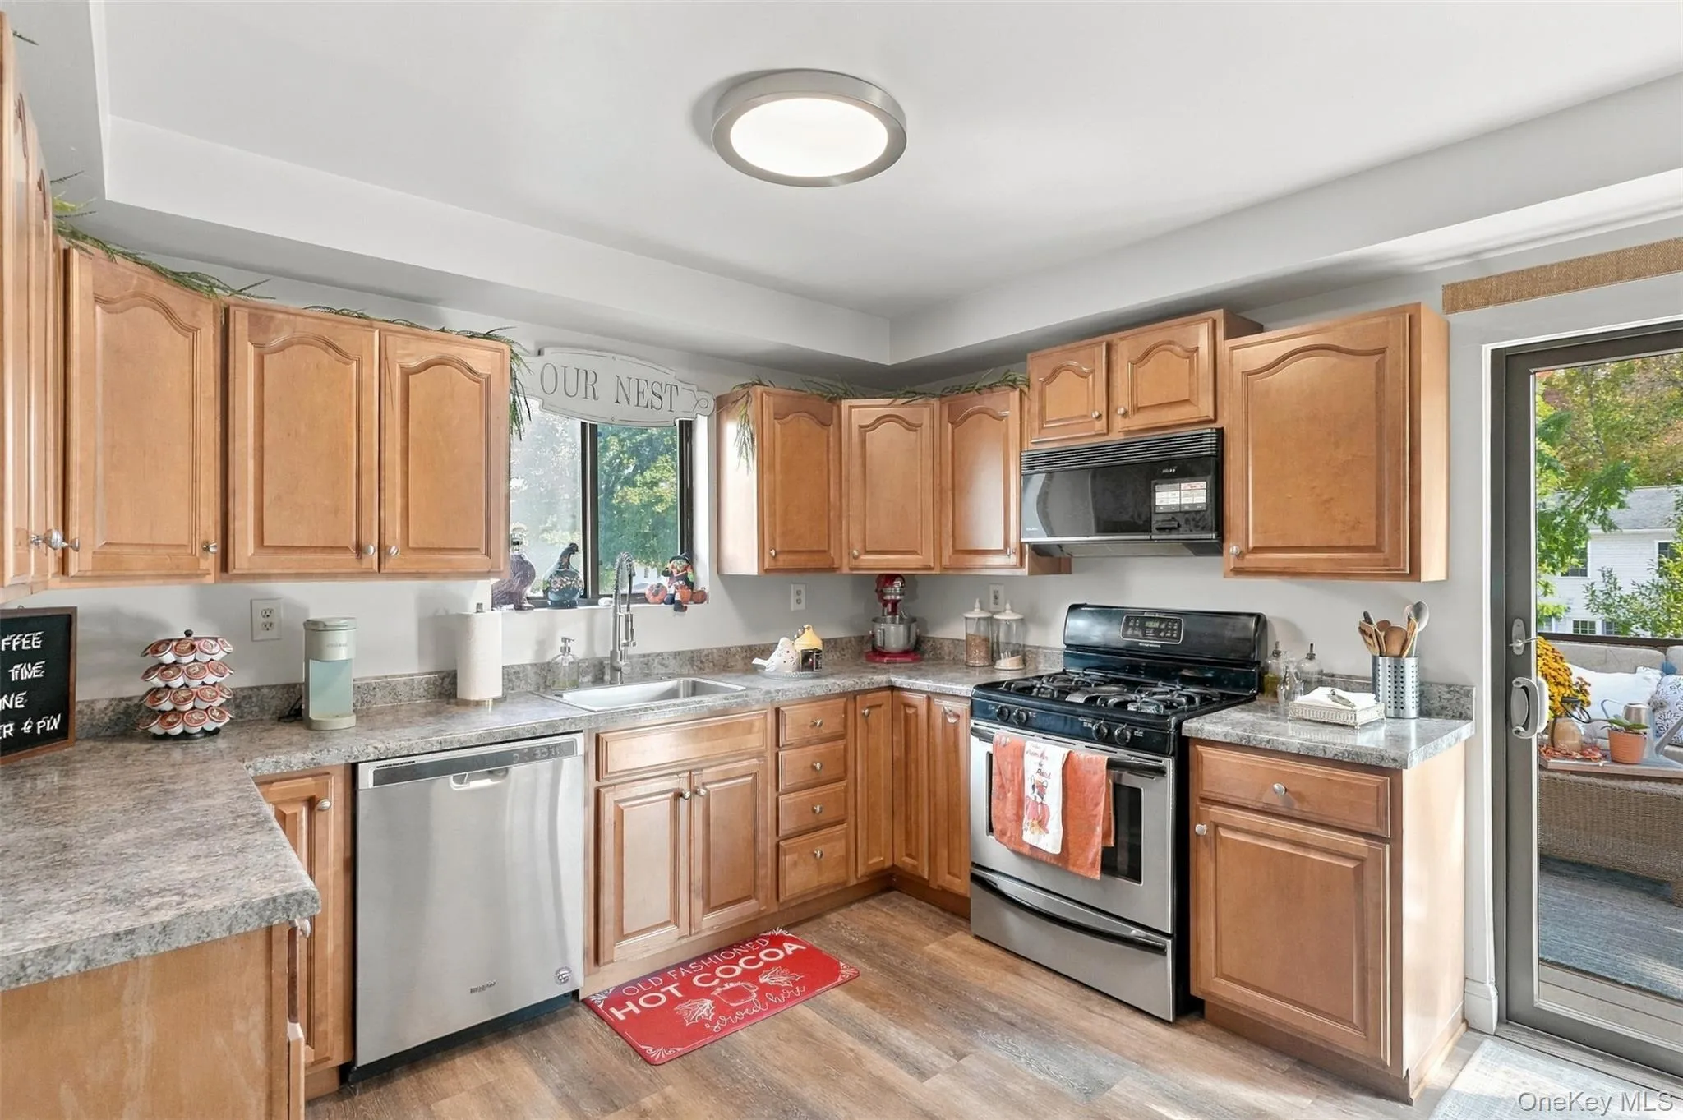
And the updates don’t stop there! Enjoy newer flooring throughout (2024), a newer dishwasher (2025), a refrigerator just three years old, a newer washer and dryer (2021), and a water heater installed in August 2026. Electrical and plumbing updates, a sump pump installed in 2019, pull-down attic stairs, and an annually maintained furnace add to the home’s practical appeal.
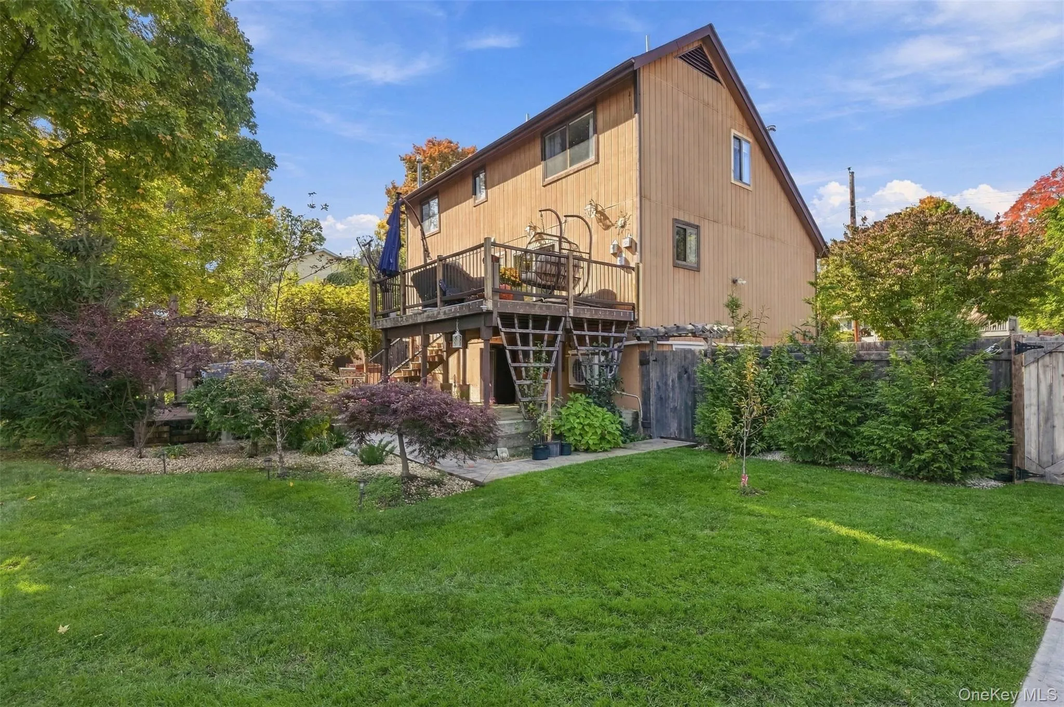
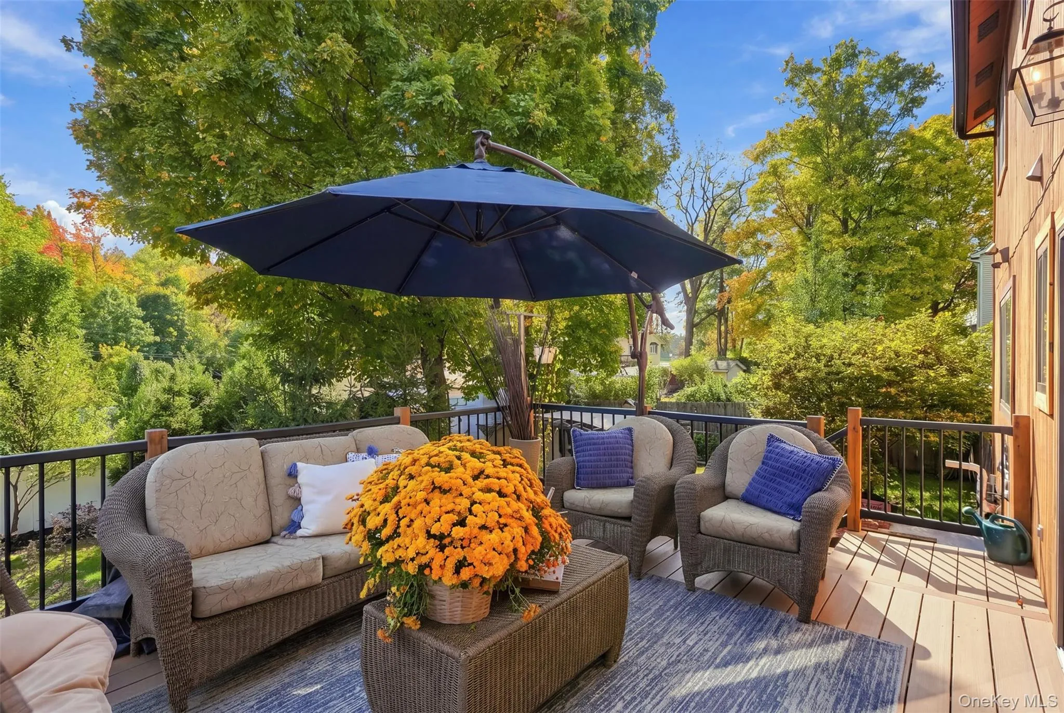
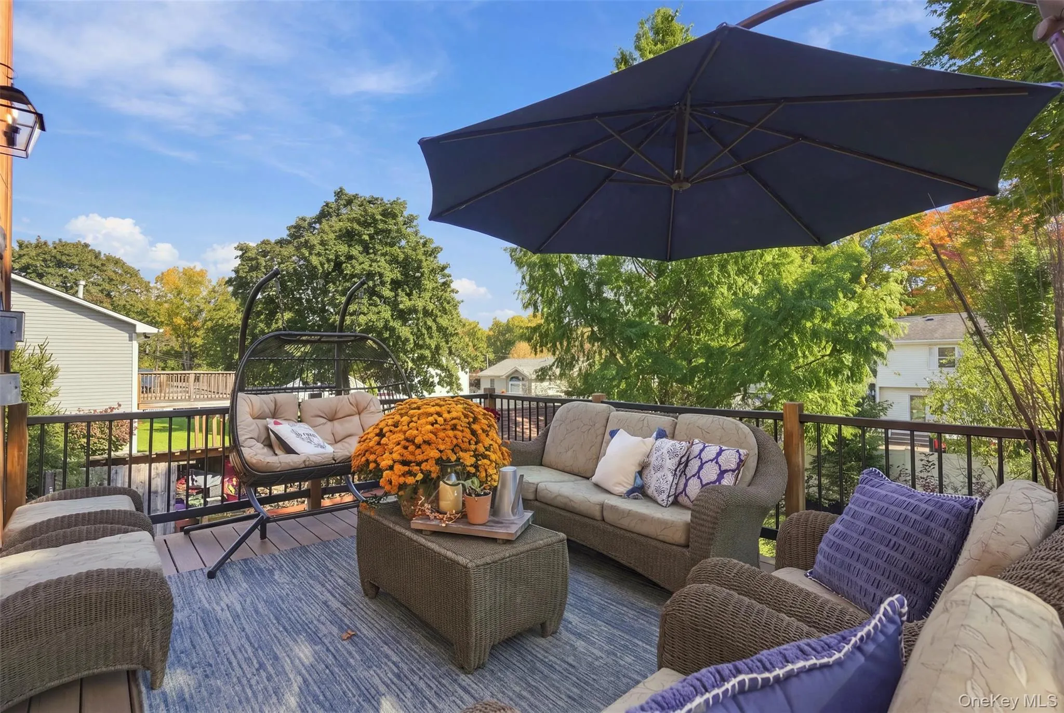
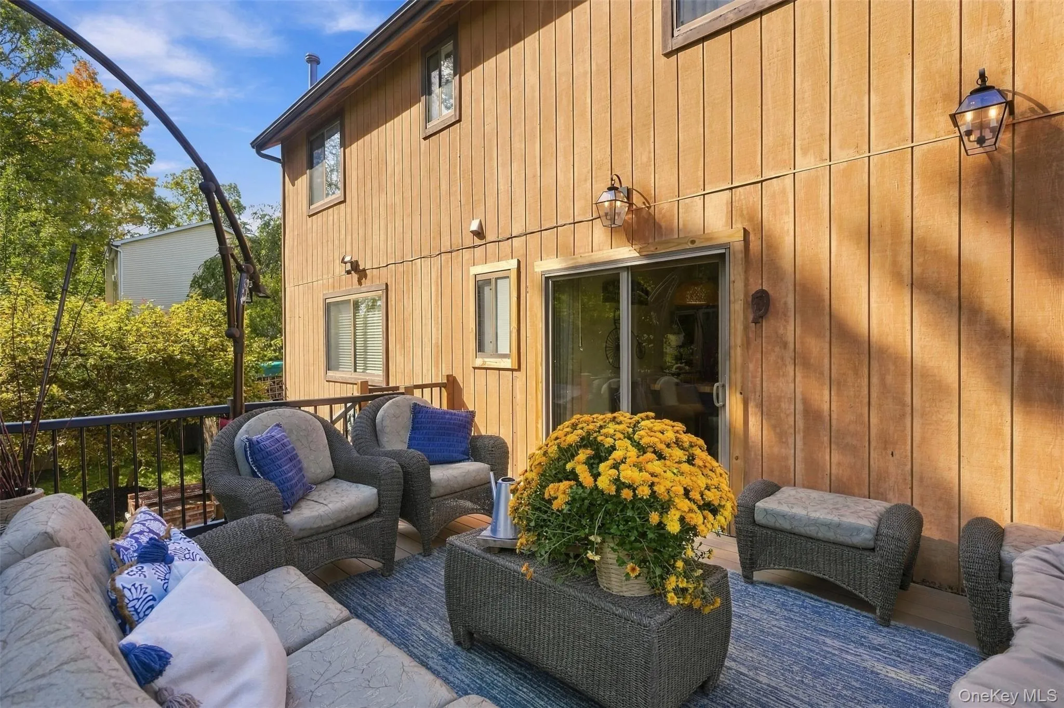
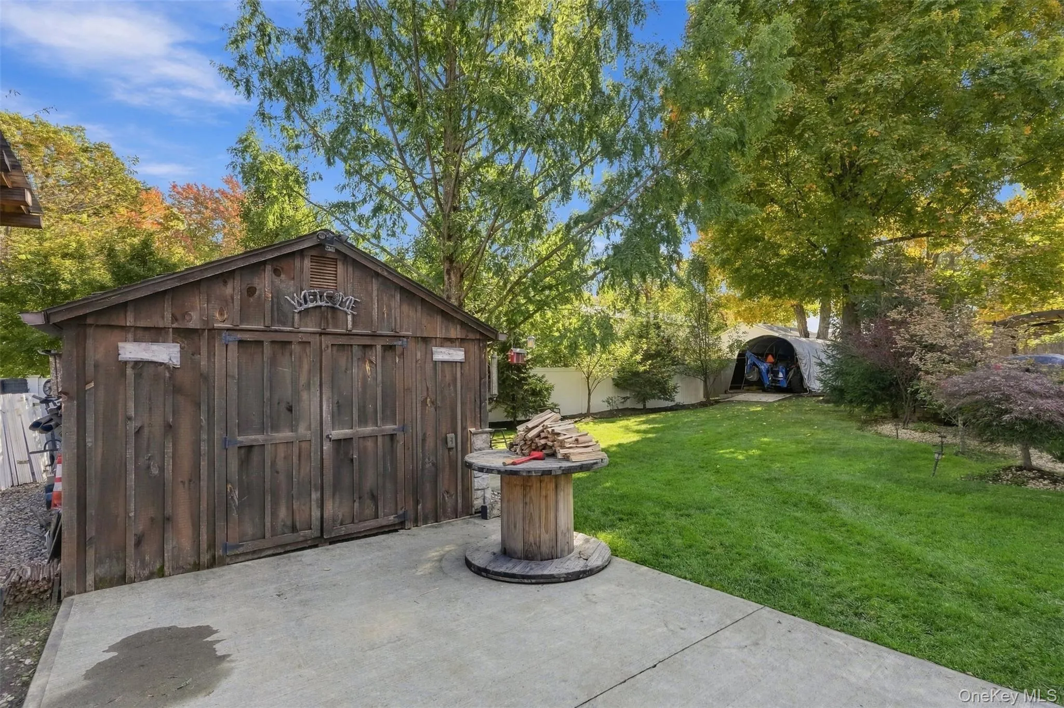
Outside, the charm continues! Step onto the updated Trex front porch (2025), follow the paver walkway, and admire the mature landscaping. The fenced backyard is ready for outdoor entertaining, weekend barbecues, pets, playtime, or simply unwinding at the end of the day. Five year young hot tub included!
If you’ve been waiting for a home that combines space, comfort, character, and meaningful improvements, this one deserves a spot at the top of your list! Don’t just scroll past this one—come see it for yourself! Schedule your showing and get ready to fall in love with the possibilities.
- Heating System:
- Natural Gas, Forced Air
- Cooling System:
- Central Air
- Basement:
- Finished, Walk-out Access
- Fence:
- Back Yard, Wood
- Patio:
- Patio, Porch, Deck, Wrap Around
- Appliances:
- Dishwasher, Refrigerator, Microwave, Stainless Steel Appliance(s), Dryer, Washer, Range, Electric Water Heater
- Exterior Features:
- Mailbox, Lighting, Rain Gutters
- Fireplace Features:
- Wood Burning Stove
- Fireplaces Total:
- 1
- Flooring:
- Hardwood, Vinyl
- Interior Features:
- Eat-in Kitchen, High Ceilings, Storage, Wet Bar, Washer/dryer Hookup, First Floor Bedroom, Primary Bathroom, Ceiling Fan(s), First Floor Full Bath, Recessed Lighting
- Laundry Features:
- In Basement
- Parking Features:
- Driveway, Off Street
- Sewer:
- Public Sewer
- Utilities:
- Trash Collection Public, Natural Gas Connected, Water Connected, Electricity Connected, Sewer Connected
- City:
- Wallkill
- State:
- NY
- Street:
- Western
- Street Number:
- 42
- Street Suffix:
- Avenue
- Postal Code:
- 10940
- Floor Number:
- 0
- Longitude:
- W75° 35' 12.8''
- Latitude:
- N41° 28' 20.4''
- PostalCity:
- Middletown
- Architectural Style:
- Contemporary
- Construction Materials:
- Frame
- Elementary School:
- Presidential Park Elementary
- High School:
- Middletown High School
- Levels:
- Three Or More
- Agent MlsId:
- 62129
- MiddleOrJunior School:
- Middletown Twin Towers Middle Sch
- PhotosCount:
- 48
- Special Listing Conditions:
- No
- Tax Annual Amount:
- $9,214
- VirtualTour URL:
- https://www.zillow.com/view-imx/ee079d85-f0fb-46e8-a54e-6137a3c0d7e1?setAttribution=mls&wl=true&
- Water Source:
- Public
- Office MlsId:
- SERHNT03
Residential - MLS# 1064186
42 Western Avenue, Wallkill, NY
- Property Type :
- Residential
- Property SubType :
- Single Family Residence
- Listing Type :
- For Rent
- Listing ID :
- 1064186
- Price :
- $529,000
- Rooms :
- 9
- Bedrooms :
- 4
- Bathrooms :
- 3
- Bathrooms Total :
- 3
- Square Footage :
- 1,880 Sqft
- Lot Area :
- 0.29 Acre
- Year Built :
- 1989
- Status :
- Active
- Listing Agent :
- Juan Bautista
- Listing Office :
- Serhant LLC




