
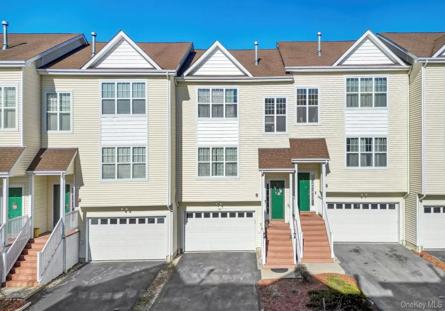

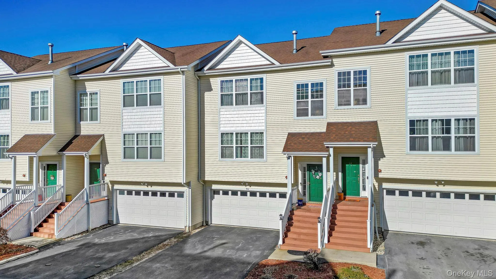
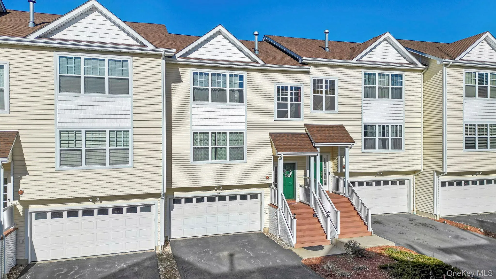

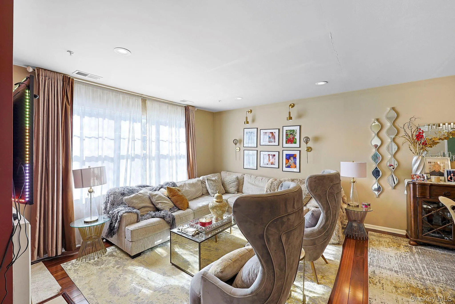
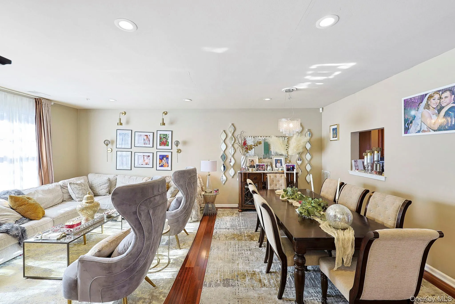
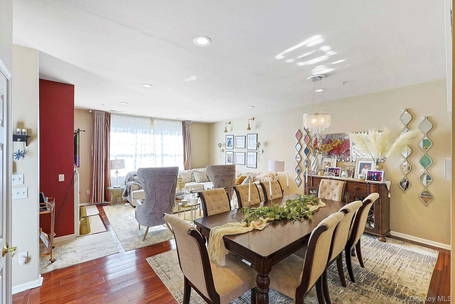
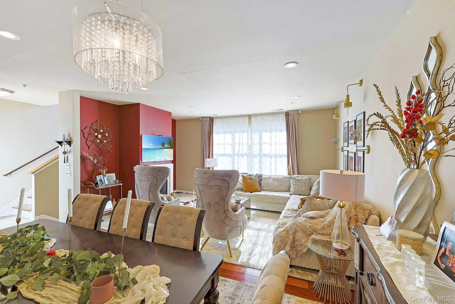
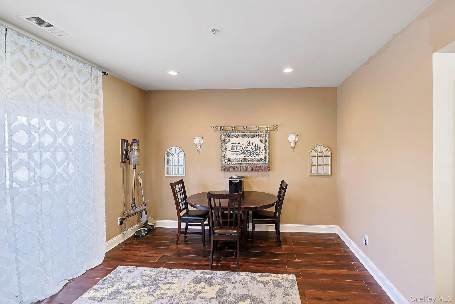
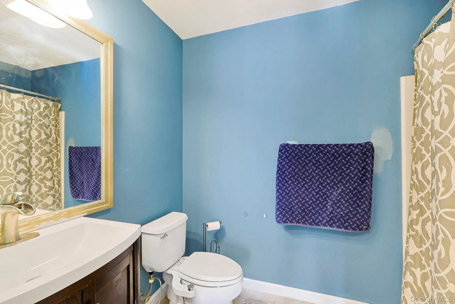
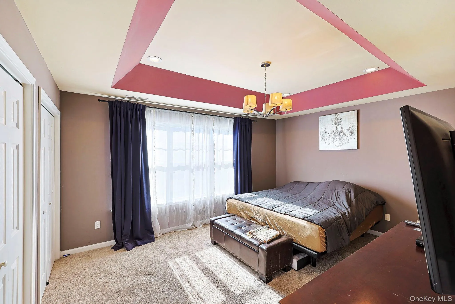
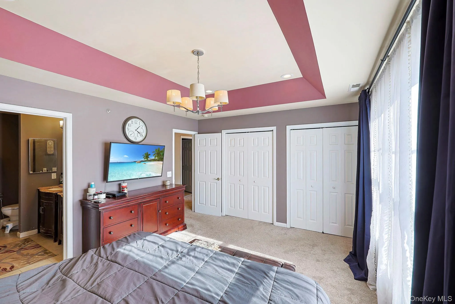
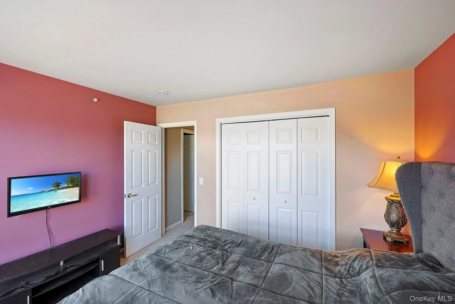
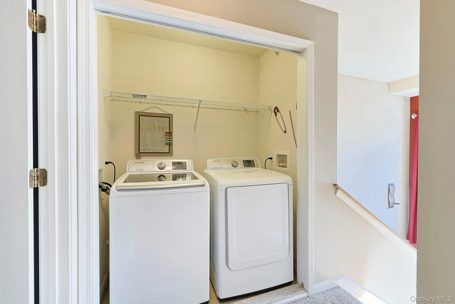
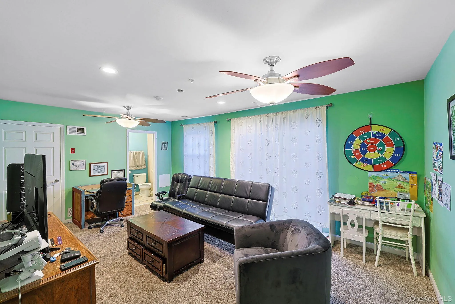
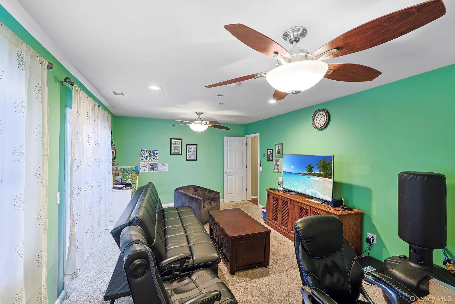
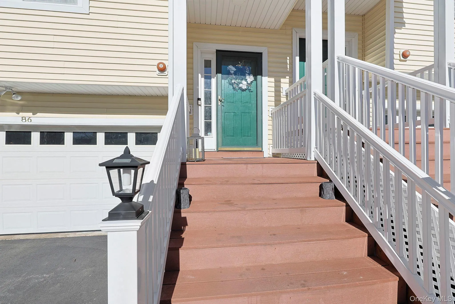
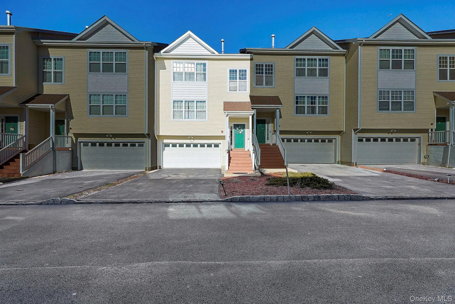
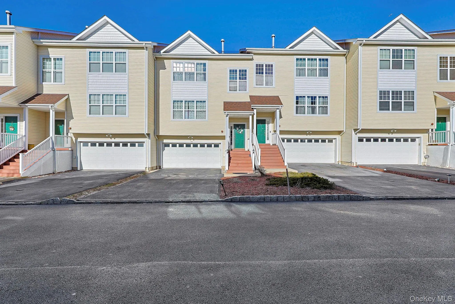
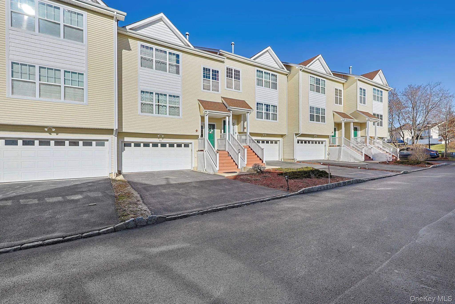
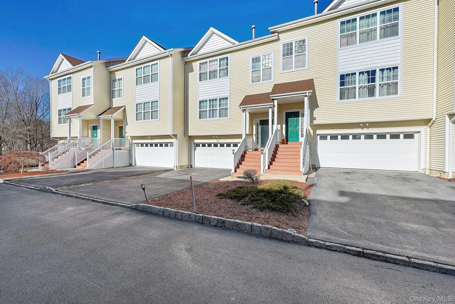
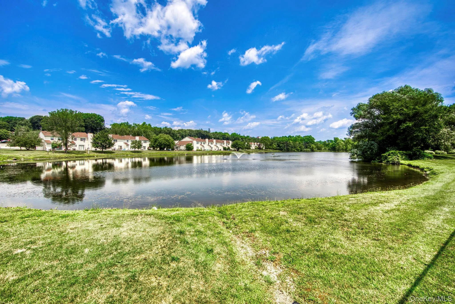
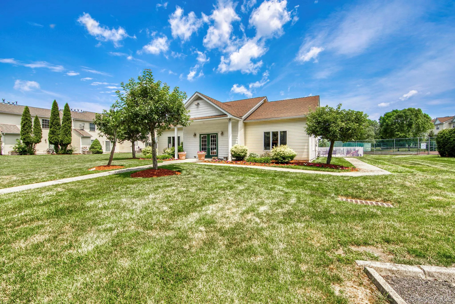
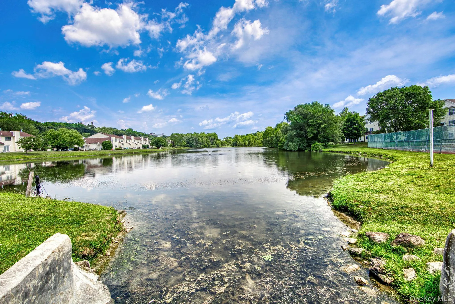
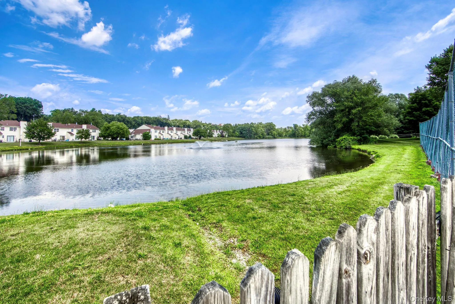
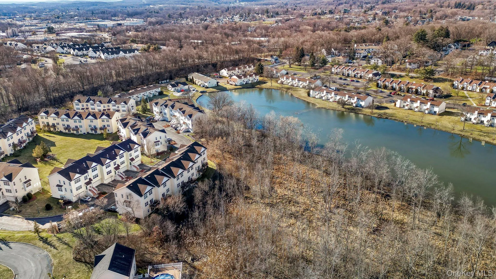
**Elevated Living at Pondside at Spring Hollow!** Welcome to this beautiful well maintained 3-bedroom, 2 full and 2 half-bath townhouse, where modern upgrades, spacious interiors, and effortless living come together in one of Middletown’s desirable communities.
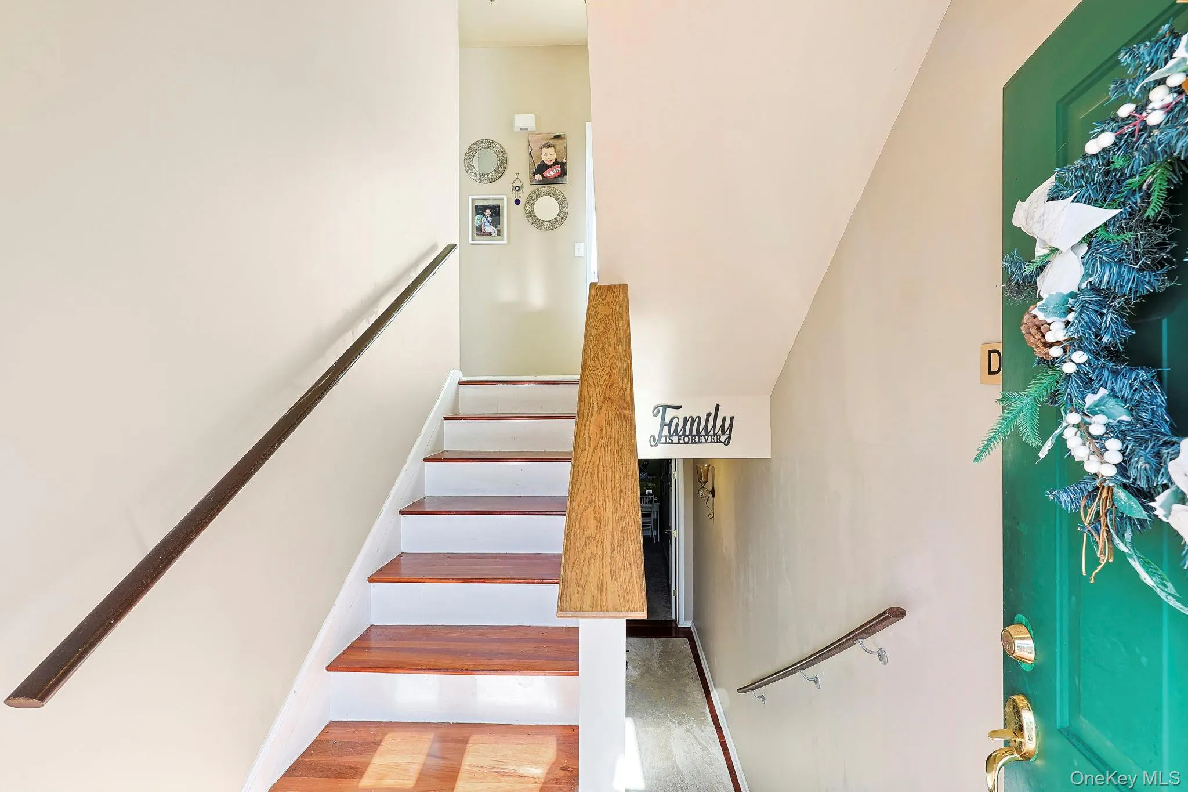
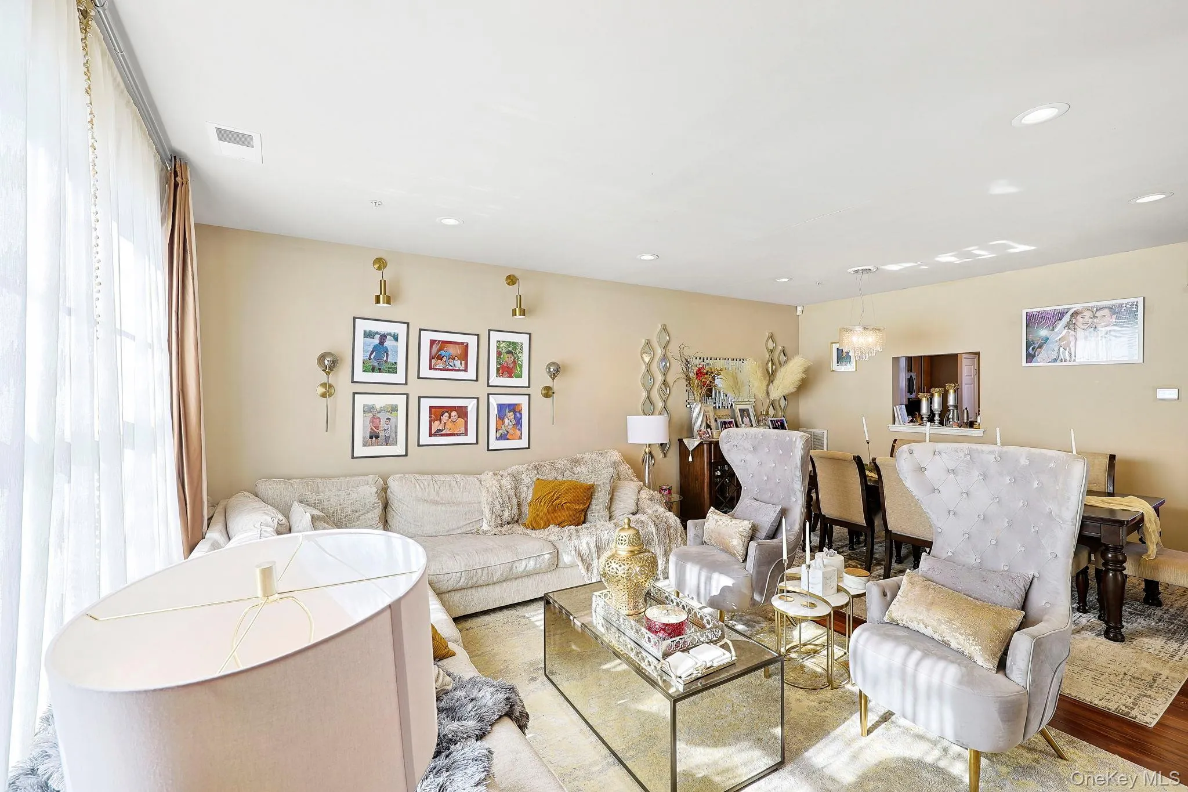
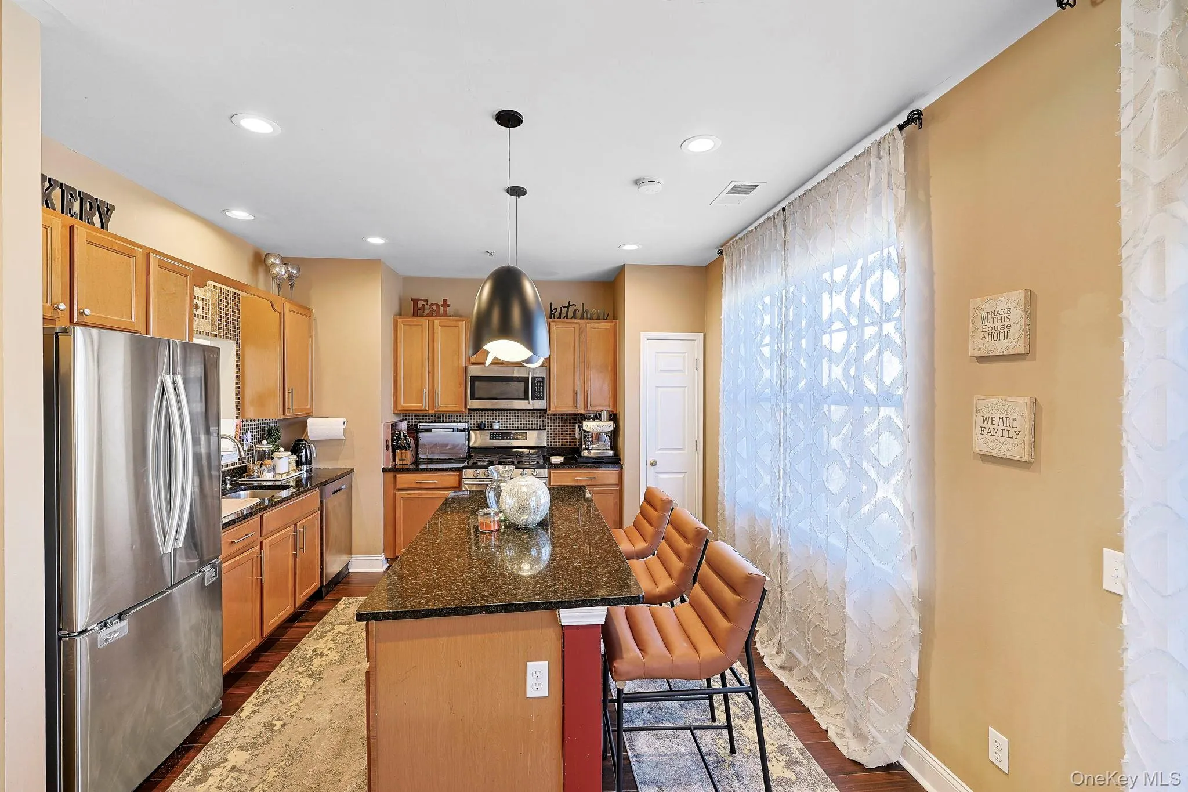
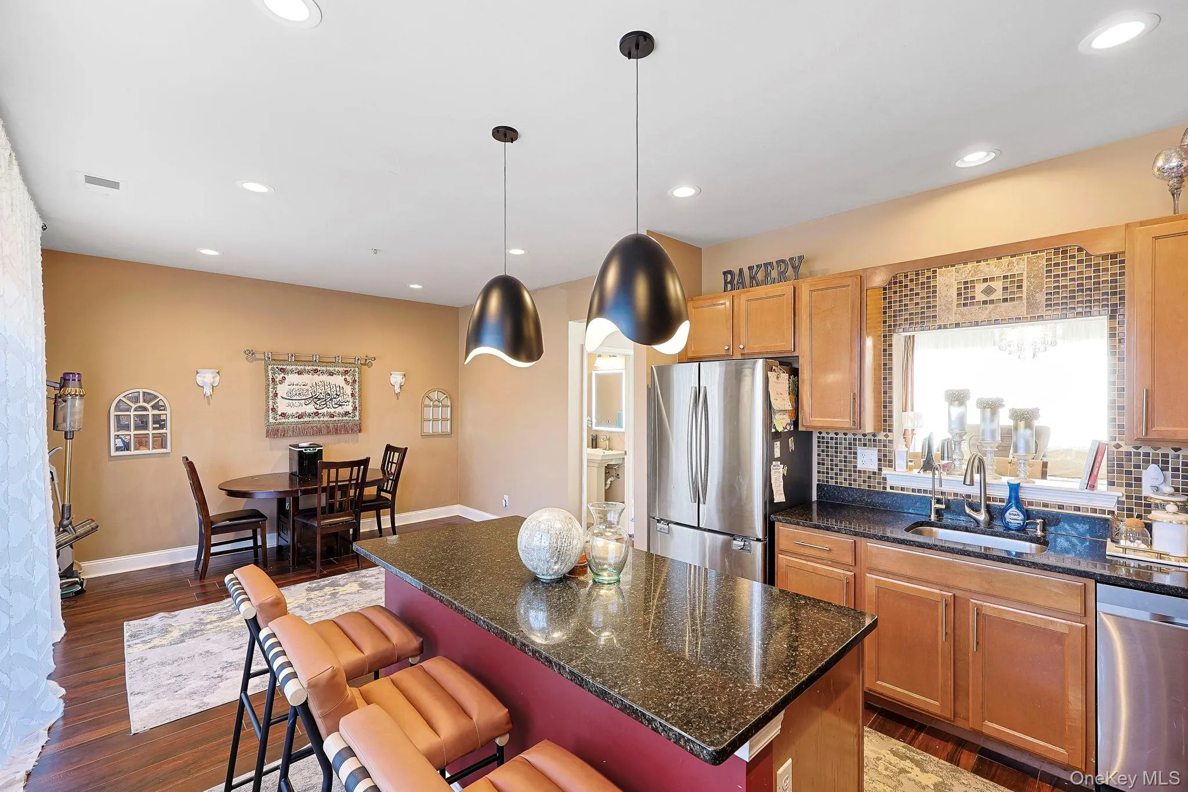
Step inside to discover an inviting living and dining area featuring rich hardwood floors and a cozy fireplace, creating the perfect blend of warmth and sophistication. At the heart of the home, the kitchen offers access to a private extended balcony overlooking peaceful greenery—an ideal setting for morning coffee or evening relaxation. A recently installed RainSoft water treatment system with triple filtration adds an extra touch of everyday luxury.
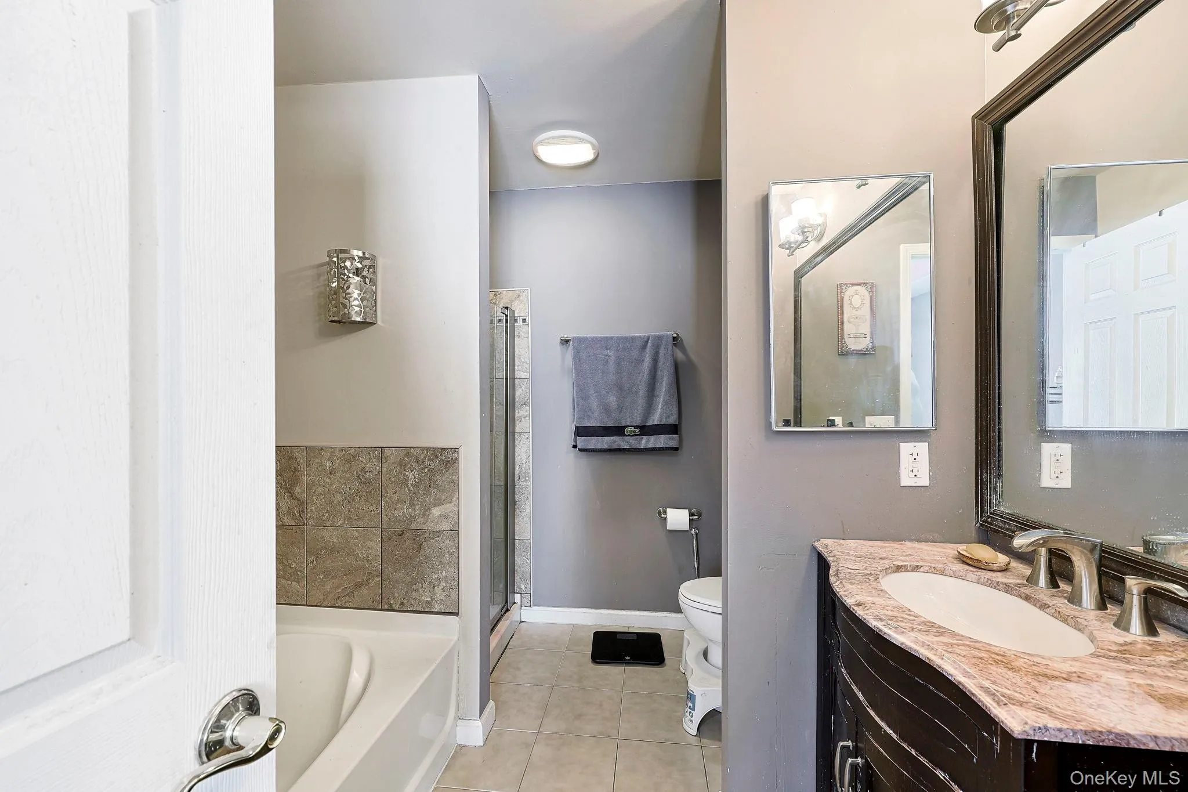
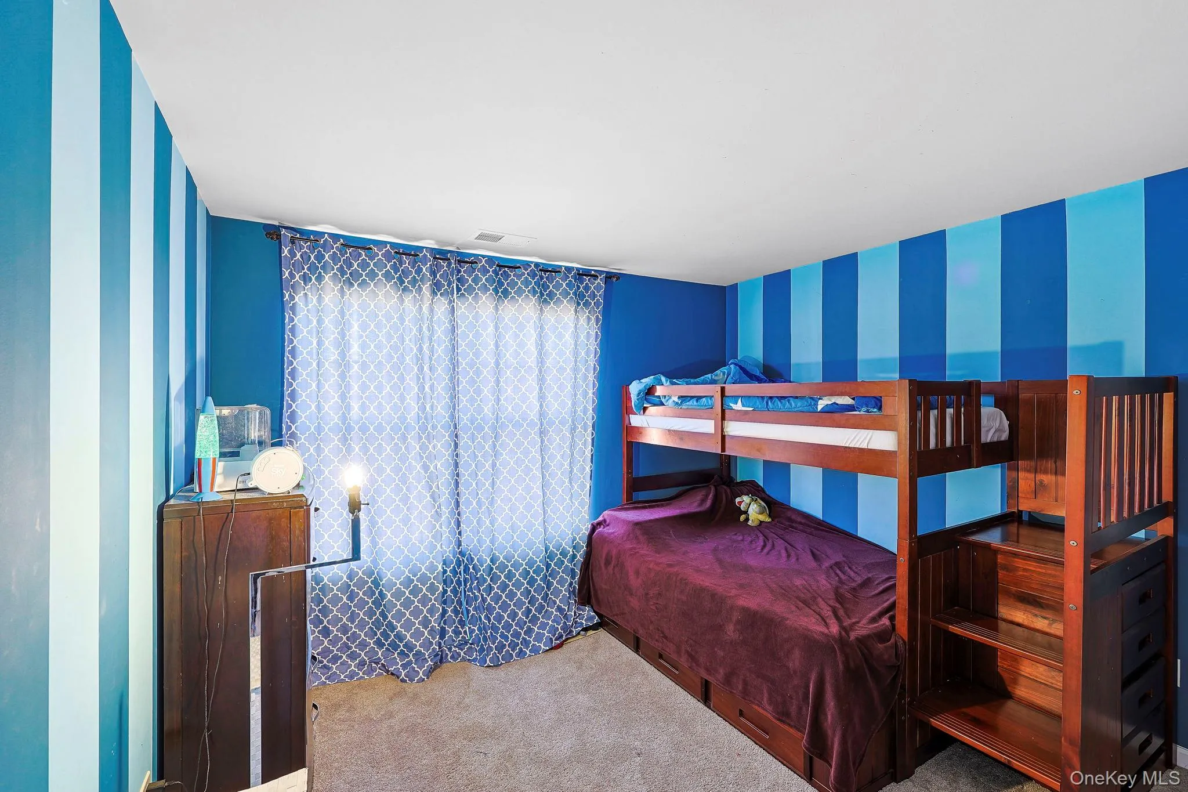
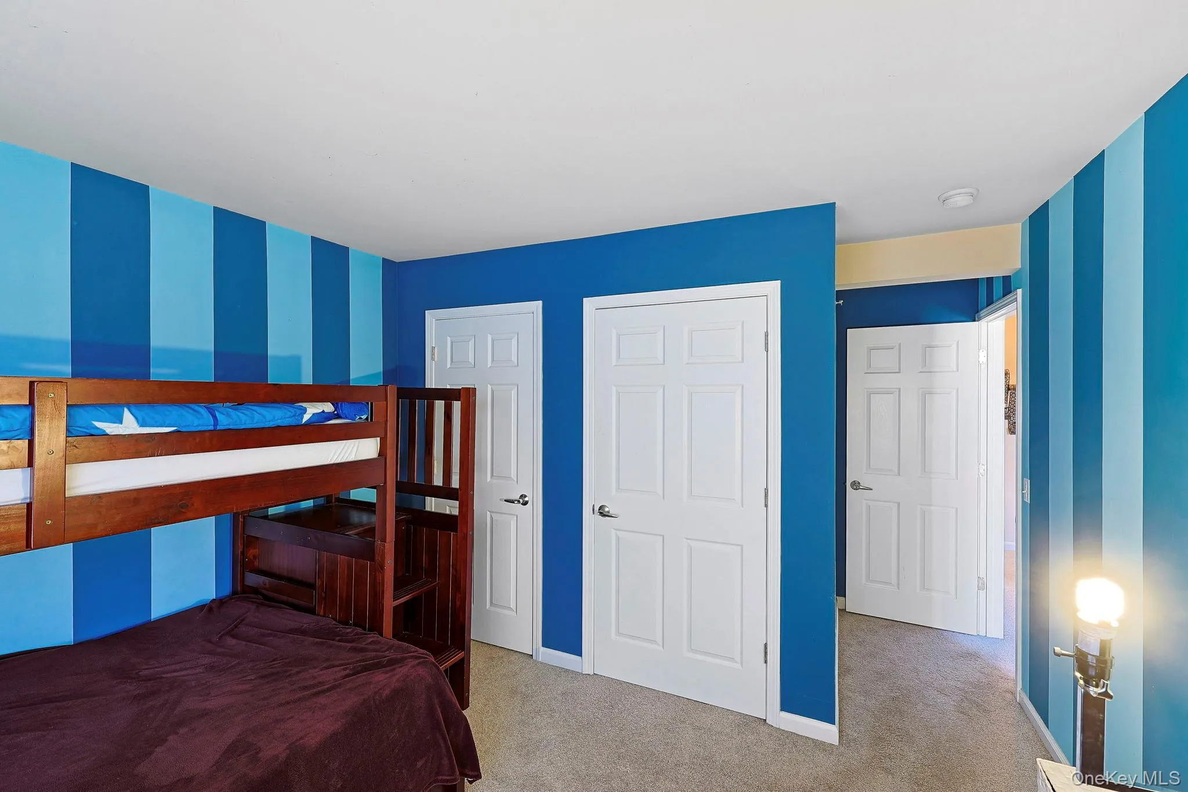
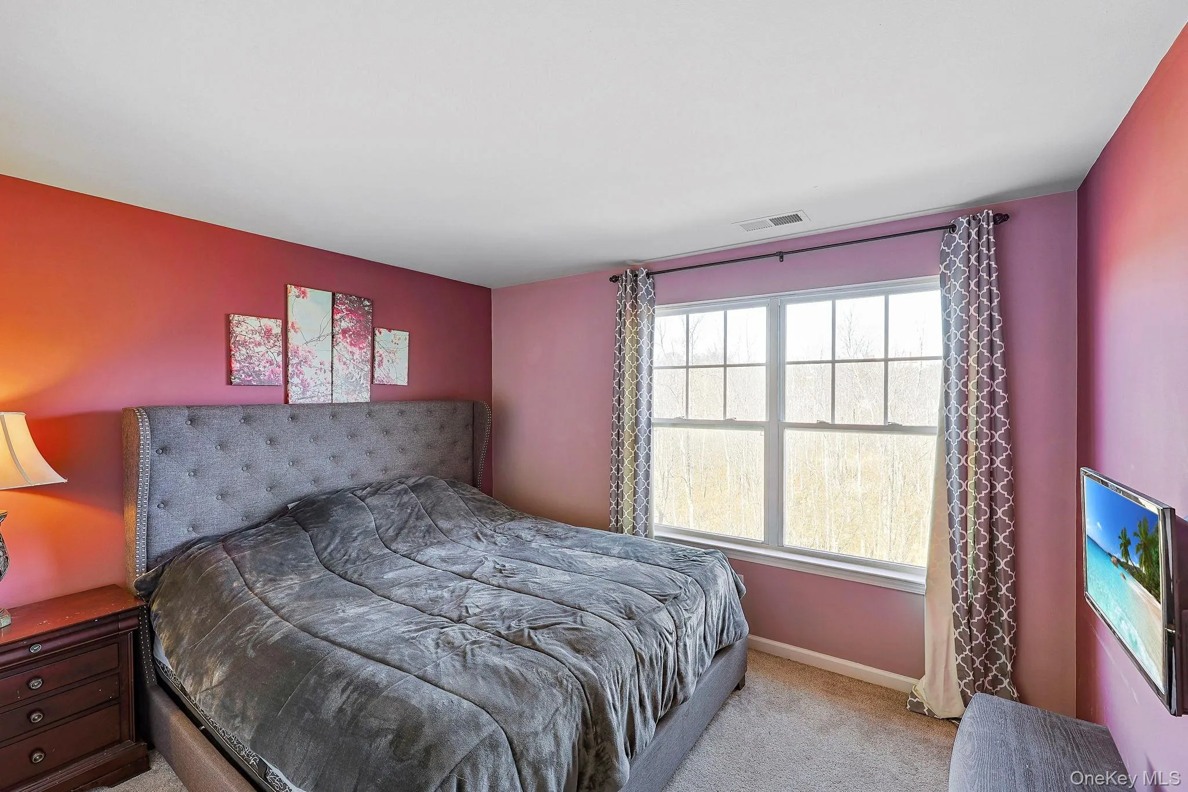
Upstairs, retreat to the spacious primary suite featuring a private full bath, while two additional bedrooms offer generous closet space and versatility. Thoughtful upgrades include LifeProof carpeting, bidet-equipped bathrooms, and conveniently located laundry.
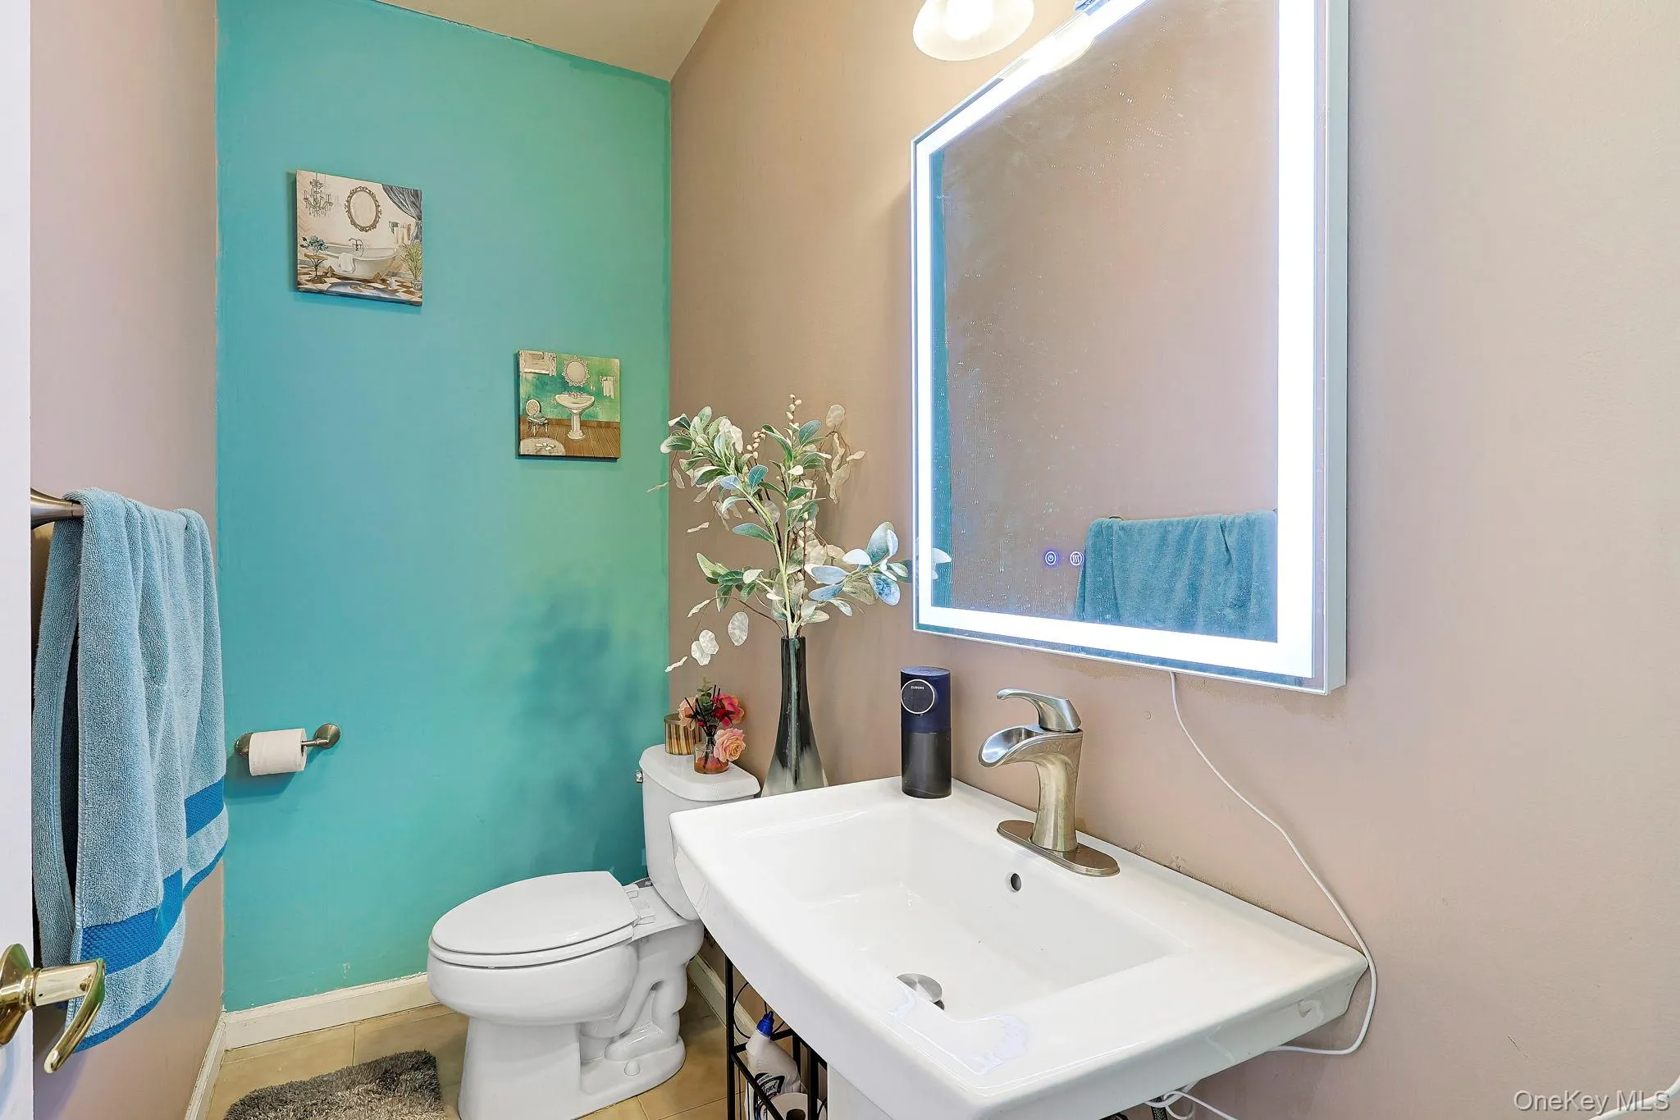
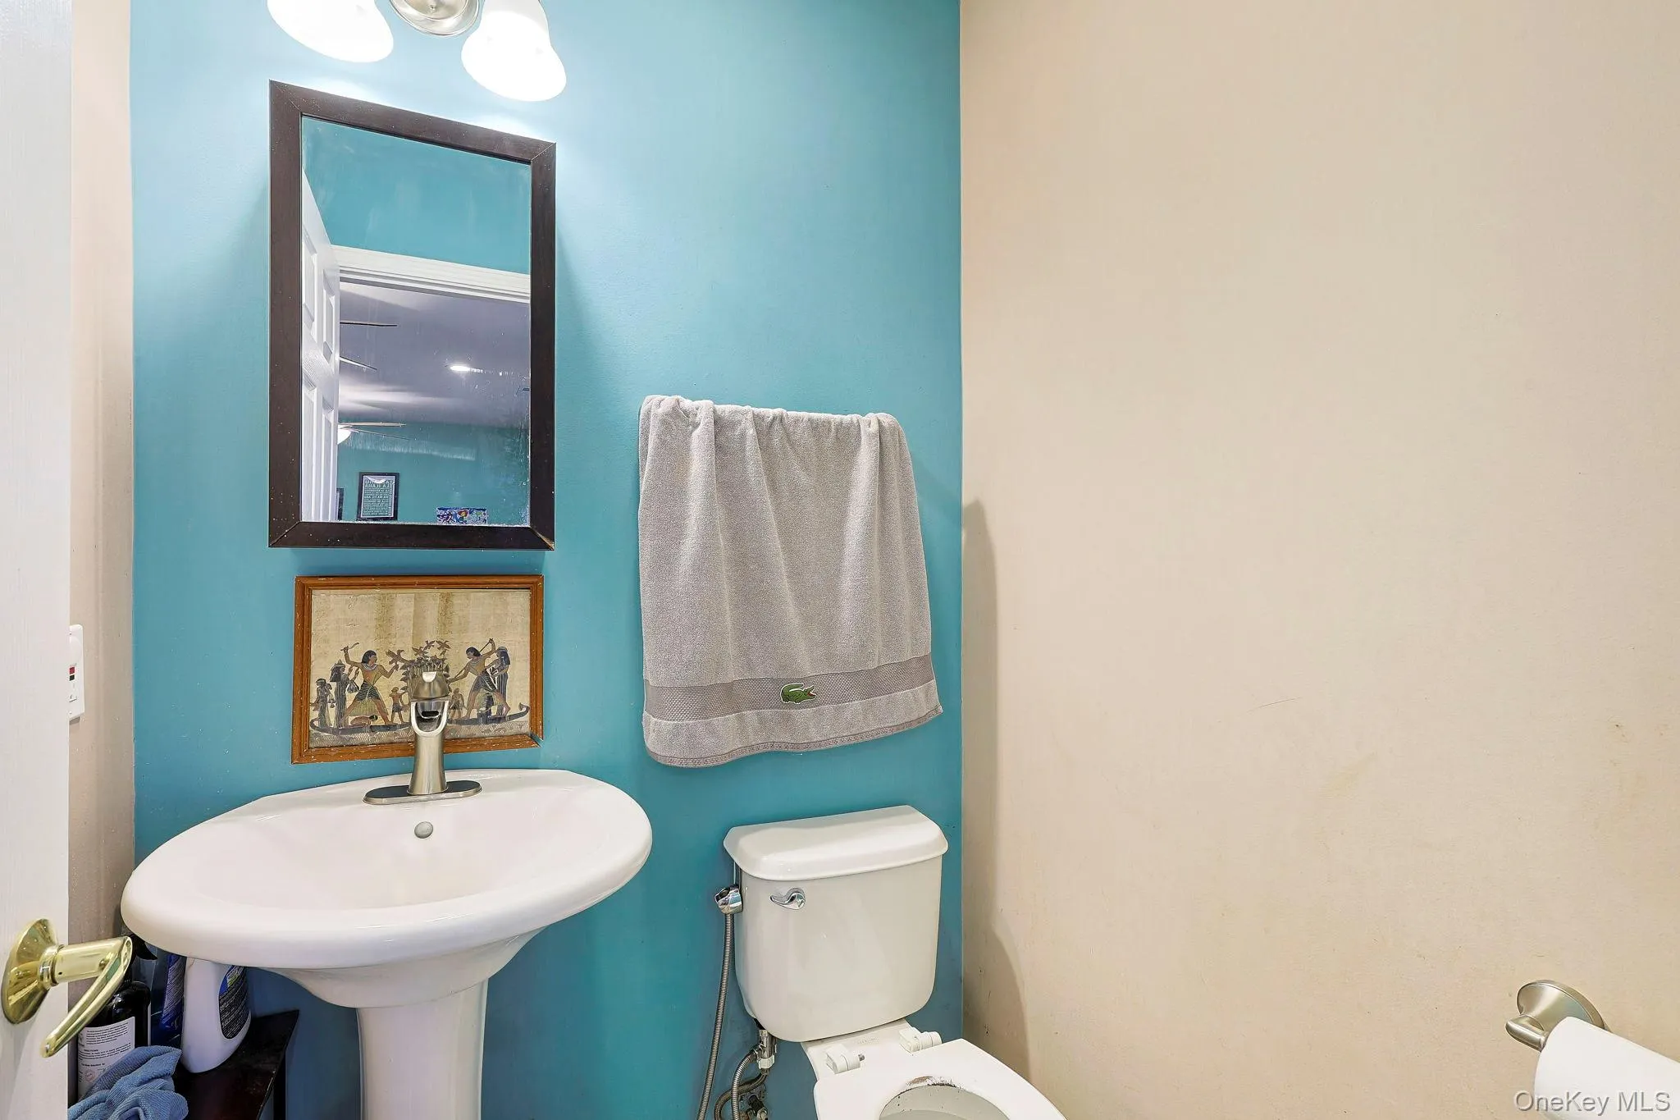
The finished lower level provides even more room to unwind or entertain, with flexible space ideal for a media lounge, home office, or recreation area, complete with a half bath and sliding doors opening to a private ground-level patio. Additional highlights include a two-car garage, driveway parking for up to four vehicles, and an updated HVAC system and water heater, both replaced within the last five years.
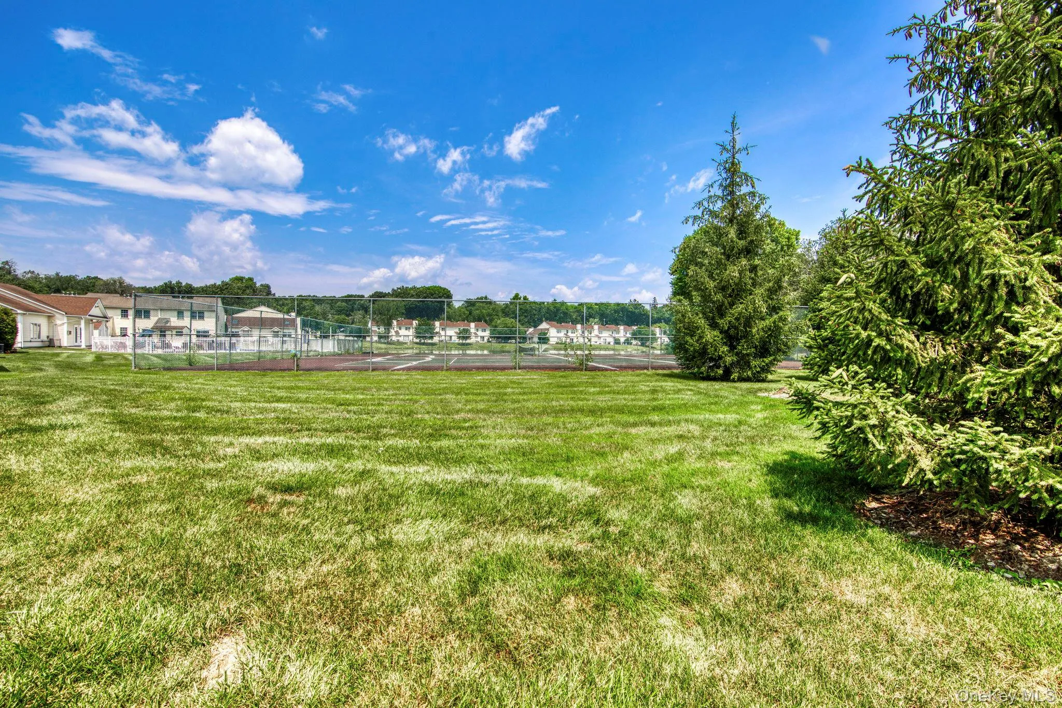
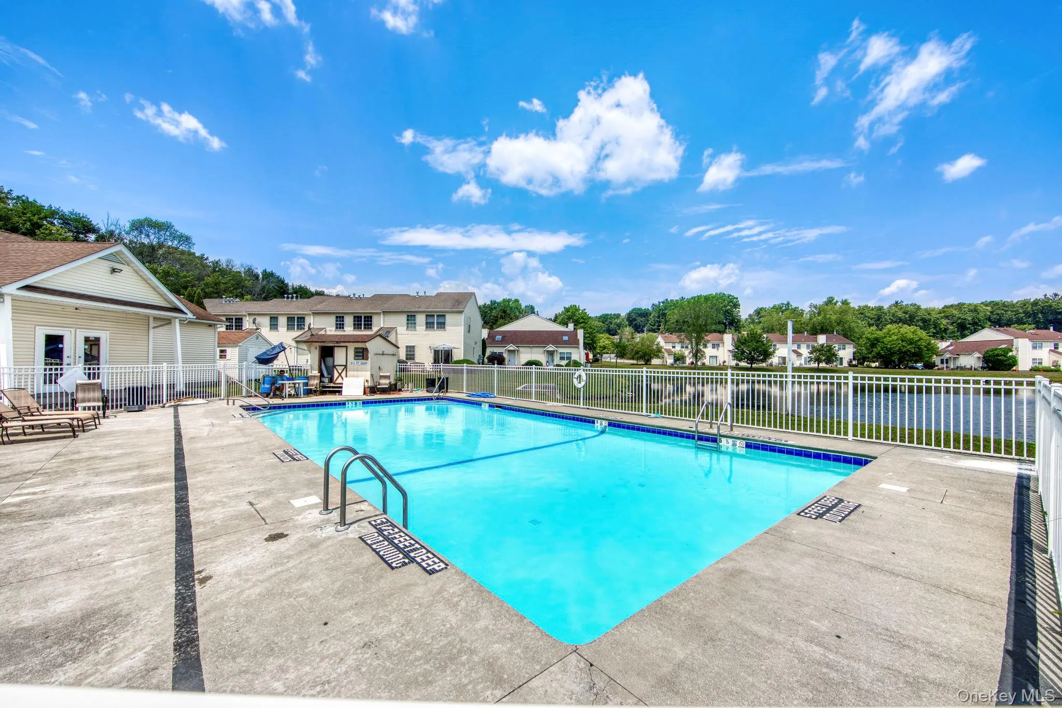
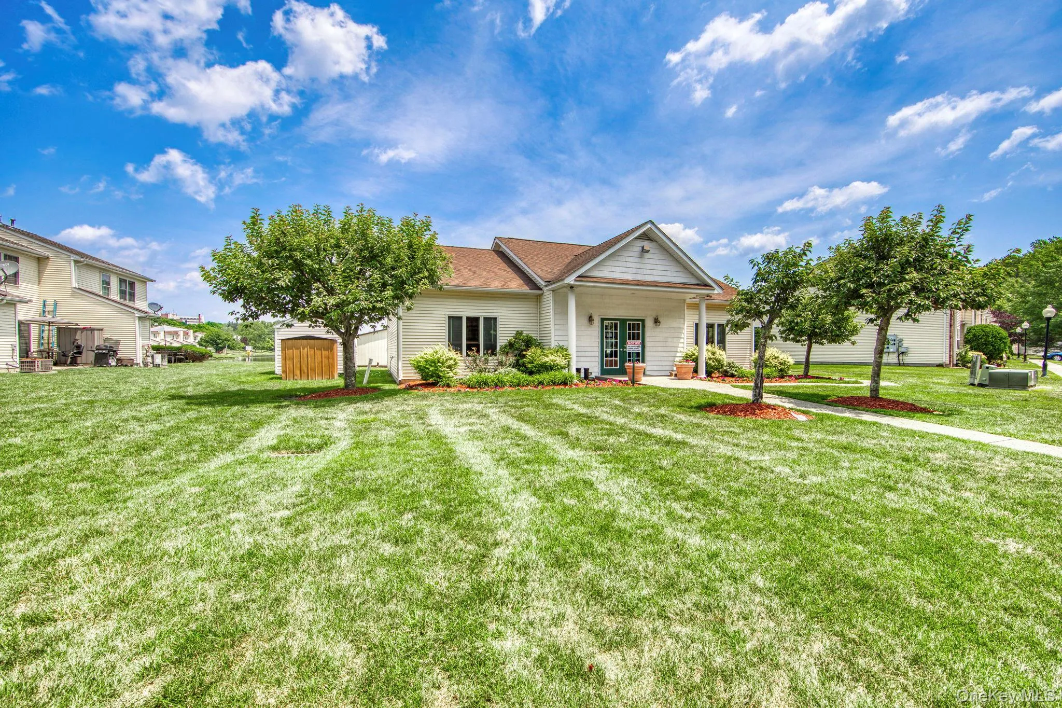
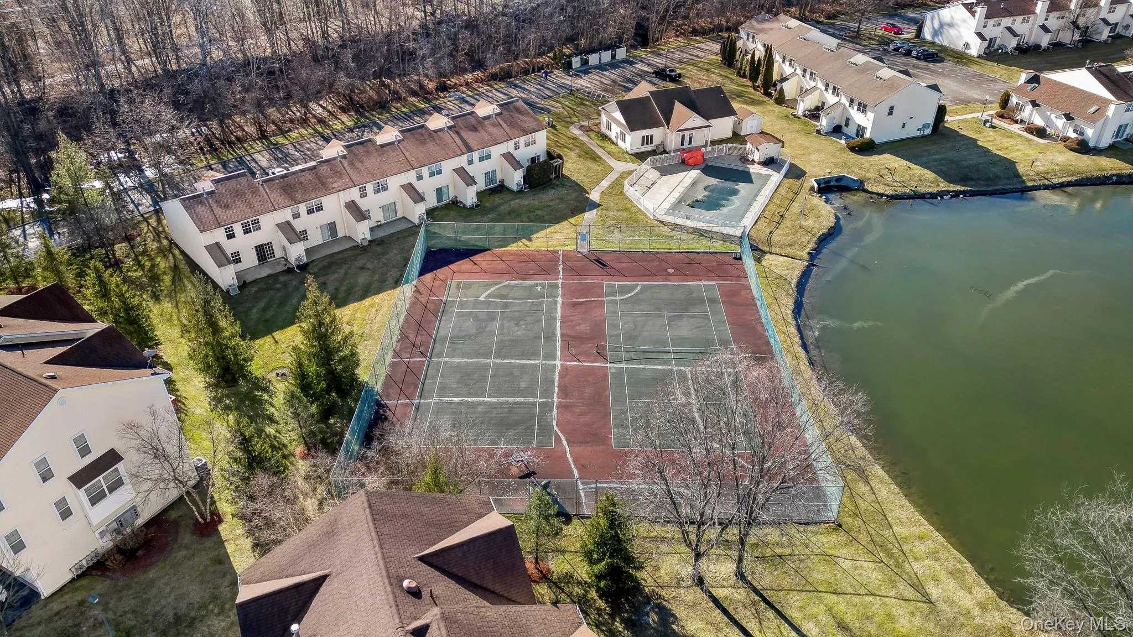
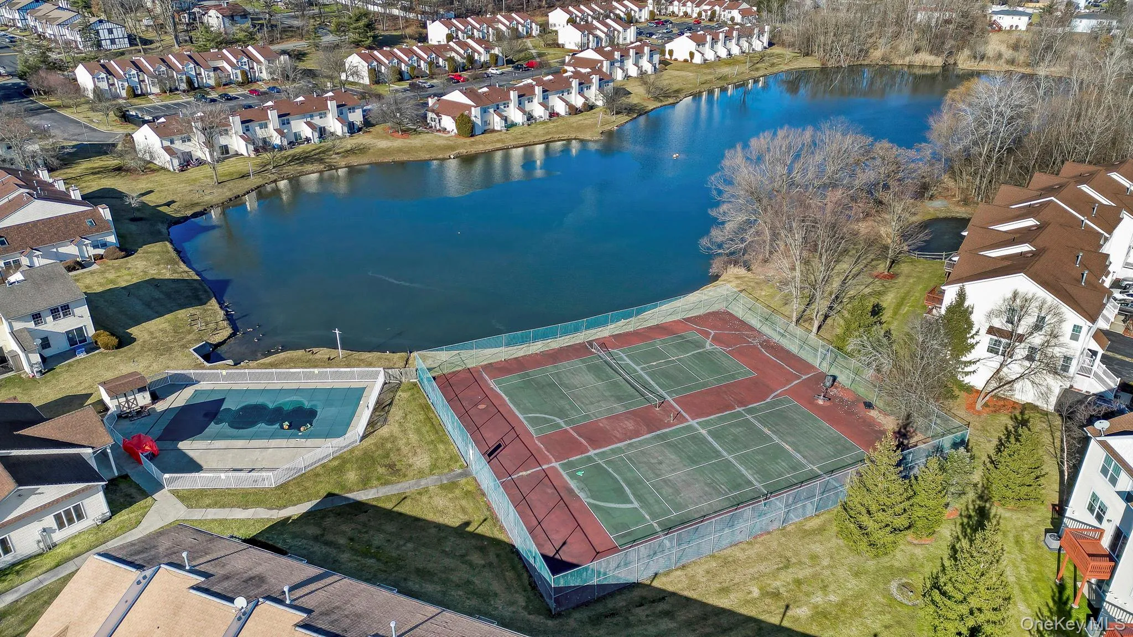
Experience **resort-style community amenities** including a swimming pool, clubhouse, tennis courts, and the convenience of HOA-maintained grounds, snow removal, and trash service.
Located within the Enlarged City School District of Middletown, just approximately 50 miles from NYC and minutes from shopping, dining, Garnet Health Medical Center, Orange County Community College, and Touro College.
**Sophisticated touches, exceptional space, and low-maintenance living—this is the lifestyle you’ve been waiting for!**
- Heating System:
- Natural Gas
- Cooling System:
- Central Air
- Basement:
- Finished, Walk-out Access
- View:
- Trees/woods, Neighborhood
- Patio:
- Patio, Deck
- Swimming Pool:
- Community, In Ground
- Appliances:
- Dishwasher, Refrigerator, Stainless Steel Appliance(s), Dryer, Washer, Energy Star Qualified Appliances, Gas Water Heater, Gas Range, Water Softener Owned
- Fireplaces Total:
- 1
- Flooring:
- Hardwood, Carpet
- Garage Spaces:
- 2
- Interior Features:
- Eat-in Kitchen, High Ceilings, Walk-in Closet(s), Kitchen Island, Washer/dryer Hookup, Primary Bathroom
- Laundry Features:
- In Hall
- Parking Features:
- Driveway, Garage, Attached, Garage Door Opener
- Sewer:
- Public Sewer
- Utilities:
- Natural Gas Connected, Sewer Connected
- City:
- Middletown
- State:
- NY
- Street:
- Woodlake
- Street Number:
- 86
- Street Suffix:
- Drive
- Postal Code:
- 10940
- Floor Number:
- 0
- Longitude:
- W75° 35' 20.7''
- Latitude:
- N41° 26' 8.7''
- PostalCity:
- Middletown
- Association Amenities:
- Pool, Park, Tennis Court(s), Clubhouse, Snow Removal, Trash
- Association Fee:
- $335
- Association Fee Frequency:
- Monthly
- Association Fee Includes:
- Snow Removal, Trash, Pool Service, Grounds Care, Common Area Maintenance
- Construction Materials:
- Advanced Framing Technique
- Elementary School:
- William A Carter School
- High School:
- Middletown High School
- Levels:
- Three Or More
- Agent MlsId:
- 64541
- MiddleOrJunior School:
- Middletown Twin Towers Middle Sch
- PhotosCount:
- 41
- Special Listing Conditions:
- No
- Tax Annual Amount:
- $7,334
- Water Source:
- Public
- Office MlsId:
- CRONIN
Residential - MLS# 1063045
86 Woodlake Drive, Middletown, NY
- Property Type :
- Residential
- Property SubType :
- Single Family Residence
- Listing Type :
- For Rent
- Listing ID :
- 1063045
- Price :
- $430,000
- Rooms :
- 9
- Bedrooms :
- 3
- Bathrooms :
- 2
- Half Bathrooms :
- 2
- Bathrooms Total :
- 4
- Square Footage :
- 2,161 Sqft
- Lot Area :
- 0.01 Acre
- Year Built :
- 2006
- Status :
- Active
- Listing Agent :
- Maria Sairrino
- Listing Office :
- Cronin & Company Real Estate




