
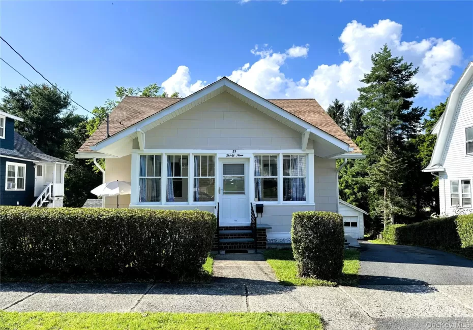
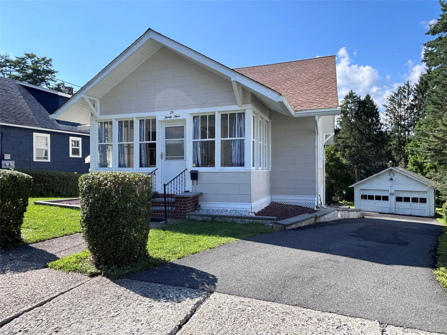
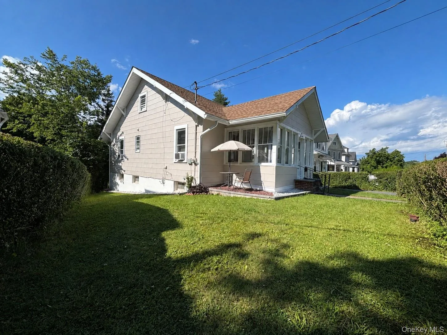
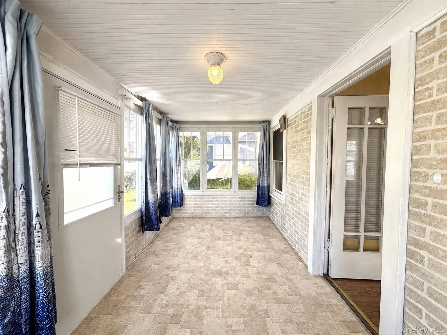
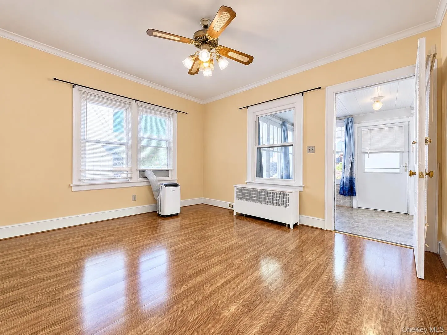
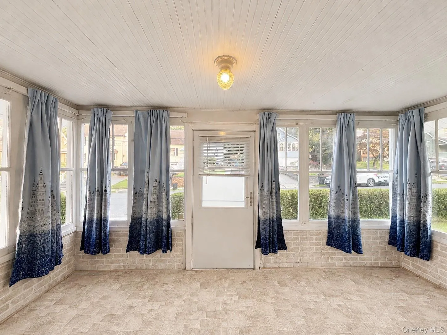
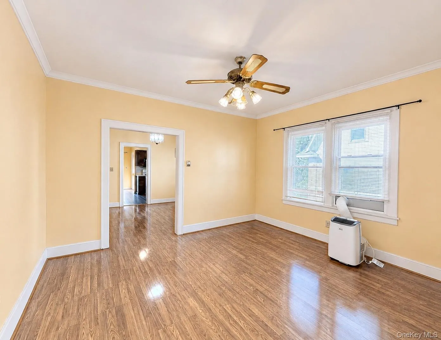
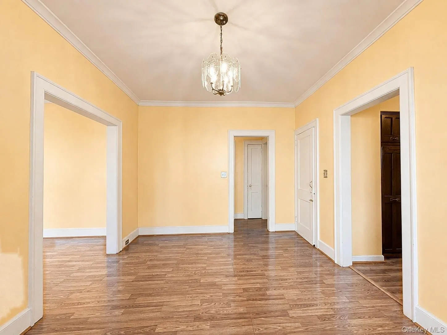
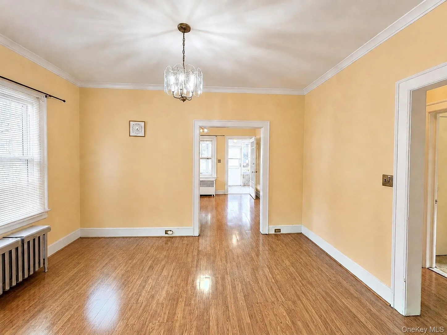
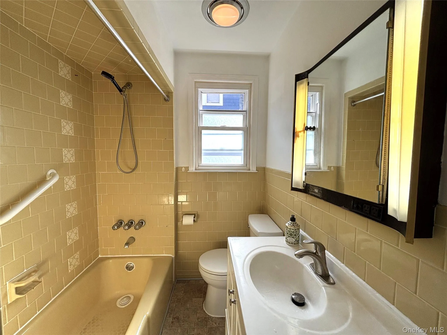
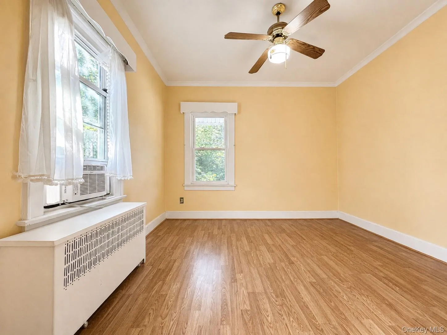
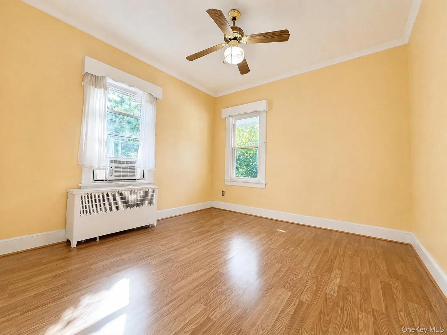
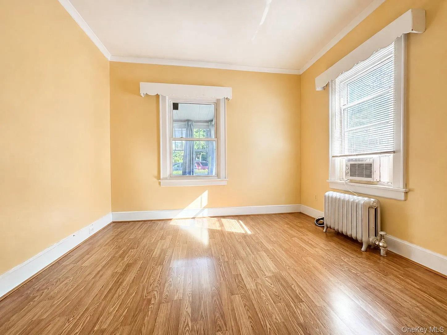
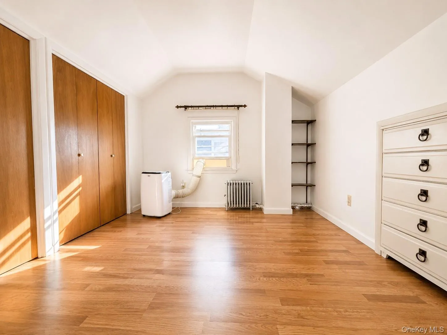
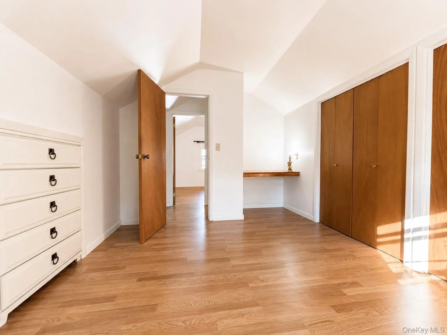
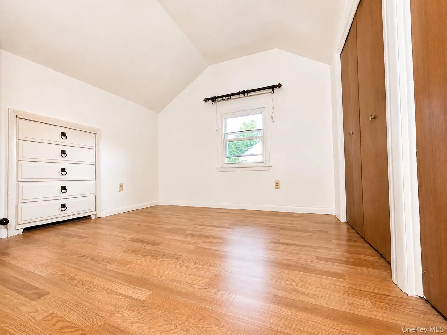
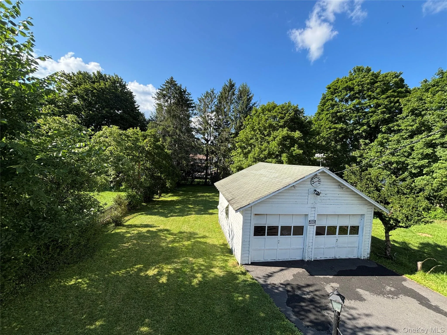
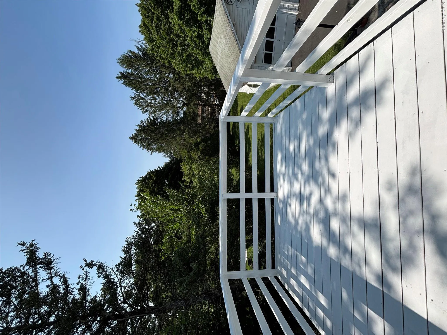
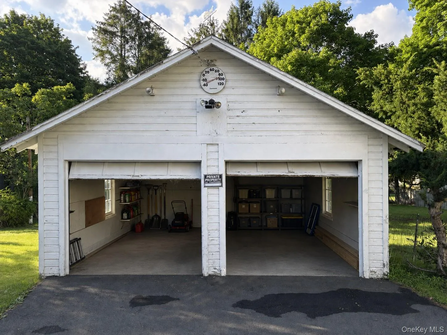
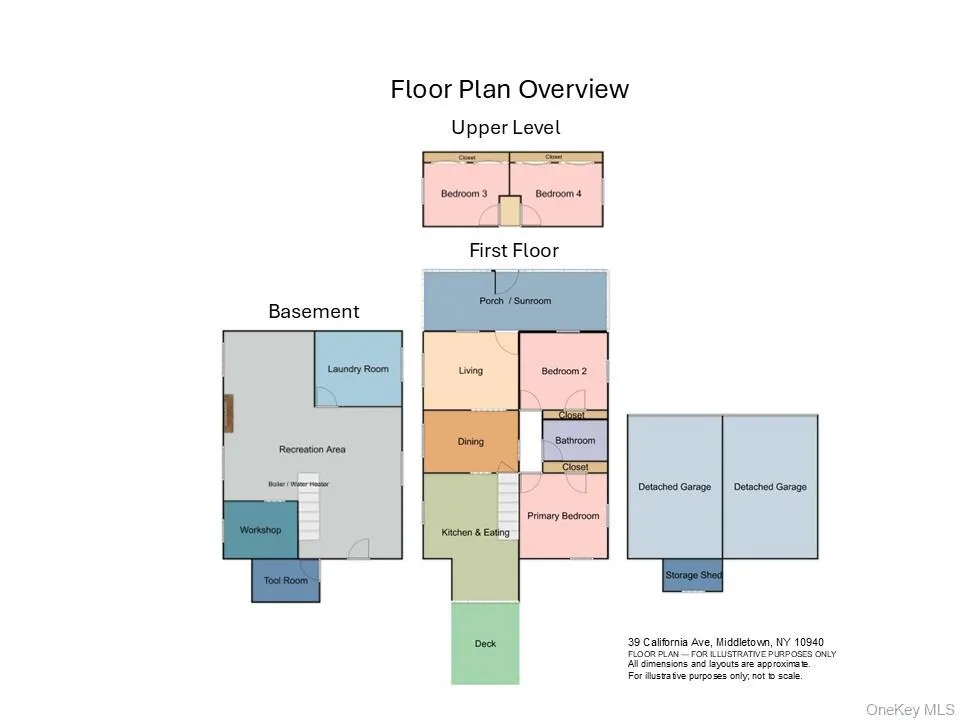
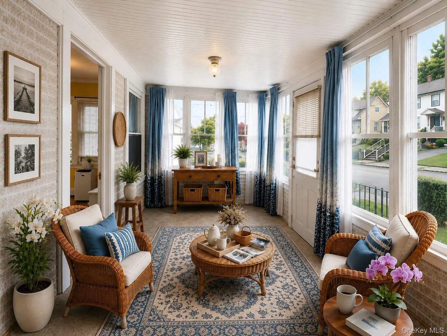
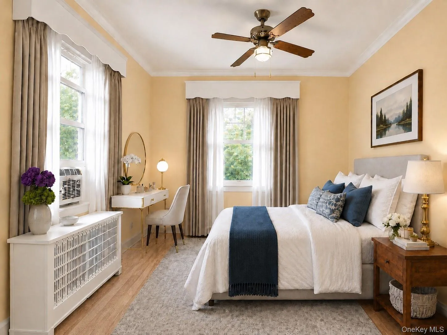
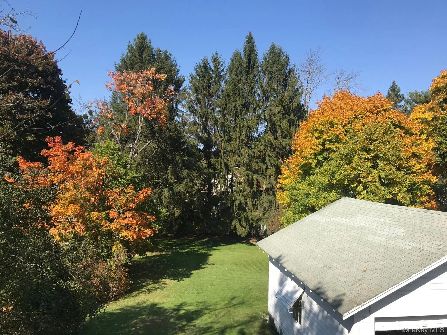
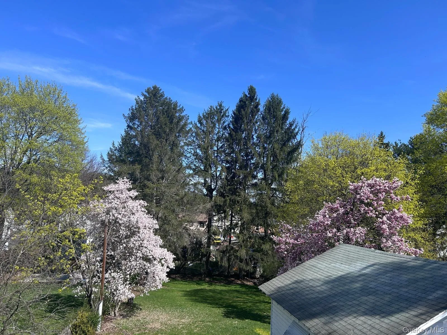
More space than meets the eye! Discover the comfort, flexibility, and potential of this well-maintained 4-bedroom home, featuring two first-floor bedrooms, a full bathroom on the main level, an enclosed sunroom, a full basement, a detached two-car garage, and a spacious, level backyard.
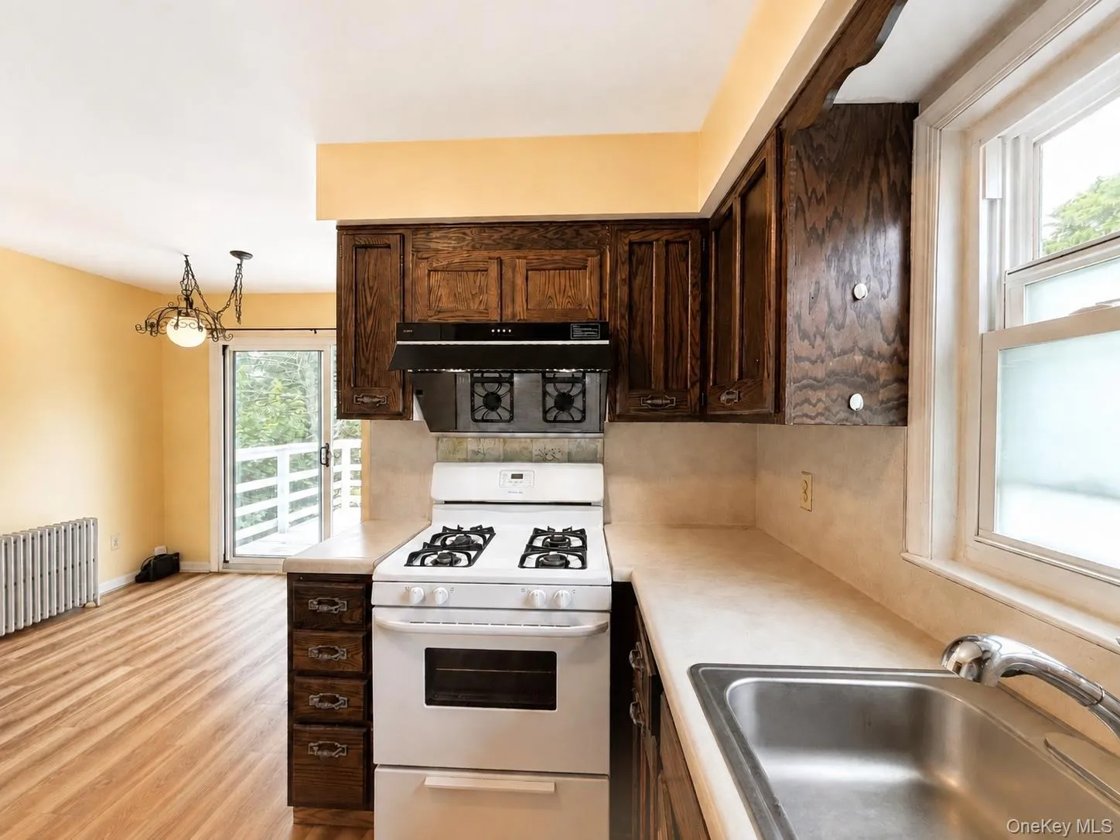
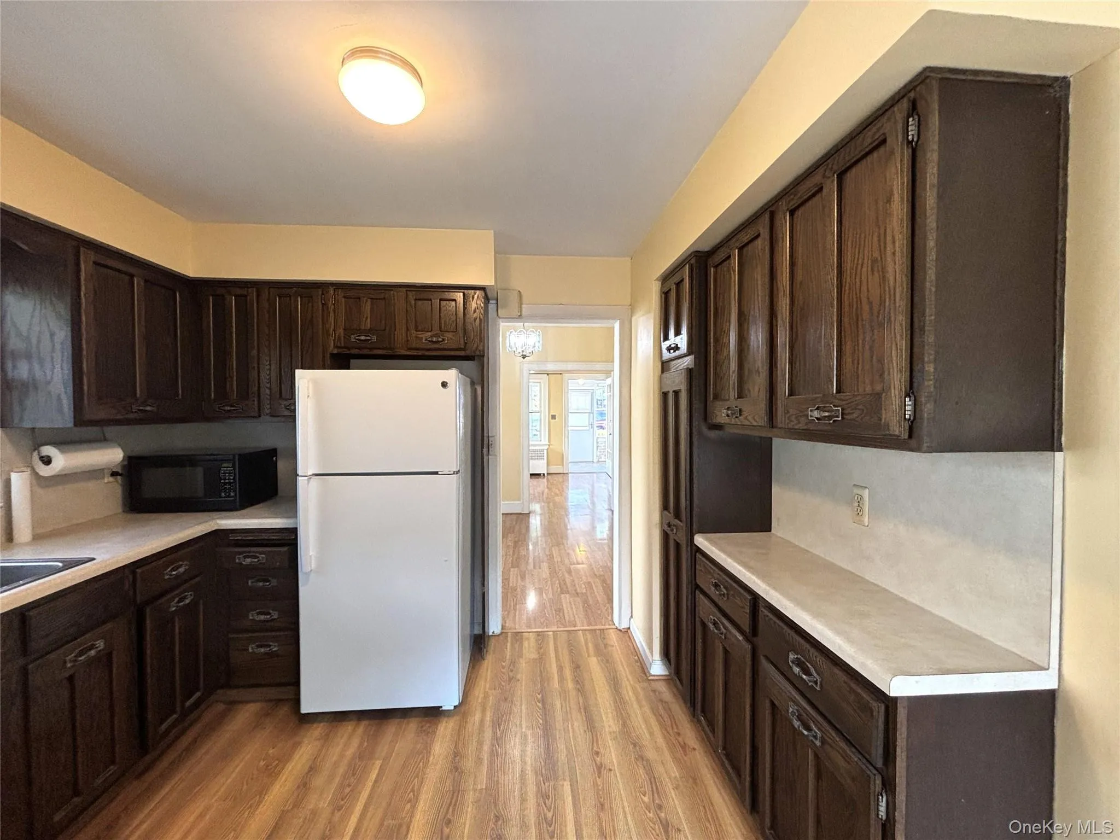
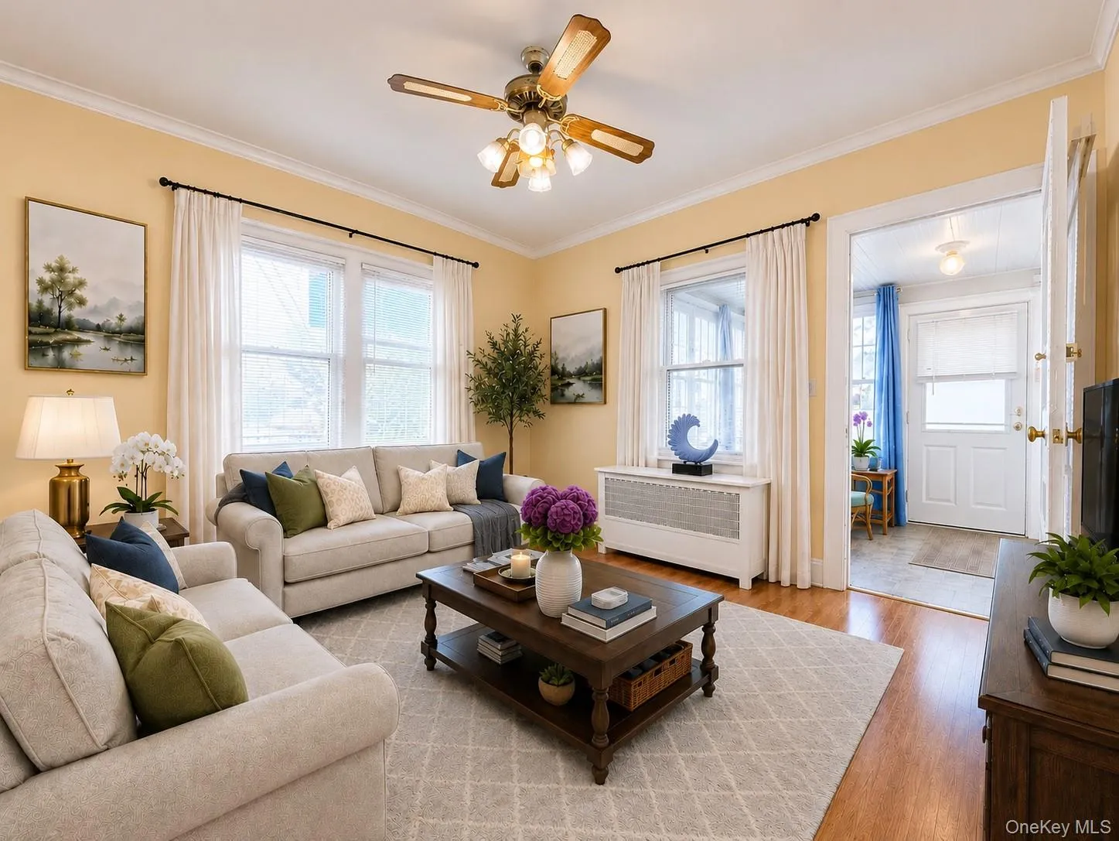
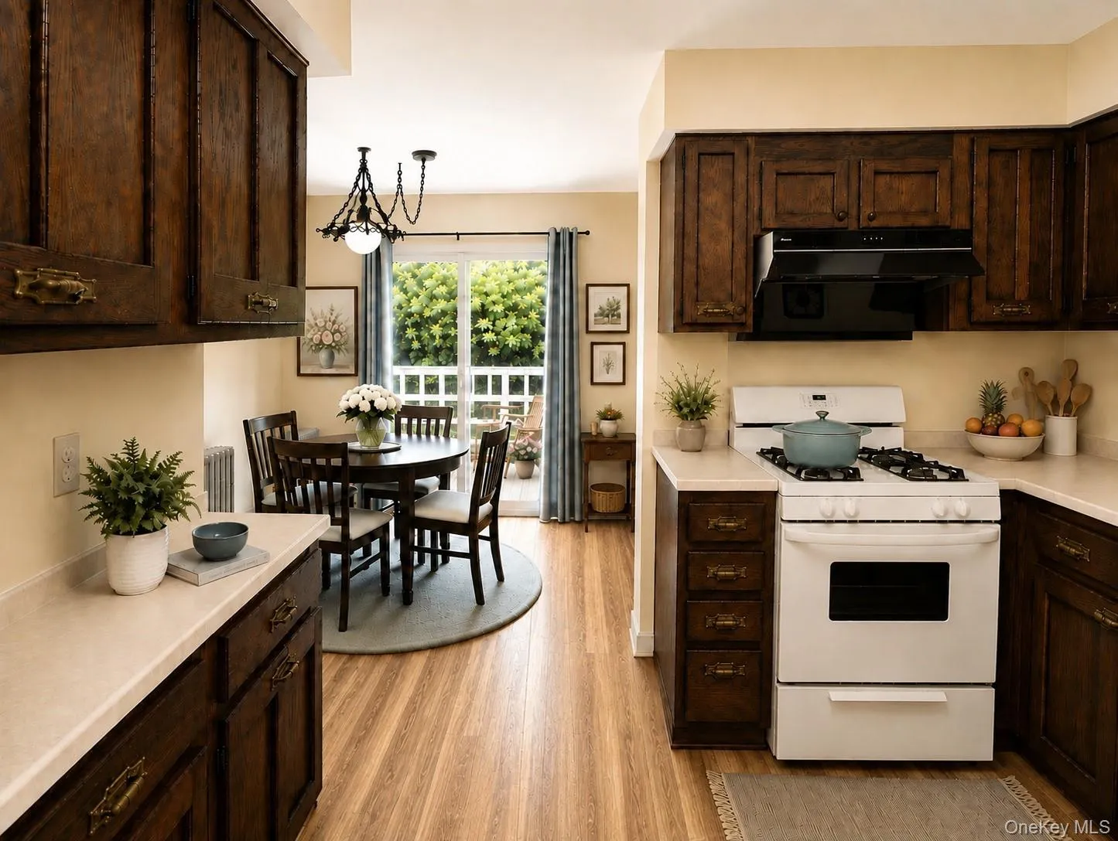
The main level features a bright living room, formal dining room, kitchen with an adjacent breakfast area, and a sun-filled enclosed sunroom offering additional space to relax and unwind. Two finished bedrooms upstairs provide flexible options for bedrooms, home offices, or hobby spaces.
Numerous improvements have been made over the years, including a new roof, gutters, and exterior painting (2024); a resurfaced driveway (2023); new flooring throughout, replacement double-pane windows throughout, and interior painting (2018); and a Weil-McLain gas boiler (2016).
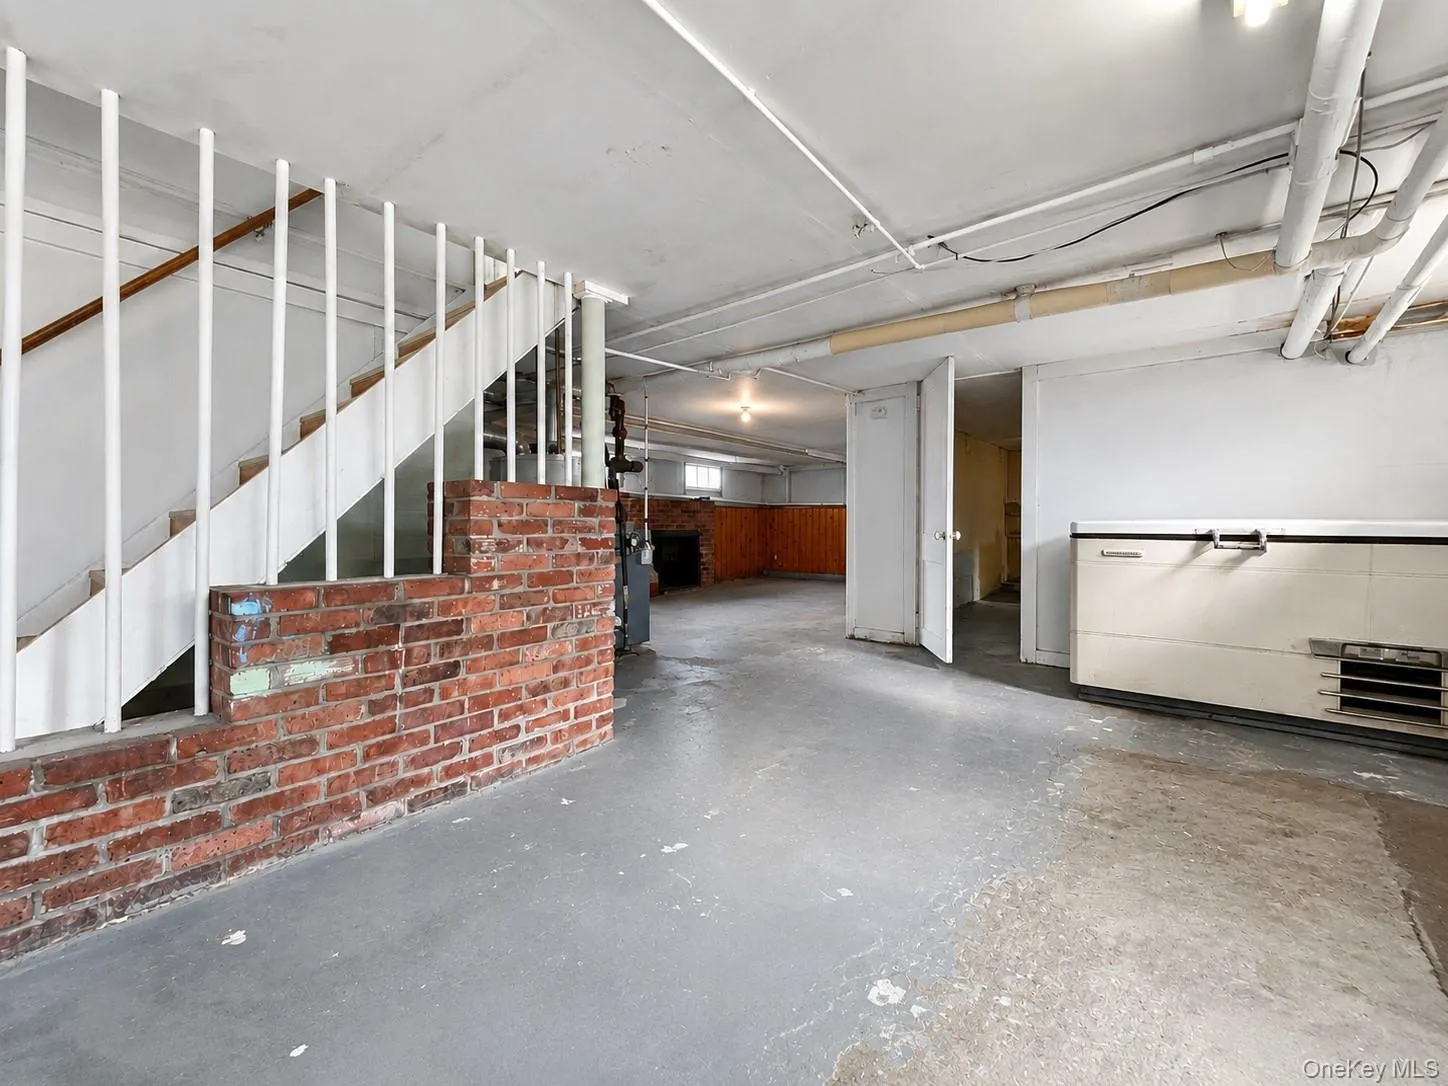
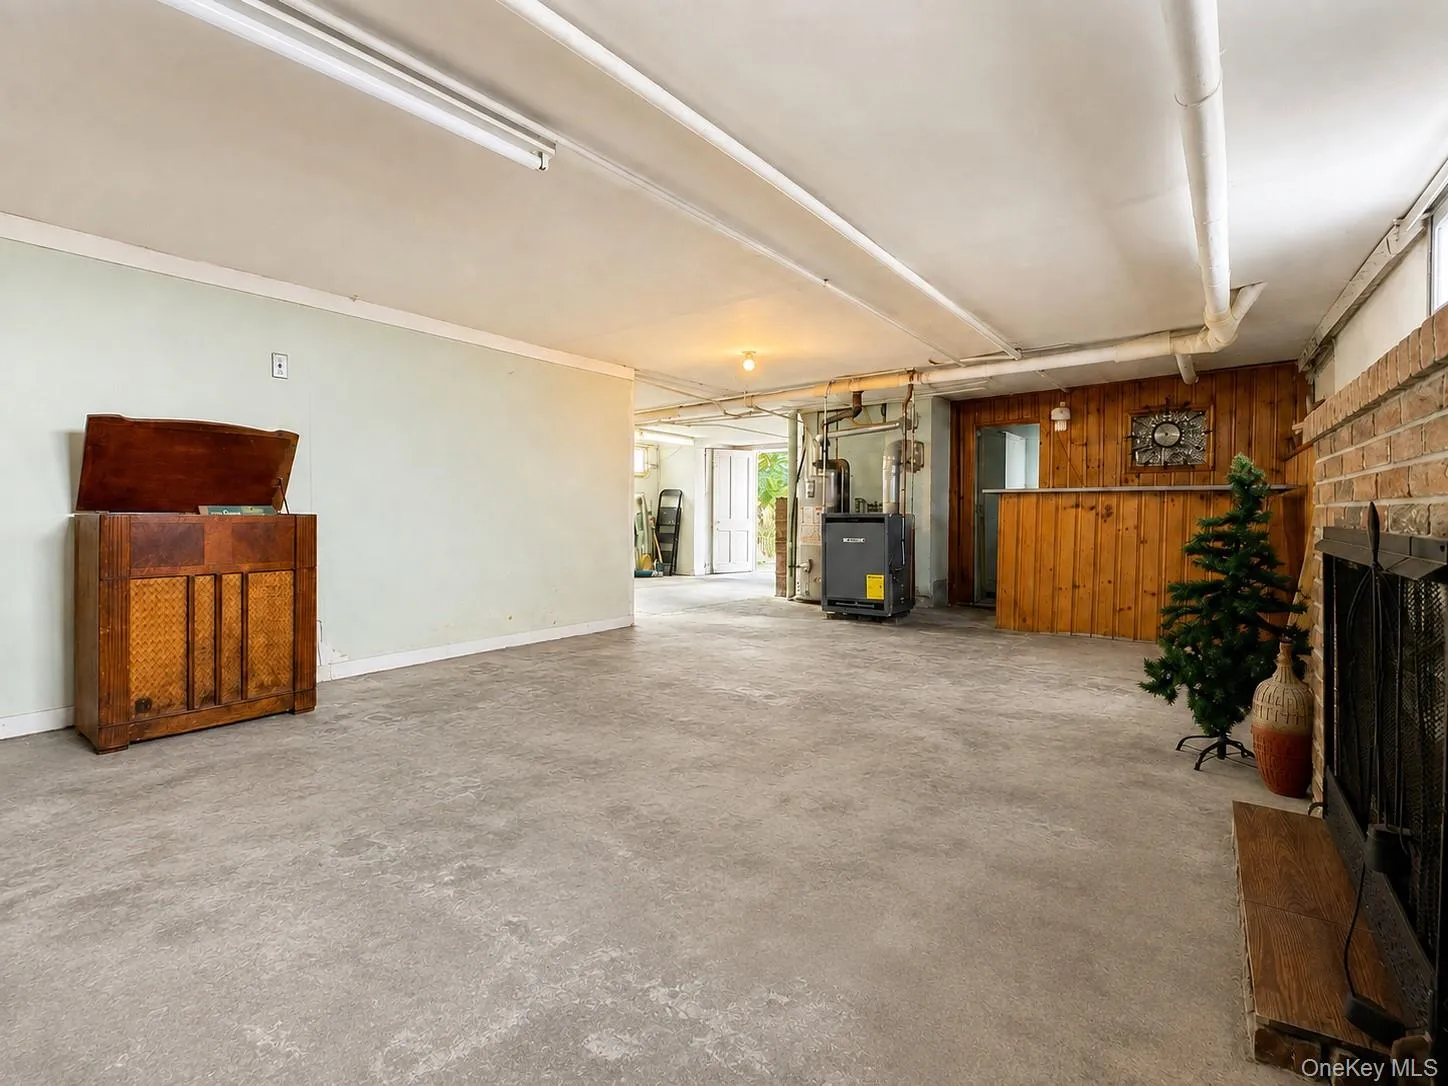
The full basement offers generous storage, utility space, and a dedicated workshop area. Outside, enjoy a deep, level backyard, a deck, updated landscaping, and a detached two-car garage with additional parking and storage.
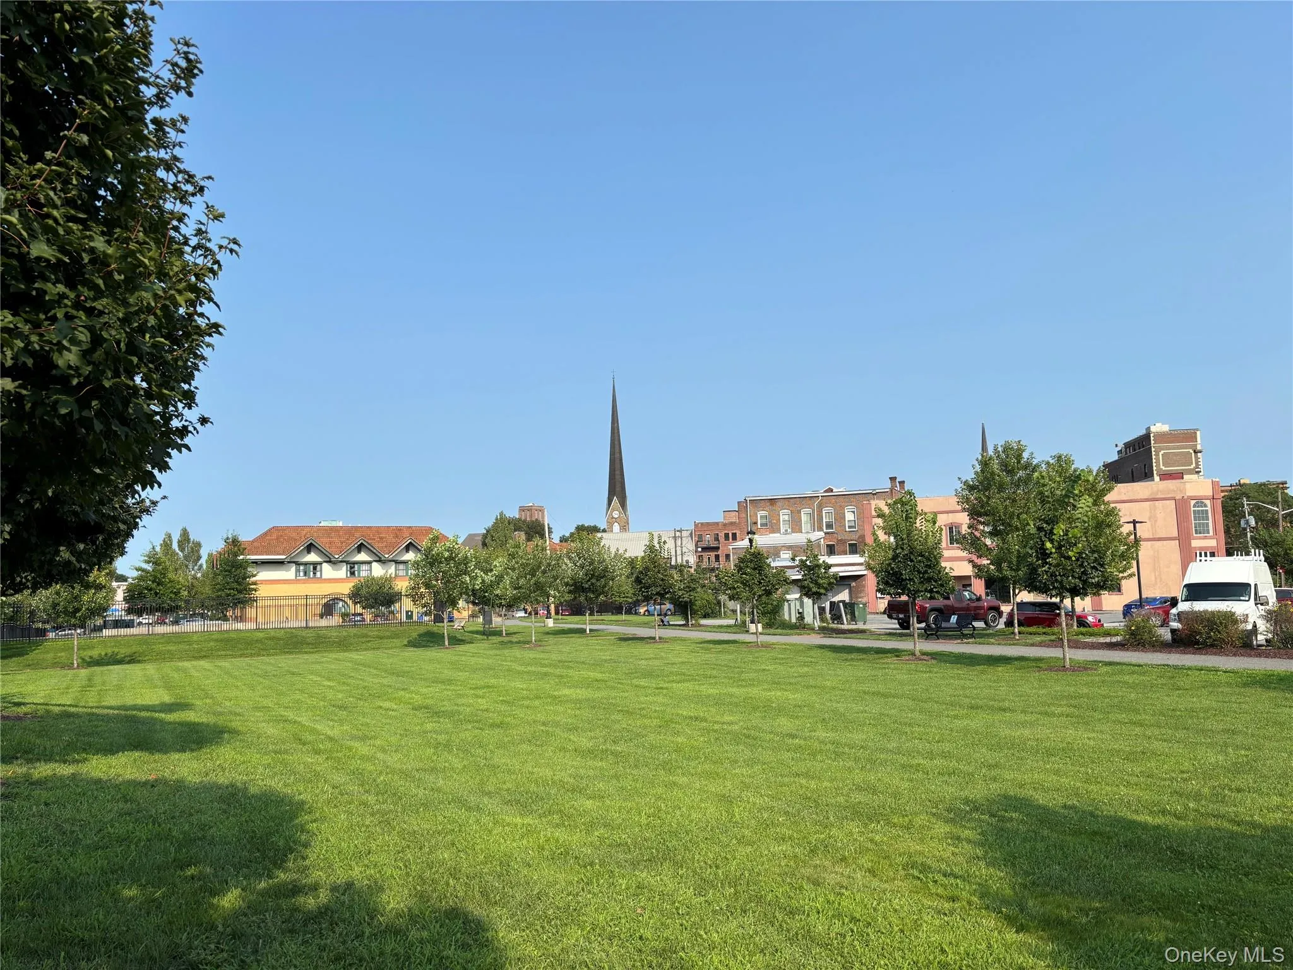
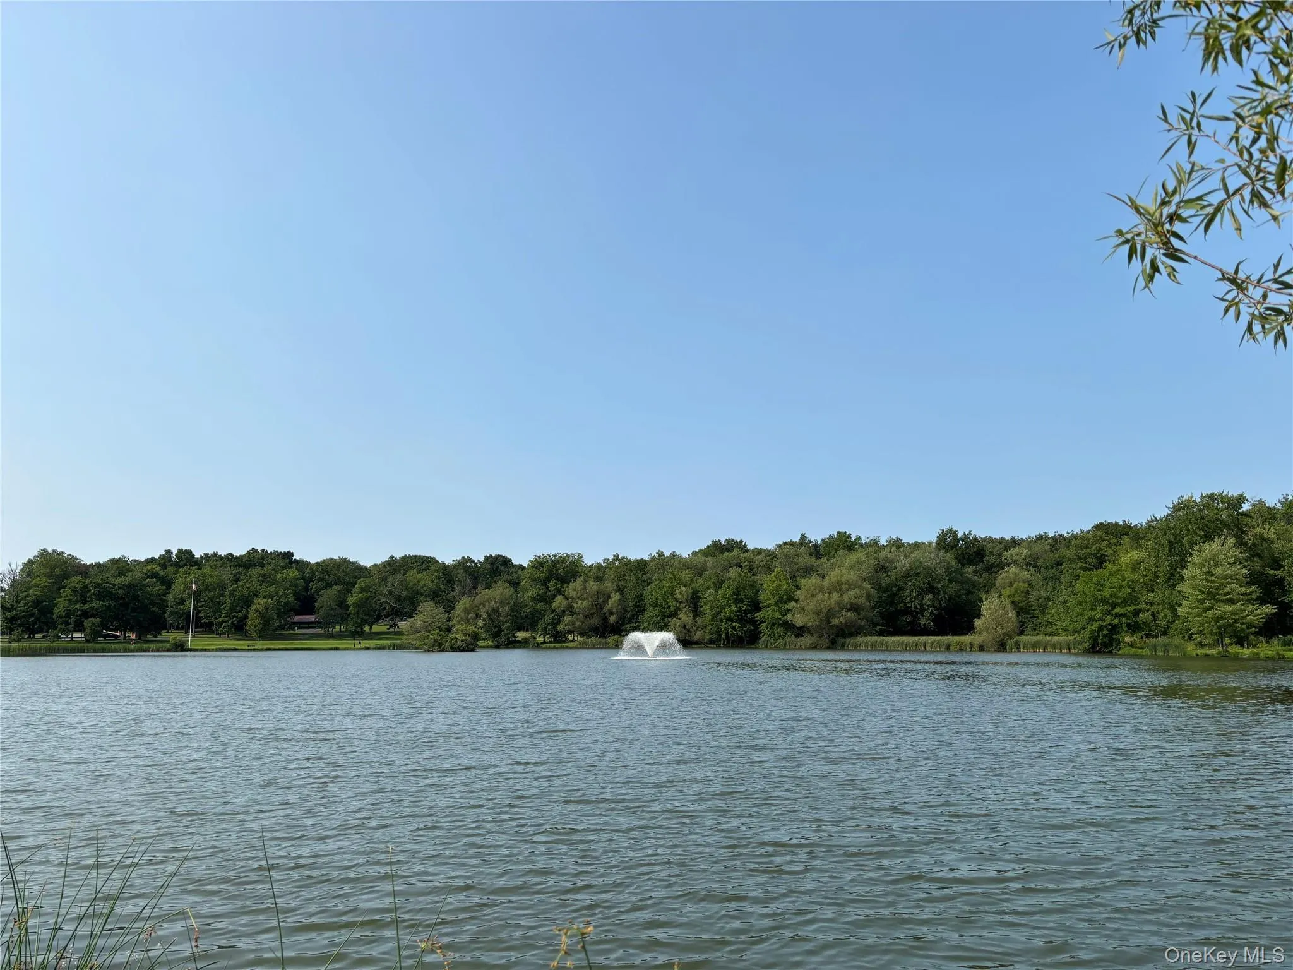
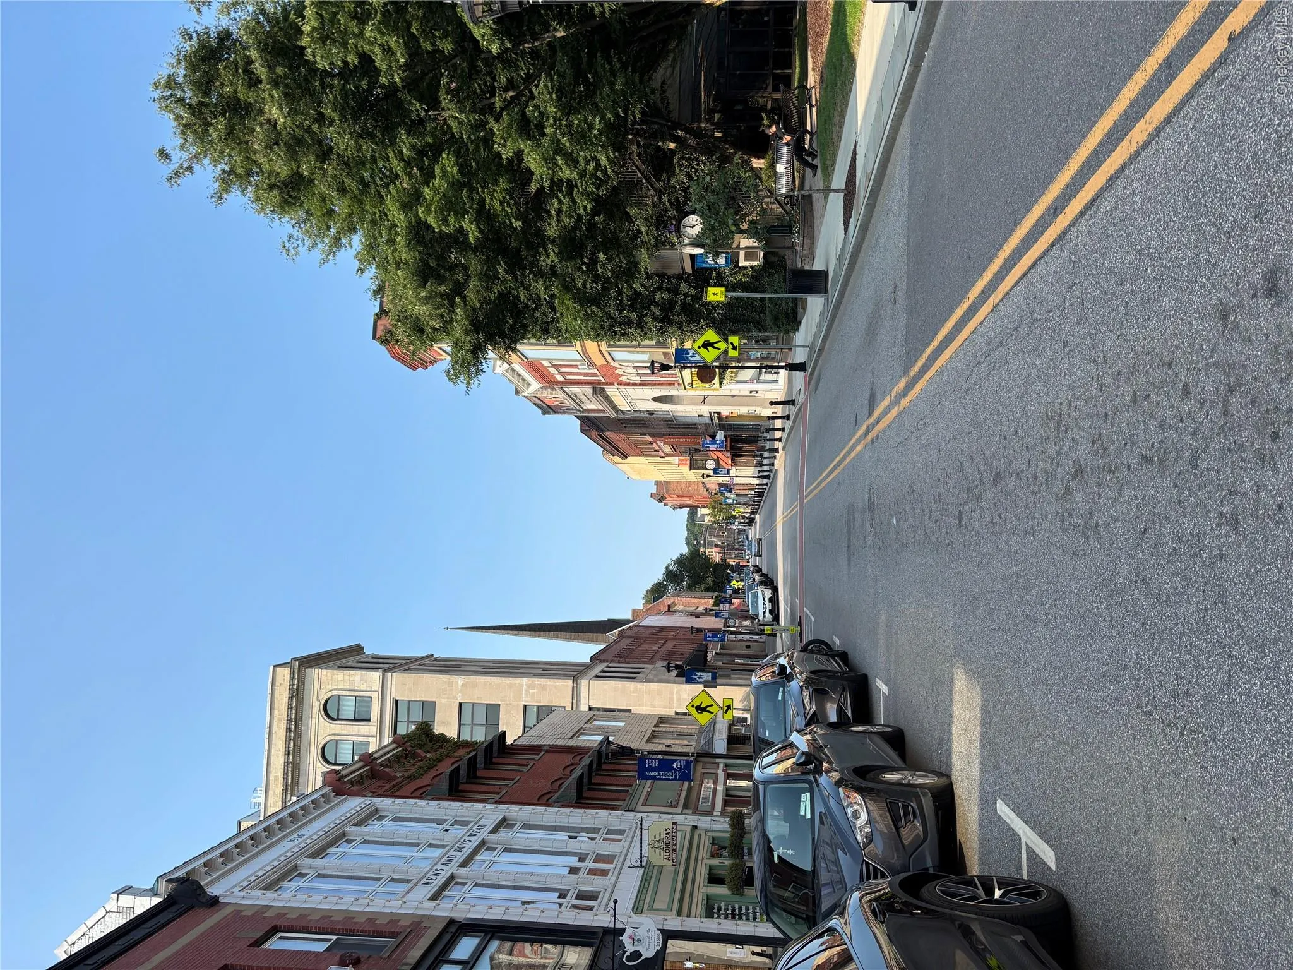
Conveniently located near Downtown Middletown, shopping, dining, parks, and major routes. With its flexible layout, generous storage, and inviting outdoor spaces, this home offers more than you might expect. Schedule your showing today!
Some interior photos have been virtually staged for illustrative purposes only to demonstrate potential furniture placement. The property is being sold in its actual unfurnished/as-is condition.
- Heating System:
- Hot Water
- Cooling System:
- Wall/window Unit(s)
- Basement:
- Full, Walk-out Access
- Patio:
- Porch, Deck, Covered
- Appliances:
- Refrigerator, Microwave, Dryer, Washer, Gas Water Heater, Gas Range
- Exterior Features:
- Rain Gutters
- Flooring:
- Hardwood, Vinyl, Laminate
- Garage Spaces:
- 2
- Interior Features:
- Eat-in Kitchen, Storage, Formal Dining, First Floor Bedroom, Ceiling Fan(s), First Floor Full Bath
- Laundry Features:
- In Basement, Laundry Room
- Lot Features:
- Paved, Back Yard, Front Yard, City Lot
- Parking Features:
- Driveway, Garage, Off Street, Detached
- Sewer:
- Public Sewer
- Utilities:
- Cable Available, Trash Collection Public, Natural Gas Connected, Water Connected, Electricity Connected, Sewer Connected
- City:
- Middletown
- State:
- NY
- Street:
- California
- Street Number:
- 39
- Street Suffix:
- Avenue
- Postal Code:
- 10940
- Floor Number:
- 0
- Longitude:
- W75° 33' 57.3''
- Latitude:
- N41° 26' 47.2''
- Direction Faces:
- South
- PostalCity:
- Middletown
- Architectural Style:
- Bungalow
- Construction Materials:
- Frame
- Elementary School:
- Maple Hill Elementary School
- High School:
- Middletown High School
- Levels:
- One And One Half
- Agent MlsId:
- 348907
- MiddleOrJunior School:
- Monhagen Middle School
- PhotosCount:
- 33
- Special Listing Conditions:
- No
- Tax Annual Amount:
- $5,710
- Water Source:
- Public
- Office MlsId:
- DALTON
Residential - MLS# 1063370
39 California Avenue, Middletown, NY
- Property Type :
- Residential
- Property SubType :
- Single Family Residence
- Listing Type :
- For Rent
- Listing ID :
- 1063370
- Price :
- $349,900
- Rooms :
- 7
- Bedrooms :
- 4
- Bathrooms :
- 1
- Bathrooms Total :
- 1
- Square Footage :
- 1,204 Sqft
- Building Area :
- 1,204 Sqft
- Lot Area :
- 0.28 Acre
- Year Built :
- 1920
- Status :
- Active
- Listing Agent :
- Guoqing Ouyang
- Listing Office :
- Dalton Wade Real Estate Group




