










Beautifully Updated Hi-Ranch in Desirable Miller Place!
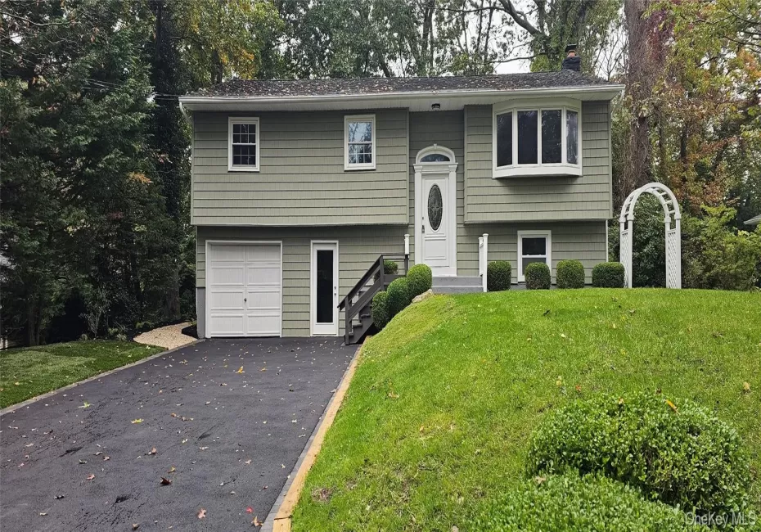
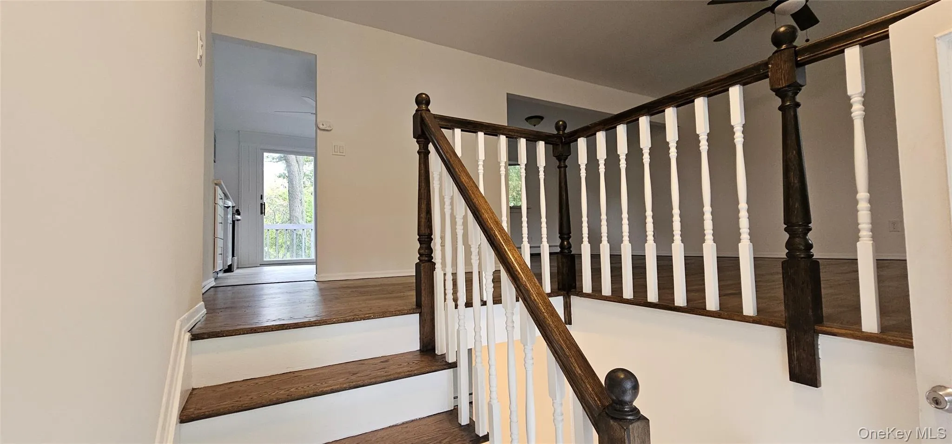
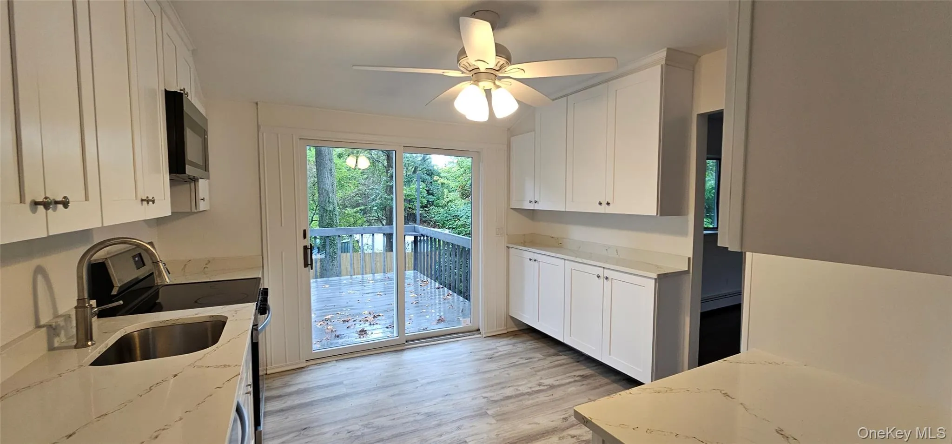
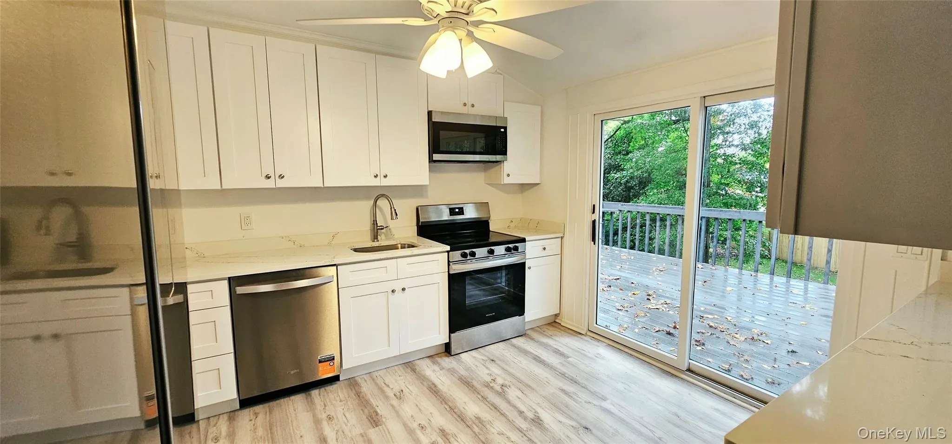
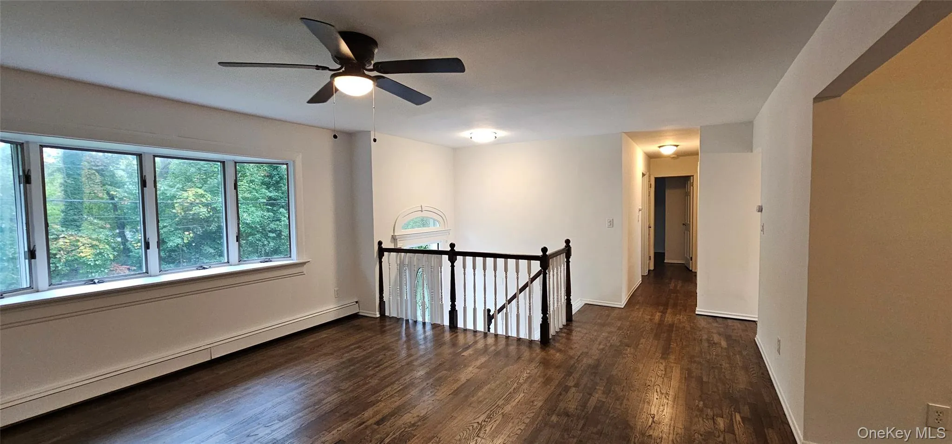
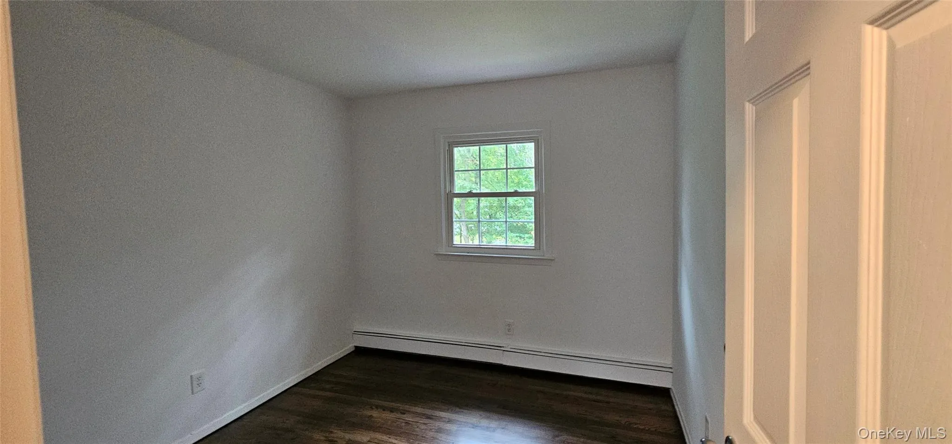
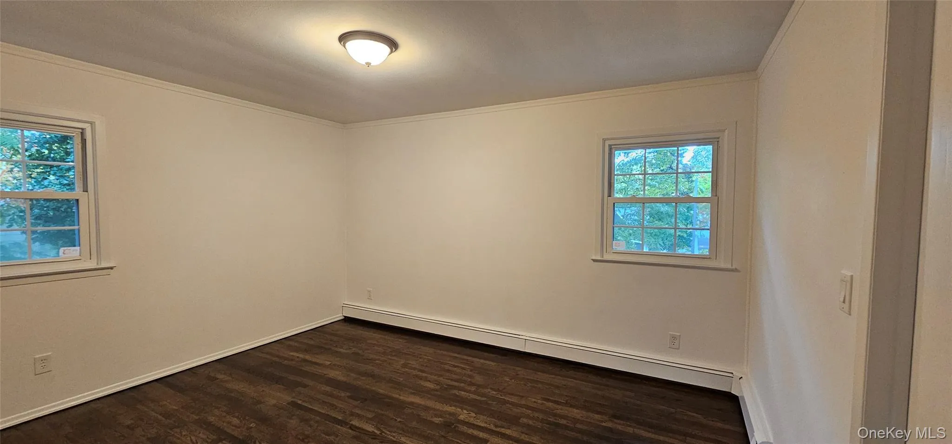
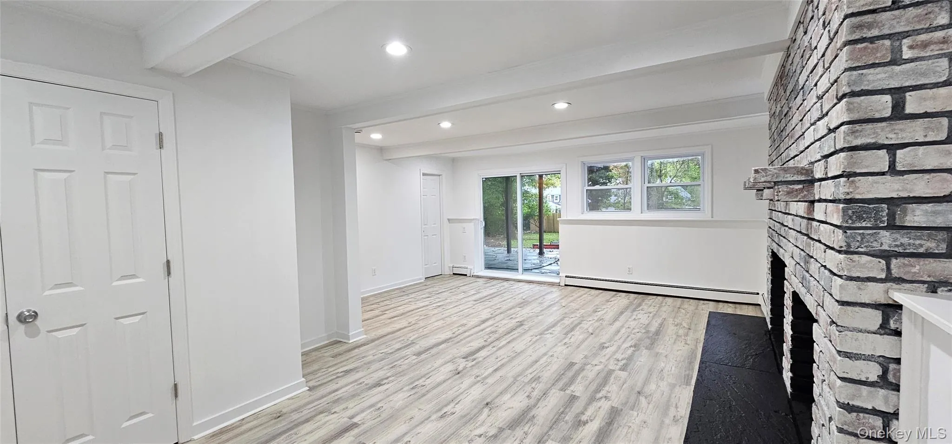
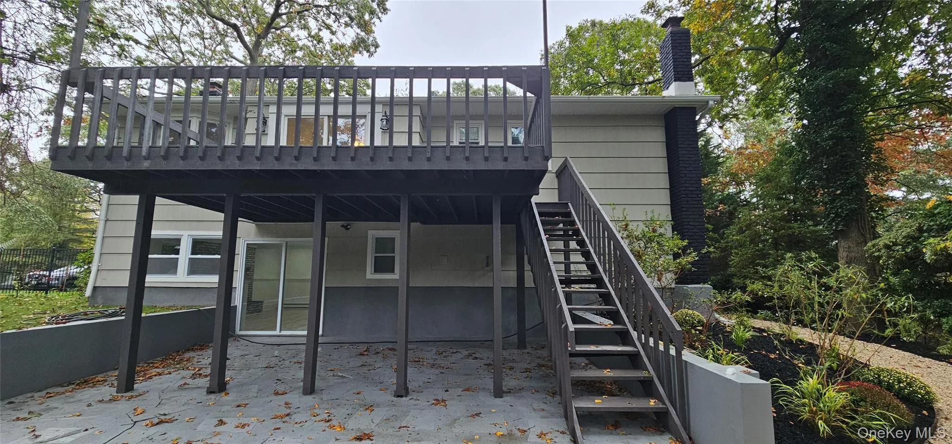
Welcome Home! Discover the perfect blend of comfort, style, and convenience in this beautifully situated 3-bedroom, 2-full-bath Hi-Ranch in the desirable community of Miller Place. Featuring many important updates and inviting living spaces, this home is ready to welcome its next chapter! Step inside and fall in love with the brand-new quartz kitchen, beautifully designed for both everyday living and entertaining. Sliding glass doors lead to a second-story deck, perfect for summer barbecues, outdoor dining, and relaxing with family and friends. The formal dining room provides an elegant setting for holiday gatherings and all occasions, while the hardwood floors and spacious living room create a warm, inviting flow throughout the main level. The lower level offers even more living space, featuring a generous, cozy family room with a fireplace – the perfect spot for game nights, movie nights, or simply unwinding after a long day. Sliding glass doors open to an outside concrete patio, creating another wonderful space to enjoy the outdoors. A second full bath adds comfort and convenience, while a private office with its own separate entrance is ideal for working from home, running a business, or enjoying a quiet, dedicated workspace away from the main living areas. An attached garage provides ease especially on rainy or snowy days, making it easy to bring in groceries and packages without battling the elements. Location, Location, Location! Enjoy close proximity to scenic bicycle trails, beautiful beaches, parks, shopping, fine dining, and all the wonderful attractions the North Fork has to offer. Whether you’re seeking outdoor adventures, a relaxing day by the water, a night out at your favorite restaurant, this location makes it easy to enjoy the best of Long Island living. Your next chapter starts here! With its thoughtful layout, inviting spaces, updated kitchen, and desirable location, this Miller Place home offers a wonderful opportunity to create lasting memories for years to come. Come take a look-you may have found the place you’ll love to call home! Professional pictures coming soon.
- Heating System:
- Oil, Baseboard
- Cooling System:
- No
- Appliances:
- Dishwasher, Refrigerator, Microwave, Stainless Steel Appliance(s), Oil Water Heater, Electric Oven
- Fireplaces Total:
- 1
- Flooring:
- Hardwood, Tile
- Garage Spaces:
- 1
- Interior Features:
- Washer/dryer Hookup, Formal Dining, First Floor Full Bath, Quartz/quartzite Counters
- Laundry Features:
- Laundry Room
- Parking Features:
- Garage
- Sewer:
- Cesspool
- Utilities:
- See Remarks
- City:
- Brookhaven
- State:
- NY
- Street:
- Marbeth
- Street Number:
- 11
- Street Suffix:
- Circle
- Postal Code:
- 11764
- Floor Number:
- 0
- Longitude:
- W74° 59' 30.2''
- Latitude:
- N40° 57' 13''
- PostalCity:
- Miller Place
- Architectural Style:
- Hi Ranch
- Construction Materials:
- Advanced Framing Technique
- Elementary School:
- Andrew Muller Primary School
- High School:
- Miller Place High School
- Agent MlsId:
- 90374
- MiddleOrJunior School:
- North Country Road School
- PhotosCount:
- 19
- Special Listing Conditions:
- No
- Tax Annual Amount:
- $13,750
- Water Source:
- Public
- Office MlsId:
- FRES01
Residential - MLS# 1064133
11 Marbeth Circle, Brookhaven, NY
- Property Type :
- Residential
- Property SubType :
- Single Family Residence
- Listing Type :
- For Rent
- Listing ID :
- 1064133
- Price :
- $649,000
- Rooms :
- 8
- Bedrooms :
- 3
- Bathrooms :
- 2
- Bathrooms Total :
- 2
- Square Footage :
- 1,680 Sqft
- Building Area :
- 1,680 Sqft
- Lot Area :
- 0.26 Acre
- Year Built :
- 1965
- Status :
- Active
- Listing Agent :
- Anna Marie Fiore CBR
- Listing Office :
- Fiore Real Estate Sales Corp




