
Property Description
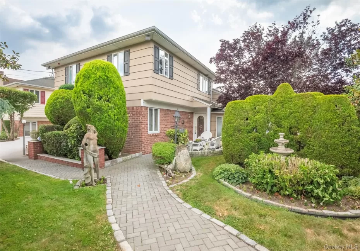
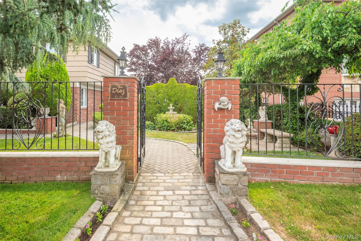
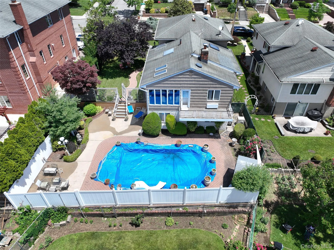
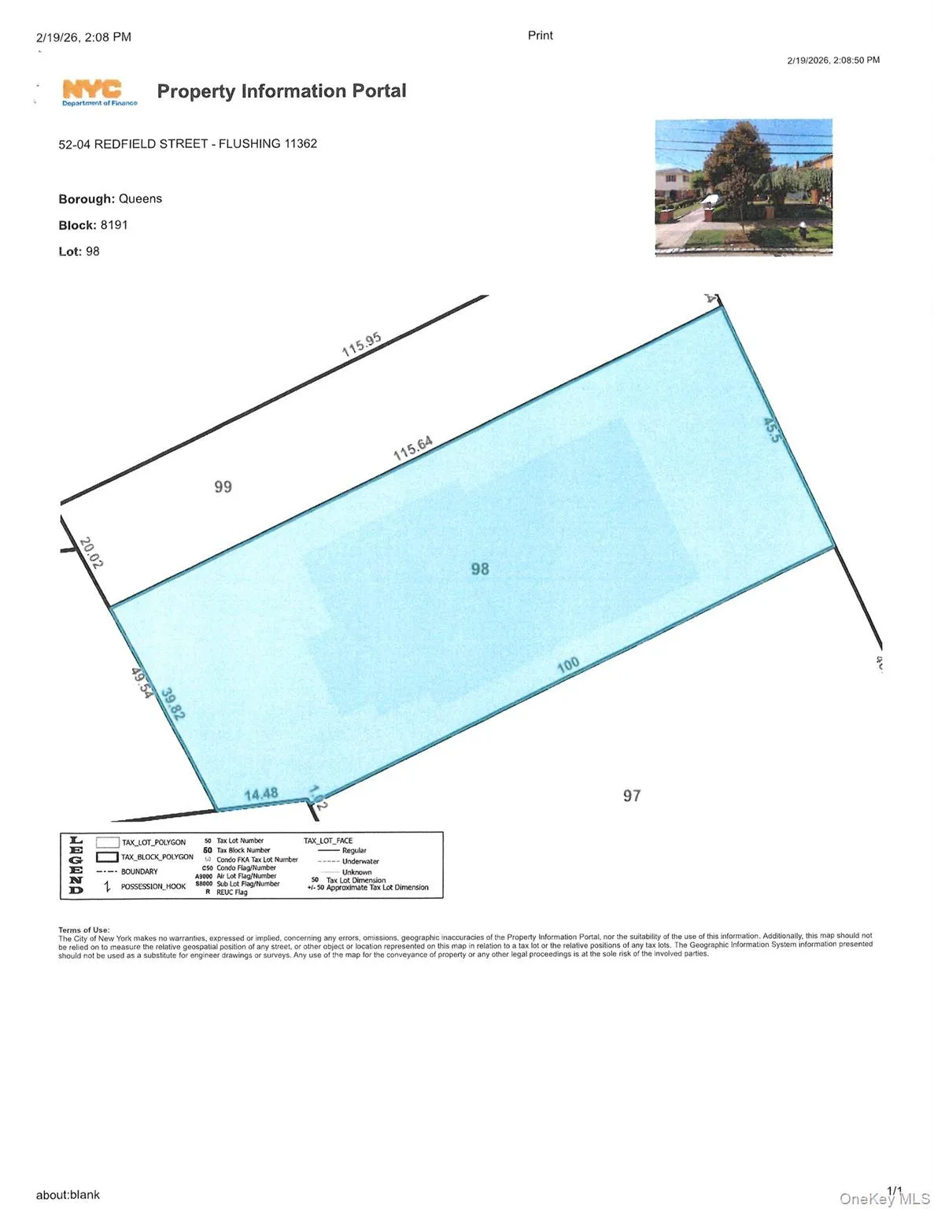
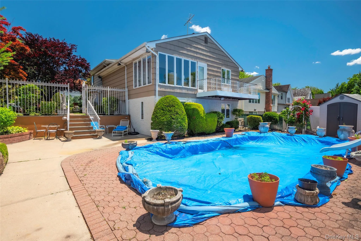
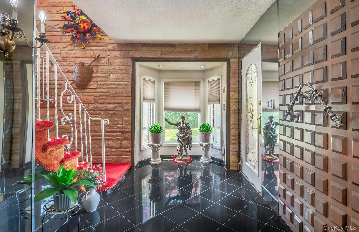
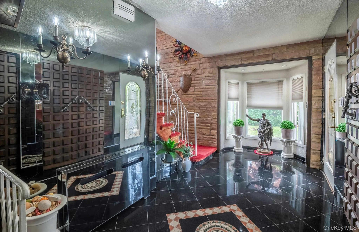
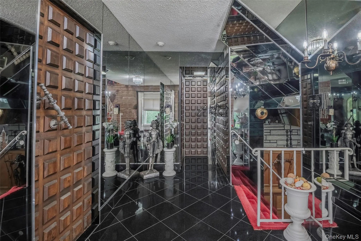
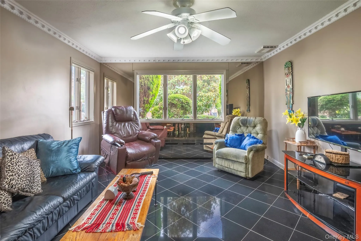
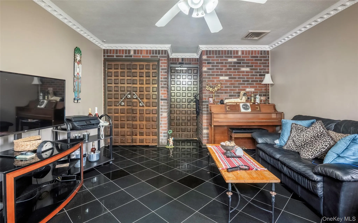
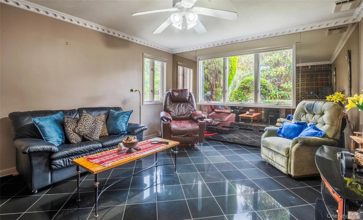
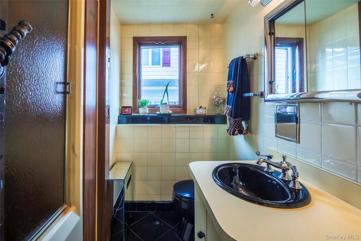
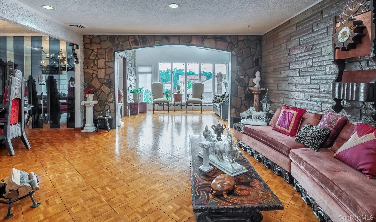
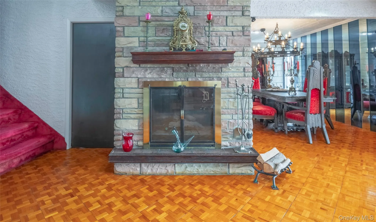
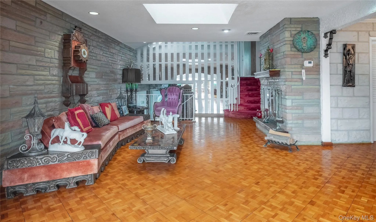
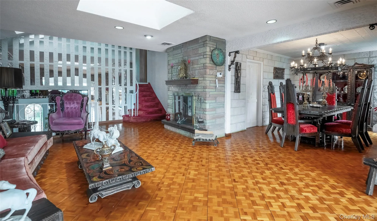
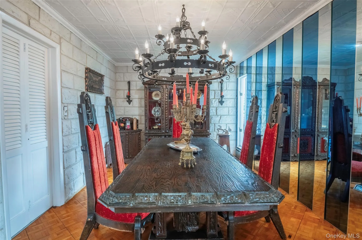
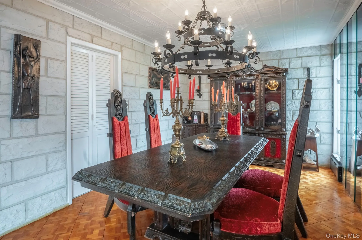
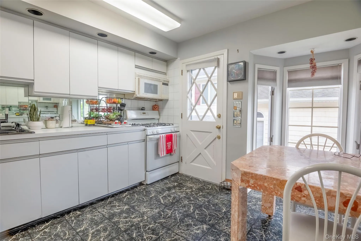
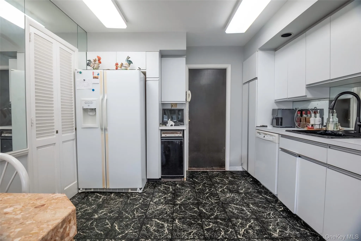
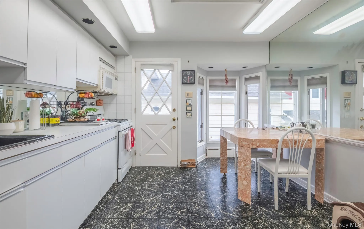
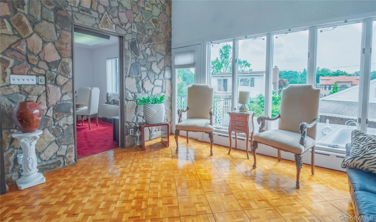
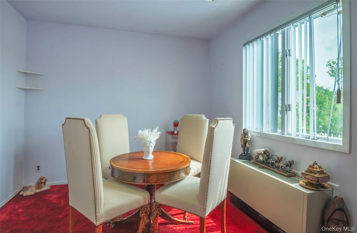
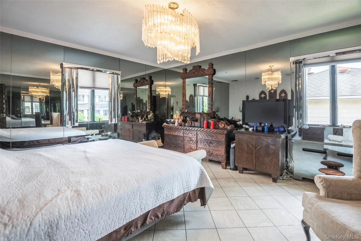
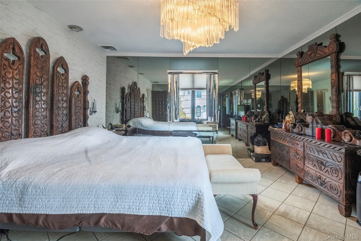
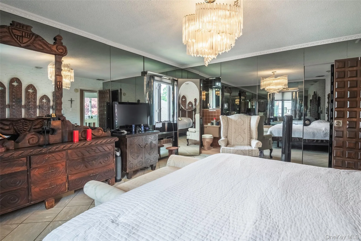
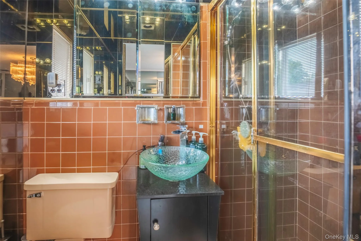
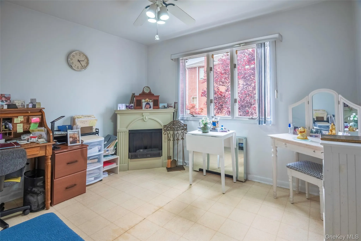
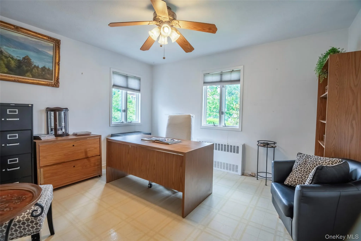
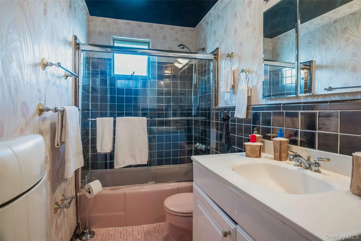
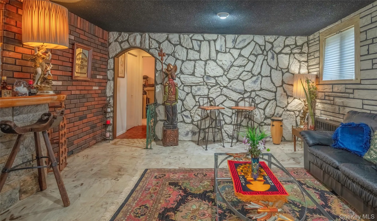
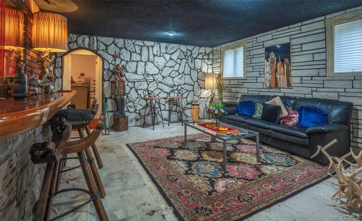
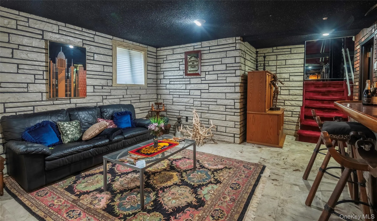
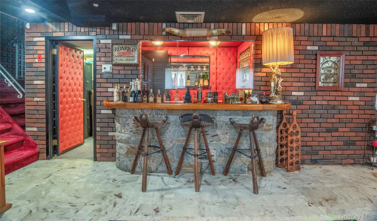
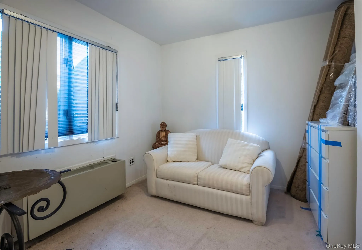
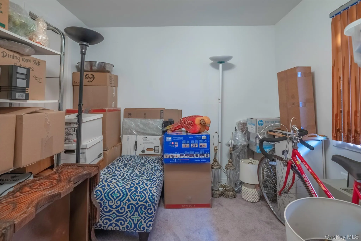
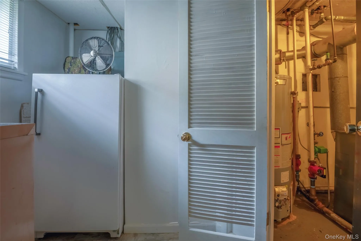
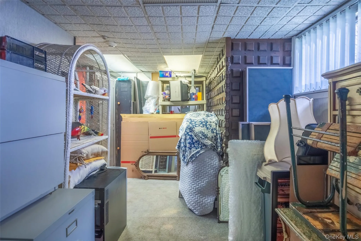
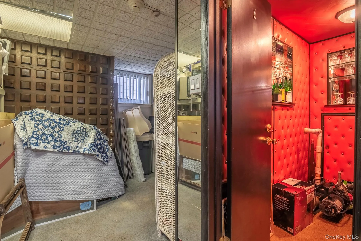
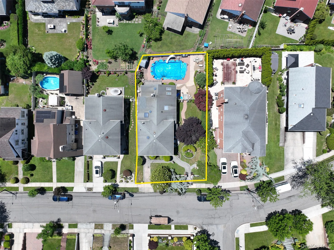
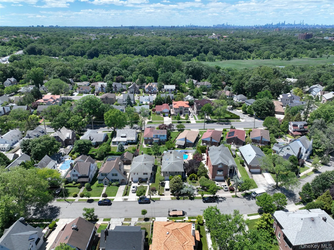
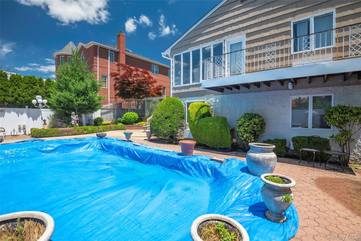
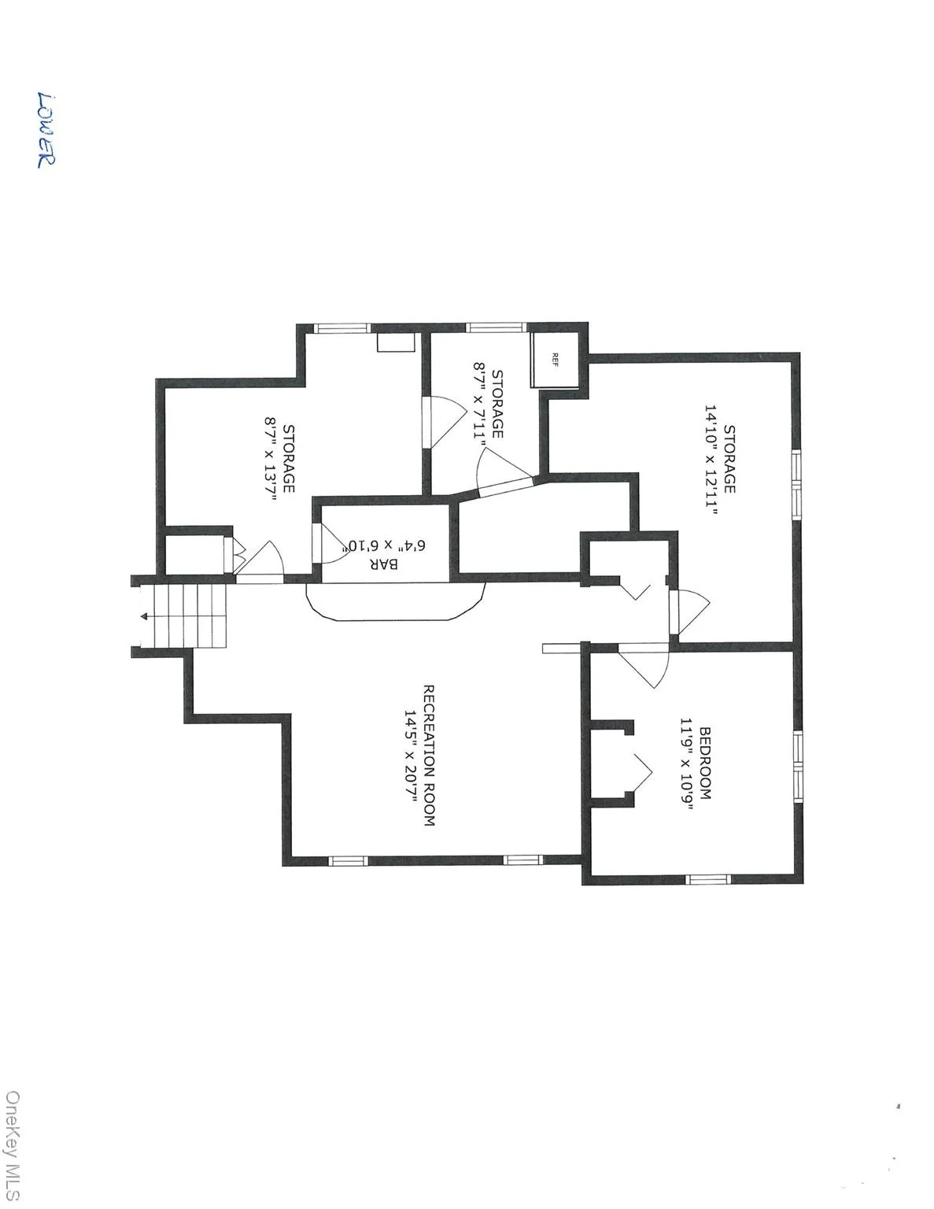
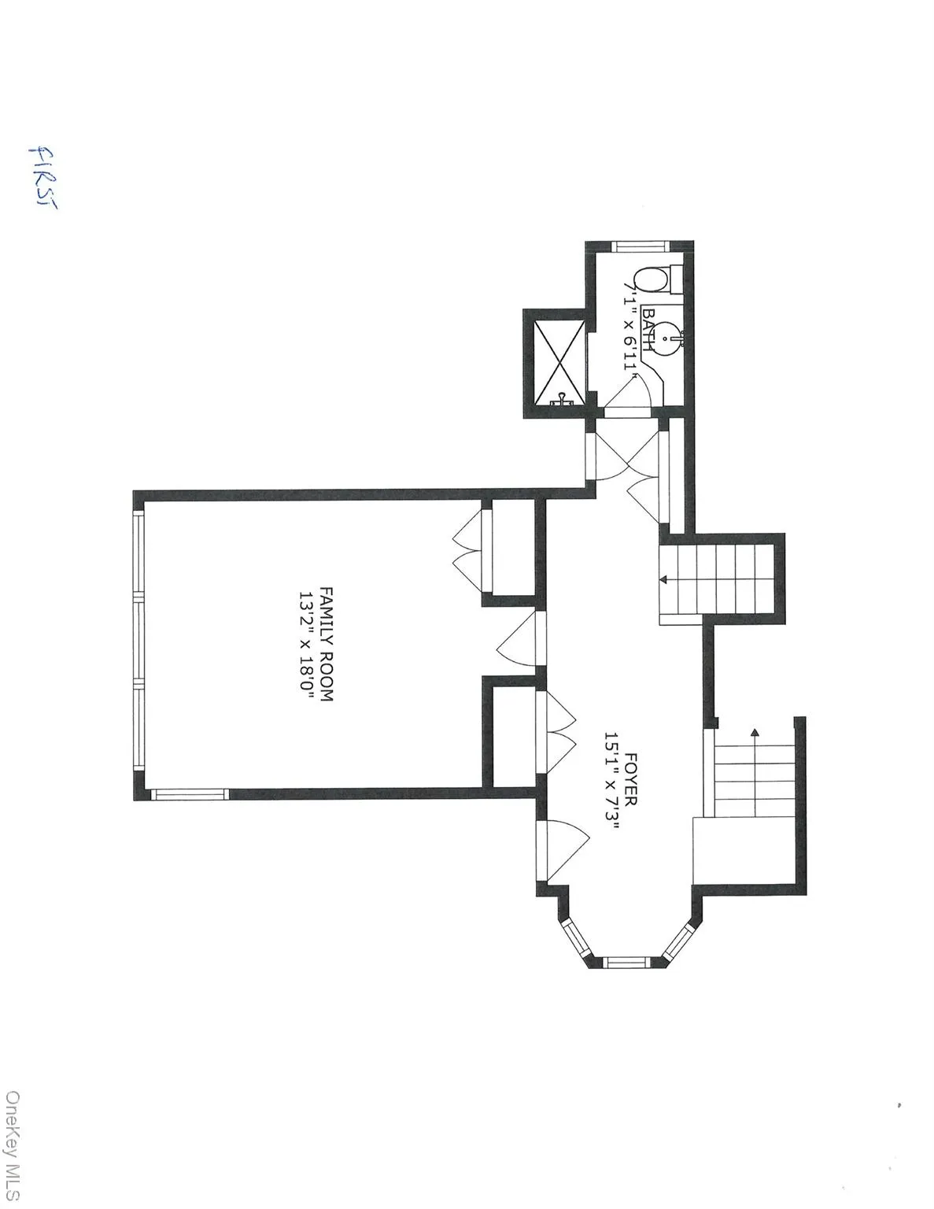
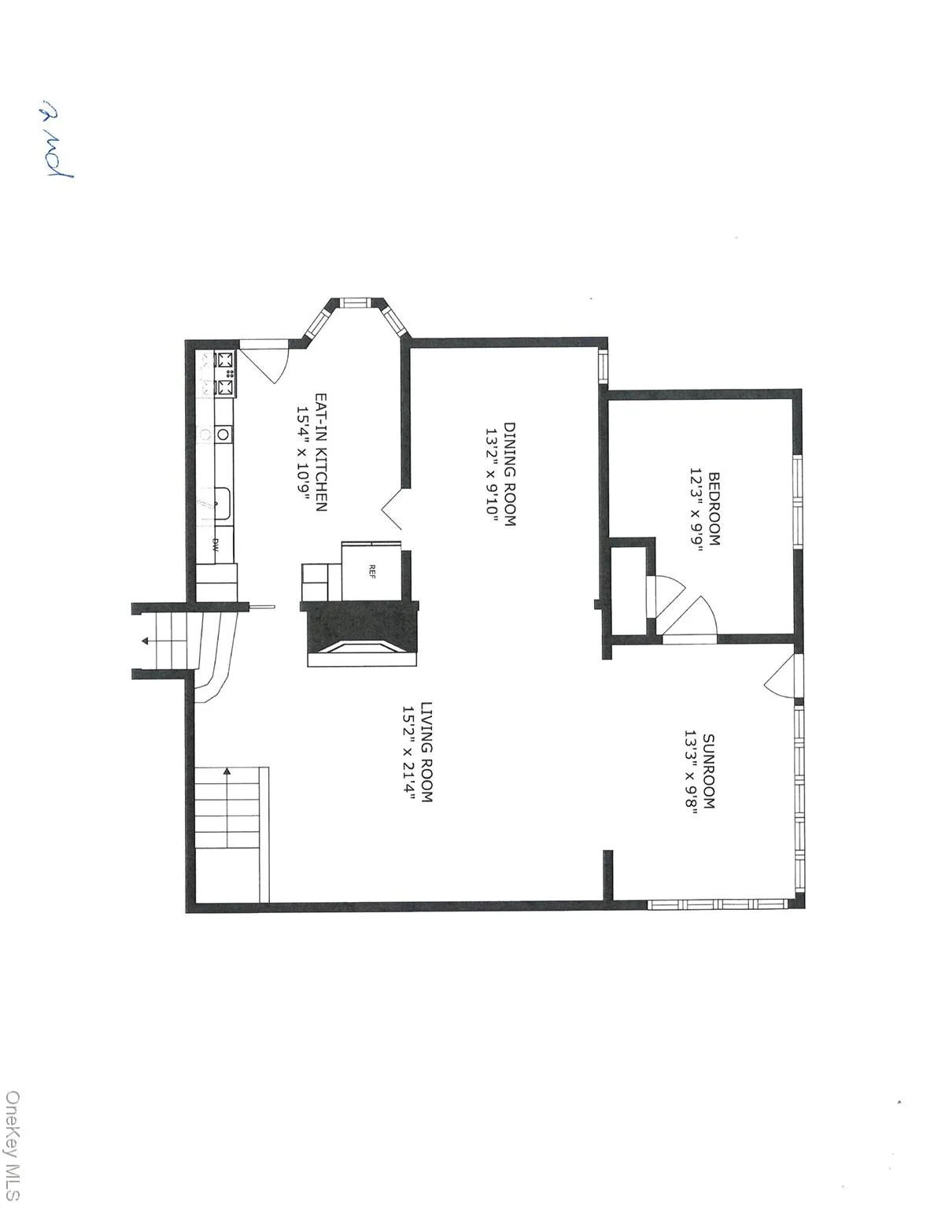
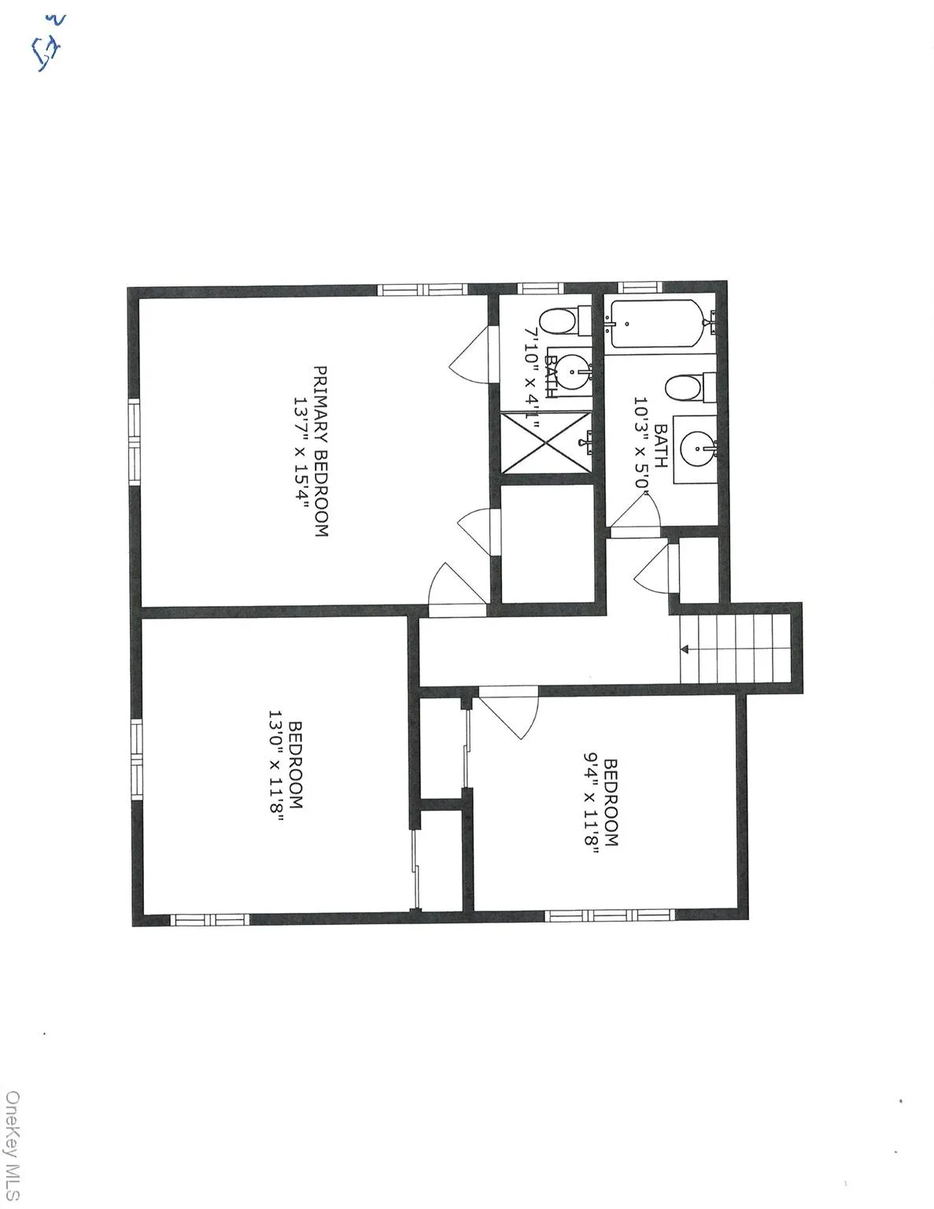
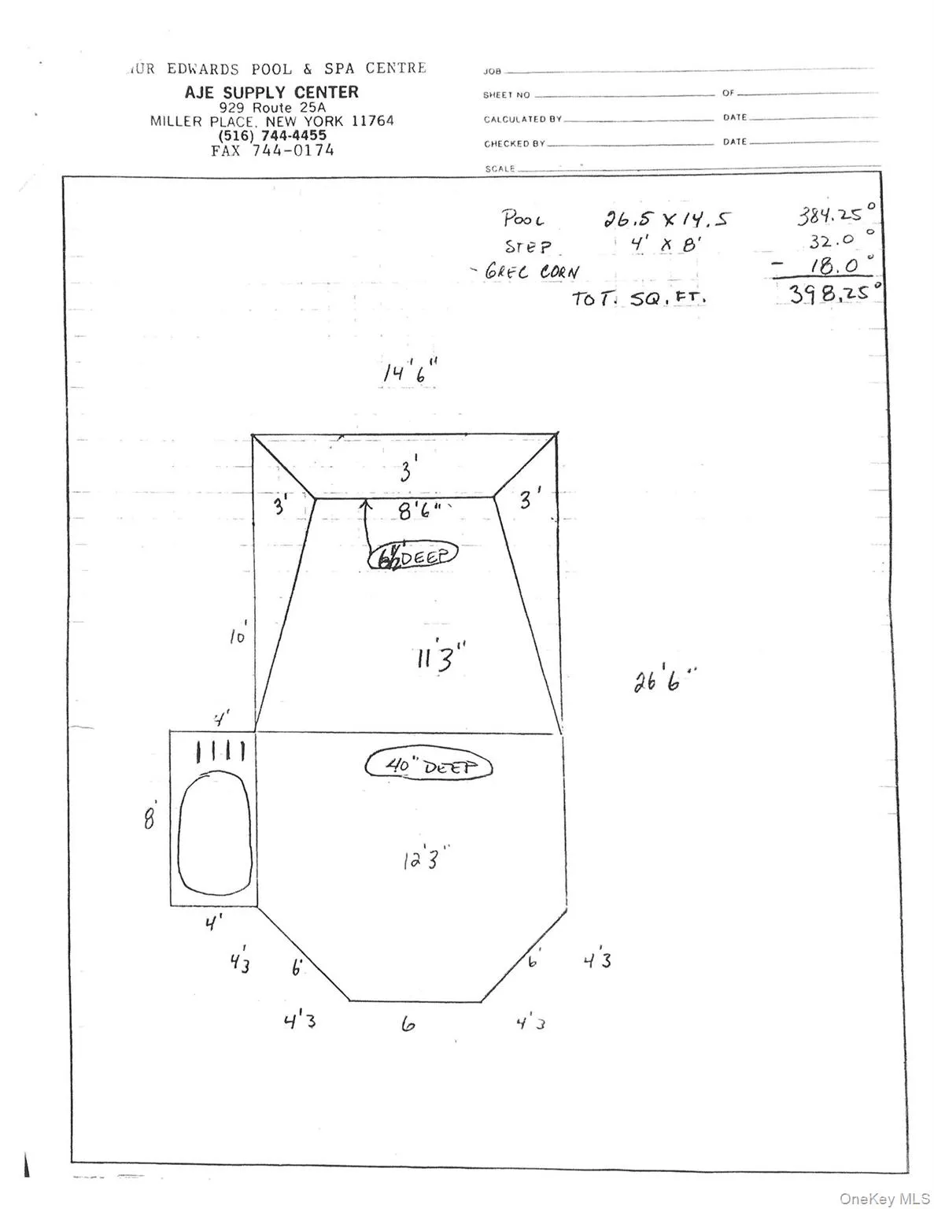
[DOUGLASTON LUXURY RESIDENCE ON RARE DOUBLE LOT] Welcome to 52-04 Redfield Street—a distinguished 3,000 SF custom-crafted residence nestled on an exceptional double tax lot in the prestigious Douglaston Park enclave. Beautifully curated for refined daily living and grand entertaining. *** PROPERTY HIGHLIGHTS: • Rare Double Tax Lot: Spans two parcels (Lots 98 & 99 | ~7,548 SF total), providing extraordinary outdoor privacy and expansive space. • Private Backyard Oasis: Features a 15′ x 27′ heated in-ground swimming pool, integrated hot tub, and an expansive stone patio for resort-style relaxation. • Substantial Scale & Living Space: Multi-level layout offering 7 spacious bedrooms, 3 full bathrooms, and 13 versatile rooms, including a fully finished lower level ideal for extended guests, recreation, and an in-home sauna. • Architectural Flair & Character: Custom teak hardwood flooring, California-style ceilings, 4 skylights, a cozy wood-burning fireplace, and an inviting 4-season sunroom with balcony views overlooking the grounds. • Spacious Eat-in Kitchen: A generously proportioned space featuring ample cabinetry, a specialized Jet Air cooktop, and excellent potential to bring your personal vision to life. • Prime Location & Easy Commute: Under 1 mile from Douglaston LIRR station, 2 blocks from Northern Blvd buses, and located within School District 26. *** A truly singular entertainer’s estate combining scale, privacy, and classic architectural elegance. Private showings available by appointment.
Features
- Heating System:
- Oil, Baseboard
- Cooling System:
- Central Air
- Basement:
- Finished, Full
- View:
- Open
- Fence:
- Back Yard, Fenced, Front Yard
- Patio:
- Patio, Deck, Terrace
- Swimming Pool:
- In Ground, Outdoor Pool, Fenced, Pool Cover, Pool/spa Combo
- Appliances:
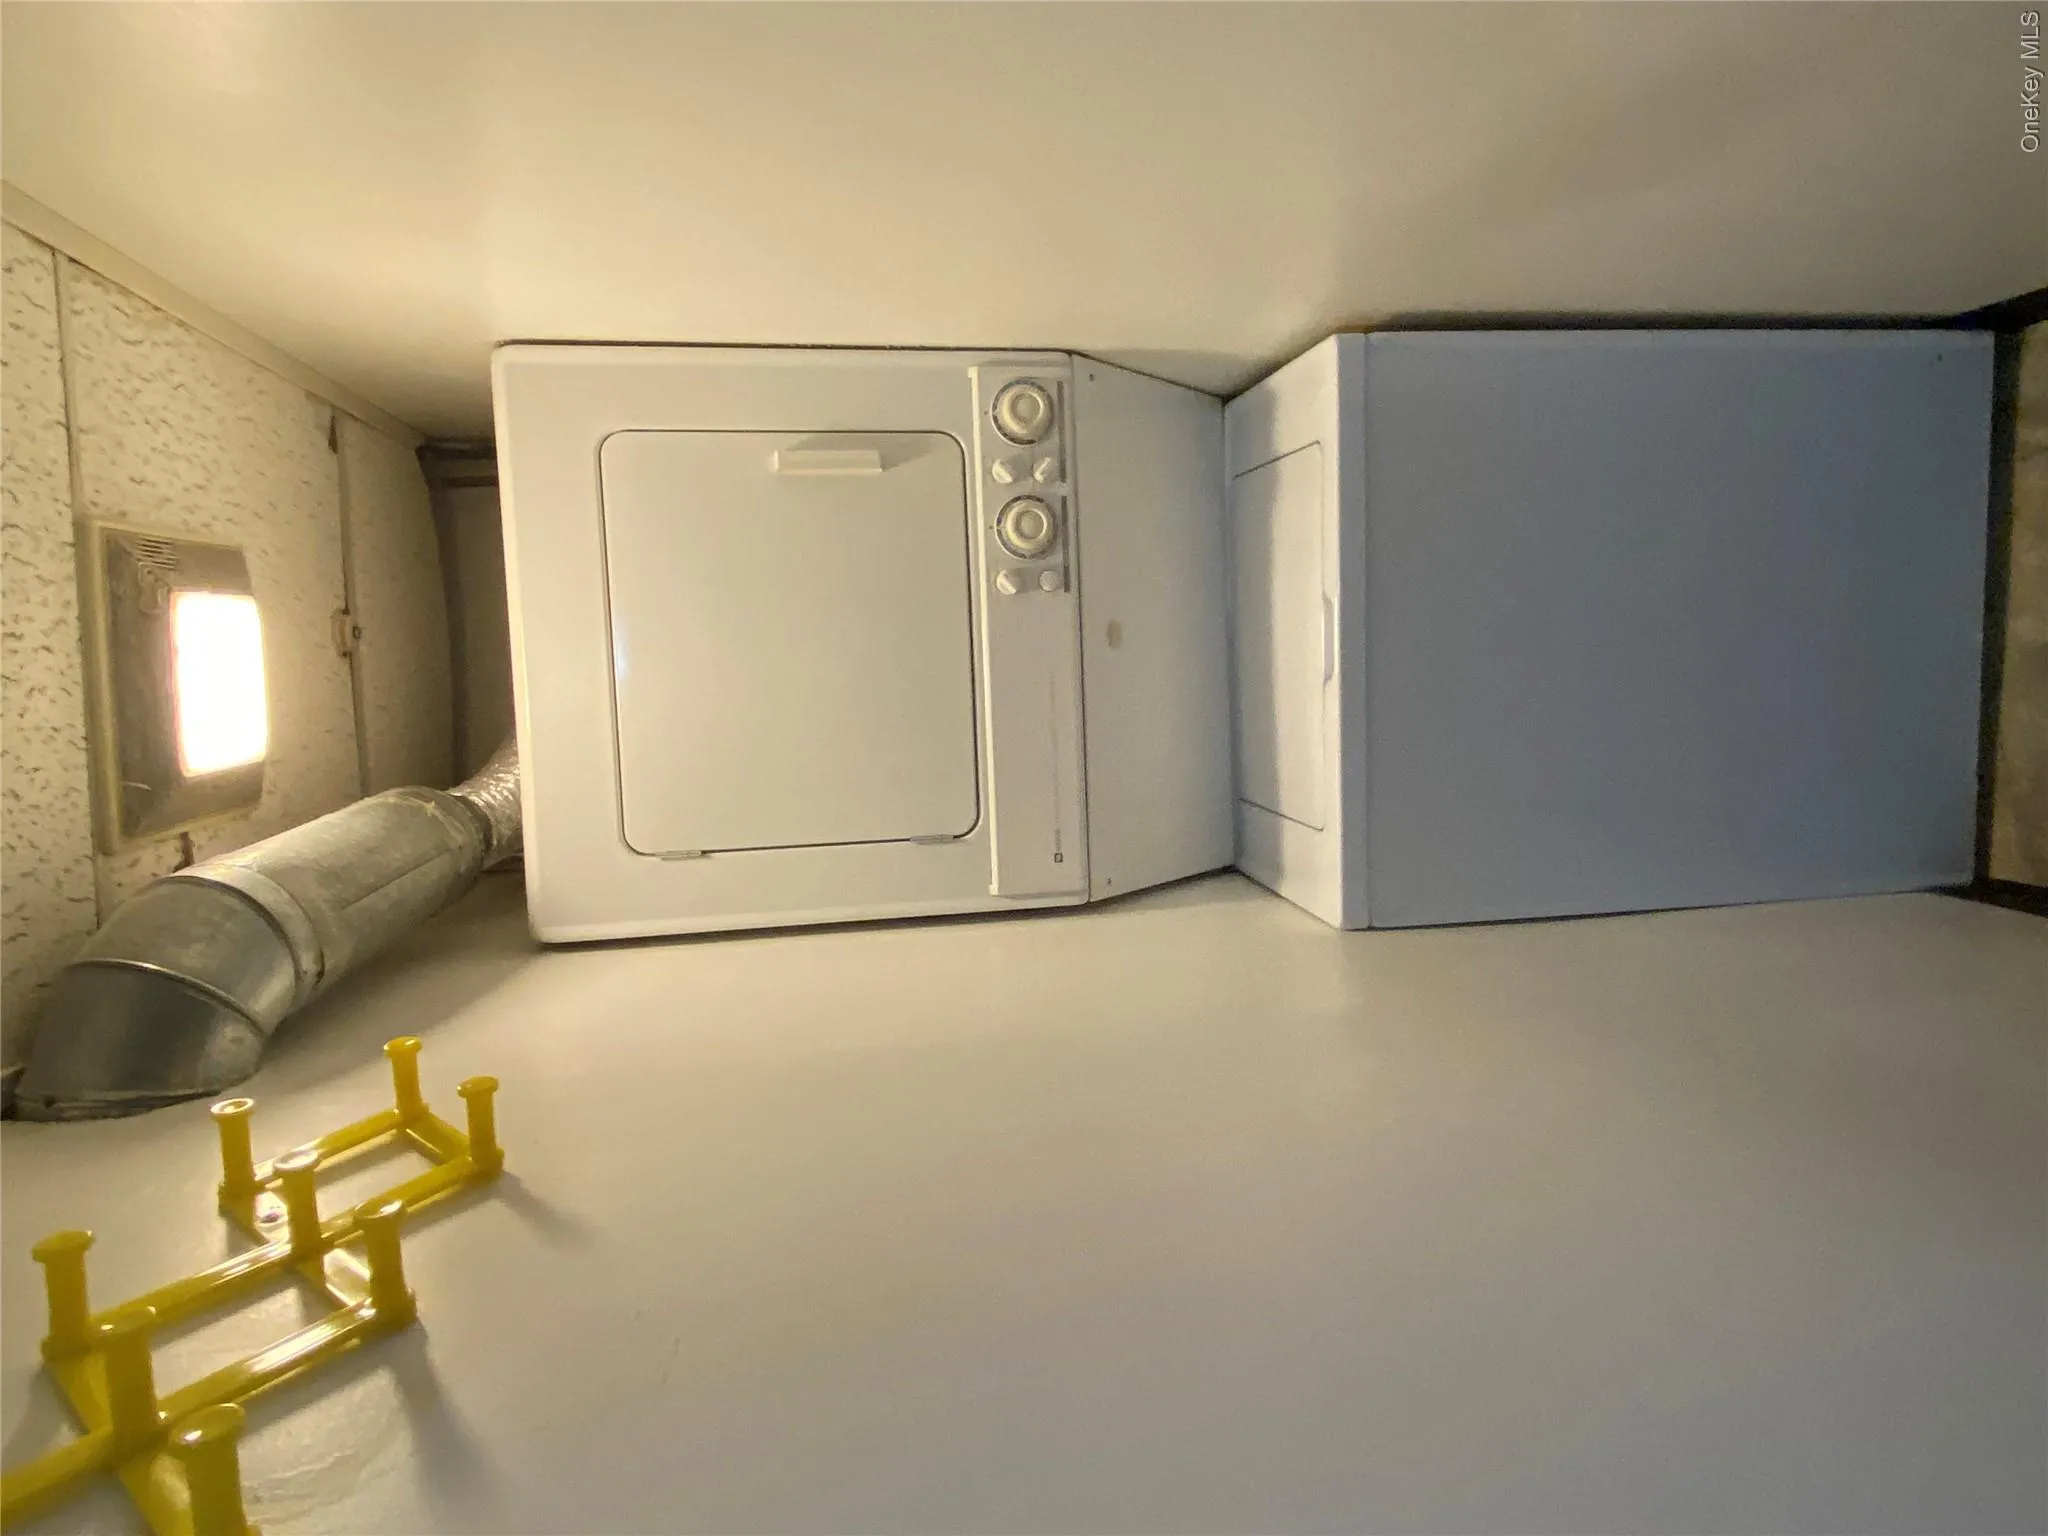
- Dishwasher, Refrigerator, Dryer, Washer, Gas Water Heater, Exhaust Fan
- Exterior Features:
- Balcony, Mailbox, Garden, Rain Gutters
- Fireplace Features:
- Living Room
- Fireplaces Total:
- 1
- Flooring:
- Hardwood, Ceramic Tile
- Garage Spaces:
- 1
- Interior Features:
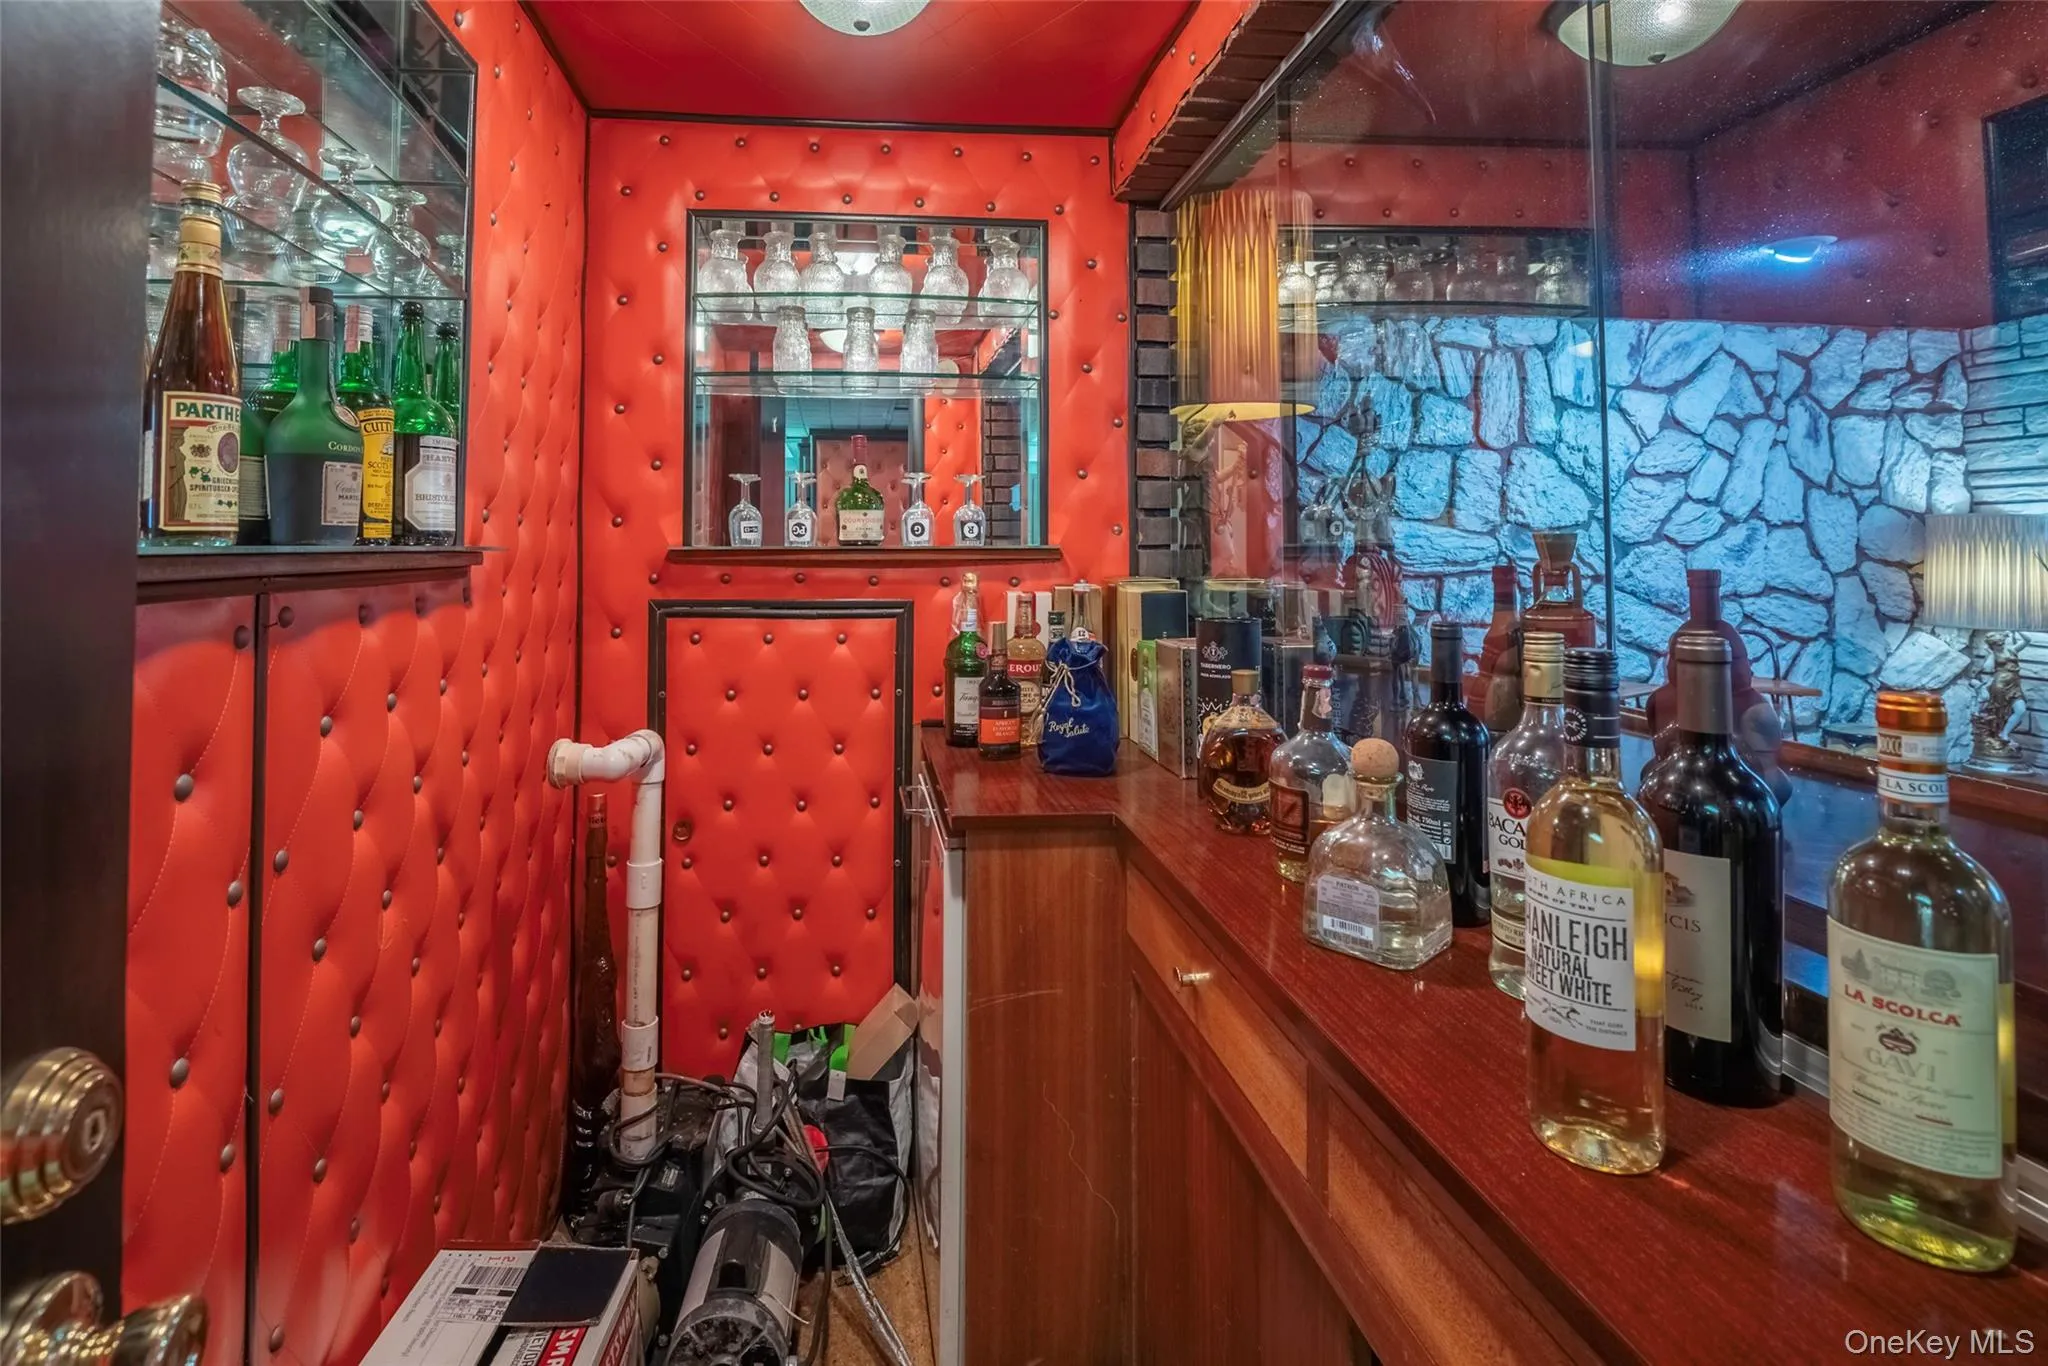
- Eat-in Kitchen, Master Downstairs, Storage, Sauna, Wet Bar, Chefs Kitchen, Walk Through Kitchen, Washer/dryer Hookup, Formal Dining, First Floor Bedroom, Primary Bathroom, Ceiling Fan(s), First Floor Full Bath, Recessed Lighting, Natural Woodwork, Dry Bar
- Laundry Features:
- In Hall, Laundry Room
- Lot Features:
- Near Public Transit, Level, Paved, Views, Garden, Sprinklers In Front, Near Shops, Near School, Sprinklers In Rear, Back Yard, Landscaped, Front Yard
- Parking Features:
- Driveway, Garage, Garage Door Opener
- Sewer:
- Public Sewer
- Utilities:
- Cable Available, Phone Available, Sewer Available, Water Available, Electricity Available, Trash Collection Public, Natural Gas Connected, Cable Connected, Water Connected, Electricity Connected, Sewer Connected, Phone Connected
Address Map
- City:
- NY
- State:
- NY
- Street:
- Redfield
- Street Number:
- 52-04
- Street Suffix:
- Street
- Postal Code:
- 11362
- Floor Number:
- 0
- Longitude:
- W74° 15' 35''
- Latitude:
- N40° 45' 34.6''
- Directions:
- I-495 W to New York, Take exit 32 toward Little Neck Pkwy/Douglaston Pkwy, Continue onto Horace Harding Expy, Turn right onto Marathon Pkwy, Continue on Thornhill Ave. Drive to Redfield St
- PostalCity:
- Douglaston
Additional Information
- Architectural Style:
- Split Level
- Construction Materials:
- Brick, Stucco, Cedar
- Elementary School:
- Ps 98 Douglaston School
- High School:
- Benjamin N Cardozo High School
- Levels:
- Multi/split
- Agent MlsId:
- 503089
- MiddleOrJunior School:
- Jhs 67 Louis Pasteur
- PhotosCount:
- 49
- Special Listing Conditions:
- No
- Tax Annual Amount:
- $12,000
- Water Source:
- Public
- Office MlsId:
- LRE14
Residential - MLS# 1063477
52-04 Redfield Street, New York, NY
7 Bedrooms
3 Bathrooms
3,000 Sqft
$1,799,888
Listing ID #1063477
Basic Details
- Property Type :
- Residential
- Property SubType :
- Single Family Residence
- Listing Type :
- For Rent
- Listing ID :
- 1063477
- Price :
- $1,799,888
- Rooms :
- 13
- Bedrooms :
- 7
- Bathrooms :
- 3
- Bathrooms Total :
- 3
- Square Footage :
- 3,000 Sqft
- Lot Dimensions :
- 65 X 115
- Year Built :
- 1960
- Status :
- Active
- Listing Agent :
- Jong H. Park
- Listing Office :
- LAFFEY REAL ESTATE
Agent info


Coldwell Banker American Homes
284 West Park Ave

Contact Agent
Walkscore

