
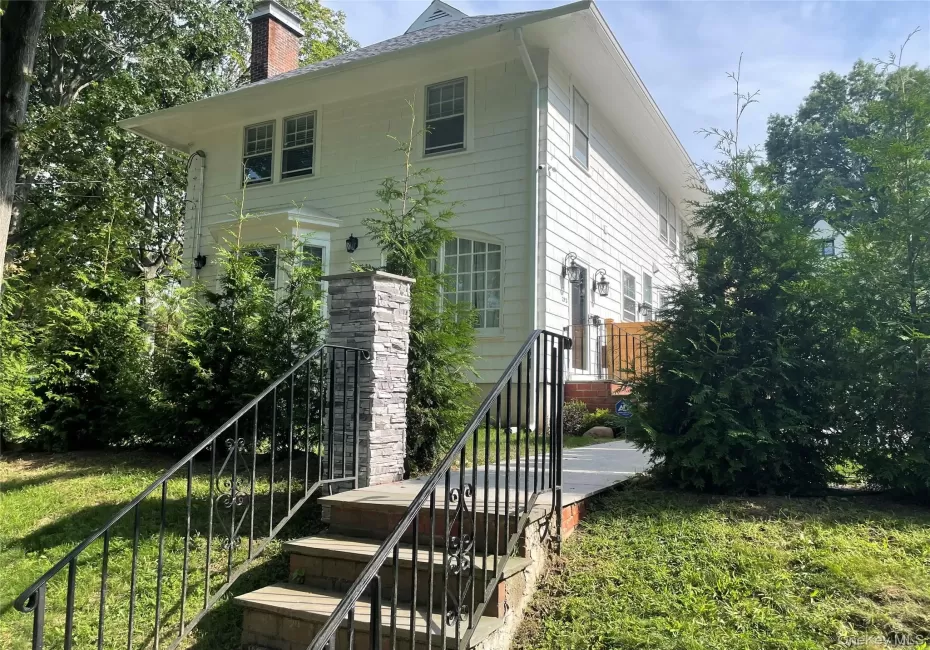
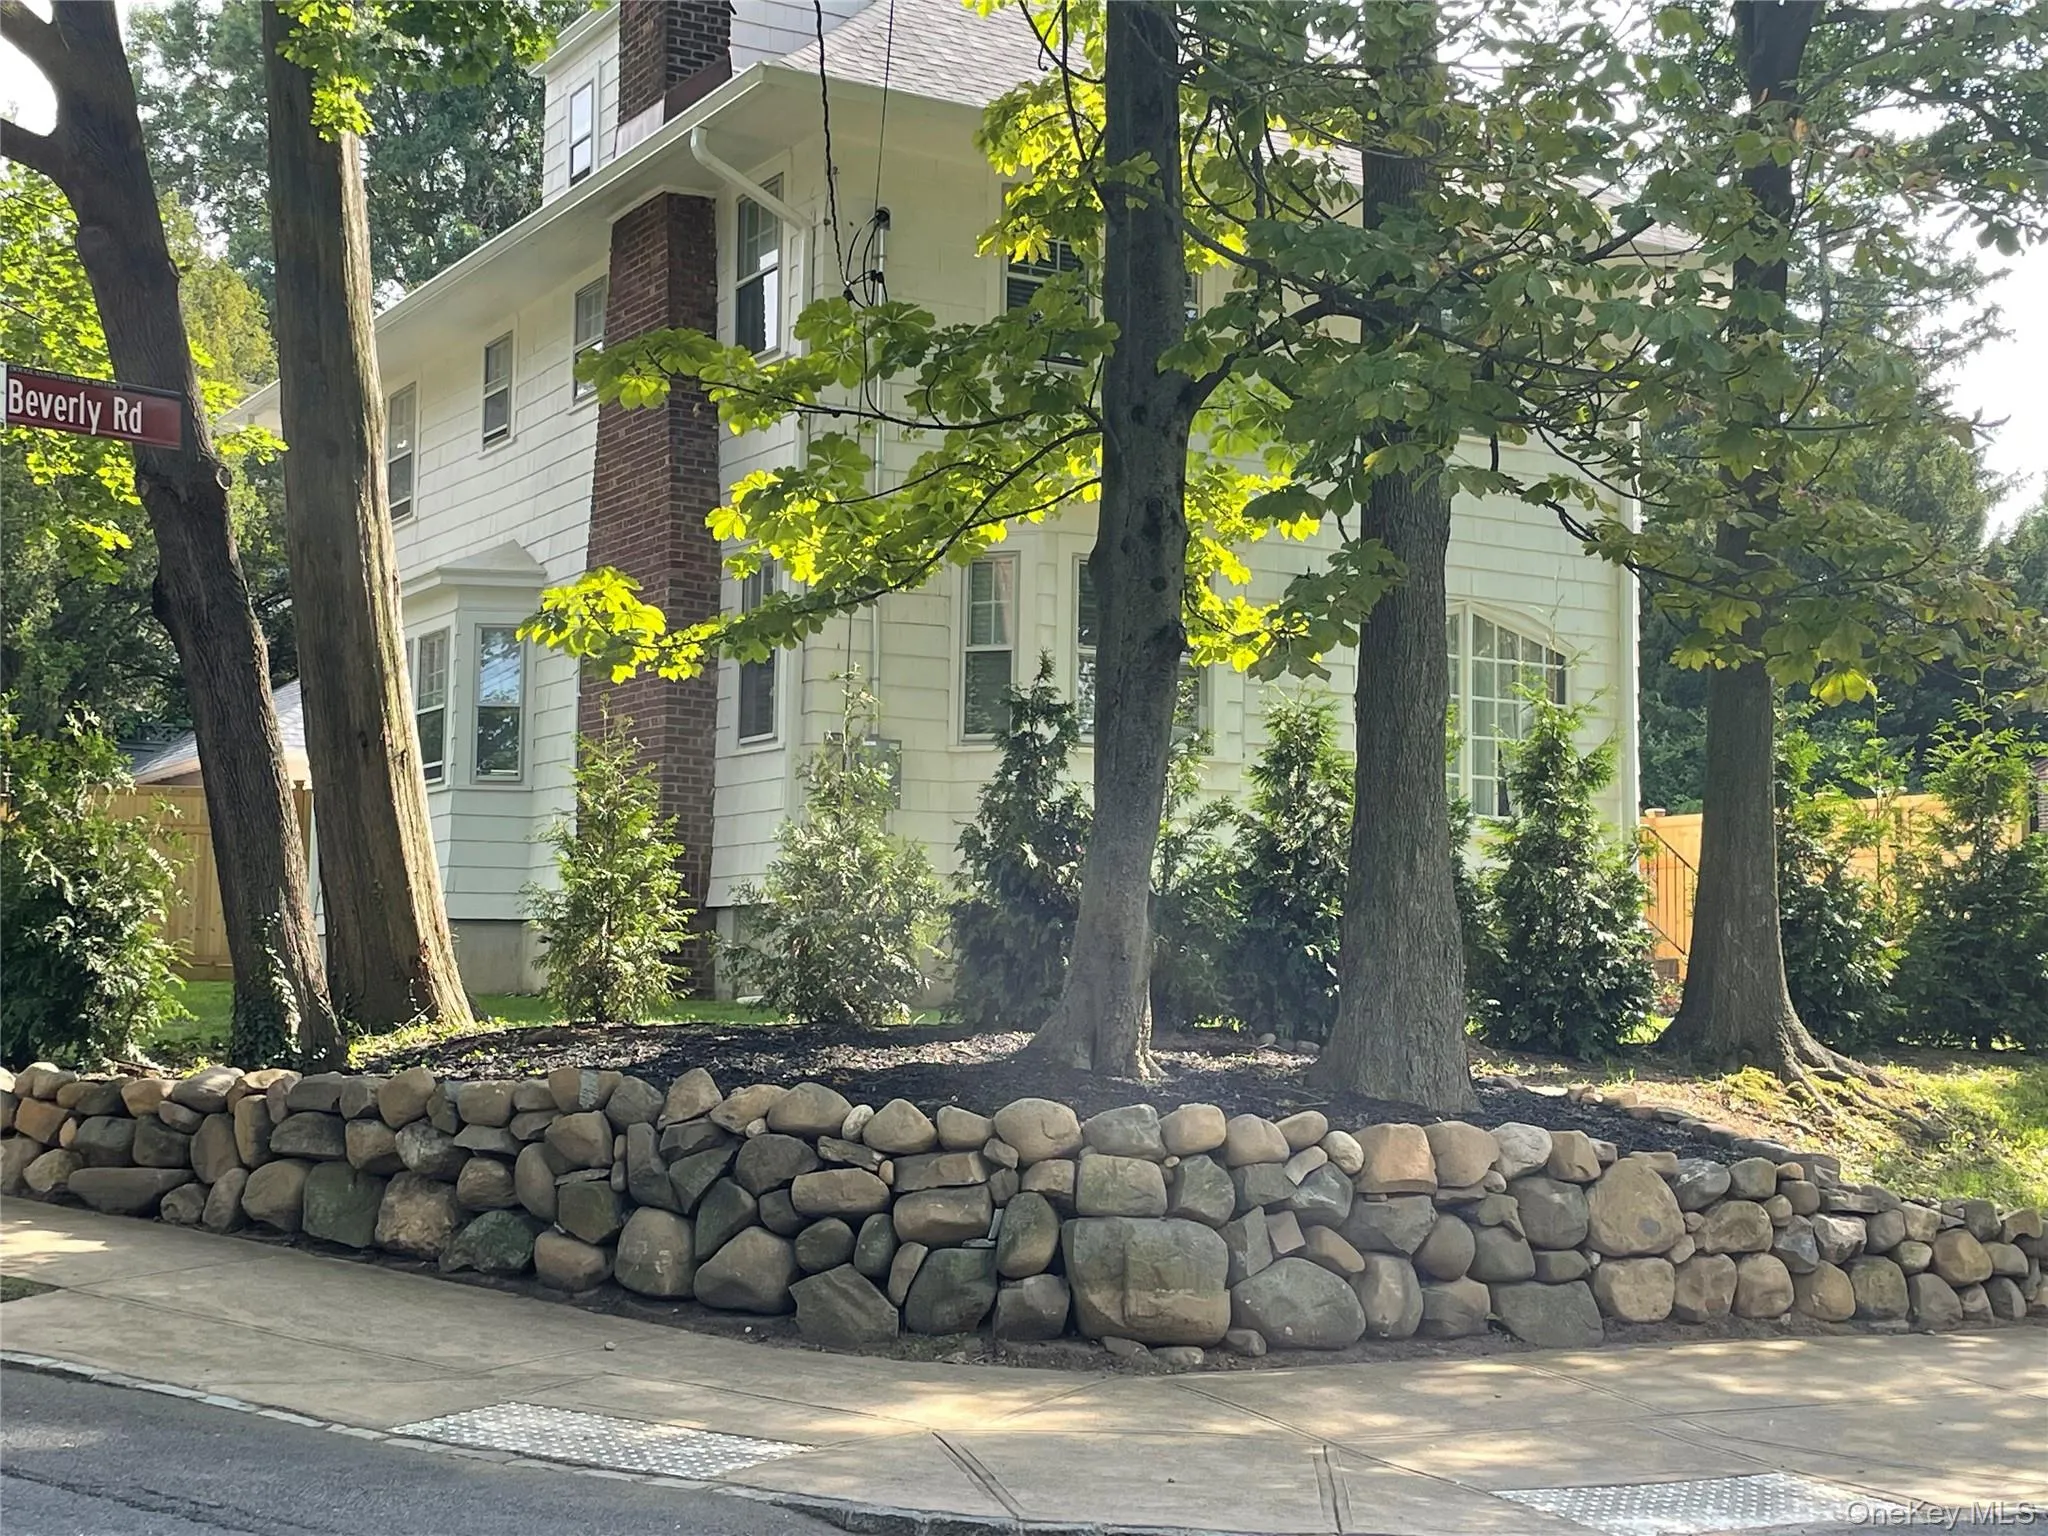
Exceptional Luxury Living in Douglaston Manor
Welcome to this stunning 4-bedroom, 5-bathroom residence in the highly desirable and prestigious
Douglaston Manor, where timeless elegance meets modern luxury. Thoughtfully designed with elegant
finishes throughout, this exceptional home offers an unparalleled combination of comfort, style, and
resort-inspired living.
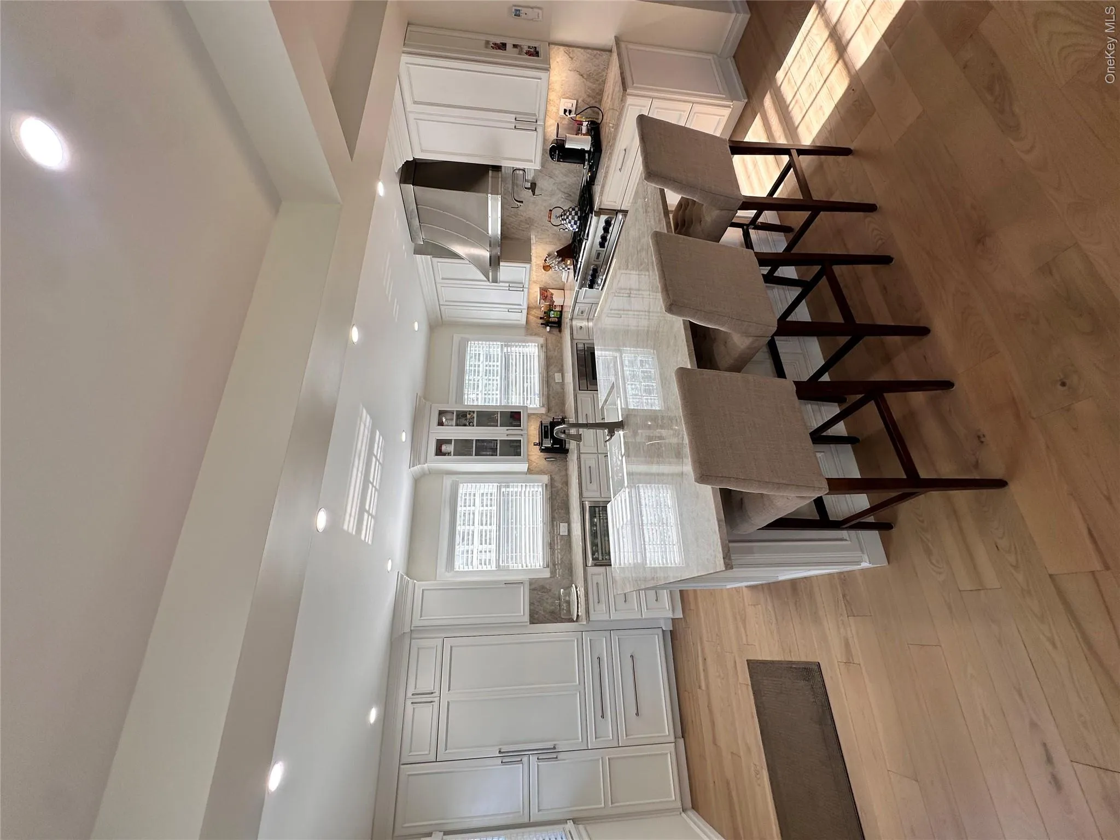
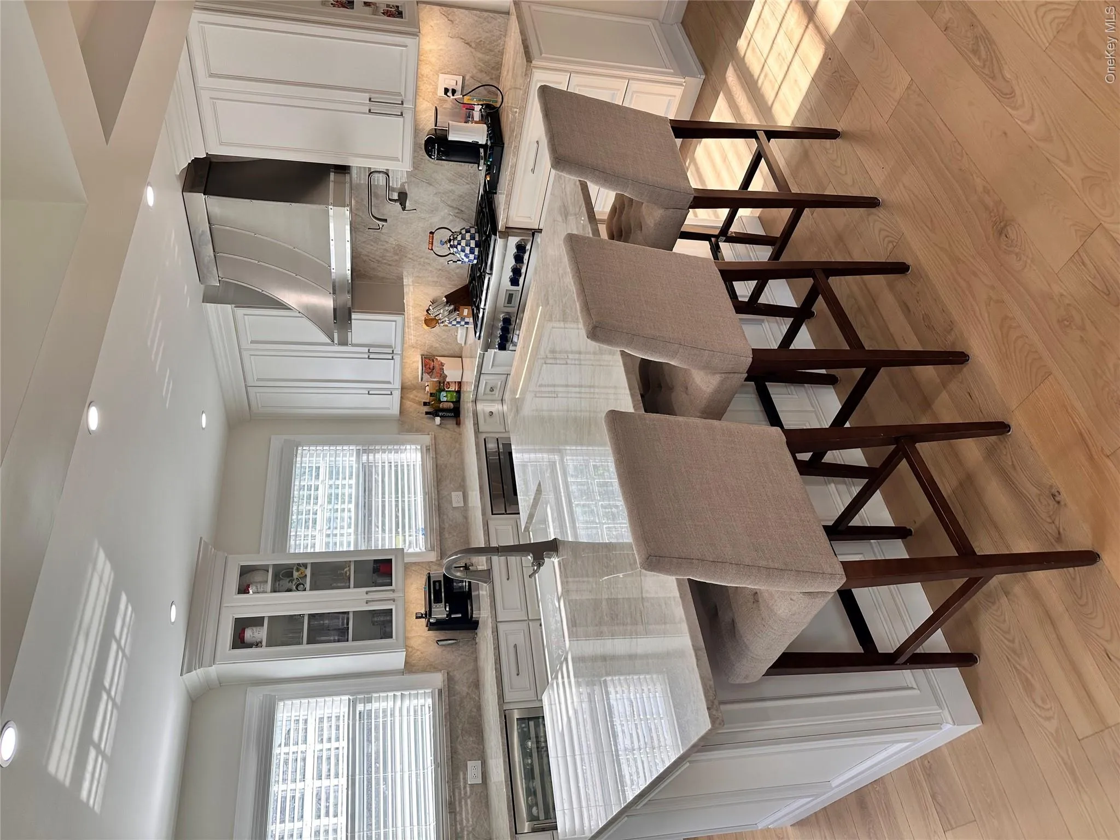
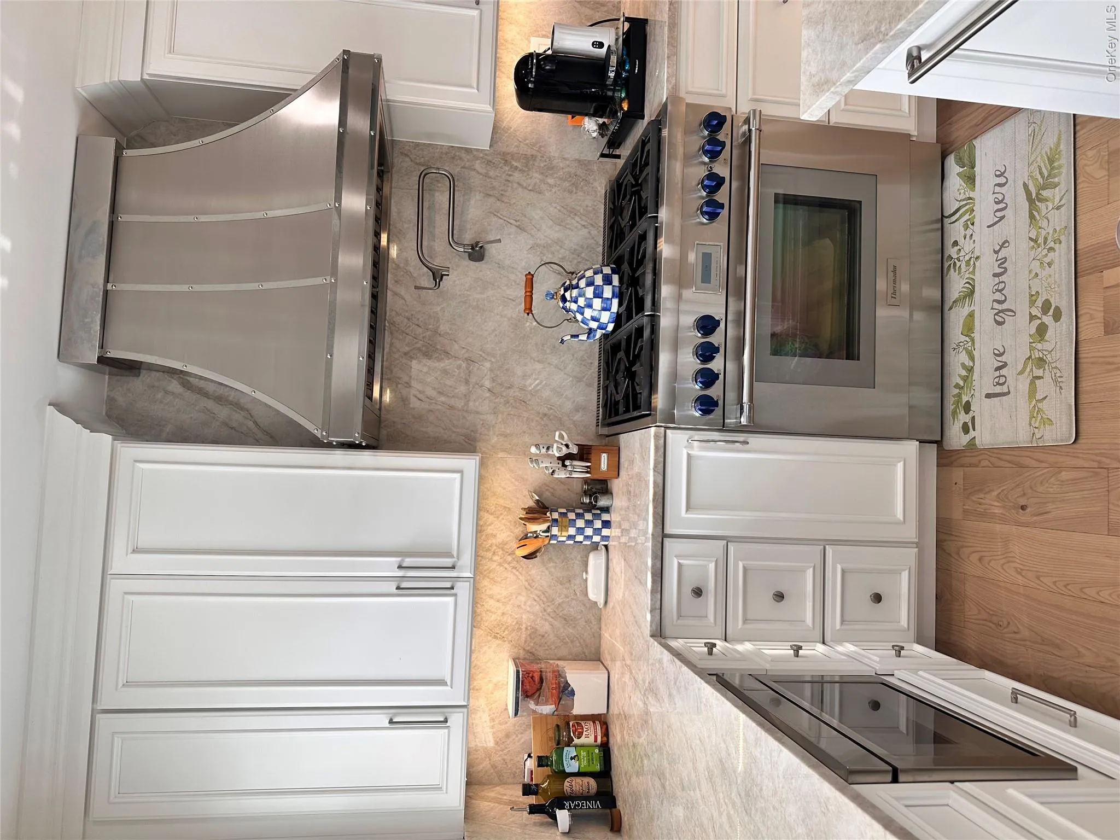
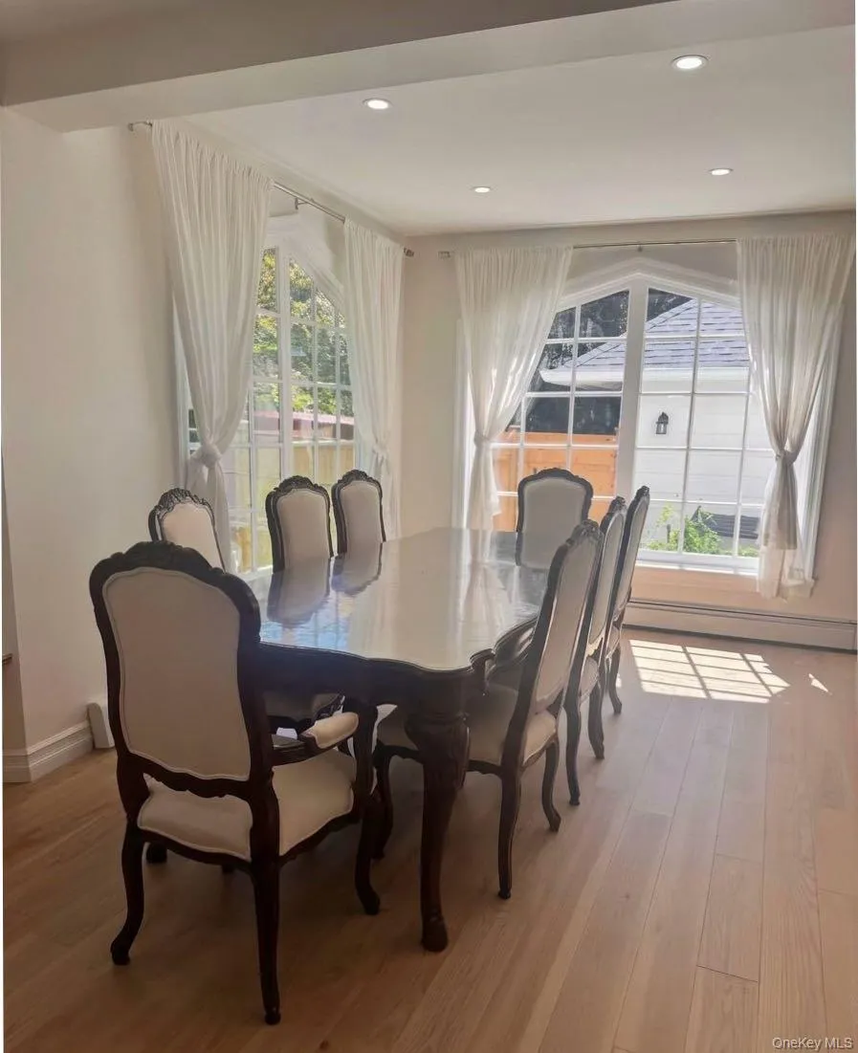
Step inside to discover beautiful hardwood floors and sophisticated details throughout. The heart of the
home features a gourmet kitchen appointed with premium Thermador appliances and exquisite Quartzite
countertops, creating a space that is as functional as it is impressive.
The luxurious primary suite and generously sized bedrooms provide comfort and privacy, while four
beautifully appointed bathrooms offer convenience.
Step outside and experience your own private oasis. The spectacular outdoor space features a 4 Seasons
Spa-Pool, perfect for relaxing or entertaining in every season. Enjoy summer gatherings with the
impressive outdoor kitchen, lounge on the low-maintenance AstroTurf, or perfect your short game on
your very own putting green. As evening falls, gather around the fire pit and enjoy unforgettable nights.
Adding to the exclusivity of this remarkable property are water access and docking, offering a unique connection to the
waterfront lifestyle that makes Douglaston Manor so special. The community also offers the peace of mind
of 24-hour security.
Every detail has been carefully considered to create a home that feels both refined and inviting. From the
elegant interior finishes to the resort-like outdoor amenities, this exceptional Douglaston Manor residence
offers a lifestyle few properties can match.
Luxury. Privacy. Resort-style living. Water access. Welcome home to Douglaston Manor
- Heating System:
- Baseboard, Ducts, Hot Air
- Cooling System:
- Central Air, Ductless
- Basement:
- Finished
- Appliances:
- Dishwasher, Oven, Refrigerator, Microwave, Stainless Steel Appliance(s), Dryer, Washer, Freezer, Disposal, Range, Energy Star Qualified Appliances, Wine Refrigerator, Exhaust Fan, Gas Range, Gas Cooktop, Gas Oven
- Flooring:
- Hardwood
- Garage Spaces:
- 2
- Interior Features:
- Eat-in Kitchen, Entrance Foyer, Open Floorplan, Storage, Smart Thermostat, Sauna, Chefs Kitchen, Kitchen Island, Washer/dryer Hookup, High Speed Internet, Formal Dining, Primary Bathroom, Speakers, Ceiling Fan(s), Whole House Entertainment System, First Floor Full Bath, Quartz/quartzite Counters, Recessed Lighting, Crown Molding, Natural Woodwork, Sound System, Wired For Sound
- Parking Features:
- Driveway, Garage, Off Street, Detached, Garage Door Opener
- Sewer:
- Cesspool
- Utilities:
- Natural Gas Connected, Cable Connected, Electricity Connected
- City:
- NY
- State:
- NY
- Street:
- Beverly
- Street Number:
- 252
- Street Suffix:
- Road
- Postal Code:
- 11363
- Floor Number:
- 0
- Longitude:
- W74° 23' 50.4''
- Latitude:
- N40° 42' 11.2''
- Subdivision Name:
- Douglaston Manor
- Directions:
- Waze
- PostalCity:
- Little Neck
- Architectural Style:
- Colonial
- Association Fee:
- $900
- Association Fee Frequency:
- Annually
- Association Fee Includes:
- Trash
- Construction Materials:
- Frame
- Elementary School:
- Ps 98 Douglaston School
- High School:
- Benjamin N Cardozo High School
- Agent MlsId:
- 110851
- MiddleOrJunior School:
- Jhs 67 Louis Pasteur
- PhotosCount:
- 19
- Special Listing Conditions:
- No
- Tax Annual Amount:
- $16,543
- Water Source:
- Public
- Office MlsId:
- CHRU01
Residential - MLS# 1044957
252 Beverly Road, New York, NY
- Property Type :
- Residential
- Property SubType :
- Single Family Residence
- Listing Type :
- For Rent
- Listing ID :
- 1044957
- Price :
- $2,300,000
- Rooms :
- 10
- Bedrooms :
- 4
- Bathrooms :
- 4
- Half Bathrooms :
- 1
- Bathrooms Total :
- 5
- Square Footage :
- 2,559 Sqft
- Building Area :
- 2,559 Sqft
- Lot Area :
- 0.24 Acre
- Year Built :
- 1920
- Status :
- Active
- Listing Agent :
- Joseph A. Camaratta
- Listing Office :
- Charles Rutenberg Realty Inc




