
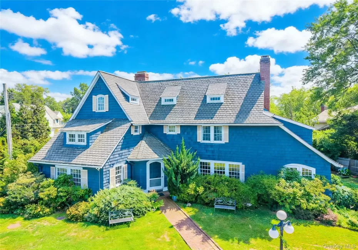

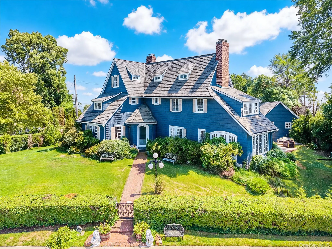
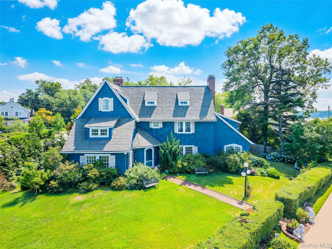
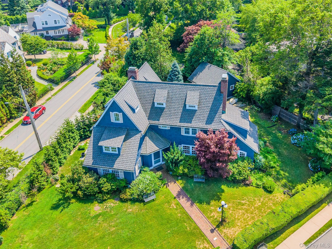
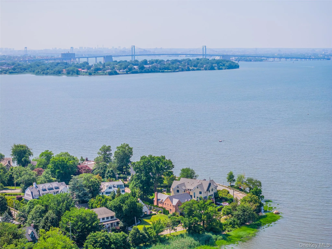
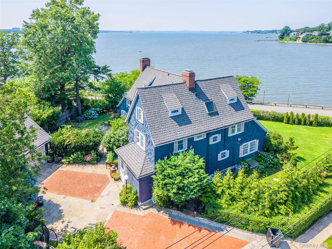
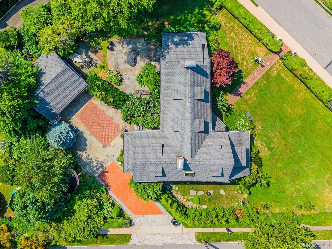
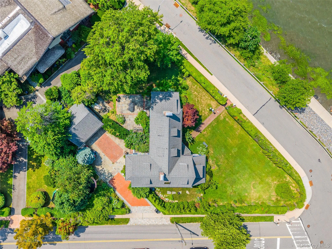
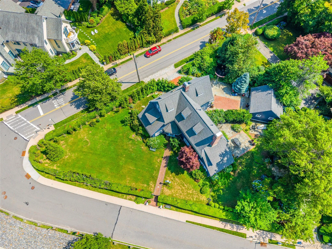
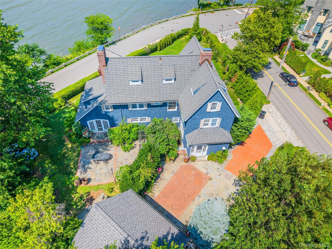
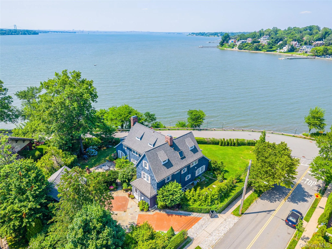
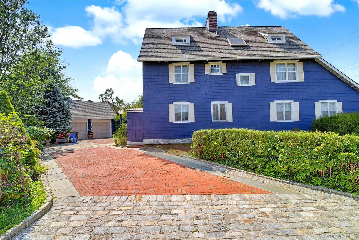
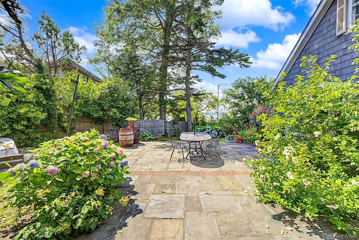
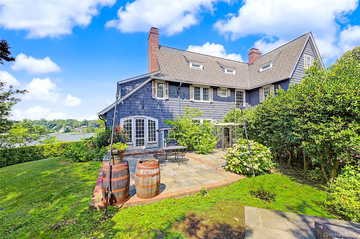
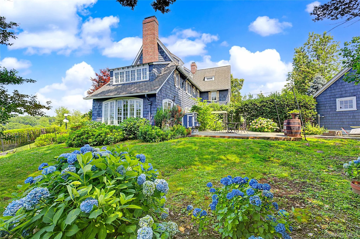
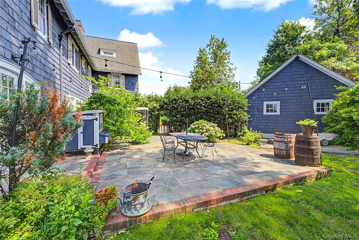
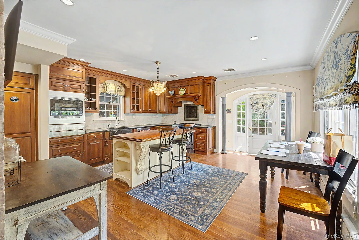
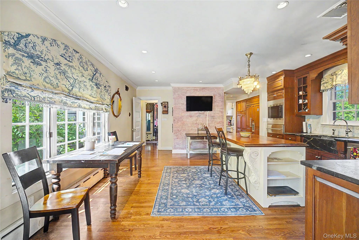
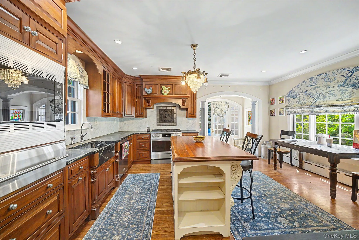
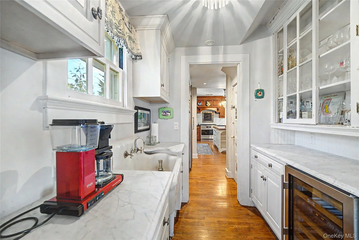
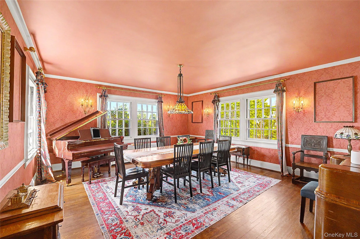
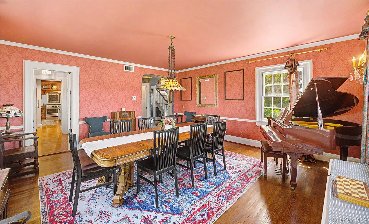
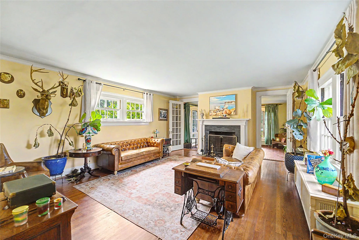
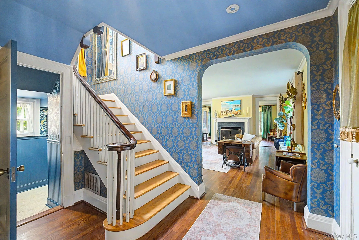
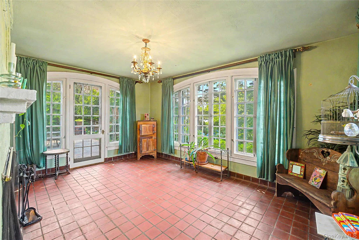
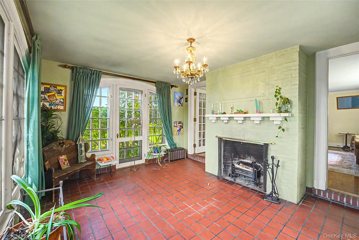
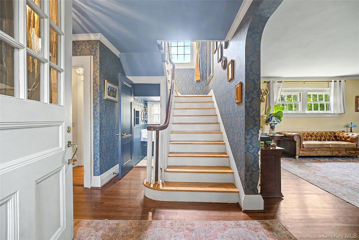
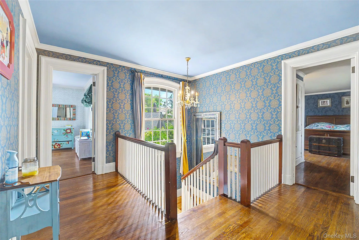
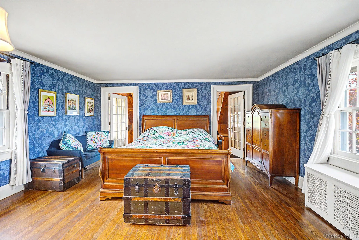
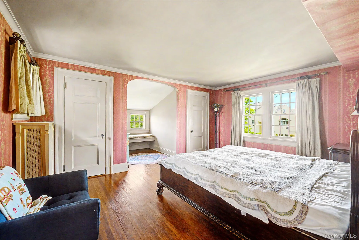
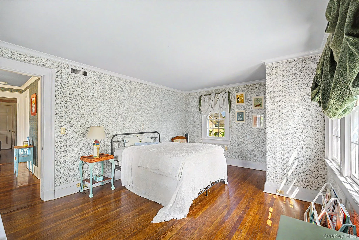
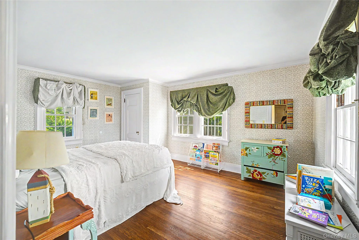
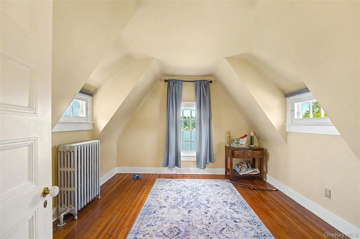
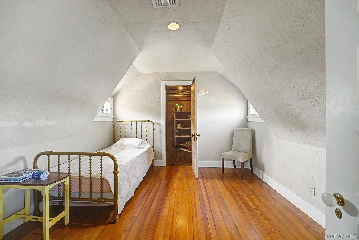
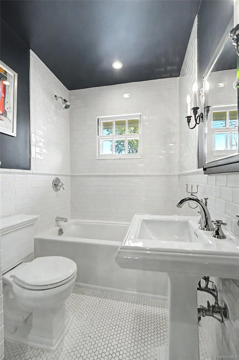
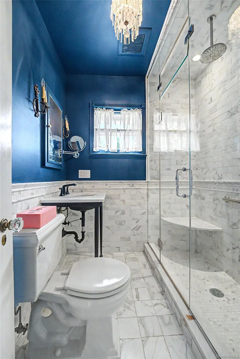
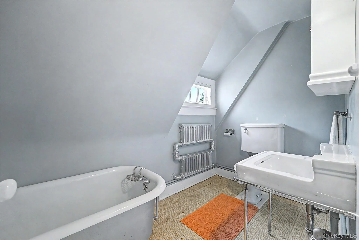
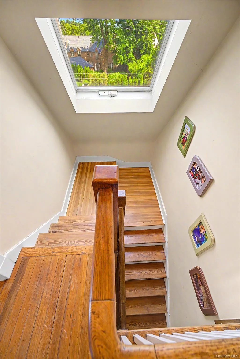
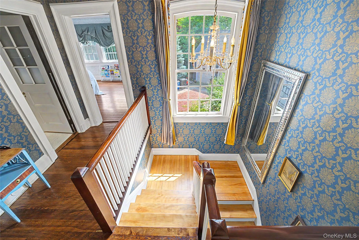
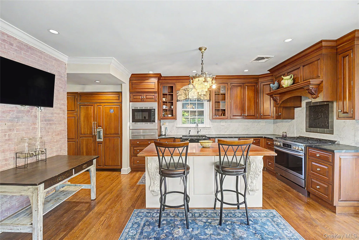
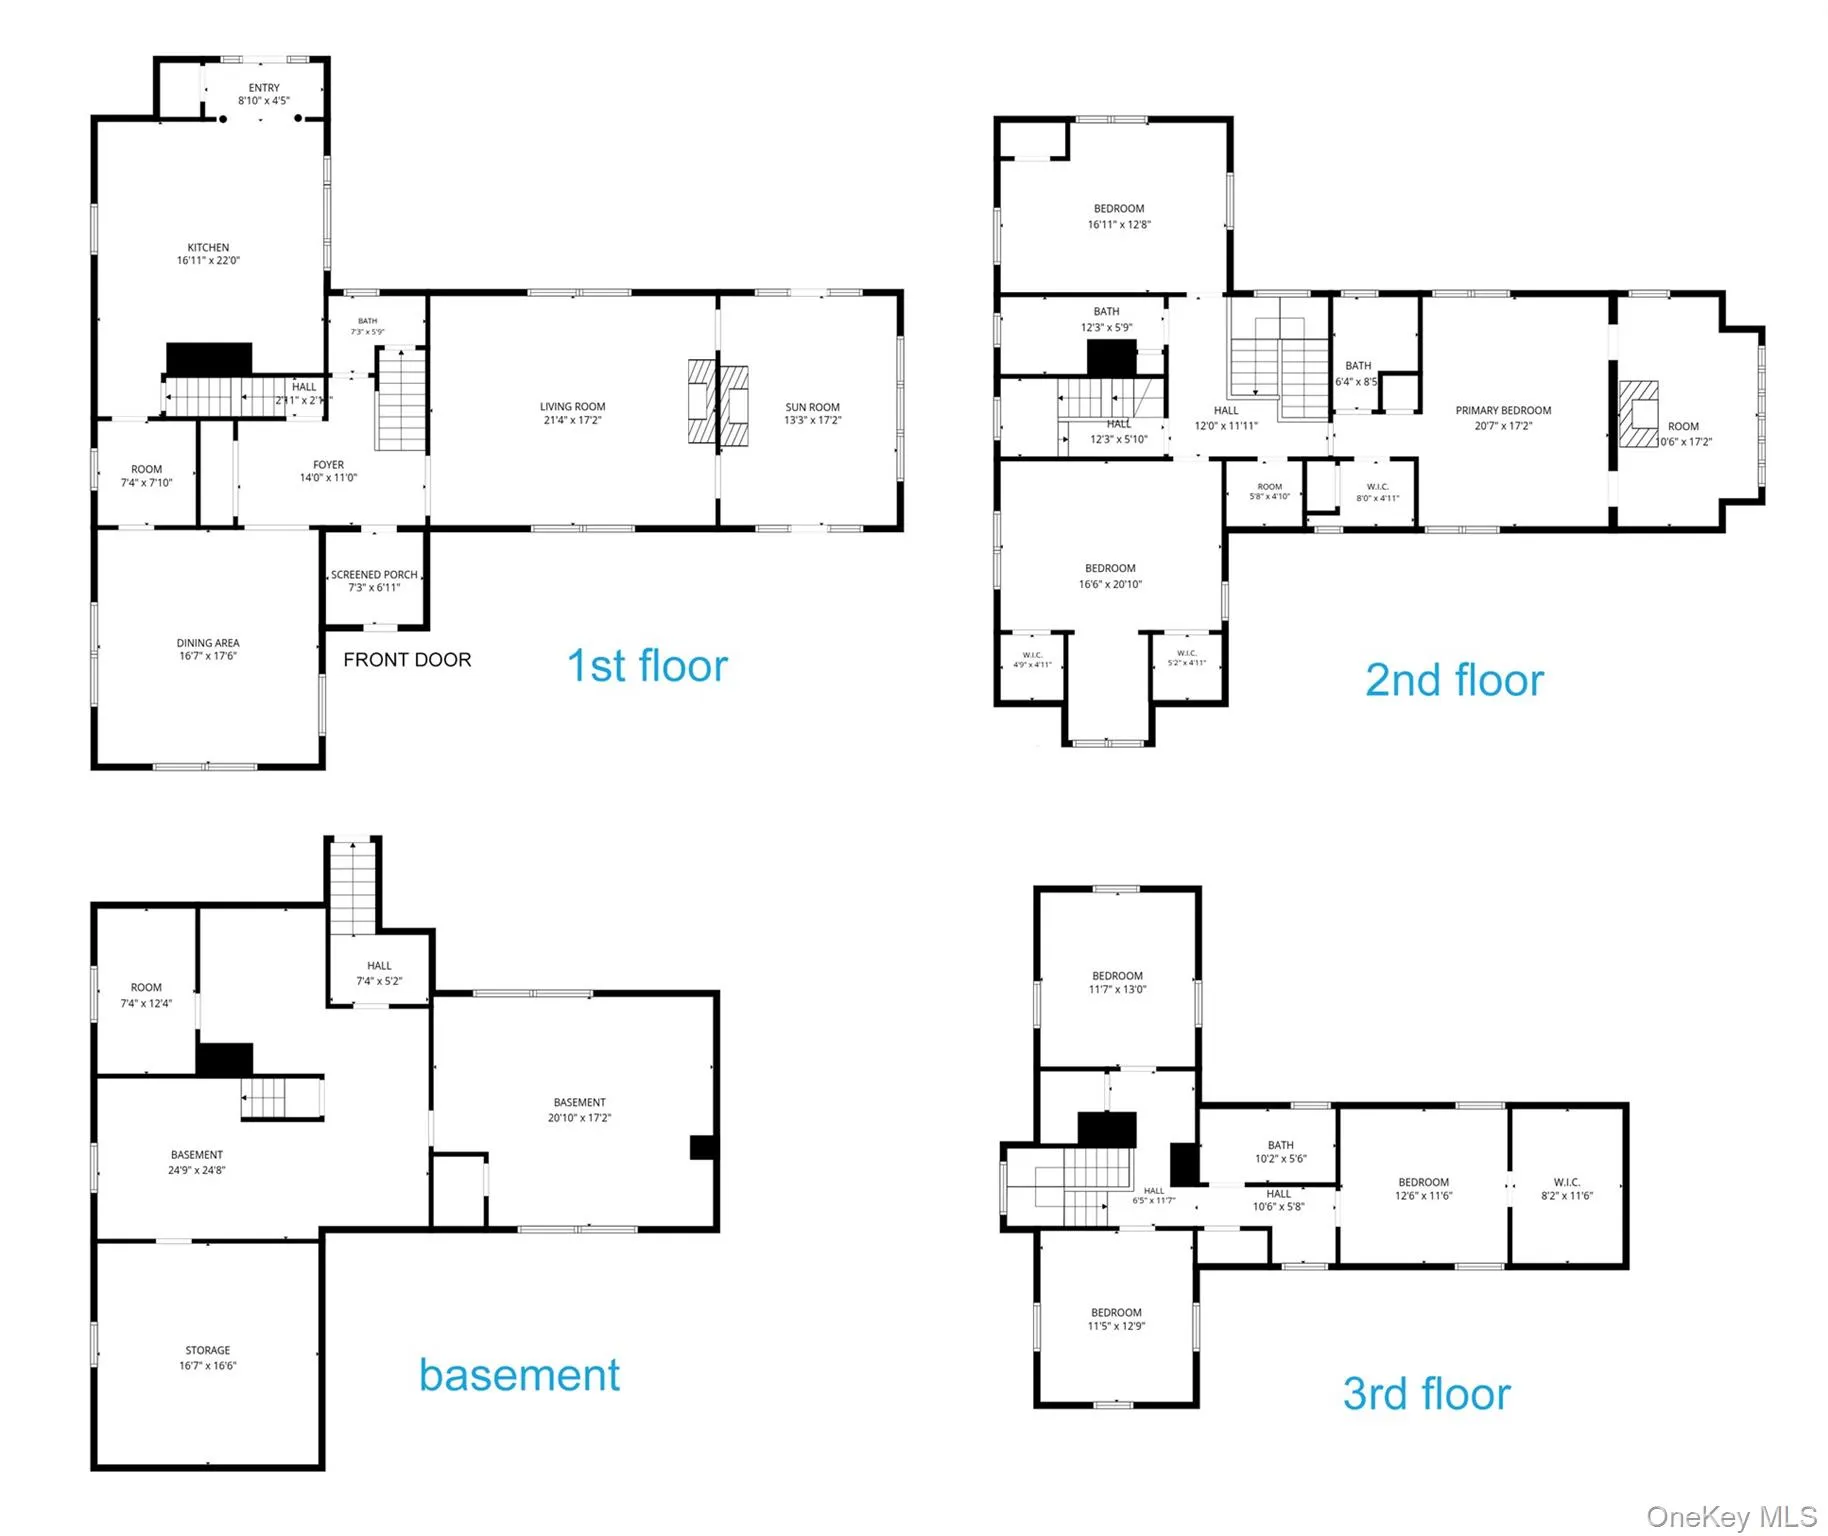
Experience the pinnacle of Gold Coast living at The Point at Douglaston Manor, a premier 6-bedroom, 4-bathroom waterfront estate. This architectural masterpiece seamlessly blends classic heritage with modern updates, featuring PANORAMIC WATER AND SUNSET VIEWS FROM EVERY ROOM. The grand interior boasts 9-foot ceilings, exquisite custom millwork, and three elegant fireplaces. Culinary enthusiasts will love the renovated chef’s kitchen, complete with a true butler’s pantry. Entertaining flows effortlessly into the sun-drenched garden parlor, highlighted by floor-to-ceiling windows. The primary retreat serves as a private sanctuary, featuring a flexible attached office or gym suite. The home currently offers nearly 4,000 square feet of refined livable space within a 5,383 total square foot footprint. Beyond the existing structure, the property offers unparalleled growth potential with 5,984 square feet of additional buildable area (buyer to verify with architect). Bring your dream backyard to life with a rare and valuable head start: a recently approved permit for a 16′ x 36′ in-ground swimming pool. Nestled in a highly secure enclave with a dedicated neighborhood security patrol, residents enjoy exclusive access to a private community dock perfect for boating, fishing, and swimming. The location perfectly balances convenience and exclusivity—situated just blocks from the prestigious Douglaston Club and one mile from the LIRR for a seamless commute to Penn Station. This rare gem combines the tranquility of waterfront living with the distinct financial benefit of low NYC taxes and access to top-tier NYC District 26 schools. All information is deemed reliable but not guaranteed
- Heating System:
- Natural Gas
- Cooling System:
- Central Air
- Basement:
- Full, Walk-out Access, Unfinished
- View:
- Water, Panoramic, Skyline
- Fence:
- Fenced
- Appliances:
- Gas Range
- Fireplace Features:
- Wood Burning
- Fireplaces Total:
- 3
- Flooring:
- Hardwood
- Garage Spaces:
- 2
- Interior Features:
- Eat-in Kitchen, Chefs Kitchen
- Laundry Features:
- In Basement
- Lot Features:
- Corner Lot, Waterfront
- Parking Features:
- Driveway, Garage
- Sewer:
- Cesspool
- Utilities:
- Trash Collection Public, Natural Gas Connected, Water Connected, Electricity Connected
- City:
- NY
- State:
- NY
- Street:
- Shore
- Street Number:
- 1120
- Street Suffix:
- Road
- Postal Code:
- 11363
- Floor Number:
- 0
- Longitude:
- W74° 14' 52''
- Latitude:
- N40° 46' 54.1''
- Directions:
- The pinnacle of Douglaston Manor. At the " Little Neck-Douglaston Manor Point".
- PostalCity:
- Little Neck
- Architectural Style:
- Colonial
- Association Amenities:
- Boat Dock, Park, Clubhouse, Playground, Security, Recreation Facilities
- Association Fee:
- $900
- Association Fee Frequency:
- Annually
- Association Fee Includes:
- Other, Common Area Maintenance
- Construction Materials:
- Frame
- Elementary School:
- Ps 98 Douglaston School
- High School:
- Benjamin N Cardozo High School
- Levels:
- Three Or More
- Agent MlsId:
- 200493
- MiddleOrJunior School:
- Jhs 67 Louis Pasteur
- PhotosCount:
- 41
- Special Listing Conditions:
- No
- Tax Annual Amount:
- $21,992
- Water Source:
- Public
- Office MlsId:
- DAER01
Residential - MLS# 1028948
1120 Shore Road, New York, NY
- Property Type :
- Residential
- Property SubType :
- Single Family Residence
- Listing Type :
- For Rent
- Listing ID :
- 1028948
- Price :
- $3,188,000
- Rooms :
- 18
- Bedrooms :
- 6
- Bathrooms :
- 3
- Half Bathrooms :
- 1
- Bathrooms Total :
- 4
- Square Footage :
- 3,989 Sqft
- Building Area :
- 5,383 Sqft
- Lot Area :
- 0.31 Acre
- Lot Dimensions :
- 161X100
- Year Built :
- 1910
- Status :
- Active
- Listing Agent :
- Roger Liu
- Listing Office :
- Century Homes Realty Group LLC




