
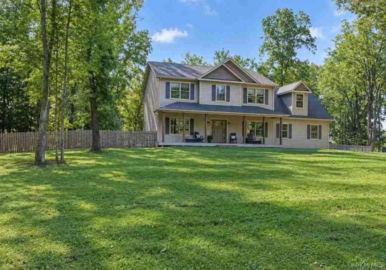
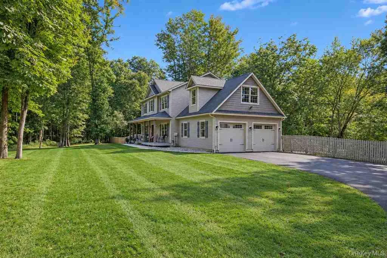
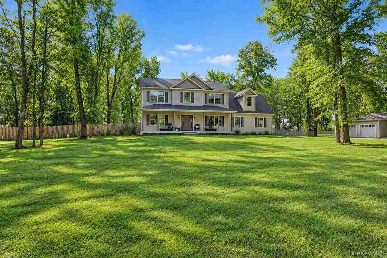
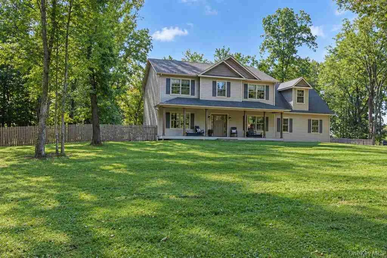
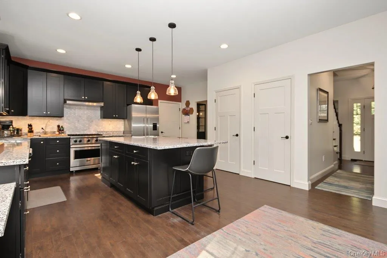
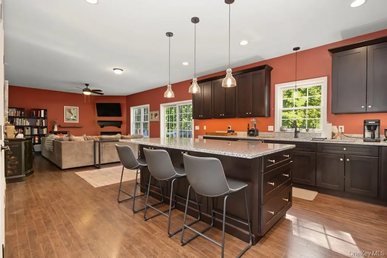
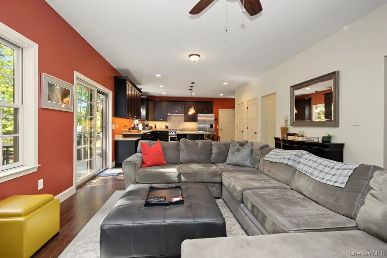
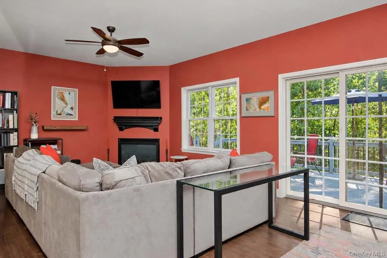
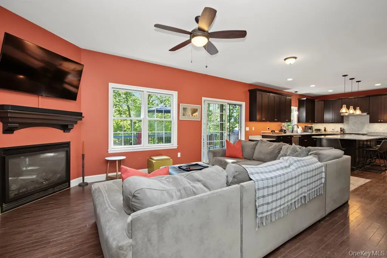
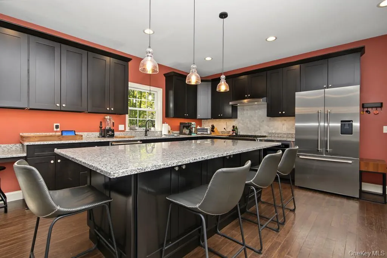
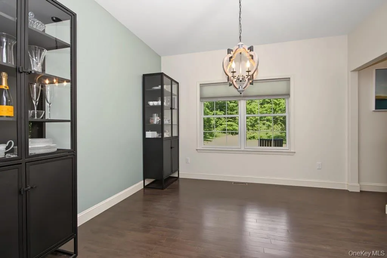
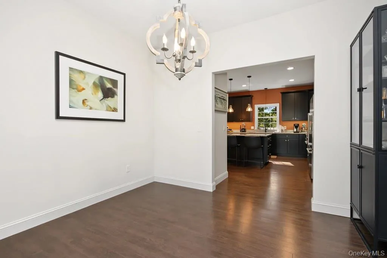
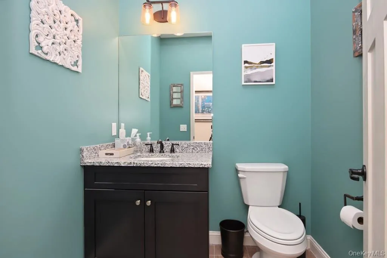
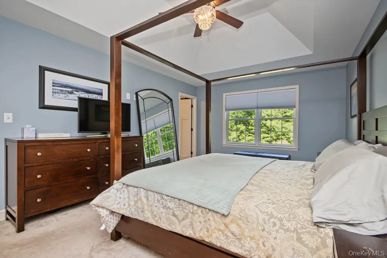
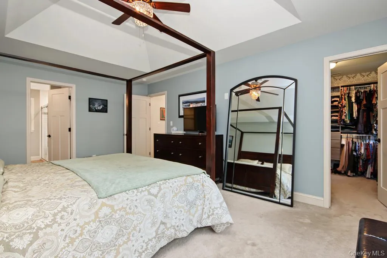
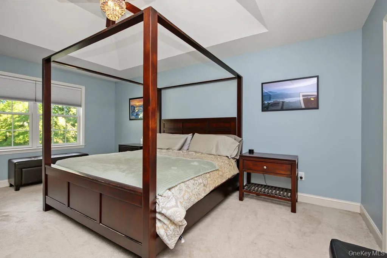

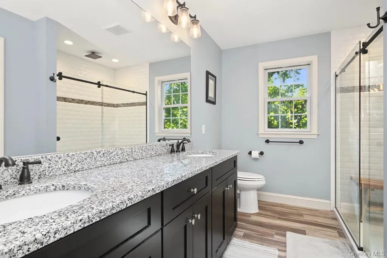
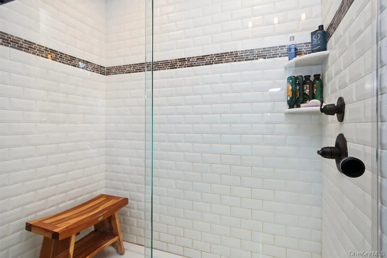
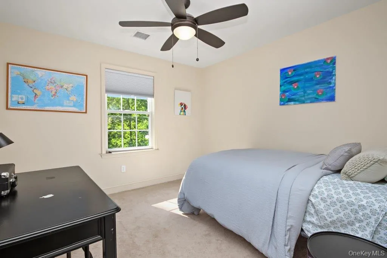
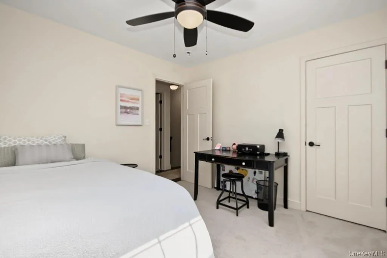
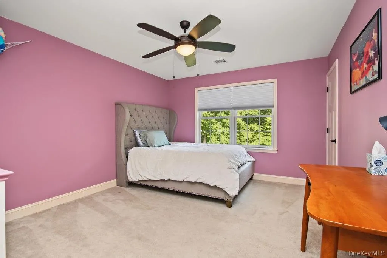
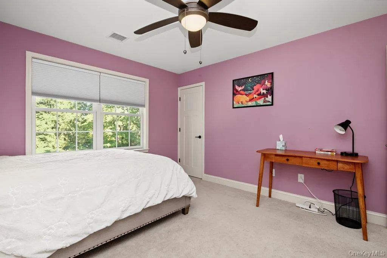
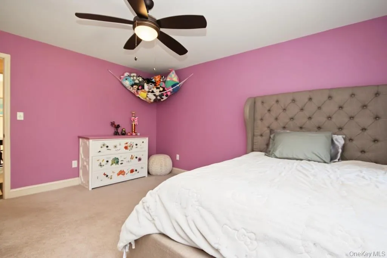
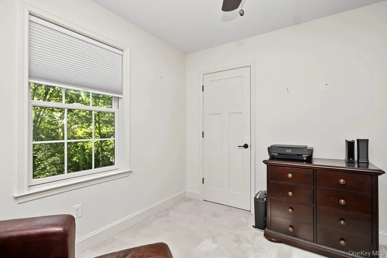
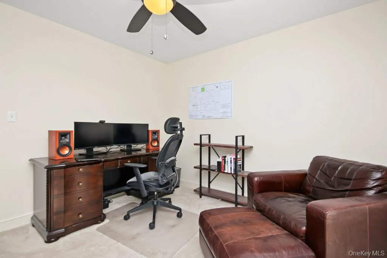
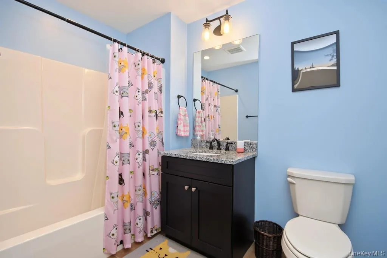
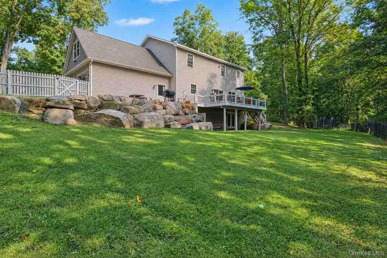
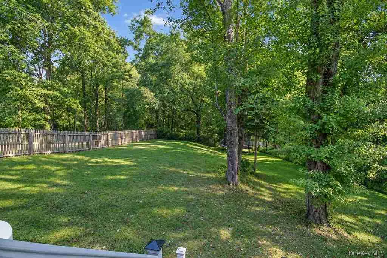
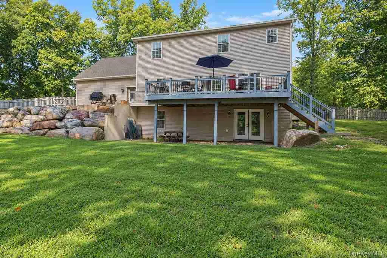
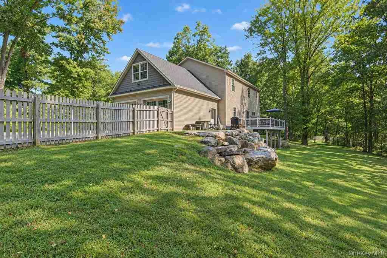
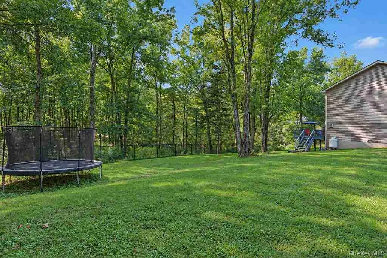

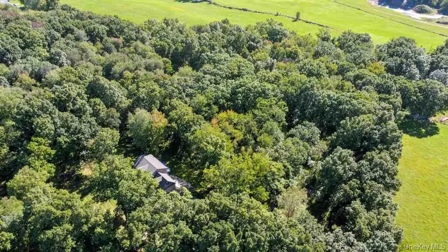


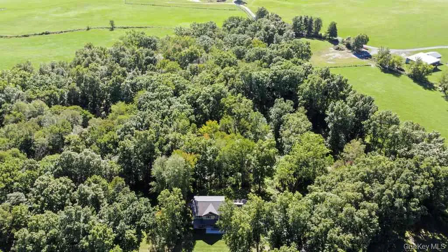
Set on 9.5 private acres, this beautifully crafted Arts & Crafts Colonial blends timeless character with modern comfort. Built in 2019 and thoughtfully designed, this home offers seasonal mountain views, fenced in yard, exceptional craftsmanship, and room to grow.
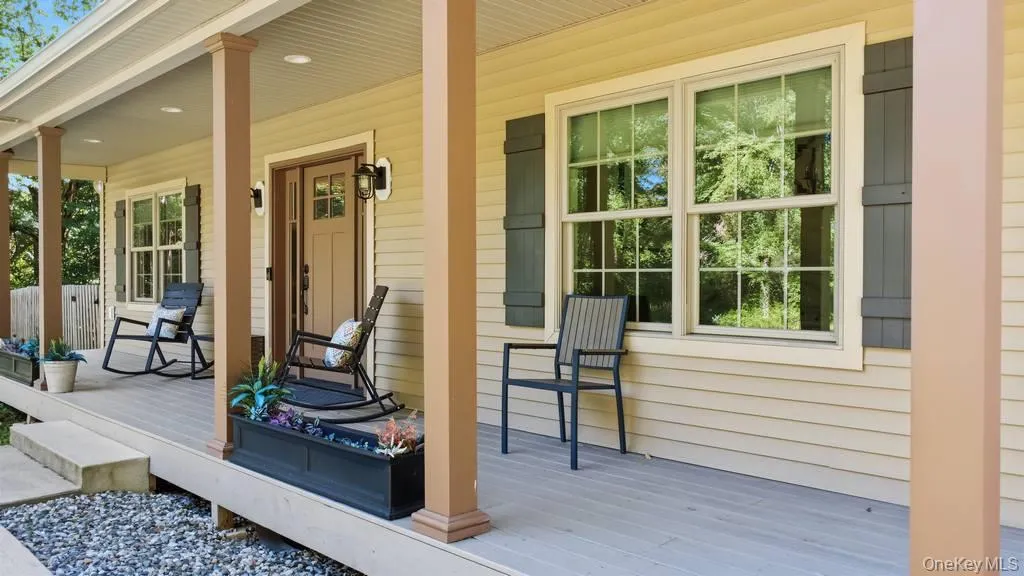
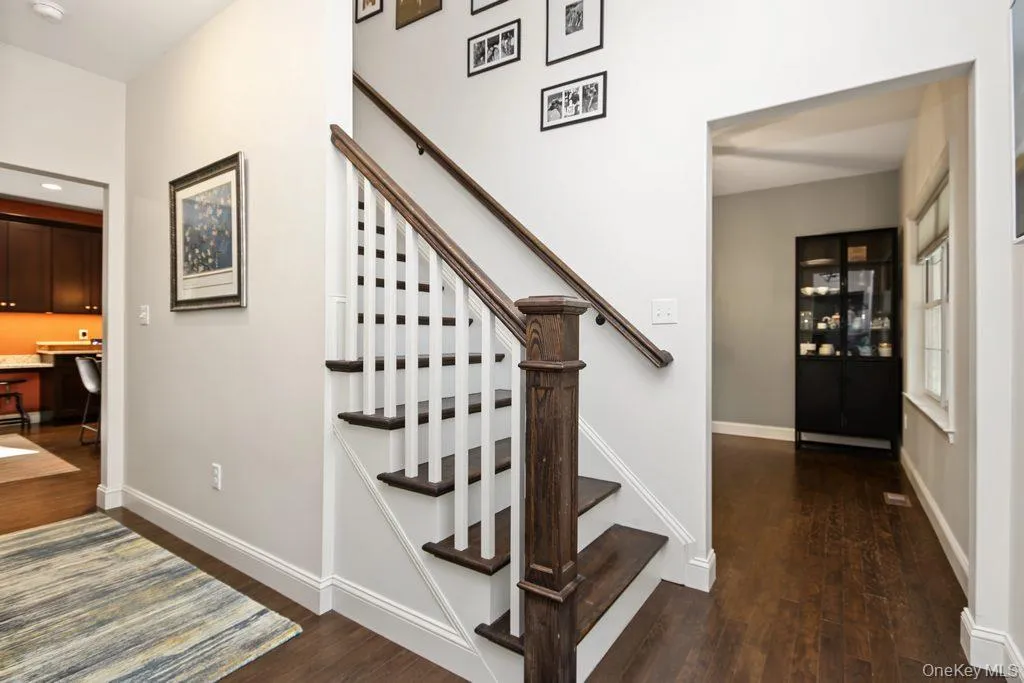
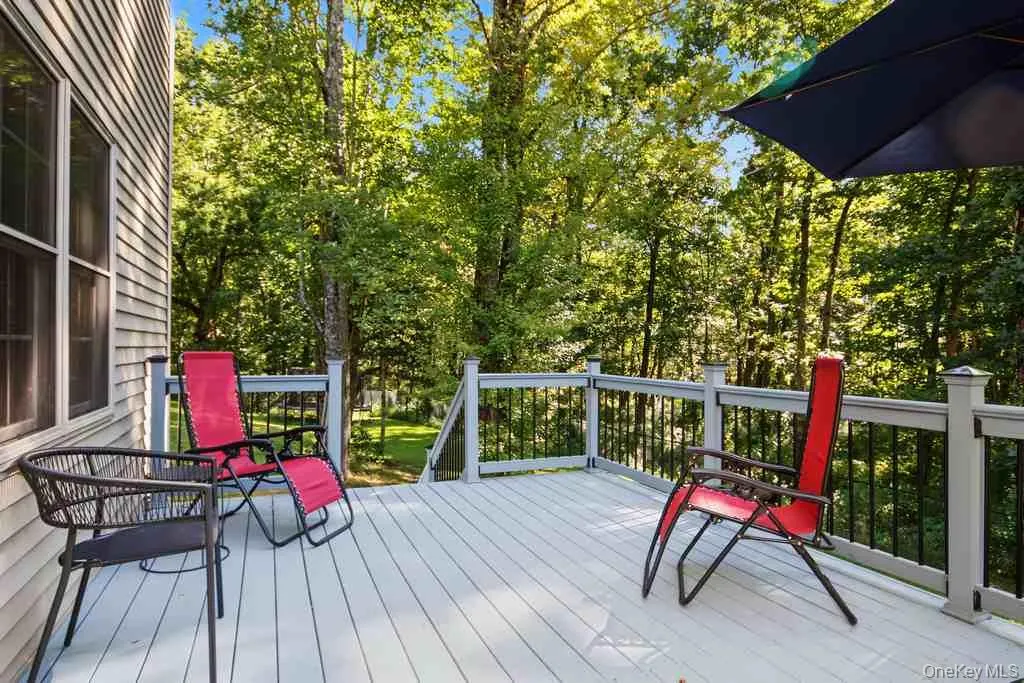
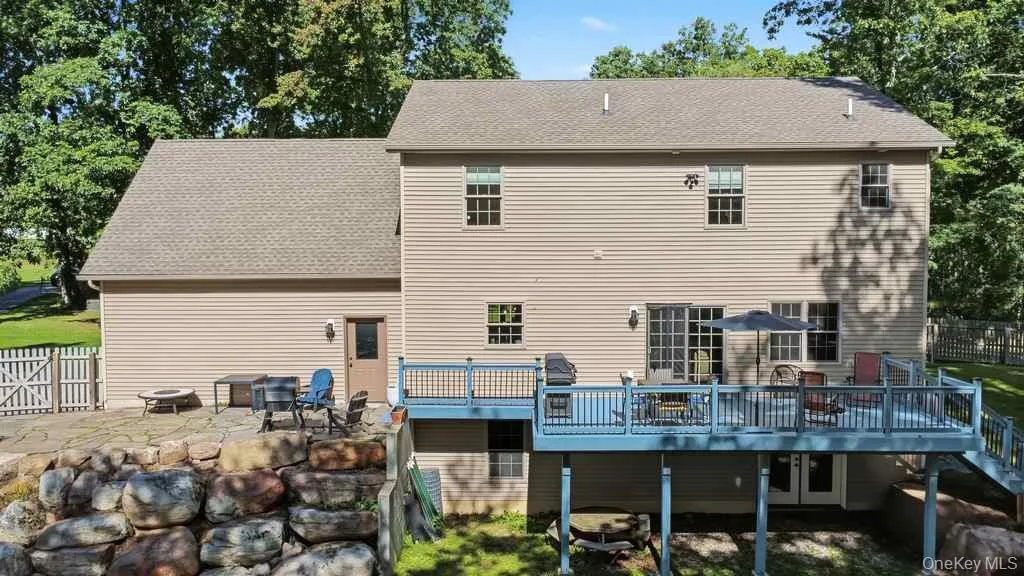
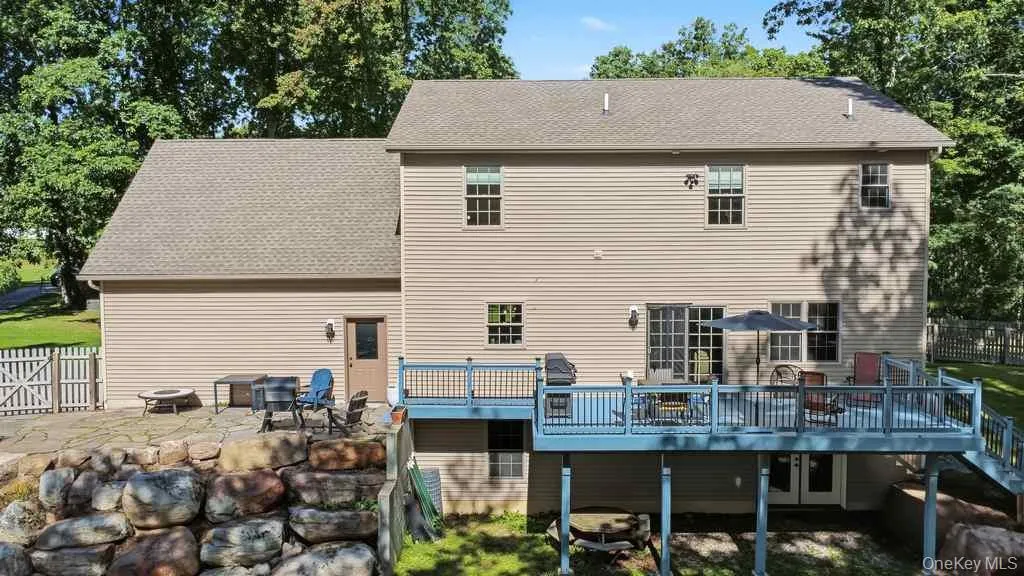
A welcoming front porch, spacious patio, and generous decking create multiple outdoor spaces to relax and enjoy the property’s natural surroundings. Inside, you’ll find a warm mix of carpet and hardwood floors, tiled baths, and an inviting layout perfect for everyday living.
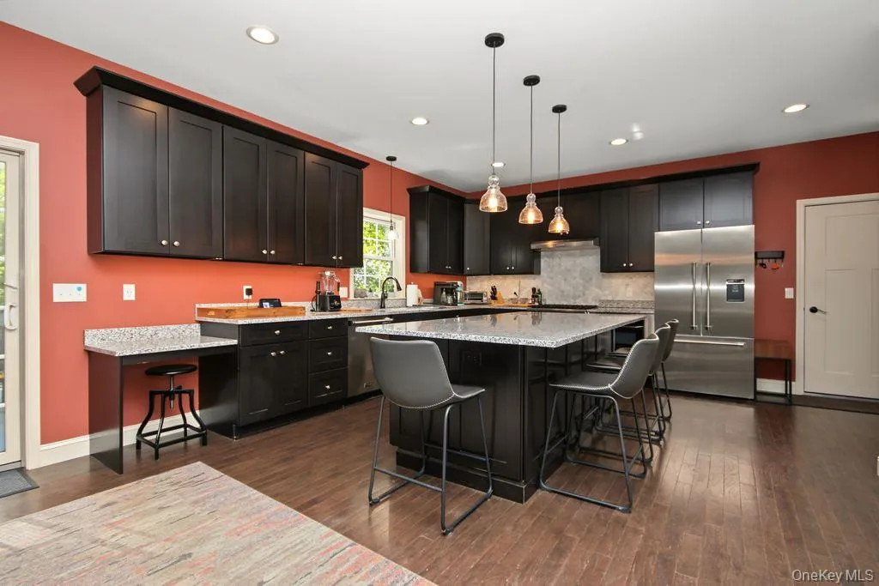
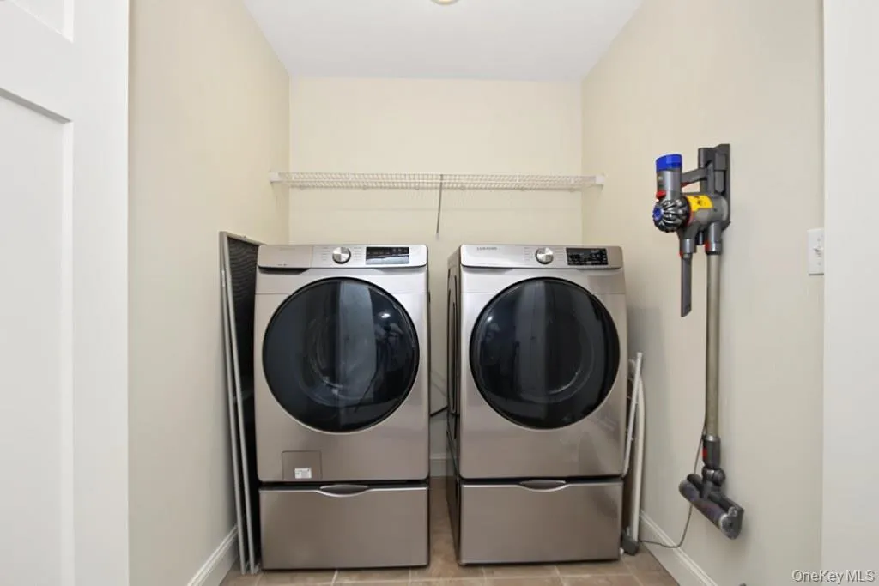
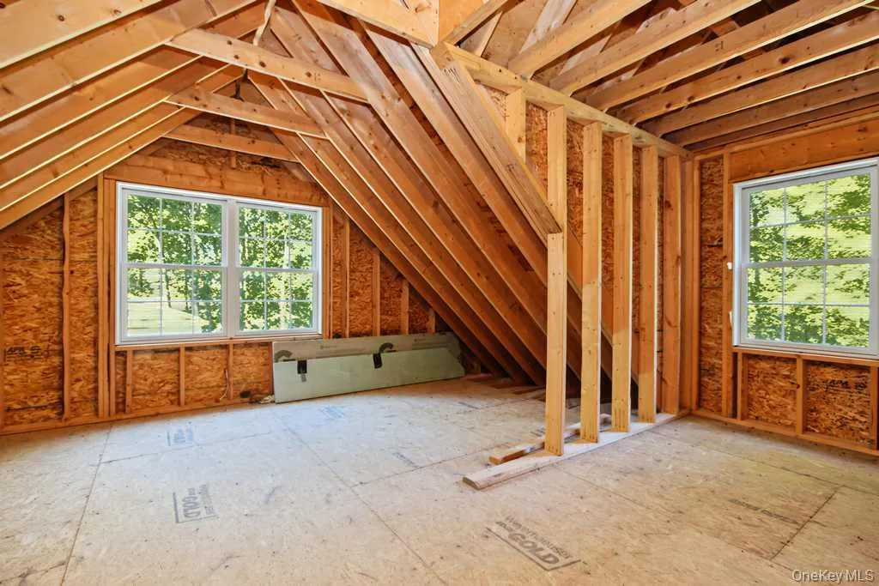
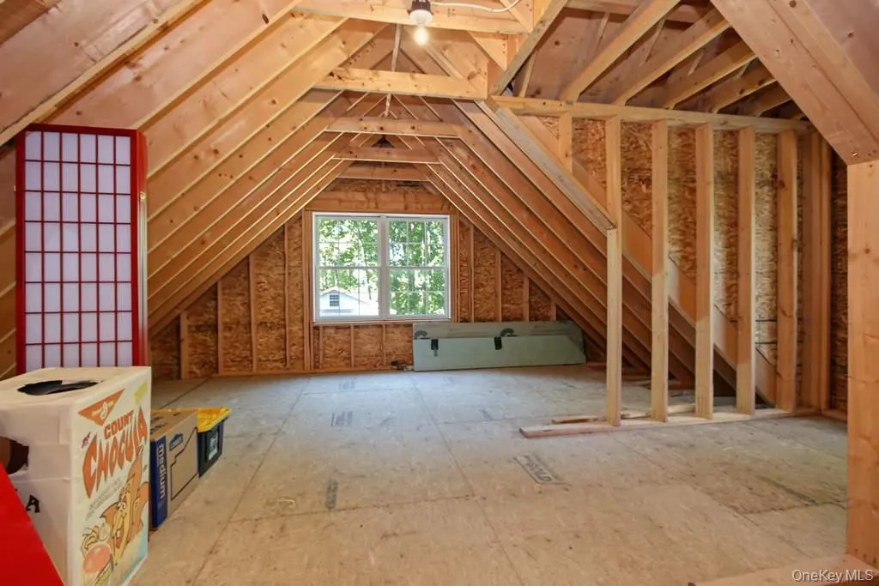
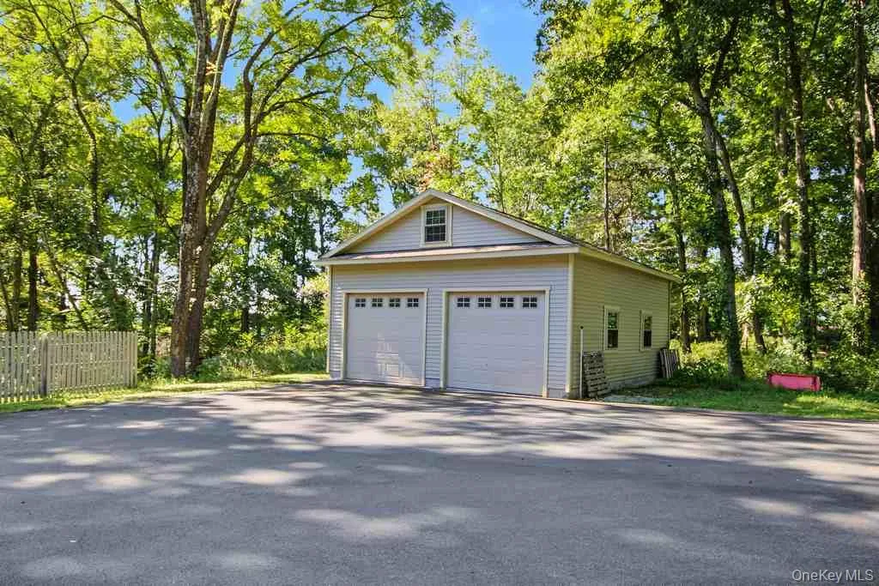
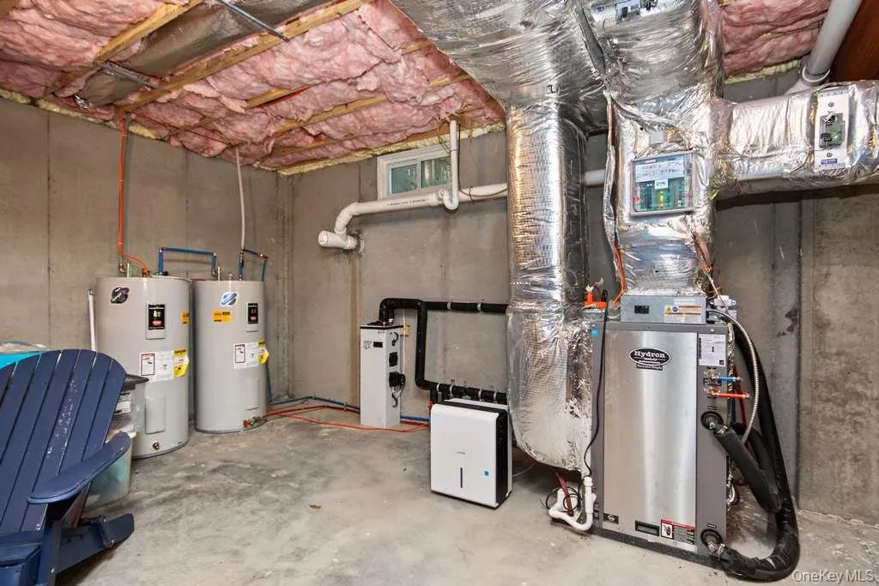
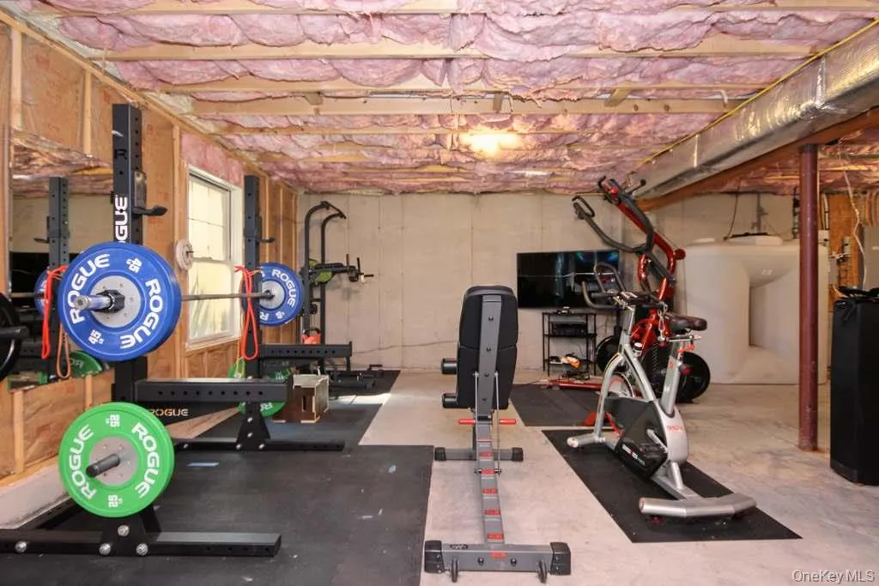
The kitchen and living areas flow seamlessly, while a dedicated walk-in closet with custom shelving adds both style and function. Convenient second-floor laundry makes daily routines easy. The home is equipped with an efficient geothermal system, providing year-round comfort and energy savings and a whole house water filtration system. For those needing storage, workspace, or hobby space, this property delivers: a 2-car attached garage plus an impressive 24′ x 28′ detached garage ideal for equipment, vehicles, or a workshop. The full unfinished walkout basement and an unfinished attic space offer incredible potential for future living areas, studio space, or guest quarters.
With acreage, views, craftsmanship, and expansion possibilities, this Arts & Crafts Colonial is a rare find—ready to welcome its next owner to peaceful, inspired living.
- Heating System:
- Geothermal
- Cooling System:
- Geothermal
- Basement:
- Full, Walk-out Access, Unfinished
- View:
- Mountain(s)
- Fence:
- Back Yard, Fenced
- Patio:
- Porch, Covered
- Appliances:
- Dishwasher, Refrigerator, Stainless Steel Appliance(s), Dryer, Washer, Geothermal Water Heater, Gas Range, Gas Oven
- Fireplace Features:
- Gas
- Fireplaces Total:
- 1
- Flooring:
- Hardwood, Carpet, Ceramic Tile
- Garage Spaces:
- 4
- Interior Features:
- Eat-in Kitchen, Granite Counters, Open Floorplan, Pantry, Storage, Walk-in Closet(s), Double Vanity, Formal Dining, Primary Bathroom, Ceiling Fan(s), Recessed Lighting
- Lot Features:
- Private, Views, Back Yard, Front Yard
- Parking Features:
- Driveway
- Sewer:
- Septic Tank
- Utilities:
- Propane
- City:
- Shawangunk
- State:
- NY
- Street:
- Pirog
- Street Number:
- 25
- Street Suffix:
- Road
- Postal Code:
- 12566
- Floor Number:
- 0
- Longitude:
- W75° 40' 55.8''
- Latitude:
- N41° 36' 58.6''
- PostalCity:
- Pine Bush
- Architectural Style:
- Colonial, Craftsman
- Construction Materials:
- Vinyl Siding
- Elementary School:
- E J Russell Elementary School
- High School:
- Pine Bush Senior High School
- Levels:
- Two
- Agent MlsId:
- 38250
- MiddleOrJunior School:
- Crispell Middle School
- PhotosCount:
- 50
- Special Listing Conditions:
- No
- Tax Annual Amount:
- $13,255
- Water Source:
- Well
- Office MlsId:
- HUDPRE
Residential - MLS# 1045531
25 Pirog Road, Shawangunk, NY
- Property Type :
- Residential
- Property SubType :
- Single Family Residence
- Listing Type :
- For Rent
- Listing ID :
- 1045531
- Price :
- $775,000
- Rooms :
- 8
- Bedrooms :
- 4
- Bathrooms :
- 2
- Half Bathrooms :
- 1
- Bathrooms Total :
- 3
- Square Footage :
- 2,294 Sqft
- Building Area :
- 2,568 Sqft
- Lot Area :
- 9.50 Acre
- Year Built :
- 2019
- Status :
- Active
- Listing Agent :
- Michele McGrath
- Listing Office :
- Hudson Premium Realty




