
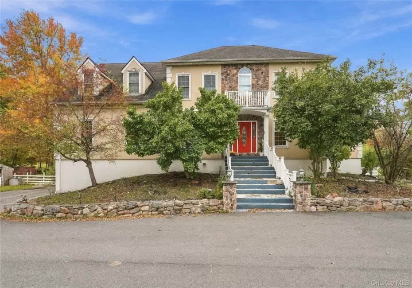
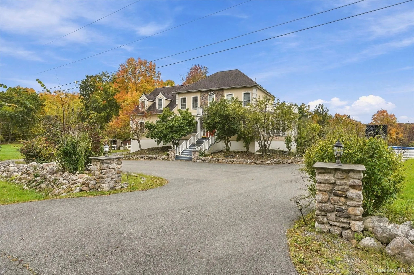
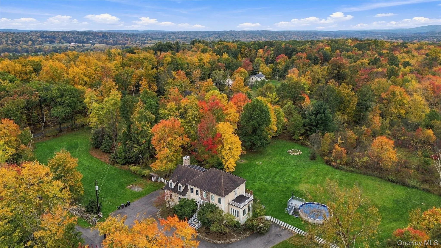
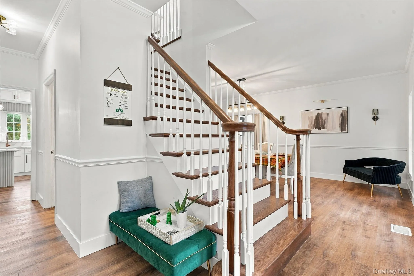
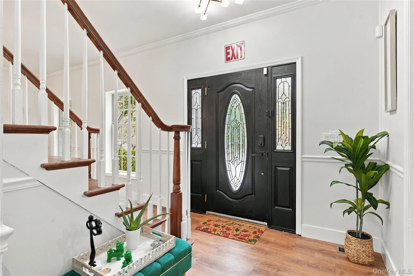
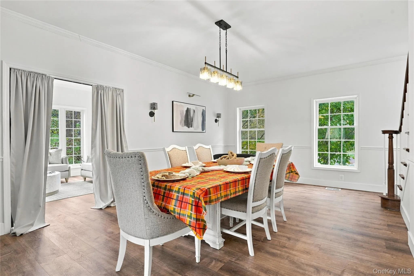
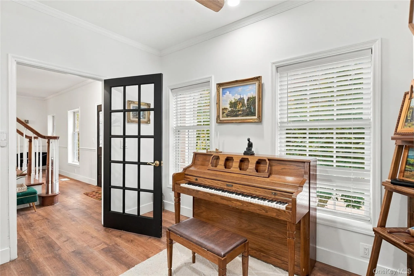
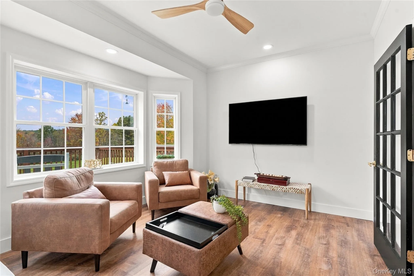
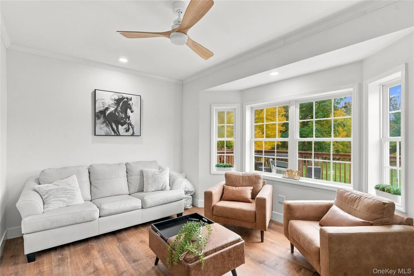
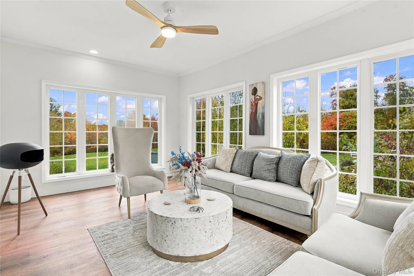
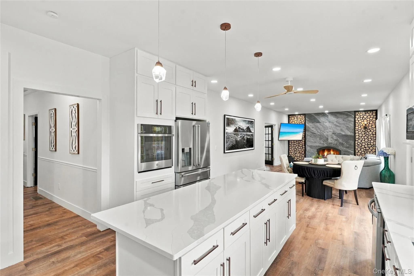
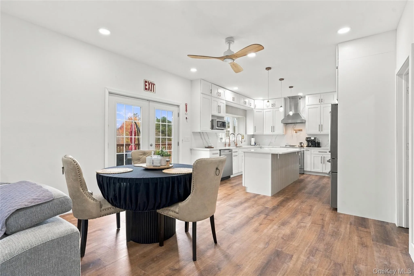
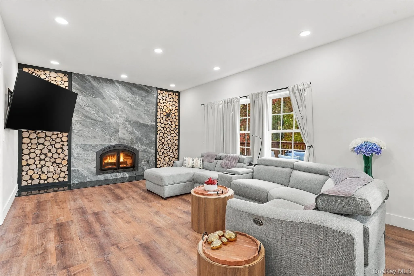
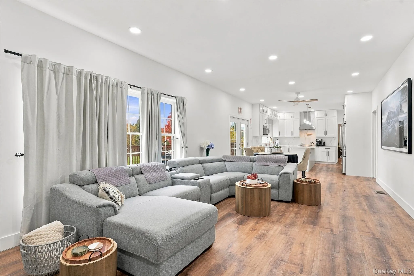
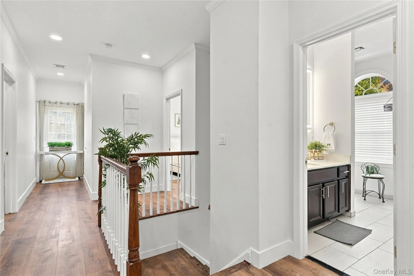
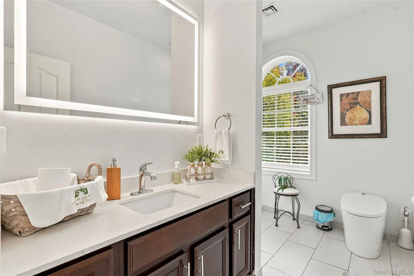
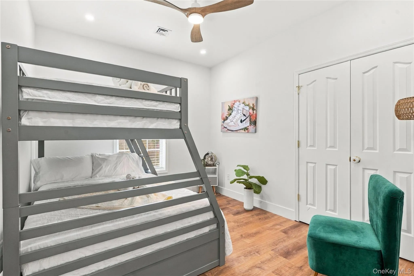
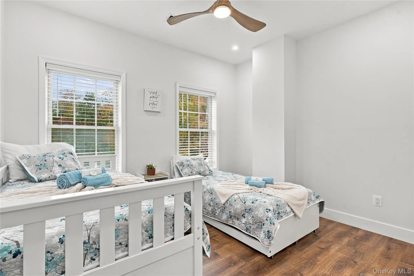
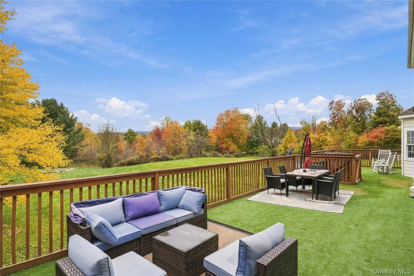
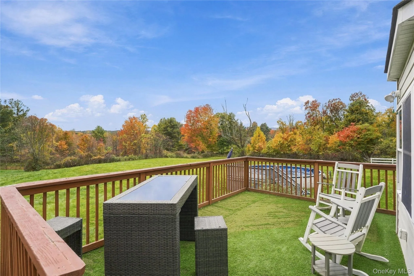
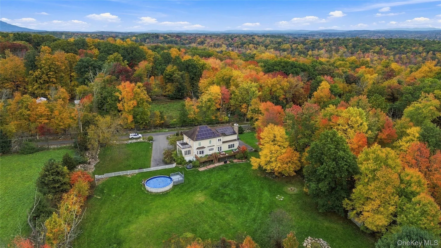
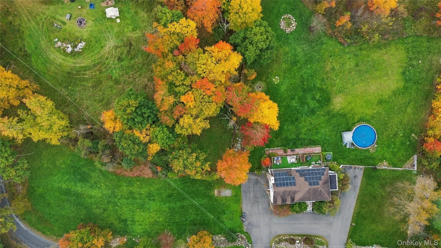
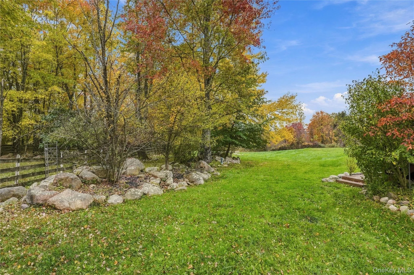
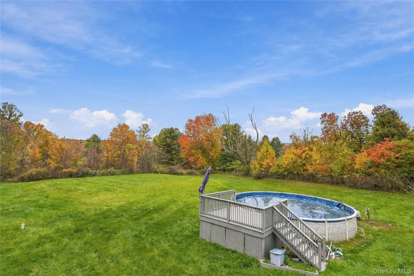
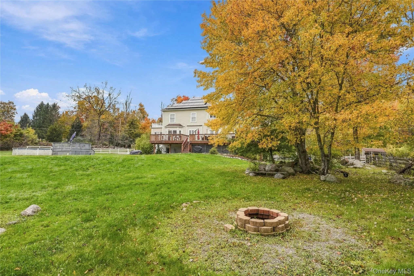
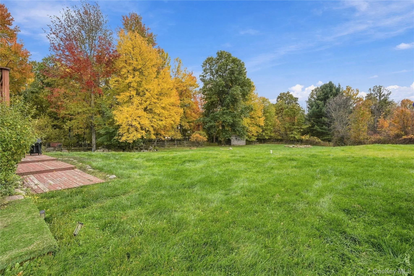
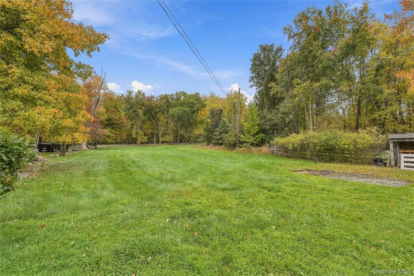
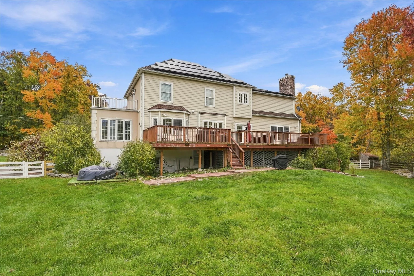
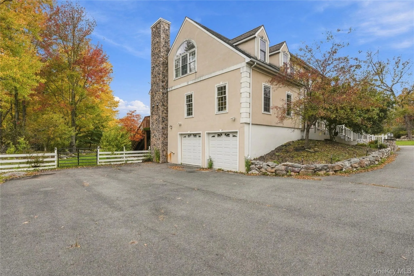
A 2008 colonial on 4.2 secluded acres, improved and maintained to a standard you rarely see come to market. Nearly 4,000 square feet above grade plus 1,337 finished square feet on the walkout lower level, for more than 5,300 square feet of finished living space.
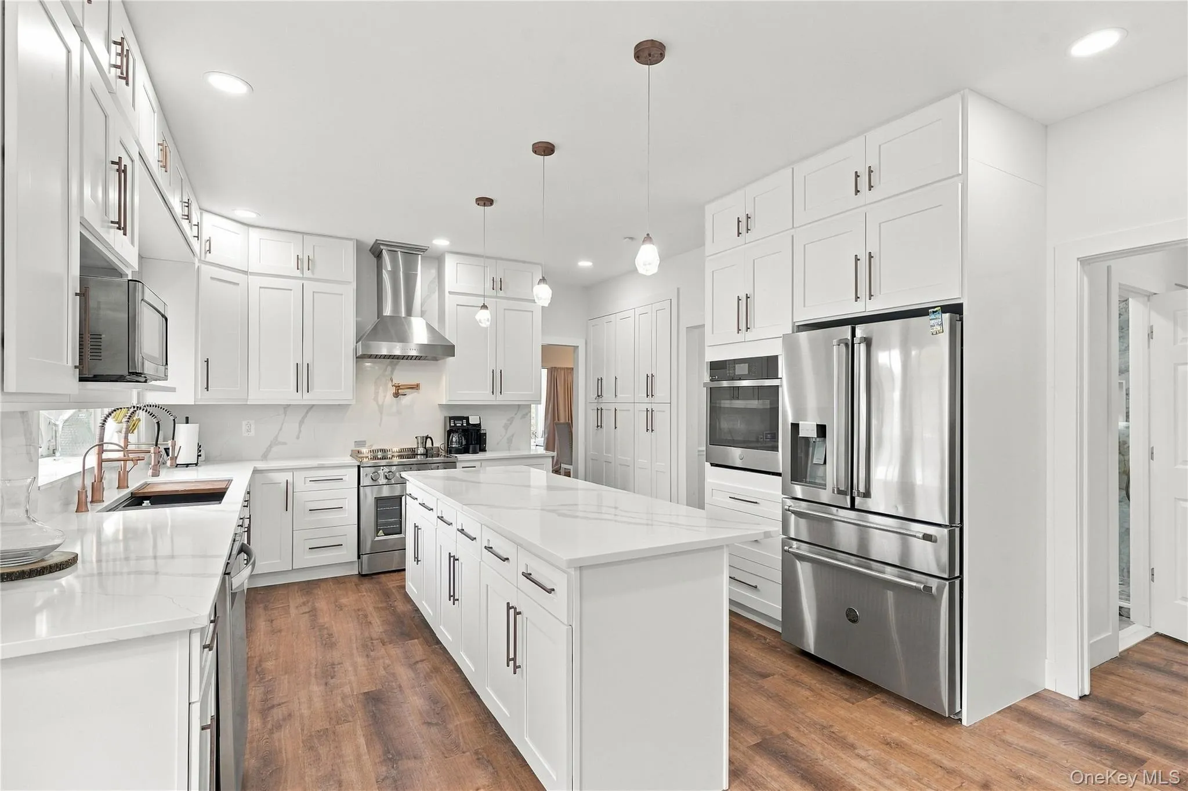
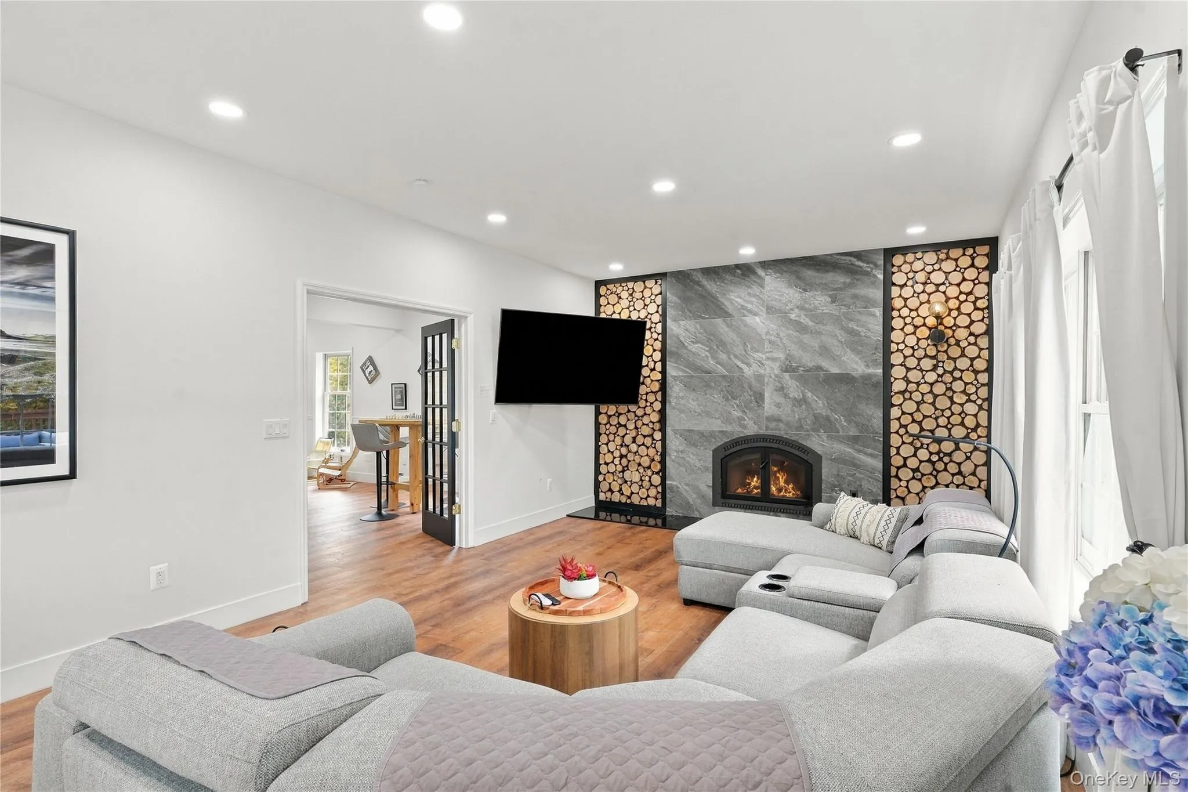
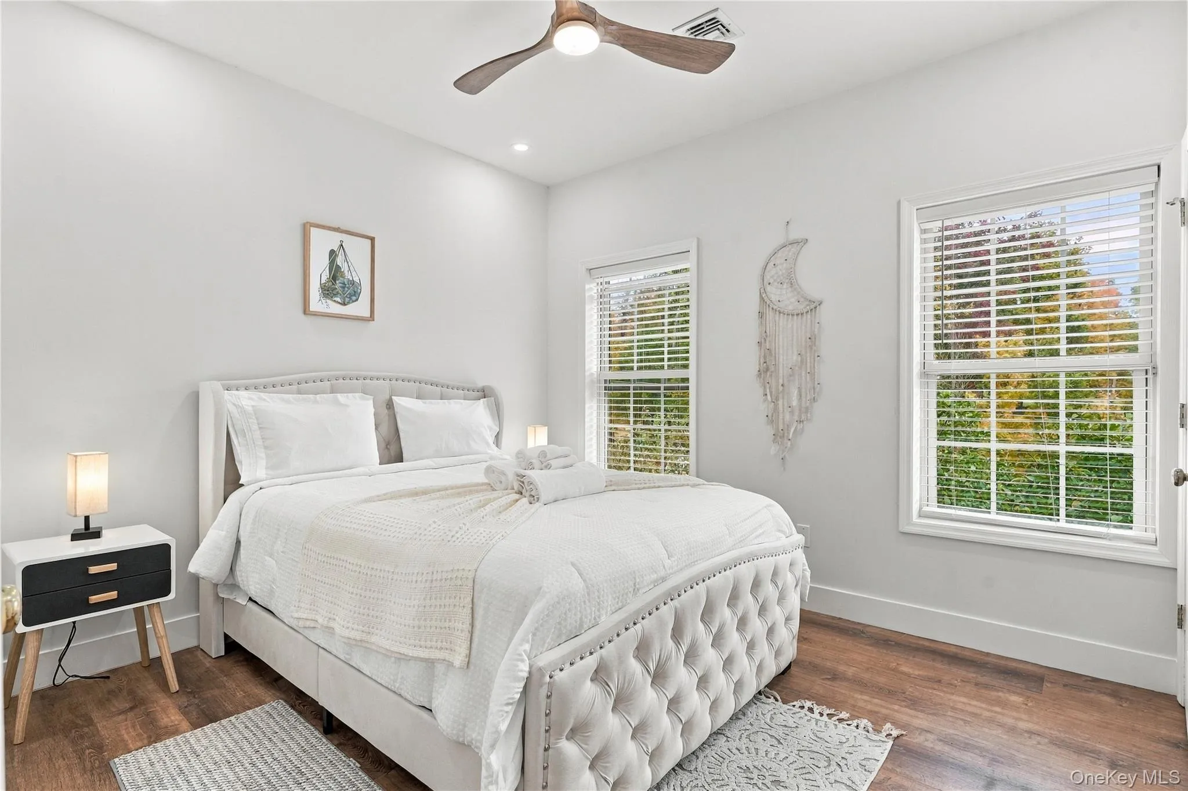
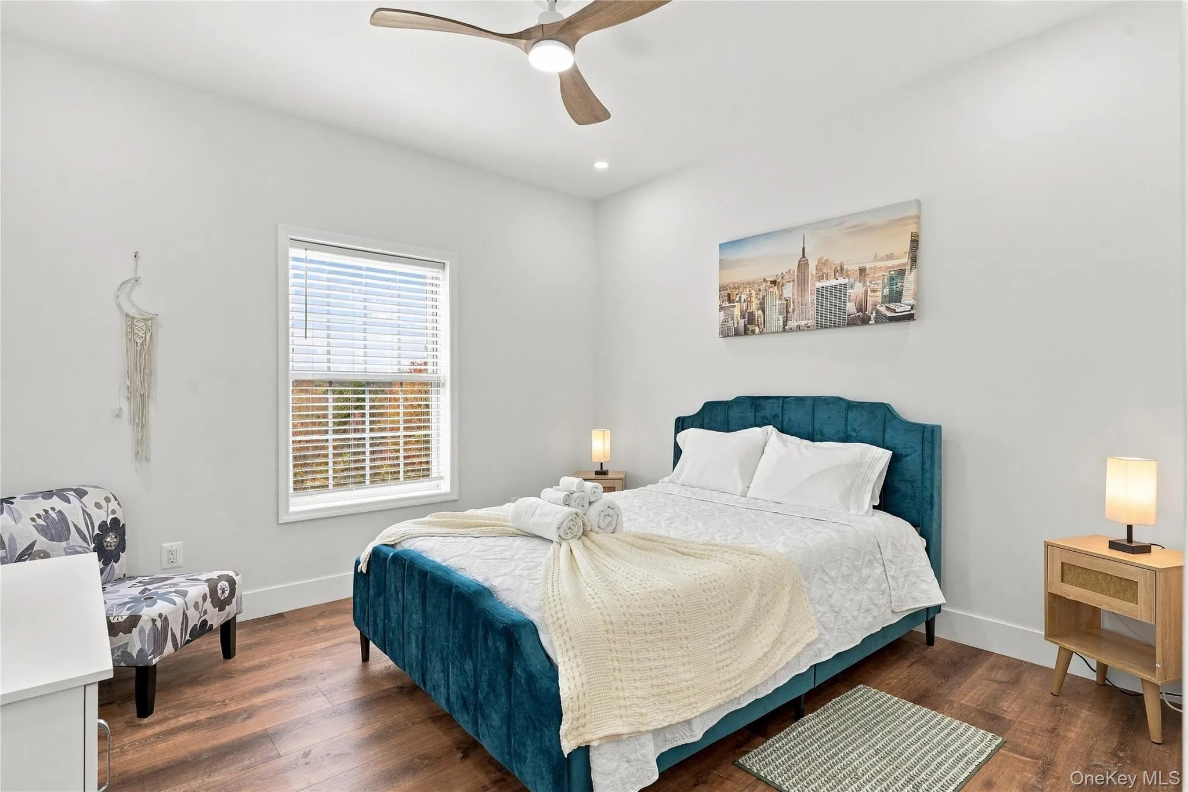
The kitchen is built around Italian appliances, a quartz waterfall island, pot filler, wall oven and full marble slab backsplash. A stone fireplace with custom split-log inlay. Five full baths. Four bedrooms, with dedicated office and den space throughout, so a home office never costs you a bedroom.
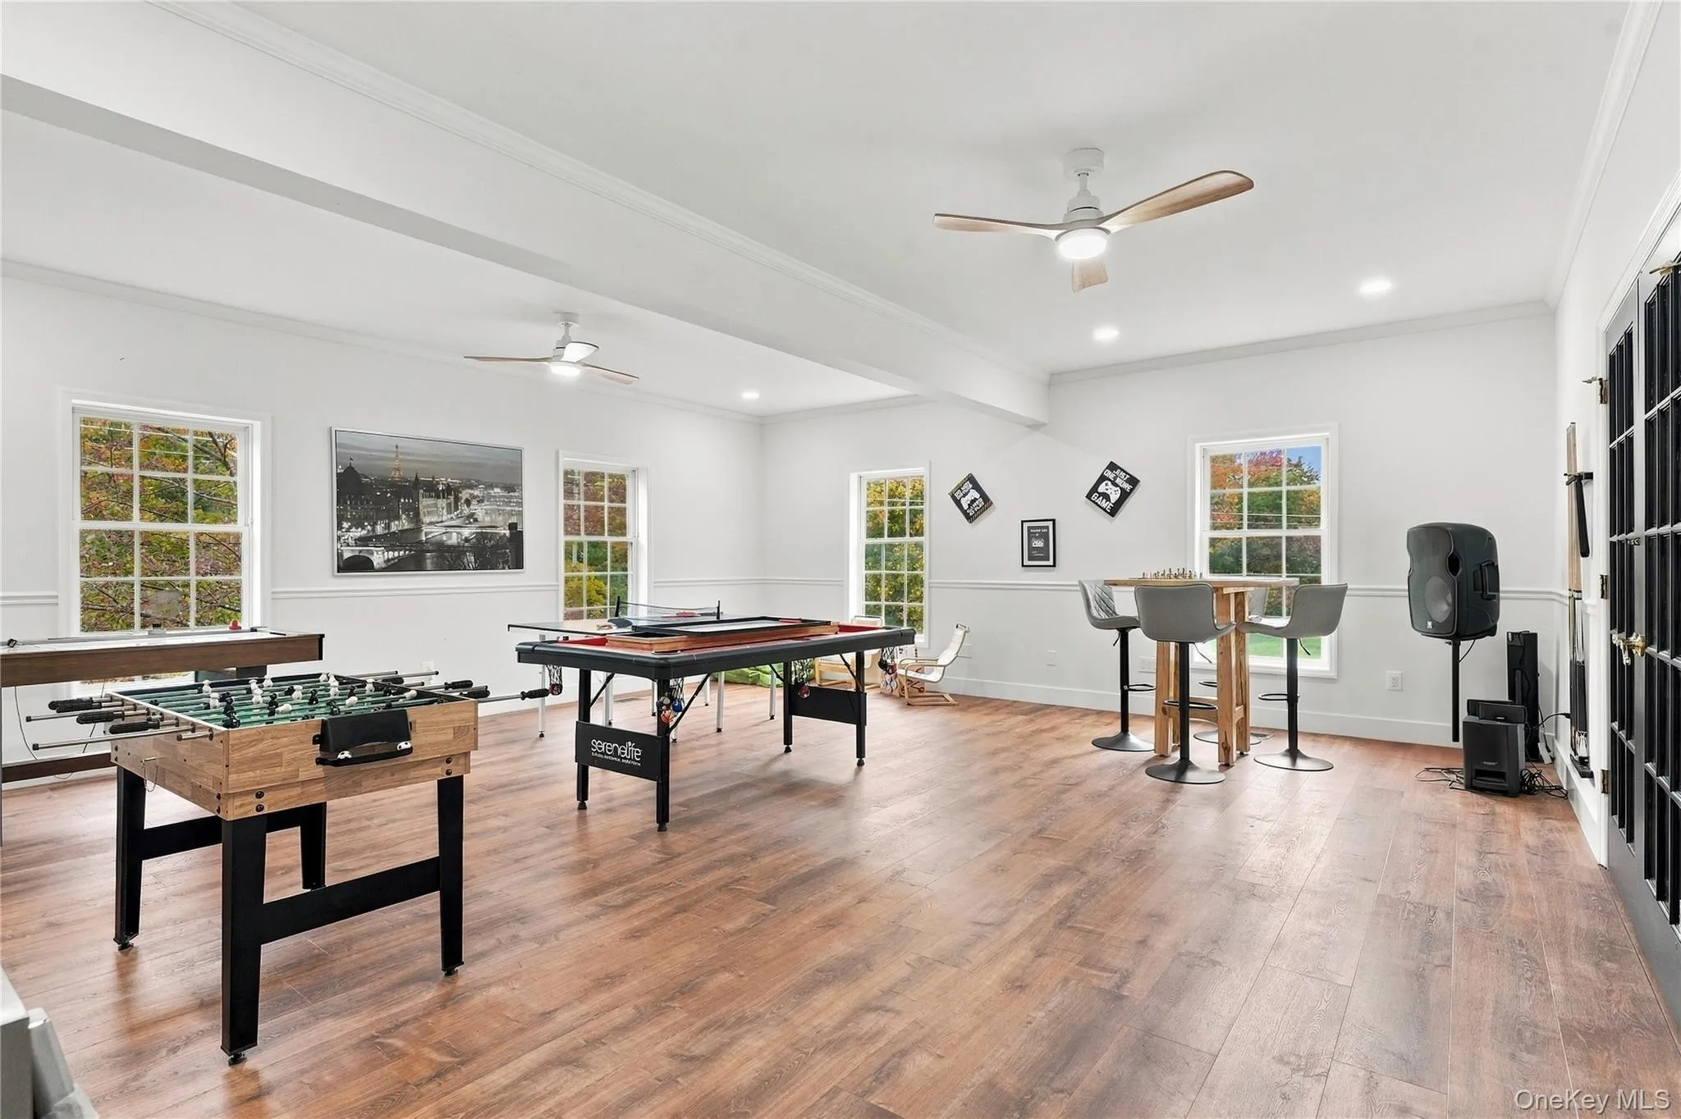
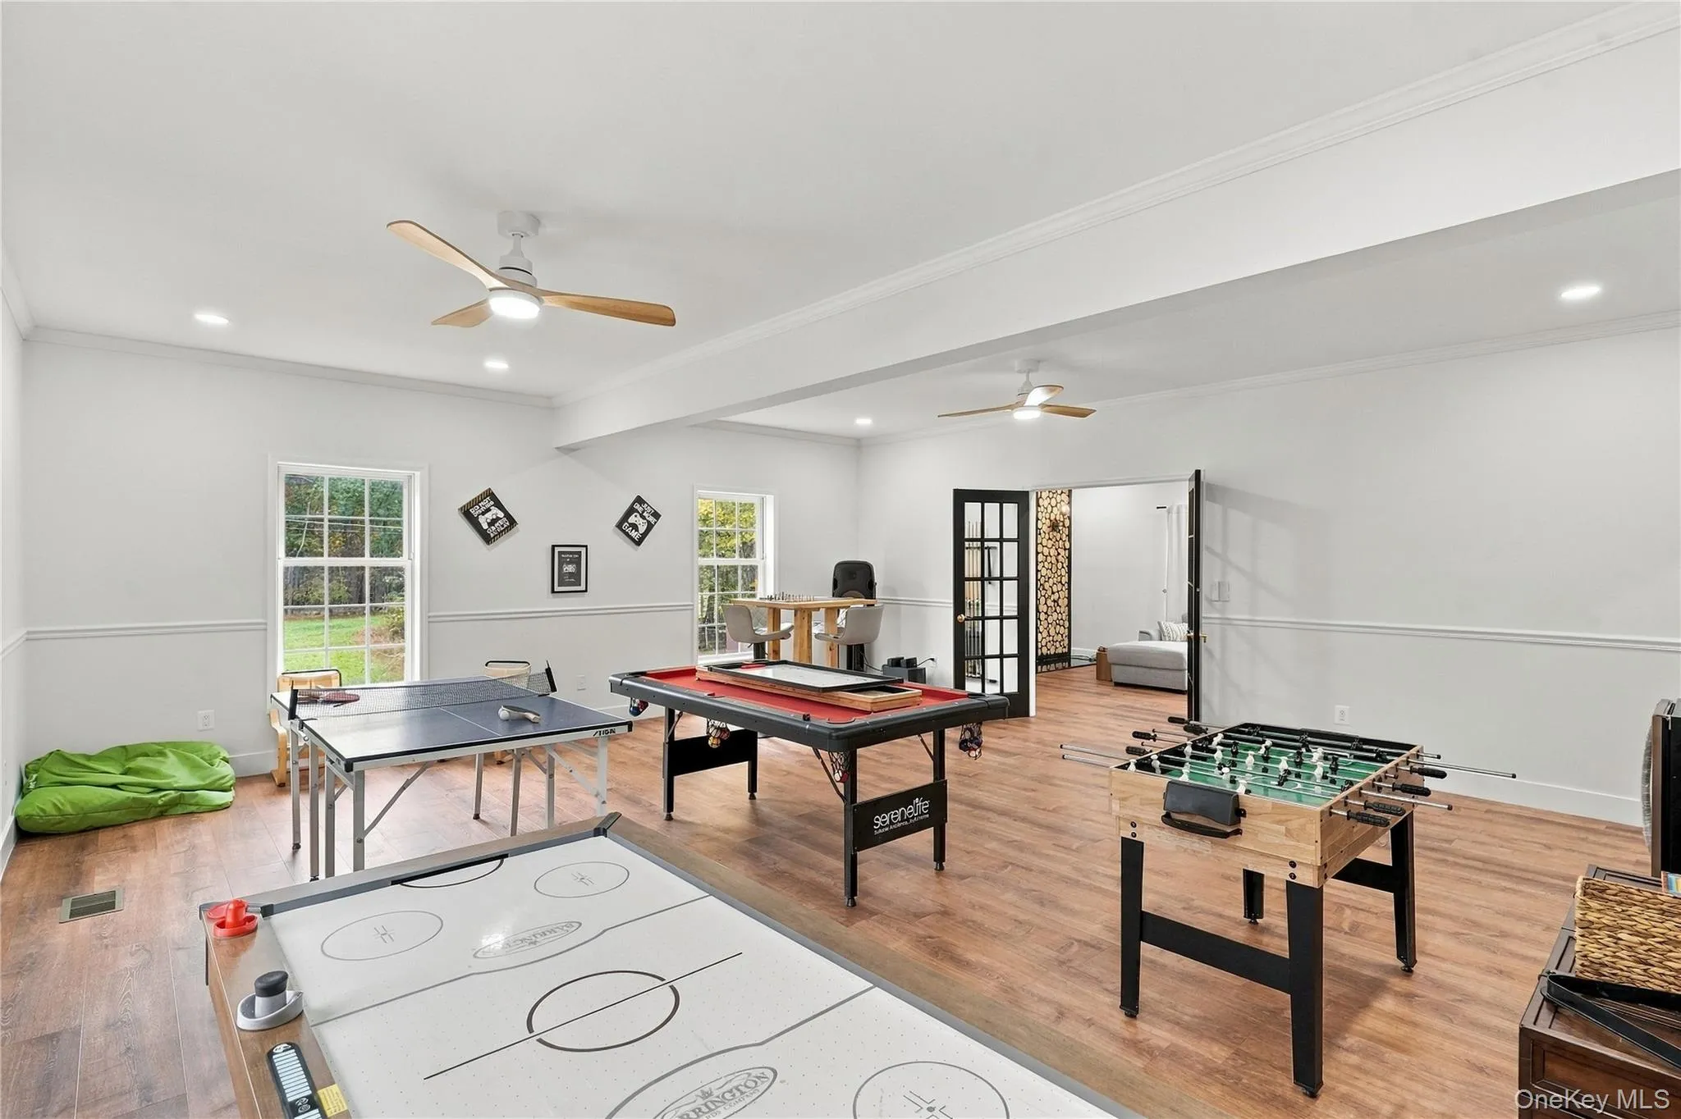
Off the living room sits a full-size game room with space for a pool table, ping pong, air hockey and foosball at once, set behind glass french doors so the noise stays where it belongs.
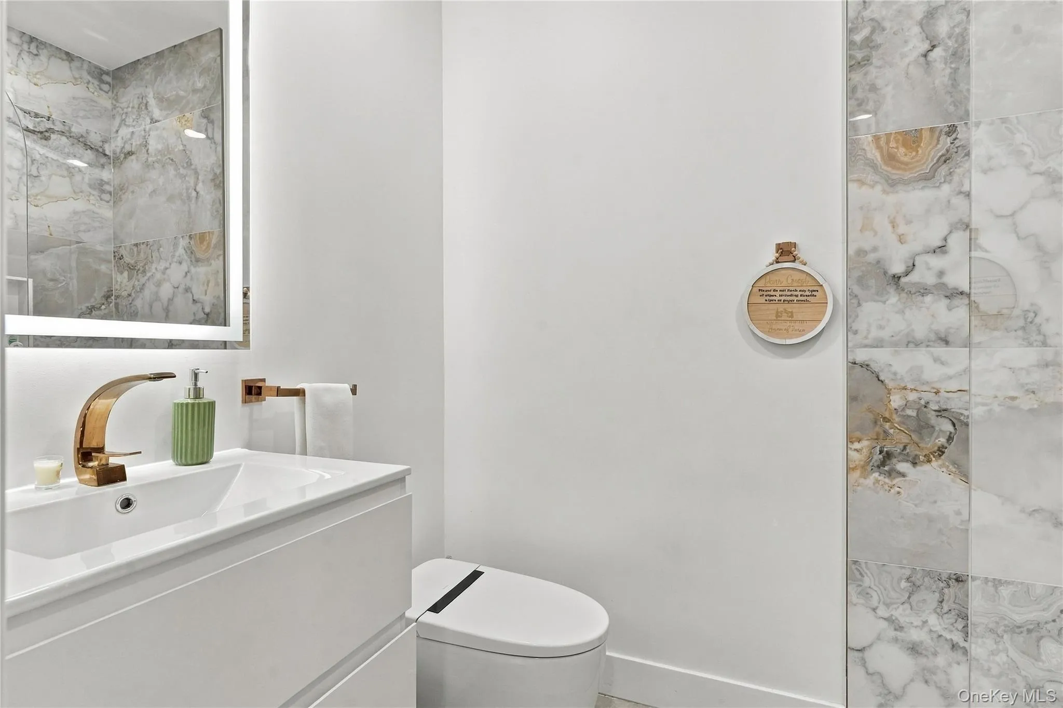
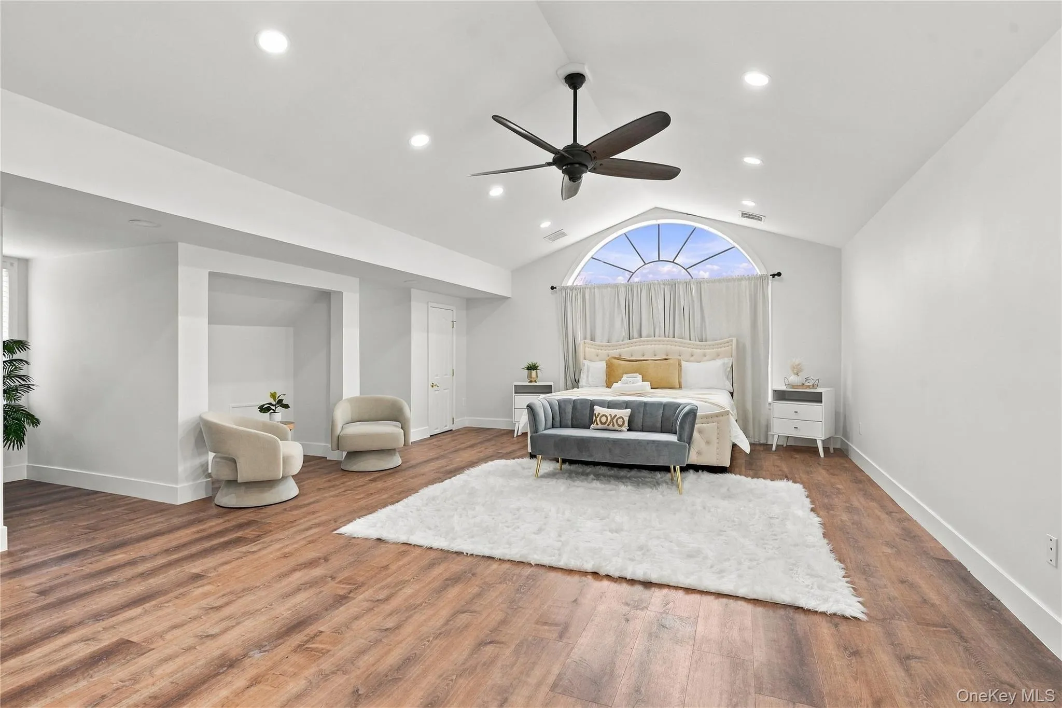
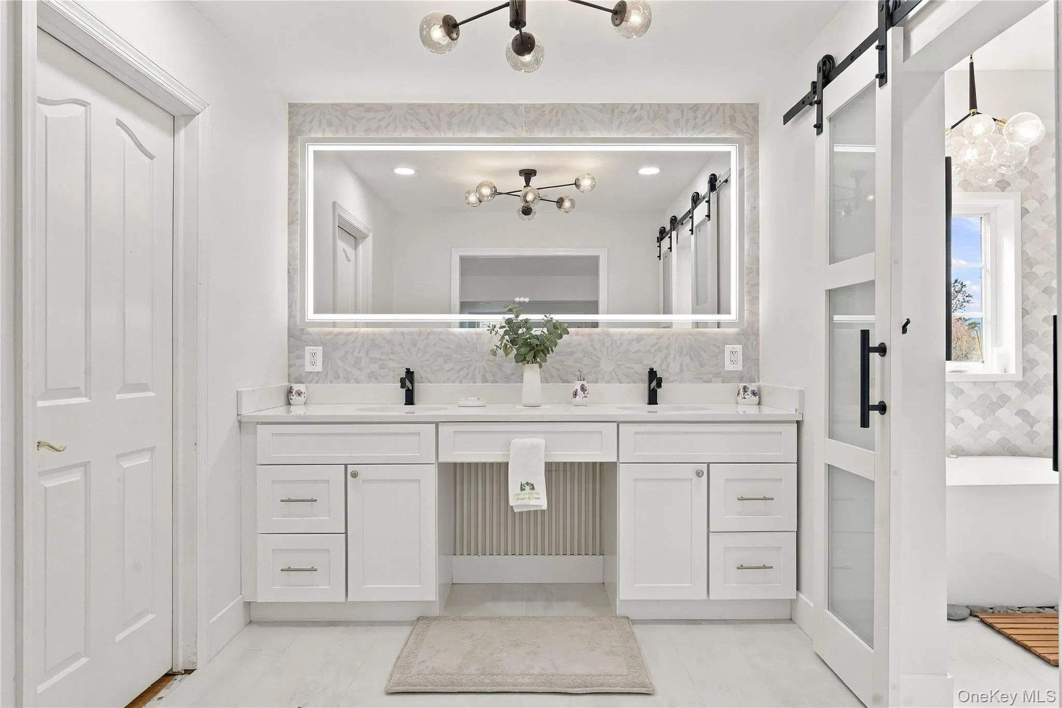
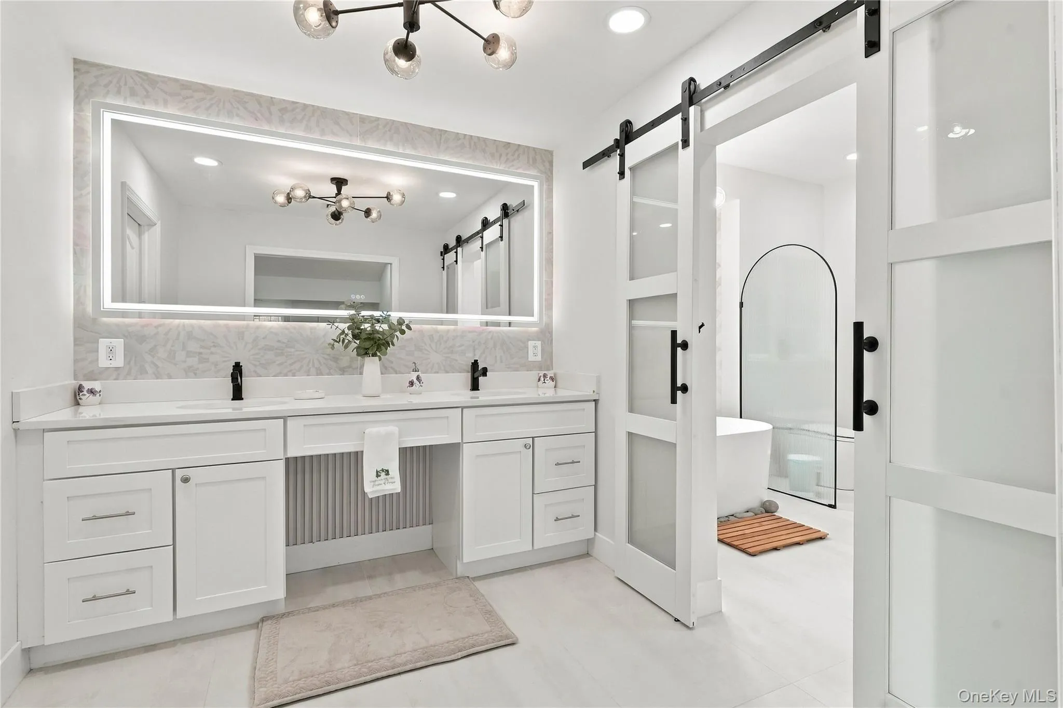
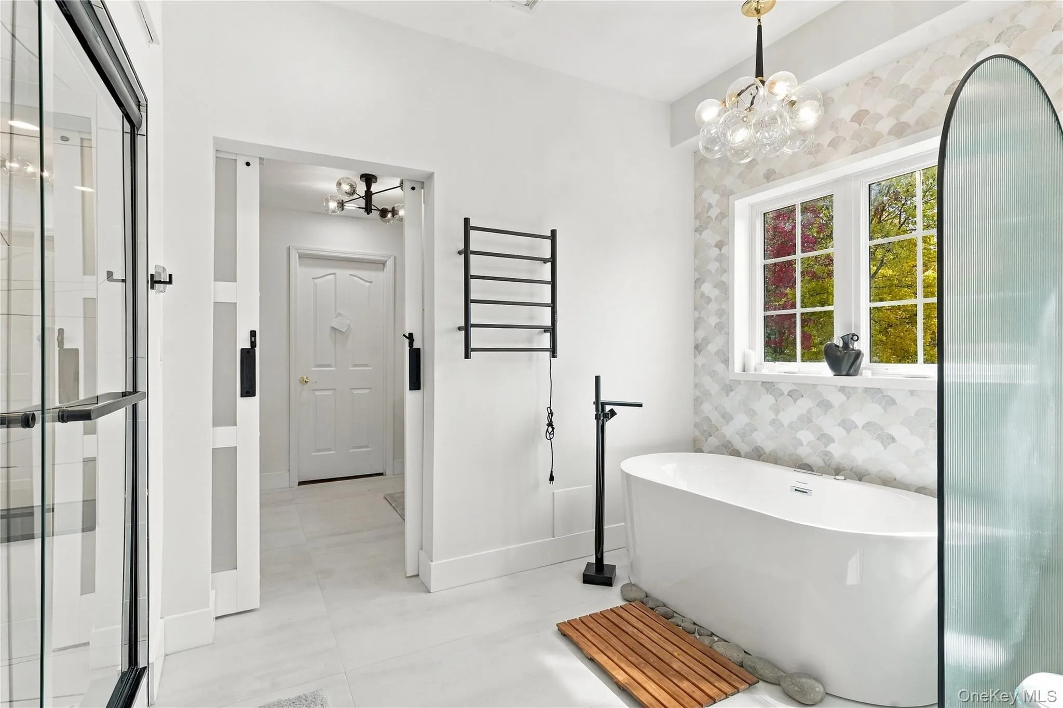
The primary suite sits under a vaulted ceiling crowned by a palladian window, with his and hers closets including multiple walk-ins. Its spa bath offers a freestanding soaking tub behind glass, a double vanity, backlit mirror and custom barn doors.
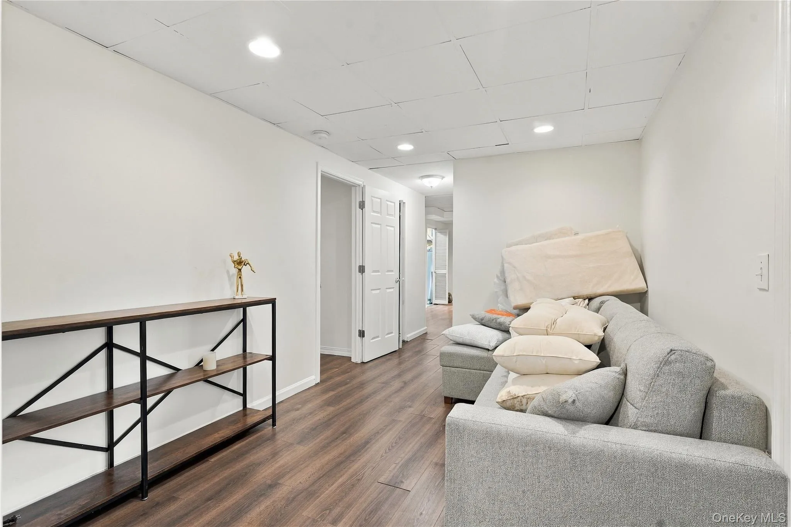
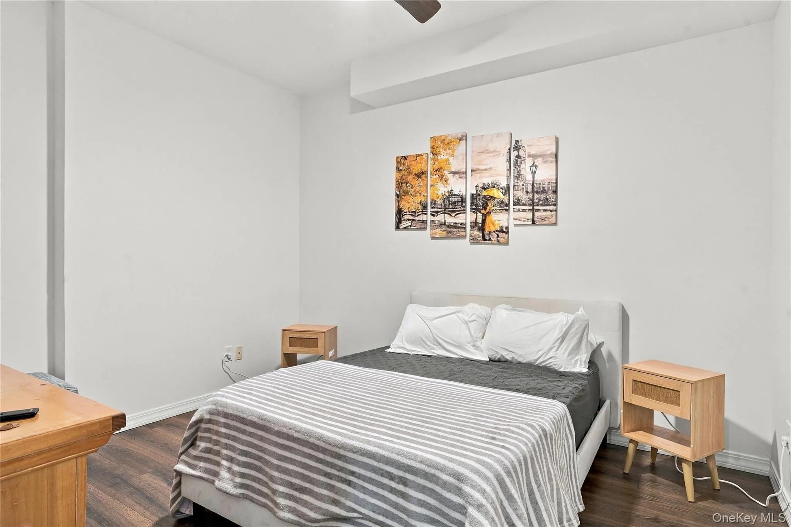
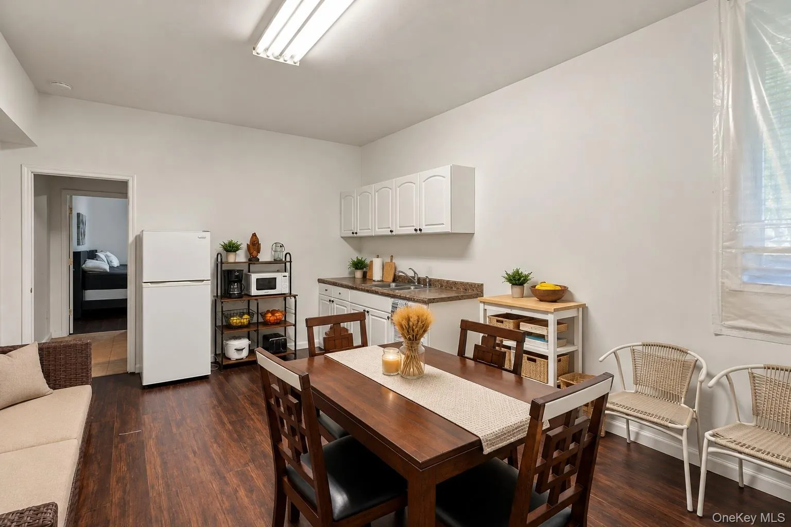
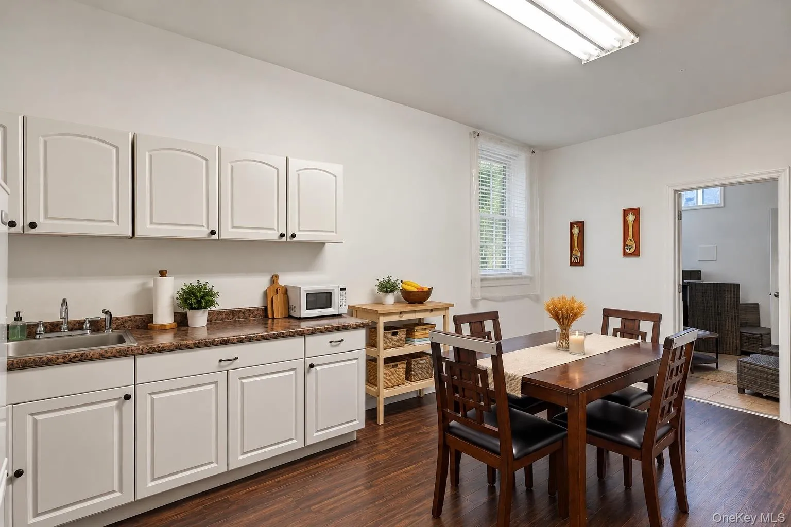
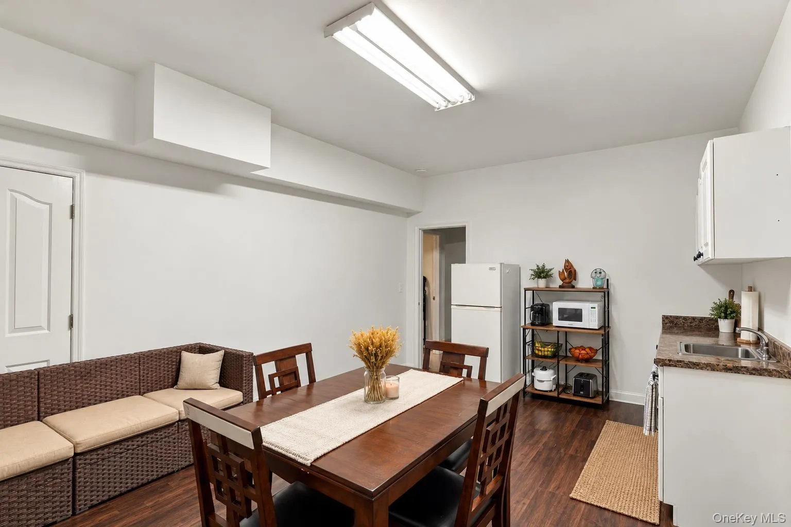
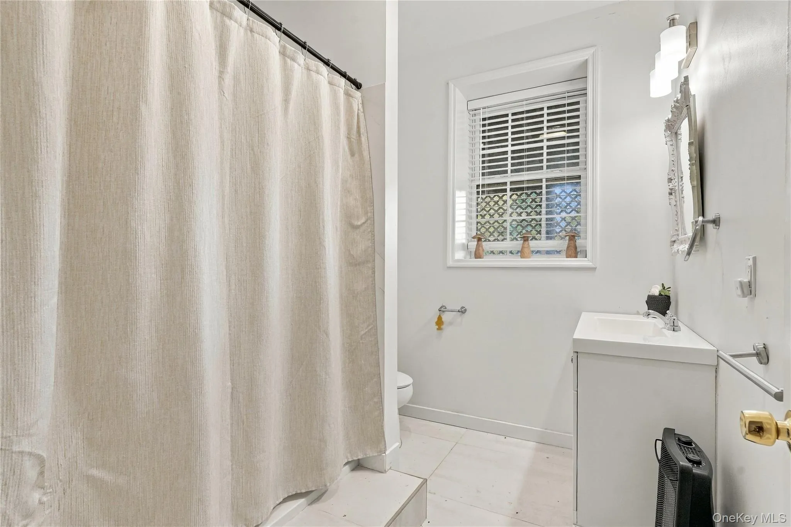
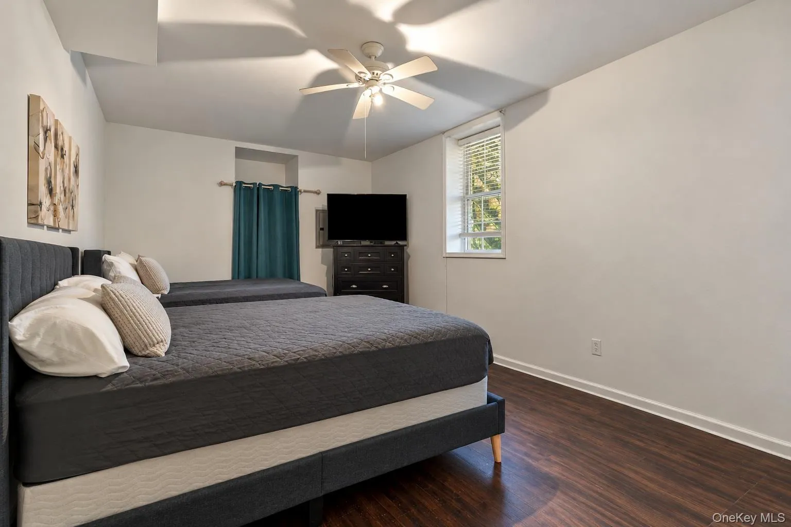
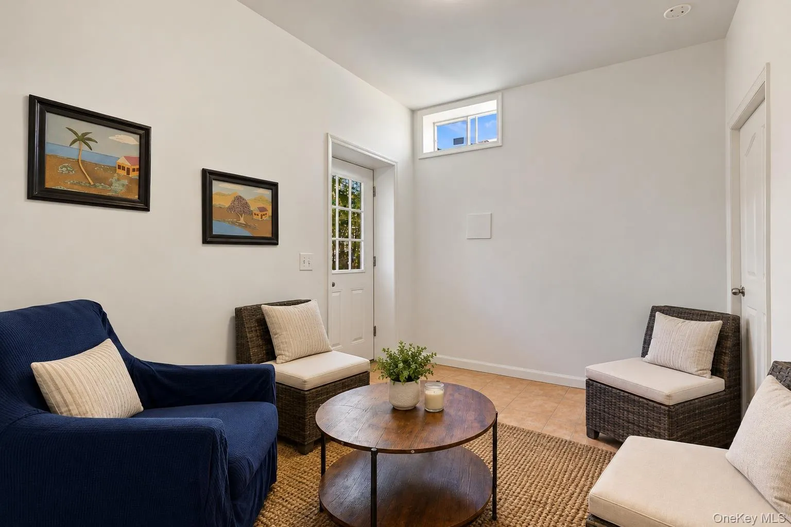
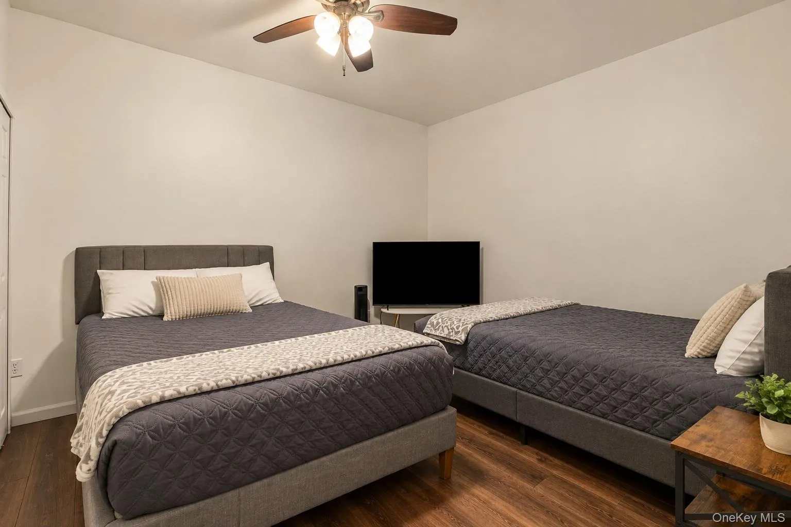
The walkout lower level is a complete in-law suite with its own exterior access, ideal for extended family, visiting guests or a live-in arrangement.
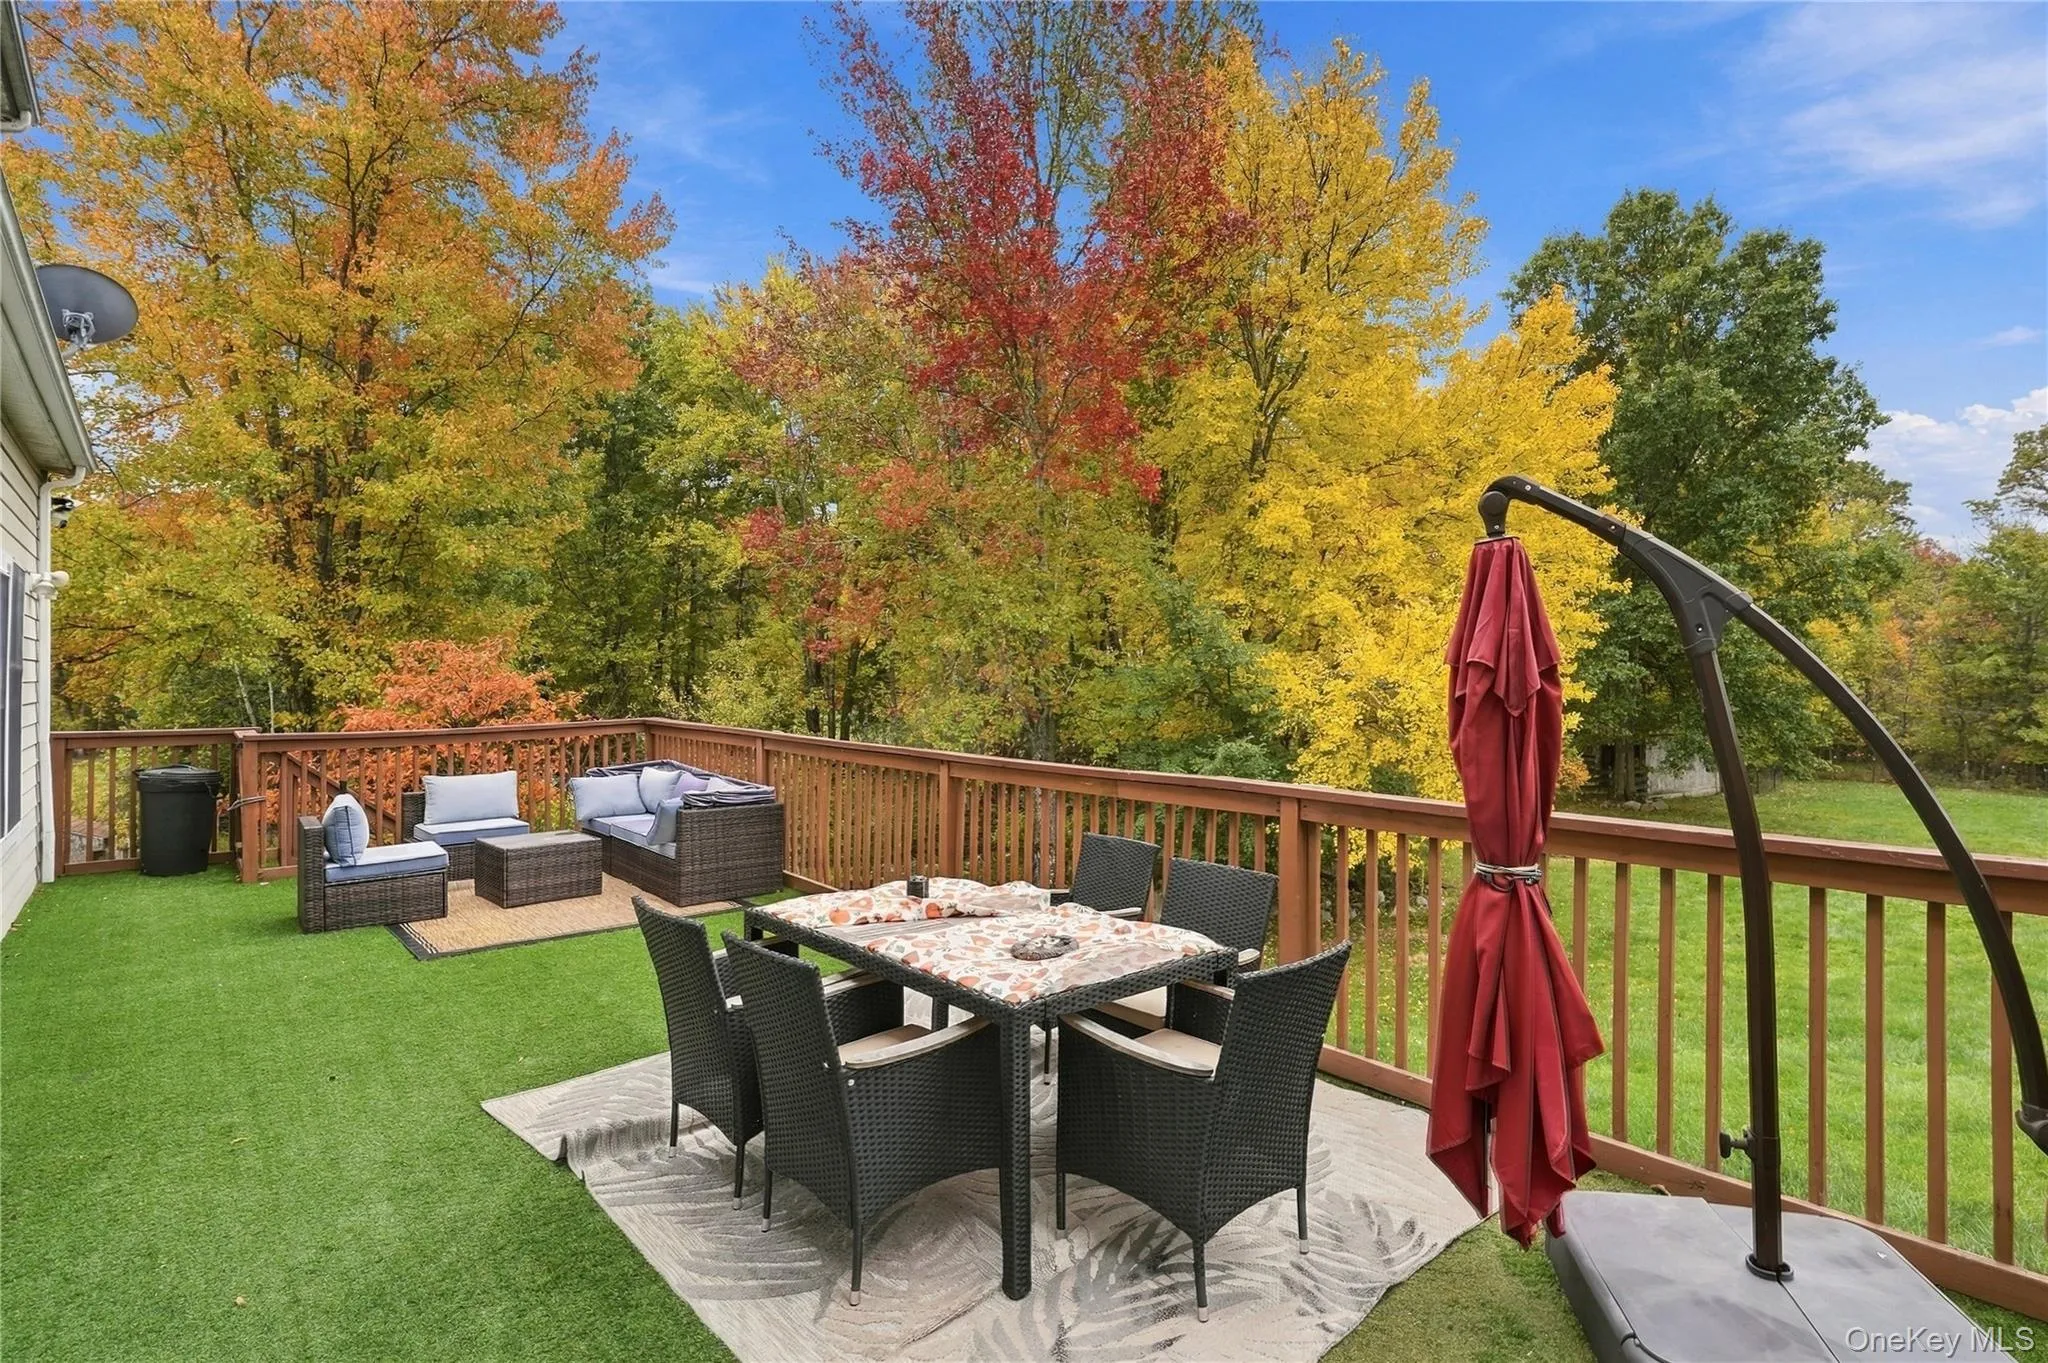
Outside, a wraparound deck finished in turf, a pool, a fire pit and a level lawn framed by mature trees. A drive-through driveway and two-car garage. Geothermal heating and cooling, central air, solar and a generator hookup.
Pine Bush schools. Close enough to the city to make it work and far enough out to forget it exists. Roughly 90 minutes to the George Washington Bridge, under half an hour to Metro-North at Salisbury Mills-Cornwall for a one-seat ride to Penn Station, and about 40 minutes to Beacon for the Hudson Line into Grand Central. Minutes to Wallkill, Gardiner, New Paltz and the Shawangunk Ridge.
- Heating System:
- Geothermal
- Cooling System:
- Central Air
- Basement:
- Finished, Full, Walk-out Access, See Remarks
- Patio:
- Deck
- Swimming Pool:
- Above Ground
- Appliances:
- Dishwasher, Oven, Refrigerator, Microwave, Stainless Steel Appliance(s), Dryer, Washer, Range
- Fireplaces Total:
- 1
- Garage Spaces:
- 2
- Interior Features:
- High Ceilings, Storage, Smart Thermostat, Walk-in Closet(s), Kitchen Island, Washer/dryer Hookup, Formal Dining, In-law Floorplan, Primary Bathroom, Ceiling Fan(s), First Floor Full Bath, Built-in Features, His And Hers Closets
- Laundry Features:
- Laundry Room
- Lot Features:
- Private, Level, Cleared, Secluded, Part Wooded, Back Yard, Landscaped
- Parking Features:
- Driveway, Garage, Private, Oversized
- Sewer:
- Septic Tank
- Utilities:
- See Remarks
- City:
- Shawangunk
- State:
- NY
- Street:
- Vinegar Hill
- Street Number:
- 167
- Street Suffix:
- Road
- Postal Code:
- 12566
- Floor Number:
- 0
- Longitude:
- W75° 38' 0.3''
- Latitude:
- N41° 36' 21.5''
- PostalCity:
- Pine Bush
- Architectural Style:
- Colonial
- Construction Materials:
- Frame
- Elementary School:
- Pine Bush Elementary School
- High School:
- Pine Bush Senior High School
- Levels:
- Three Or More
- Agent MlsId:
- 69692
- MiddleOrJunior School:
- Crispell Middle School
- PhotosCount:
- 50
- Special Listing Conditions:
- No
- Tax Annual Amount:
- $13,858
- Water Source:
- Well
- Office MlsId:
- SERHNT02
Residential - MLS# 1063357
167 Vinegar Hill Road, Shawangunk, NY
- Property Type :
- Residential
- Property SubType :
- Single Family Residence
- Listing Type :
- For Rent
- Listing ID :
- 1063357
- Price :
- $799,999
- Rooms :
- 13
- Bedrooms :
- 4
- Bathrooms :
- 5
- Half Bathrooms :
- 1
- Bathrooms Total :
- 6
- Square Footage :
- 5,335 Sqft
- Lot Area :
- 4.20 Acre
- Year Built :
- 2008
- Status :
- Active
- Listing Agent :
- Jordan Vaccaro
- Listing Office :
- Serhant LLC




