
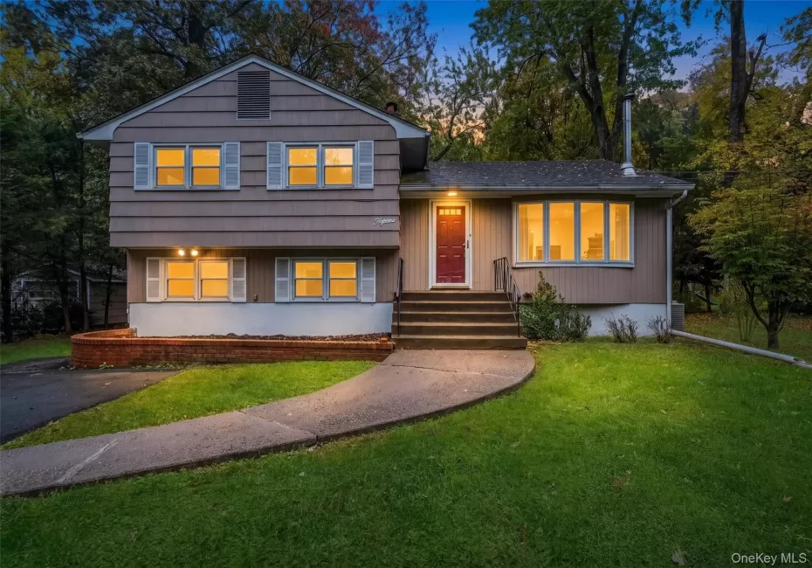
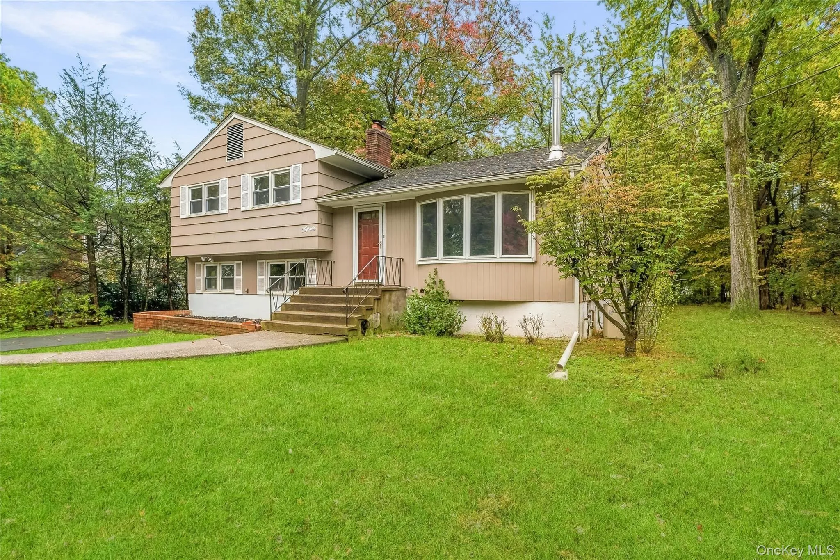
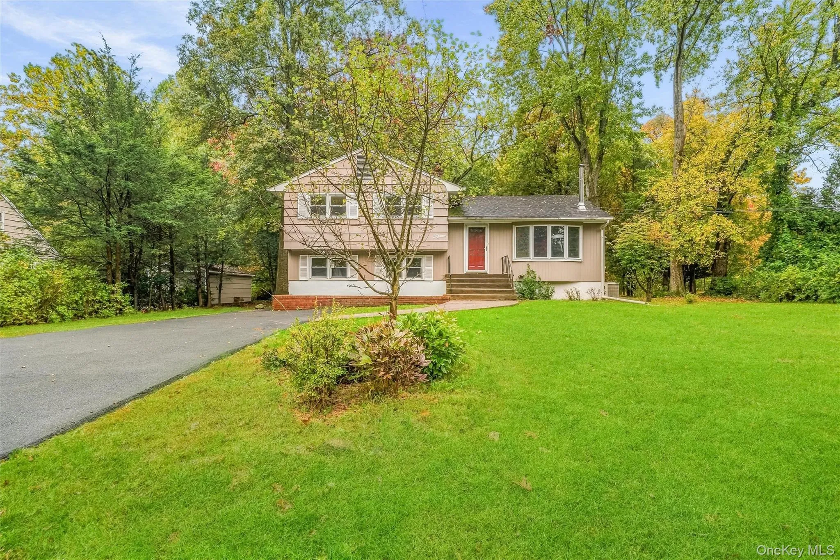
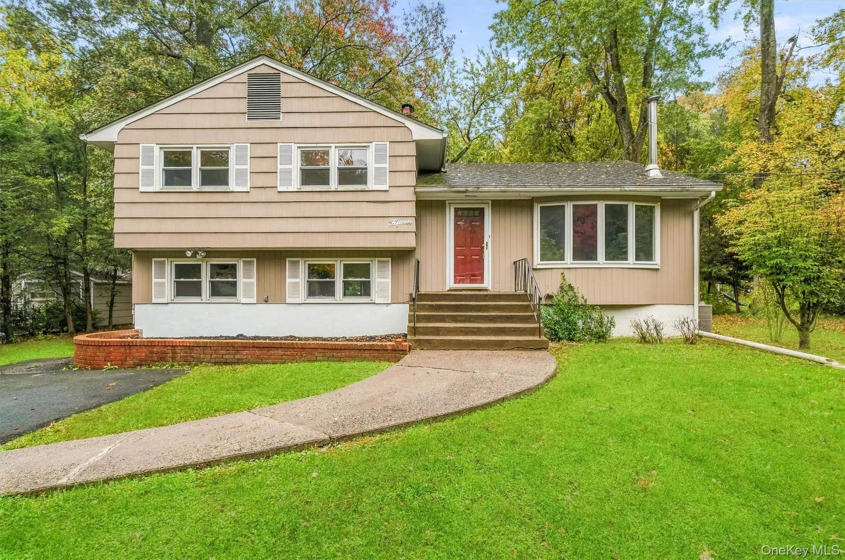
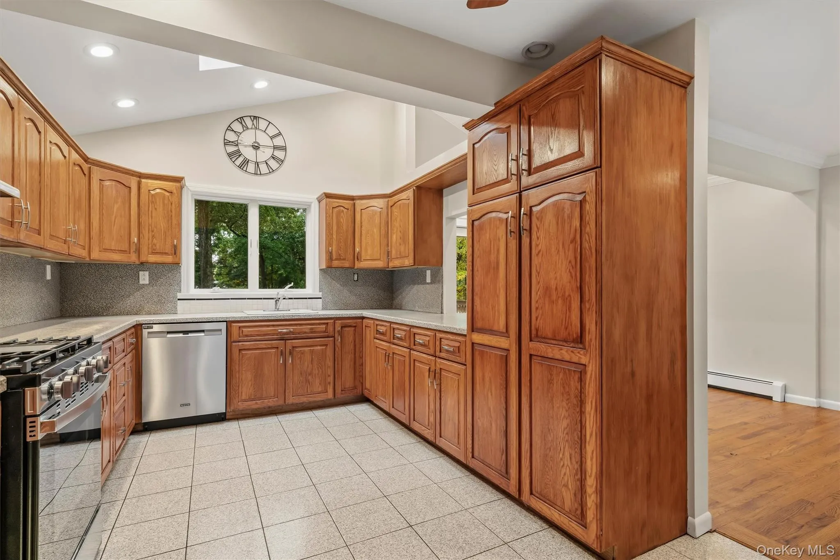
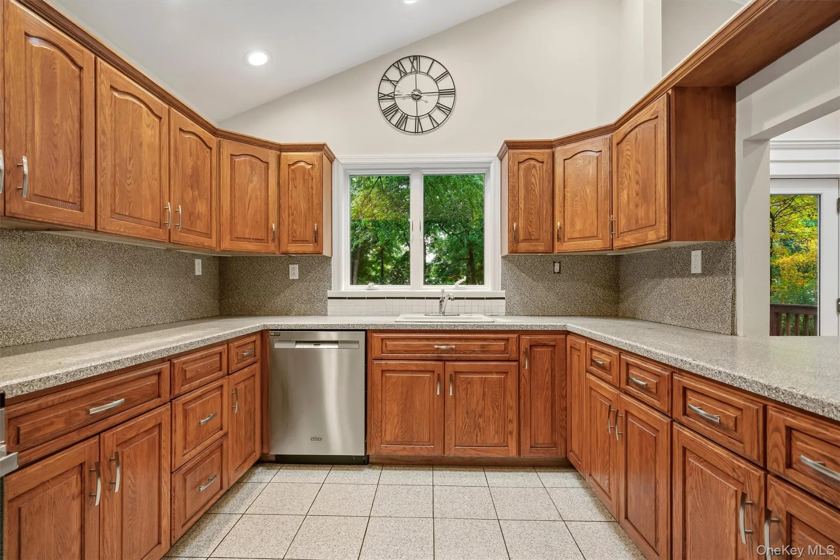
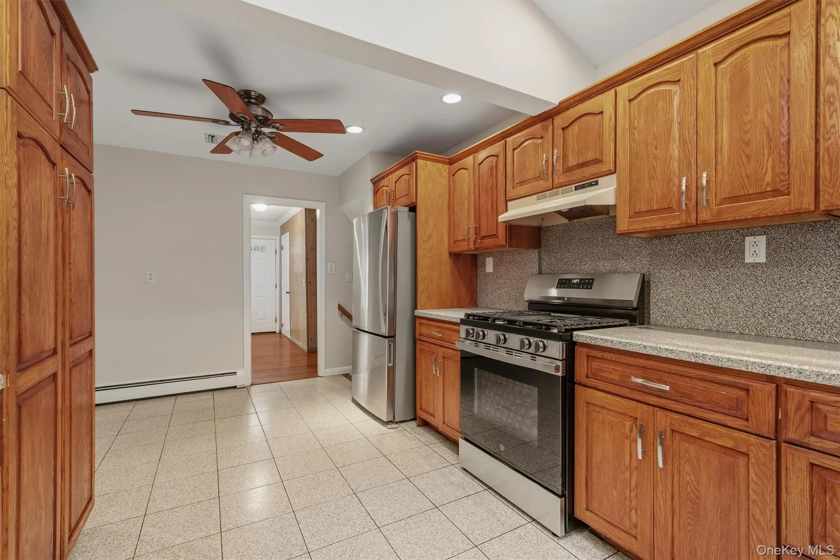
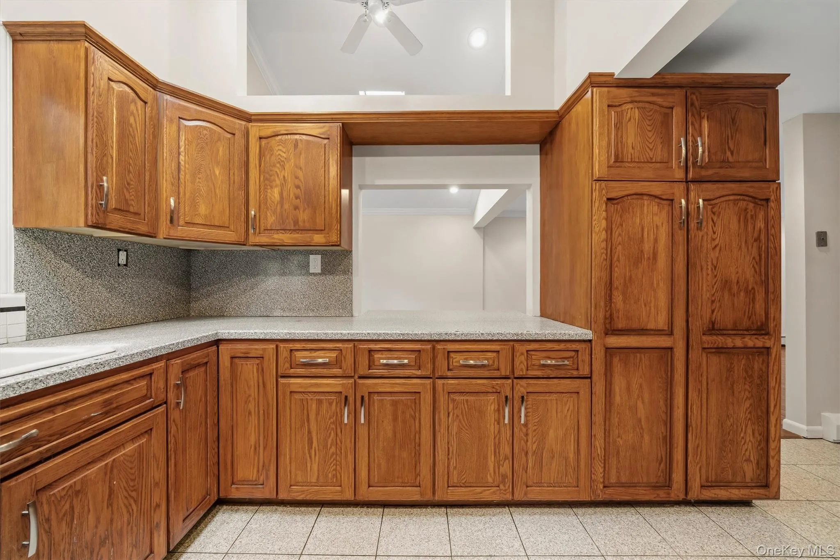

Expanded Split-Level Living with Space to Live, Play & Entertain!
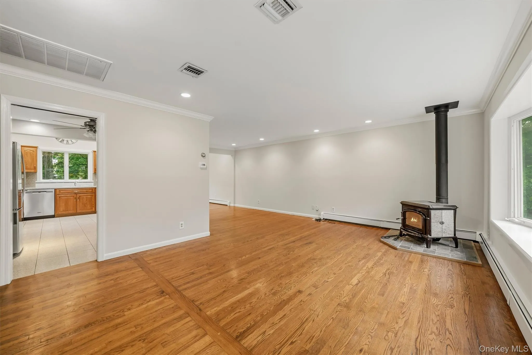
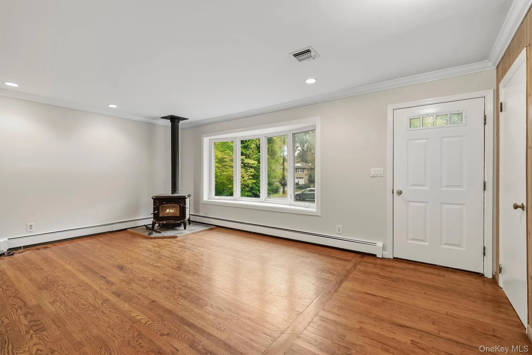
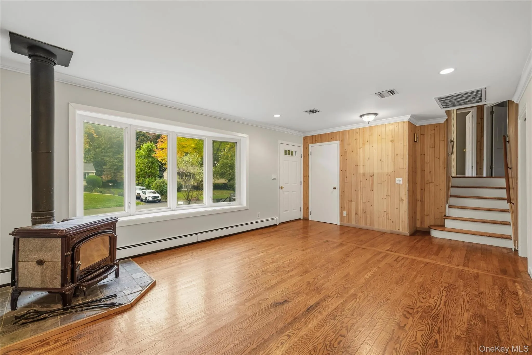
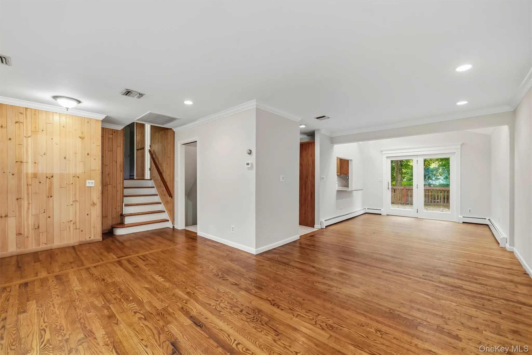
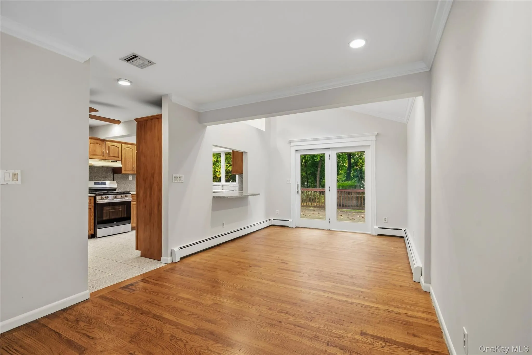
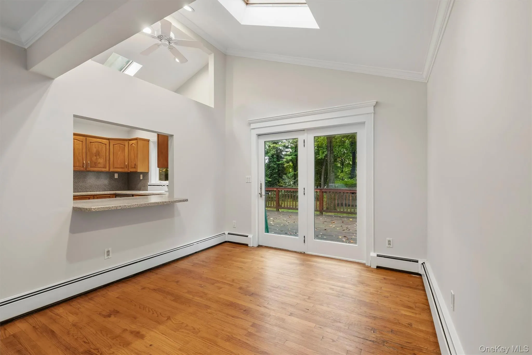
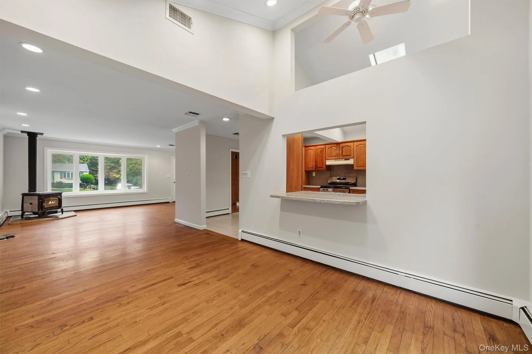
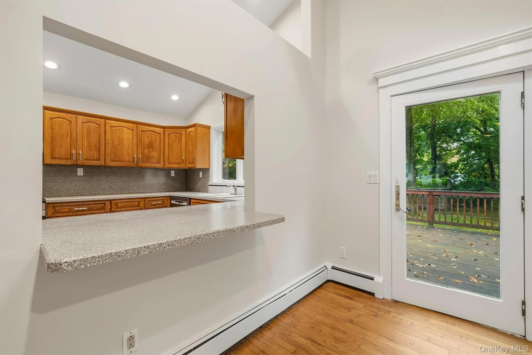
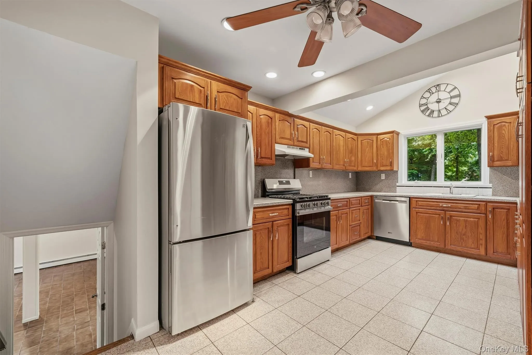
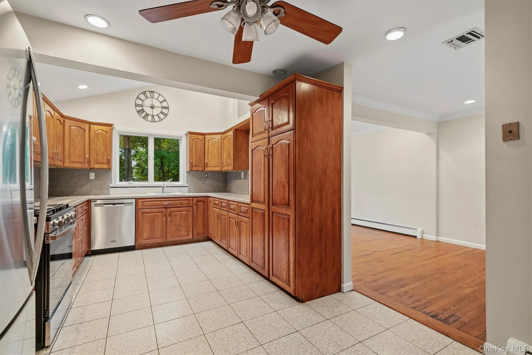
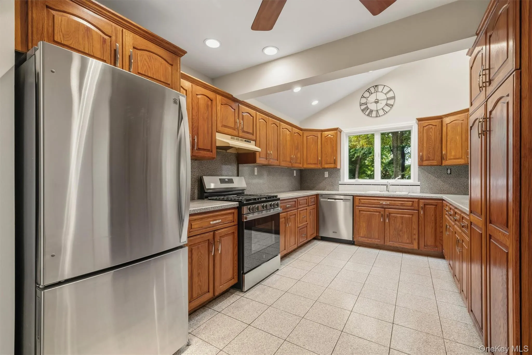
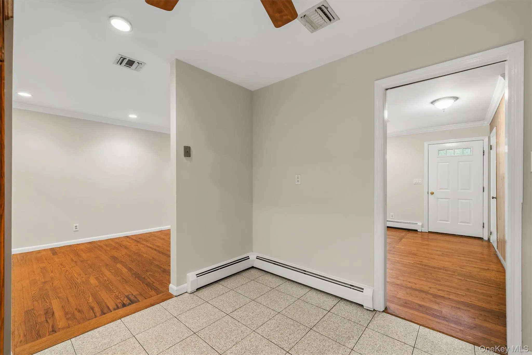
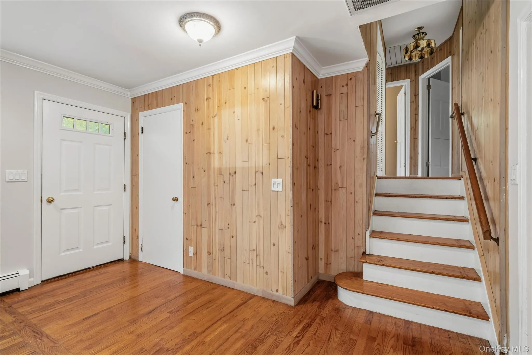
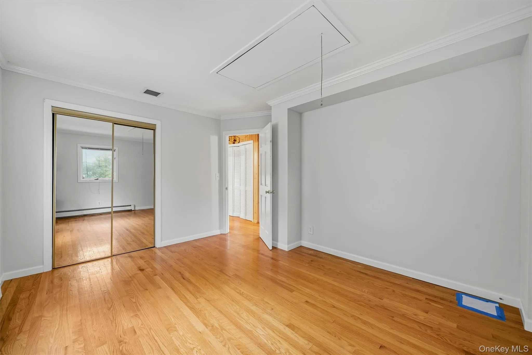
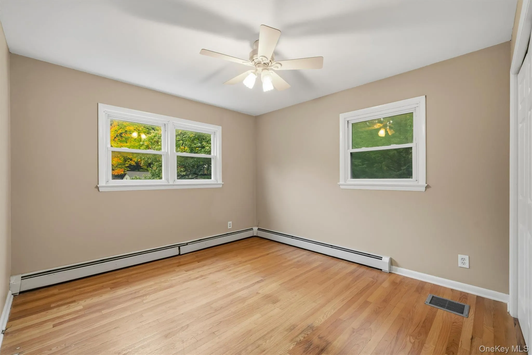
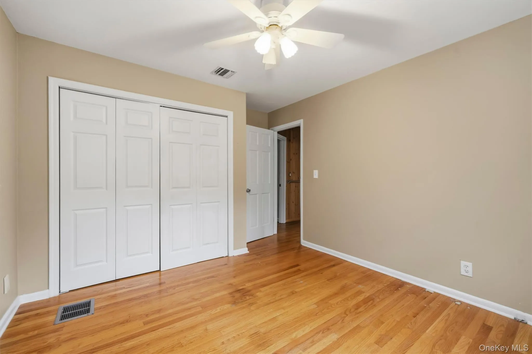
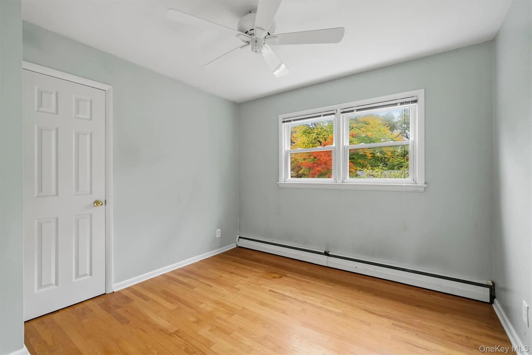
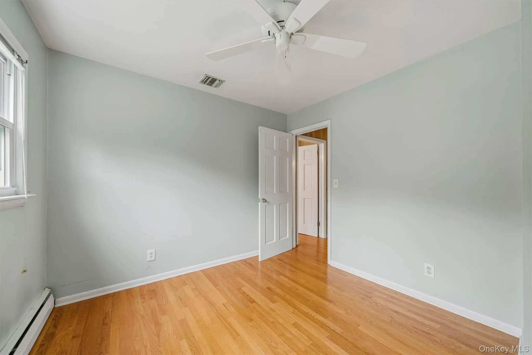
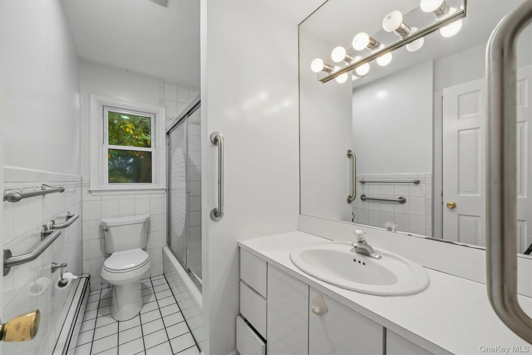
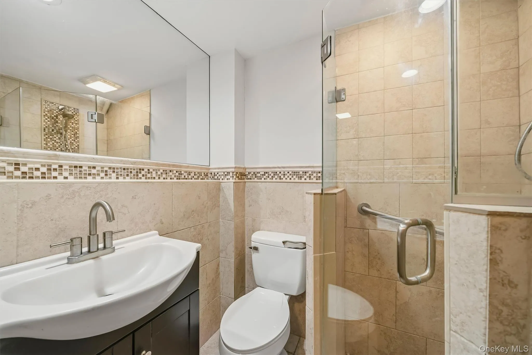
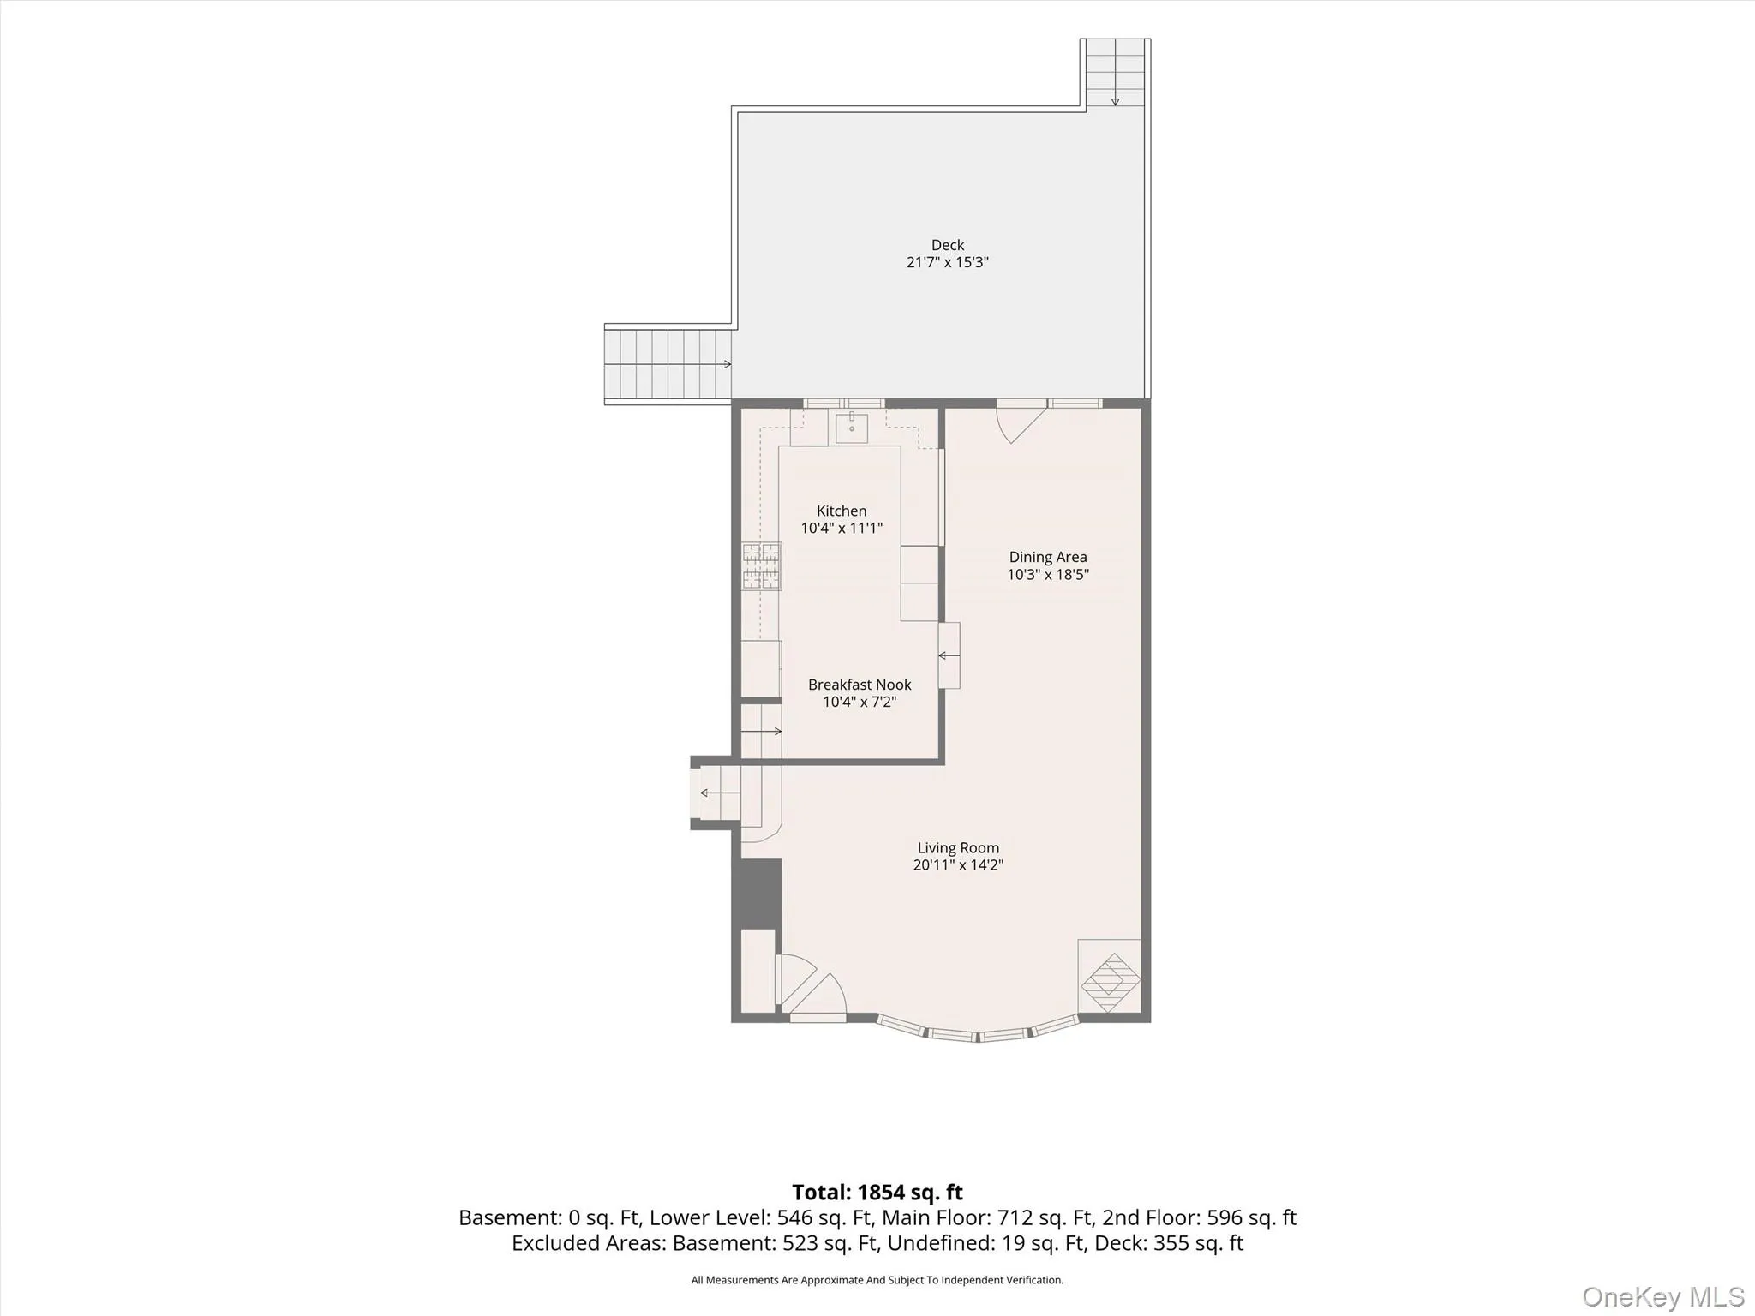
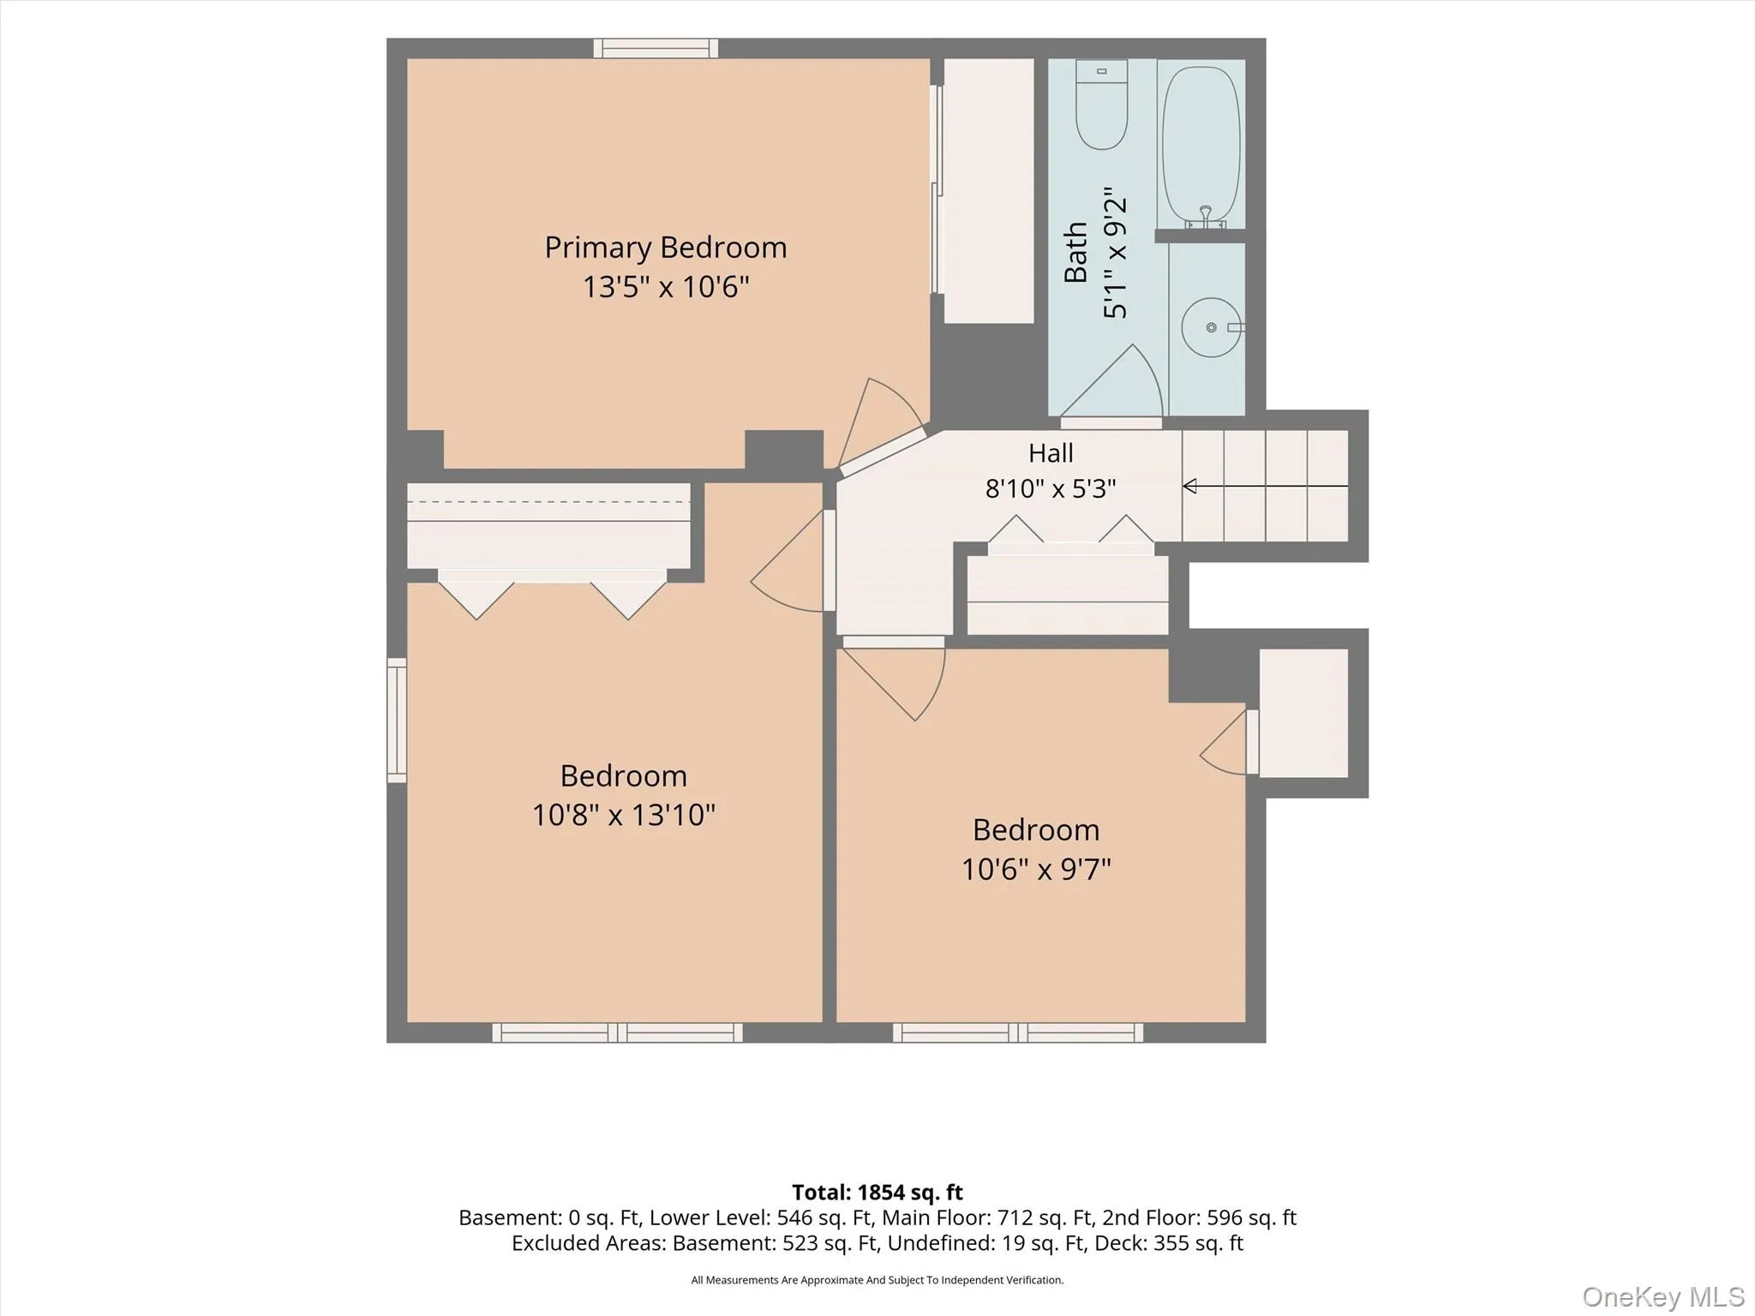
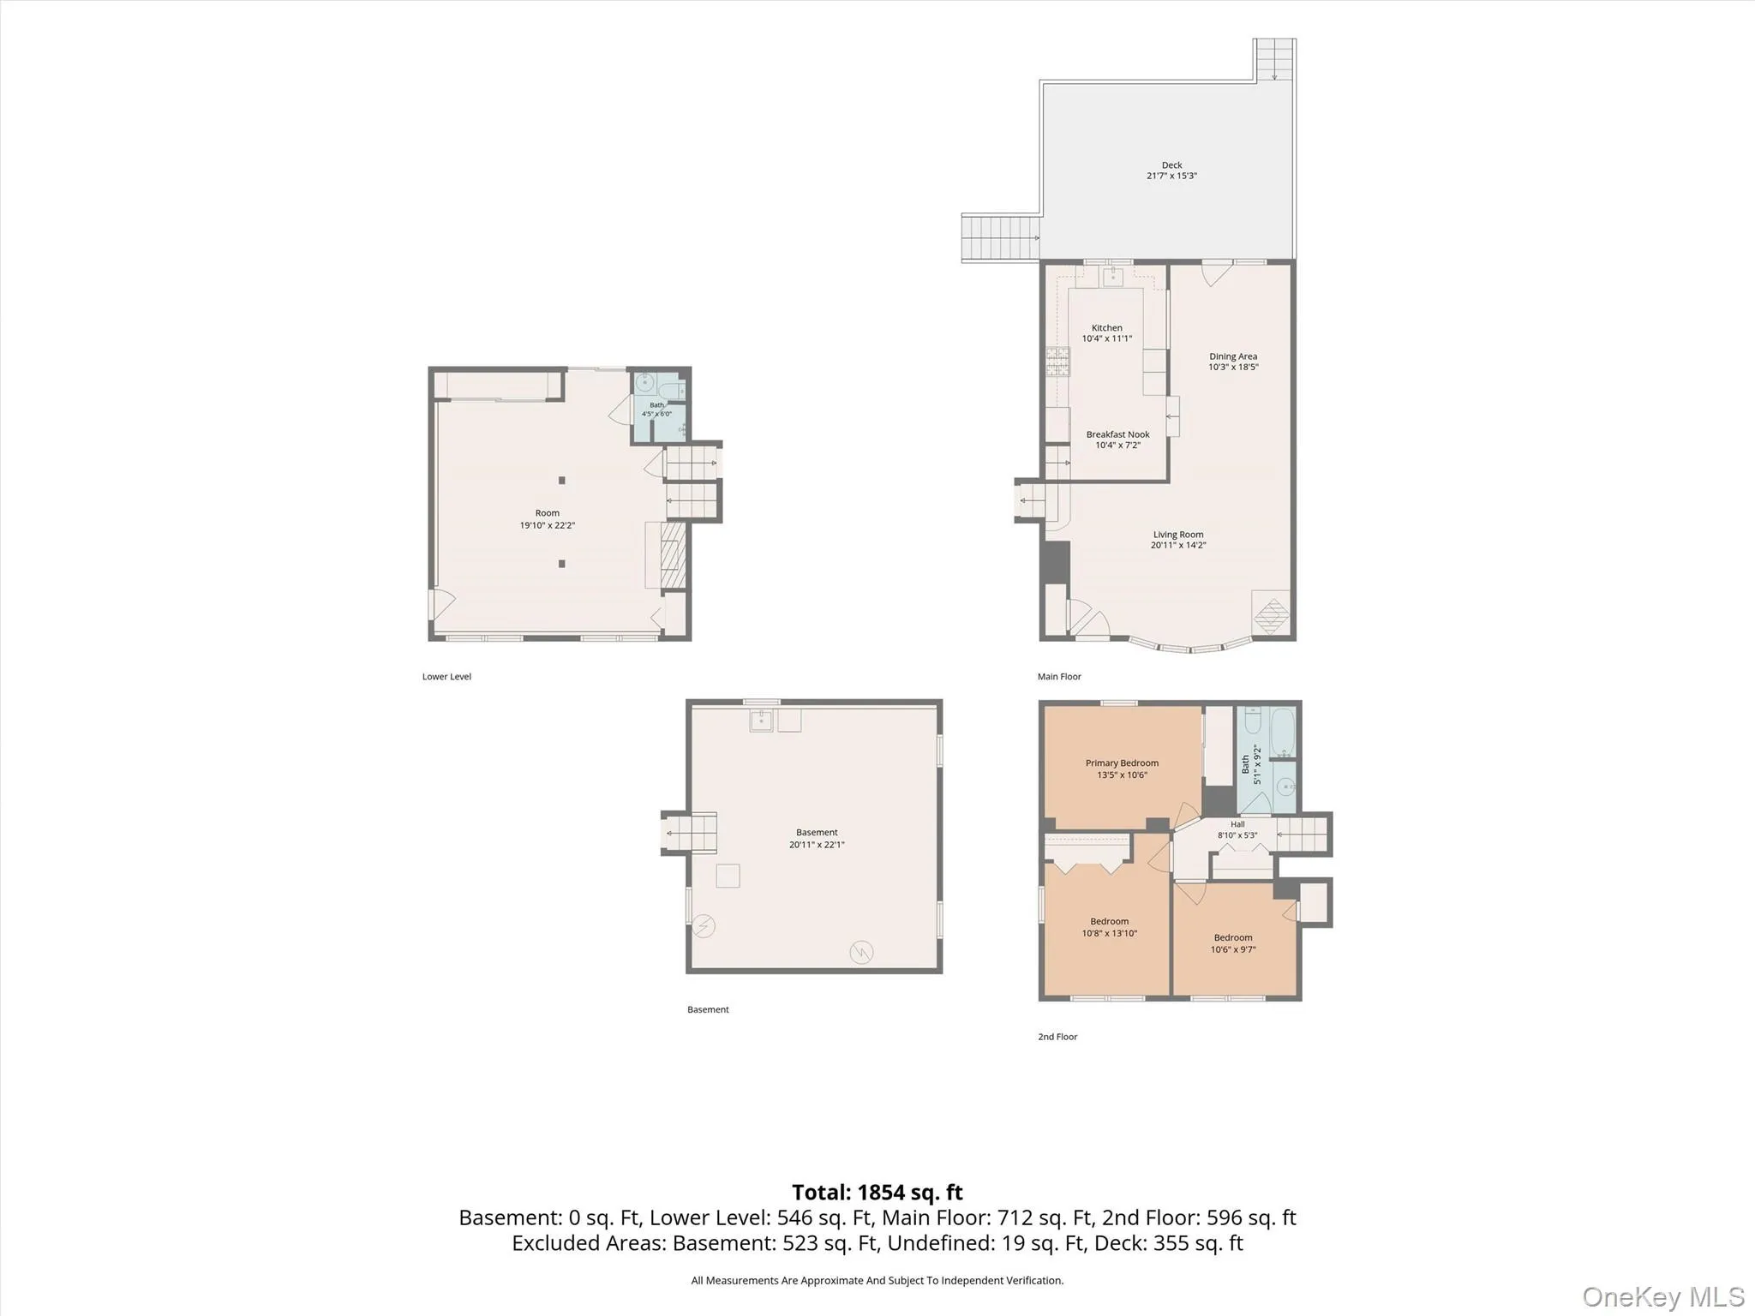
Discover the possibilities in this inviting expanded split, offering a versatile floor plan and room for everyone. The main-level extension creates an open-concept flow between the living room, dining room, and kitchen, making everyday living and entertaining effortless. Three upper-level bedrooms and two full baths provide comfortable accommodations, while two wood stoves add warmth and character.
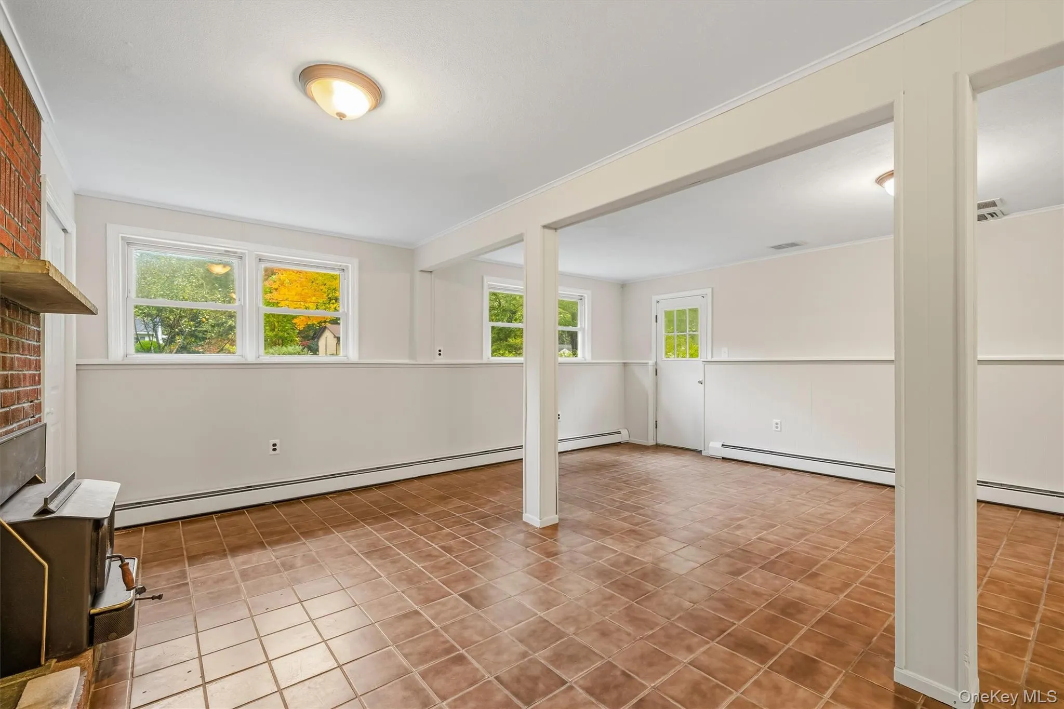
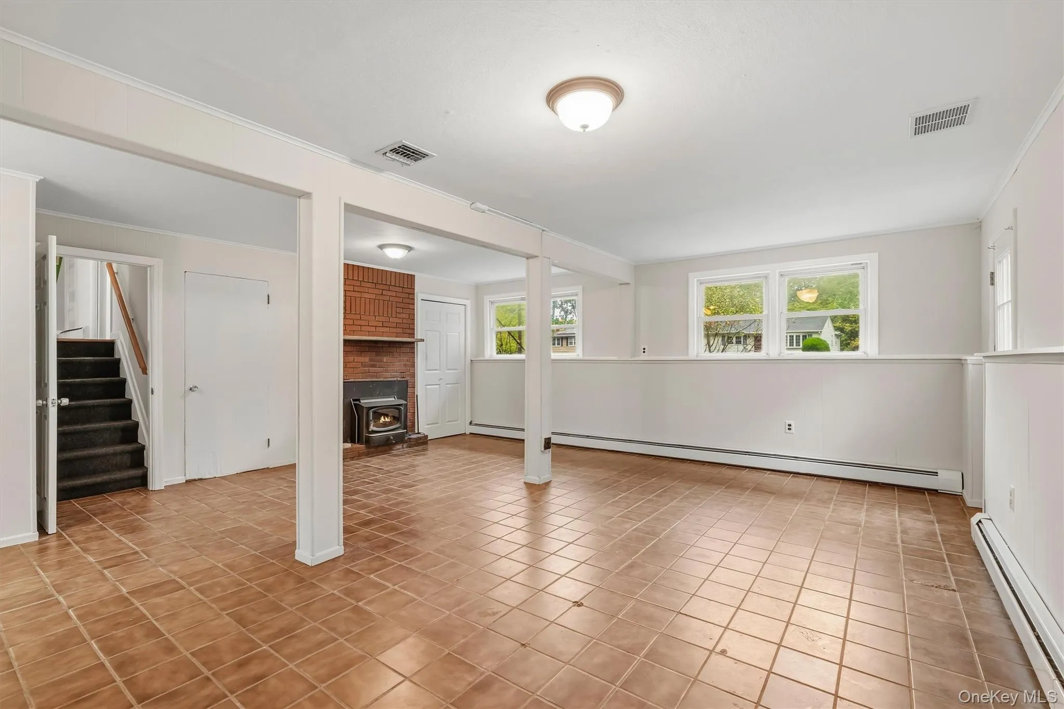
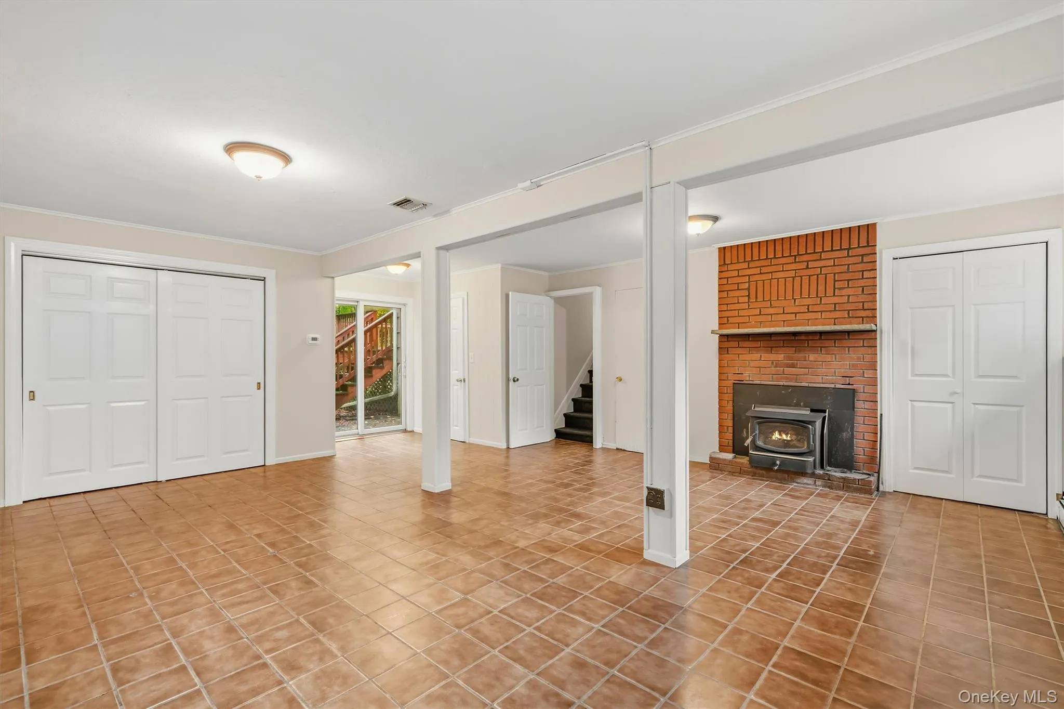
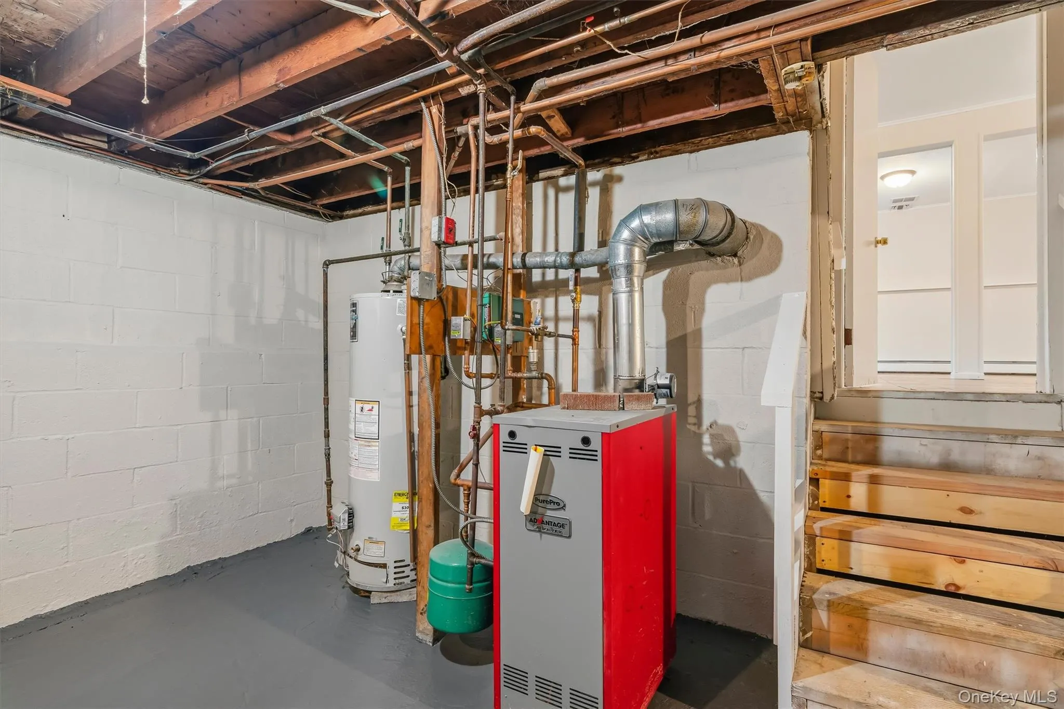
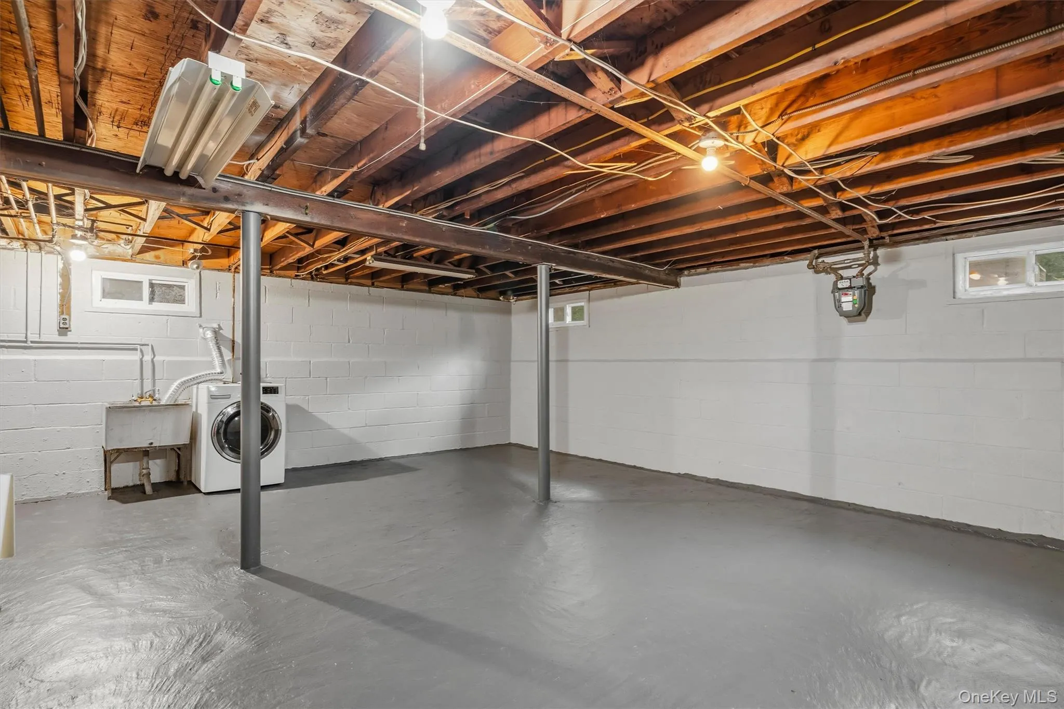
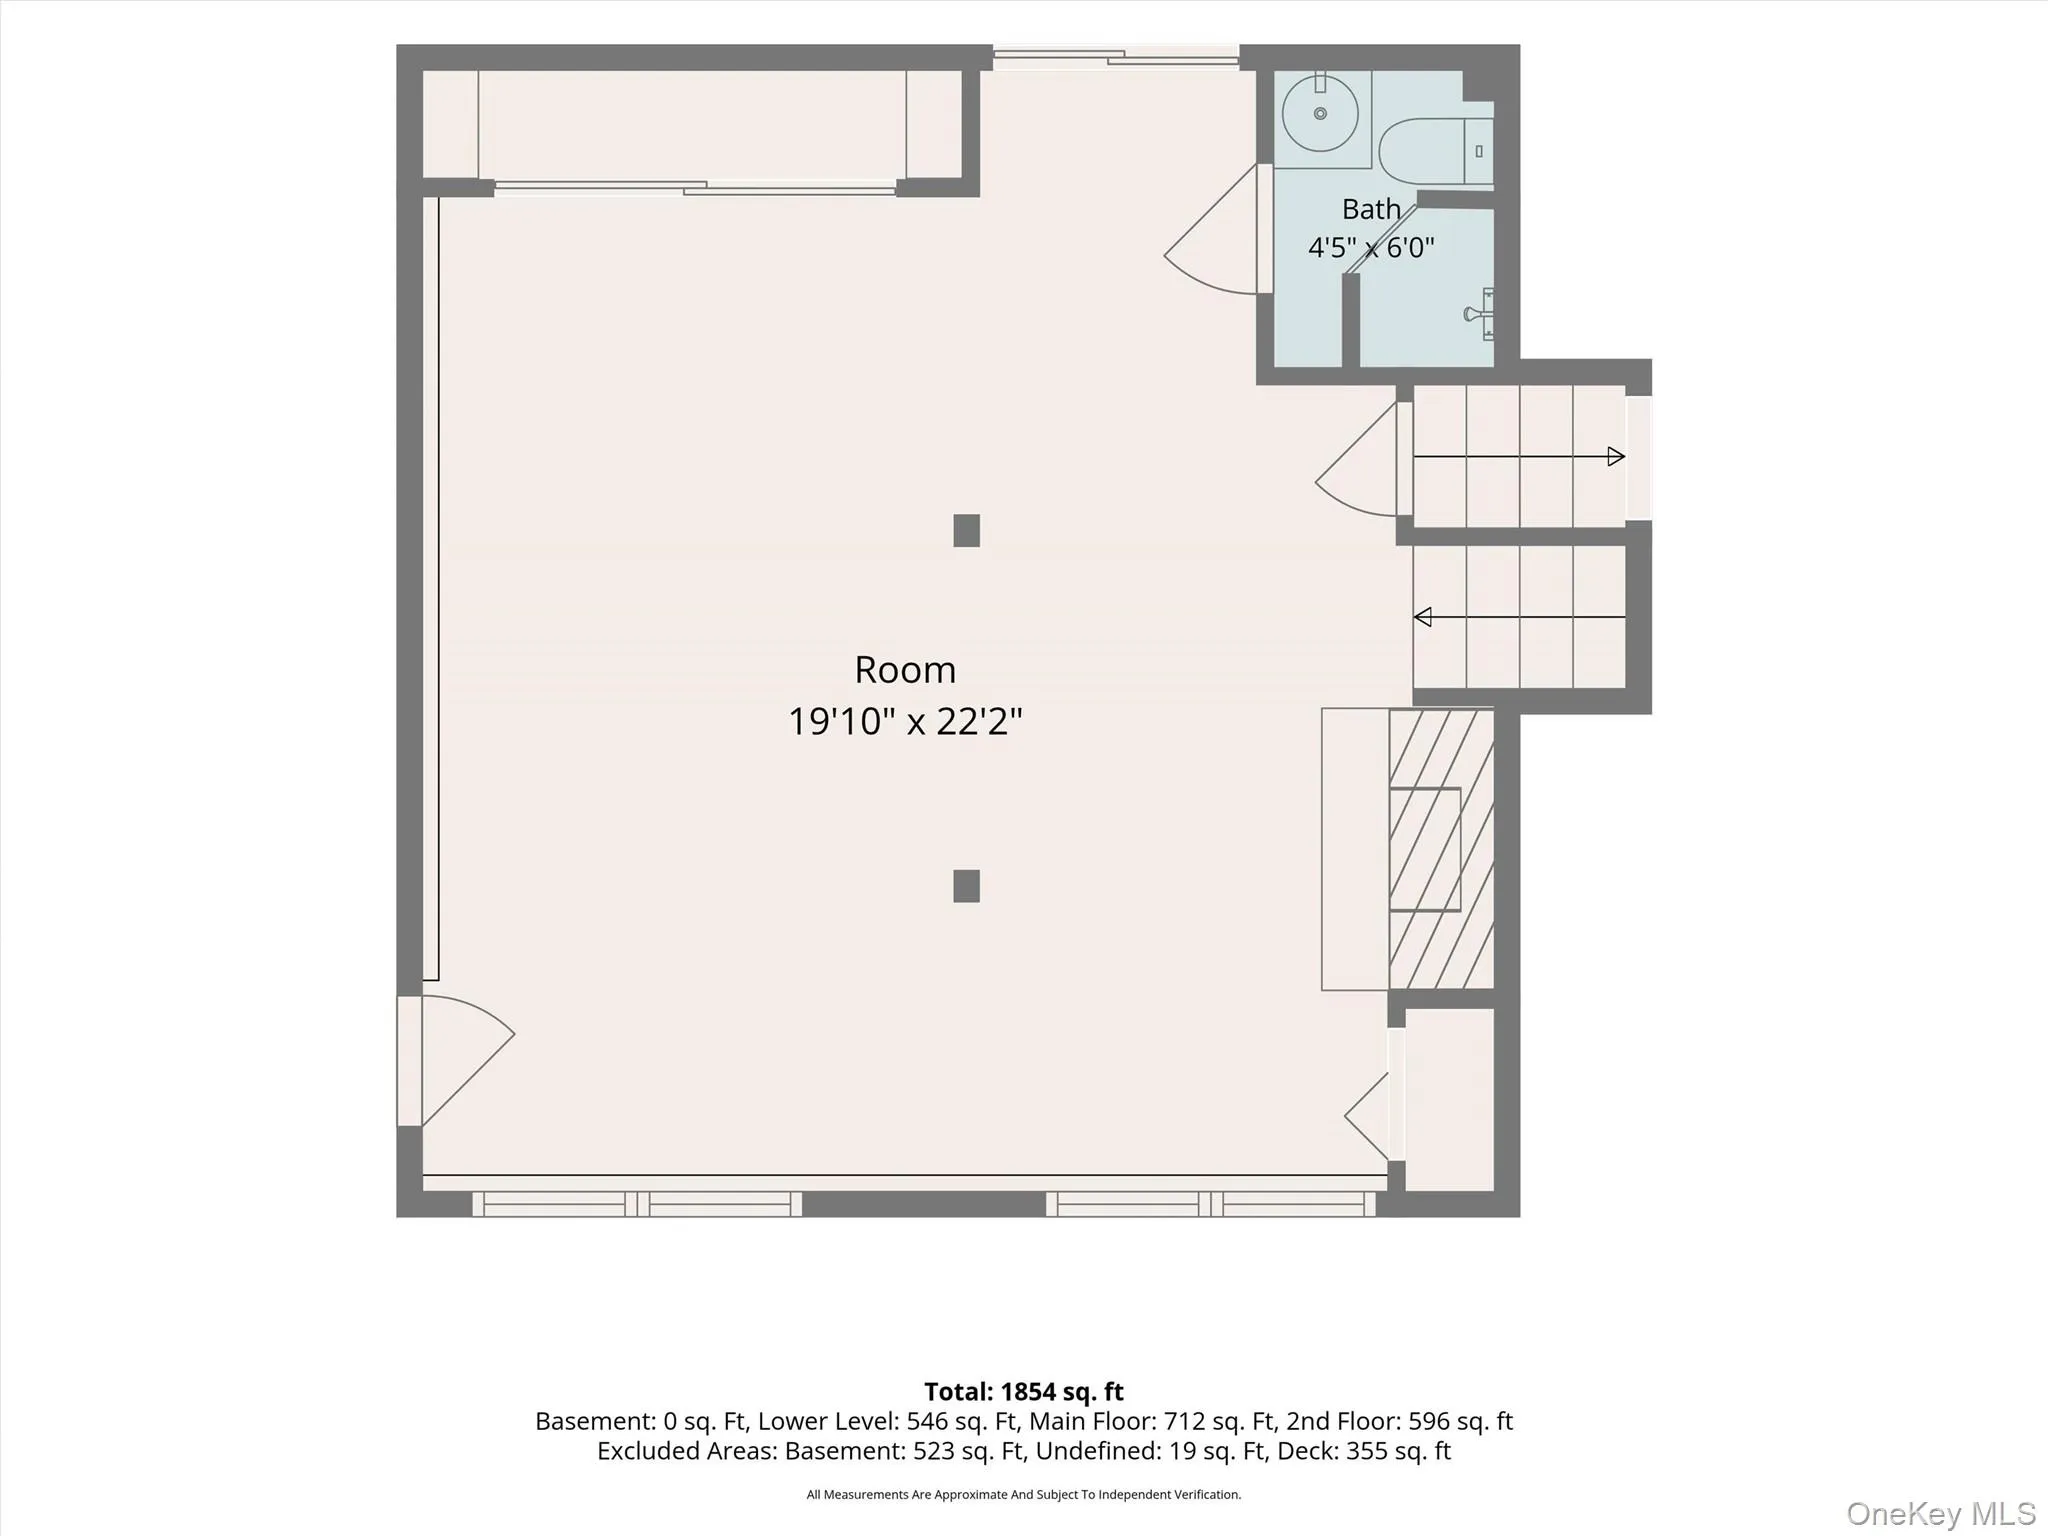
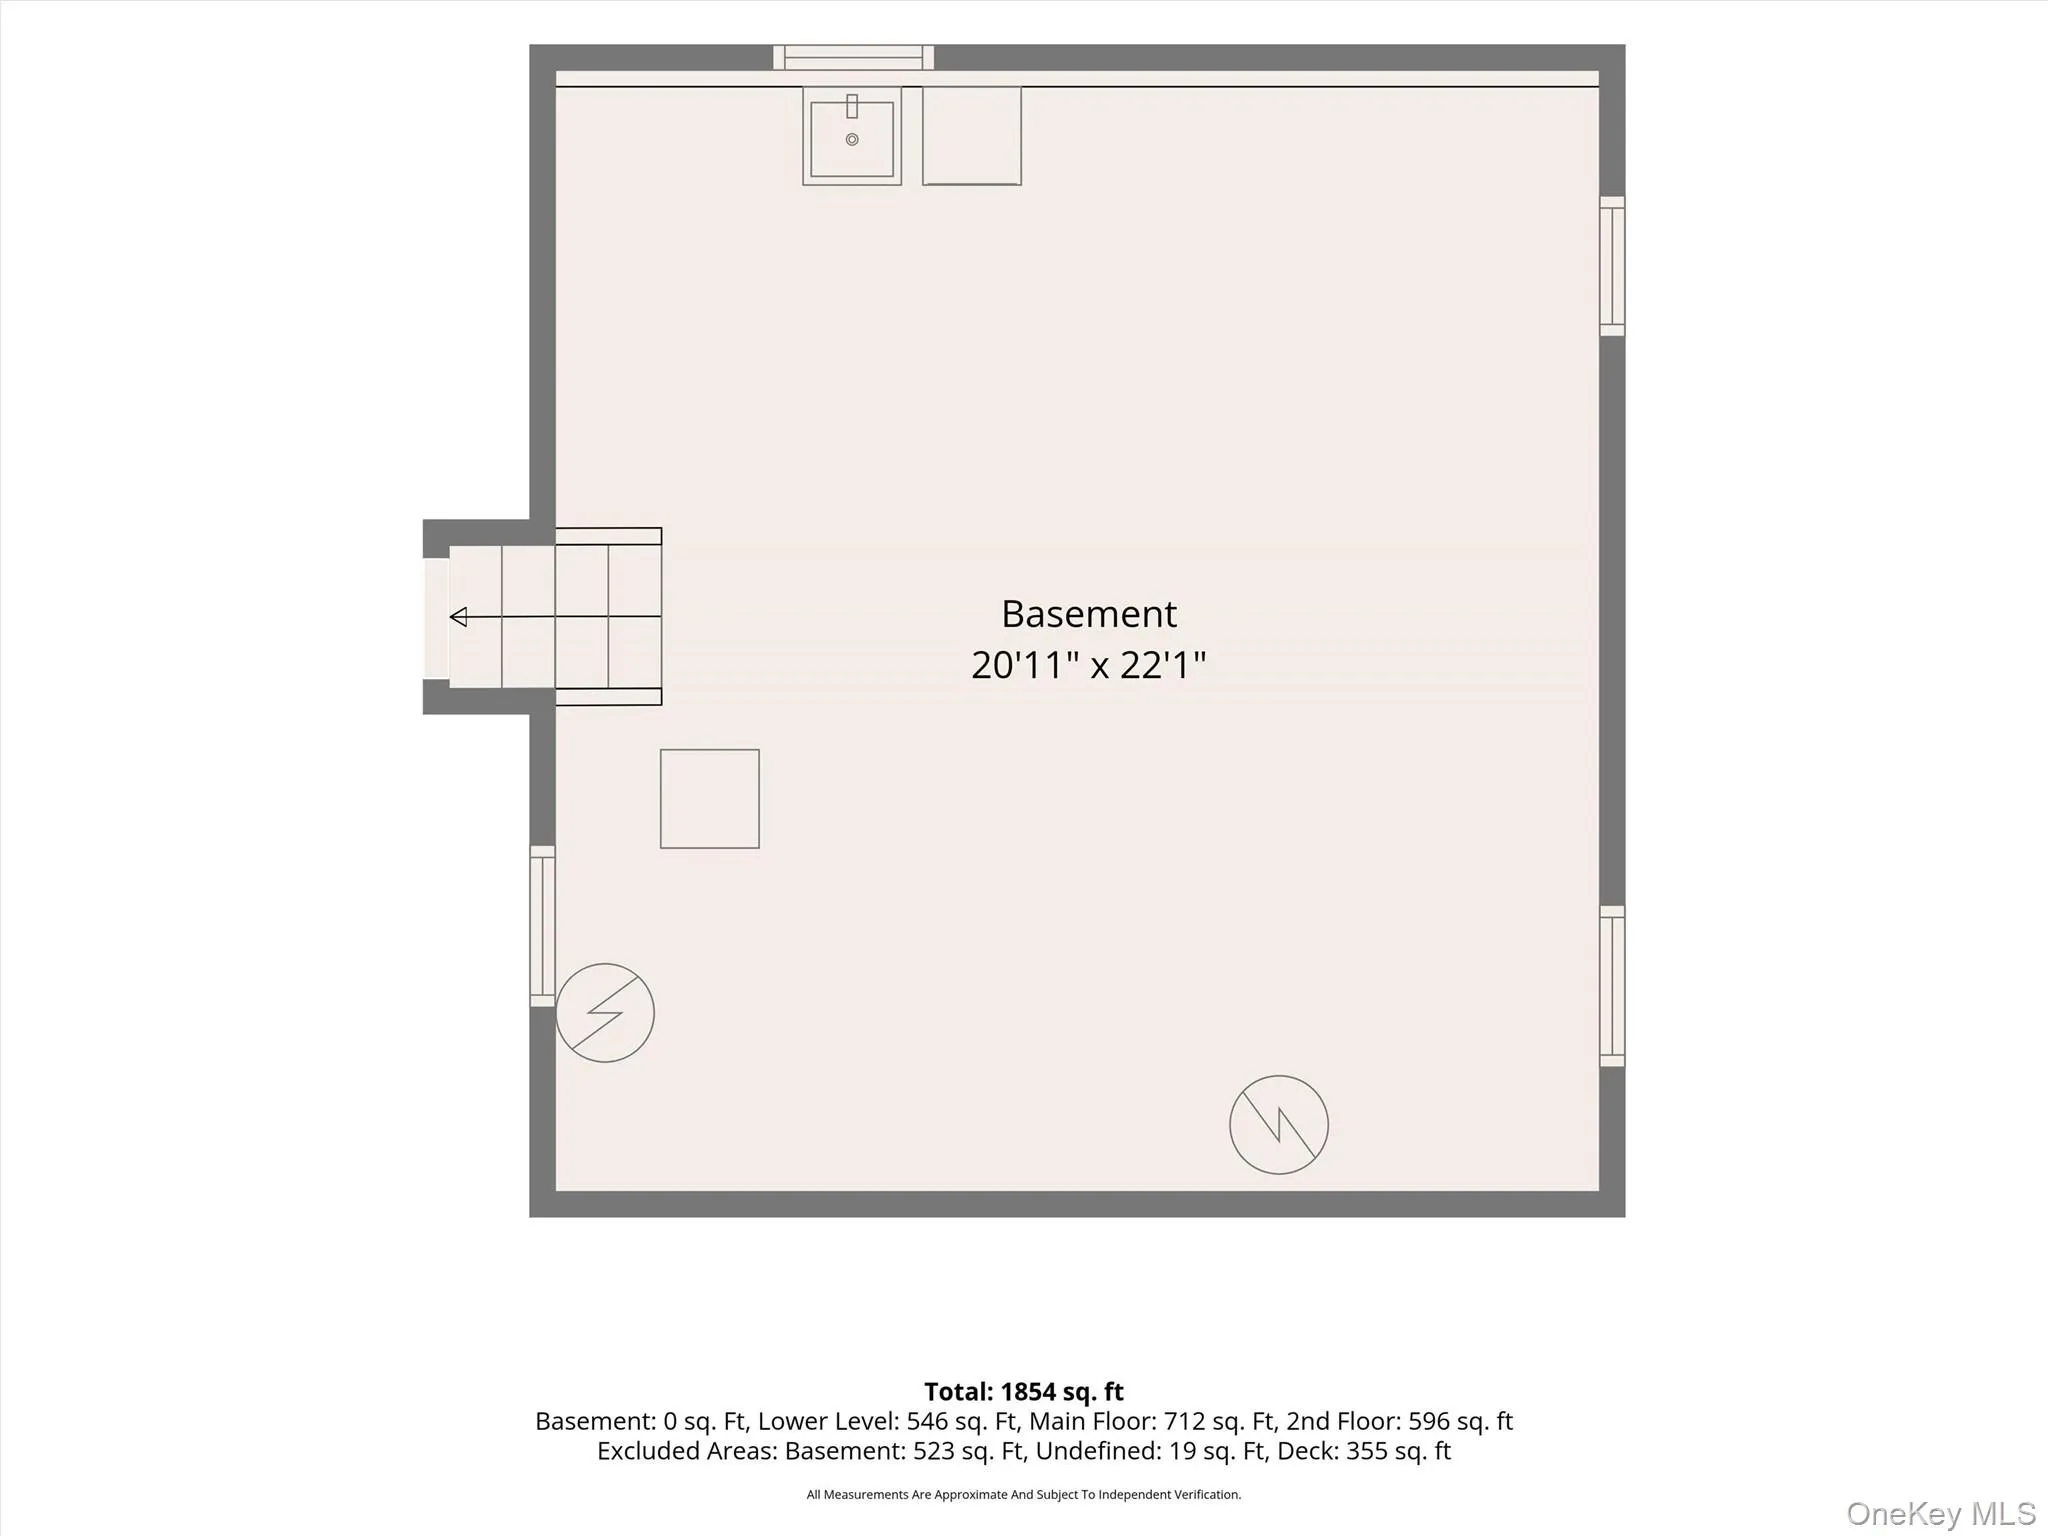
The lower level offers incredible flexibility with a huge all-purpose room, plus additional recreation and storage space to suit your lifestyle—think home office, playroom, fitness area, hobby space, or media room.
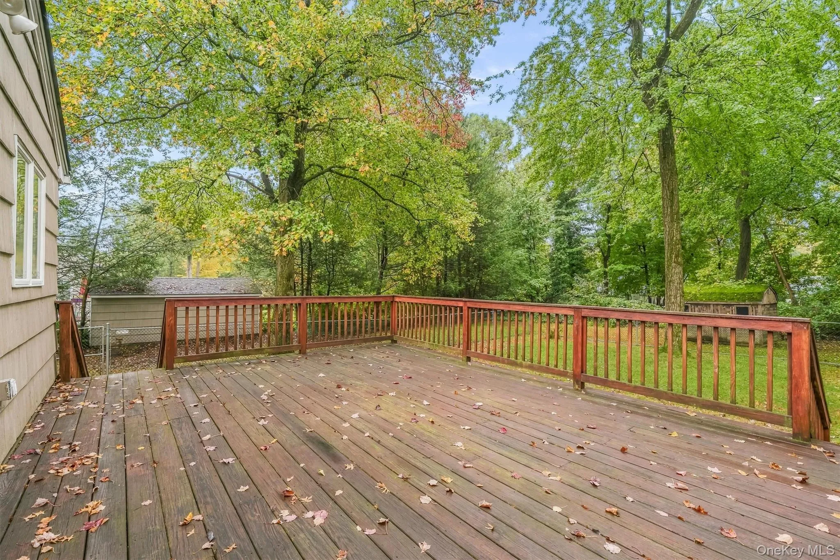
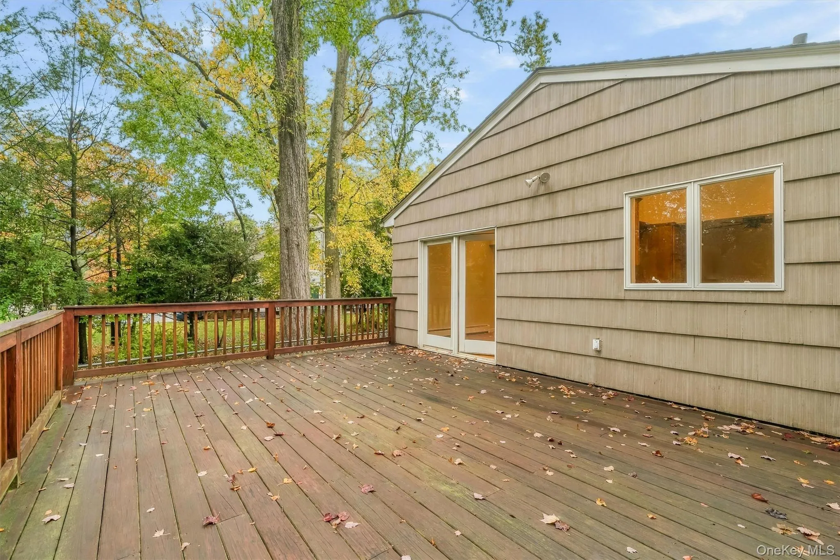
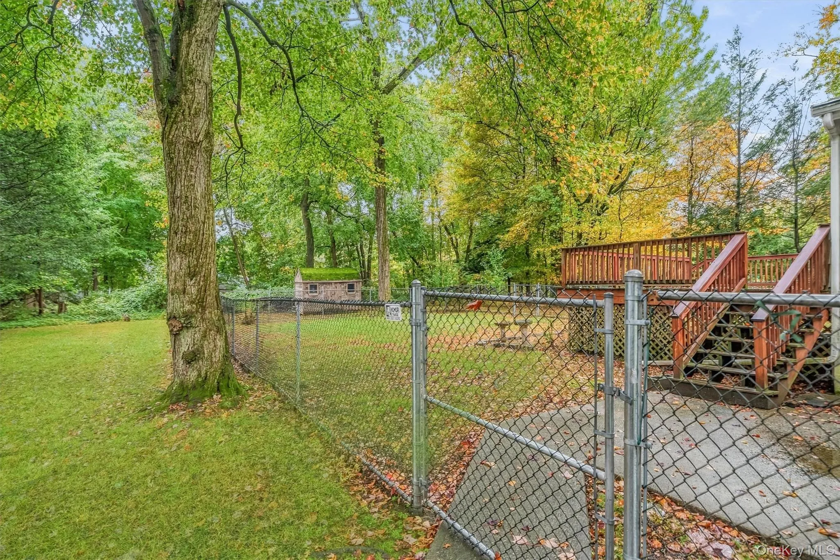
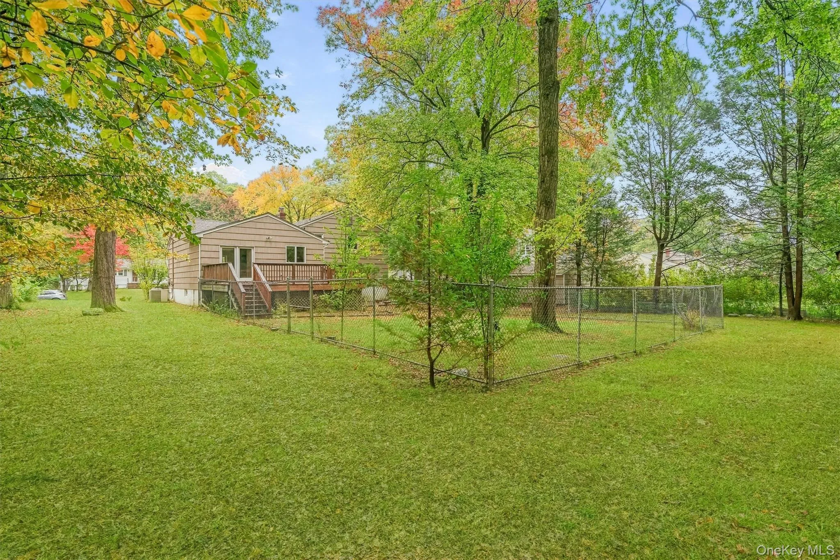
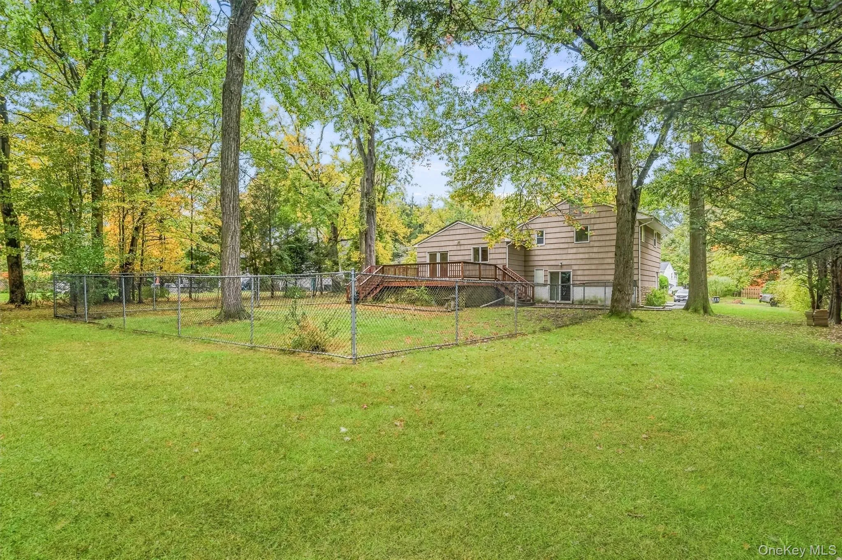
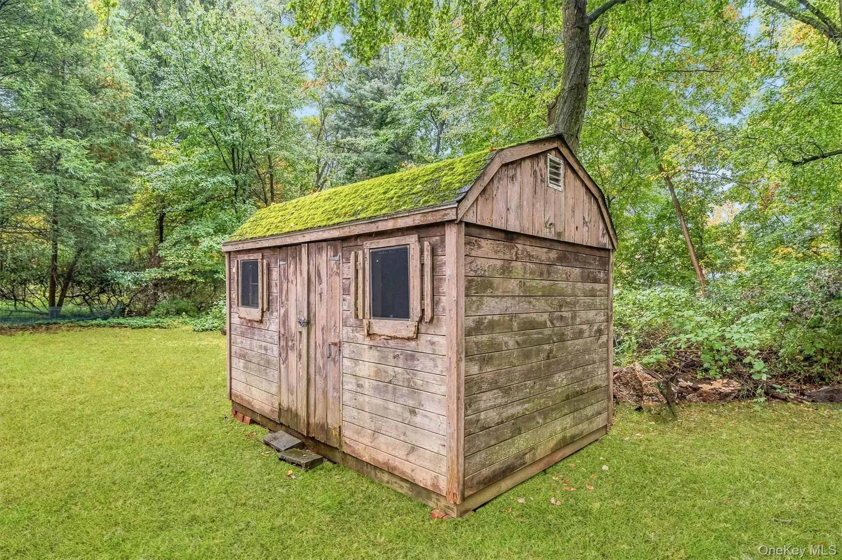
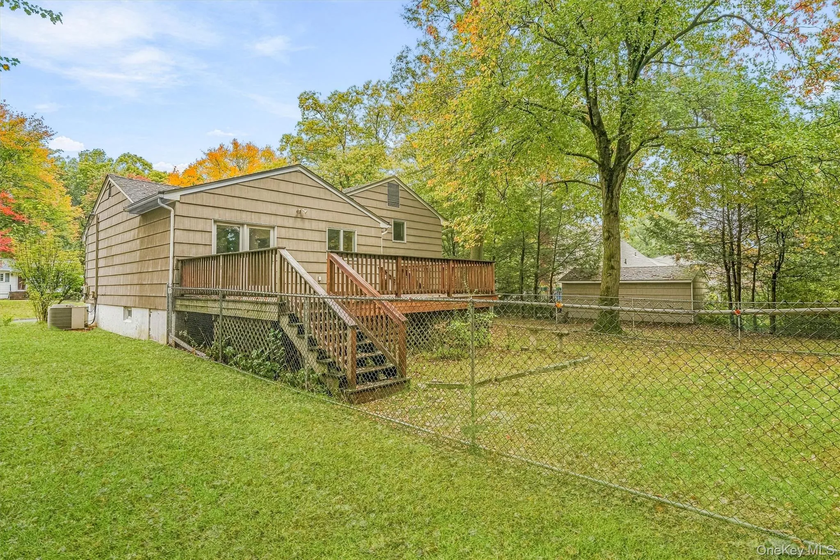
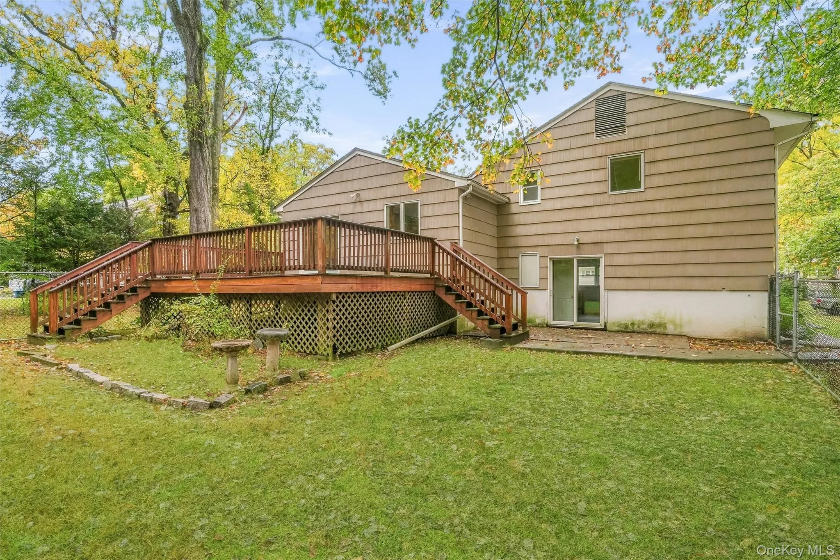
Step outside onto the back deck and let the summer fun begin! The expansive, level yard is ready for backyard BBQs, outdoor gatherings, ball games, and endless play. There is room to relax, entertain, and create your own outdoor oasis.
Enjoy the convenience of excellent local schools, nearby town shopping, golf, and easy access to commuting routes. A home with space, flexibility, and a backyard that says summer starts here!
- Heating System:
- Baseboard
- Cooling System:
- Central Air
- Basement:
- Full, Storage Space
- Patio:
- Deck
- Appliances:
- Dishwasher, Refrigerator, Stainless Steel Appliance(s), Washer, Range, Gas Water Heater, Gas Range
- Exterior Features:
- Mailbox, Lighting, Other
- Fireplace Features:
- Wood Burning Stove, Family Room, Wood Burning, Living Room
- Fireplaces Total:
- 2
- Flooring:
- Ceramic Tile, Wood
- Interior Features:
- Eat-in Kitchen, Open Kitchen, Open Floorplan, Cathedral Ceiling(s), Washer/dryer Hookup, Formal Dining, First Floor Bedroom, First Floor Full Bath, Recessed Lighting
- Laundry Features:
- Laundry Room
- Lot Features:
- Near Public Transit, Level, Cleared, Near Shops, Near School, Back Yard, Front Yard, Near Golf Course
- Parking Features:
- On Street, Driveway, Attached
- Sewer:
- Public Sewer
- Utilities:
- Trash Collection Public, Natural Gas Connected, Cable Connected, Water Connected, Electricity Connected, Sewer Connected
- City:
- Clarkstown
- State:
- NY
- Street:
- oak
- Street Number:
- 15
- Street Suffix:
- Road
- Postal Code:
- 10956
- Floor Number:
- 0
- Longitude:
- W75° 59' 27''
- Latitude:
- N41° 8' 24.5''
- PostalCity:
- New City
- Architectural Style:
- Split Level
- Construction Materials:
- Advanced Framing Technique
- Elementary School:
- New City Elementary School
- High School:
- Clarkstown South Senior High School
- Levels:
- Three Or More, Multi/split
- Agent MlsId:
- 40119
- MiddleOrJunior School:
- Felix Festa Character Middle School
- PhotosCount:
- 47
- Special Listing Conditions:
- No
- Tax Annual Amount:
- $14,146
- Water Source:
- Public
- Office MlsId:
- IMGN01
Residential - MLS# 1061793
15 oak Road, Clarkstown, NY
- Property Type :
- Residential
- Property SubType :
- Single Family Residence
- Listing Type :
- For Rent
- Listing ID :
- 1061793
- Price :
- $649,999
- Rooms :
- 9
- Bedrooms :
- 3
- Bathrooms :
- 2
- Bathrooms Total :
- 2
- Square Footage :
- 1,942 Sqft
- Building Area :
- 1,942 Sqft
- Lot Area :
- 0.57 Acre
- Year Built :
- 1959
- Status :
- Active
- Listing Agent :
- Kathleen A Kennedy
- Listing Office :
- Imagine Properties NY




