
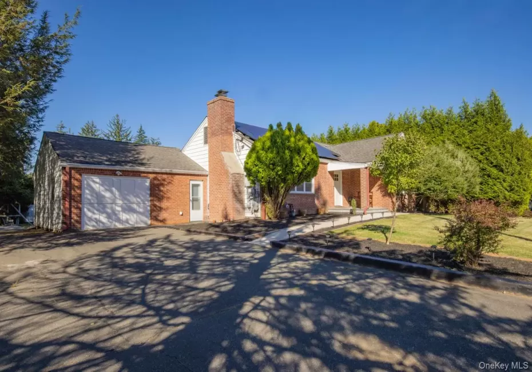
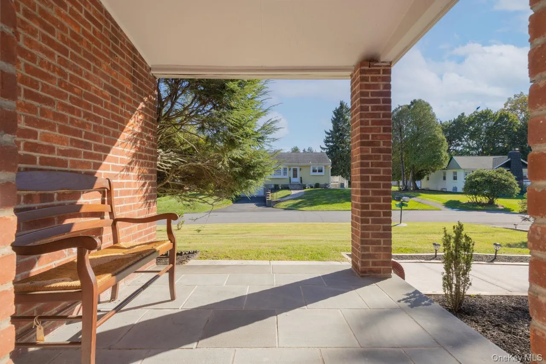
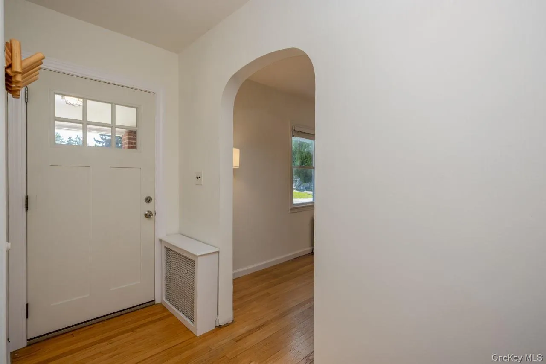
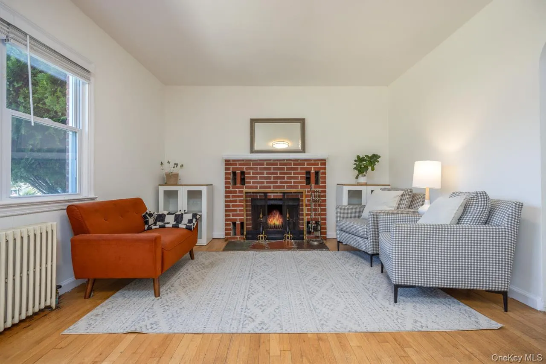
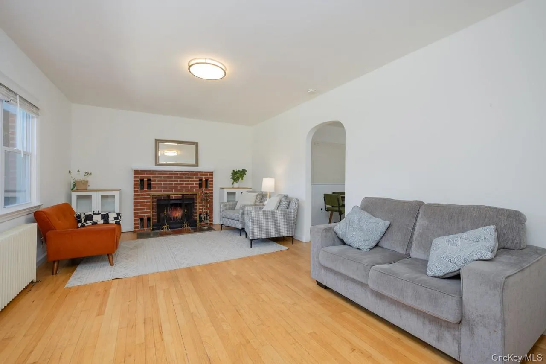
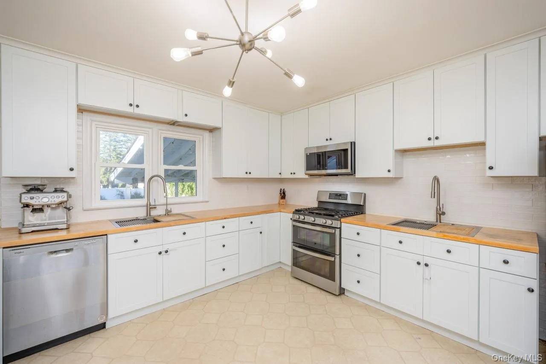
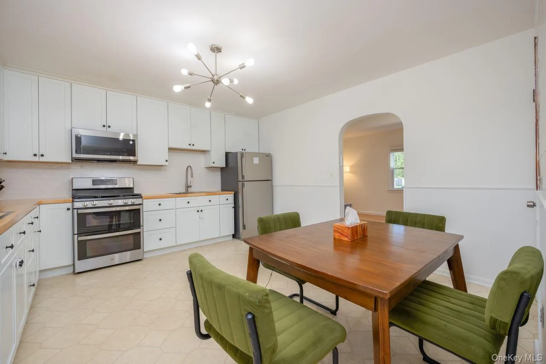
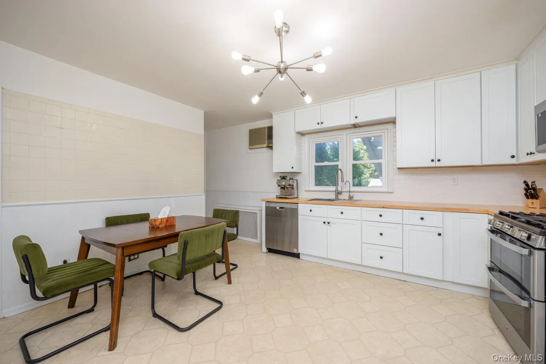
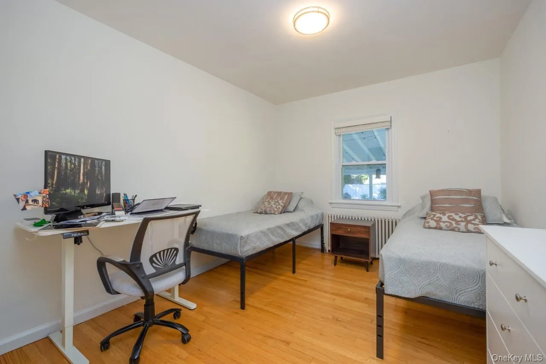
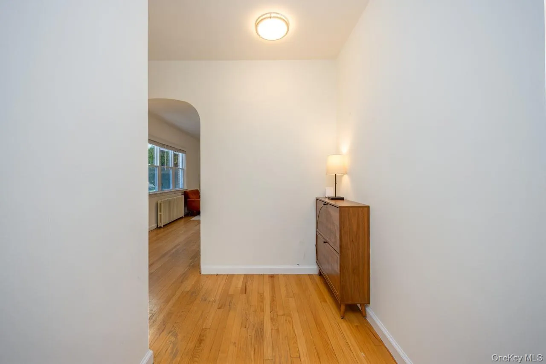
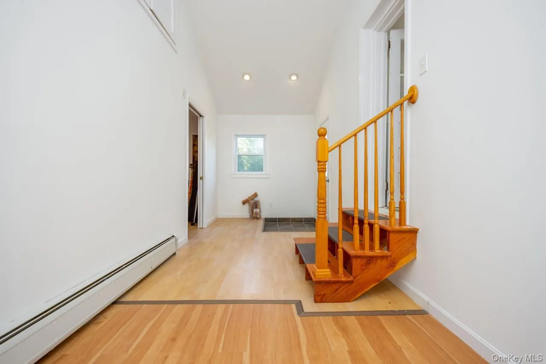

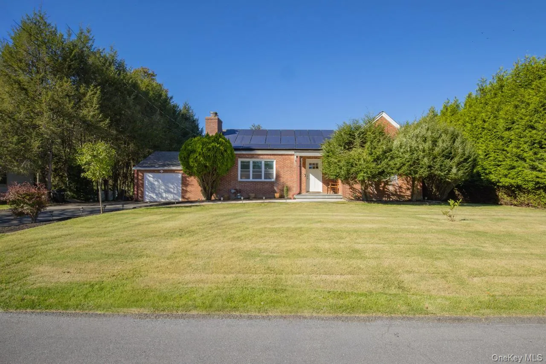
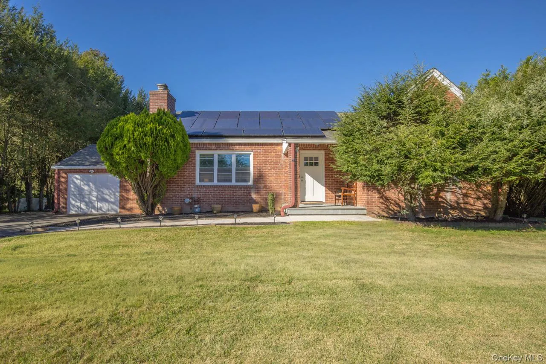
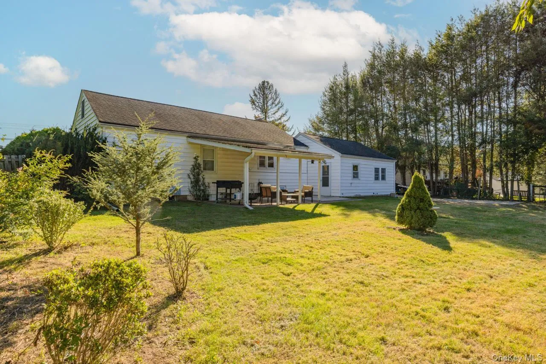
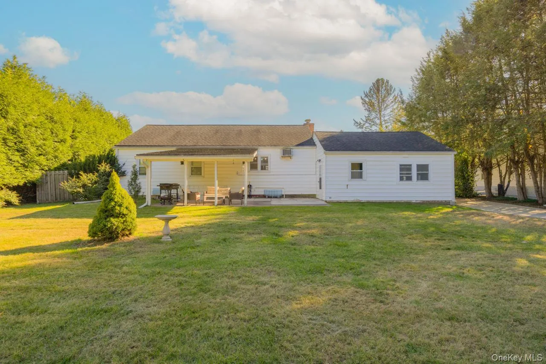
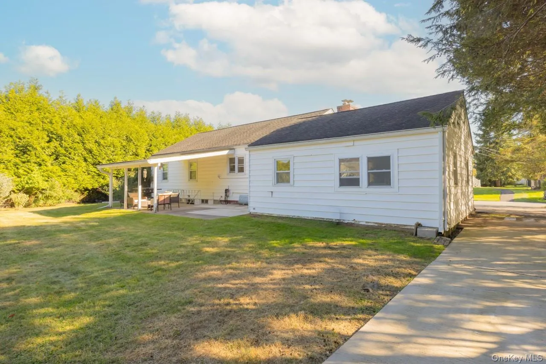
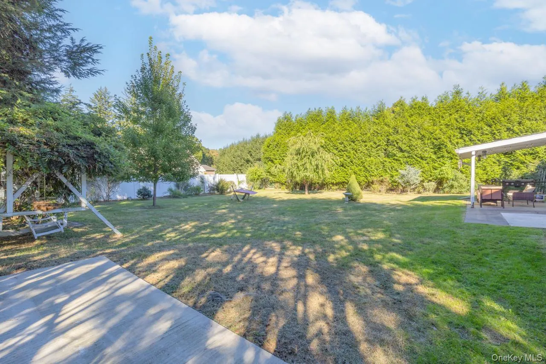
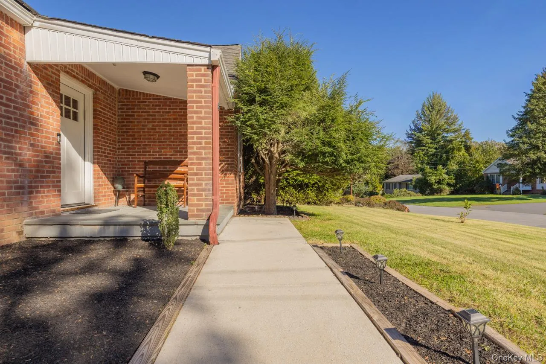
Welcome to this charming brick ranch offering easy one-level living, abundant natural light, and timeless character. Set against a blooming landscape on a lovely quiet street, this inviting home features original hardwood floors throughout, an eat-in kitchen, and a light-filled living room with a working brick fireplace.
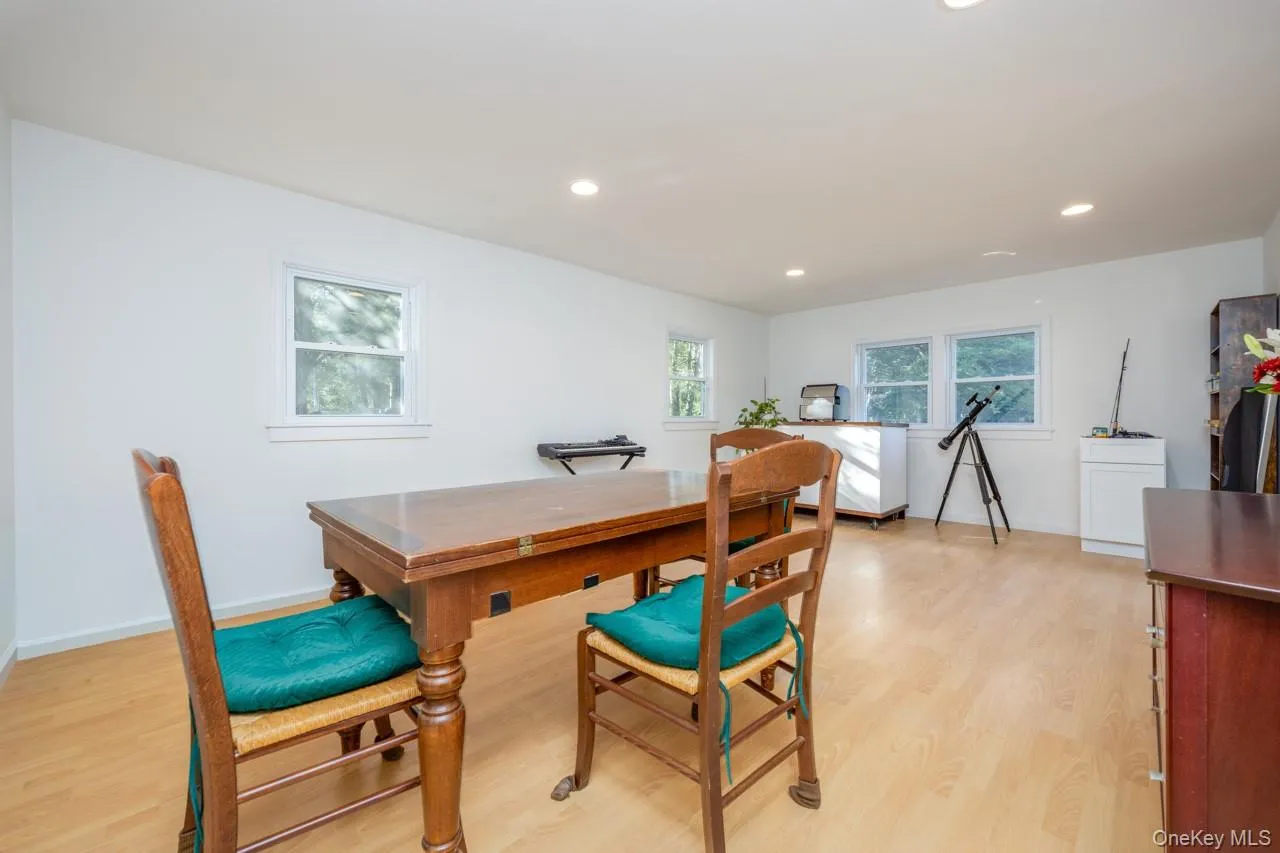
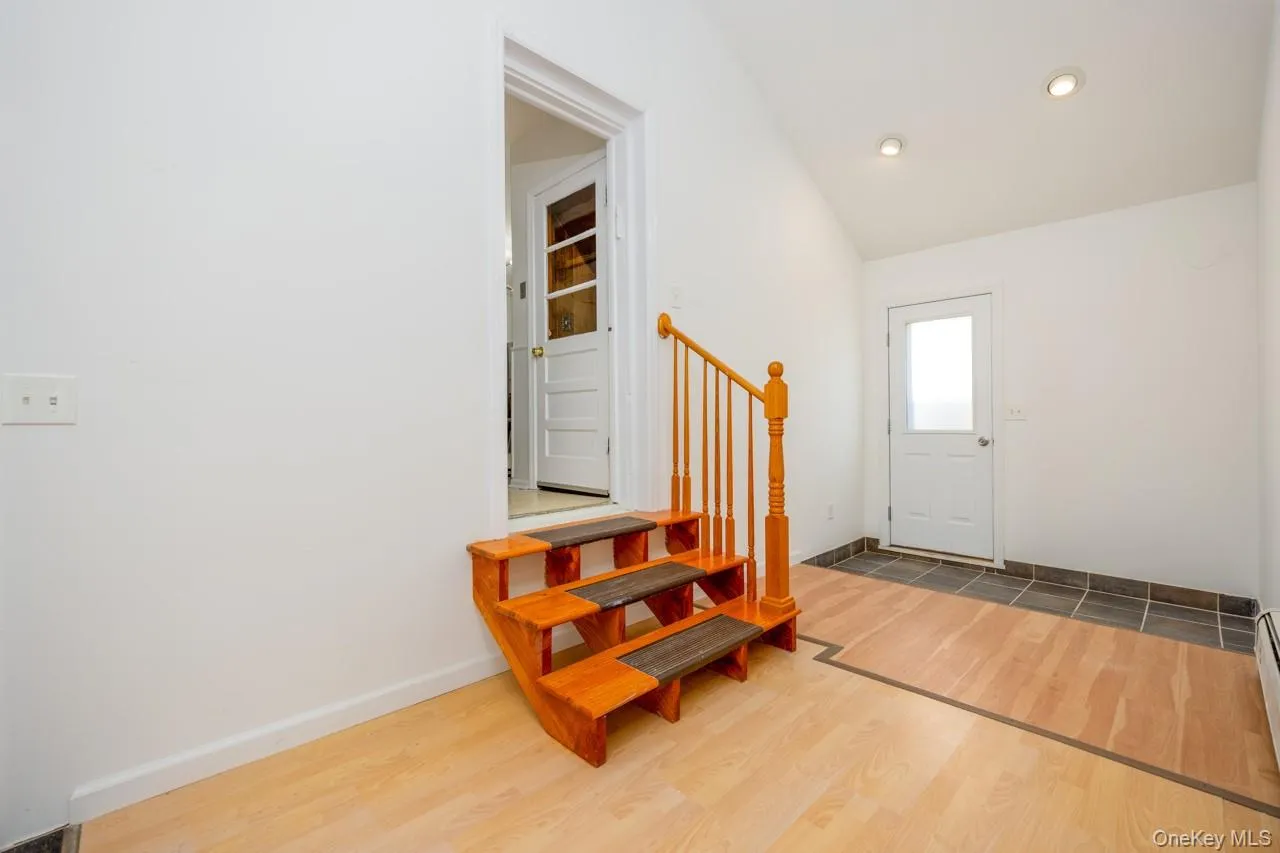
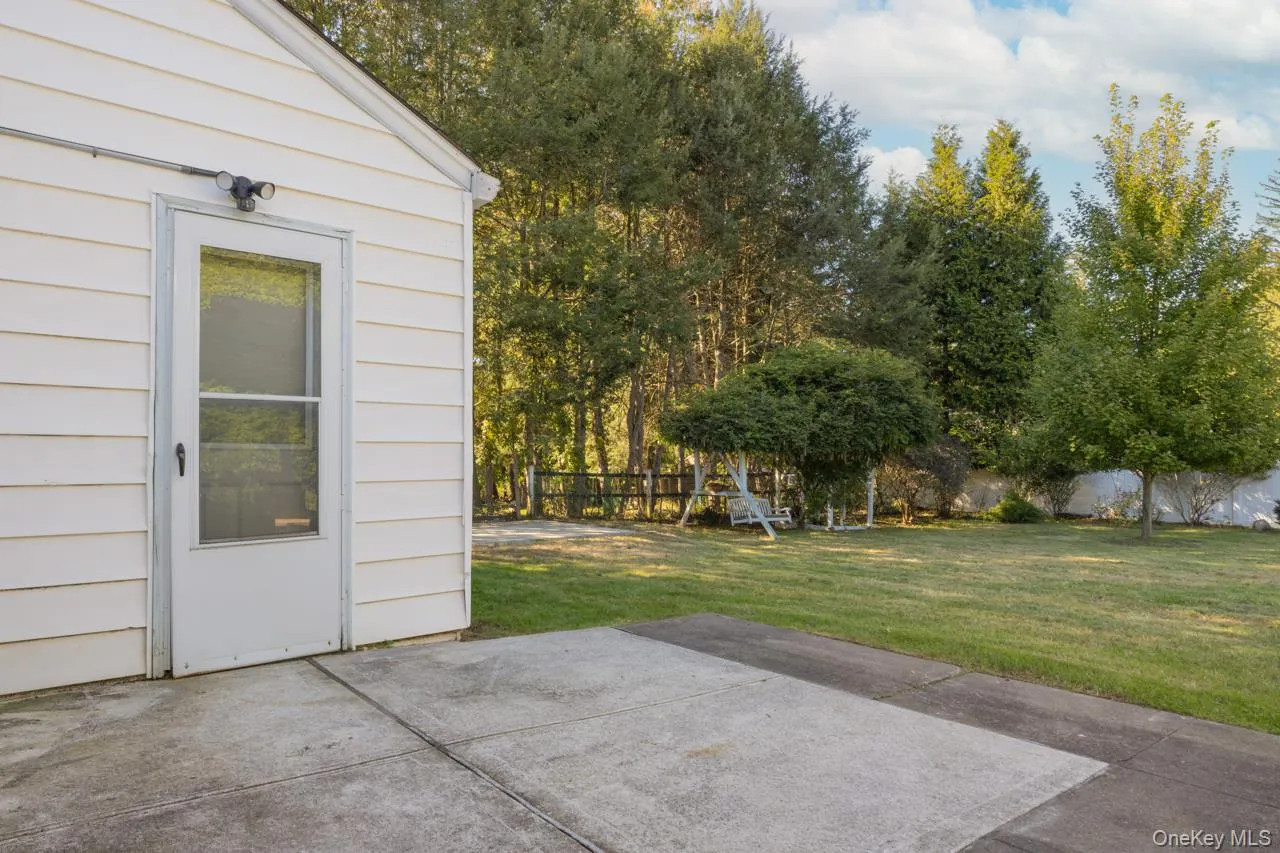
A spacious and versatile bonus space, currently a dining room/studio/guest room,offers endless possibilities. This legal garage conversion is not included in the stated square footage. A large mudroom stretches along the side and back entrances, providing convenient access to the outdoors and plenty of room for everyday organization.
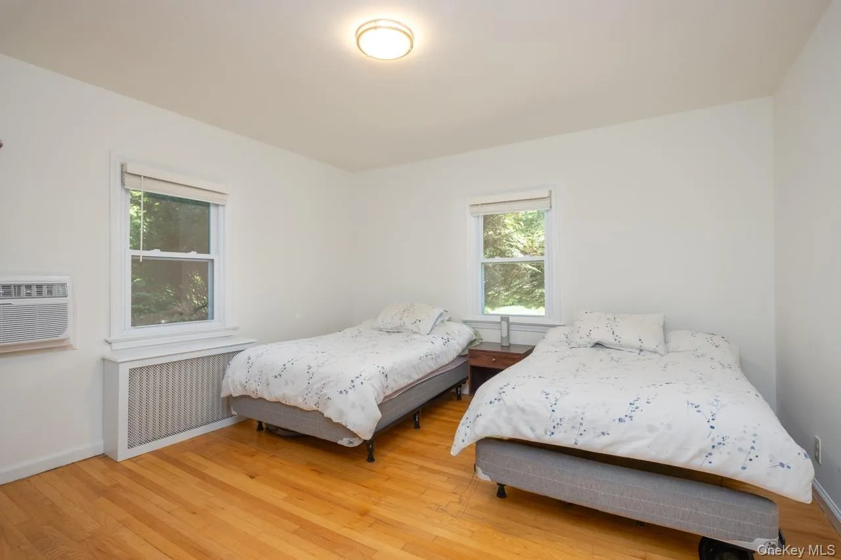
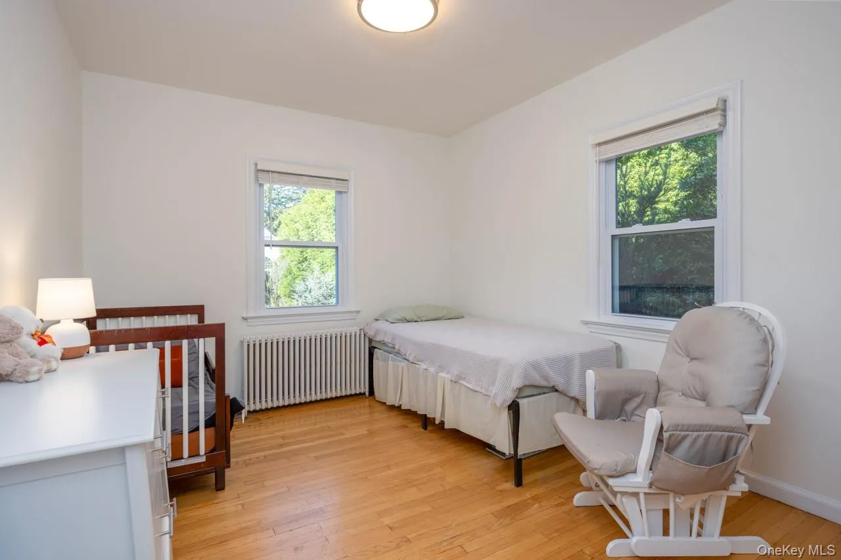
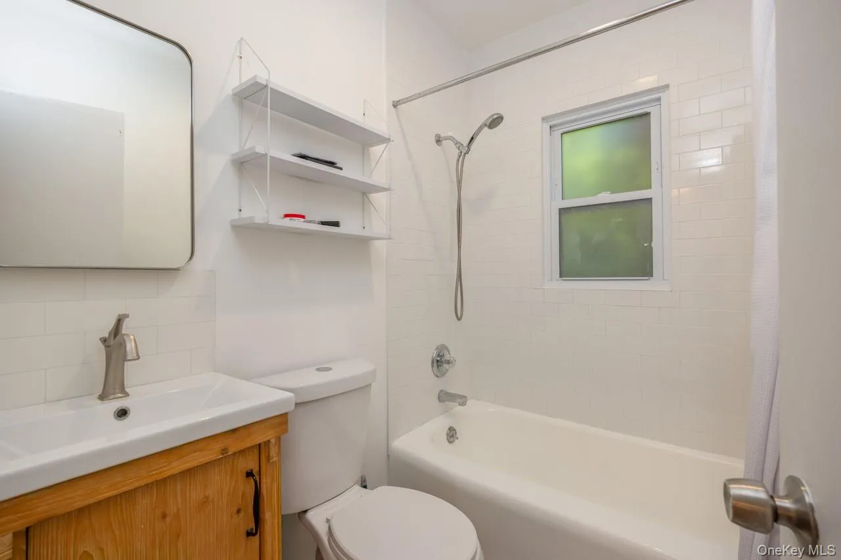
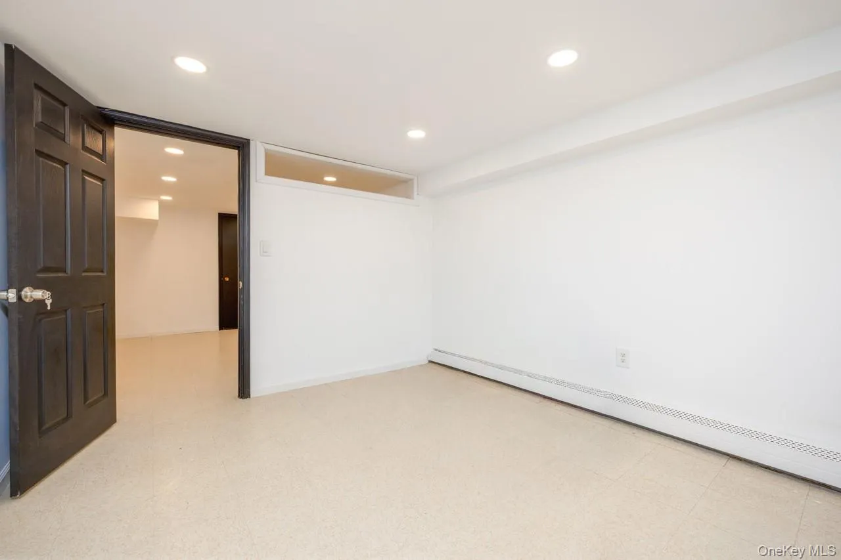
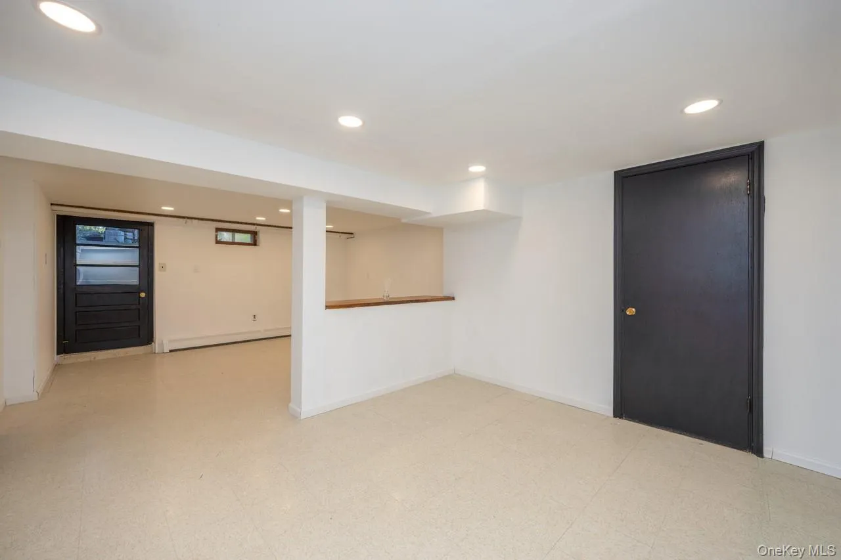
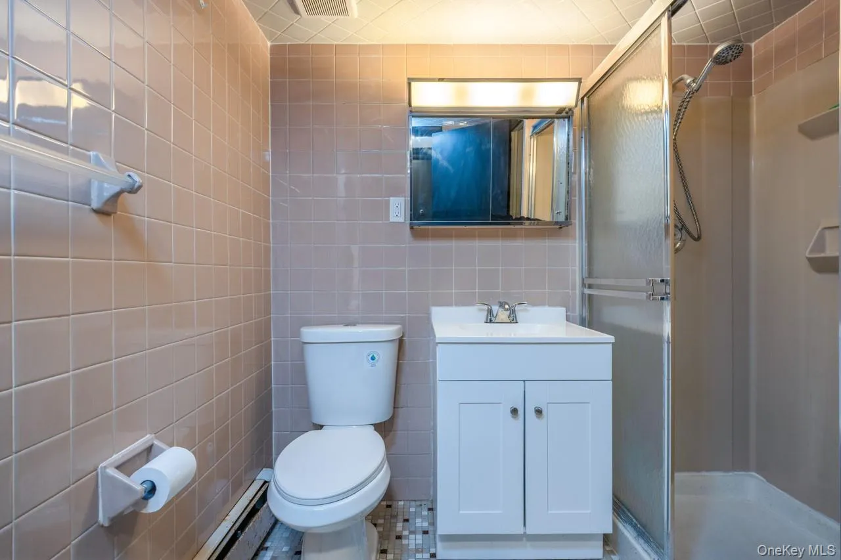
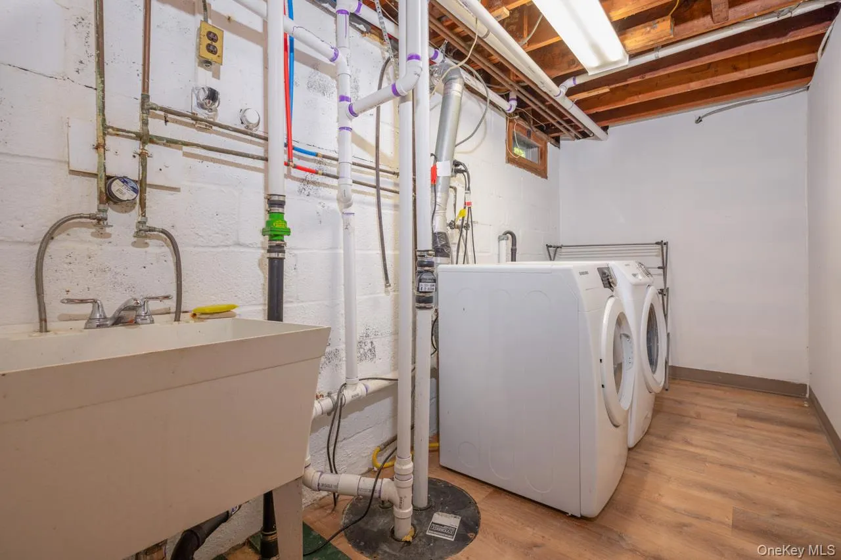
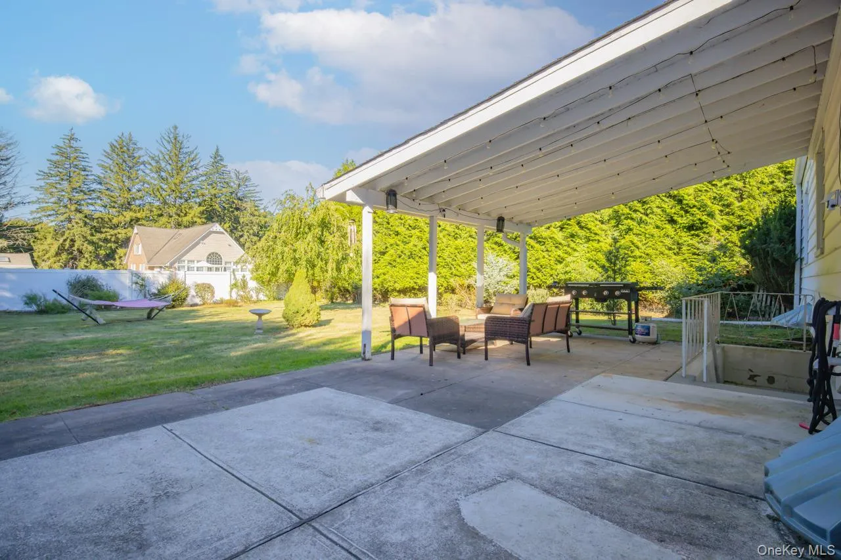
The main level includes three bedrooms and a full bath, along with many updated windows that fill the home with light. The fully finished lower level expands the living space even further, featuring a second full bath, laundry, utilities, and direct outdoor access.
The solar panels are fully paid off, providing the added benefit of helping reduce electricity bills and offering potential savings on energy costs!
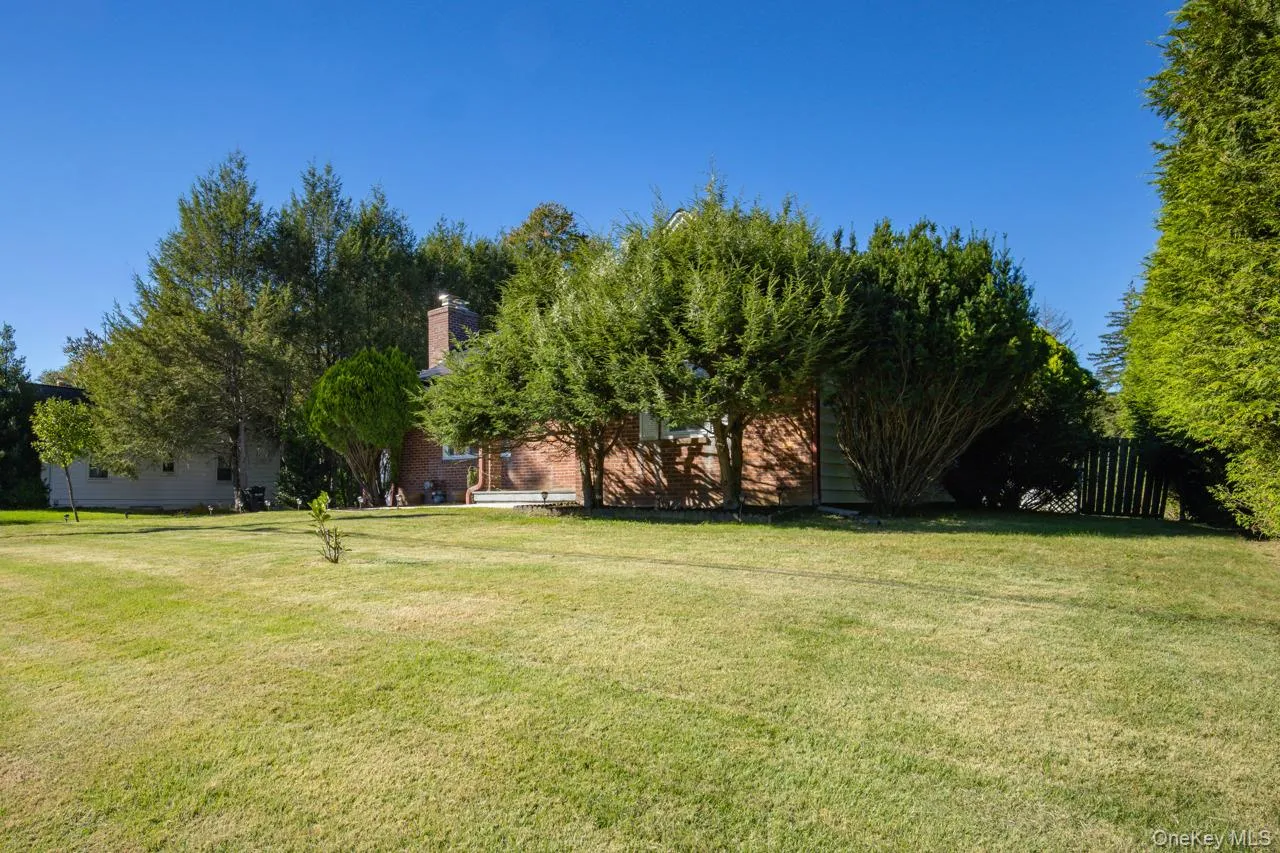
Outside, the property is truly a gardener’s delight, with multiple patios, colorful flowers, specimen shrubs, and mature trees creating a peaceful and inviting setting.
Ideally located in the lively town of New City, close to shops, restaurants, movie theaters, and galleries, and within the award-winning Clarkstown School District, this special property offers comfort, character, flexibility, and an exceptional setting.
- Heating System:
- Baseboard
- Cooling System:
- Wall/window Unit(s)
- Basement:
- Finished, Full, Walk-out Access
- Appliances:
- Dishwasher, Refrigerator, Stainless Steel Appliance(s), Dryer, Washer, Gas Water Heater, Gas Range
- Fireplace Features:
- Family Room
- Fireplaces Total:
- 1
- Flooring:
- Hardwood
- Interior Features:
- Eat-in Kitchen, First Floor Bedroom, First Floor Full Bath
- Laundry Features:
- In Basement, Laundry Room
- Lot Features:
- Level, Back Yard
- Parking Features:
- Driveway
- Sewer:
- Public Sewer
- Utilities:
- Trash Collection Public, Natural Gas Connected, Cable Connected, Electricity Connected, Sewer Connected
- City:
- Clarkstown
- State:
- NY
- Street:
- Deforest
- Street Number:
- 8
- Street Suffix:
- Avenue
- Postal Code:
- 10956
- Floor Number:
- 0
- Longitude:
- W74° 1' 44.2''
- Latitude:
- N41° 10' 2.6''
- PostalCity:
- New City
- Architectural Style:
- Contemporary, Ranch
- Construction Materials:
- Brick, Frame
- Elementary School:
- New City Elementary School
- High School:
- Clarkstown North Senior High School
- Levels:
- One
- Agent MlsId:
- 28917
- MiddleOrJunior School:
- Felix Festa Achievement Middle Sch
- PhotosCount:
- 31
- Special Listing Conditions:
- No
- Tax Annual Amount:
- $13,232
- Water Source:
- Public
- Office MlsId:
- KINDRE
Residential - MLS# 1060022
8 Deforest Avenue, Clarkstown, NY
- Property Type :
- Residential
- Property SubType :
- Single Family Residence
- Listing Type :
- For Rent
- Listing ID :
- 1060022
- Price :
- $695,000
- Rooms :
- 6
- Bedrooms :
- 3
- Bathrooms :
- 2
- Bathrooms Total :
- 2
- Square Footage :
- 1,692 Sqft
- Building Area :
- 1,692 Sqft
- Lot Area :
- 0.32 Acre
- Year Built :
- 1960
- Status :
- Active
- Listing Agent :
- Shulamit B. Kind
- Listing Office :
- Kind Realty




