
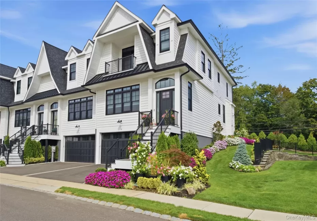
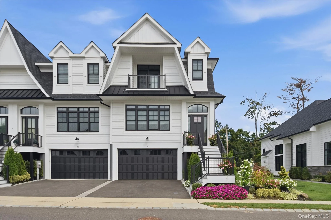
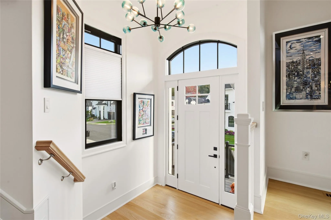
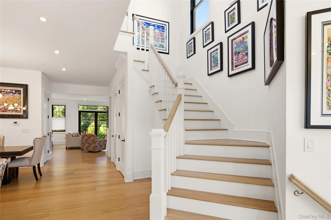
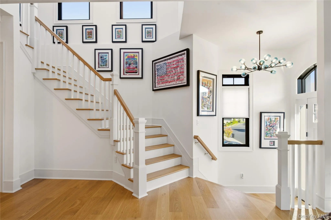
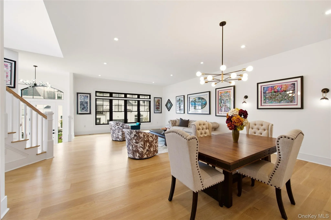
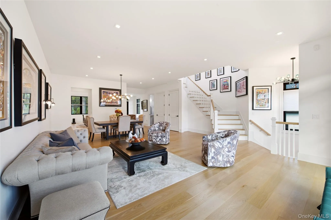
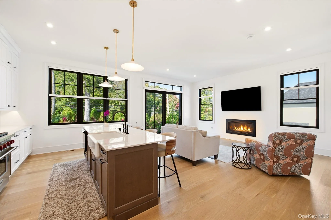
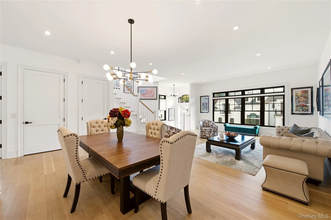
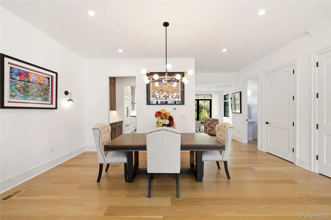
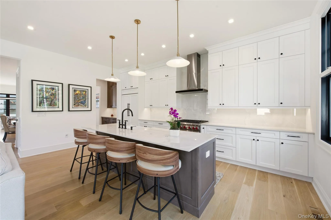
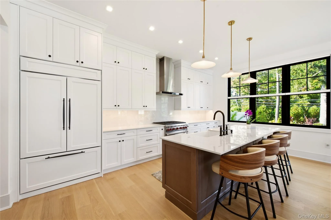
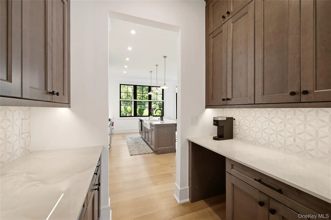
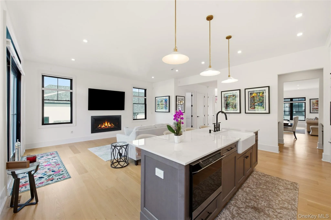
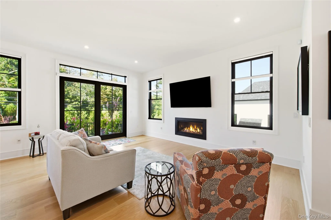
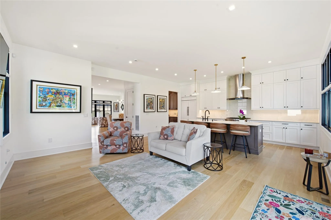
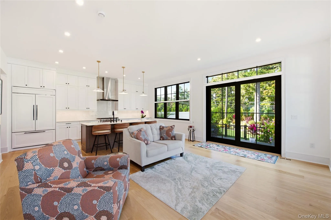
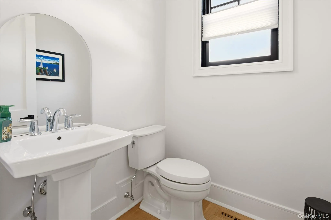
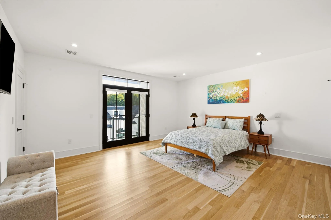
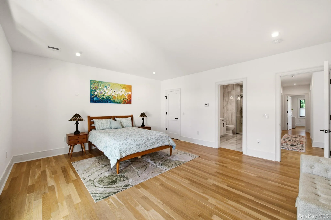
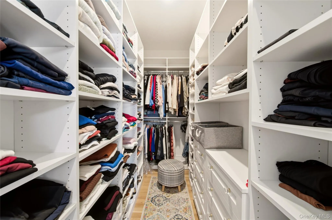
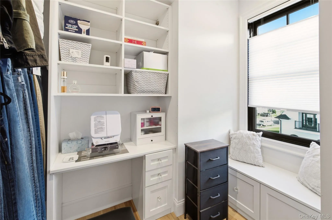

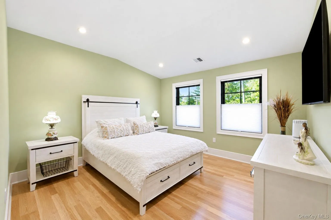
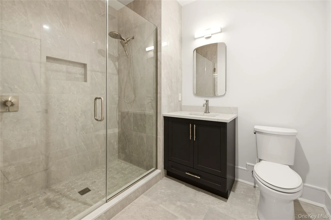
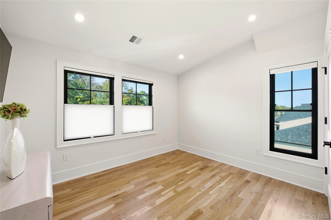
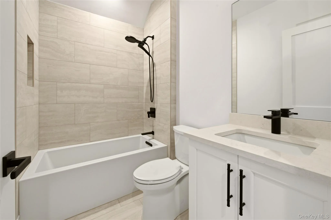
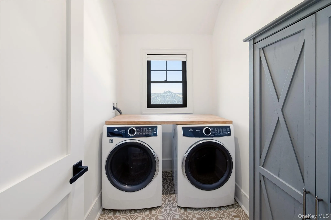
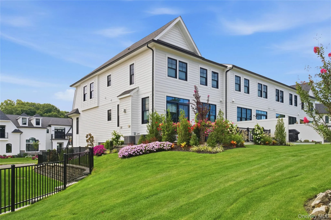
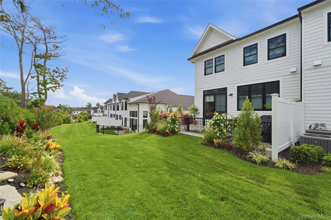
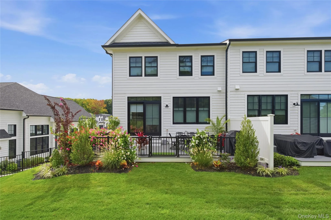
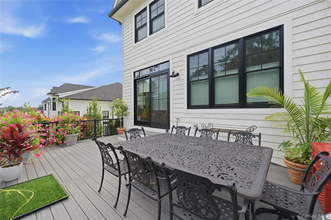
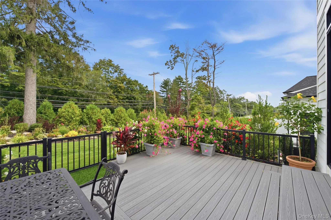
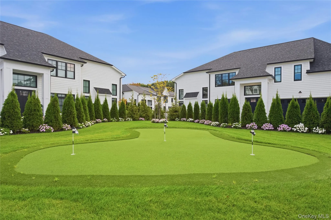
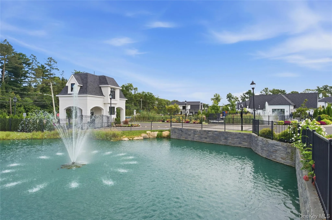
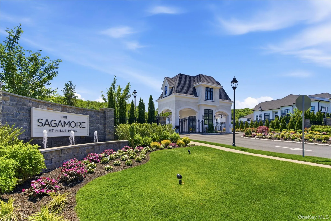
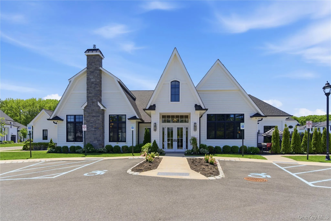
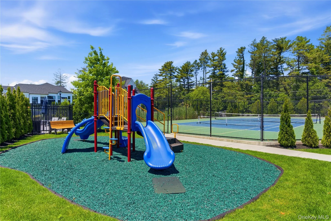
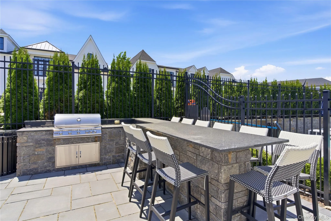
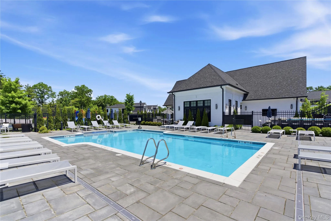
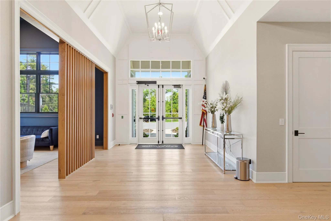
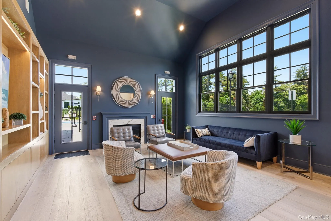
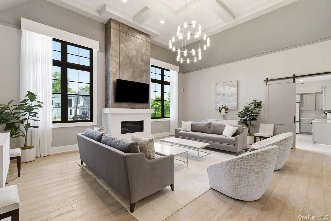
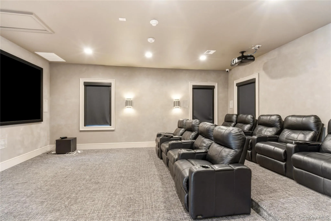
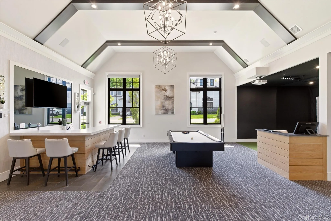
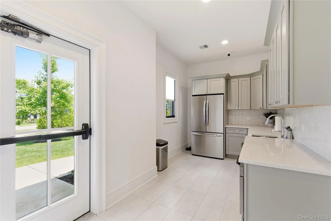
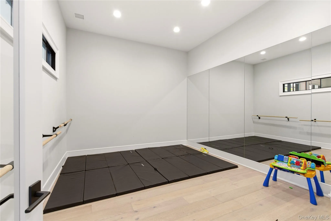
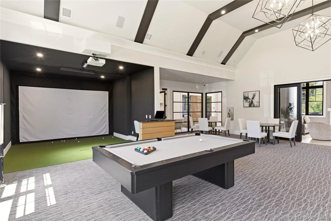
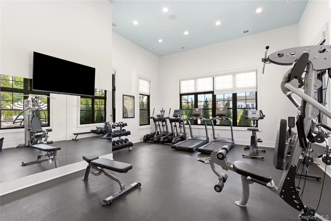
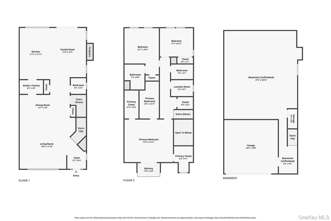
The Sagamore at Mill Ponds is an Exclusive Gated Community in Woodbury Featuring 76 Homes w/Soaring Ceilings and Walls of Black Clad Windows. Residents Enjoy the Private Clubhouse Offering Sitting Rooms w/Fireplace, Card Playing, Bar, Pool Table, TV, Gym, Golf Simulator, & Screening Room. Additional Amenities Include an Outdoor Pool, Gas Grill & Outdoor Seating, Fire Pit, Tennis & Pickleball Courts, Putting Green, Playground & Dog Park. The Community is Beautifully Landscaped Utilizing a Consistent Color Scheme. This Sought After End Unit Features 10′ Ceilings & 8′ Interior Solid Wood Doors on the Main Living Floor; 9′ Ceilings & 7′ Doors Complete the Second Floor & Basement. The Outdoor Views are Wonderful! Custom Shades Throughout. Spacious Primary Suite w/2 Walk In Closets & Double Door Balcony w/Double Screens. Watch the Sunsets! $280,000 of Upgrades Including: Custom Upgraded Center Island Kitchen & Butler’s Pantry-Cabinetry to Ceiling, “Dekcon” Kitchen Counters & Backsplash, Oversize Built-In Sub-Zero Refrigerator, Stainless Range Hood & Built-In Microwave/Convection/Air Fryer. 5″ Hardwood Flooring. Upgraded Plumbing, Electrical, Bathrooms, Paint & Hardware! Closets are Customized. Larger Deck w/Railings. Epoxy-Like Flooring in Waterproofed Basement & 2 Car Garage. High Efficiency 2 Zone Central Air & Gas Heating System & Tankless Gas Hot Water Heater. A Luxurious Townhouse End Unit Which Shows Off the Lovely Landscaping & Flowers Offering Privacy & Beauty. All Located in Woodbury, Within the Renowned Syosset School District and Offering Access to Town Parks and Tobay Beach.
- Heating System:
- Natural Gas, Ducts, Hot Air
- Cooling System:
- Zoned, Central Air
- Basement:
- Full, Walk-out Access, Unfinished
- Fence:
- Back Yard, Partial, Vinyl
- Patio:
- Deck
- Swimming Pool:
- Community, In Ground, Outdoor Pool, Fenced, Pool Cover
- Appliances:
- Dishwasher, Refrigerator, Microwave, Dryer, Washer, Tankless Water Heater, Convection Oven, Energy Star Qualified Appliances, Exhaust Fan, Gas Range
- Exterior Features:
- Balcony, Private Entrance, Tennis Court(s), Mailbox, Lighting, Rain Gutters, Playground
- Fireplace Features:
- Gas, Family Room
- Fireplaces Total:
- 1
- Flooring:
- Hardwood, Tile
- Garage Spaces:
- 2
- Interior Features:
- Eat-in Kitchen, Entrance Foyer, Open Kitchen, Open Floorplan, High Ceilings, Cathedral Ceiling(s), Pantry, Storage, Smart Thermostat, Walk-in Closet(s), Kitchen Island, Walk Through Kitchen, Washer/dryer Hookup, Primary Bathroom, First Floor Full Bath, Recessed Lighting
- Laundry Features:
- In Hall, Gas Dryer Hookup, Laundry Room, Washer Hookup
- Lot Features:
- Private, Sprinklers In Front, Sprinklers In Rear, Back Yard, Landscaped
- Parking Features:
- Driveway, Attached, Off Street, Garage Door Opener
- Sewer:
- Public Sewer
- Utilities:
- Cable Available, Natural Gas Available, Phone Available, Sewer Available, Water Available, Electricity Available, Underground Utilities, Trash Collection Private, Natural Gas Connected, Cable Connected, Water Connected, Electricity Connected, Sewer Connected
- City:
- Oyster Bay
- State:
- NY
- Street:
- Three Ponds
- Street Number:
- 10
- Street Suffix:
- Lane
- Postal Code:
- 11797
- Floor Number:
- 0
- Longitude:
- W74° 32' 36.7''
- Latitude:
- N40° 49' 5.3''
- Direction Faces:
- South
- Subdivision Name:
- The Sagamore at Mills Pond
- Directions:
- Jericho Tpke, east of Woodbury Rd, west of Plainview Rd.
- PostalCity:
- Woodbury
- Association Amenities:
- Gated, Pool, Fitness Center, Tennis Court(s), Clubhouse, Playground, Landscaping, Lounge, Maintenance, Maintenance Grounds, Parking, Trash, Dog Park, Recreation Facilities
- Association Fee:
- $1,030
- Association Fee Frequency:
- Monthly
- Association Fee Includes:
- Sewer, Exterior Maintenance, Snow Removal, Trash, Pool Service, Grounds Care, Common Area Maintenance
- Construction Materials:
- Frame, Shingle Siding
- Elementary School:
- Walt Whitman Elementary School
- High School:
- Syosset Senior High School
- Levels:
- Three Or More
- Agent MlsId:
- 9023141
- MiddleOrJunior School:
- H B Thompson Middle School
- PhotosCount:
- 50
- Special Listing Conditions:
- No
- Stories Total:
- 3
- Tax Annual Amount:
- $35,259
- VirtualTour URL:
- https://www.zillow.com/view-imx/09e96e96-0a7d-4d72-aa2e-dced8d38ea2e?setAttribution=mls&wl=true&
- Water Source:
- Public
- Office MlsId:
- CARE06
Residential - MLS# 1061196
10 Three Ponds Lane, Oyster Bay, NY
- Property Type :
- Residential
- Property SubType :
- Condominium
- Listing Type :
- For Rent
- Listing ID :
- 1061196
- Price :
- $1,975,000
- Rooms :
- 7
- Bedrooms :
- 3
- Bathrooms :
- 3
- Half Bathrooms :
- 1
- Bathrooms Total :
- 4
- Square Footage :
- 2,703 Sqft
- Lot Area :
- 0.06 Acre
- Year Built :
- 2024
- Status :
- Active
- Listing Agent :
- Gayle I. Snyder
- Listing Office :
- Howard Hanna Coach




