
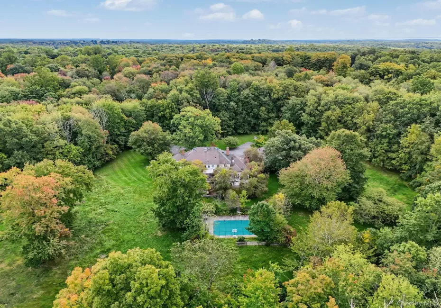

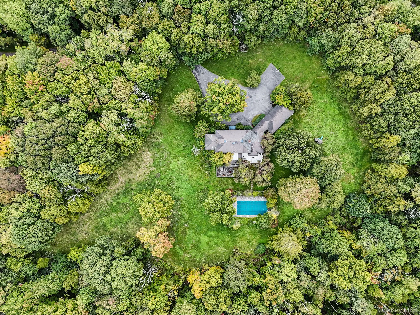
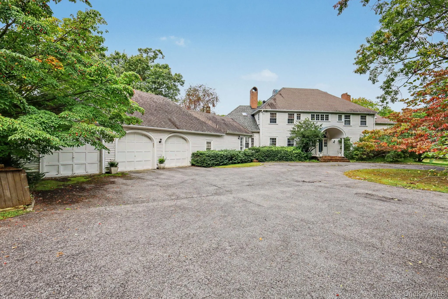
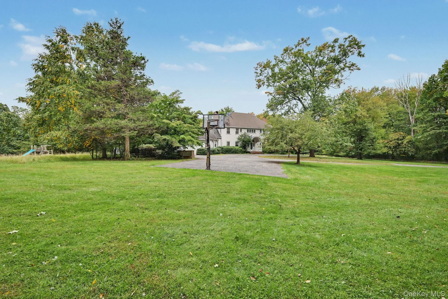
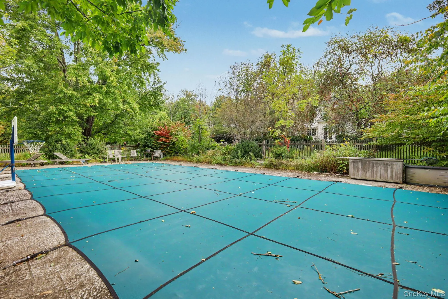
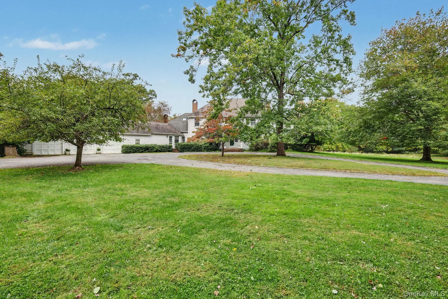
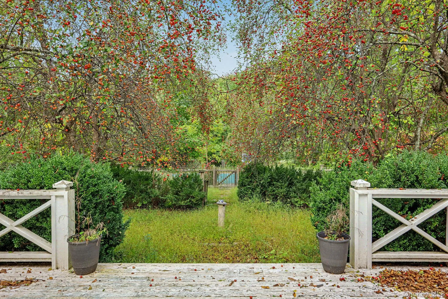
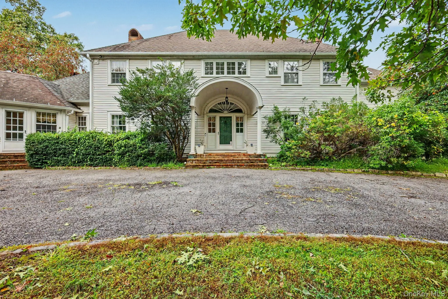
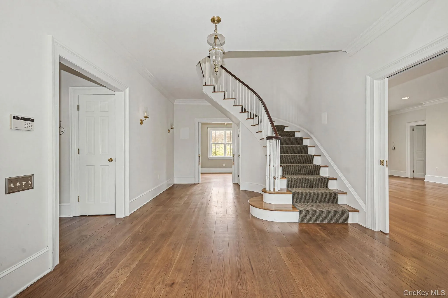
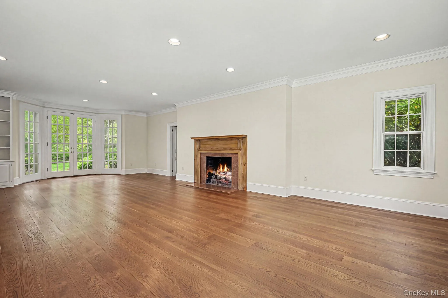
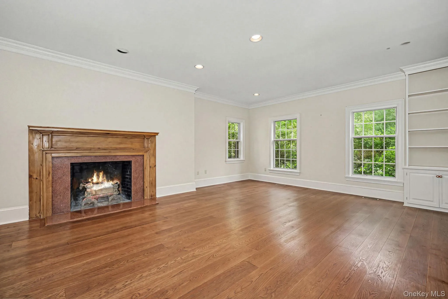
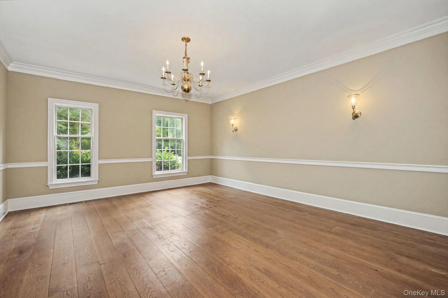
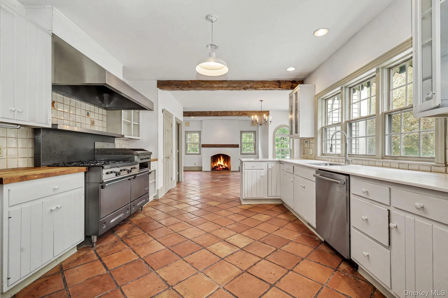
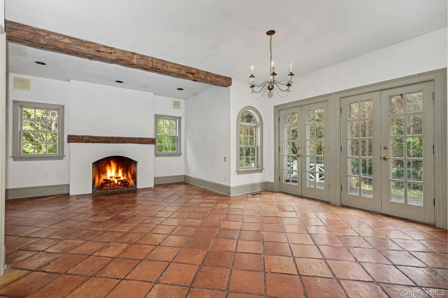
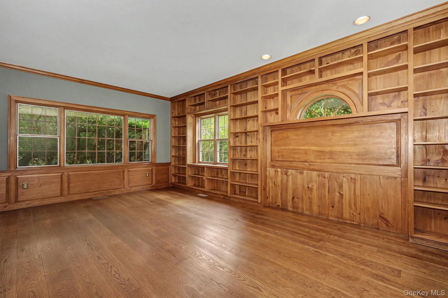
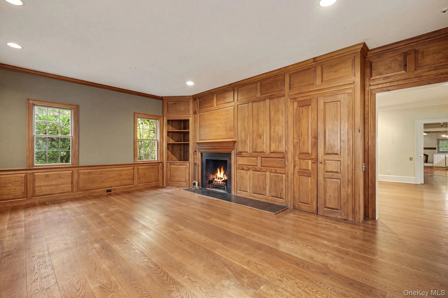
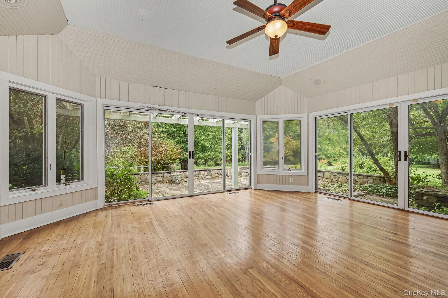
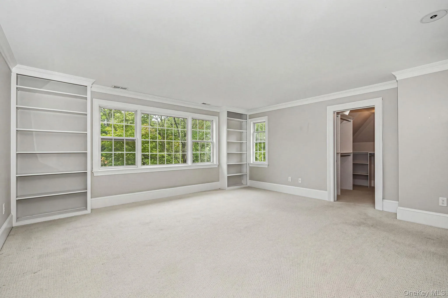
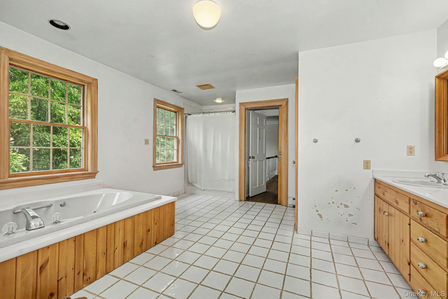
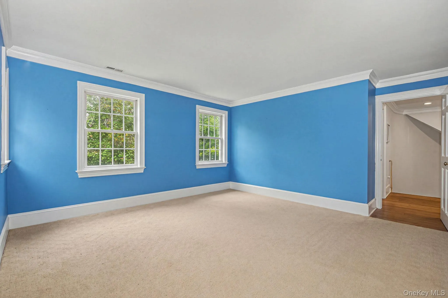
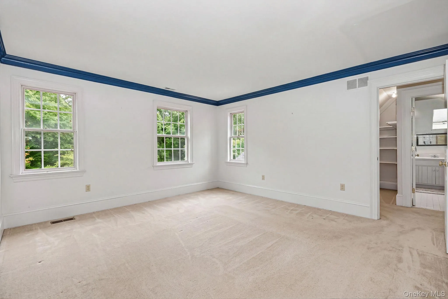
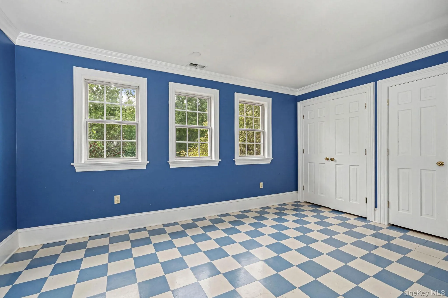
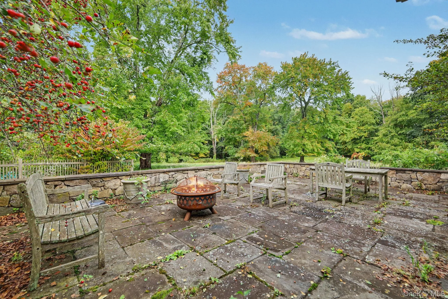
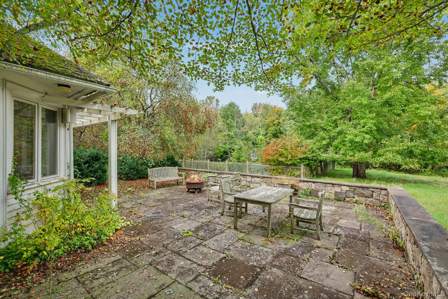
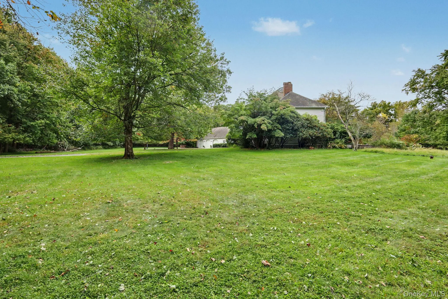
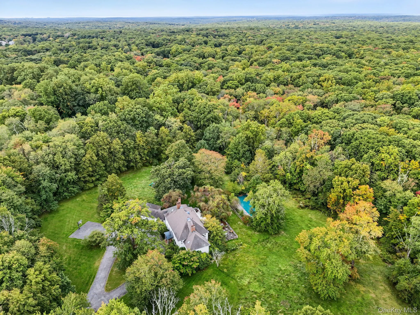
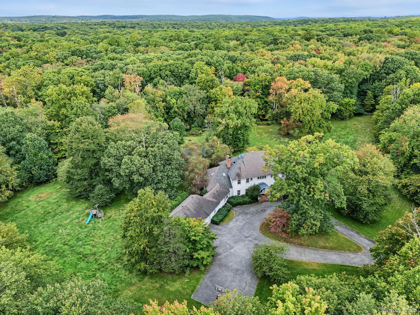
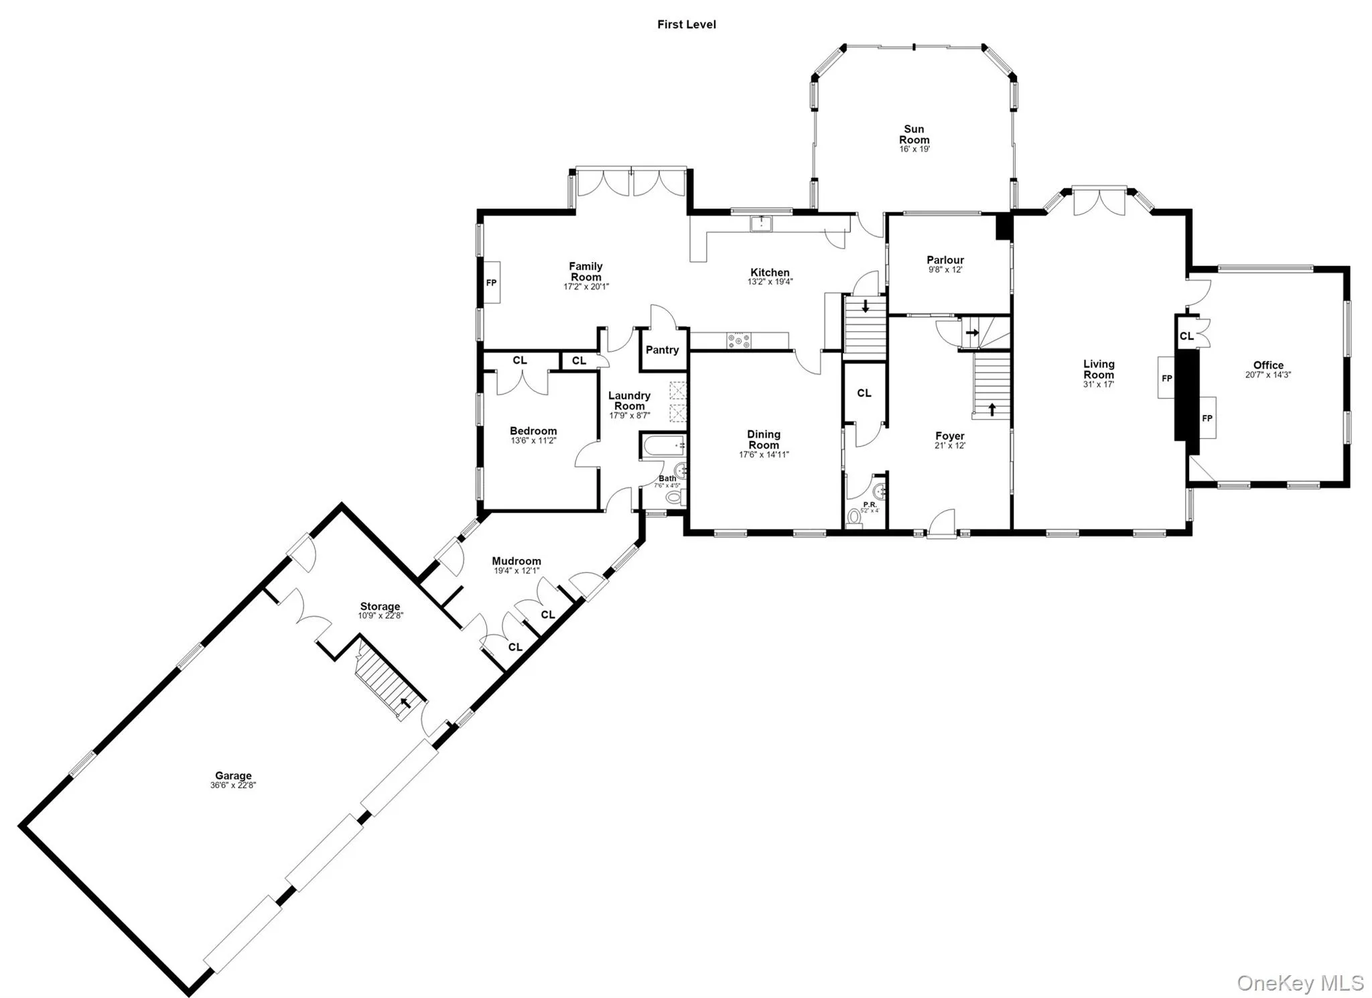
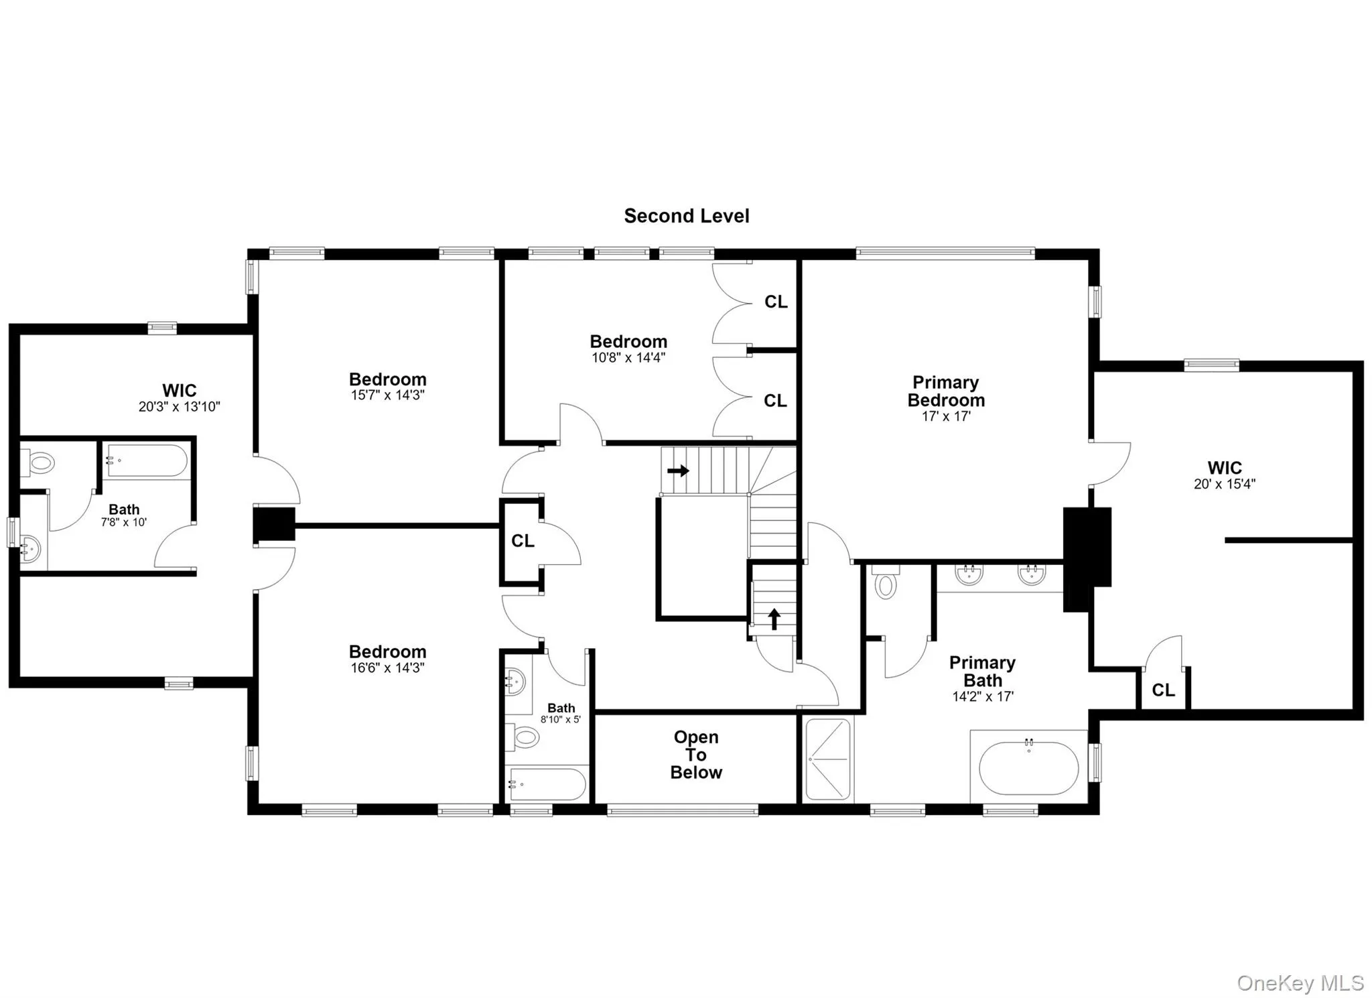
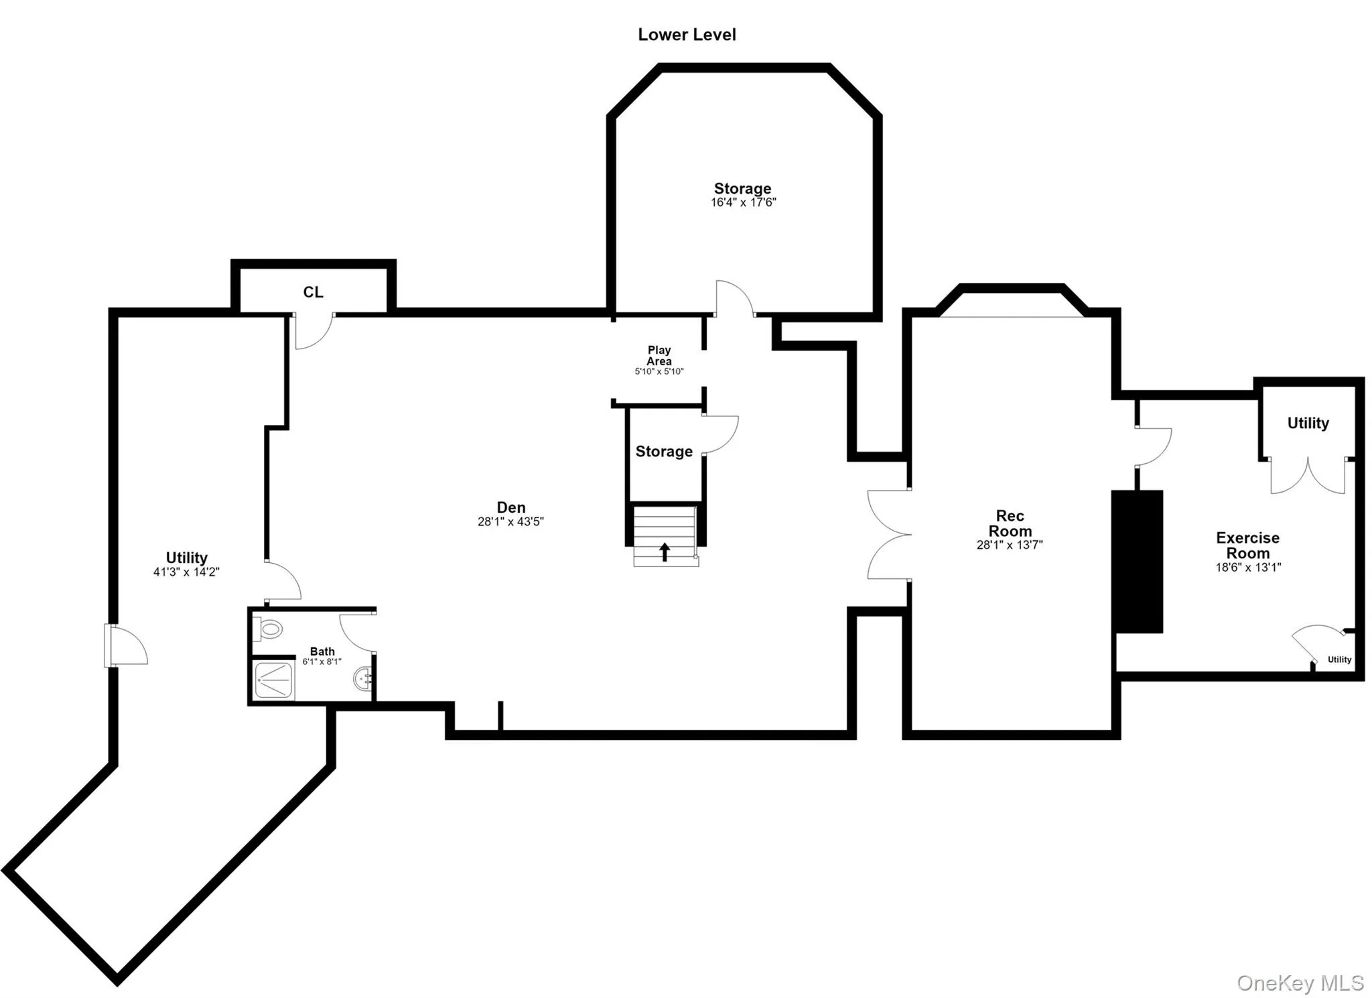
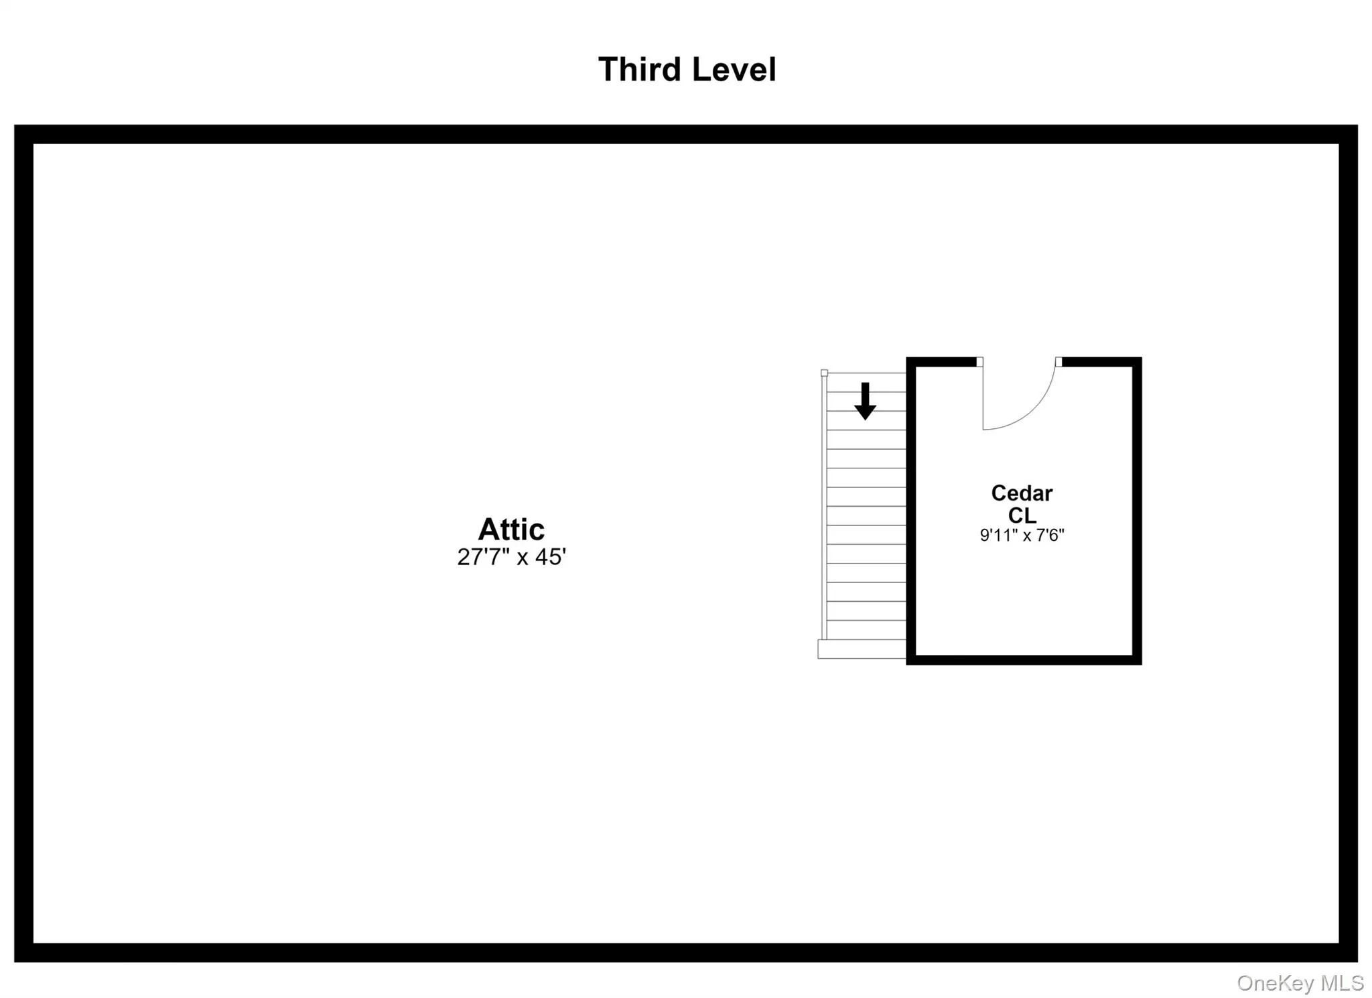
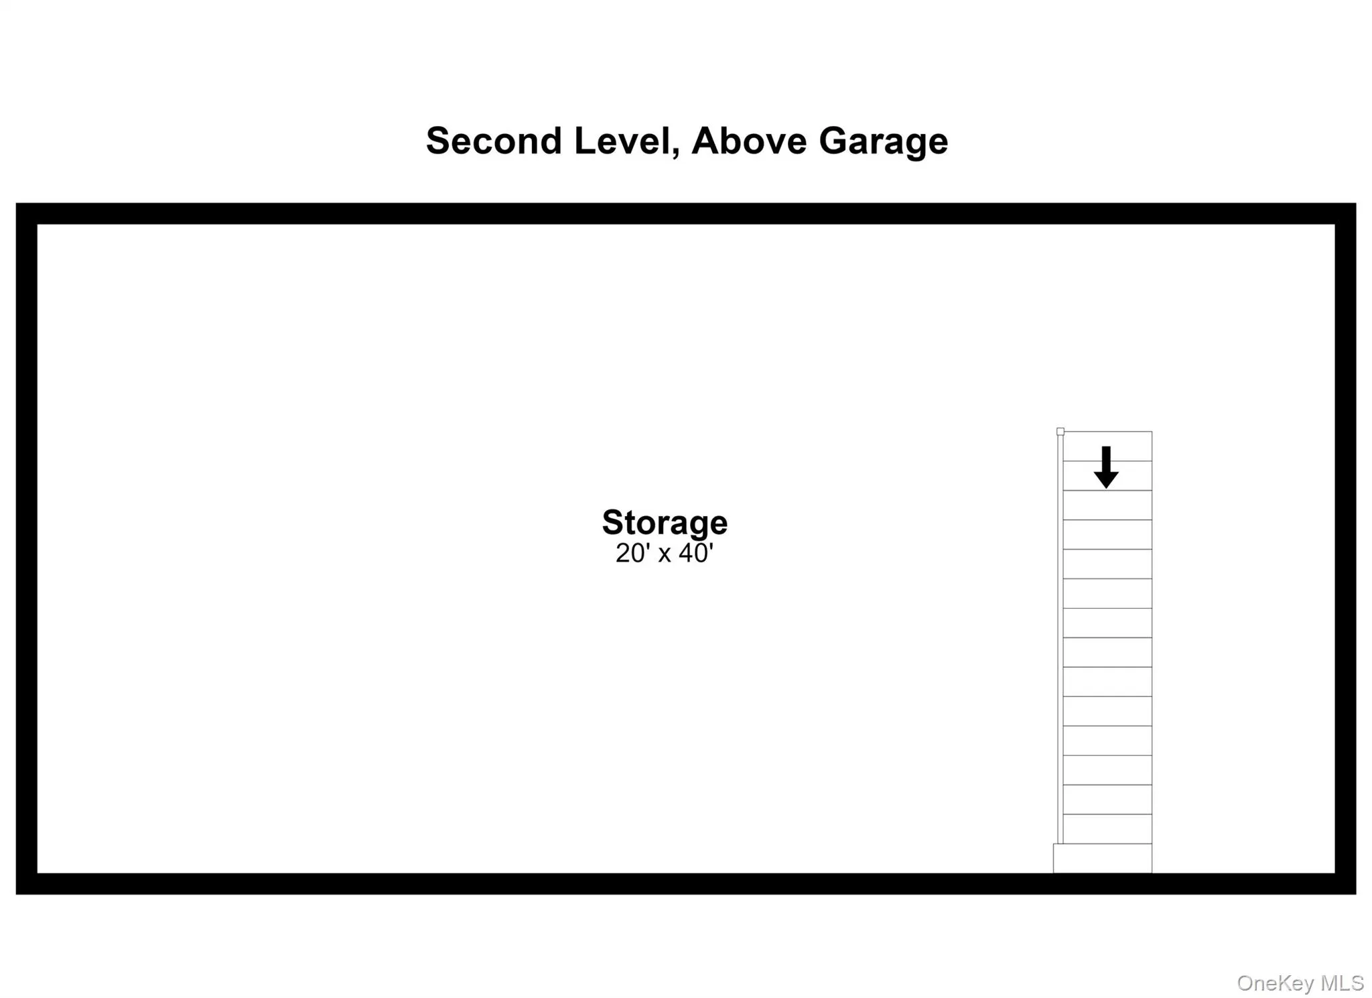
A truly special country estate awaits its next chapter. Set back on a circular driveway and nestled on more than 8 level acres, this Georgian Colonial offers an opportunity to make a remarkable property your very own. An elegant two-story entry features a curved staircase, transom and clerestory windows. The 4-bedroom, 4 1/2-bath home lives like a 5-bedroom, features oversized rooms, high ceilings and beautiful proportions. Three fireplaces, a paneled library, French doors, wide-plank floors, handsome millwork and pocket doors with brass hardware reflect the home’s timeless character. A country eat-in kitchen with terracotta floors, exposed beams and a cozy lounging area anchored by a fireplace is perfectly suited to everyday living and entertaining. A heated four-season sunroom with a vaulted ceiling opens to the bluestone patio. The guest wing provides additional flexibility. Outdoors, a Shoreline gunite pool, mature trees, meadows, stone walls, gardens and established plantings create a beautiful country setting. Conveniently located to Ridgefield, New Canaan and Pound Ridge for local shopping, dining, schools, hiking and entertainment. A rare opportunity to restore and reimagine a distinctive country property with exceptional character, acreage and setting.
- Heating System:
- Oil, Hot Air
- Cooling System:
- Central Air
- Basement:
- Finished, Bilco Door(s), Storage Space
- Patio:
- Patio, Deck
- Swimming Pool:
- In Ground, Fenced
- Appliances:
- Oven, Dryer, Washer, Oil Water Heater, Gas Cooktop
- Fireplace Features:
- Wood Burning
- Fireplaces Total:
- 3
- Flooring:
- Hardwood
- Garage Spaces:
- 3
- Interior Features:
- Eat-in Kitchen, Entrance Foyer, High Ceilings, Cathedral Ceiling(s), Pantry, Storage, Walk-in Closet(s), Chefs Kitchen, Original Details, Formal Dining, First Floor Bedroom, Primary Bathroom, First Floor Full Bath, Crown Molding, Beamed Ceilings, Natural Woodwork
- Laundry Features:
- In Hall
- Lot Features:
- Private, Level, Near Shops, Near School, Back Yard, Front Yard
- Parking Features:
- Garage
- Sewer:
- Septic Tank
- Utilities:
- Trash Collection Private
- City:
- Lewisboro
- State:
- NY
- Street:
- Smith Ridge
- Street Number:
- 292
- Street Suffix:
- Road
- Postal Code:
- 10590
- Floor Number:
- 0
- Longitude:
- W74° 28' 48.5''
- Latitude:
- N41° 13' 25''
- PostalCity:
- South Salem
- Architectural Style:
- Colonial
- Construction Materials:
- Frame
- Elementary School:
- Meadow Pond Elementary School
- High School:
- John Jay High School
- Agent MlsId:
- 8879
- MiddleOrJunior School:
- John Jay Middle School
- PhotosCount:
- 32
- Special Listing Conditions:
- No
- Tax Annual Amount:
- $44,510
- Water Source:
- Well
- Office MlsId:
- WILRAV05
Residential - MLS# 1055338
292 Smith Ridge Road, Lewisboro, NY
- Property Type :
- Residential
- Property SubType :
- Single Family Residence
- Listing Type :
- For Rent
- Listing ID :
- 1055338
- Price :
- $1,899,000
- Rooms :
- 10
- Bedrooms :
- 4
- Bathrooms :
- 4
- Half Bathrooms :
- 1
- Bathrooms Total :
- 5
- Square Footage :
- 5,666 Sqft
- Lot Area :
- 8.23 Acre
- Year Built :
- 1985
- Status :
- Active
- Listing Agent :
- Michael Neeley
- Listing Office :
- William Raveis-New York LLC




