
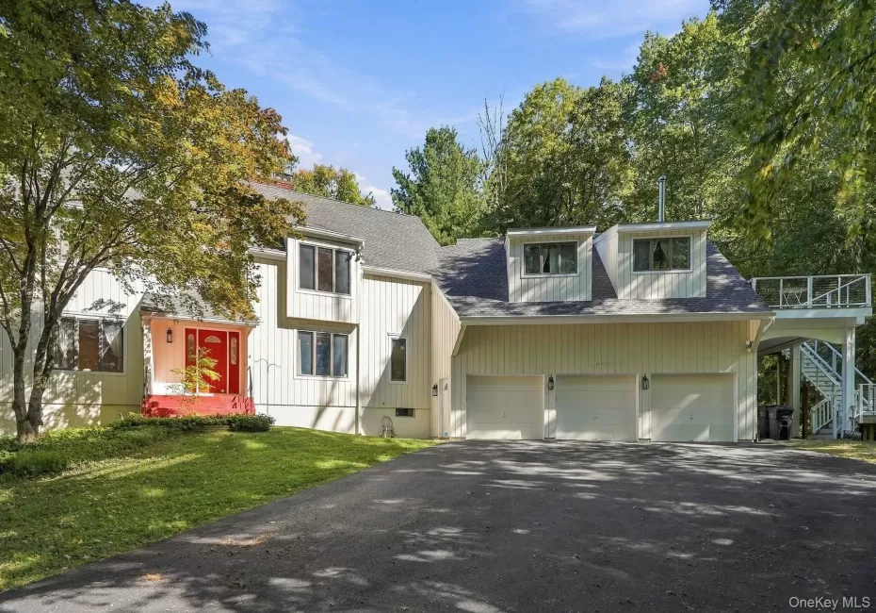
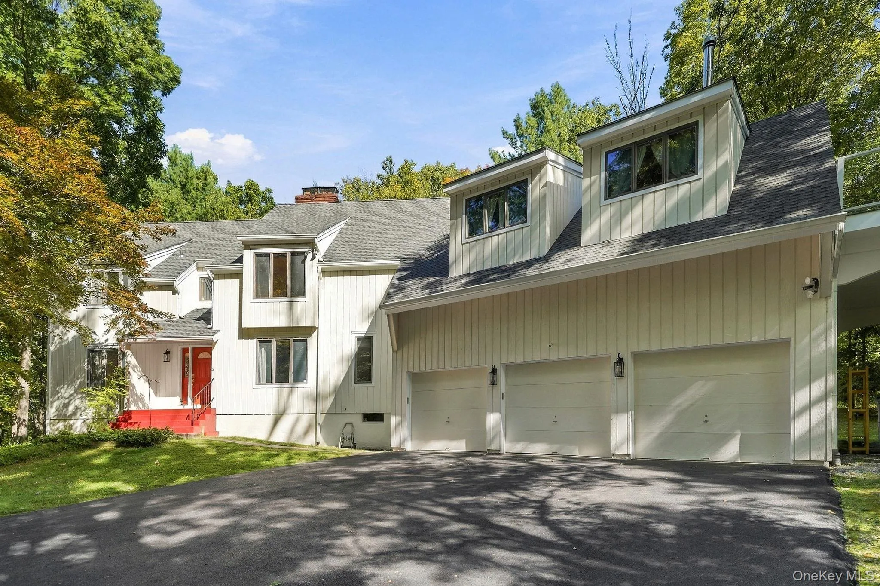
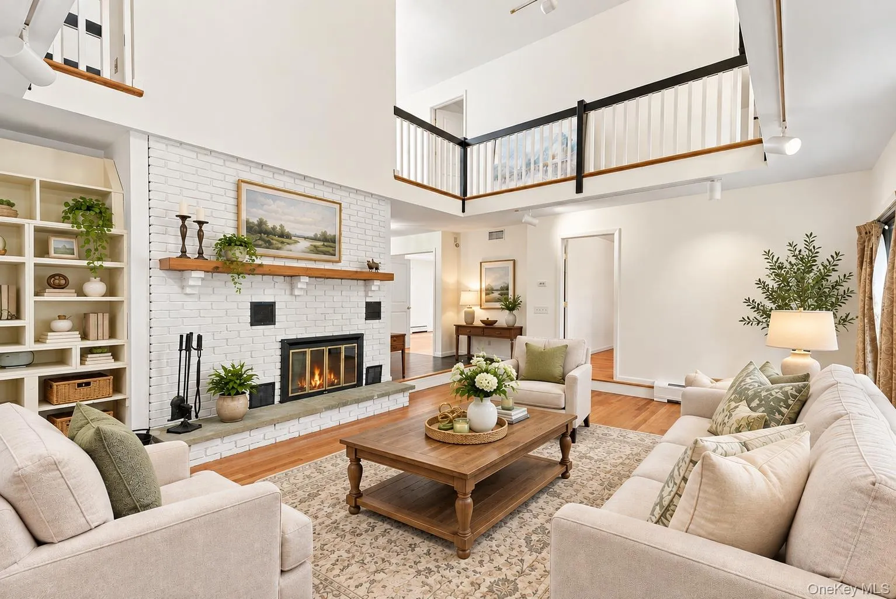
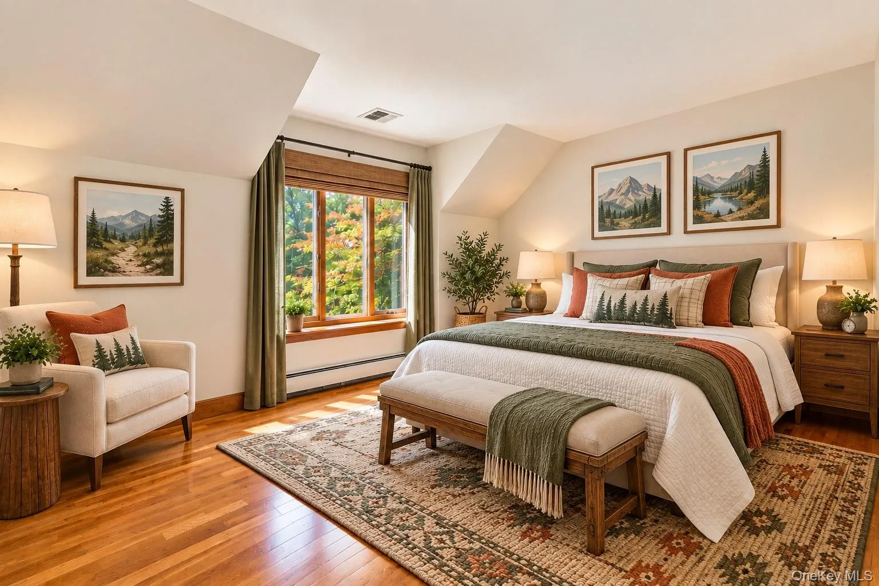
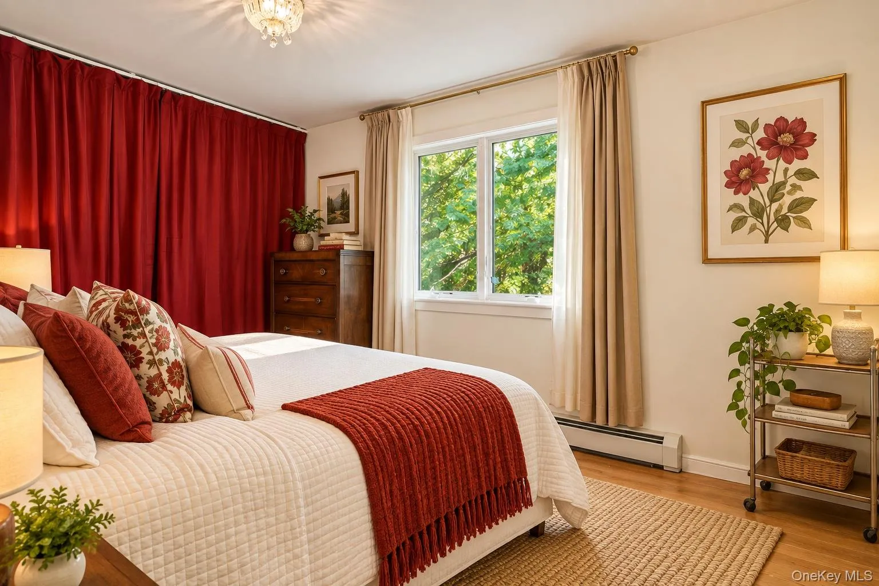
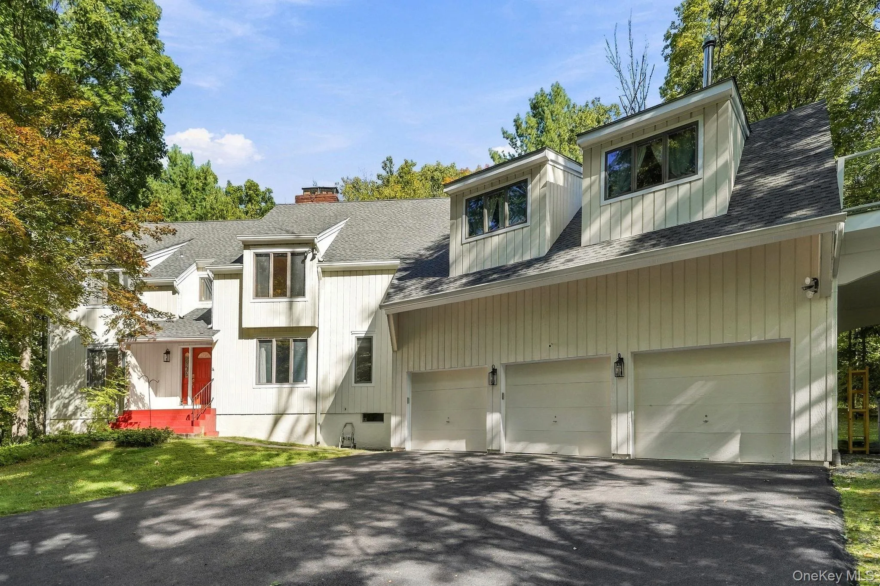
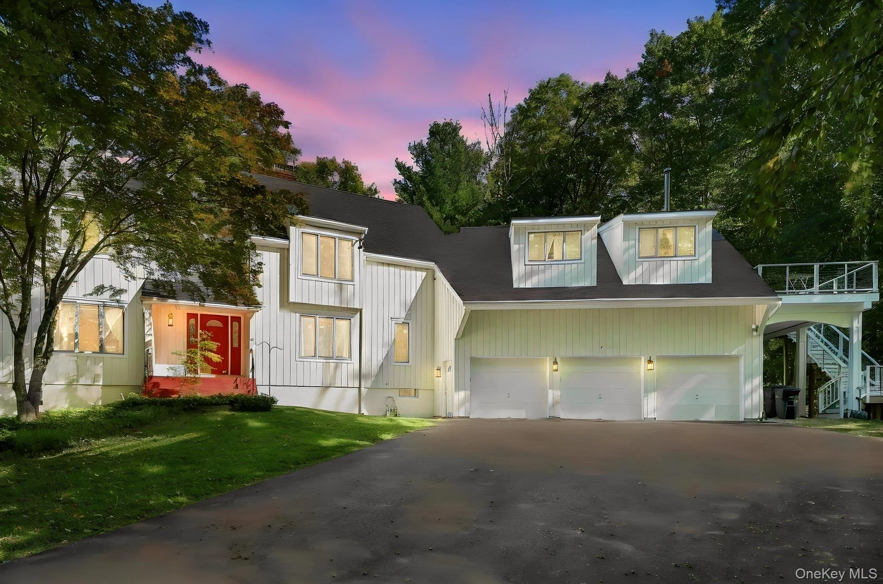
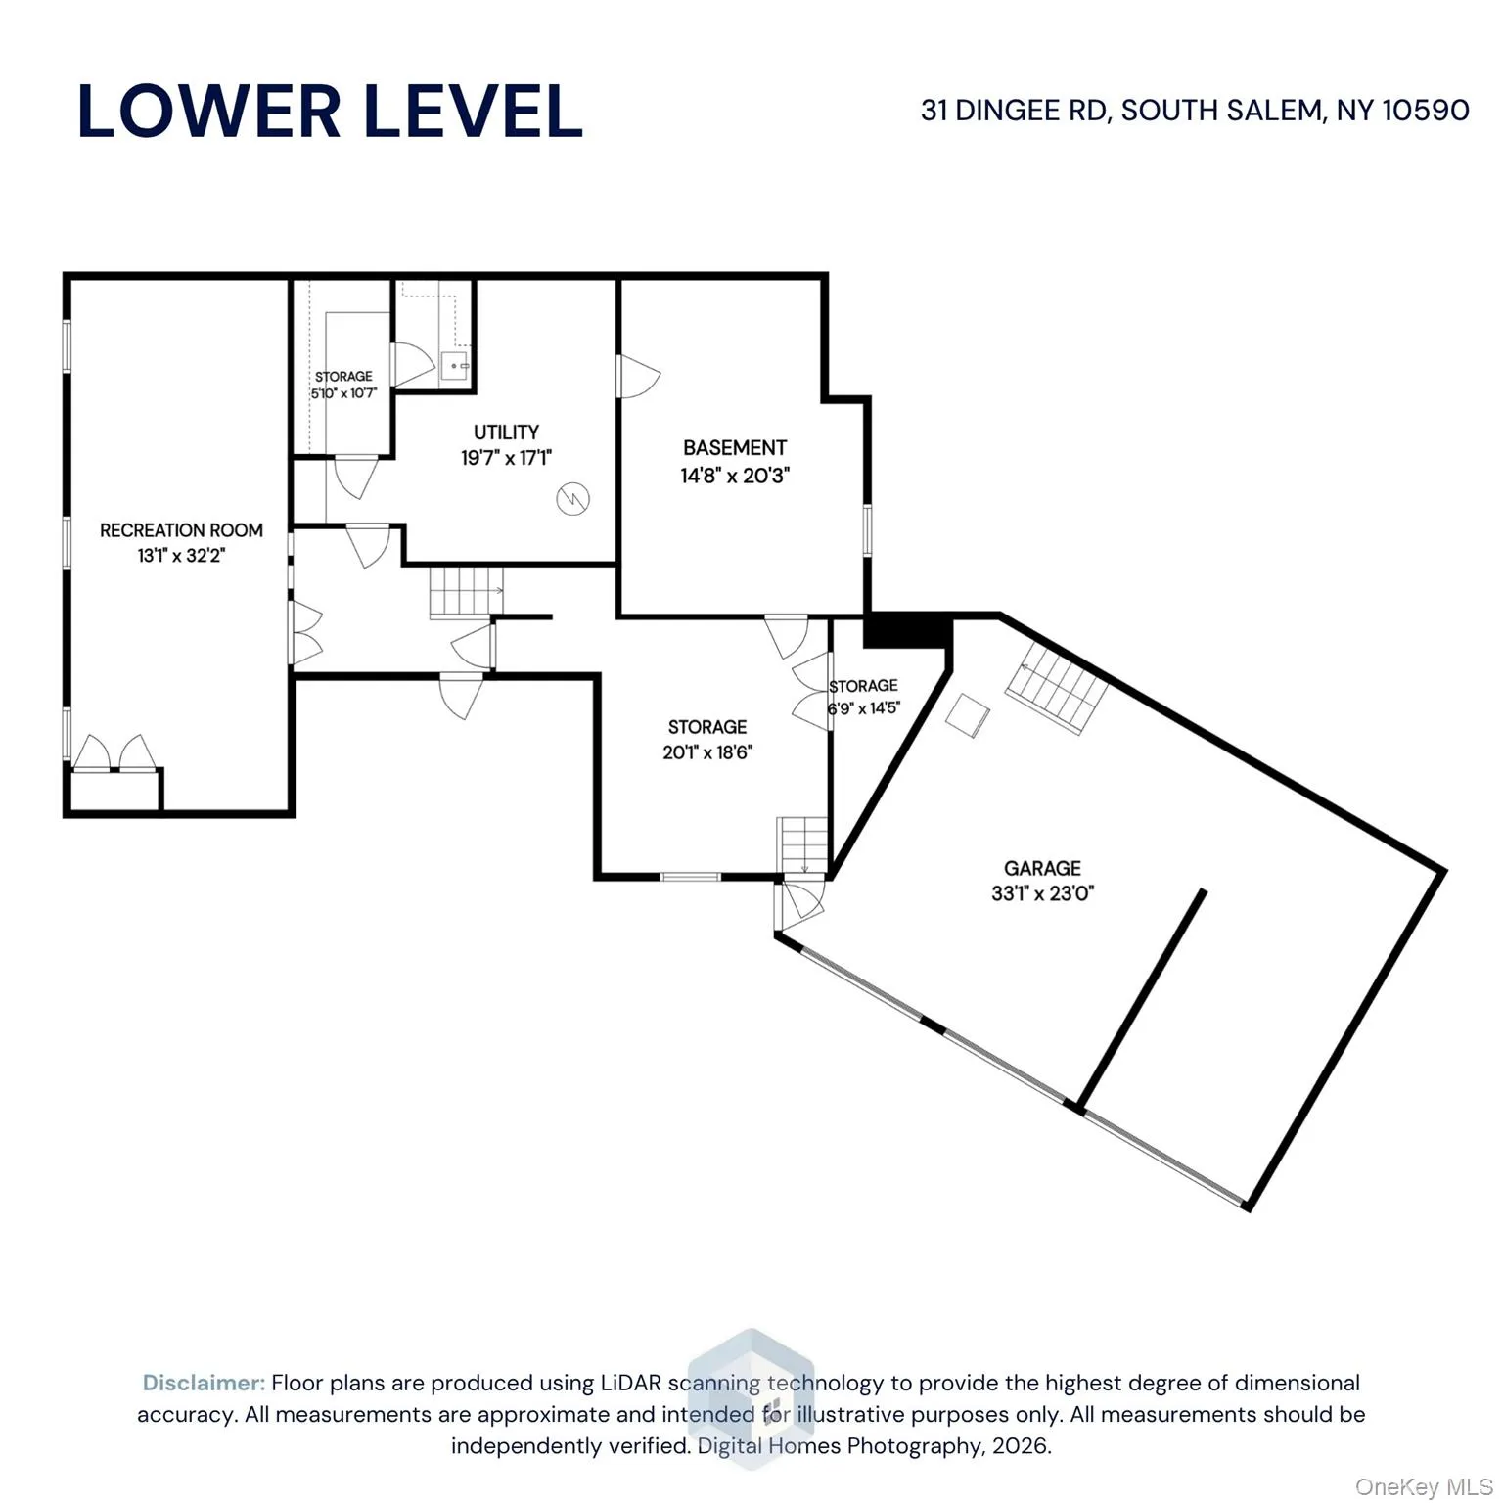
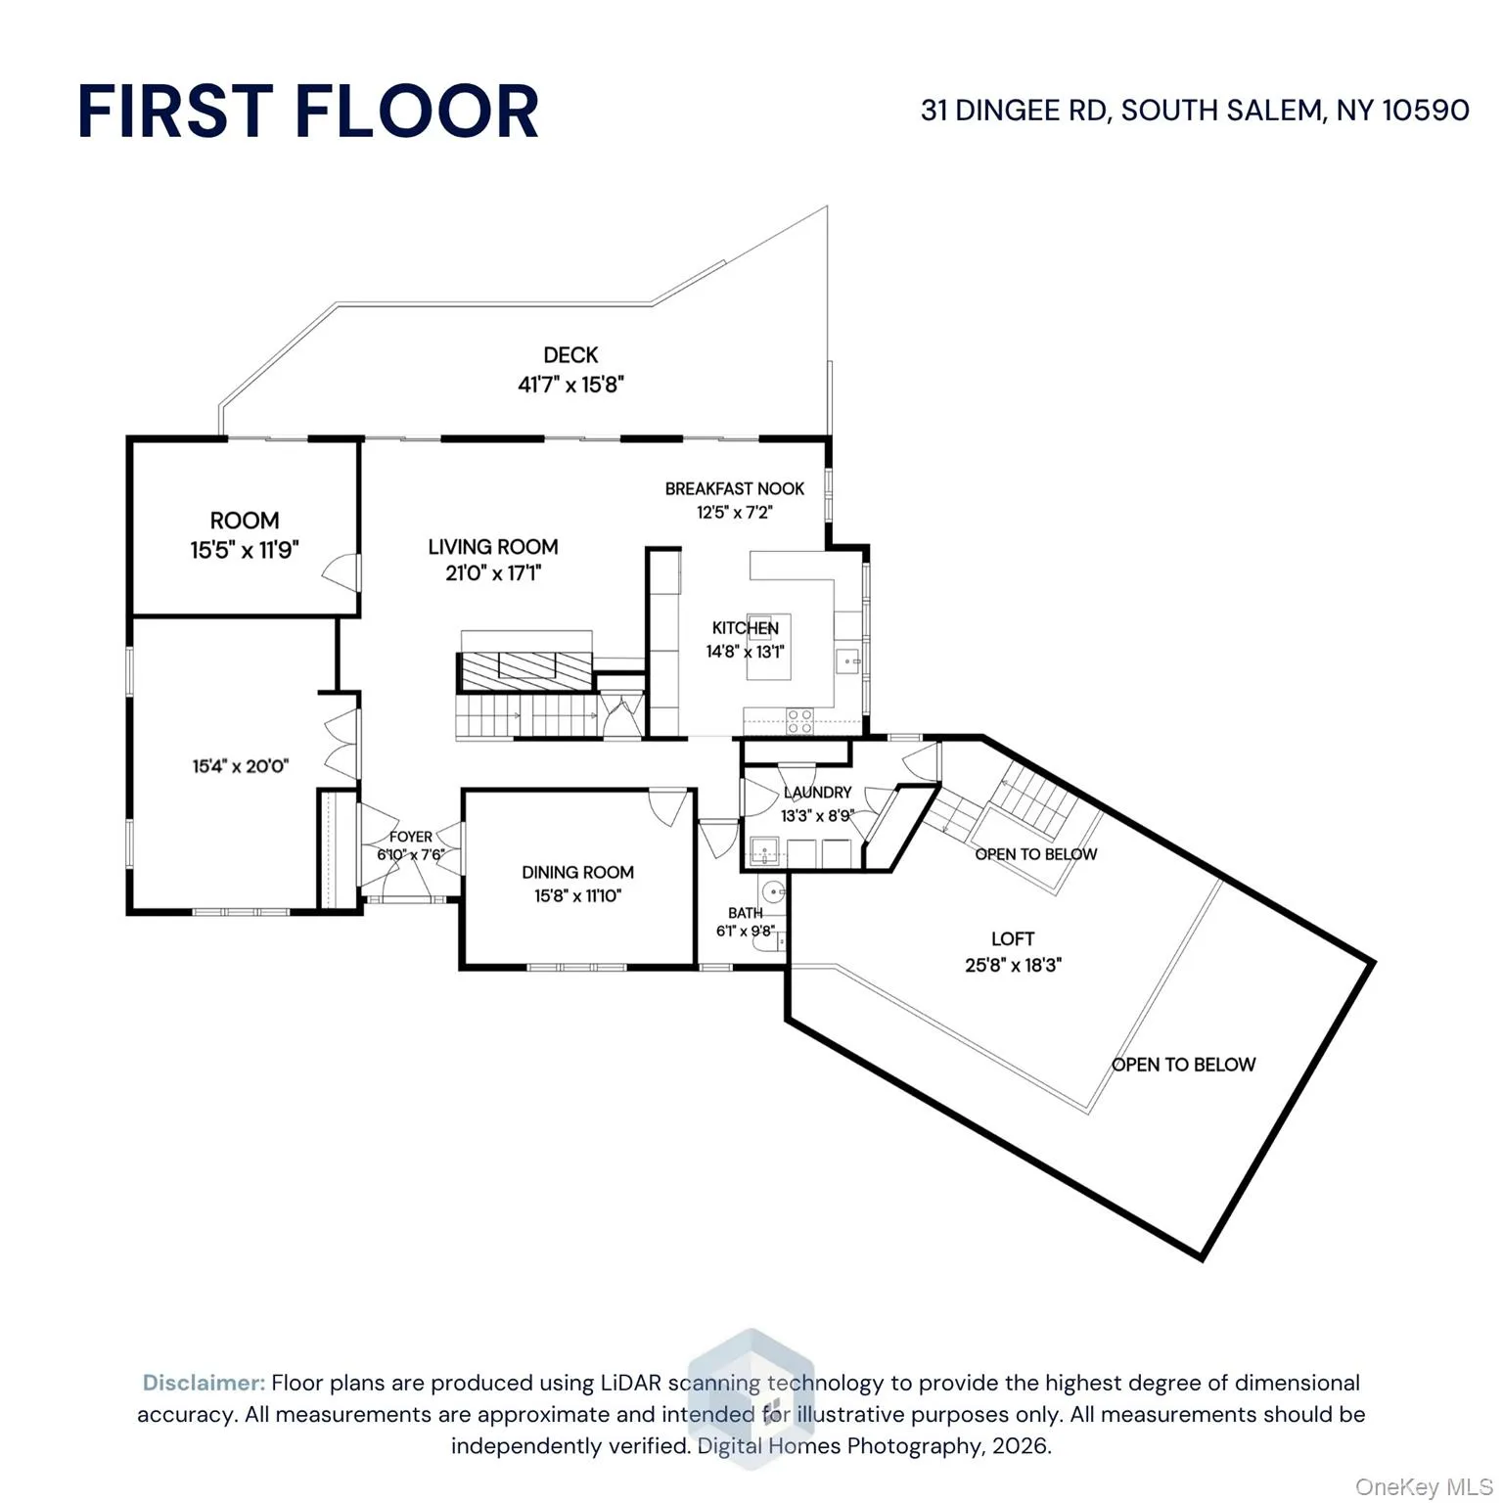
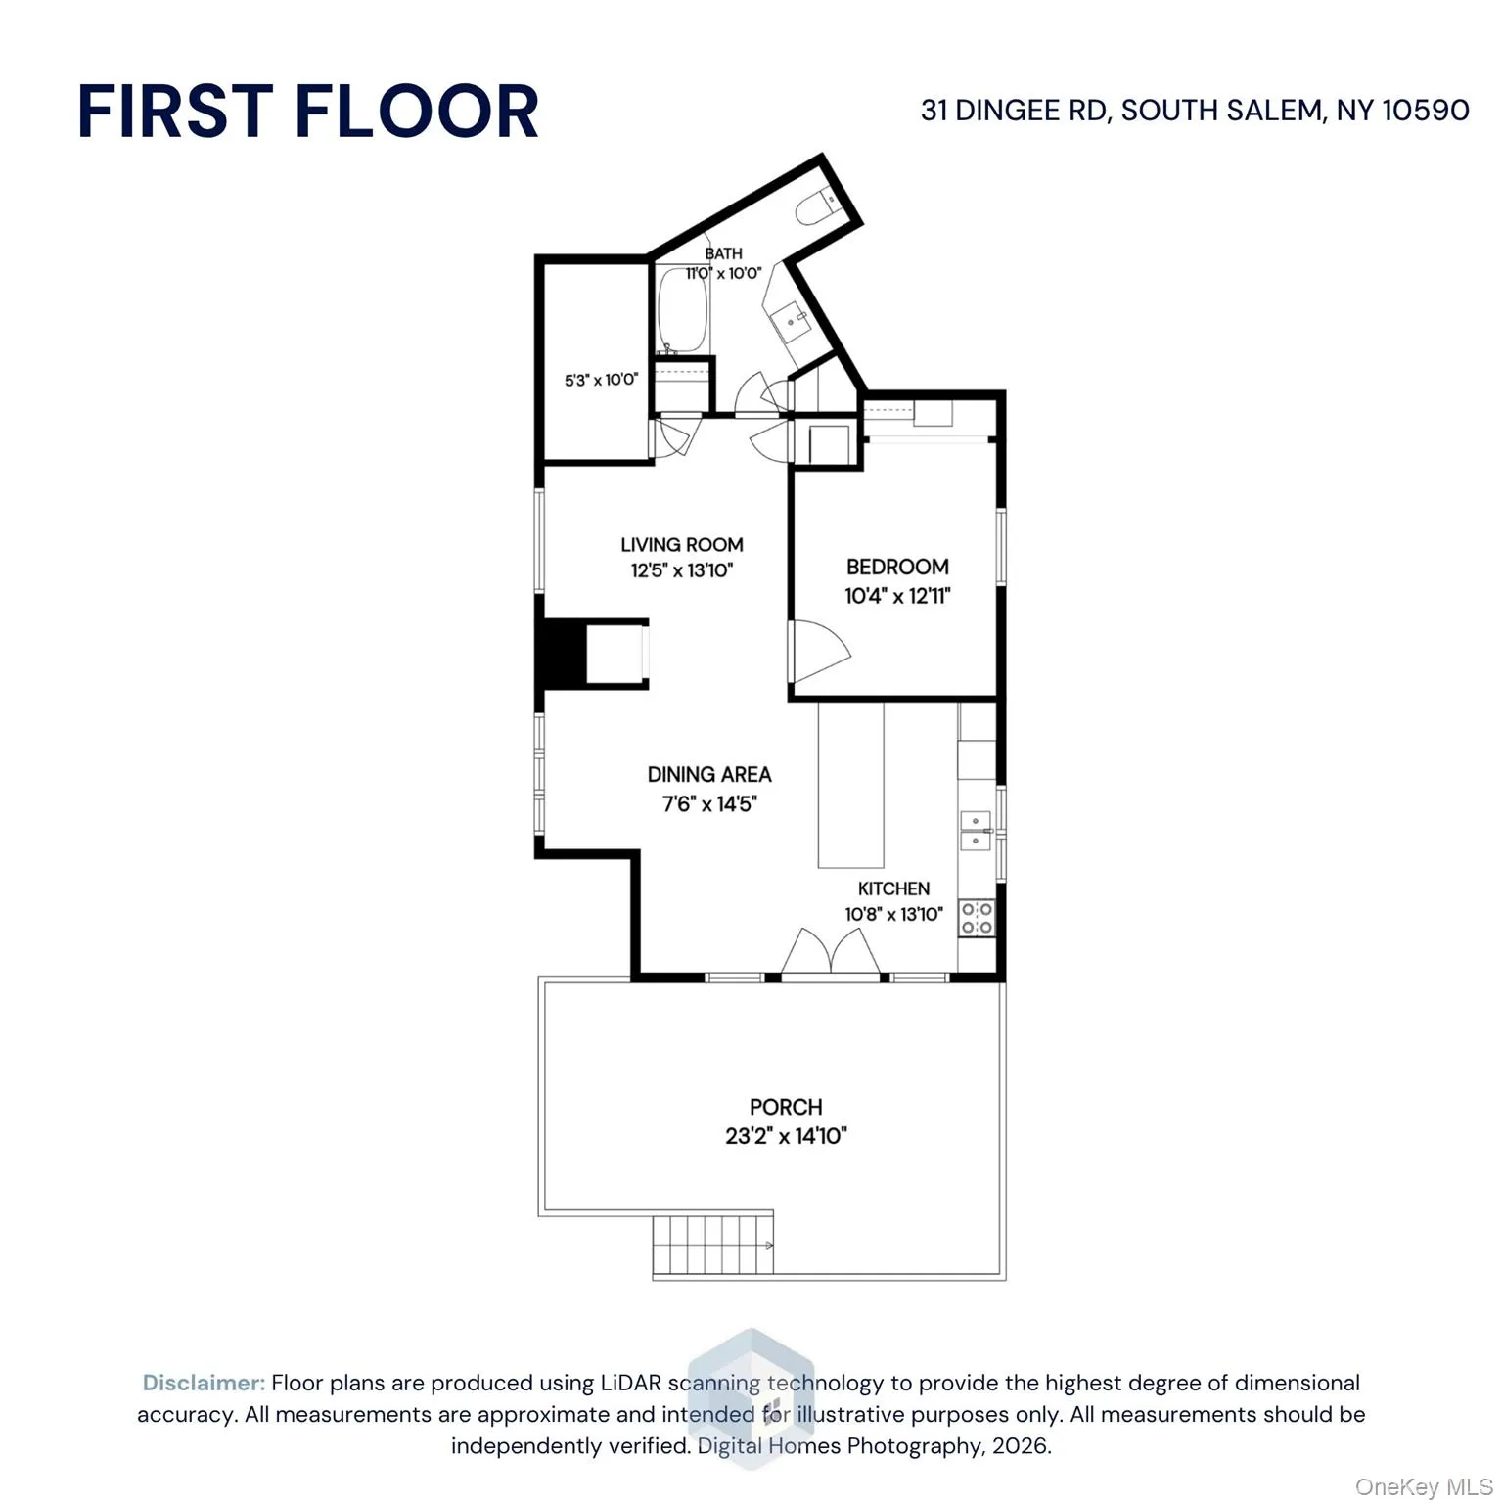
Privacy, space and versatility come together at this special South Salem property set on nearly 8 beautiful acres. This distinctive Colonial/Contemporary offers approximately 3,319 sq. ft. in the main residence with 3 bedrooms and 2.5 baths, plus a beautifully updated legal accessory apartment about 680 sq ft above the three-car garage.
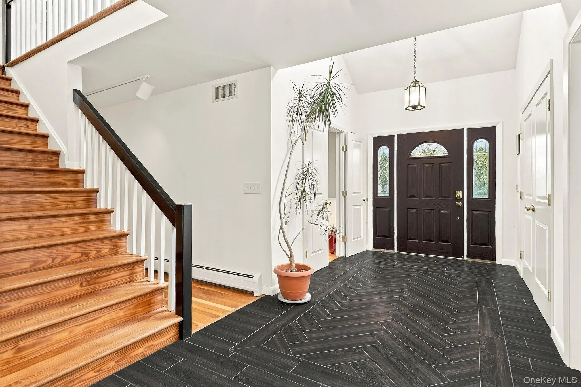
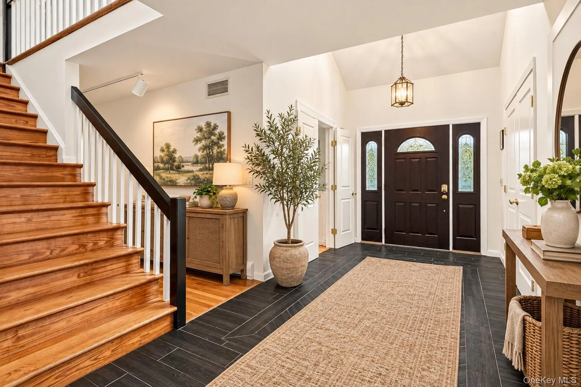
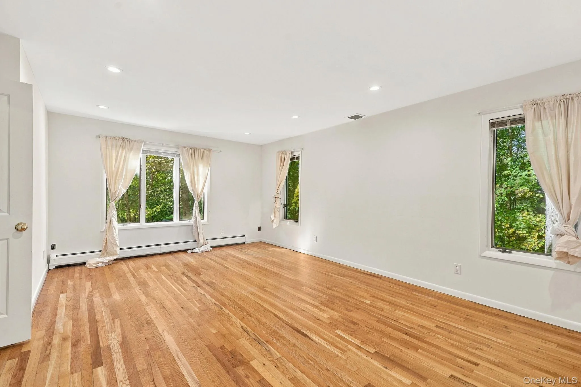
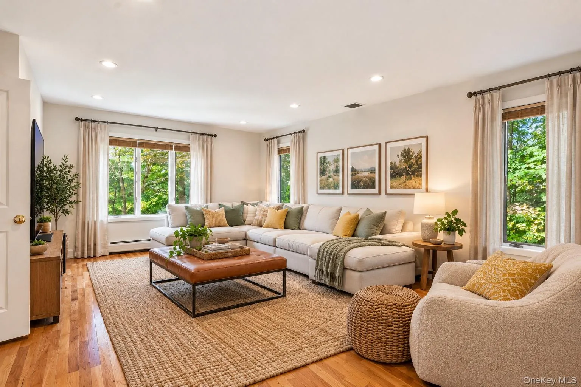
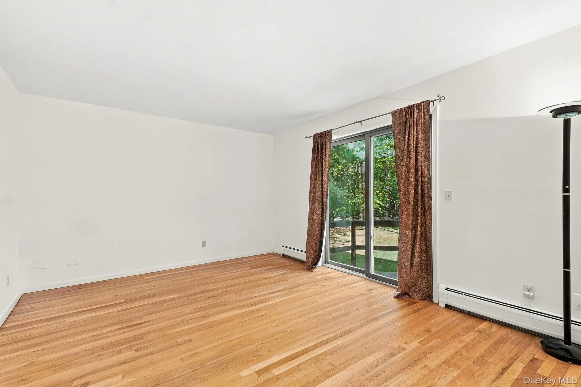
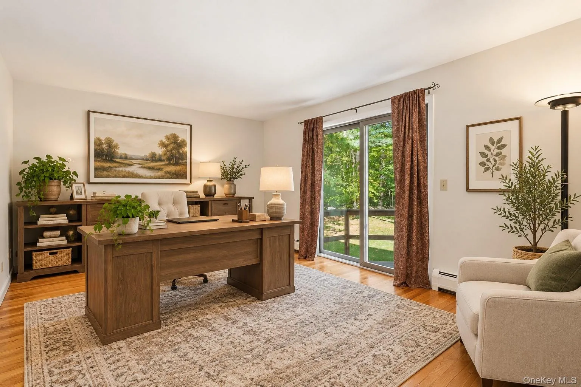
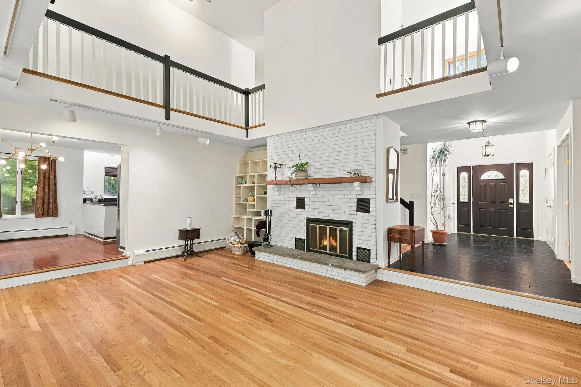
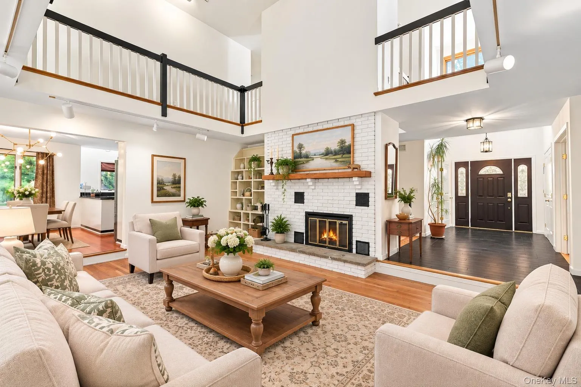
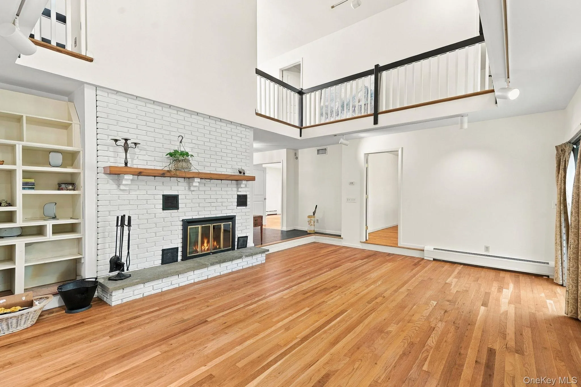
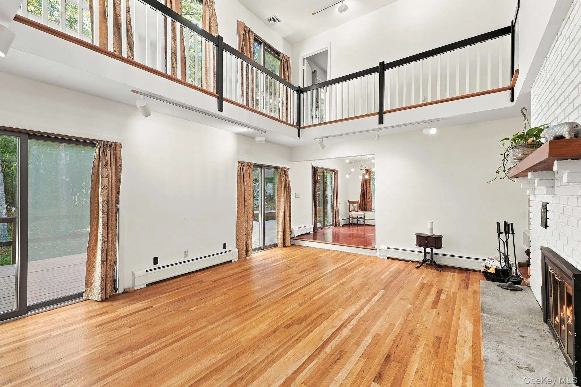
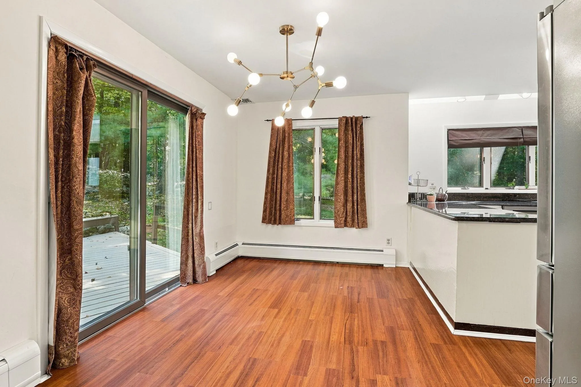
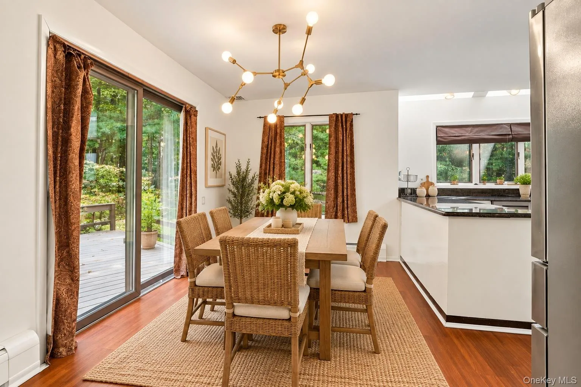
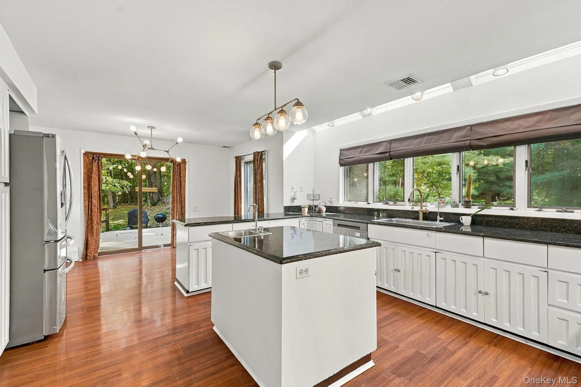
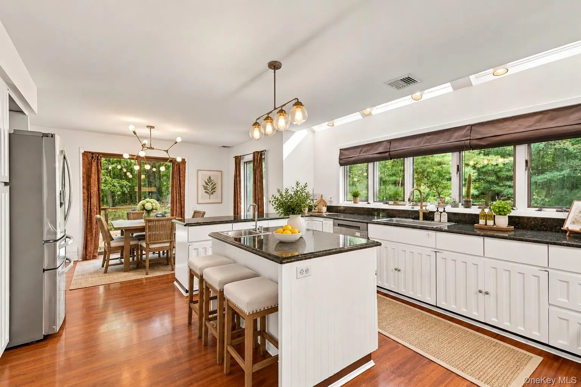
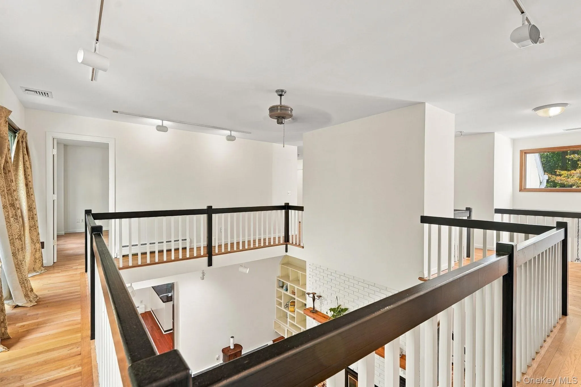
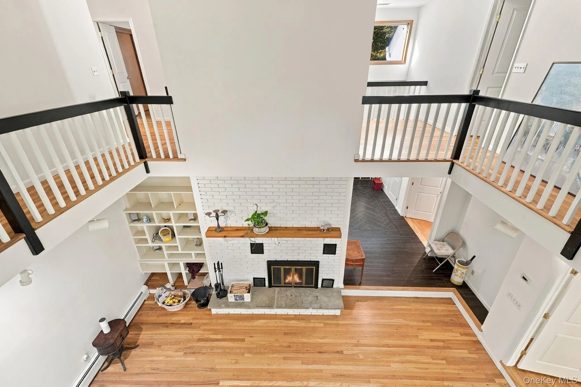
Step inside to a dramatic, light-filled interior featuring soaring two-story ceilings, hardwood floors and an impressive open second-floor gallery overlooking the living space below. An abundance of windows brings in natural light and showcases the peaceful wooded surroundings. The spacious eat-in kitchen features wood cabinetry and granite countertops, while the inviting family room with fireplace and sliders to the deck provides a wonderful setting for gatherings. A formal dining room, den/home office, powder room and convenient first-floor laundry complete the main level.
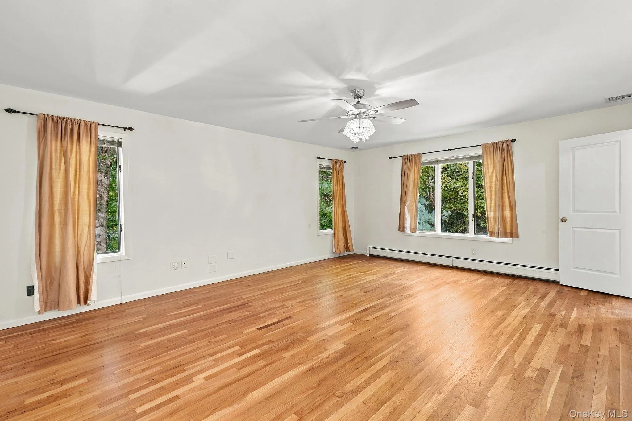
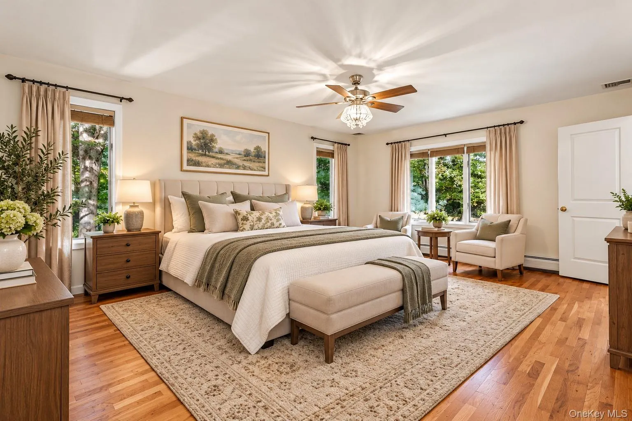
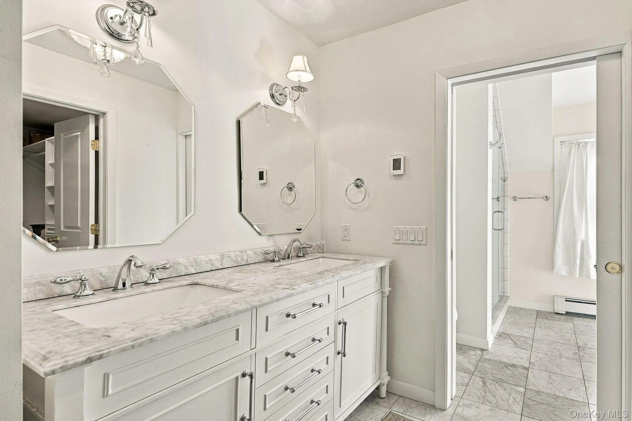
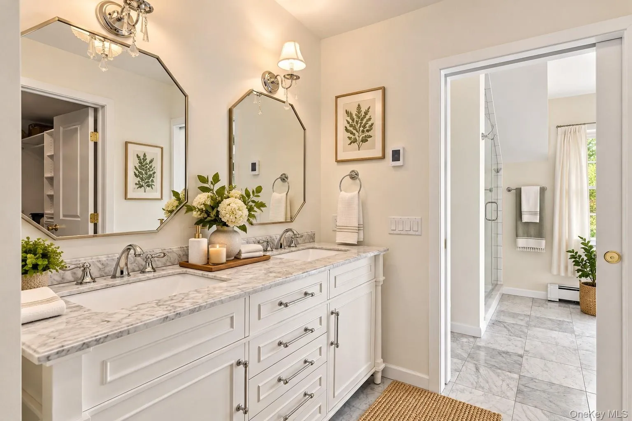
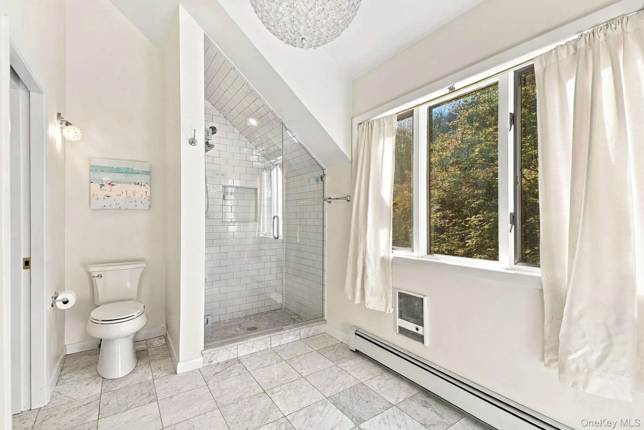
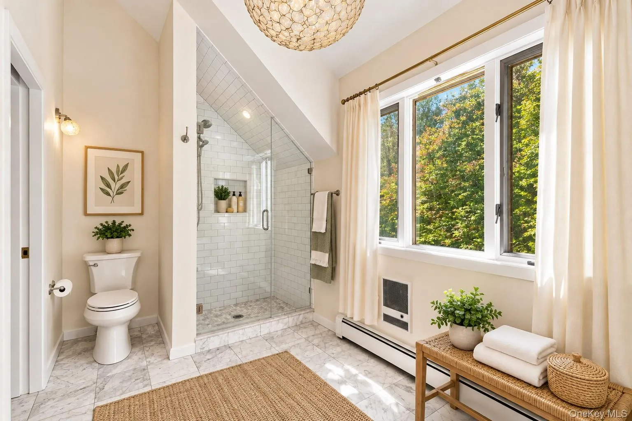
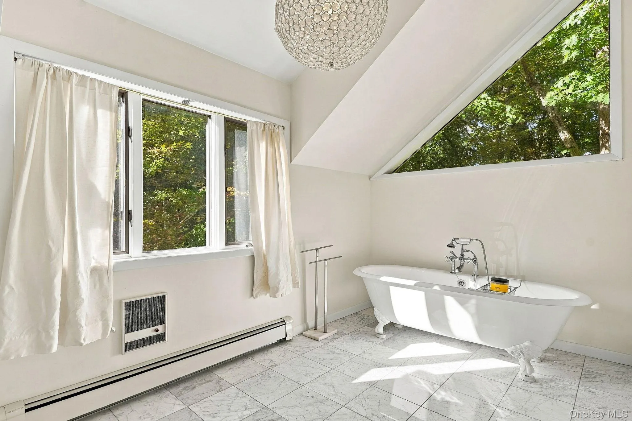
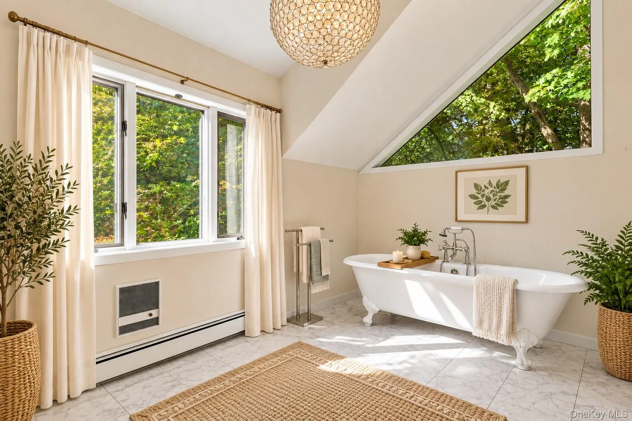
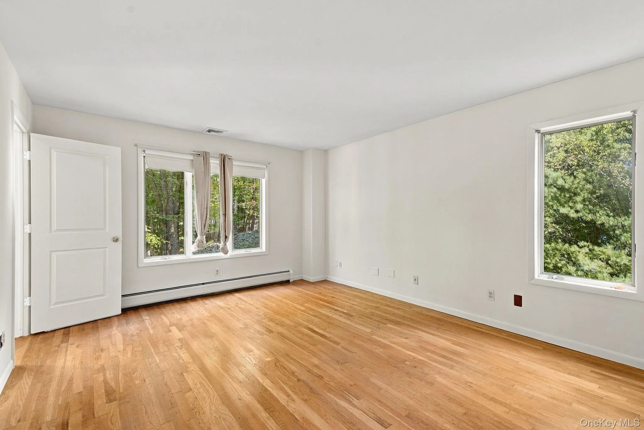
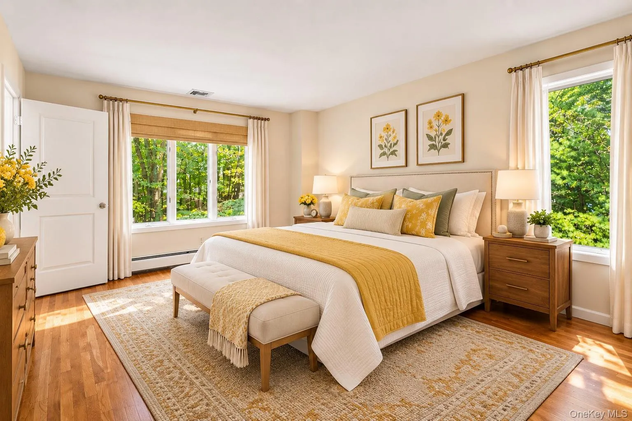
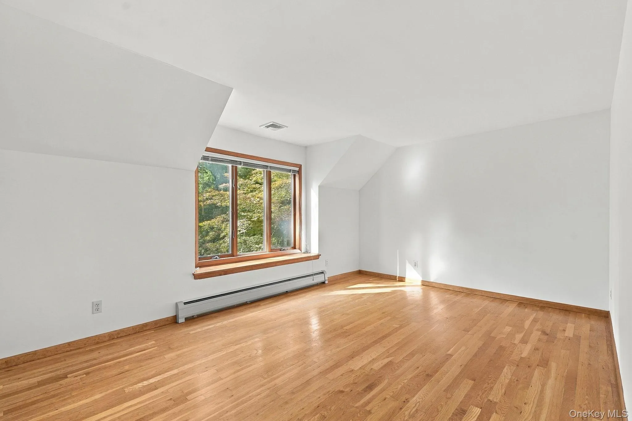
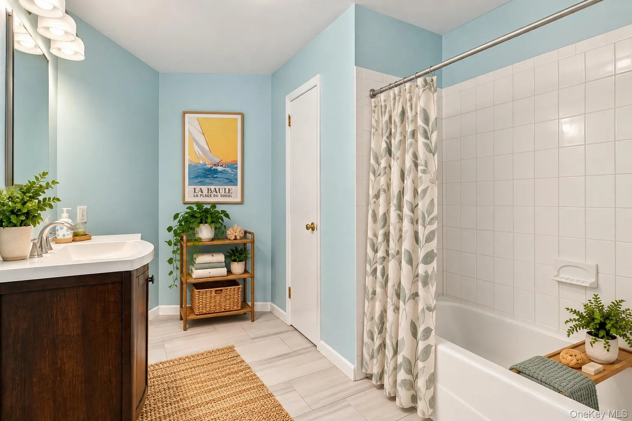
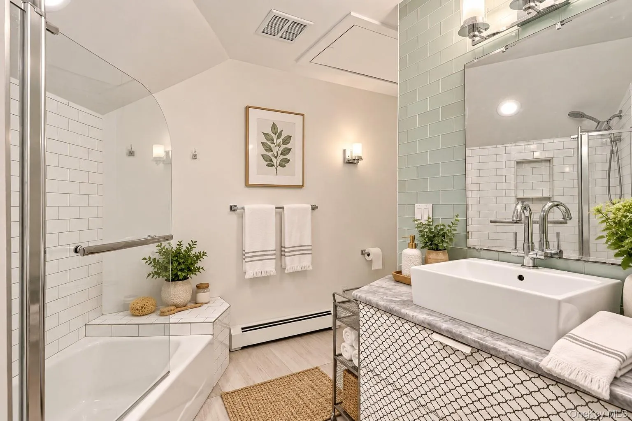
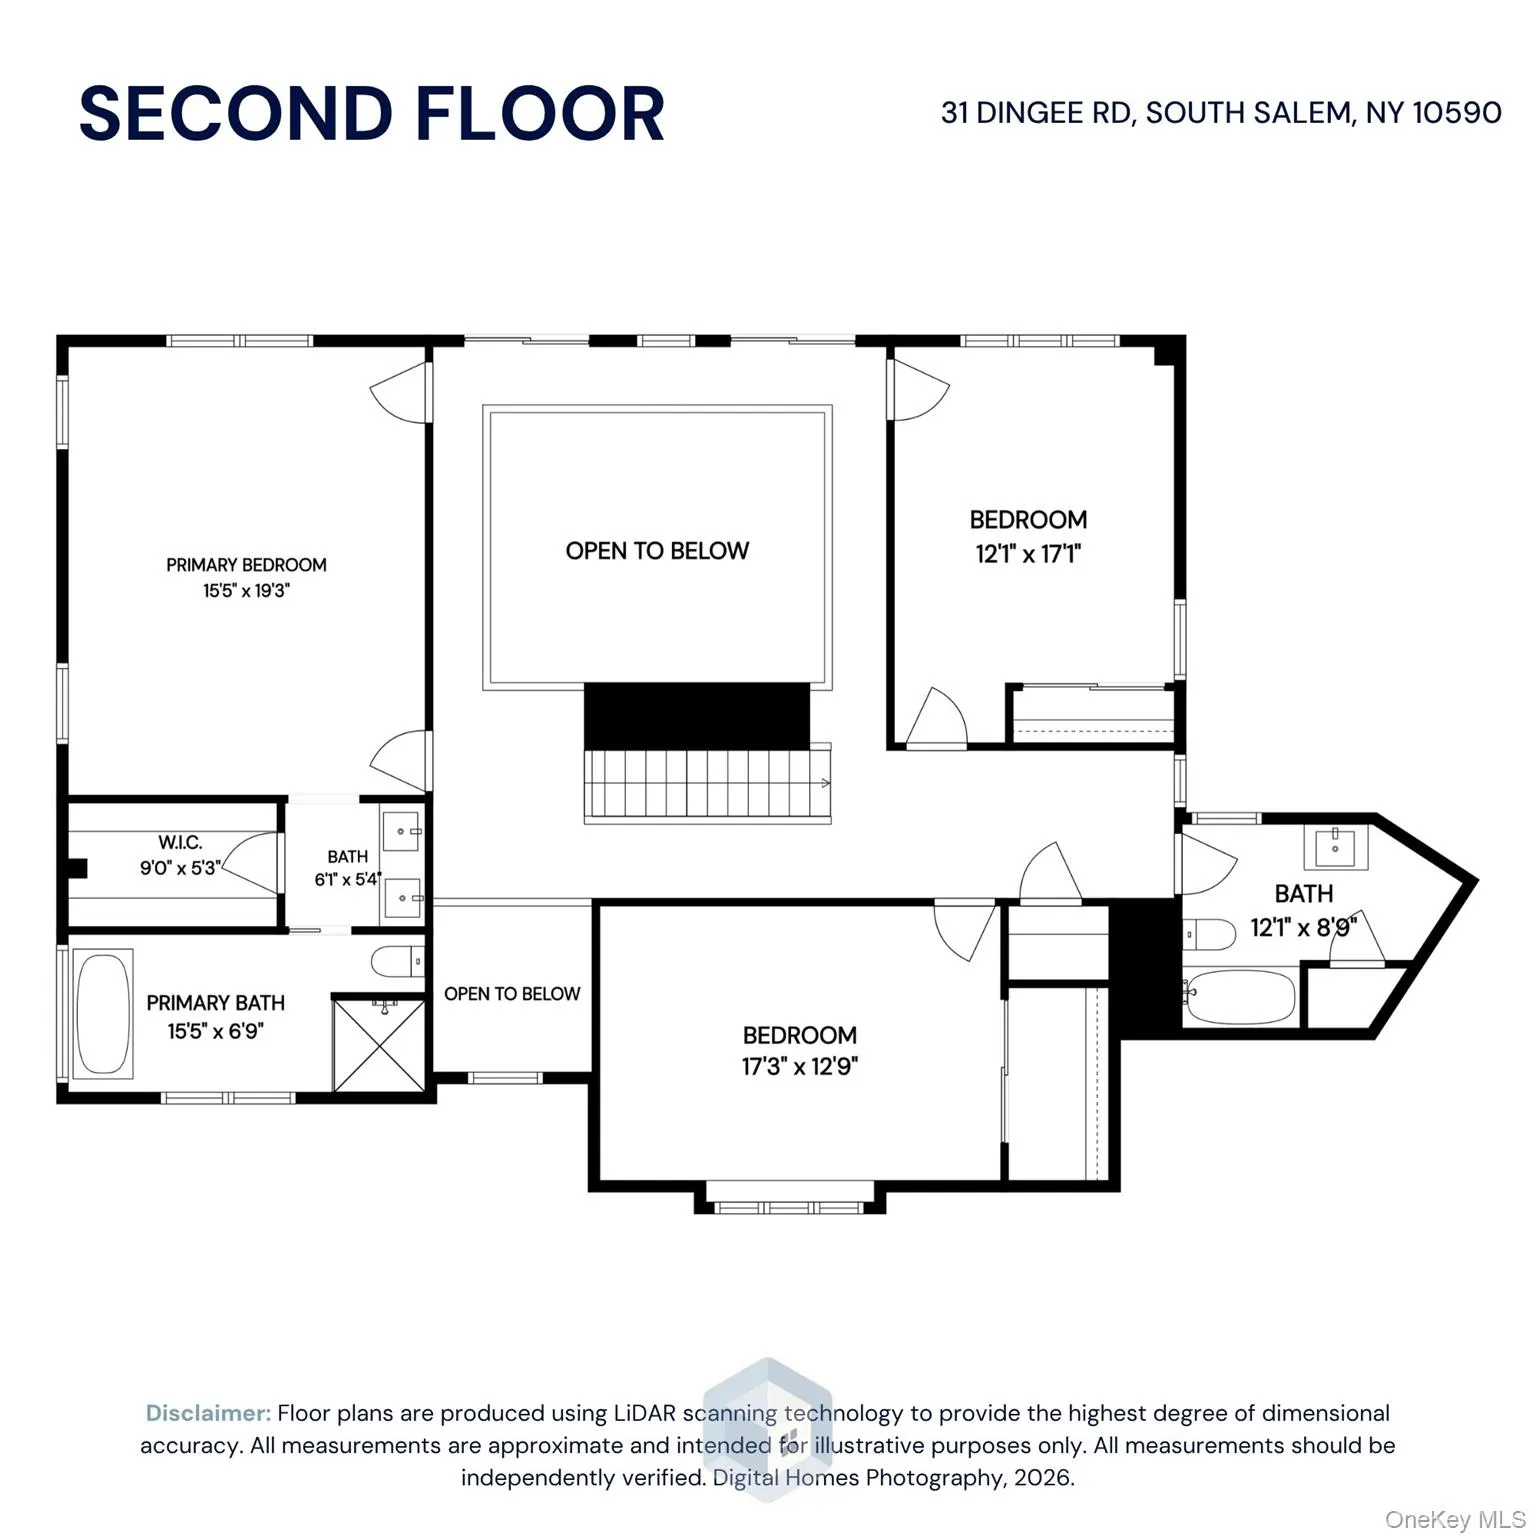
Upstairs, the spacious primary suite features a renovated spa-like bath with a claw-foot soaking tub, radiant heat floors, double sinks and walk-in shower, along with two additional bedrooms and an updated hall bath. The partially finished basement provides additional flexible space plus plenty of storage.
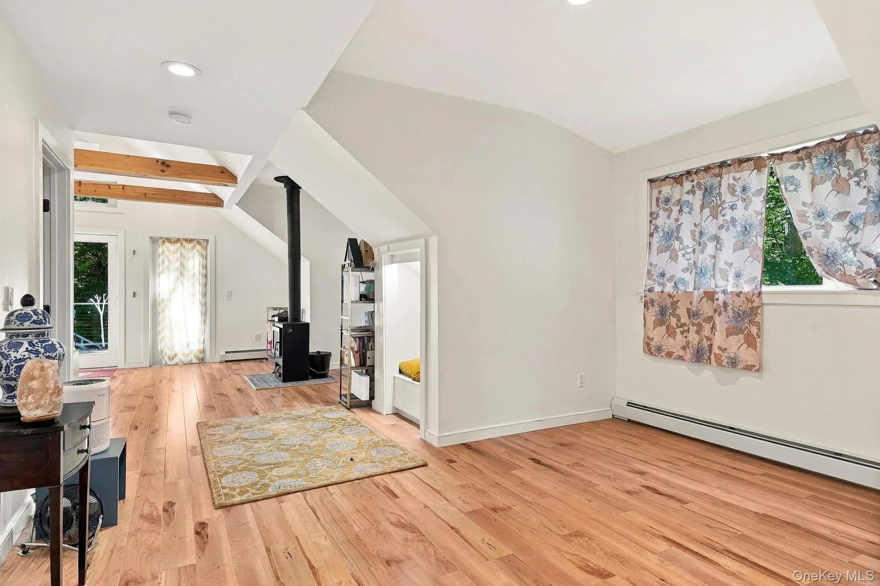
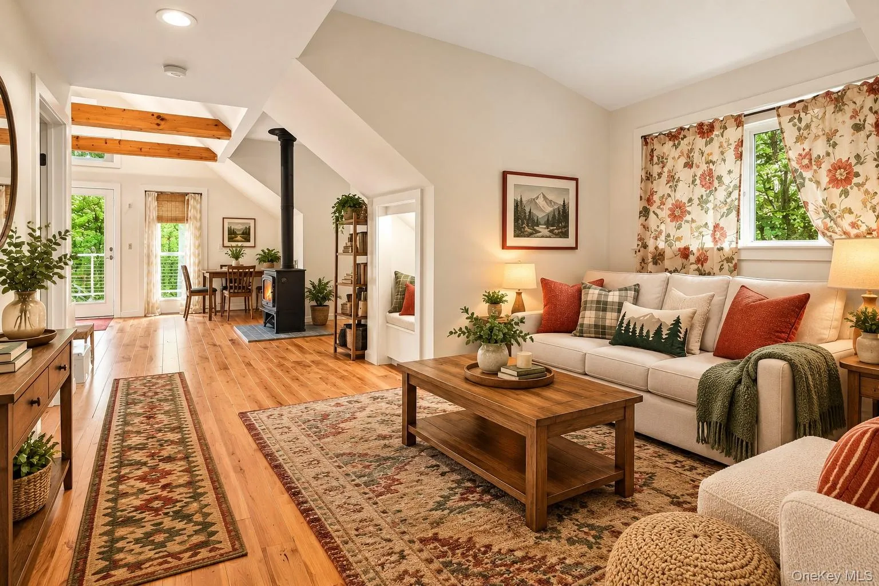
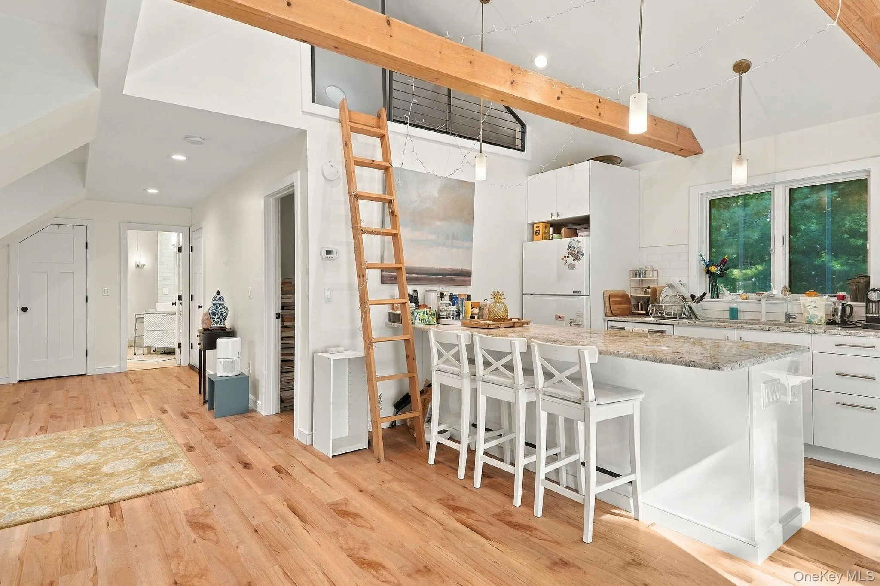
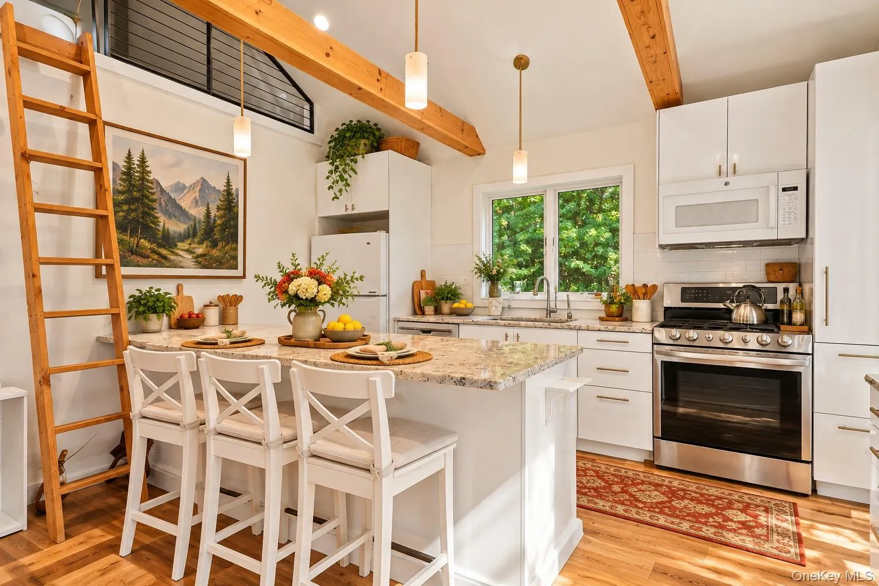
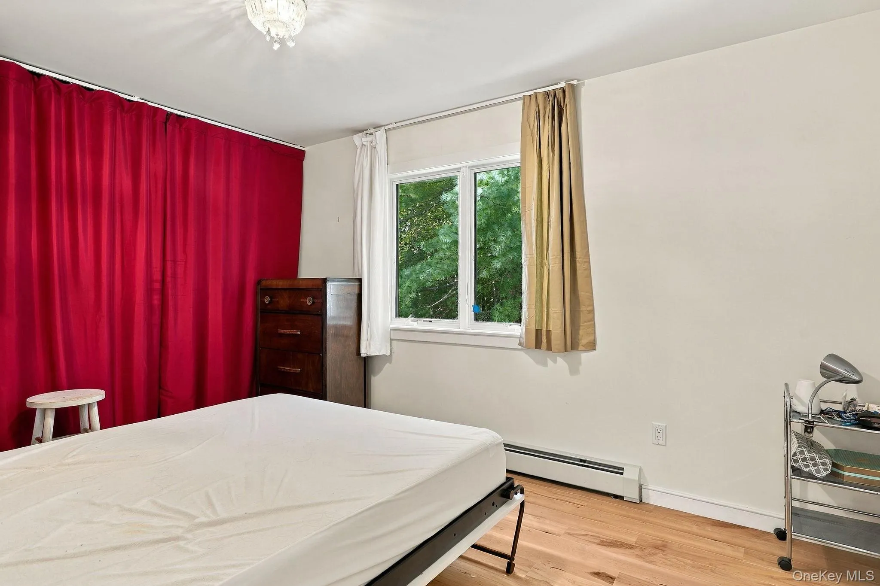
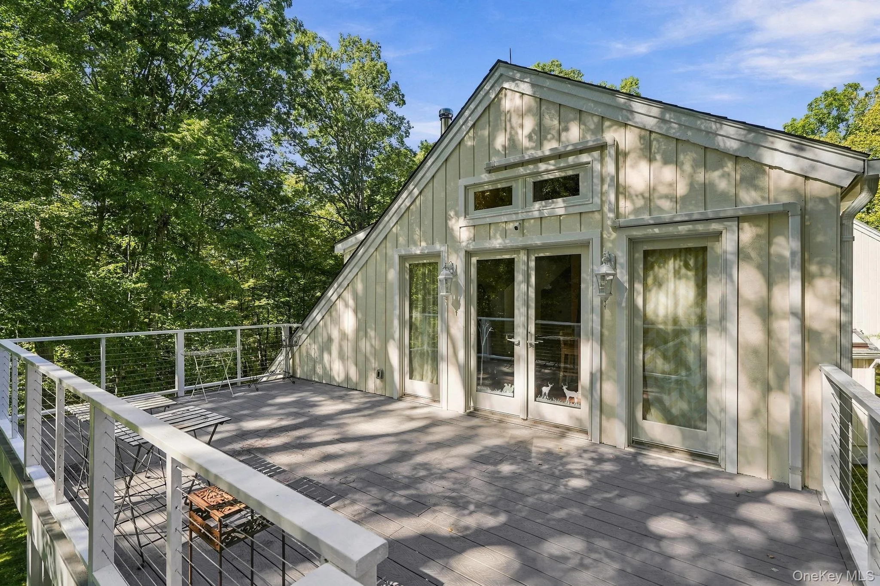
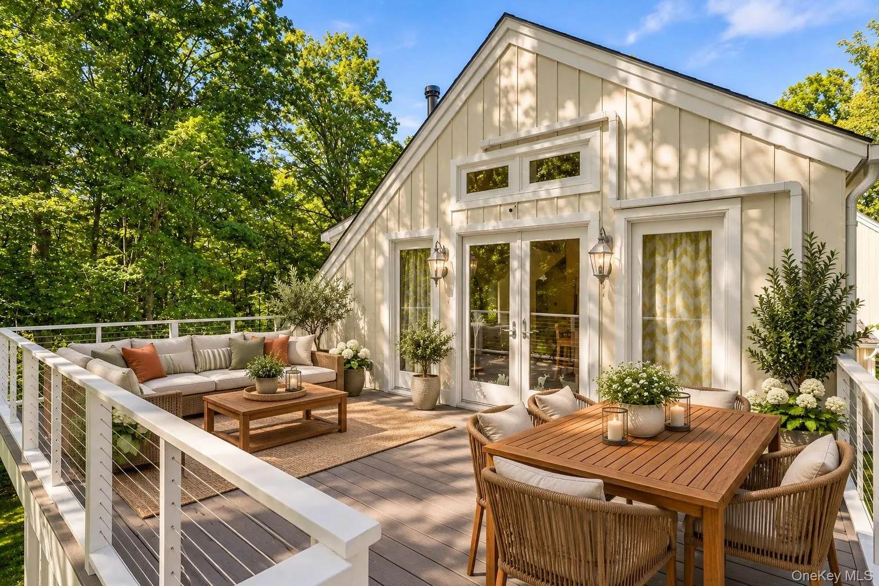
A standout feature is the updated legal accessory apartment above the three-car garage, offering one bedroom with Murphy bed, kitchen, living room, full bath, washer and dryer, wood-burning stove, loft and its own wonderful open upper deck—ideal for extended family, guests or other permitted uses.
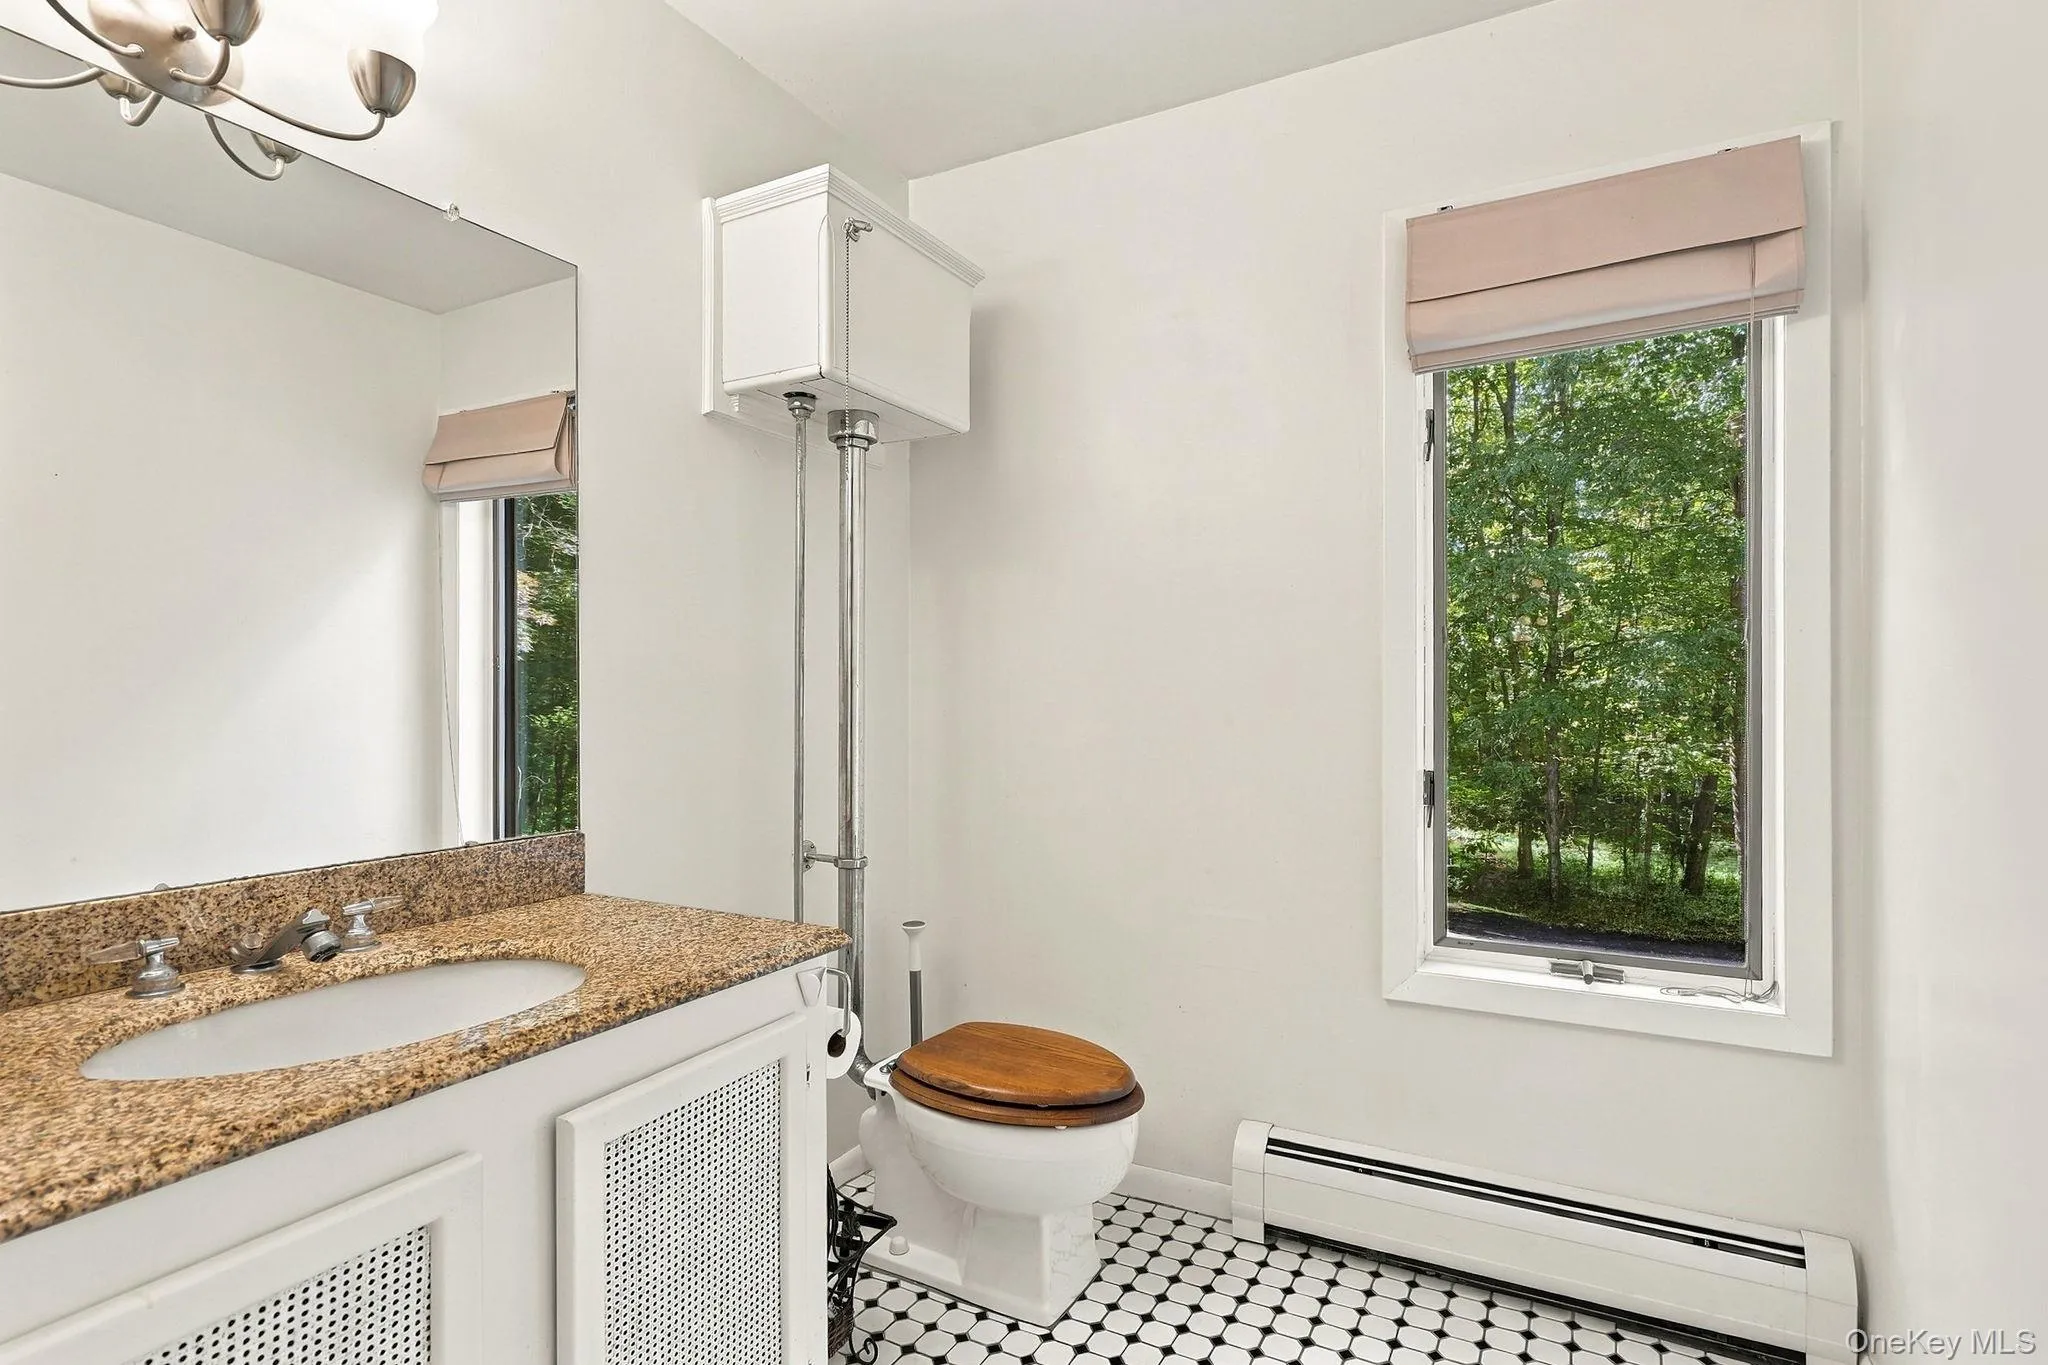
The home has also benefited from numerous recent improvements, including a replaced roof, newly painted interior and exterior, repaved driveway, refinished hardwood floors, updated bathrooms, making it ready for its next chapter and new owners.
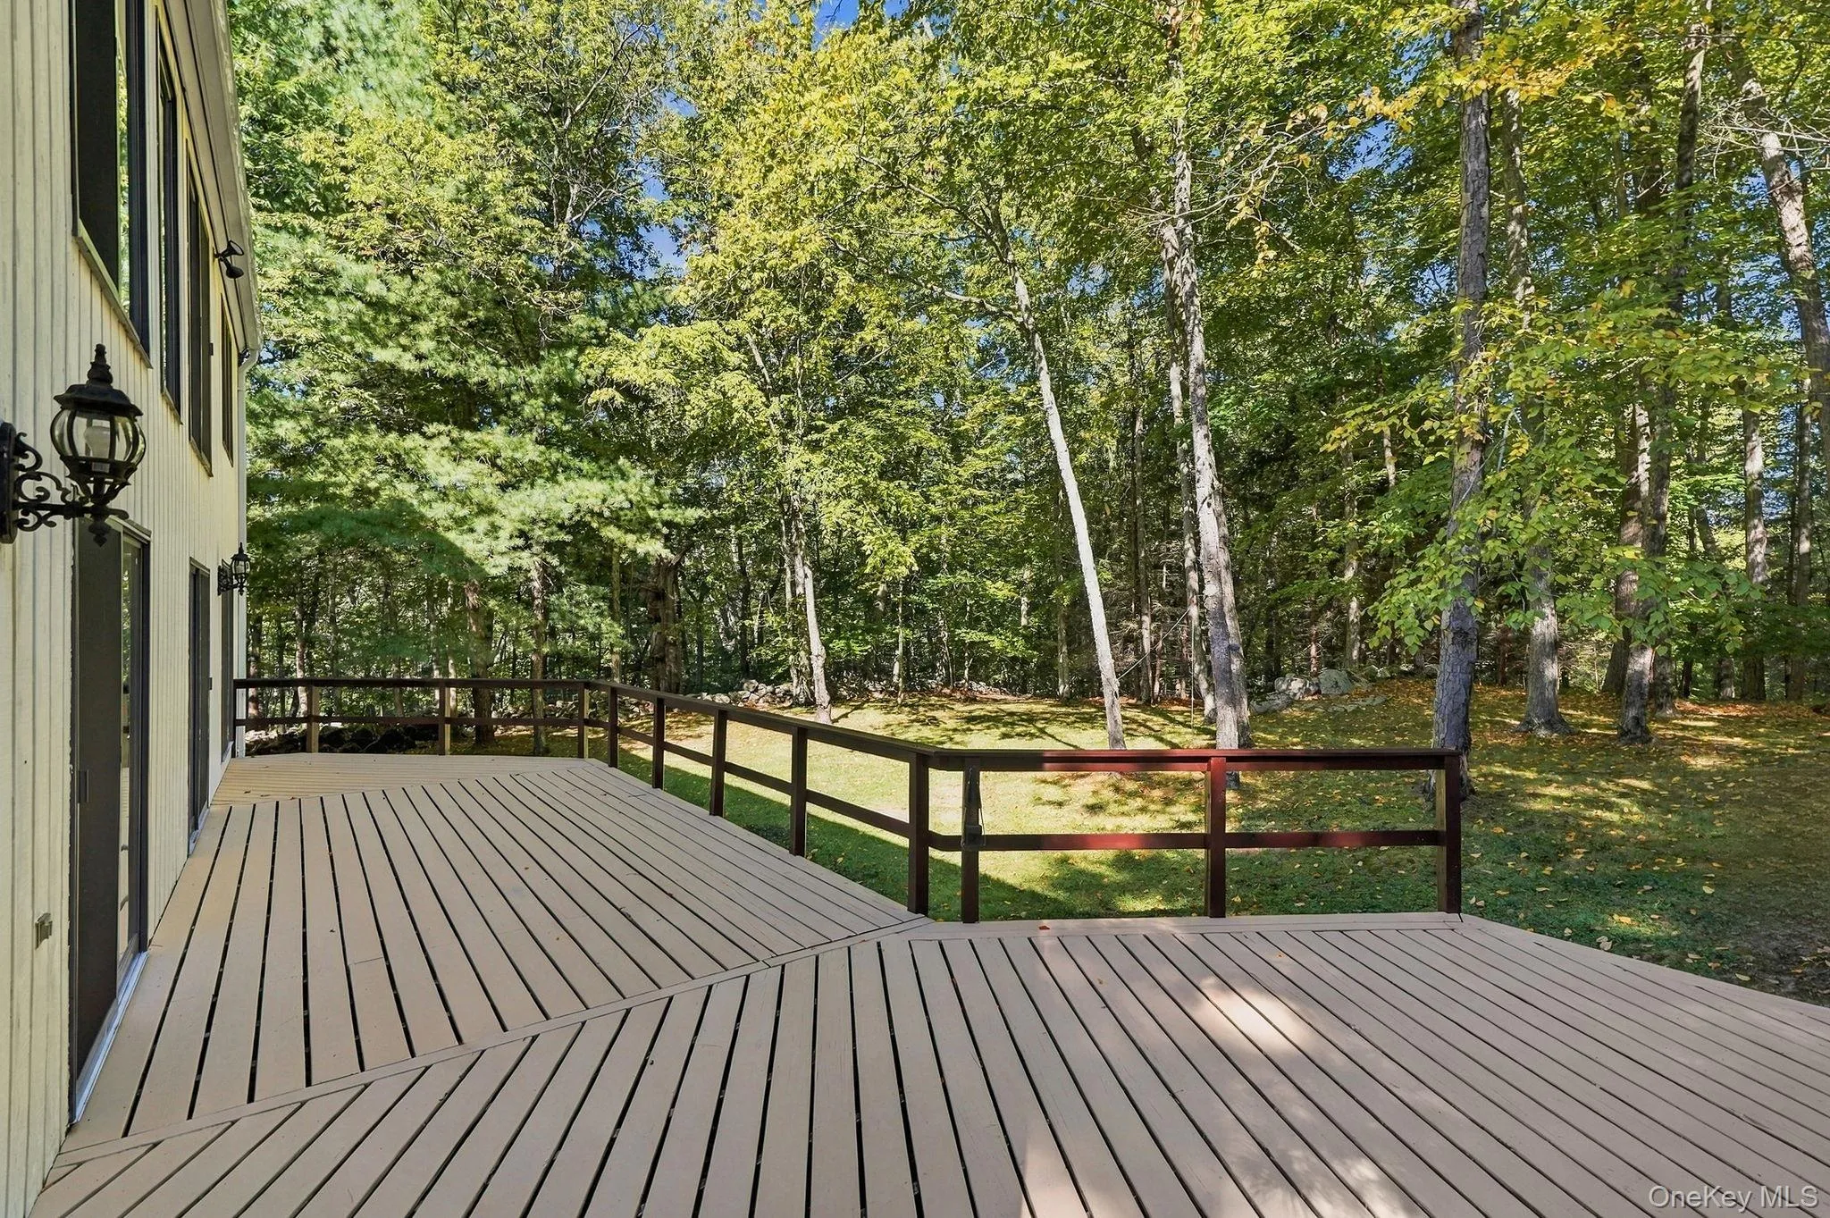
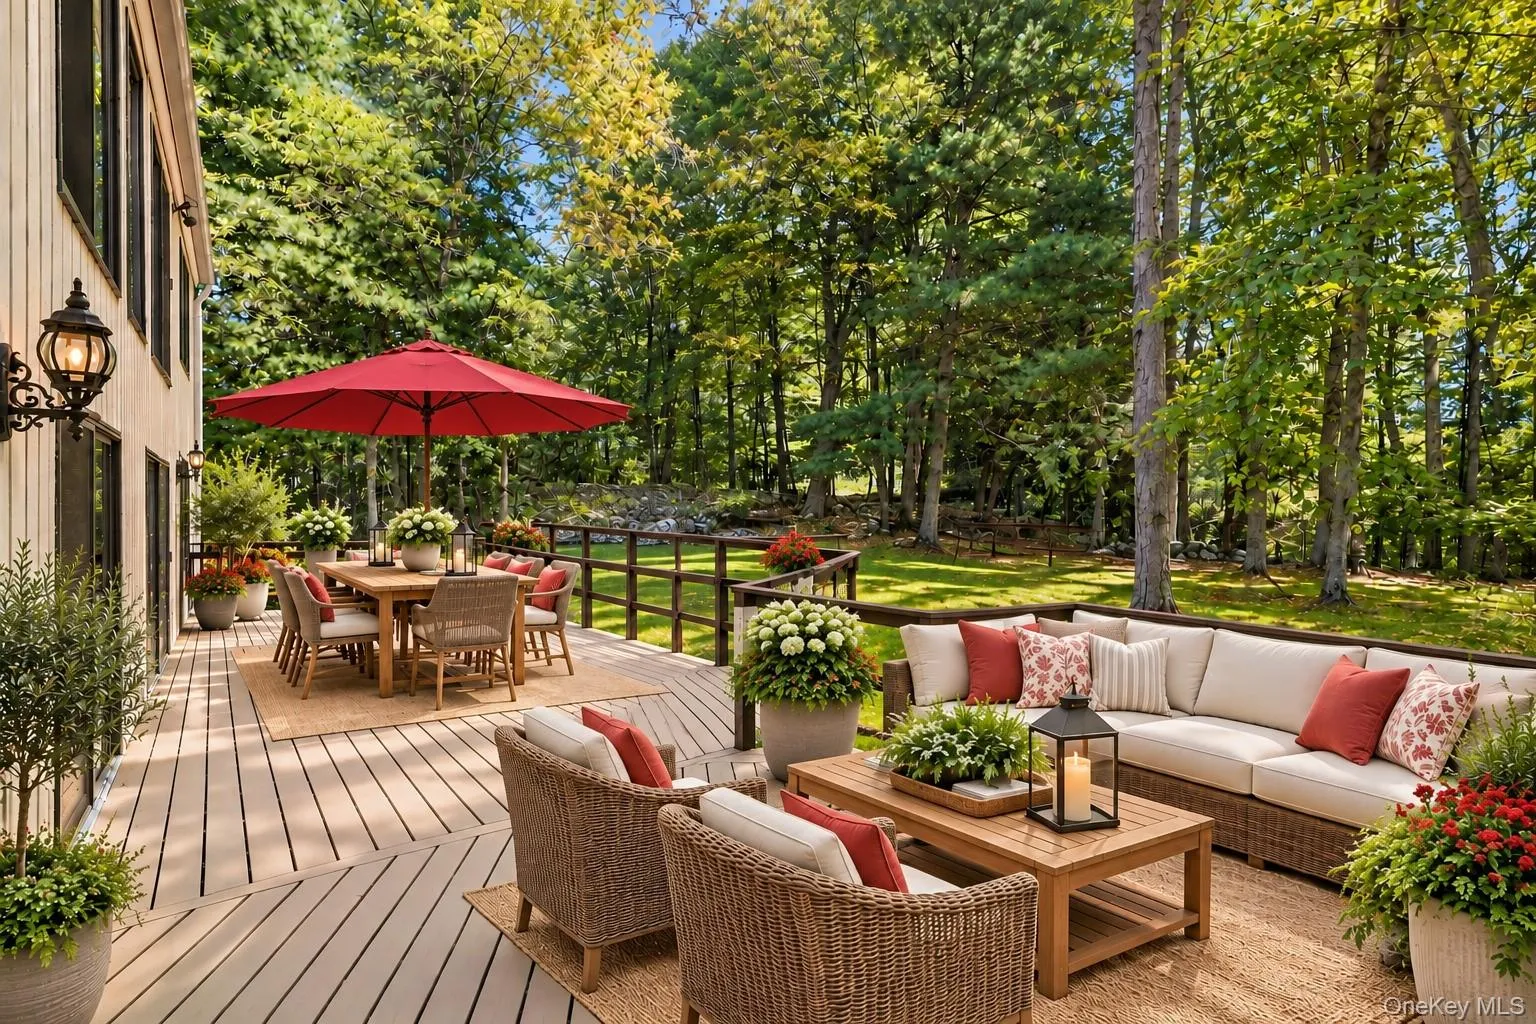
Outside, enjoy nearly 8 private, partly wooded acres with expansive space for outdoor living and recreation. A long forgotten Har-Tru tennis court offers the opportunity to be restored, creating the potential for your own private tennis or pickleball retreat. Multiple decks provide inviting spaces to entertain, relax and enjoy the surrounding natural beauty.
Convenient to Ward Pound Ridge Reservation, Katonah-Lewisboro schools, shopping, town and major commuting routes, this unique property offers an exceptional combination of acreage, privacy, dramatic architecture, flexible living space and recreational potential.
A rare South Salem offering with room to live, work, entertain and enjoy the outdoors—all in one remarkable setting. Make this your home today.
- Heating System:
- Oil, Radiant Floor
- Cooling System:
- Central Air
- Basement:
- Partially Finished
- Appliances:
- Dishwasher, Refrigerator, Dryer, Washer, Range
- Fireplaces Total:
- 1
- Garage Spaces:
- 3
- Interior Features:
- Entrance Foyer, Soaking Tub, Formal Dining, Primary Bathroom, Ceiling Fan(s)
- Parking Features:
- Driveway, Garage, Carport
- Sewer:
- Septic Tank
- Utilities:
- Cable Connected, Water Connected, Electricity Connected
- City:
- Lewisboro
- State:
- NY
- Street:
- Dingee
- Street Number:
- 31
- Street Suffix:
- Road
- Postal Code:
- 10590
- Floor Number:
- 0
- Longitude:
- W74° 26' 35.2''
- Latitude:
- N41° 15' 13.3''
- PostalCity:
- South Salem
- Architectural Style:
- Colonial, Contemporary
- Construction Materials:
- Other
- Elementary School:
- Meadow Pond Elementary School
- High School:
- John Jay High School
- Levels:
- Two
- Agent MlsId:
- 15577
- MiddleOrJunior School:
- John Jay Middle School
- PhotosCount:
- 50
- Special Listing Conditions:
- No
- Tax Annual Amount:
- $19,155
- Water Source:
- Well
- Office MlsId:
- HOULAW18
- Carport Spaces:
- 2
Residential - MLS# 1055167
31 Dingee Road, Lewisboro, NY
- Property Type :
- Residential
- Property SubType :
- Single Family Residence
- Listing Type :
- For Rent
- Listing ID :
- 1055167
- Price :
- $1,650,000
- Rooms :
- 11
- Bedrooms :
- 4
- Bathrooms :
- 3
- Half Bathrooms :
- 1
- Bathrooms Total :
- 4
- Square Footage :
- 4,000 Sqft
- Lot Area :
- 8 Acre
- Year Built :
- 1983
- Status :
- Active
- Listing Agent :
- Teresa Chang
- Listing Office :
- Houlihan Lawrence Inc.




