
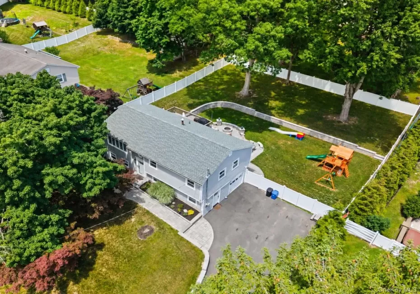
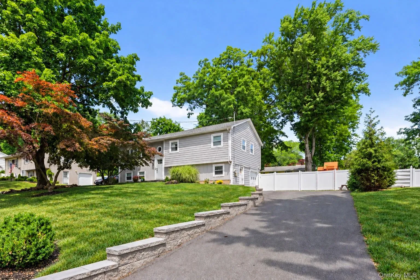
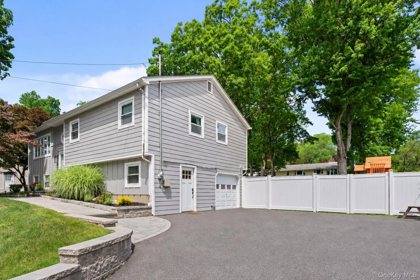
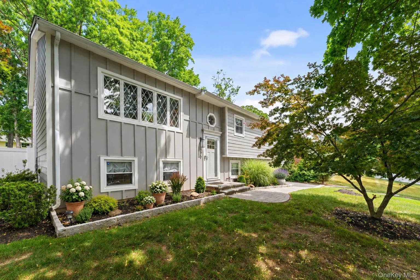
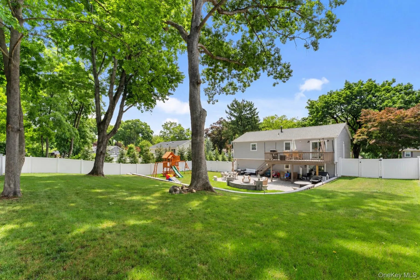
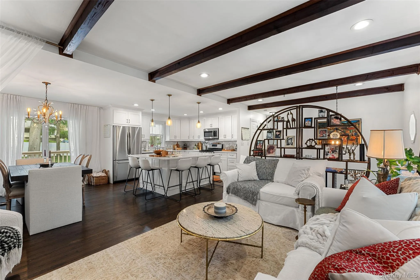
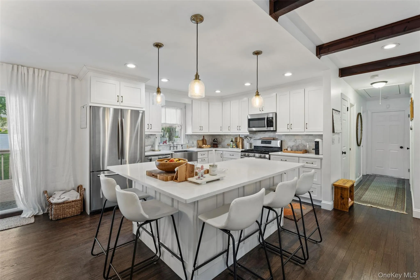
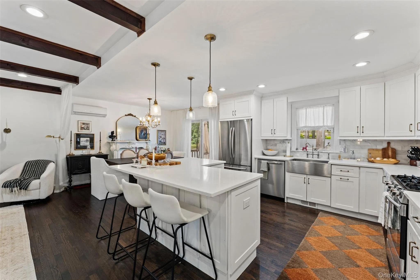
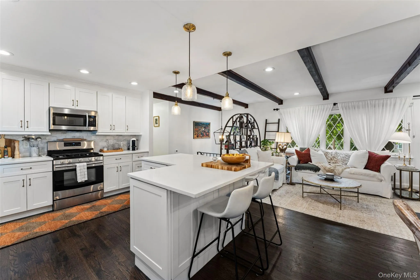
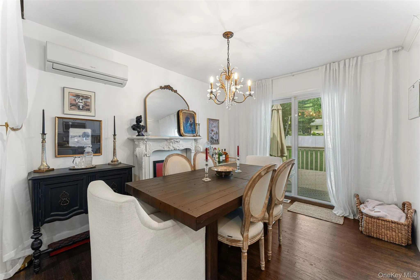
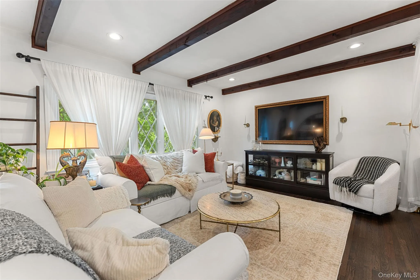
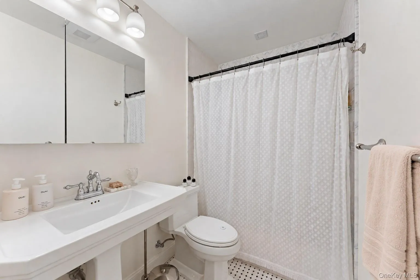
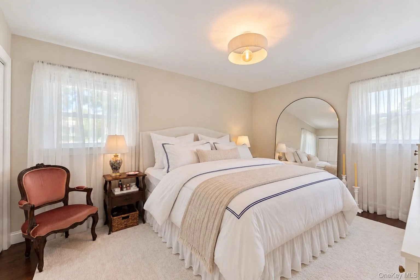
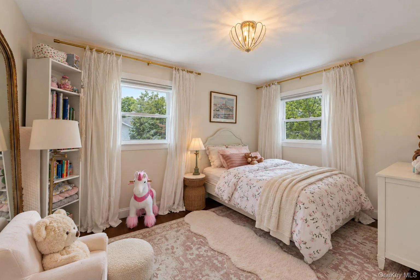
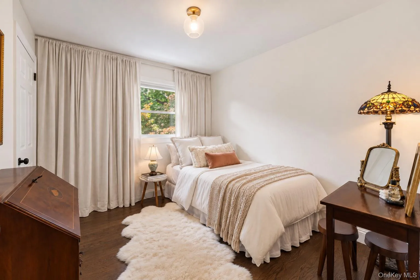
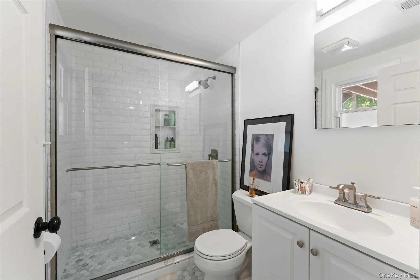
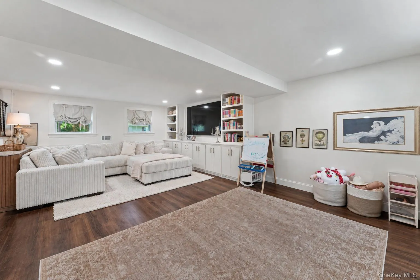
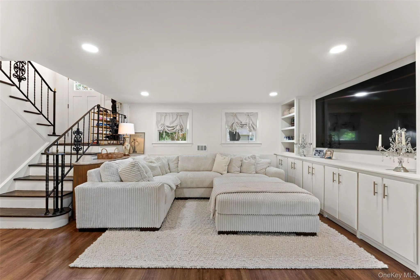
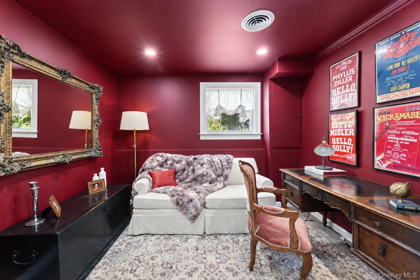
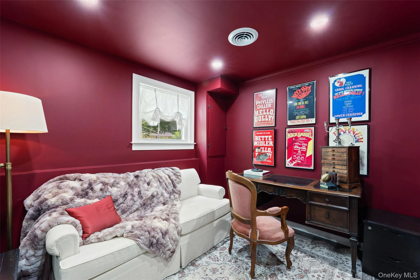
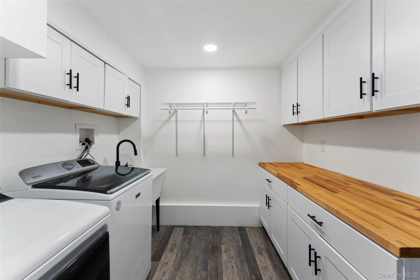
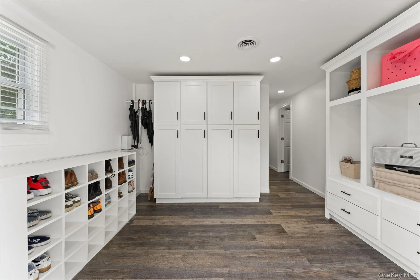
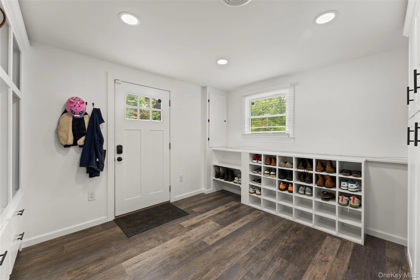
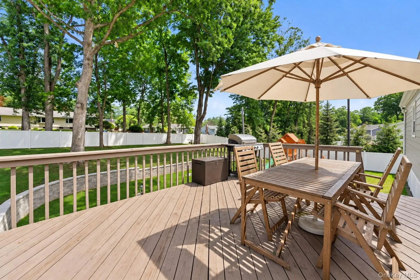
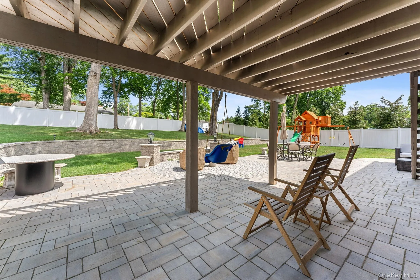
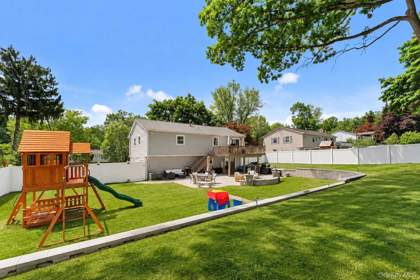
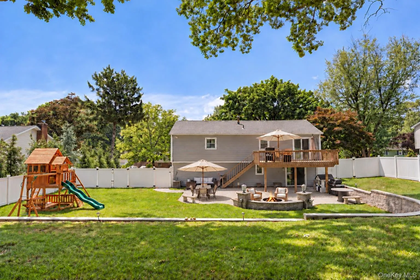
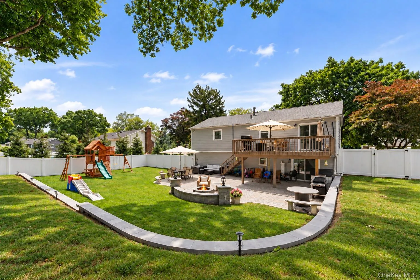
Welcome to this beautifully renovated home in a picturesque neighborhood. Thoughtfully updated, this home offers the perfect blend of comfort, style, and functionality. An inviting open-concept layout and versatile living spaces make everyday living and entertaining effortless. The spacious living room features exposed wood beams and flows into the dining area with sliding glass doors to the deck, and a recently remodeled kitchen with stainless steel appliances. Three bedrooms, including the primary, two tastefully updated full baths, a large family room with access to a partially covered patio and an expansive backyard, along with an office, laundry room, mudroom, and ample storage complete this wonderful home.
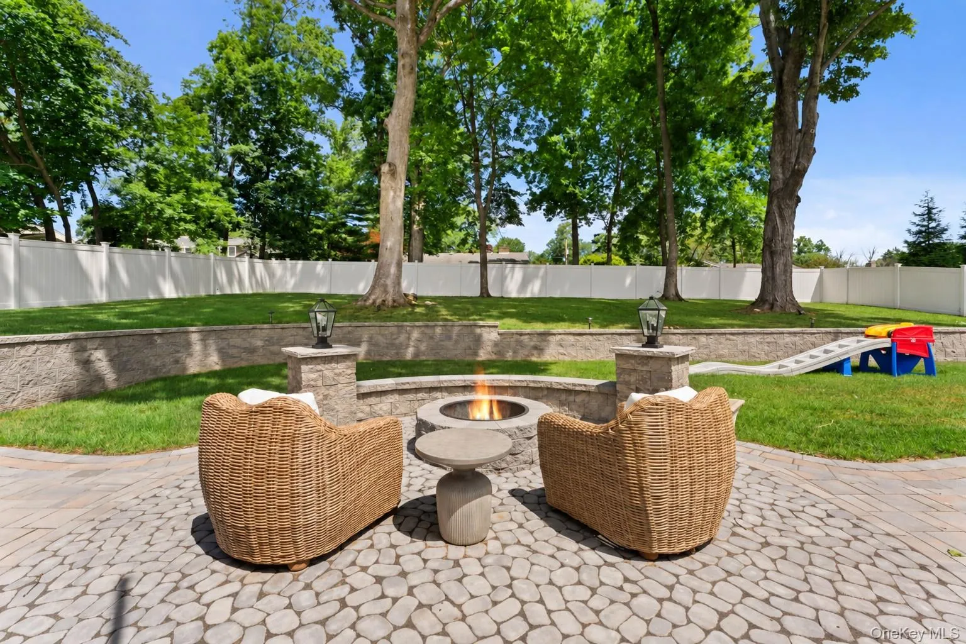
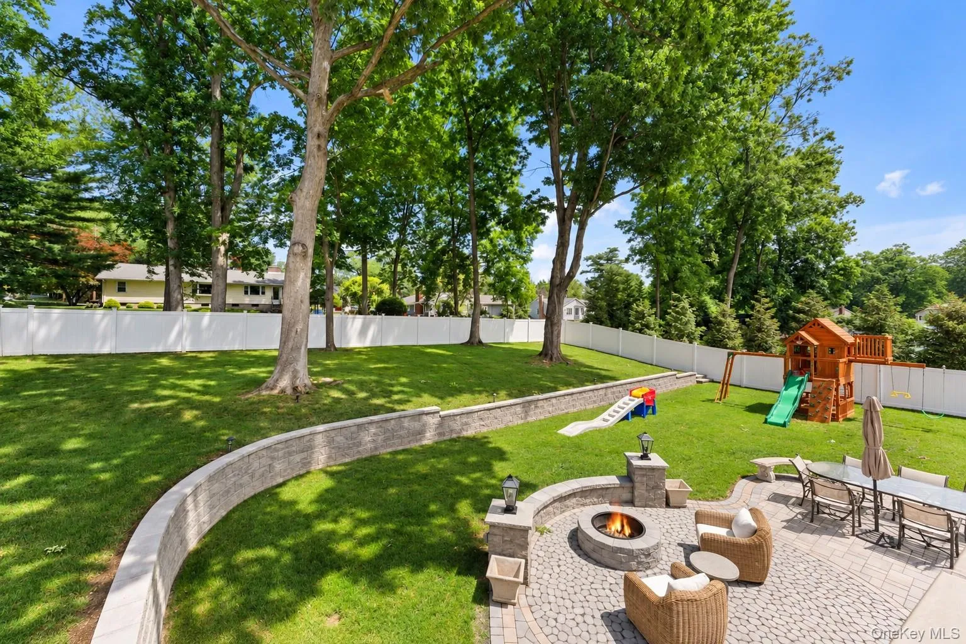
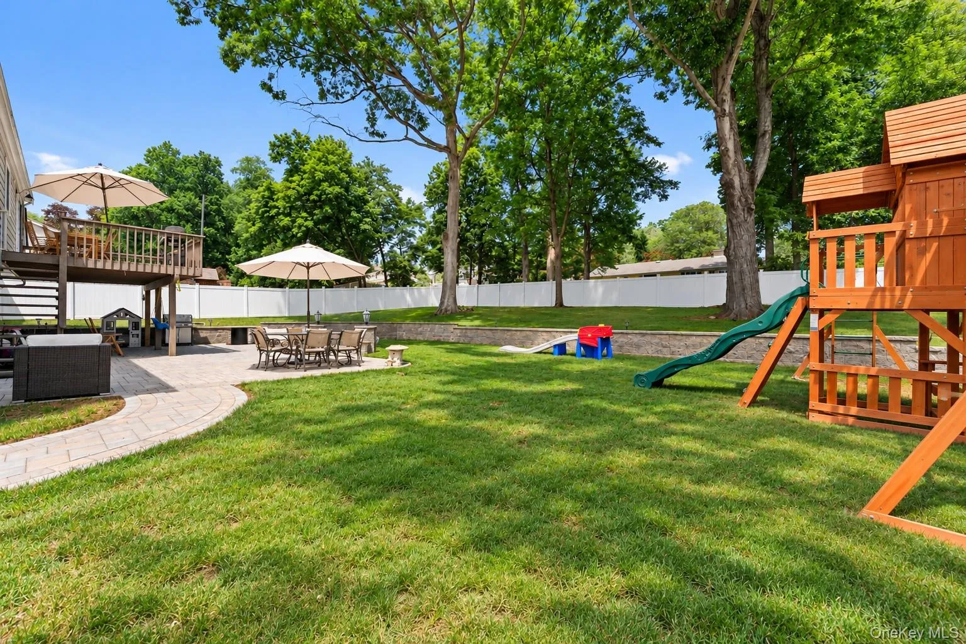
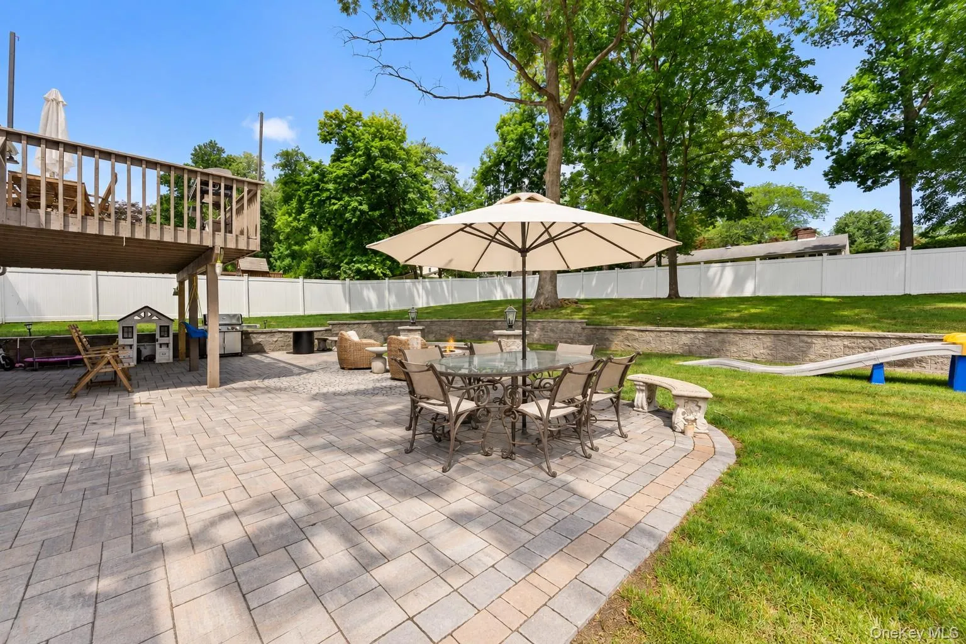
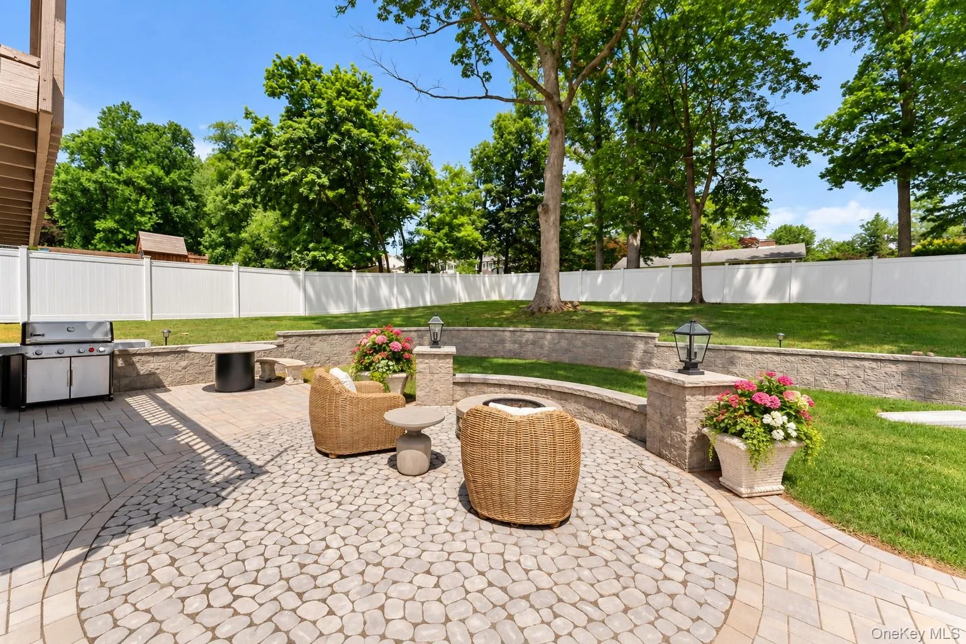
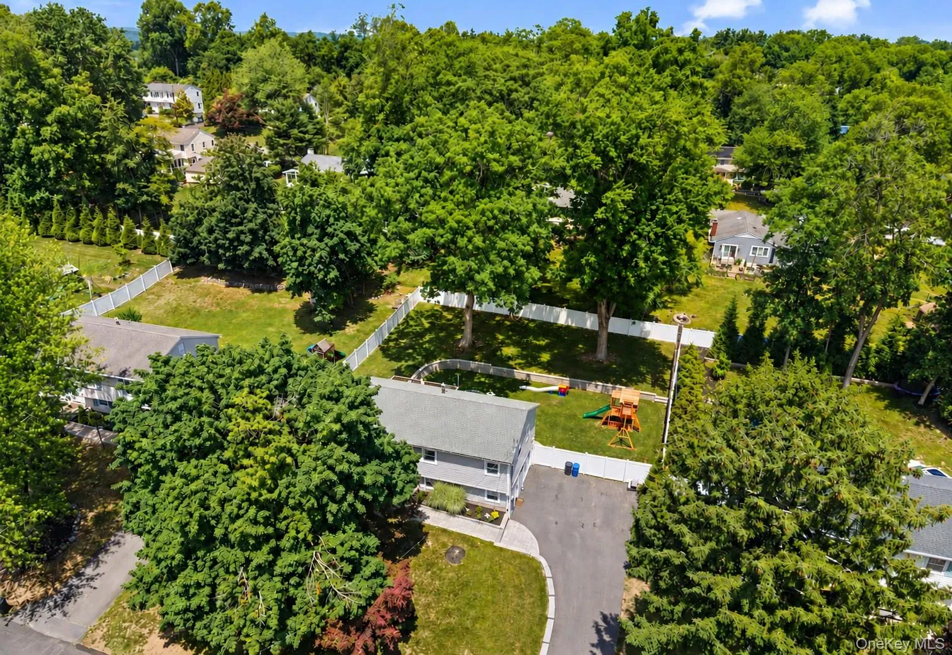
Outside, the extensive custom-designed paver patio with a built-in fire pit and seating area create a beautiful setting for gatherings with family and friends or quiet evenings outdoors, while the spacious backyard offers plenty of room for play and recreation.
Recent improvements include the driveway, walkway, roof, Hardie Board siding, gutters, sliding glass door, central air conditioning, a newer furnace, and patio, offering peace of mind for years to come. An attached one-car garage with oversized driveway provides ample parking for residents and guests alike. Conveniently located near major highways, schools, shopping, restaurants, and everyday amenities, this home is ready for its next owner to simply enjoy!
- Heating System:
- Forced Air
- Cooling System:
- Central Air
- Basement:
- Finished, Full
- Appliances:
- Dishwasher, Oven, Refrigerator, Microwave, Stainless Steel Appliance(s), Dryer, Washer, Gas Water Heater
- Garage Spaces:
- 1
- Interior Features:
- Eat-in Kitchen, Open Kitchen, Open Floorplan, Storage, Kitchen Island, First Floor Bedroom, First Floor Full Bath, Built-in Features, Recessed Lighting, Beamed Ceilings
- Laundry Features:
- Laundry Room
- Parking Features:
- Driveway, Garage, Attached
- Sewer:
- Public Sewer
- Utilities:
- Natural Gas Connected, Electricity Connected, Sewer Connected
- City:
- Clarkstown
- State:
- NY
- Street:
- Babbling Brook
- Street Number:
- 575
- Street Suffix:
- Lane
- Postal Code:
- 10989
- Floor Number:
- 0
- Longitude:
- W74° 2' 51.6''
- Latitude:
- N41° 7' 47''
- PostalCity:
- Valley Cottage
- Architectural Style:
- Raised Ranch
- Construction Materials:
- Unknown
- Elementary School:
- Valley Cottage
- High School:
- Nyack Senior High School
- Agent MlsId:
- 25348
- MiddleOrJunior School:
- Nyack Middle School
- PhotosCount:
- 34
- Special Listing Conditions:
- No
- Tax Annual Amount:
- $16,314
- Water Source:
- Public
- Office MlsId:
- KWREAL
Residential - MLS# 1016268
575 Babbling Brook Lane, Clarkstown, NY
- Property Type :
- Residential
- Property SubType :
- Single Family Residence
- Listing Type :
- For Rent
- Listing ID :
- 1016268
- Price :
- $750,000
- Rooms :
- 9
- Bedrooms :
- 3
- Bathrooms :
- 2
- Bathrooms Total :
- 2
- Square Footage :
- 1,725 Sqft
- Lot Area :
- 0.34 Acre
- Year Built :
- 1962
- Status :
- Active
- Listing Agent :
- Alexandra L. Fischer
- Listing Office :
- Keller Williams Realty Group




