
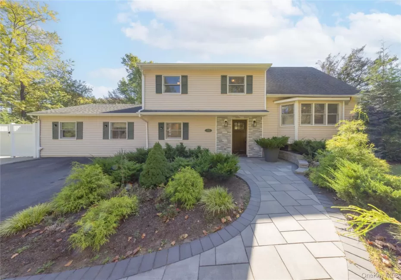
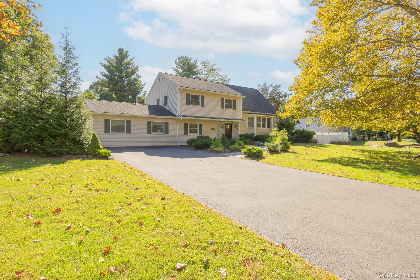
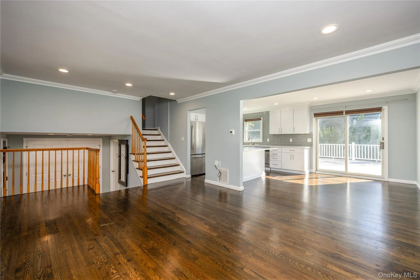
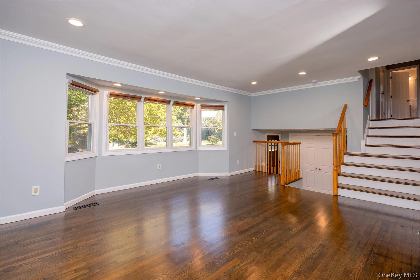
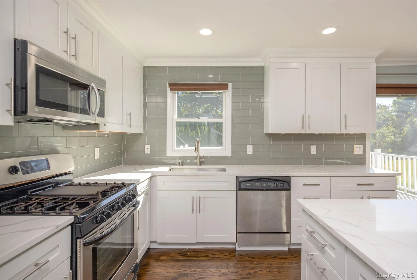
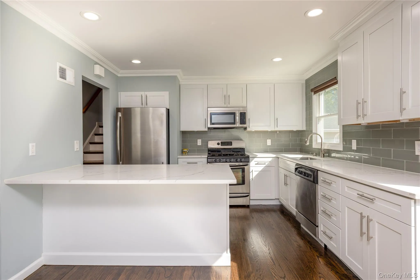
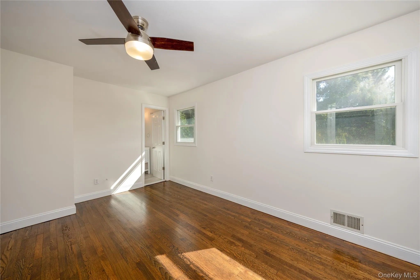
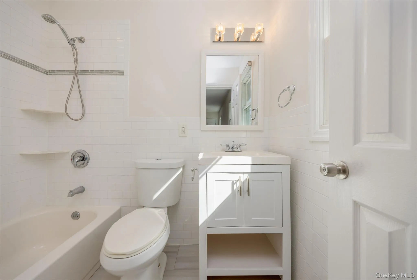
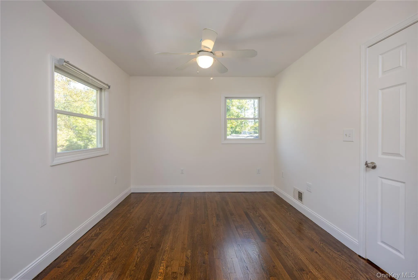
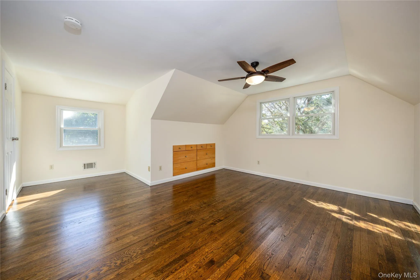
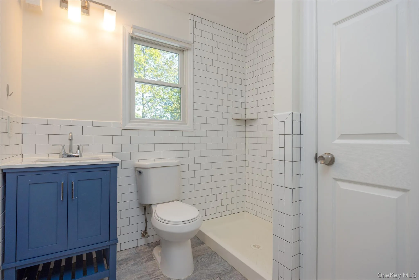
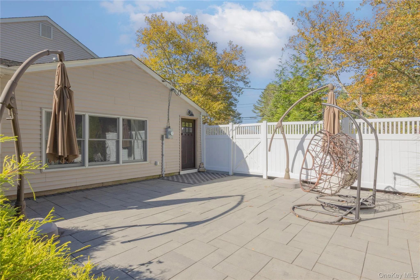
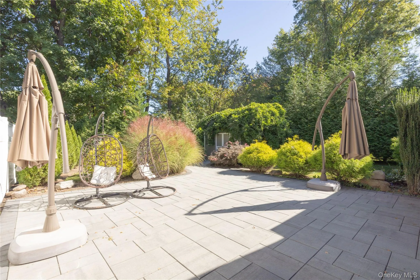
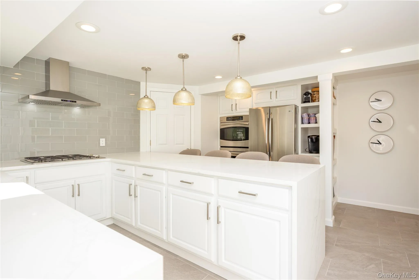
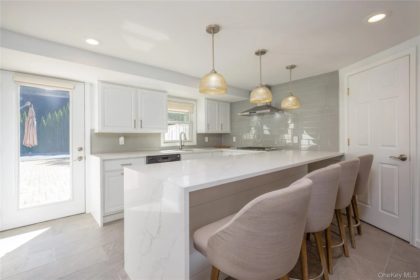
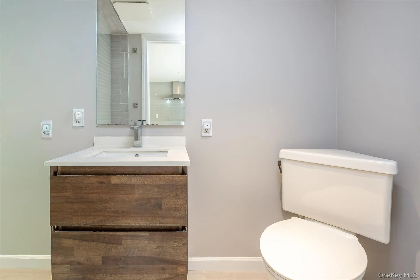
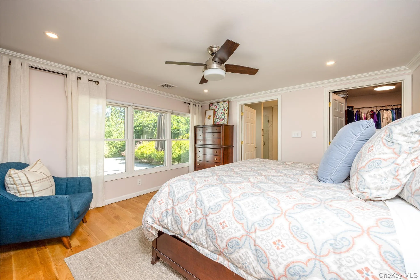
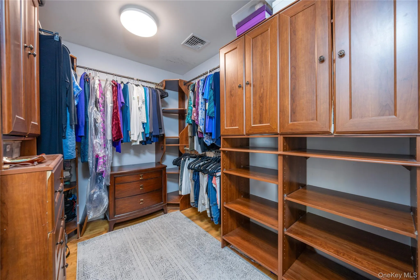
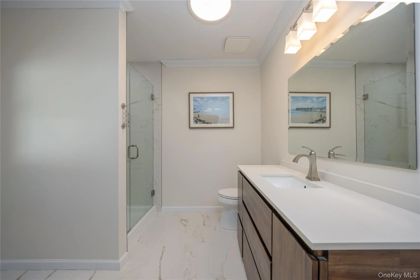
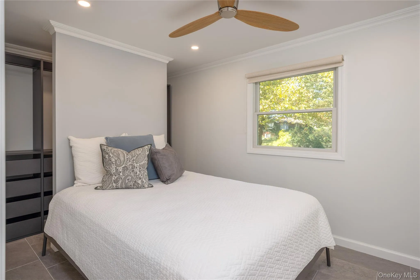
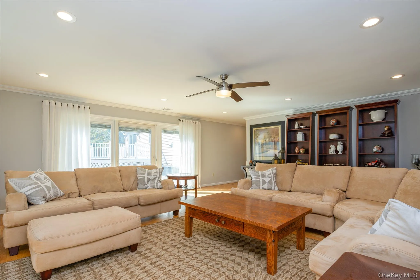
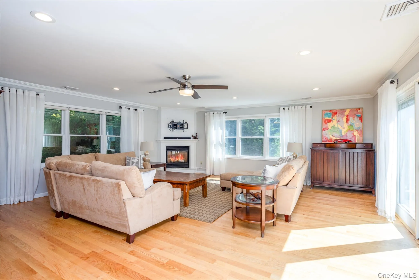
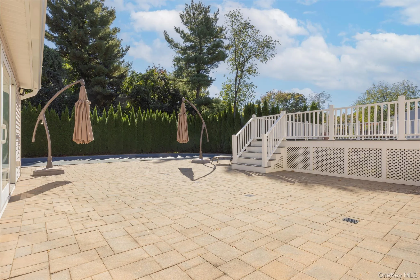
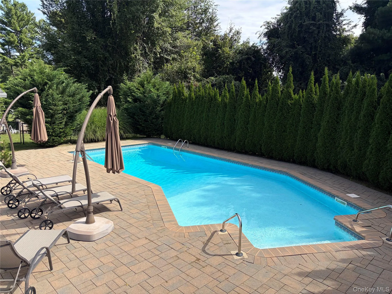
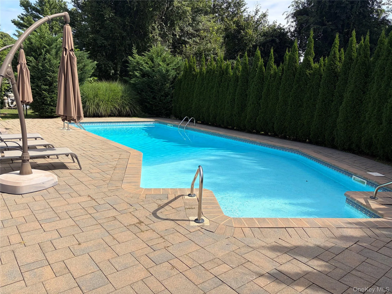
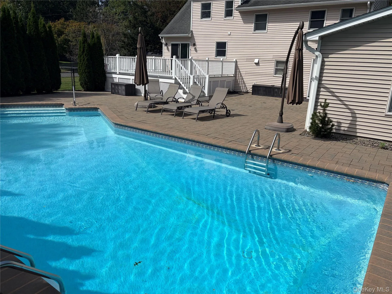
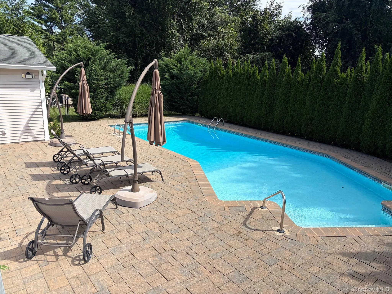
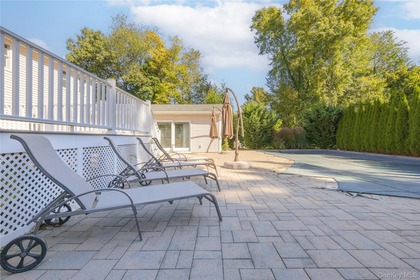
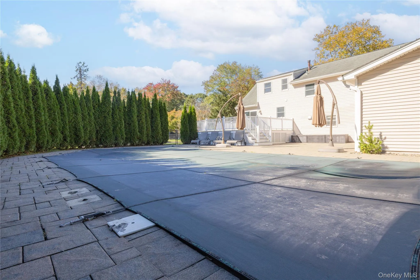
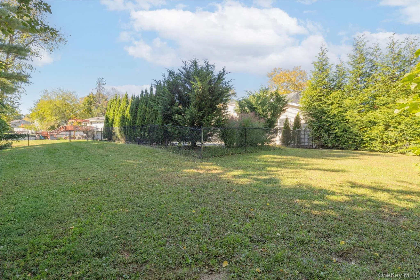
Nestled on a generous .59-acre lot this home features a beautiful in the ground pool as your own private backyard resort. Freshly painted this magnificent 6 bedroom residence with over 3,000 sq. feet offers an unparalleled combination of space, privacy, and endless possibilities. Perfect layout for multi-generational households or those who simply love to entertain. This fully fenced-in property provides a peaceful retreat without sacrificing everyday convenience. Step inside to a sprawling layout designed for both entertaining and comfortable living. The main level filled with natural light features recessed lighting, refinished hardwood floors throughout, a bright open-concept living room, kitchen with stainless steel appliances, and dining room with slider doors to open deck overlooking in-the-ground pool, patio and spacious backyard. Upper-level features four bedrooms (one bed used as office) and bathrooms providing a private, quite retreat for the main household with ample closet space and hardwood floors. A stunning one-level with private entrance features primary bedroom complete with full bathroom and large walk-in-closet. Full kitchen with stainless steel appliances for your culinary adventures. Additional second bedroom for family or guests. Entertain your guests in the spacious living room with fireplace framed by lots of windows. Oversized driveway offers plenty of parking. Located near Park, Congers Lake, shopping, restaurants and major highways. Don’t miss out on this rare move-in ready home with plenty of options!
- Heating System:
- Hot Water
- Cooling System:
- Central Air
- Fence:
- Back Yard, Fenced, Chain Link, Vinyl
- Patio:
- Patio, Deck
- Swimming Pool:
- In Ground, Outdoor Pool, Fenced, Pool Cover
- Appliances:
- Dishwasher, Oven, Refrigerator, Microwave, Stainless Steel Appliance(s), Dryer, Washer, Range, Gas Water Heater, Exhaust Fan, Gas Cooktop, Gas Oven
- Exterior Features:
- Mailbox
- Fireplace Features:
- Living Room
- Fireplaces Total:
- 1
- Interior Features:
- Master Downstairs, Granite Counters, Open Kitchen, Open Floorplan, Walk-in Closet(s), Kitchen Island, Walk Through Kitchen, Formal Dining, First Floor Bedroom, Primary Bathroom, Ceiling Fan(s), First Floor Full Bath, Recessed Lighting
- Lot Features:
- Private, Level, Paved, Near Shops, Near School, Back Yard, Front Yard
- Parking Features:
- Driveway
- Sewer:
- Public Sewer
- Utilities:
- Cable Available, Trash Collection Public, Natural Gas Connected, Water Connected, Electricity Connected, Sewer Connected
- City:
- Clarkstown
- State:
- NY
- Street:
- Fulle
- Street Number:
- 332
- Street Suffix:
- Drive
- Postal Code:
- 10989
- Floor Number:
- 0
- Longitude:
- W74° 2' 41.5''
- Latitude:
- N41° 7' 5.6''
- PostalCity:
- Valley Cottage
- Architectural Style:
- Colonial, Split Level
- Construction Materials:
- Vinyl Siding
- Elementary School:
- Valley Cottage
- High School:
- Nyack Senior High School
- Agent MlsId:
- 35039
- MiddleOrJunior School:
- Nyack Middle School
- PhotosCount:
- 30
- Special Listing Conditions:
- No
- Tax Annual Amount:
- $23,417
- Water Source:
- Public
- Office MlsId:
- KELHUD
Residential - MLS# 1061215
332 Fulle Drive, Clarkstown, NY
- Property Type :
- Residential
- Property SubType :
- Single Family Residence
- Listing Type :
- For Rent
- Listing ID :
- 1061215
- Price :
- $950,000
- Rooms :
- 11
- Bedrooms :
- 6
- Bathrooms :
- 3
- Half Bathrooms :
- 1
- Bathrooms Total :
- 4
- Square Footage :
- 3,174 Sqft
- Lot Area :
- 0.59 Acre
- Year Built :
- 1962
- Status :
- Active
- Listing Agent :
- Eileen Fennell
- Listing Office :
- Keller Williams Hudson Valley




