
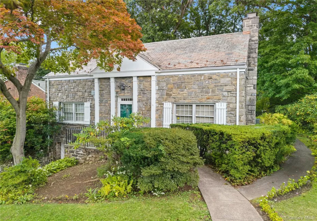
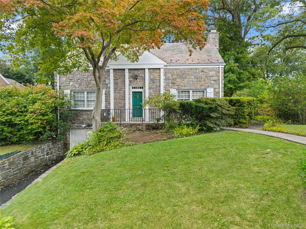
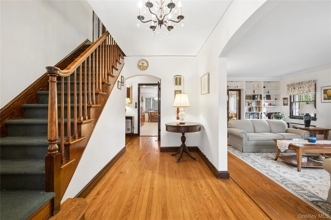
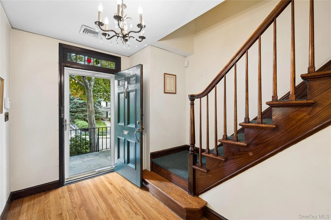
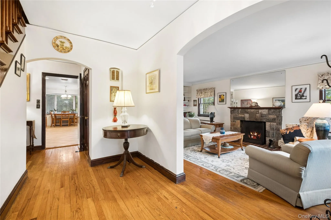
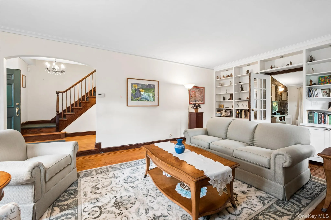
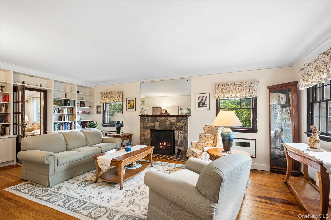
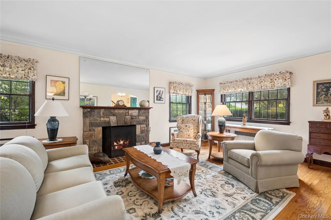
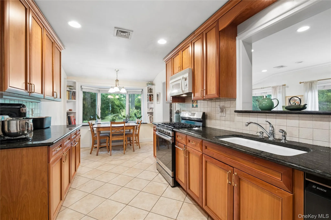
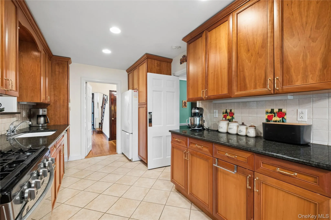
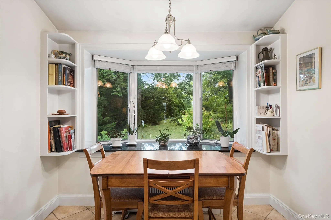
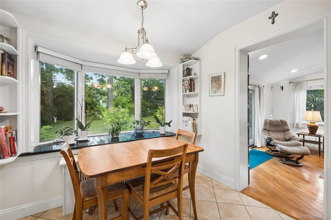
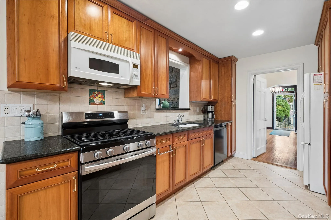
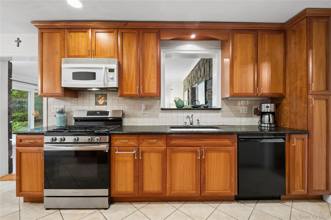
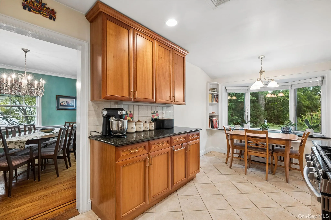
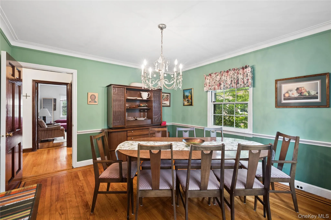
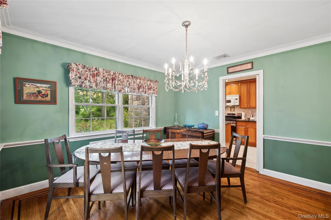
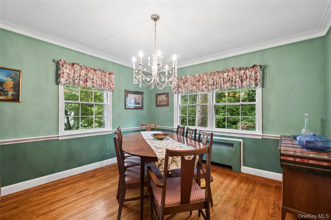
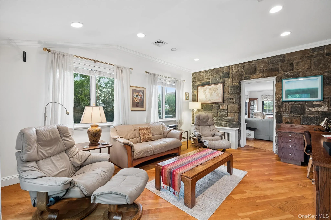
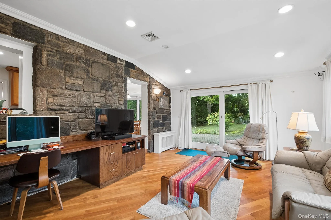
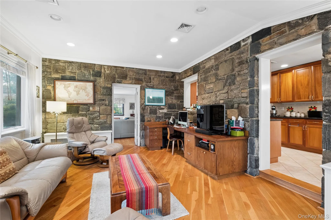
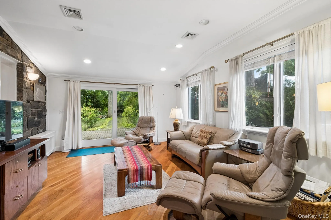
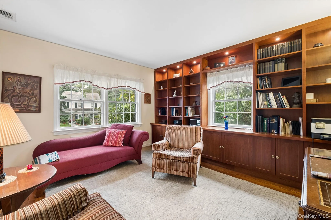
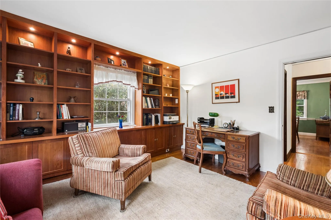
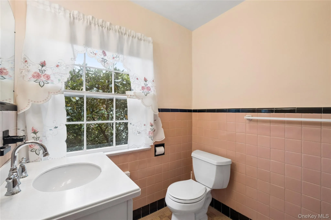
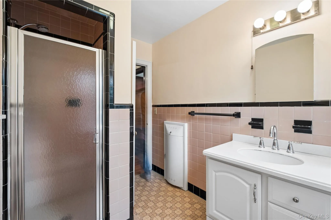
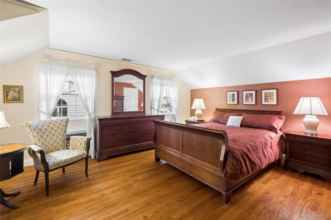
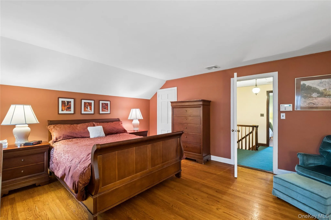
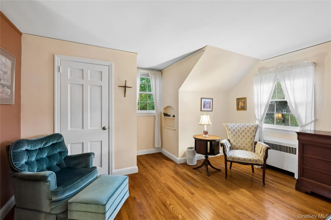
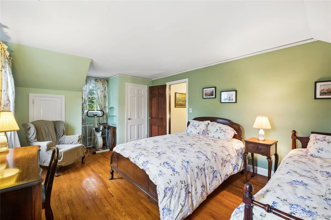
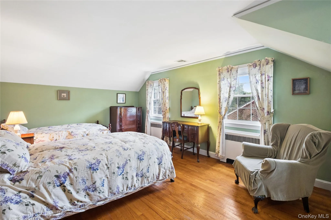
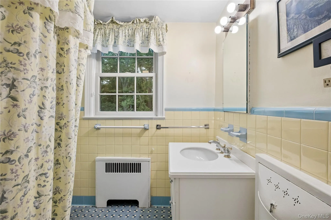
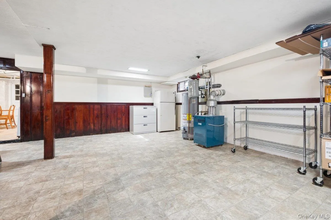
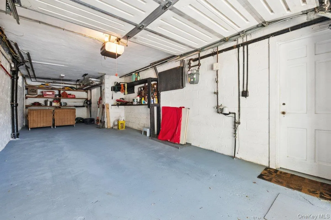
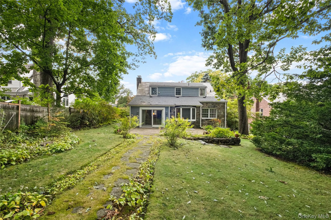
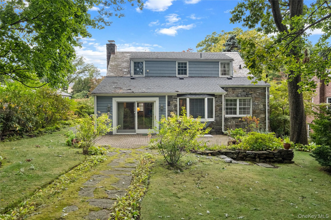
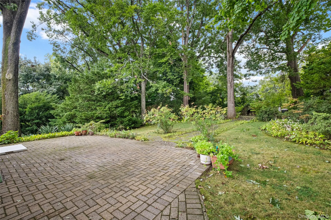
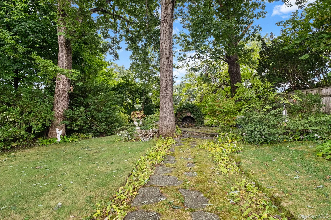
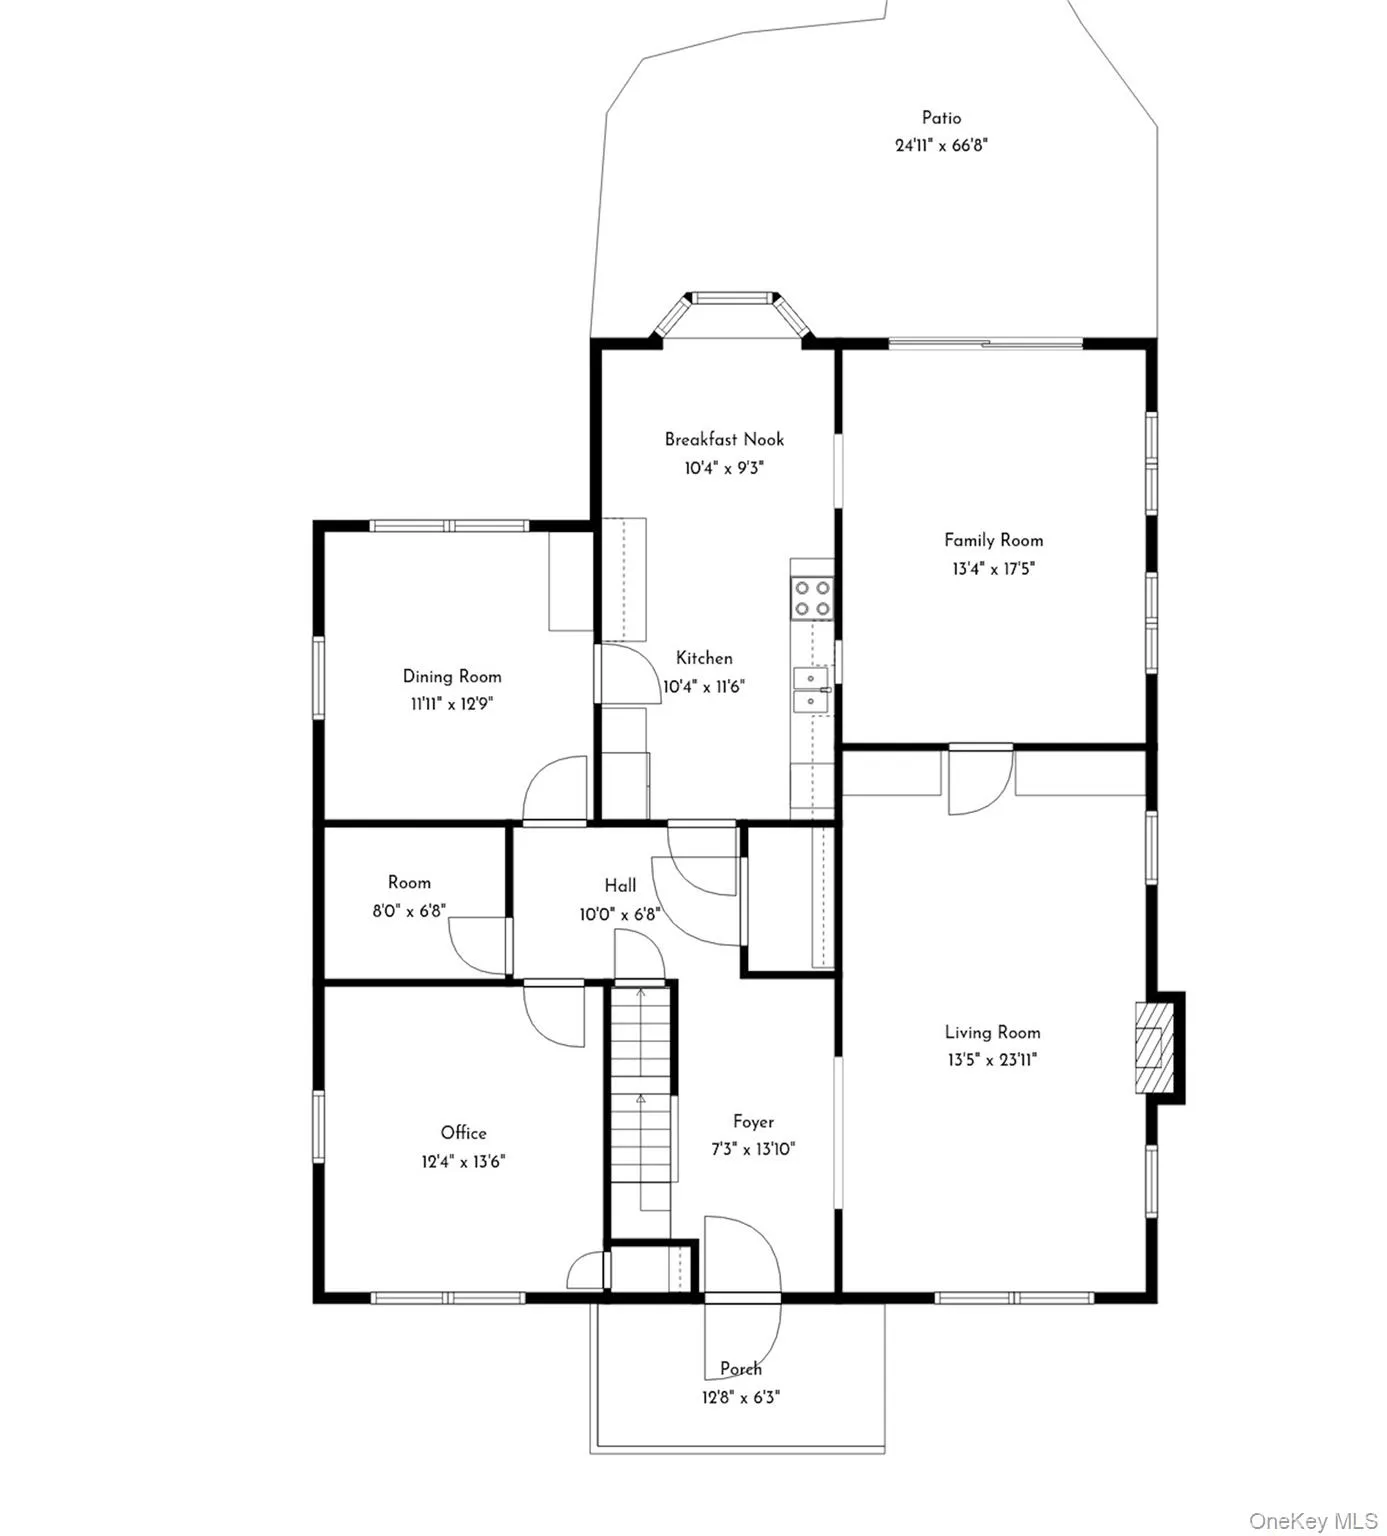
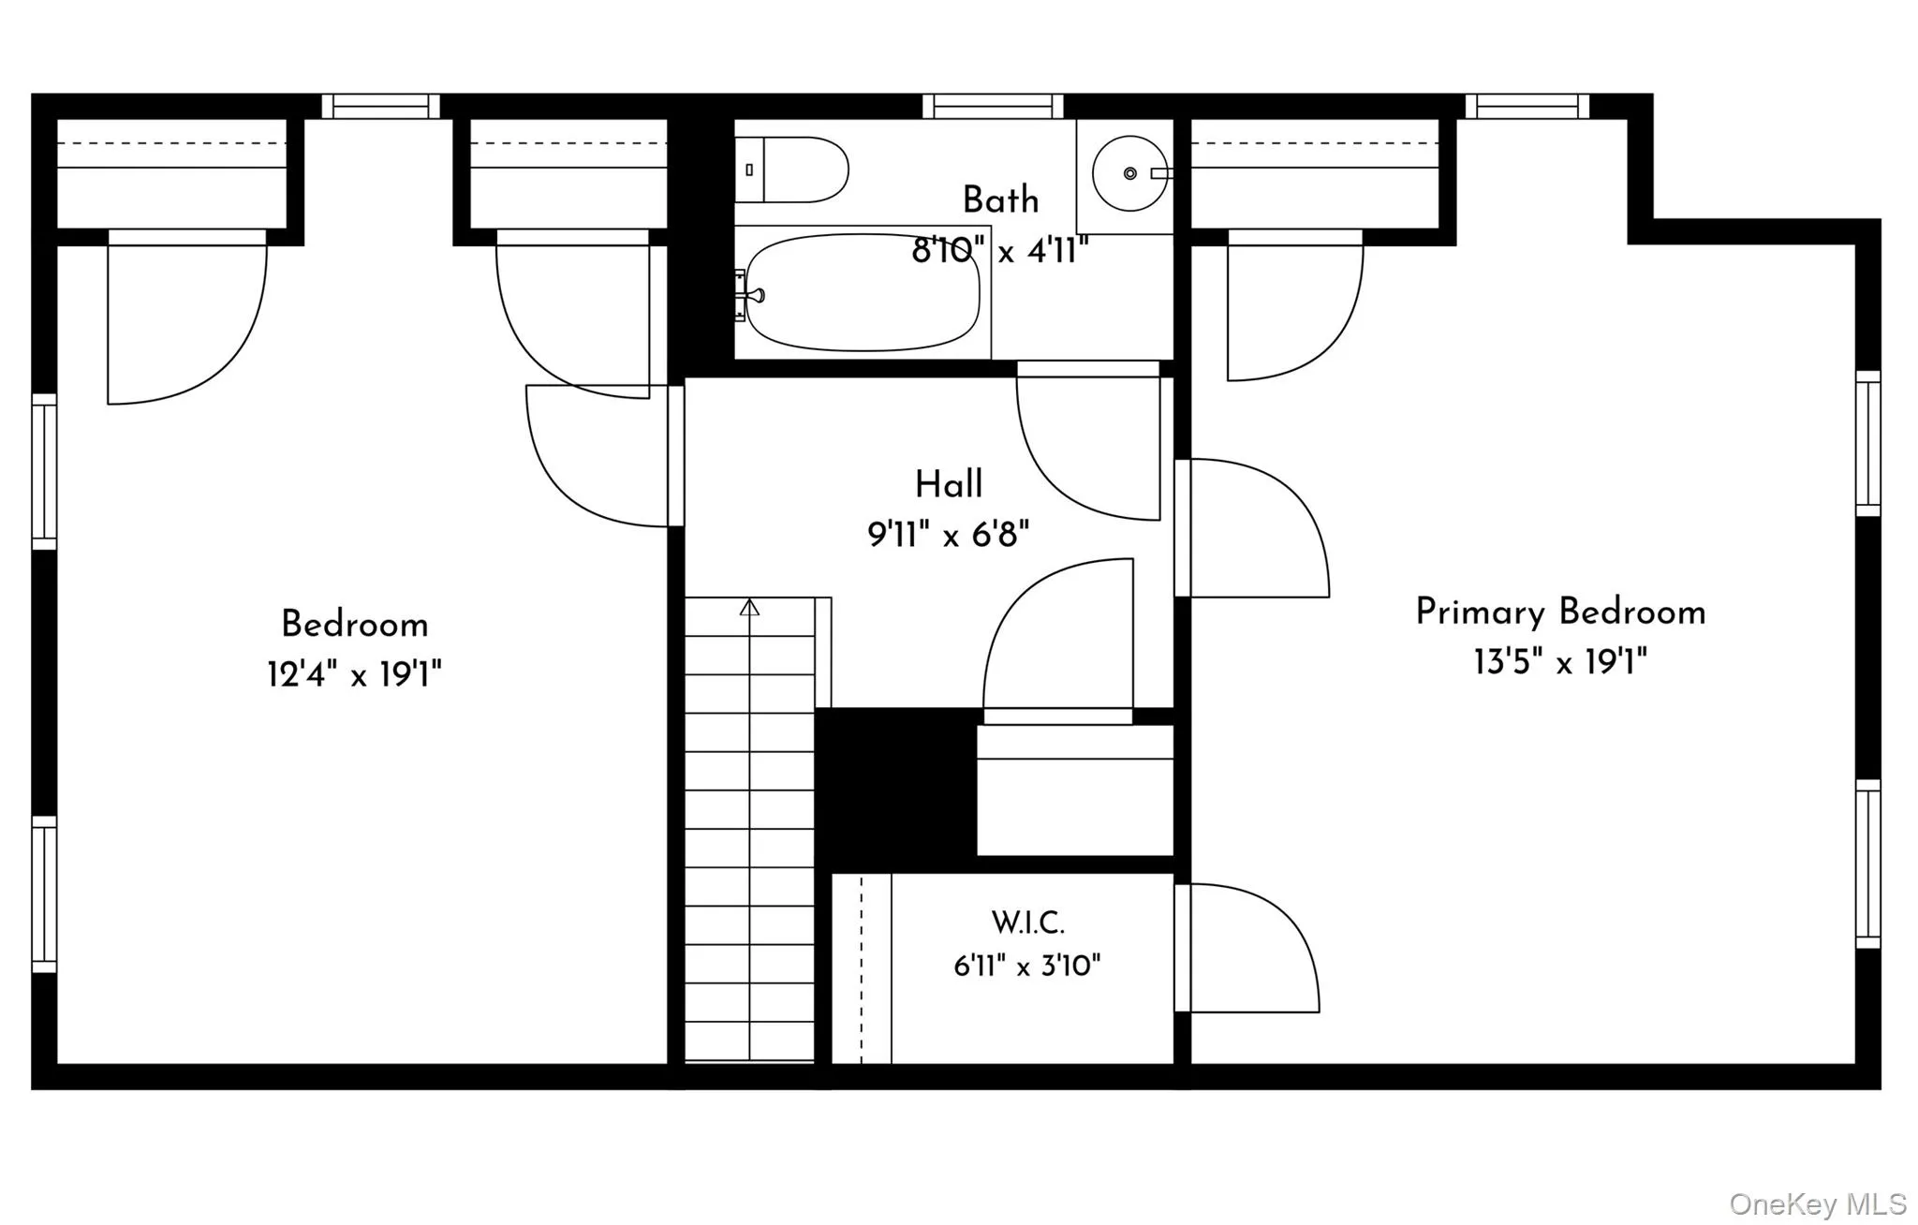
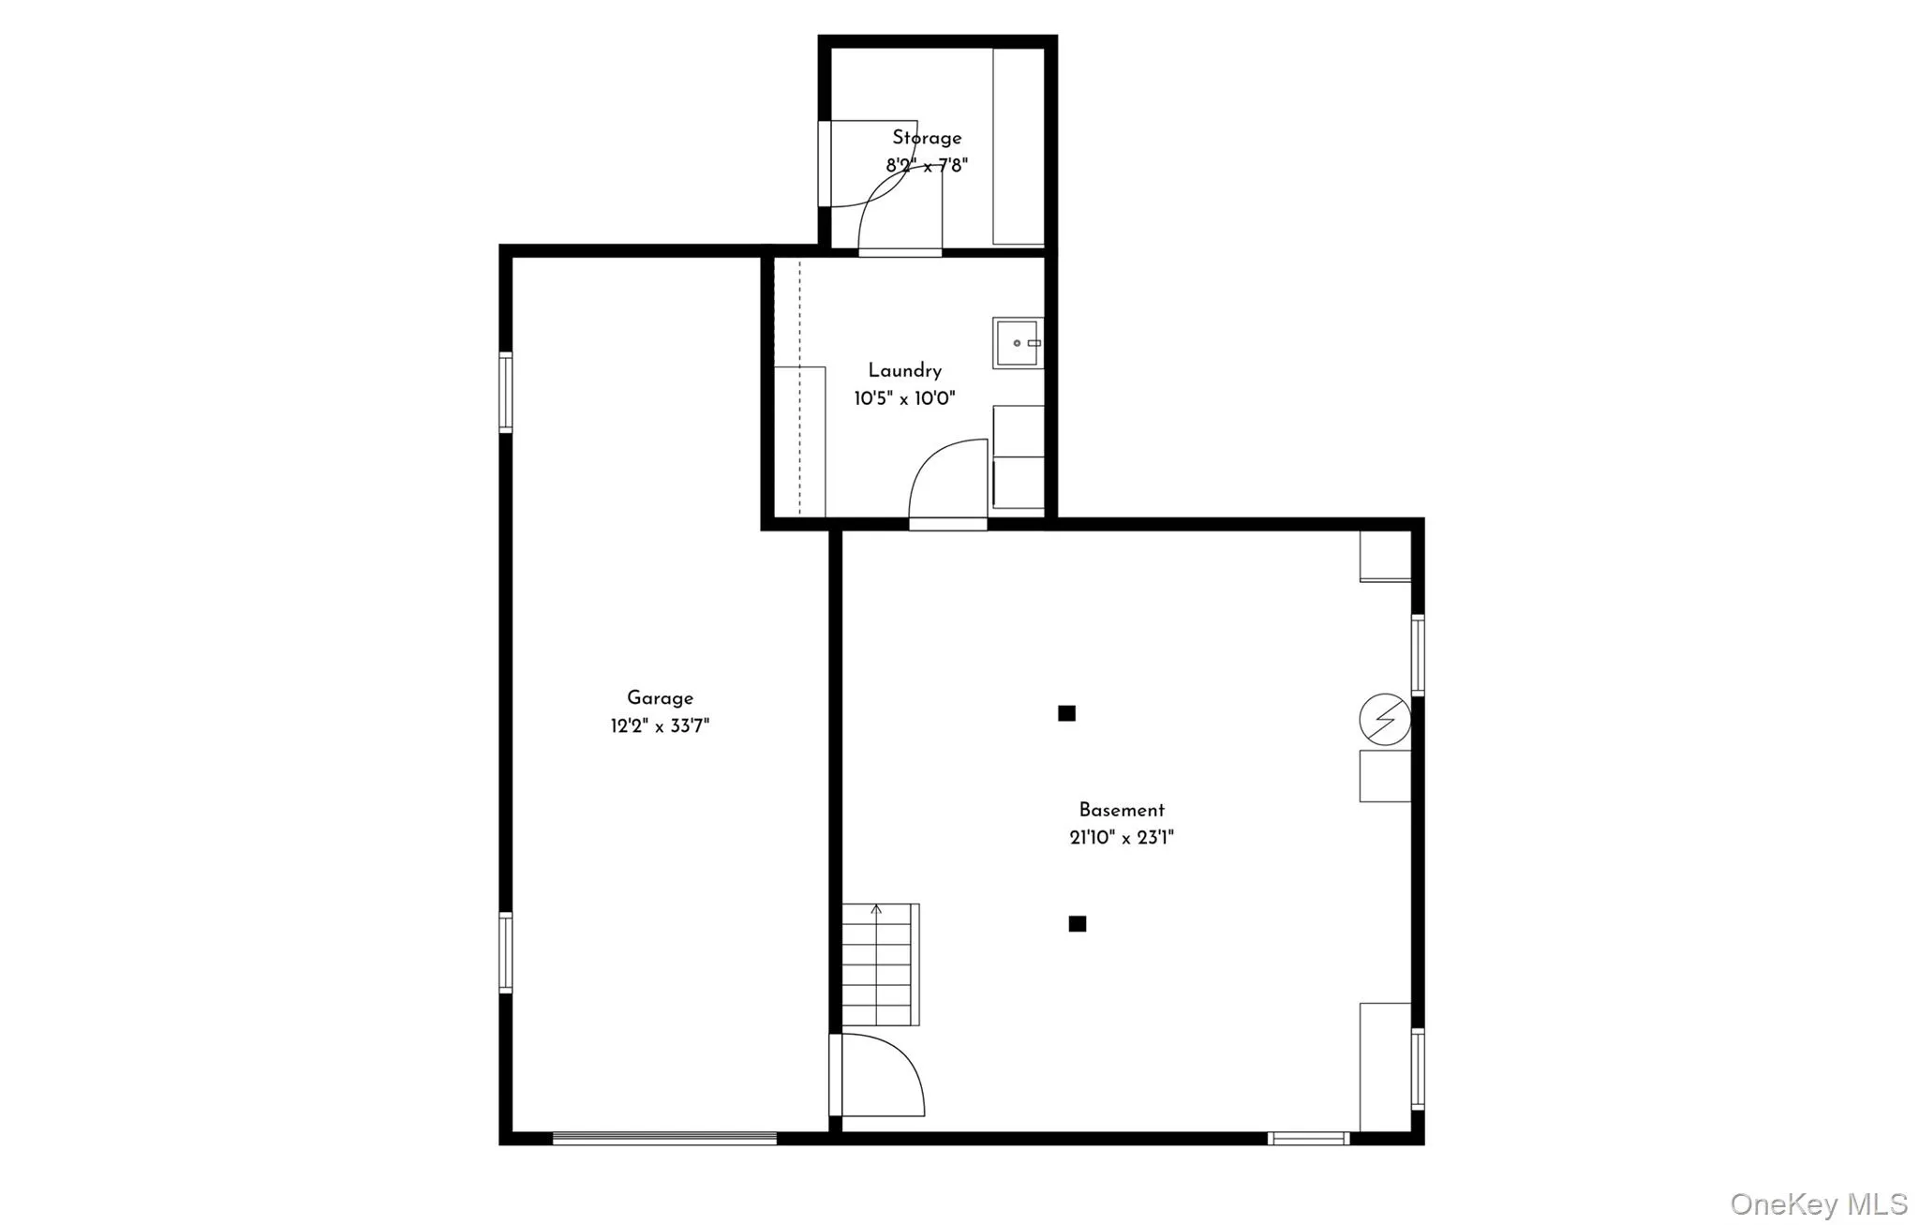
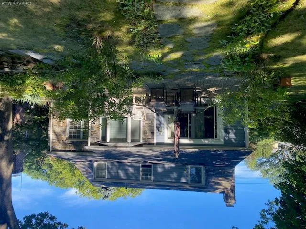
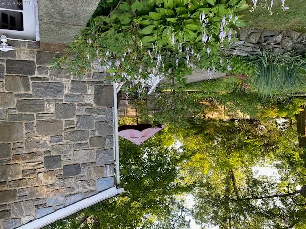
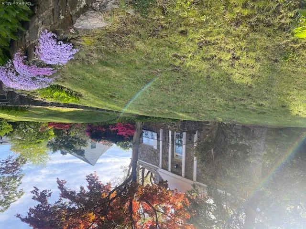
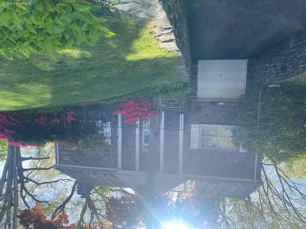
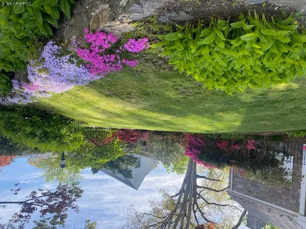
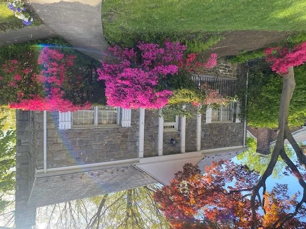
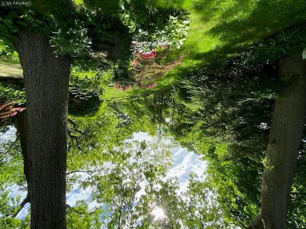
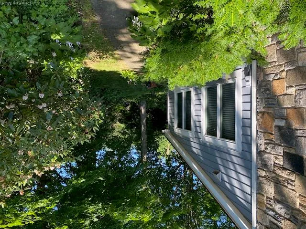
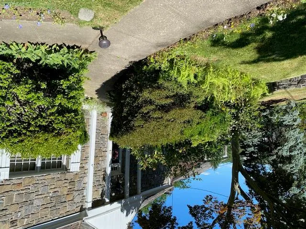
Beautifully sited with handsome stone architecture and wonderful curb appeal, this charming Cape Colonial has been lovingly maintained and thoughtfully updated over the years. A welcoming entry hall introduces a warm and inviting interior with gracious living spaces and a comfortable, easy flow. The step-down living room is a particularly inviting gathering space, featuring a fireplace and built-in shelving. A first-floor bedroom, currently used as study, offers flexibility for guests, a home office, or a quiet reading room, with built-in bookshelves and a nearby full bath with a convenient step-in shower. The formal dining room is perfectly suited for entertaining, while the lovely eat-in kitchen combines charm and functionality. Granite countertops, a Bosch dishwasher, Samsung range with grill, and a charming bay window overlooking the grounds make this a welcoming space for everyday living. An especially appealing addition to the home, the den/home office was created as part of the 2012 expansion. Rich stone accents, recessed lighting, a built-in desk and generous storage give the room both character and practicality. Open to the kitchen and featuring sliders to the expansive private yard, it provides a wonderful connection between the interior and outdoors.Beyond the sliders lies a deep, lush and exceptionally private yard that feels wonderfully rustic and peaceful. A stone BBQ creates a natural setting for outdoor entertaining, dining and relaxing, surrounded by mature greenery and enchanting grounds.Upstairs are two bedrooms, including a spacious primary bedroom with two generous closets, one of which is a walk-in cedar closet. A hall bath serves the second floor. The lower level adds an unexpected touch of character with a classic paneled bar and a distinctive speakeasy vibe—an inviting spot for casual entertaining or relaxing. This level also includes laundry, utilities, a new hot water heater, and abundant storage, with a separate entrance leading directly to the yard. An attached deep one-car garage provides convenient access and additional storage. Central air conditioning and an alarm system add to the home’s comfort and convenience. Warm, distinctive and wonderfully private, this is a home with character, thoughtful updates and inviting spaces both inside and out—a truly wonderful place to call home.
- Heating System:
- Hot Water
- Cooling System:
- Central Air
- Basement:
- Finished, Full
- View:
- Neighborhood
- Patio:
- Patio
- Appliances:
- Dishwasher, Refrigerator, Microwave, Dryer, Washer, Gas Water Heater, Gas Range
- Fireplace Features:
- Wood Burning, Living Room
- Fireplaces Total:
- 1
- Flooring:
- Linoleum
- Garage Spaces:
- 1
- Interior Features:
- Eat-in Kitchen
- Laundry Features:
- In Basement
- Parking Features:
- Driveway, Garage, Attached
- Sewer:
- Public Sewer
- Utilities:
- Trash Collection Public, Natural Gas Connected, Water Connected, Electricity Connected, Sewer Connected
- City:
- Yonkers
- State:
- NY
- Street:
- Ritchie
- Street Number:
- 24 (aka 28)
- Street Suffix:
- Drive
- Postal Code:
- 10705
- Floor Number:
- 0
- Longitude:
- W74° 6' 4.5''
- Latitude:
- N40° 55' 52.4''
- Directions:
- Rumsey Rd to Wendover Rd to Ritchie Drive to #28 Ritchie Drive OR Park Hill Ave to Marshall Rd to Ritchie Drive to #28 Ritchie Drive
- PostalCity:
- Yonkers
- Architectural Style:
- Cape Cod
- Construction Materials:
- Brick, Frame
- Elementary School:
- Yonkers (School Choice)
- High School:
- Yonkers (School Choice)
- Levels:
- Two
- Agent MlsId:
- 11561
- MiddleOrJunior School:
- Yonkers (School Choice)
- PhotosCount:
- 50
- Special Listing Conditions:
- No
- Tax Annual Amount:
- $10,965
- Water Source:
- Public
- Office MlsId:
- JBFSOT03
Residential - MLS# 1057572
24 (aka 28) Ritchie Drive, Yonkers, NY
- Property Type :
- Residential
- Property SubType :
- Single Family Residence
- Listing Type :
- For Rent
- Listing ID :
- 1057572
- Price :
- $799,000
- Rooms :
- 7
- Bedrooms :
- 3
- Bathrooms :
- 2
- Bathrooms Total :
- 2
- Square Footage :
- 1,634 Sqft
- Building Area :
- 1,634 Sqft
- Lot Area :
- 0.27 Acre
- Year Built :
- 1939
- Status :
- Active
- Listing Agent :
- Dawn Knief
- Listing Office :
- Julia B Fee Sothebys Int. Rlty




