
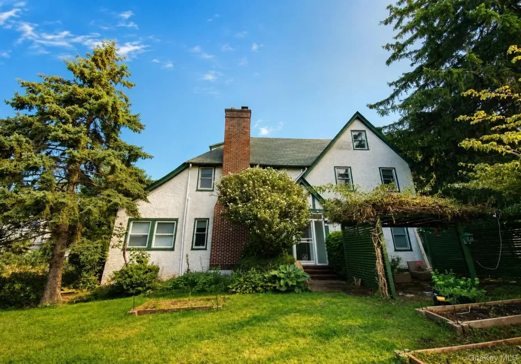
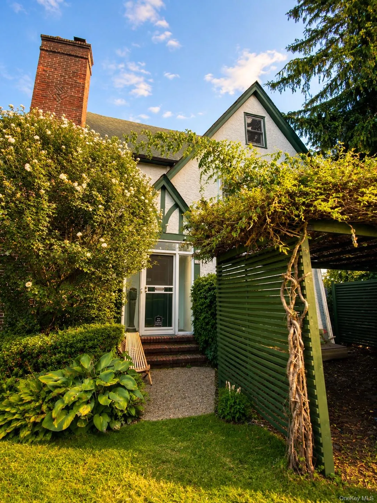
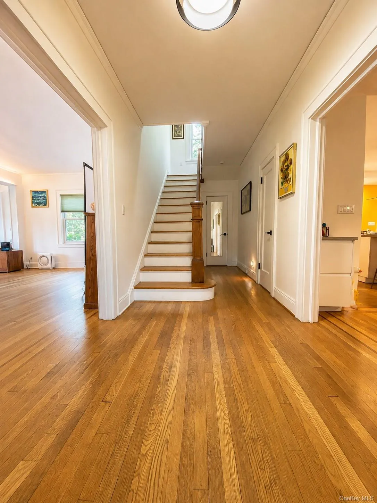
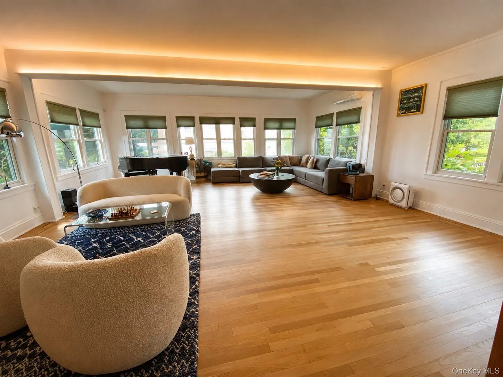
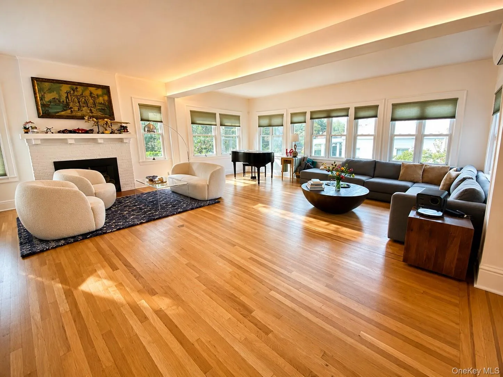
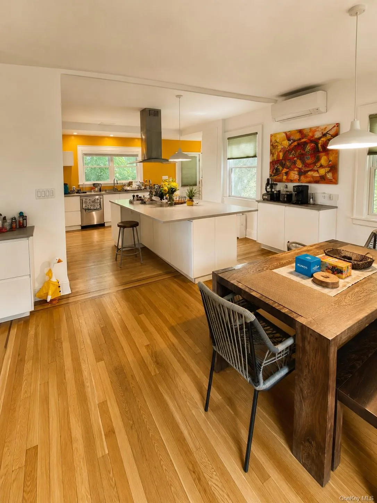
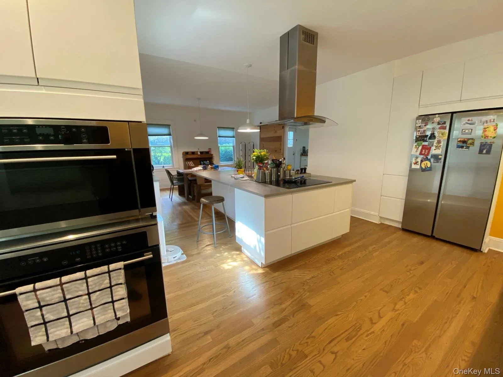
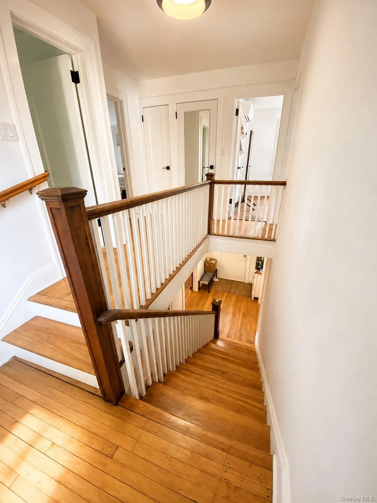
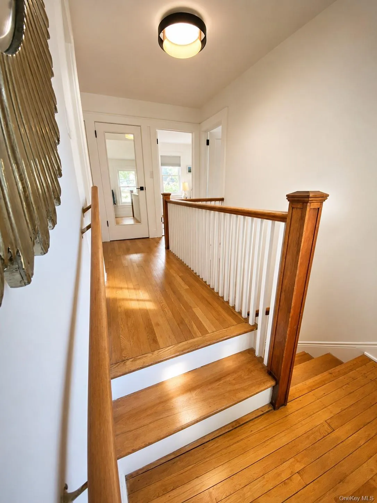
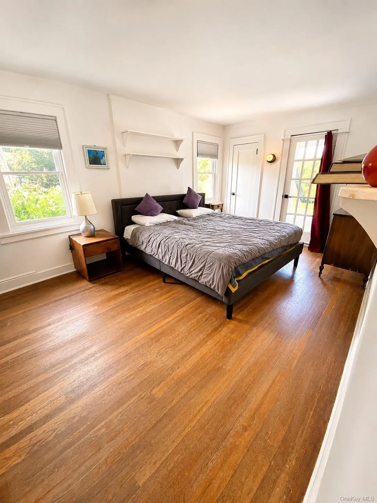
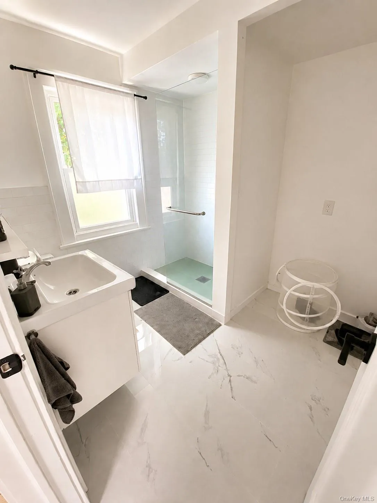
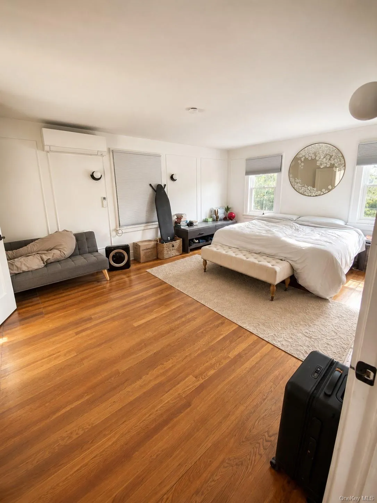
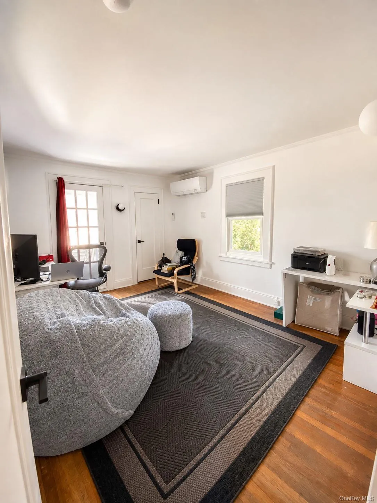
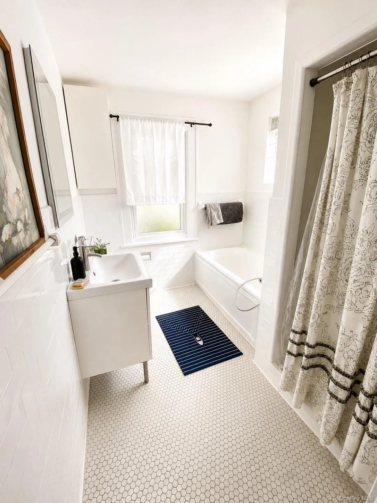
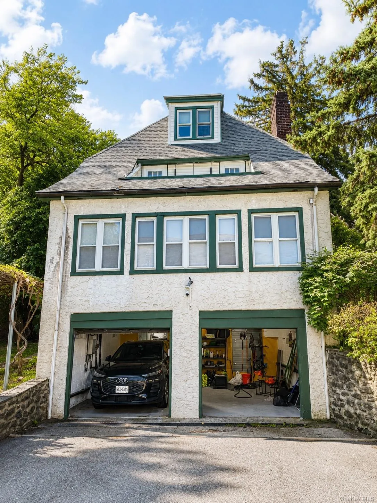
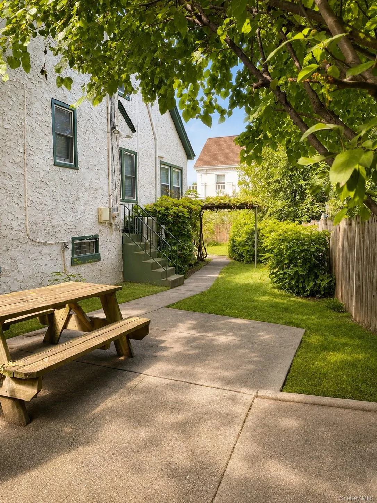
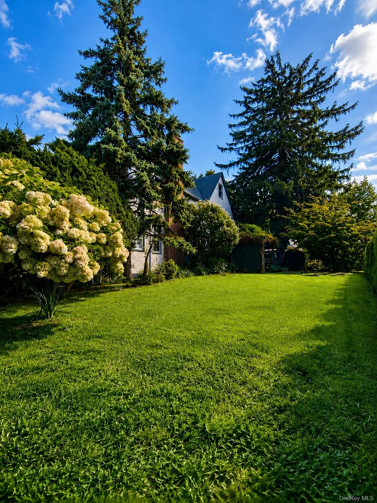
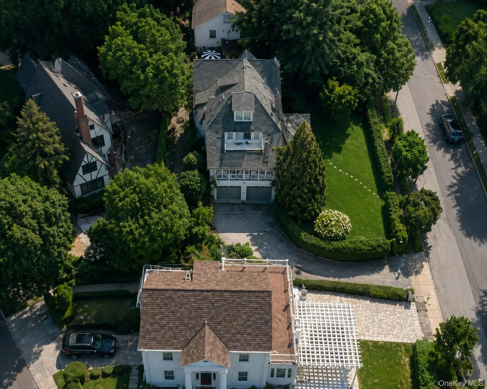
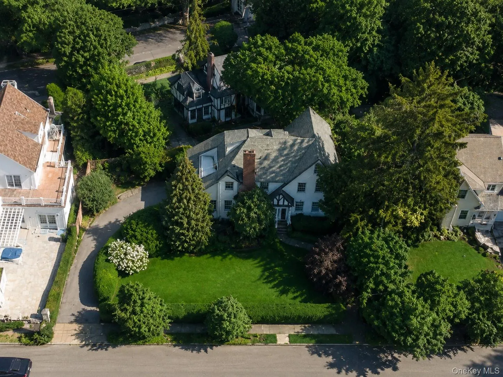
A refined retreat from the city, where timeless Tudor character meets modern comfort. Set in Yonkers’ Ludlow Park neighborhood, this beautifully updated residence offers a rare combination of architectural charm, privacy, and effortless access to Manhattan.
The home retains the character that makes Tudor architecture so distinctive, while thoughtful updates throughout create a comfortable and contemporary living experience. The interior has been updated from top to bottom, including a newly renovated first-floor powder room, as well as a completely redone electrical upgrades.
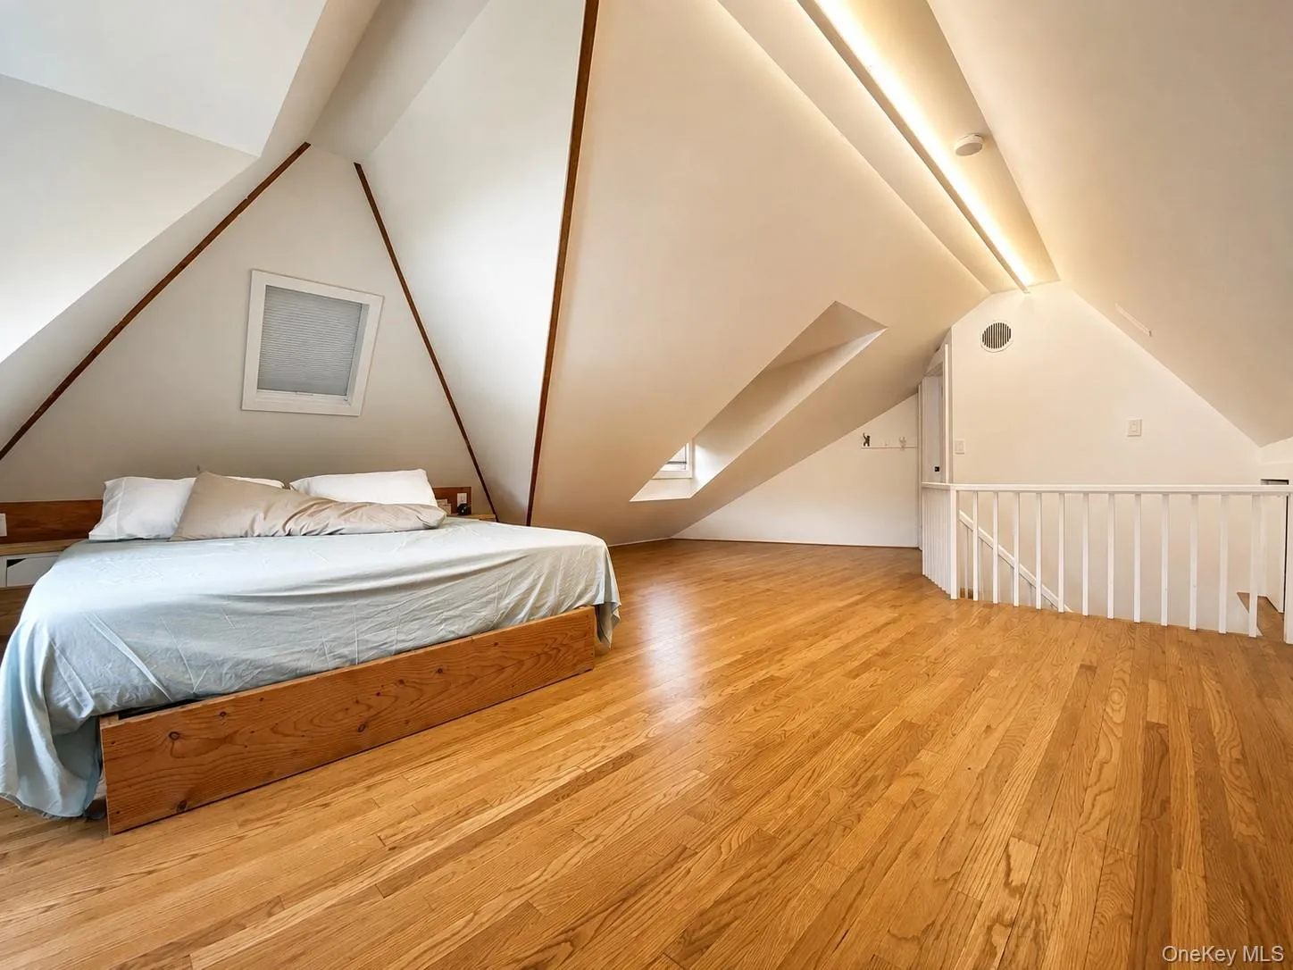
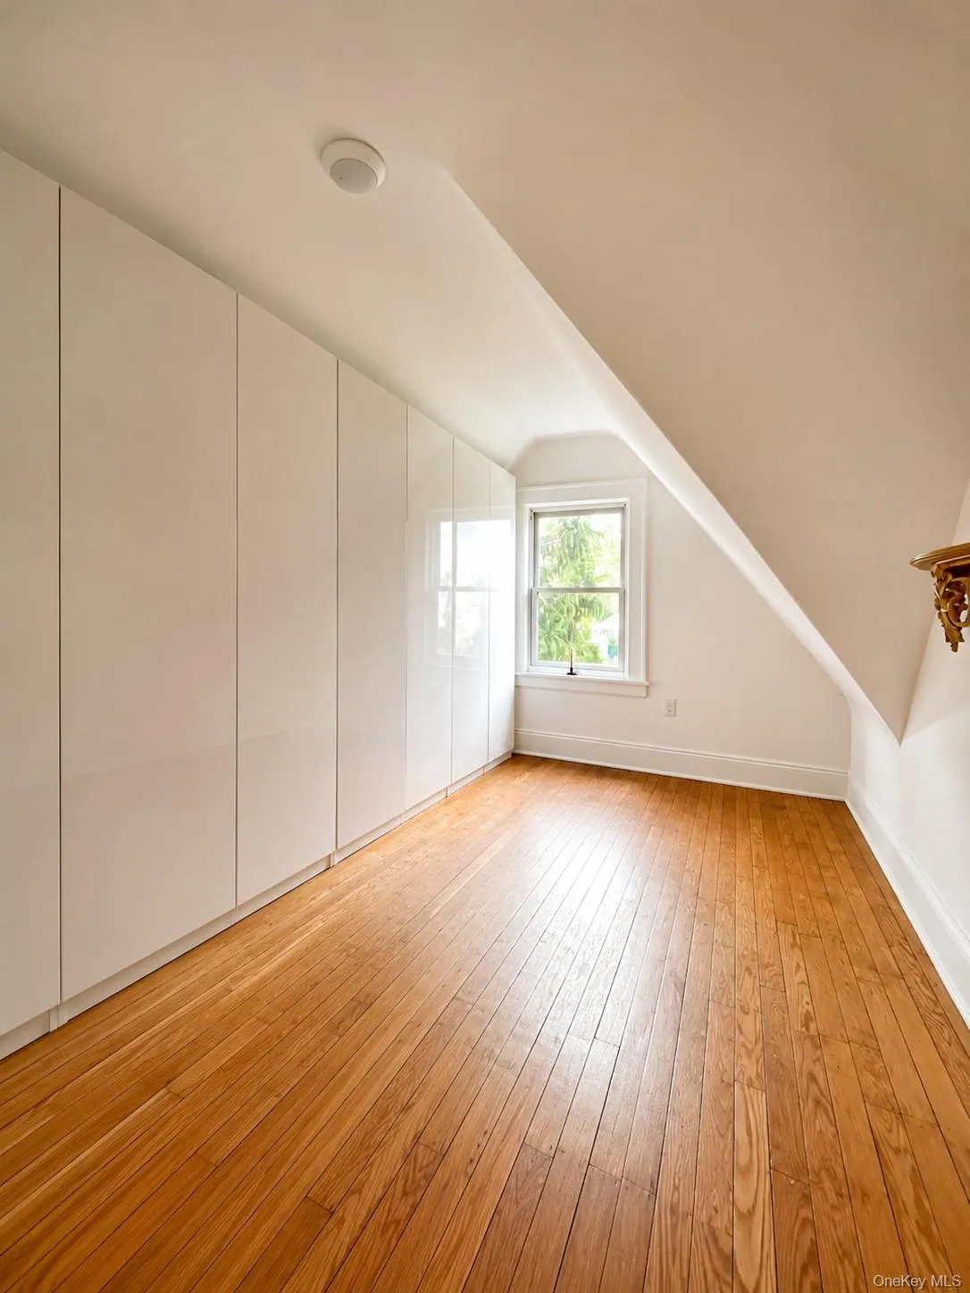
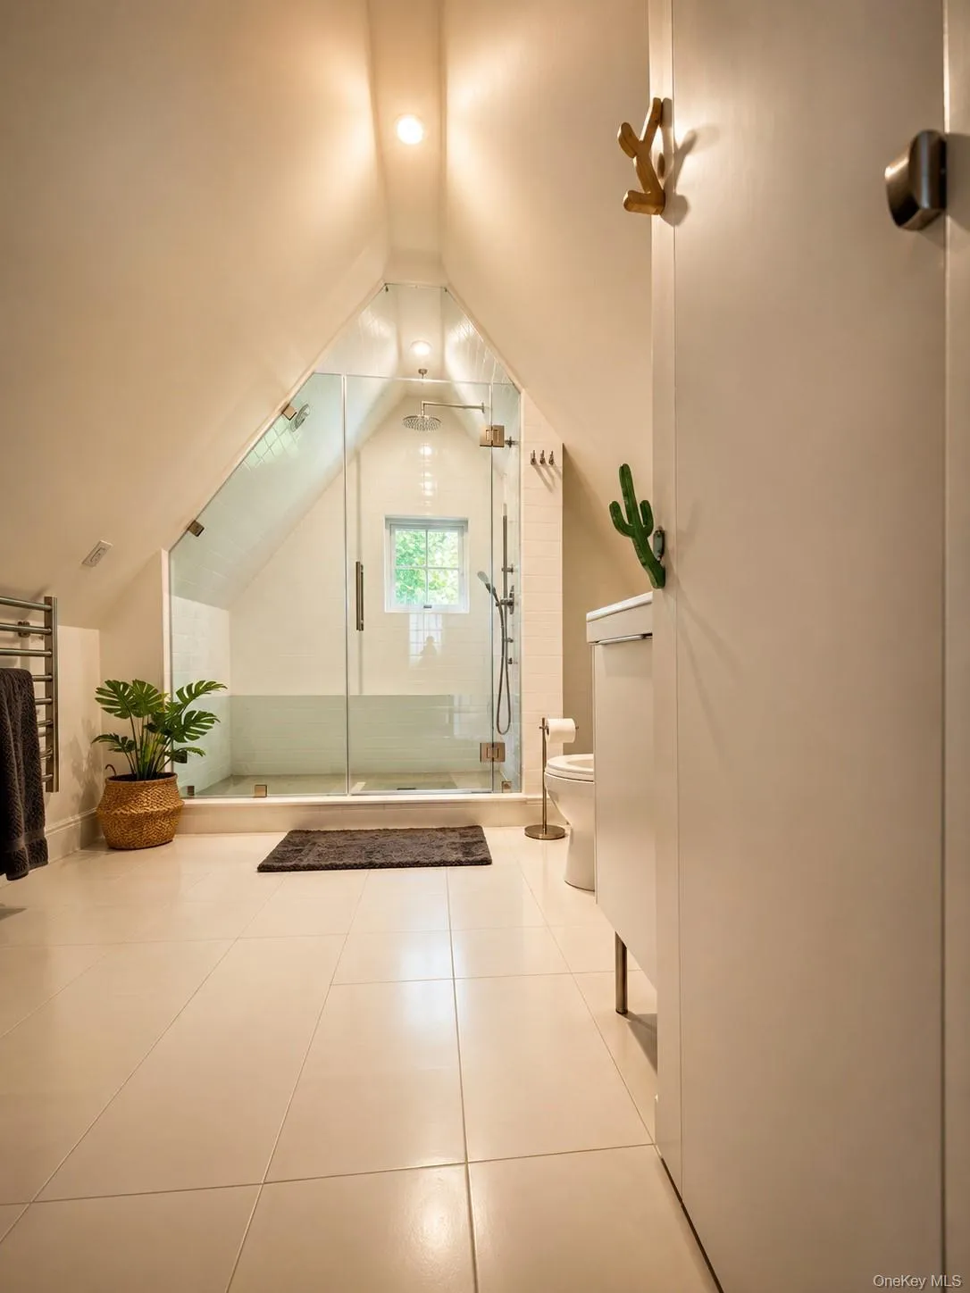
The main level welcomes you with generous living spaces filled with natural light, a dining area, and an inviting eat-in kitchen that opens toward the backyard space. Upstairs, the home offers spacious bedrooms and well-appointed baths, including a private upper-level suite with vaulted ceilings, skylights, a dressing area, and custom closets.
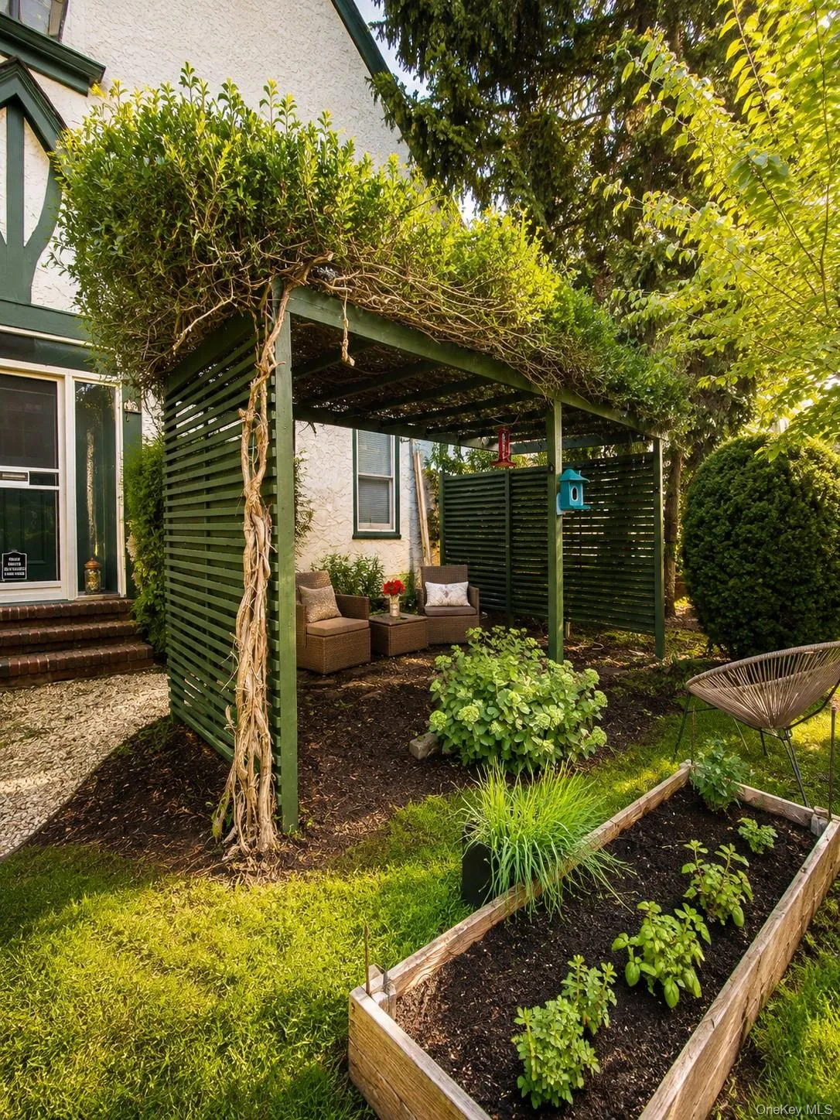
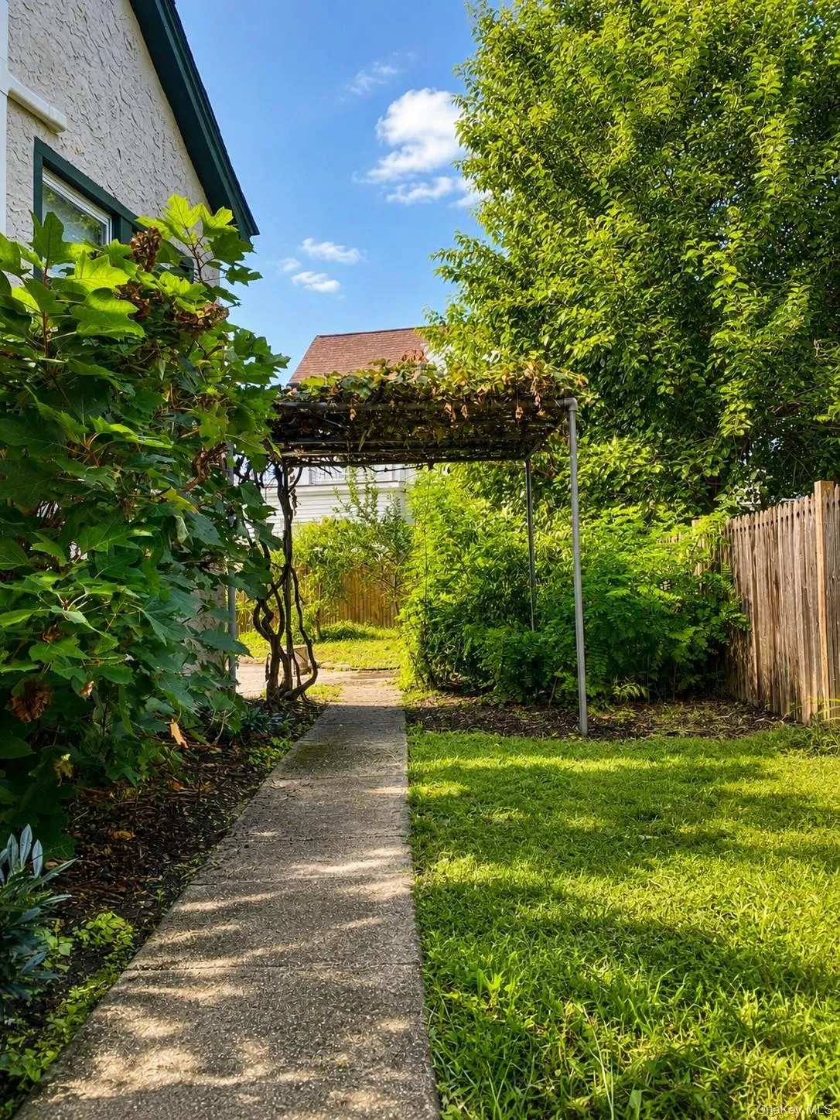
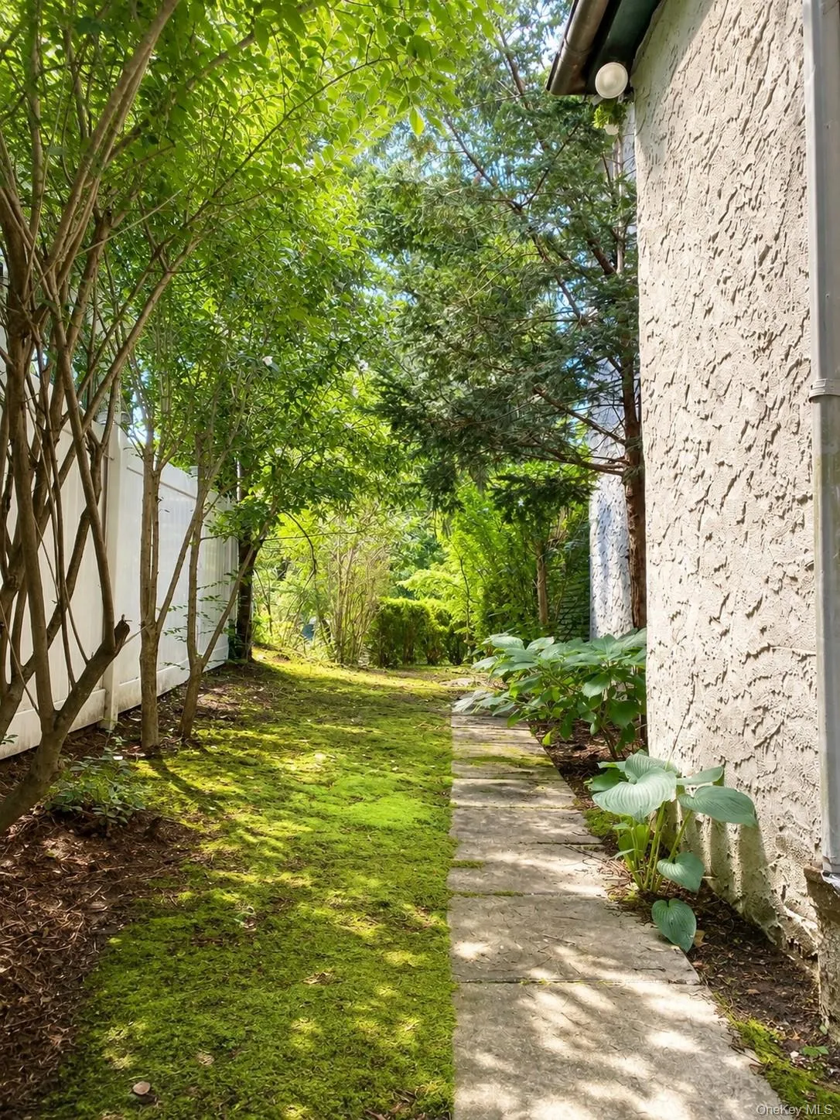
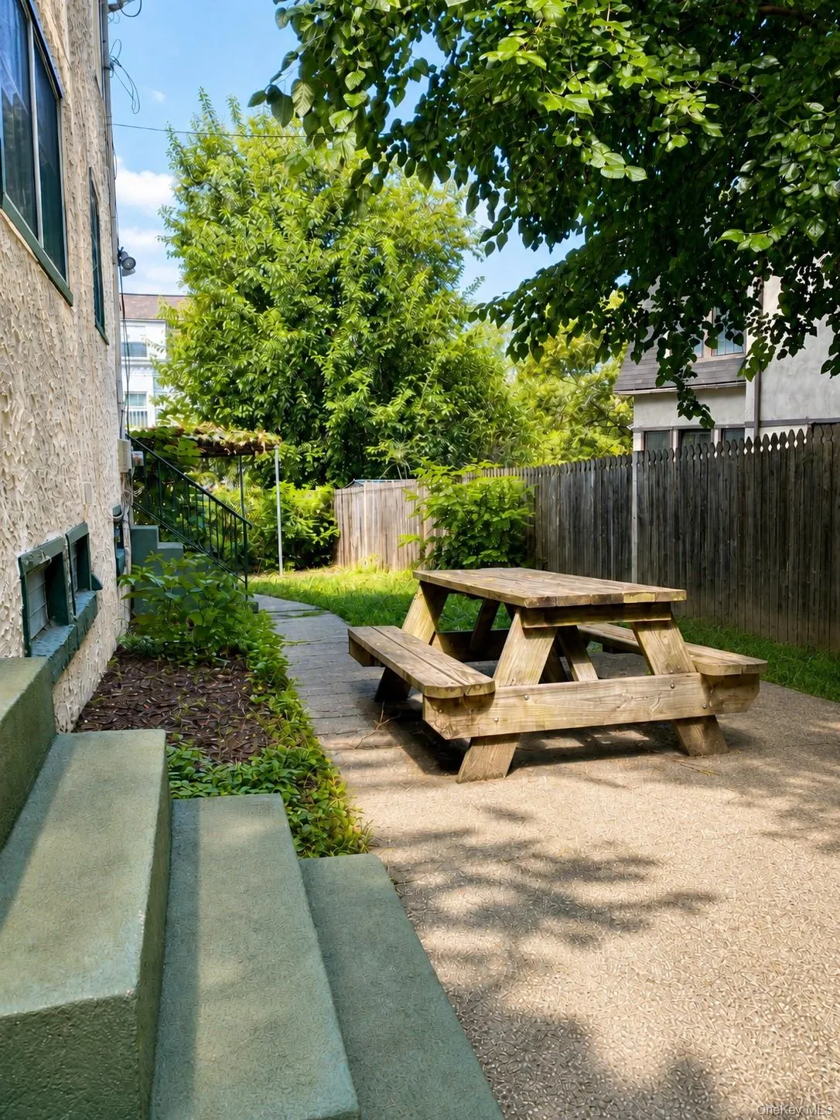
Outside, mature landscaping provides a sense of privacy and separation from the surrounding neighborhood. The cozy backyard creates an intimate setting for enjoying a morning coffee, gathering with friends, or unwinding at the end of the day. Raised garden beds in the front yard offer an opportunity for gardening and add another thoughtful touch to the property’s outdoor spaces.
The commute to Metro-North is approximately a seven-minute away from the home, with trains reaching Grand Central in roughly 30 minutes. It is the kind of location that allows you to enjoy the space, quiet, and privacy of a residential neighborhood without feeling disconnected from the city.
For those looking to trade the pace of Manhattan for a little more room to breathe—without giving up the convenience of getting back—this Tudor offers an appealing balance of character, comfort, and connection.
Furthermore, the residence is also available for rent at $5,500 per month, offering an opportunity to experience the home’s character, privacy, and convenient connection to Manhattan without committing to a purchase.
- Heating System:
- Forced Air
- Cooling System:
- Central Air
- Basement:
- Full
- Appliances:
- Dishwasher, Refrigerator, Dryer, Freezer, Electric Cooktop
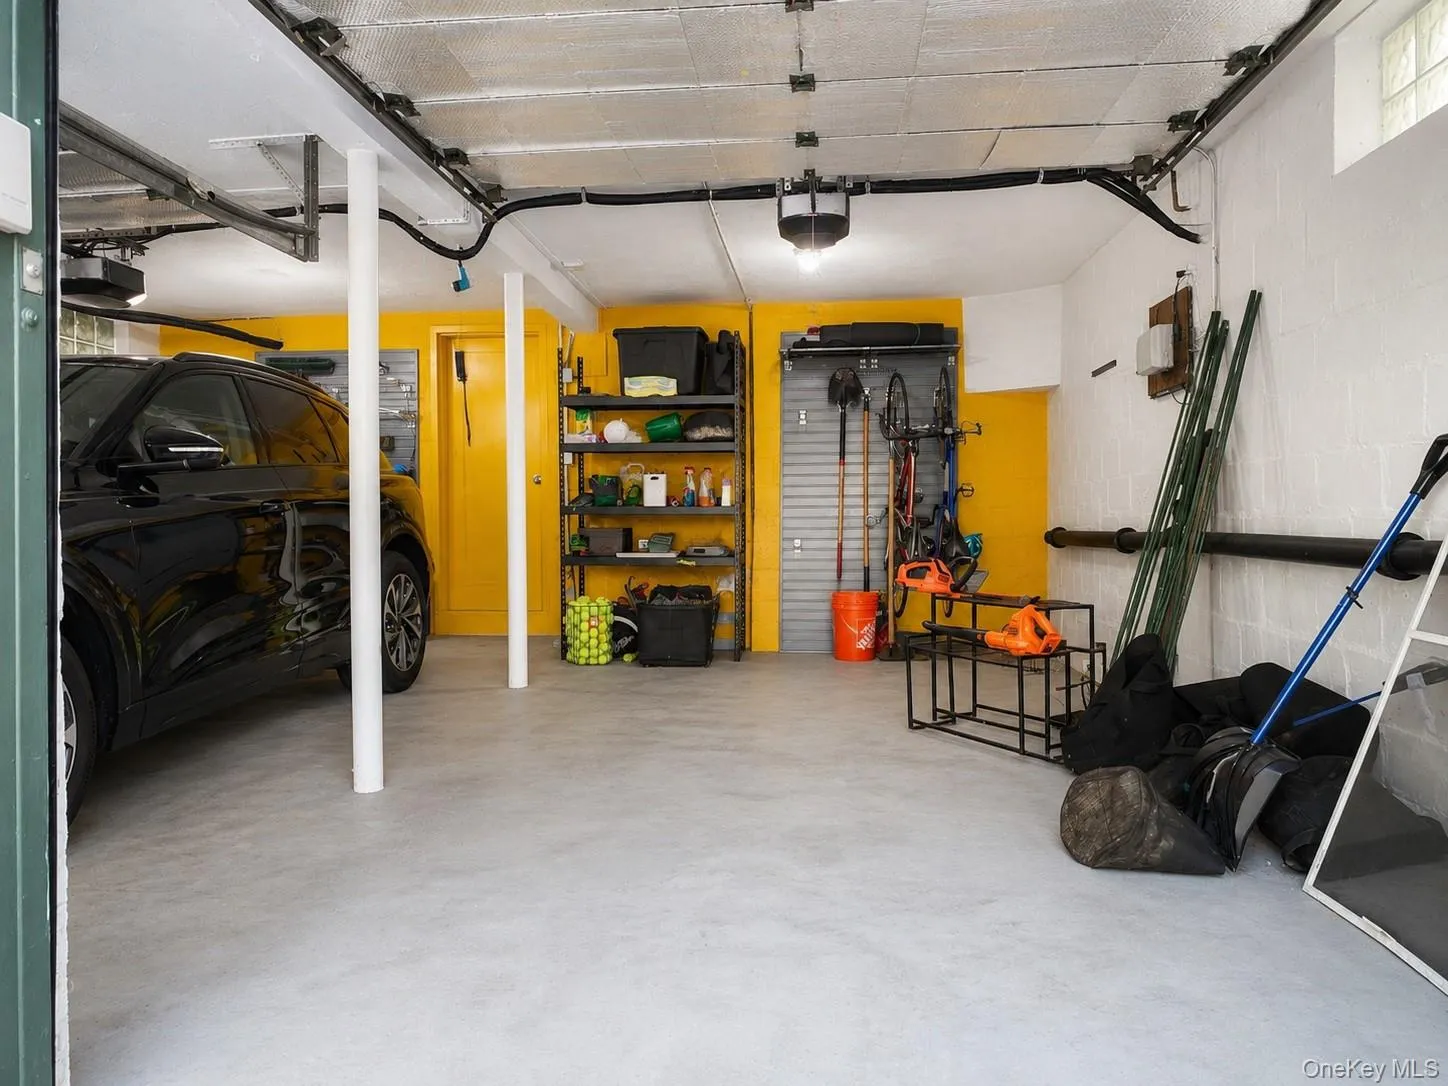
- Garage Spaces:
- 2
- Interior Features:
- Eat-in Kitchen, Entrance Foyer, Granite Counters, Open Kitchen, High Ceilings, Storage, Walk-in Closet(s), Kitchen Island, Walk Through Kitchen, Soaking Tub, Primary Bathroom, His And Hers Closets, Natural Woodwork
- Parking Features:
- Garage
- Sewer:
- Public Sewer
- Utilities:
- Water Connected, Electricity Connected, Sewer Connected
- City:
- Yonkers
- State:
- NY
- Street:
- Franklin
- Street Number:
- 119
- Street Suffix:
- Avenue
- Postal Code:
- 10705
- Floor Number:
- 0
- Longitude:
- W74° 5' 36.8''
- Latitude:
- N40° 55' 10.8''
- Direction Faces:
- South
- PostalCity:
- Yonkers
- Architectural Style:
- Tudor
- Construction Materials:
- Stucco
- Elementary School:
- Yonkers (School Choice)
- High School:
- Yonkers (School Choice)
- Agent MlsId:
- 182622
- MiddleOrJunior School:
- Yonkers (School Choice)
- PhotosCount:
- 27
- Special Listing Conditions:
- No
- Tax Annual Amount:
- $15,978
- Water Source:
- Public
- Office MlsId:
- VORO01
Residential - MLS# 1044518
119 Franklin Avenue, Yonkers, NY
- Property Type :
- Residential
- Property SubType :
- Single Family Residence
- Listing Type :
- For Rent
- Listing ID :
- 1044518
- Price :
- $939,000
- Rooms :
- 8
- Bedrooms :
- 3
- Bathrooms :
- 2
- Half Bathrooms :
- 1
- Bathrooms Total :
- 3
- Square Footage :
- 2,326 Sqft
- Building Area :
- 2,326 Sqft
- Lot Area :
- 0.18 Acre
- Year Built :
- 1926
- Status :
- Active
- Listing Agent :
- Donald Chenh
- Listing Office :
- Voro LLC




