
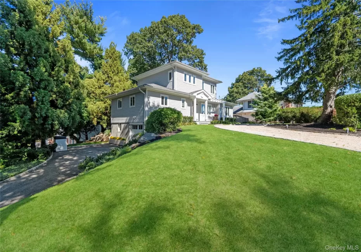

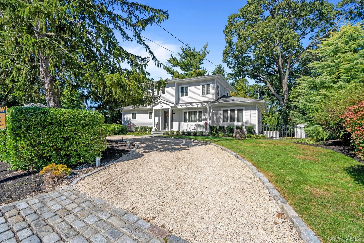
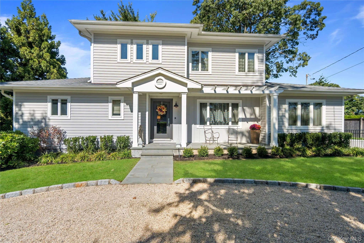
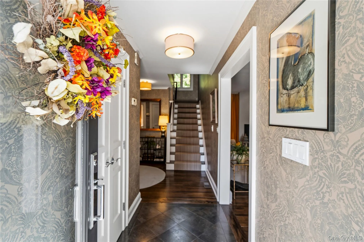
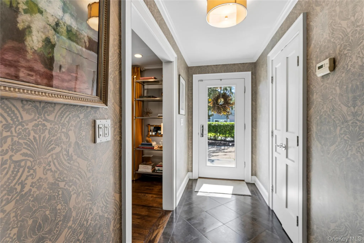
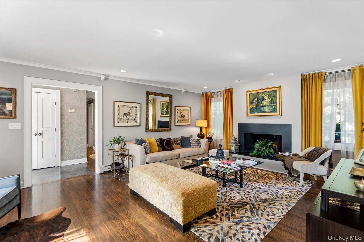
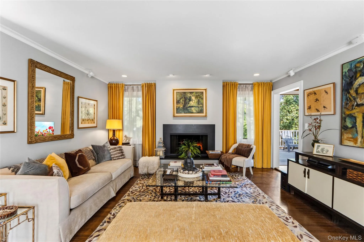
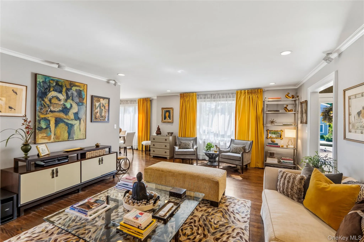
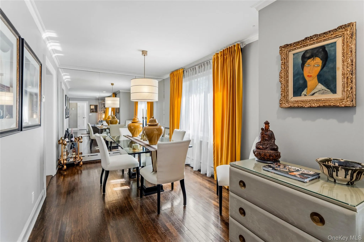
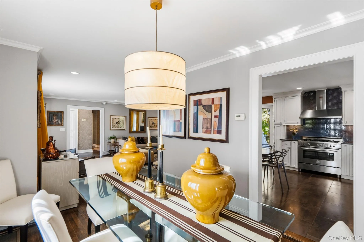
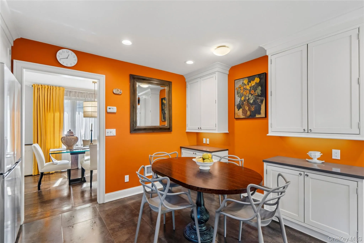
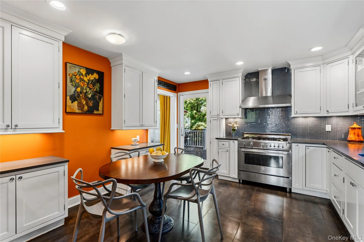
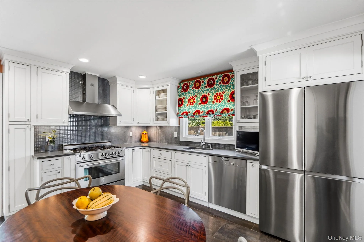
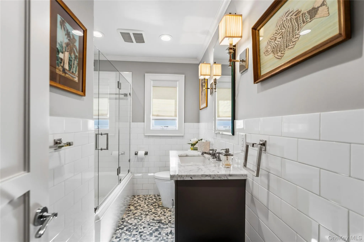
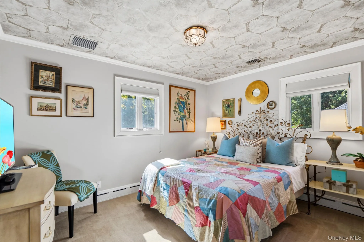
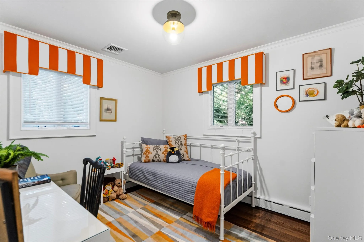
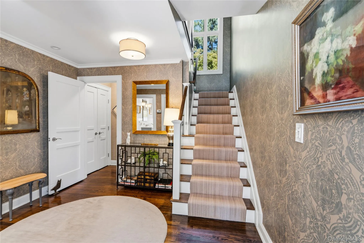
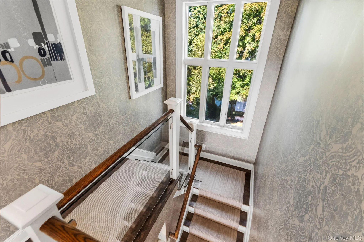
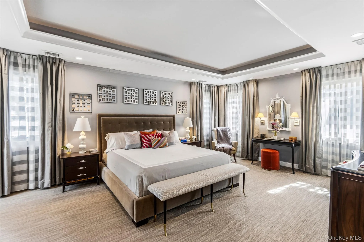
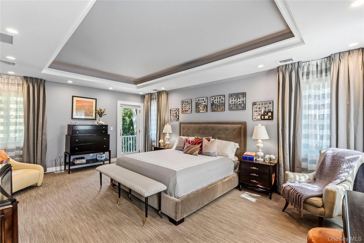
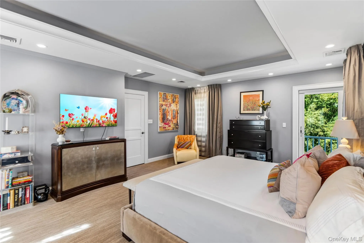
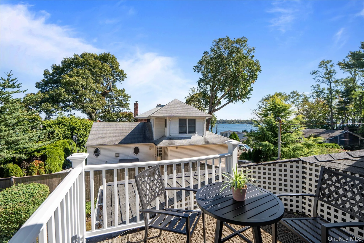
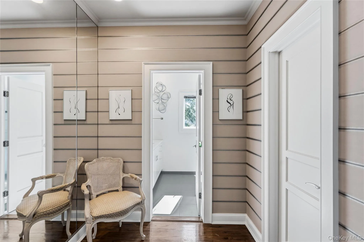
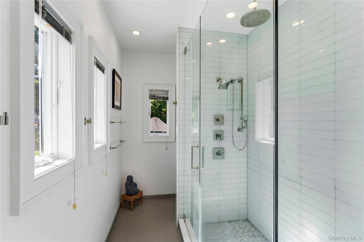
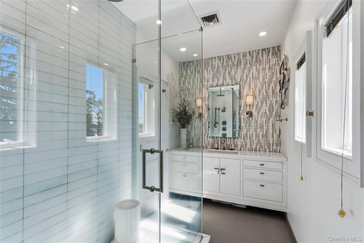
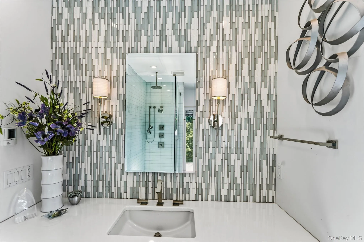
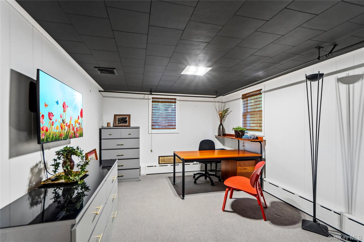
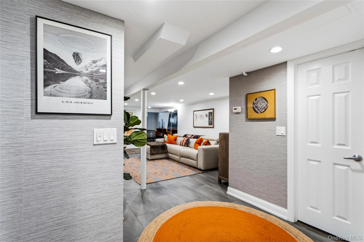
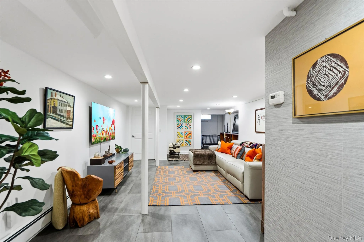
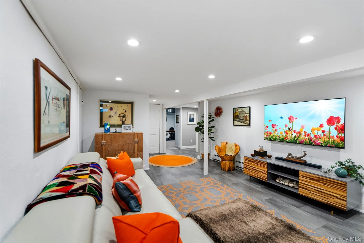
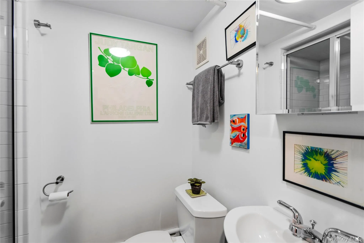
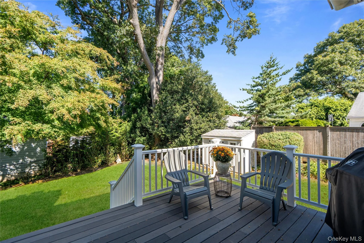
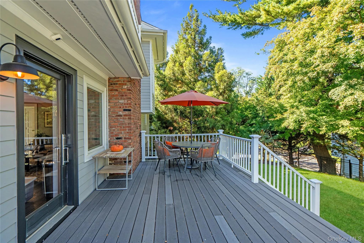
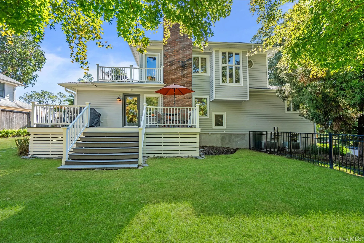
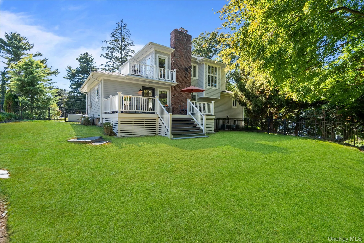
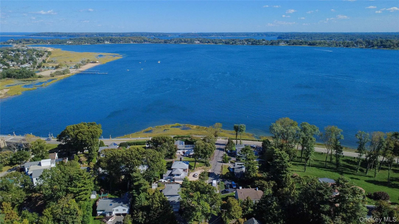
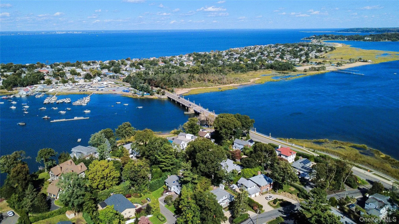
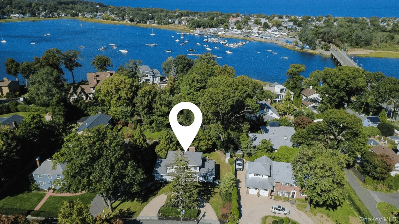
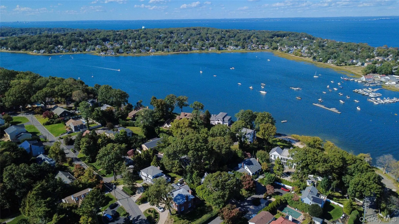
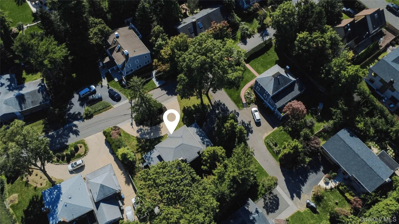
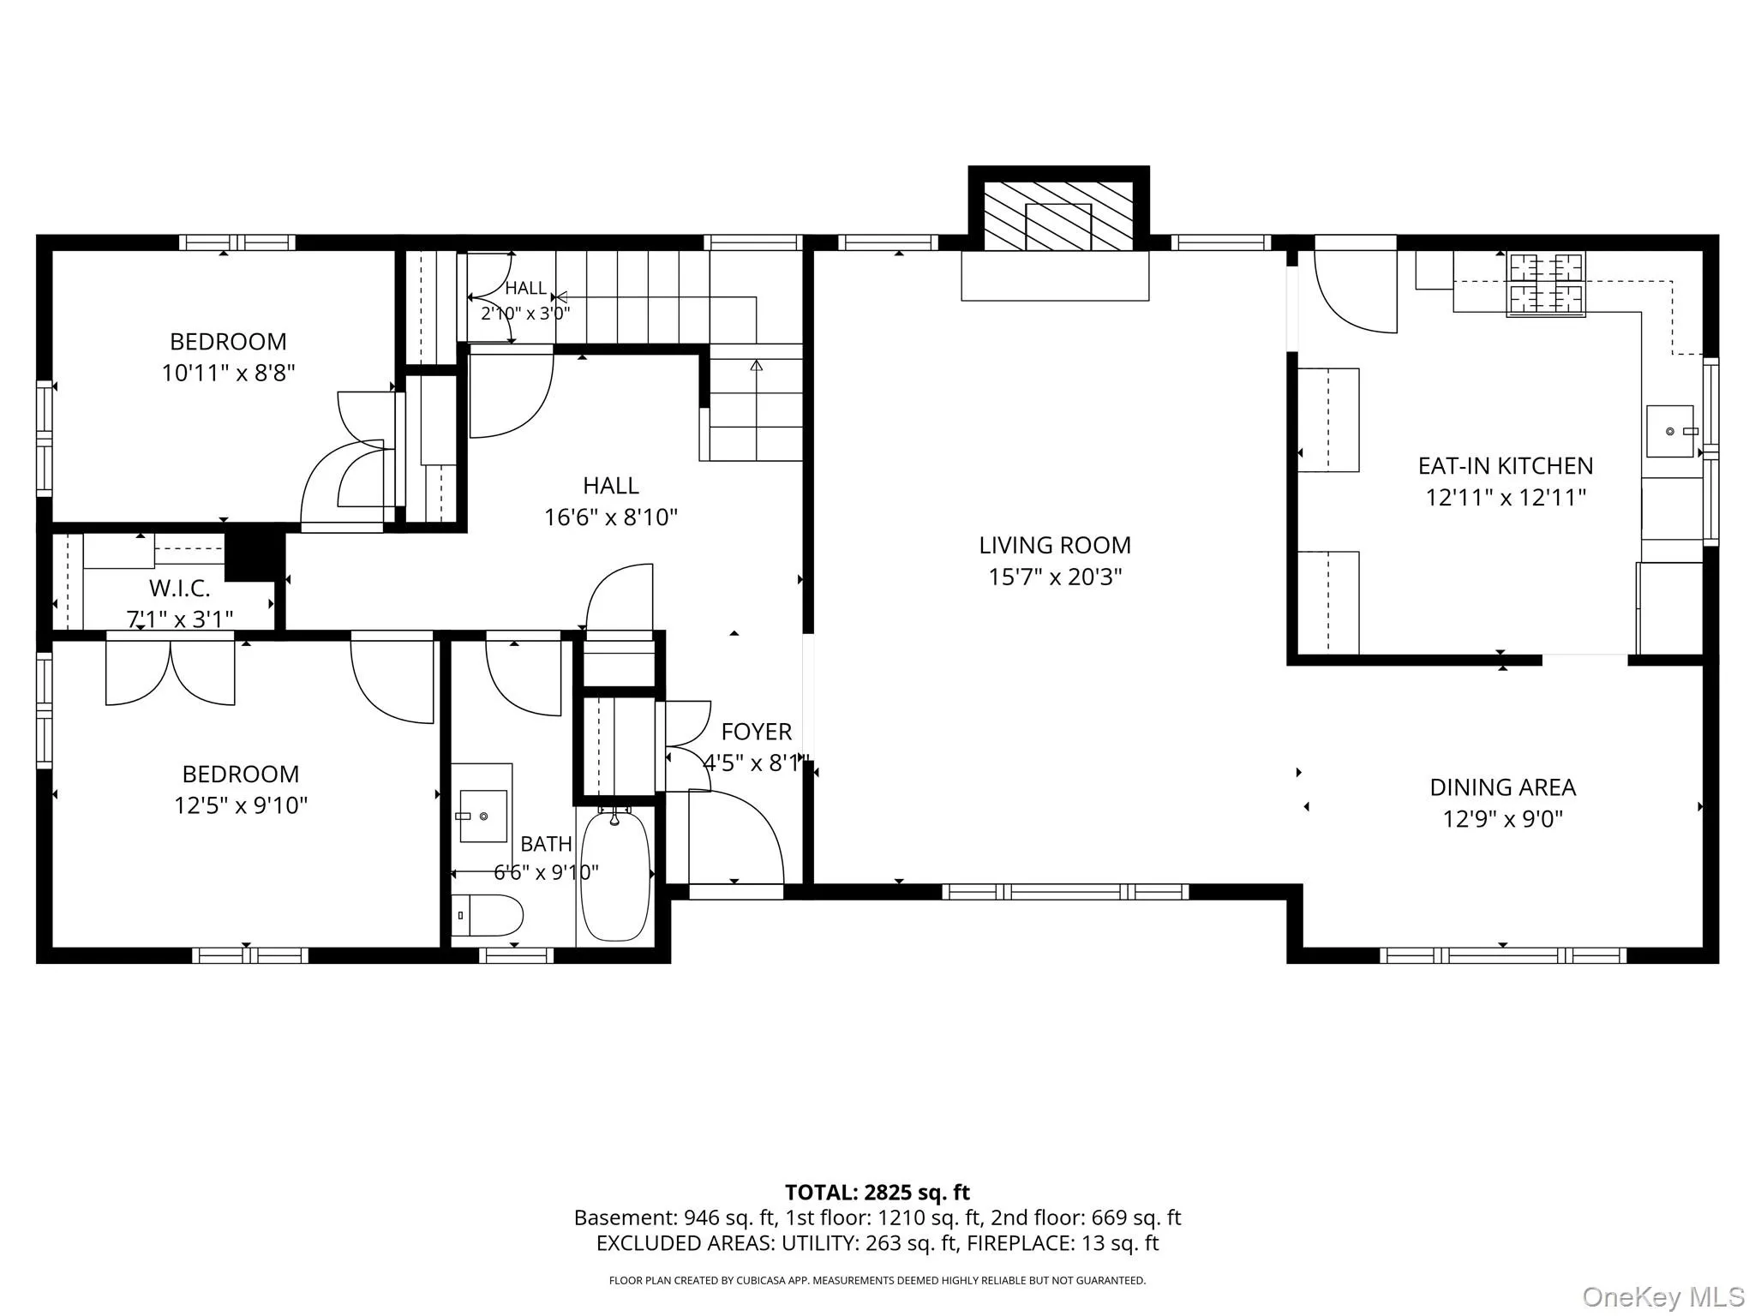
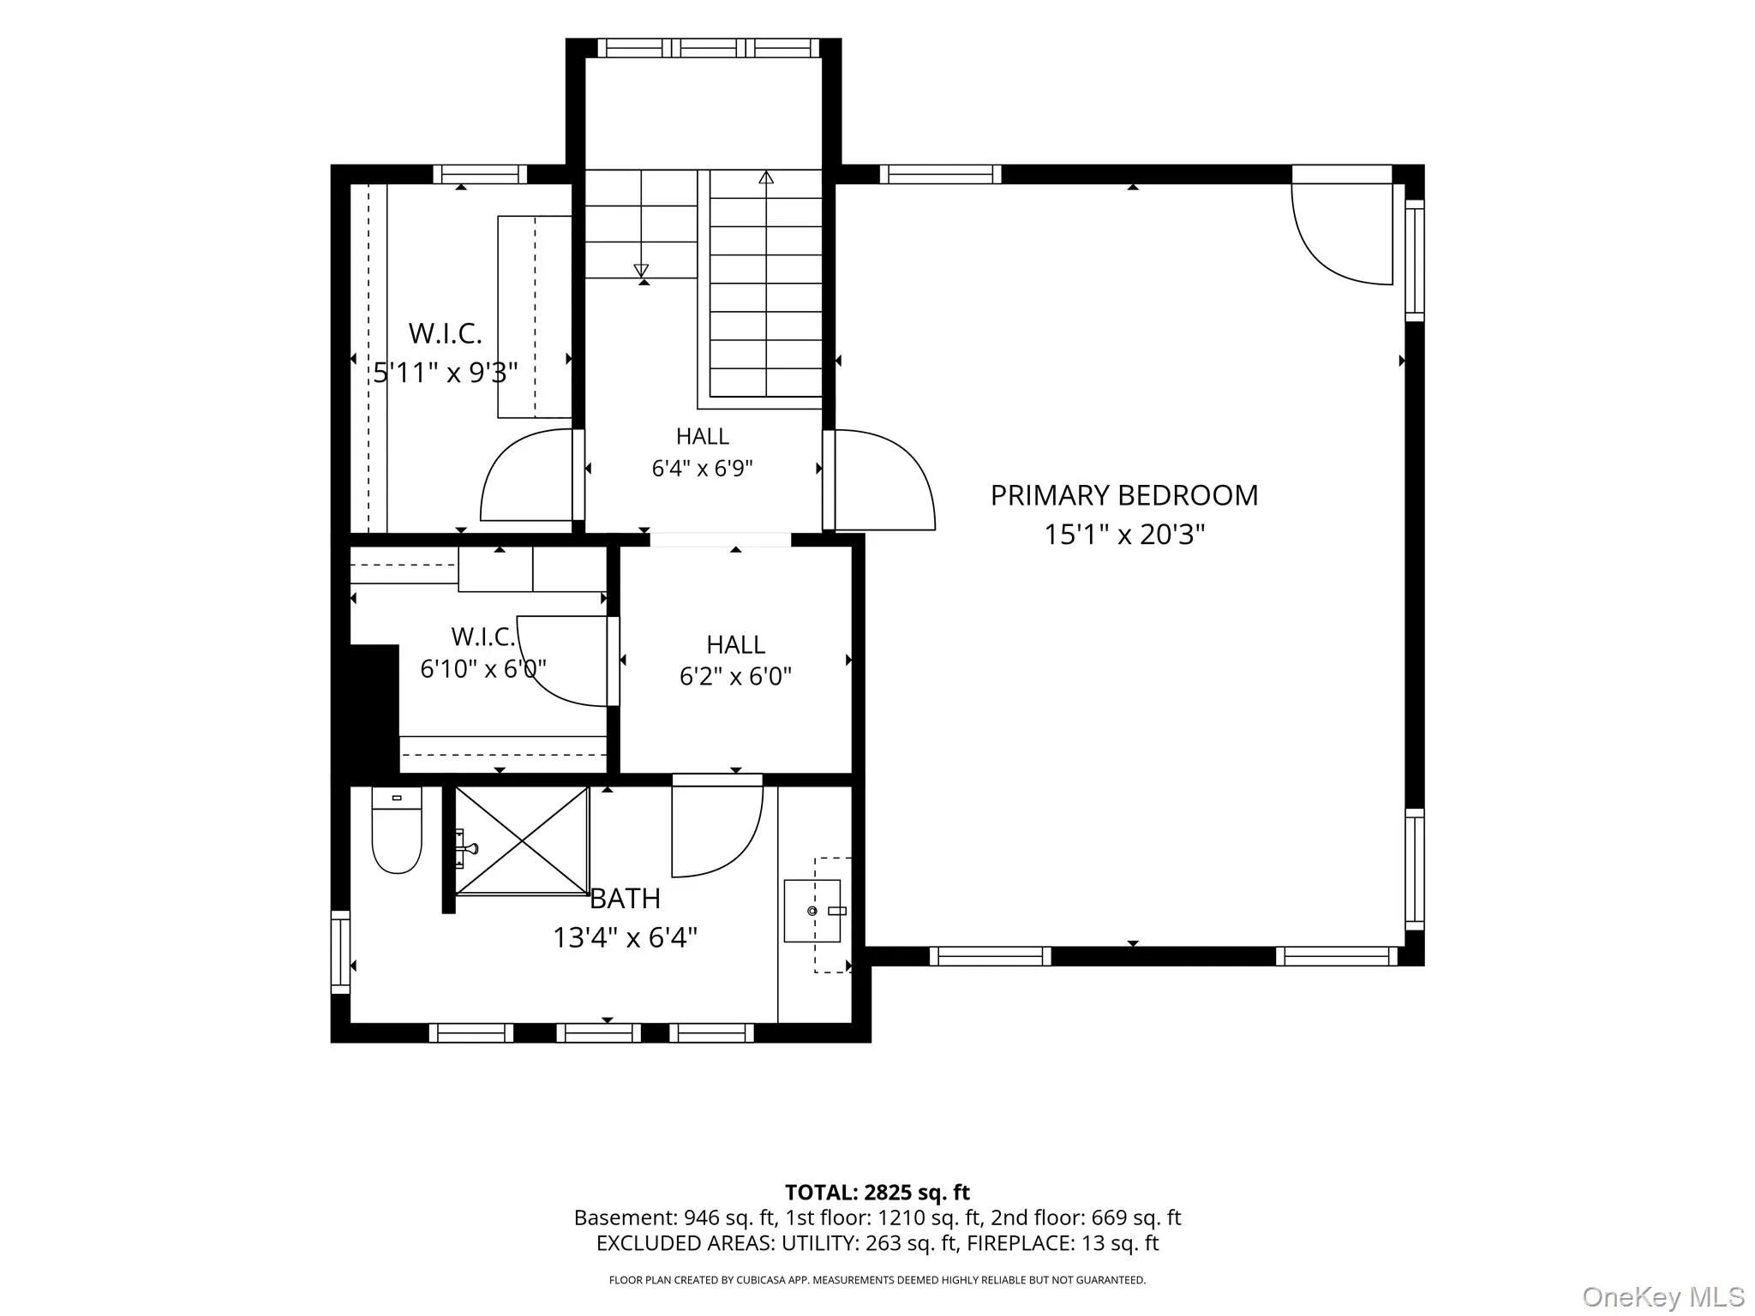
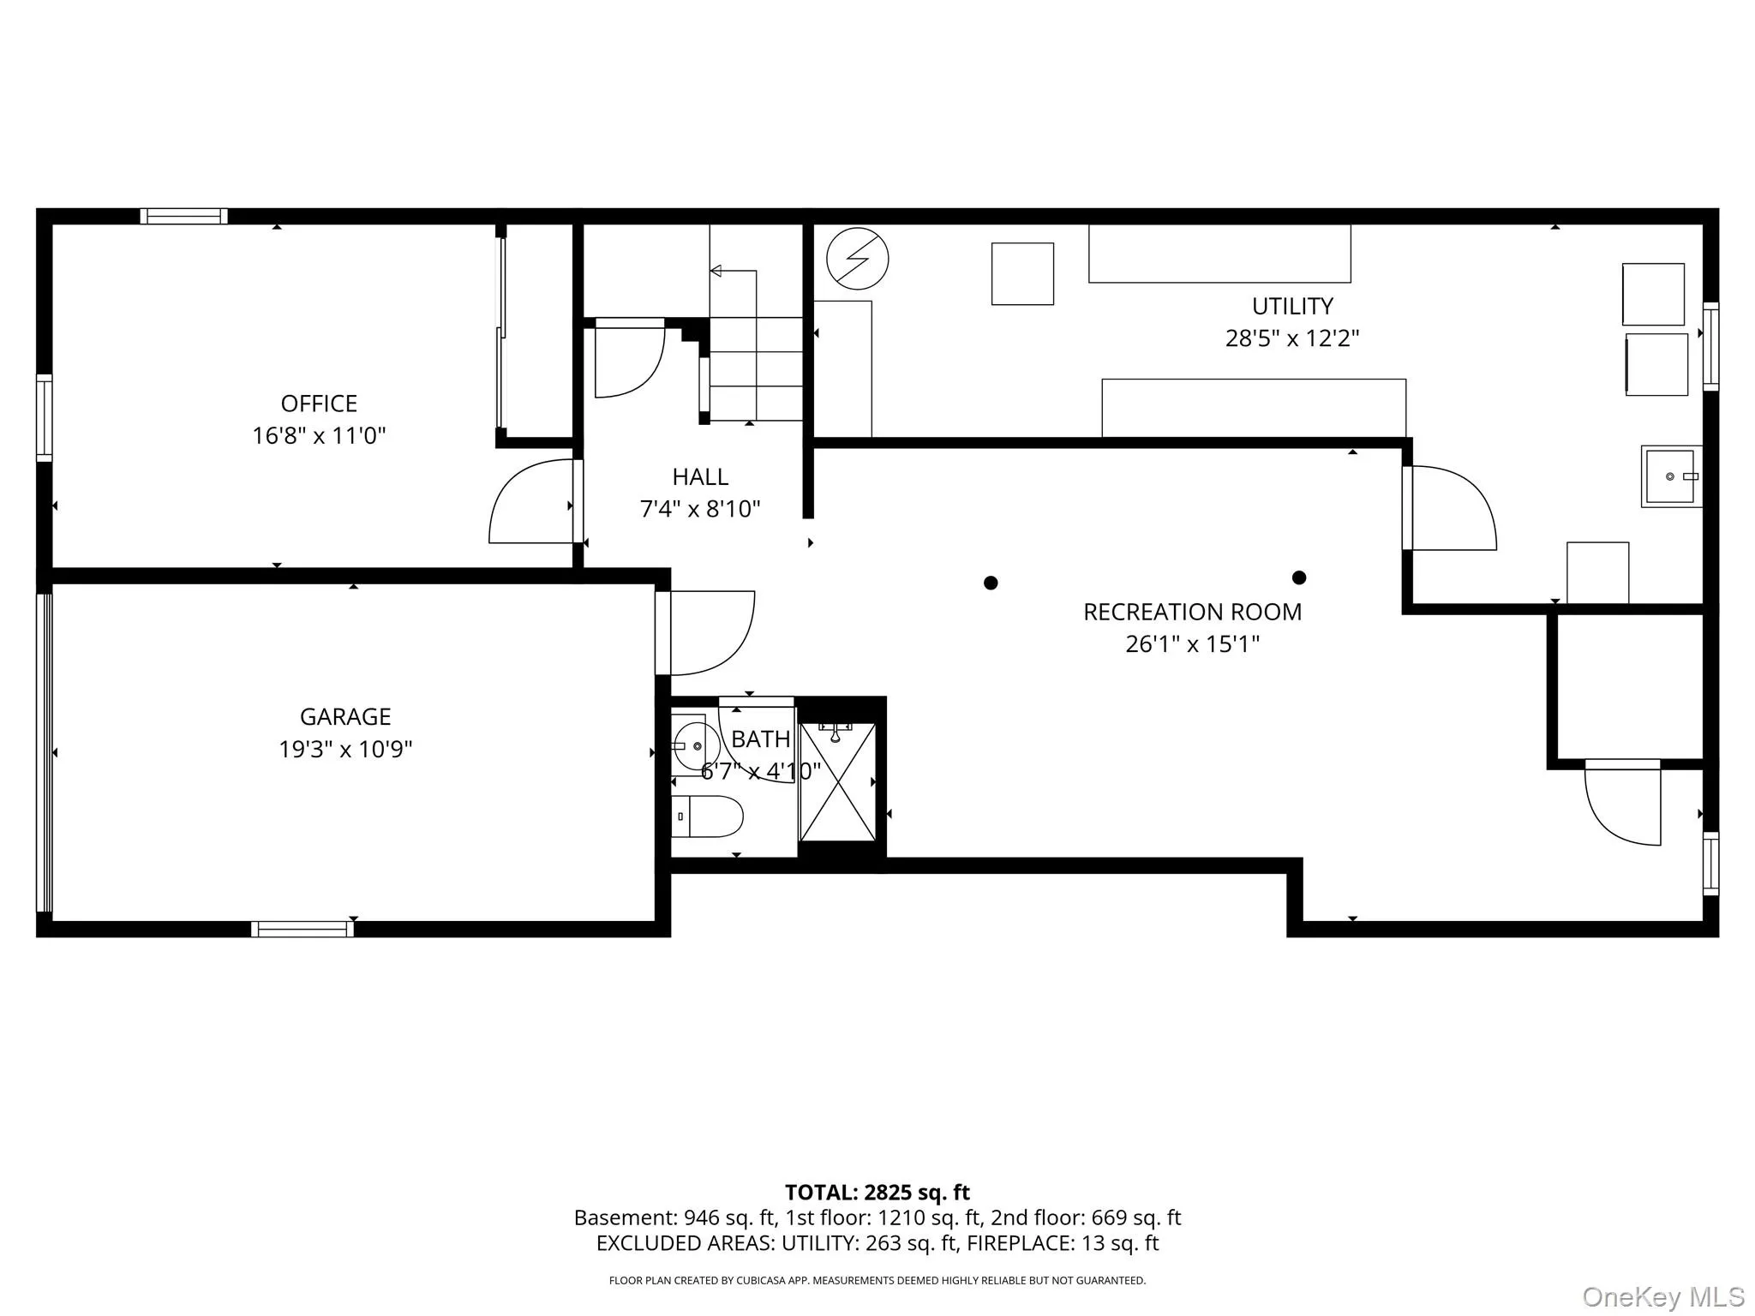
Welcome to this Stunning Home Nestled within the Desirable Mill Neck Estates Private Beach Community Reimagined by an Interior Designer with Exceptional Style and Meticulous Attention to Detail. A Gracious Sundrenched Foyer with Radiant Heat Sets the Tone for the Refined Interior, Where the Elegant Living Room, Anchored by a Wood-Burning Fireplace with a Striking Granite Surround and Sonos Sound System, Flows Effortlessly into the Light-Filled Dining Area and Charming Eat-In-Kitchen. The Thoughtfully Appointed Kitchen Features Granite Countertops, Stainless Steel High-End Appliances, Including a Bertazzoni Range and Radiant Heat. Two Well-Appointed Bedrooms and a Sleek Marble Bath Complete the Main Level, While Distinctive Finishes and Impeccable Craftsmanship Lend the Home a Polished and Chic Aesthetic. Occupying the Entire Second Level, the Expansive Primary Suite Provides a Serene Private Retreat Offering Water Views, Featuring A Tray Ceiling, Two Generous Custom Walk-in Closets, and Spacious Bath with Radiant Heat Create a Sense of Comfort and Understated Luxury. The Private Balcony with Water Views Offers an Idyllic Setting for Morning Coffee or Quiet Reflection. The Expansive Lower Level Offers a Beautifully Finished Extension of the Home’s Living Space, with a Spacious Open, Inviting Layout Ideal for Relaxing and Entertaining. A Versatile Room Provides Flexibility for a Home Office, Media or Fitness Room While a Full Bath Completes this Level. Abundant Storage and a Convenient Exterior Entrance Adds Functionality, Making this level Ideal for Everyday Living and Guest Accommodations. Step Outside to Mature Trees and Tastefully Landscaped Grounds that Create a Tranquil, Private Setting. Directly accessible from the Kitchen, the Spacious Deck Extends the Living Space Outdoors, Offering an Ideal Venue for Al Fresco Dining and Entertaining. Residents of this Sought After Community Enjoy Private Beach and Mooring Rights, Along with an Exceptional North Shore Lifestyle. A Full House Generac Generator Provides Added Comfort and Peace of Mind. Beautifully Renovated and Move-in-Ready, this Exceptional Three-to-Four Bedroom, Three-Bath Residence Offers a Rare Combination of Sophisticated Design, Comfort and Coastal Living.
- Heating System:
- Natural Gas, Radiant Floor
- Cooling System:
- Central Air
- Basement:
- Finished, Full, Walk-out Access
- View:
- Water, Open, Trees/woods
- Fence:
- Back Yard
- Patio:
- Porch, Deck, Covered
- Appliances:
- Dishwasher, Refrigerator, Microwave, Stainless Steel Appliance(s), Dryer, Washer, Gas Water Heater, Exhaust Fan, Gas Cooktop, Gas Oven
- Exterior Features:
- Balcony, Mailbox, Lighting, Rain Gutters, Mooring
- Fireplace Features:
- Wood Burning
- Fireplaces Total:
- 1
- Flooring:
- Hardwood, Carpet, Ceramic Tile
- Garage Spaces:
- 1
- Interior Features:
- Eat-in Kitchen, Entrance Foyer, Storage, Walk-in Closet(s), Walk Through Kitchen, Washer/dryer Hookup, First Floor Bedroom, Marble Counters, Primary Bathroom, Speakers, First Floor Full Bath, His And Hers Closets, Recessed Lighting, Crown Molding, Tray Ceiling(s), Sound System
- Laundry Features:
- Gas Dryer Hookup, Washer Hookup
- Lot Features:
- Private, Level, Sloped, Views, Sprinklers In Front, Sprinklers In Rear, Back Yard, Landscaped, Front Yard
- Parking Features:
- Driveway, Garage, Private, Heated Garage, Garage Door Opener
- Sewer:
- Cesspool
- Utilities:
- Natural Gas Connected, Cable Connected, Electricity Connected
- City:
- Oyster Bay
- State:
- NY
- Street:
- The Concourse
- Street Number:
- 646
- Postal Code:
- 11771
- Floor Number:
- 0
- Longitude:
- W74° 27' 0.8''
- Latitude:
- N40° 54' 2.6''
- Subdivision Name:
- Mill Neck Estates
- Directions:
- West Shore Road, Left on The Concourse, House on the Right
- PostalCity:
- Oyster Bay
- Architectural Style:
- Exp Ranch
- Association Amenities:
- Snow Removal
- Association Fee:
- $2,200
- Association Fee Frequency:
- Annually
- Association Fee Includes:
- Snow Removal, Common Area Maintenance
- Construction Materials:
- Other
- Elementary School:
- Theodore Roosevelt School
- High School:
- Oyster Bay High School
- Levels:
- Two
- Agent MlsId:
- 139202
- MiddleOrJunior School:
- Oyster Bay High School
- PhotosCount:
- 43
- Special Listing Conditions:
- No
- Tax Annual Amount:
- $15,926
- VirtualTour URL:
- https://sites.allmediatours.com/mls/269203241
- Water Source:
- Public, Well
- Office MlsId:
- DERE53
Residential - MLS# 1054385
646 The Concourse, Oyster Bay, NY
- Property Type :
- Residential
- Property SubType :
- Single Family Residence
- Listing Type :
- For Rent
- Listing ID :
- 1054385
- Price :
- $1,599,000
- Rooms :
- 8
- Bedrooms :
- 3
- Bathrooms :
- 3
- Bathrooms Total :
- 3
- Square Footage :
- 2,236 Sqft
- Building Area :
- 2,236 Sqft
- Lot Area :
- 0.23 Acre
- Year Built :
- 1957
- Status :
- Active
- Listing Agent :
- Cynthia L. Vando CBR MRP
- Listing Office :
- Douglas Elliman Real Estate




