
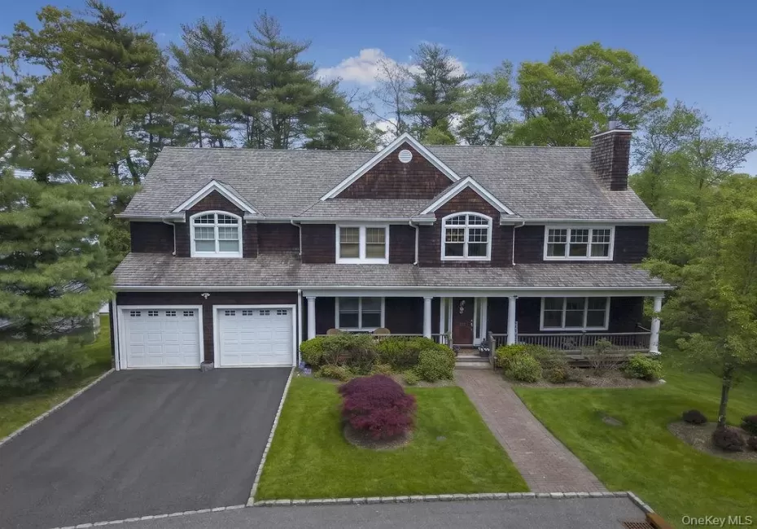


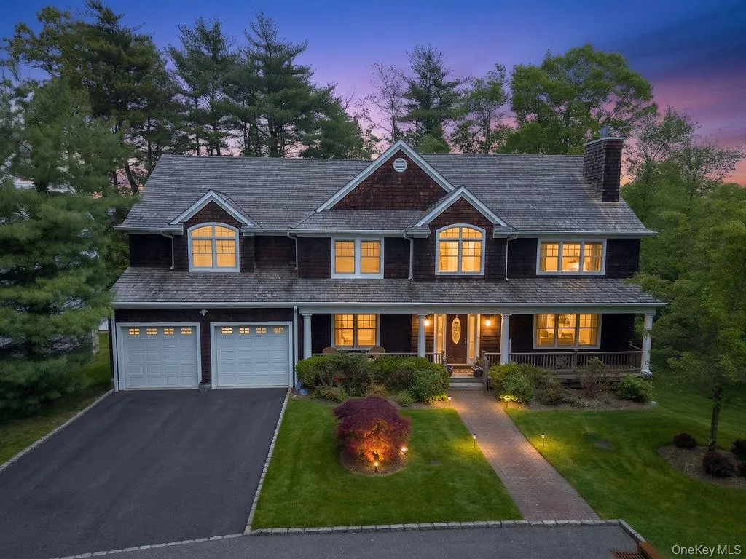


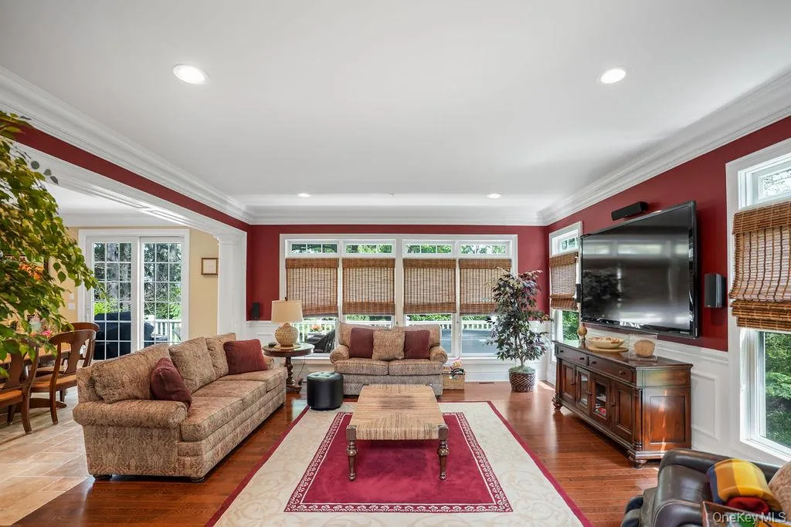

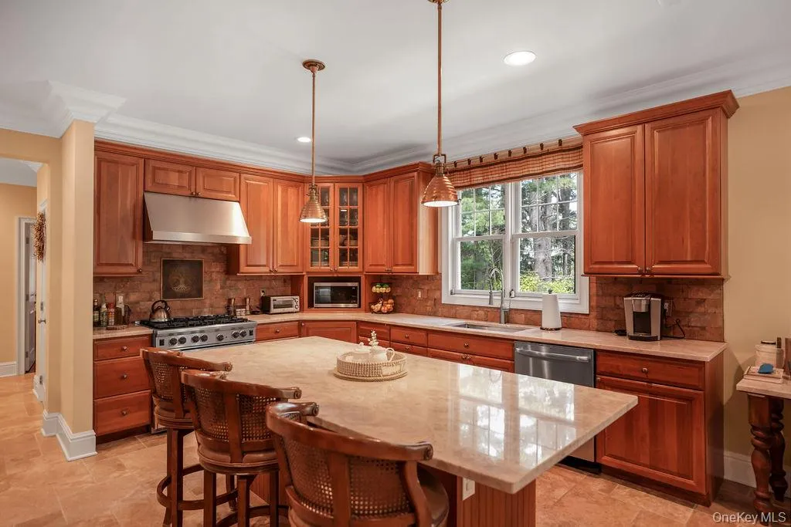

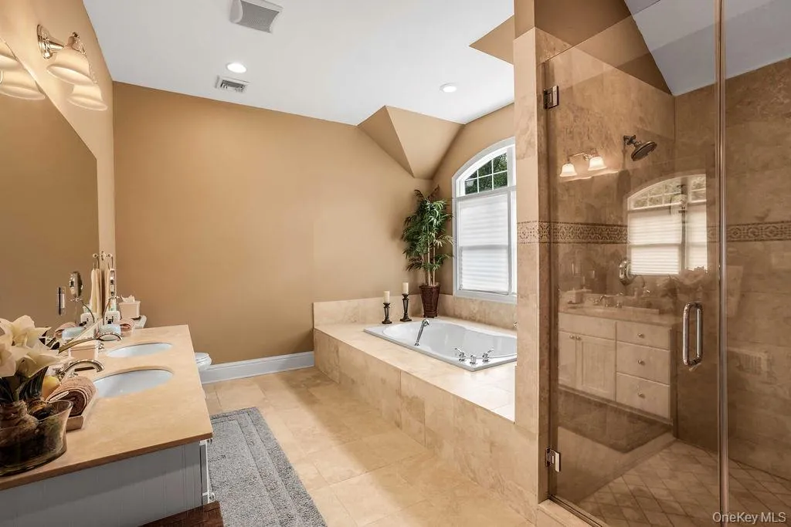
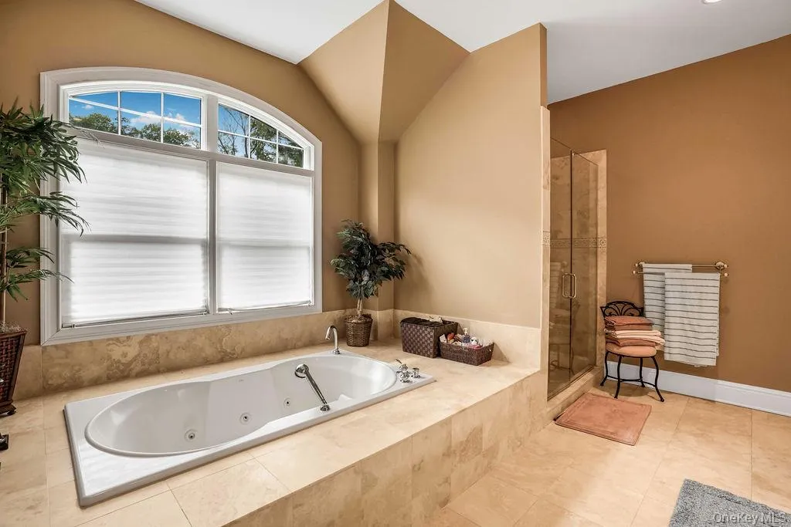
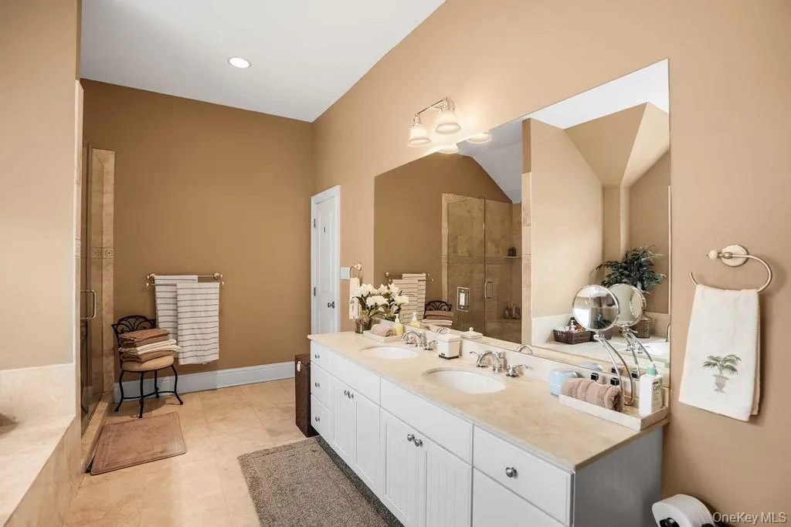
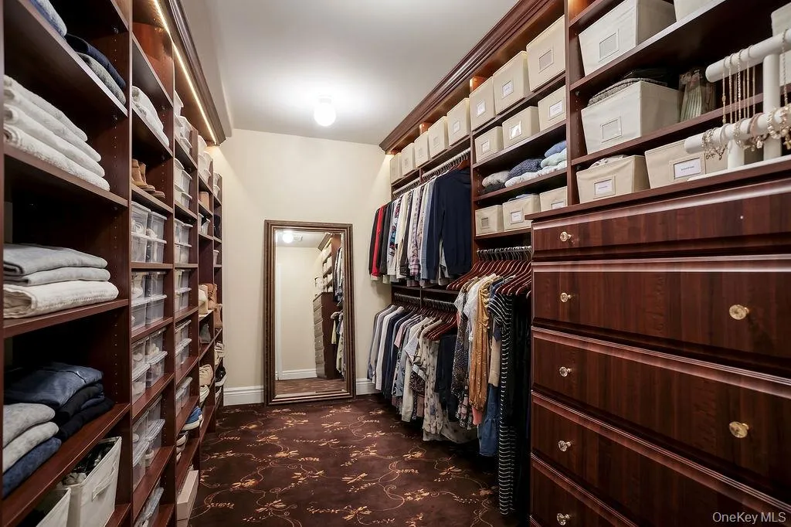
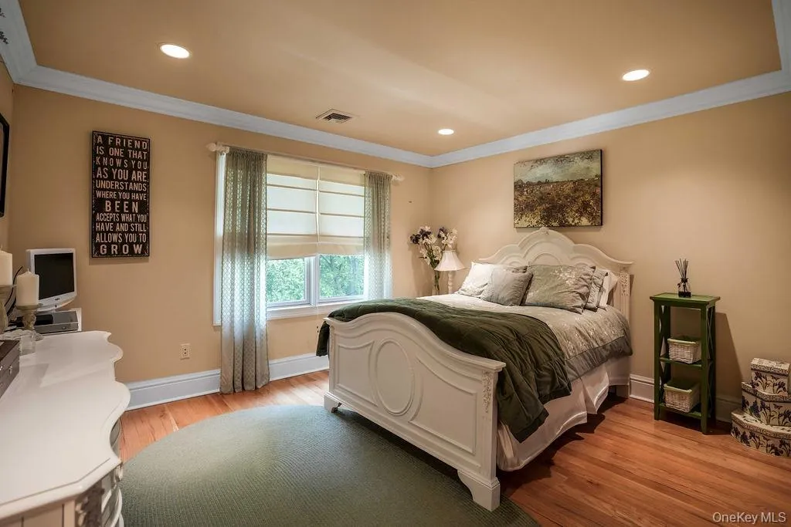





Nestled on a private cul-de-sac within the prestigious enclave of Mill Neck Estates, this exceptional Center Hall Colonial seamlessly blends timeless elegance with modern luxury. Featuring 5 generously sized bedrooms and 4.5 beautifully appointed baths, this remarkable residence is perfectly designed for both comfortable everyday living and sophisticated entertaining.
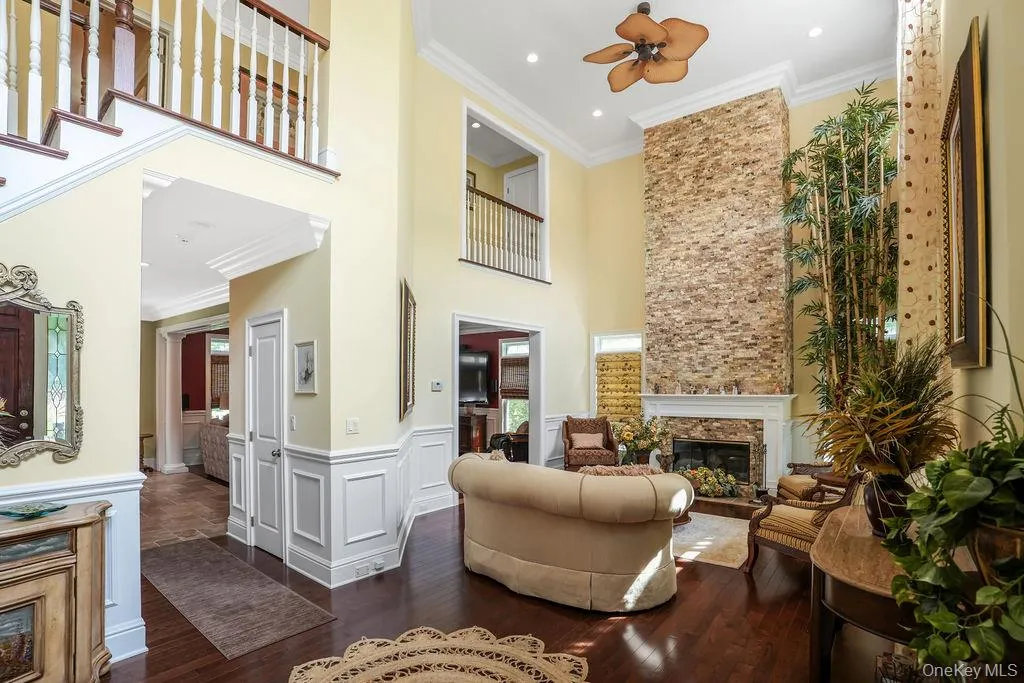
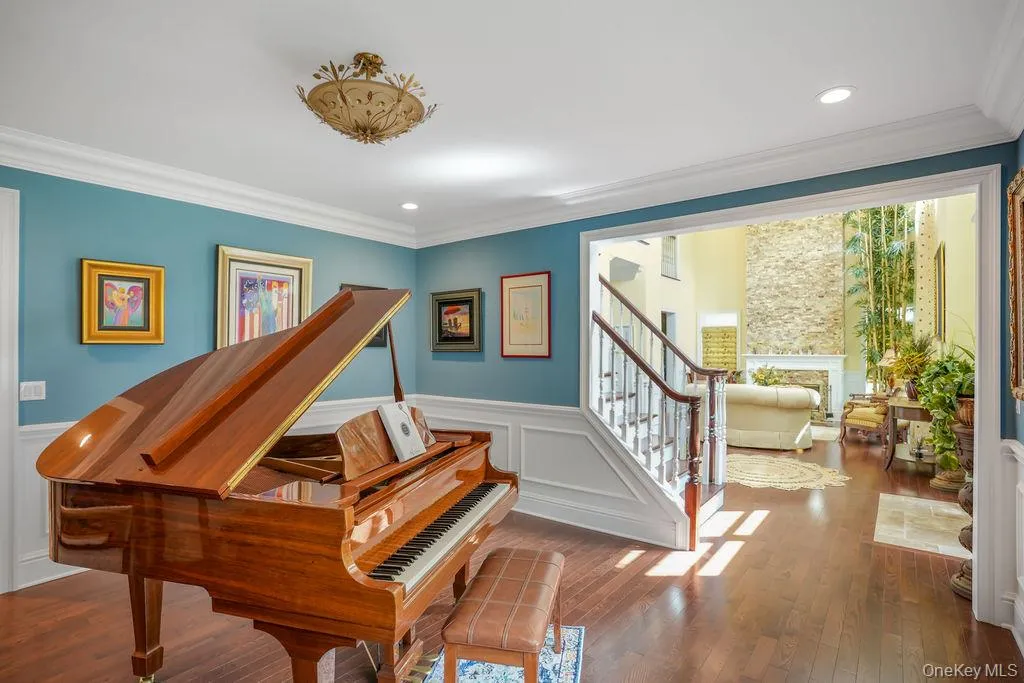
A grand two-story foyer welcomes you into an elegant living room centered around a classic wood-burning fireplace, while the formal dining room showcases exquisite custom millwork, creating the perfect setting for memorable gatherings.
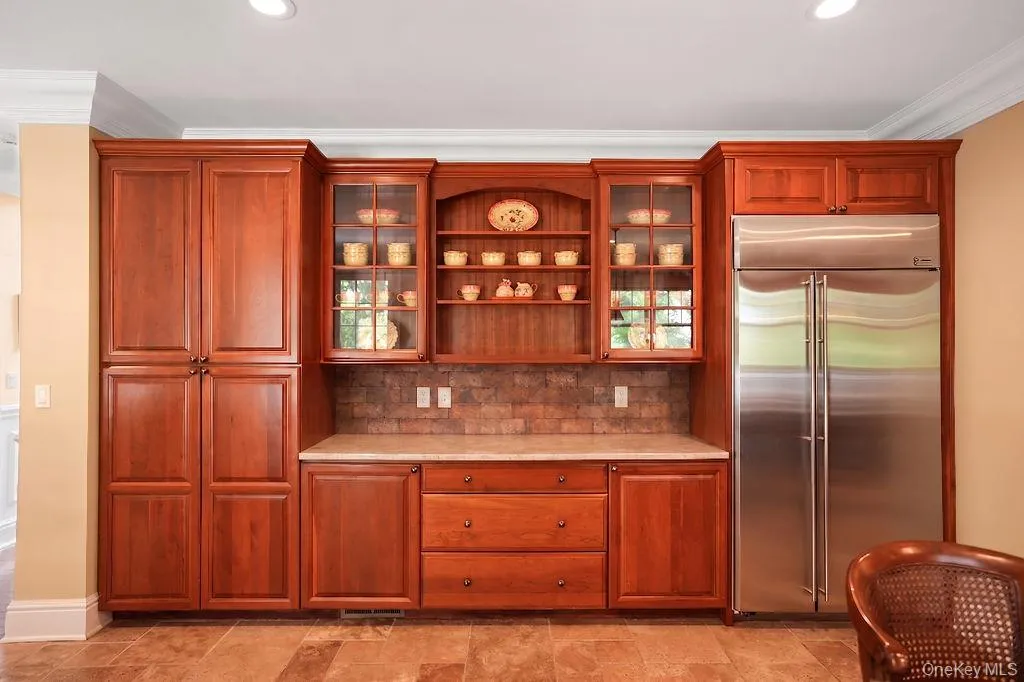
At the heart of the home is a spacious chef’s eat-in kitchen, appointed with custom wood cabinetry, granite countertops, premium stainless steel appliances, and abundant workspace. The kitchen flows effortlessly into the expansive family room, offering an inviting space for relaxation, entertaining, and everyday living.
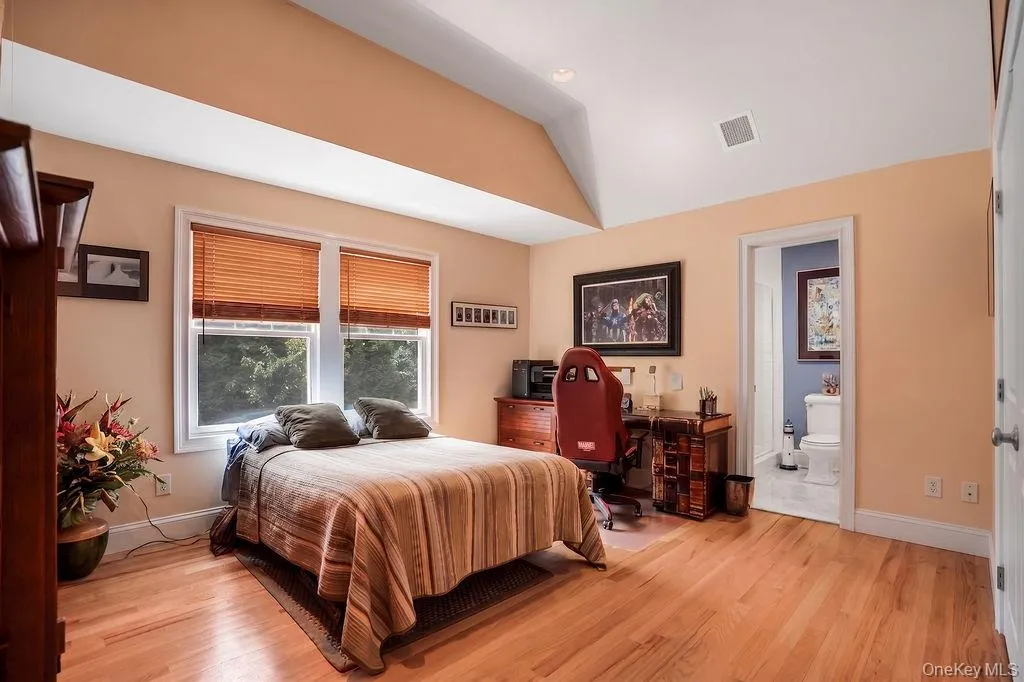
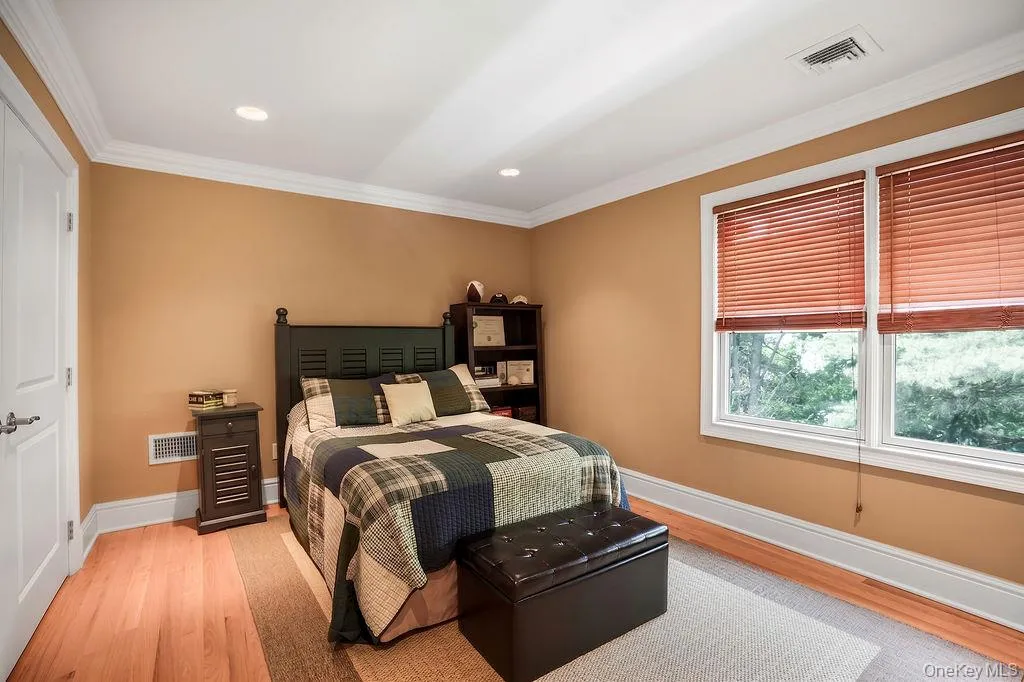
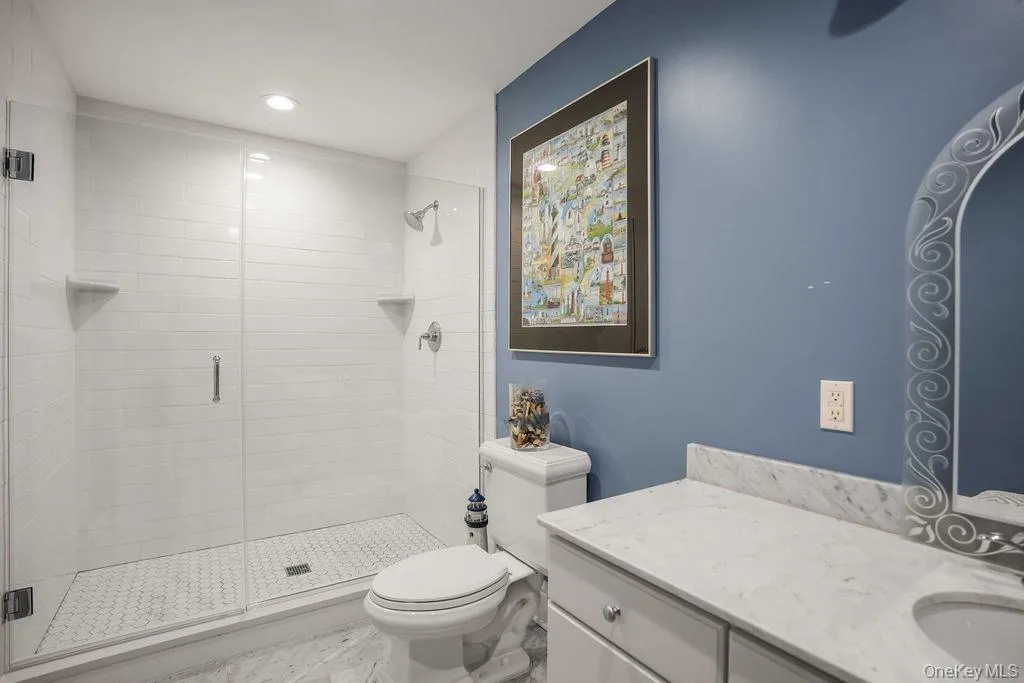
A sweeping staircase leads to the second level, where four spacious bedrooms with en-suite baths provide exceptional comfort and privacy. The luxurious primary suite serves as a private retreat, featuring French doors that open to a tranquil balcony overlooking picturesque views.
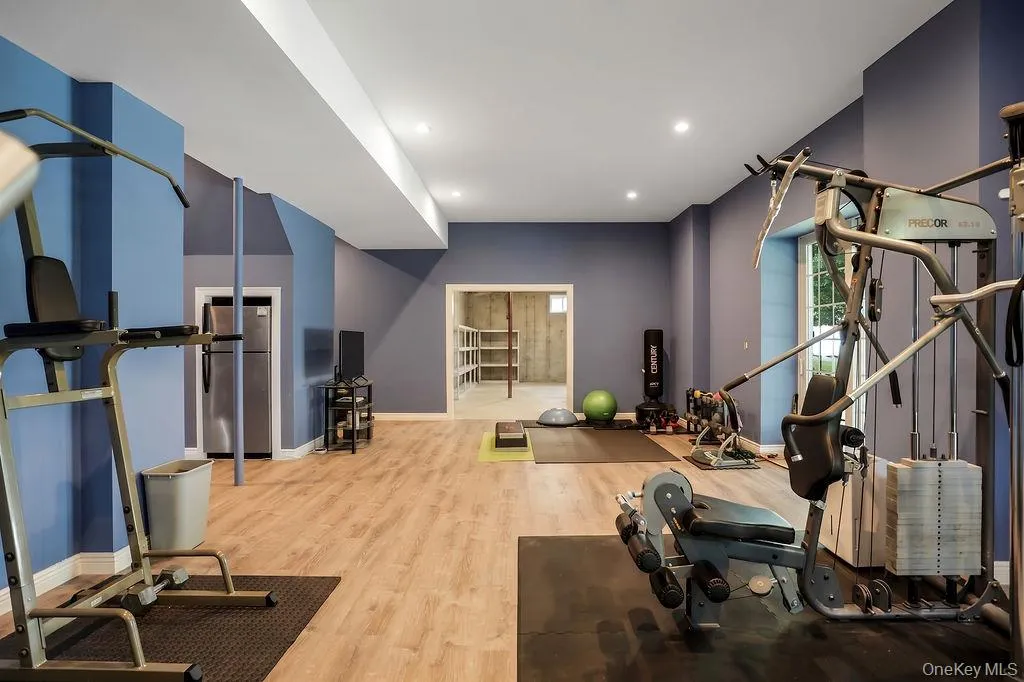
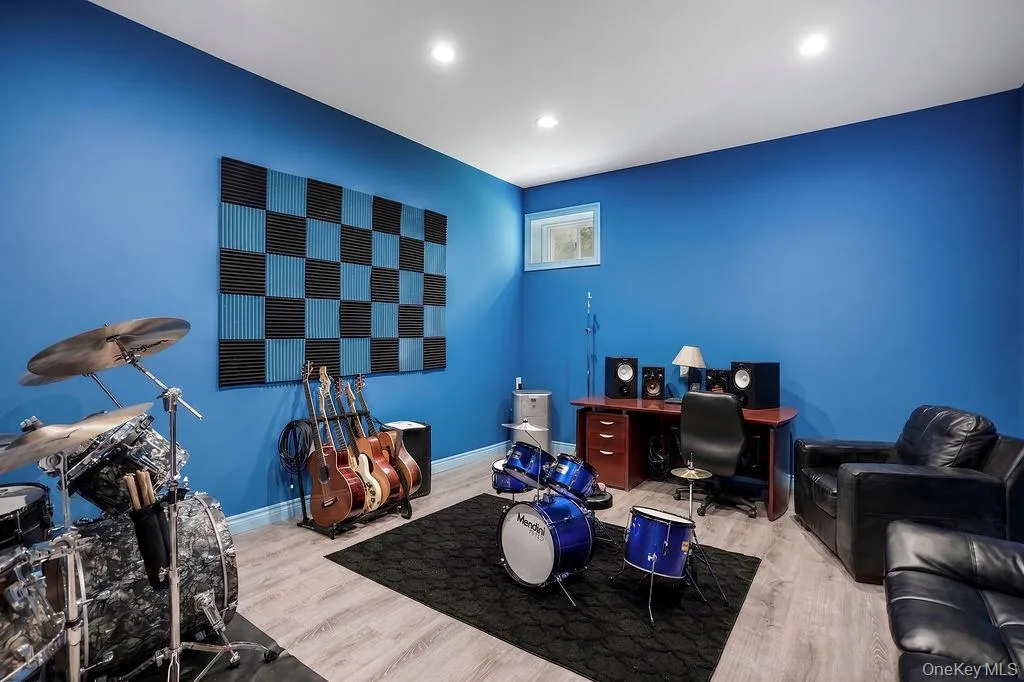
The finished lower level is filled with natural light and offers soaring ceilings, generous living space, abundant storage, a home gym, media room, or guest accommodations. and sliding glass doors leading directly to the backyard.
Combining refined craftsmanship, thoughtful design, and exceptional functionality, this extraordinary residence is located in one of the area’s most coveted neighborhoods. A rare opportunity to own a truly spectacular home. A Truly Must See!
- Heating System:
- Natural Gas, Forced Air
- Cooling System:
- Central Air
- Basement:
- Finished, Full, Walk-out Access, Storage Space
- View:
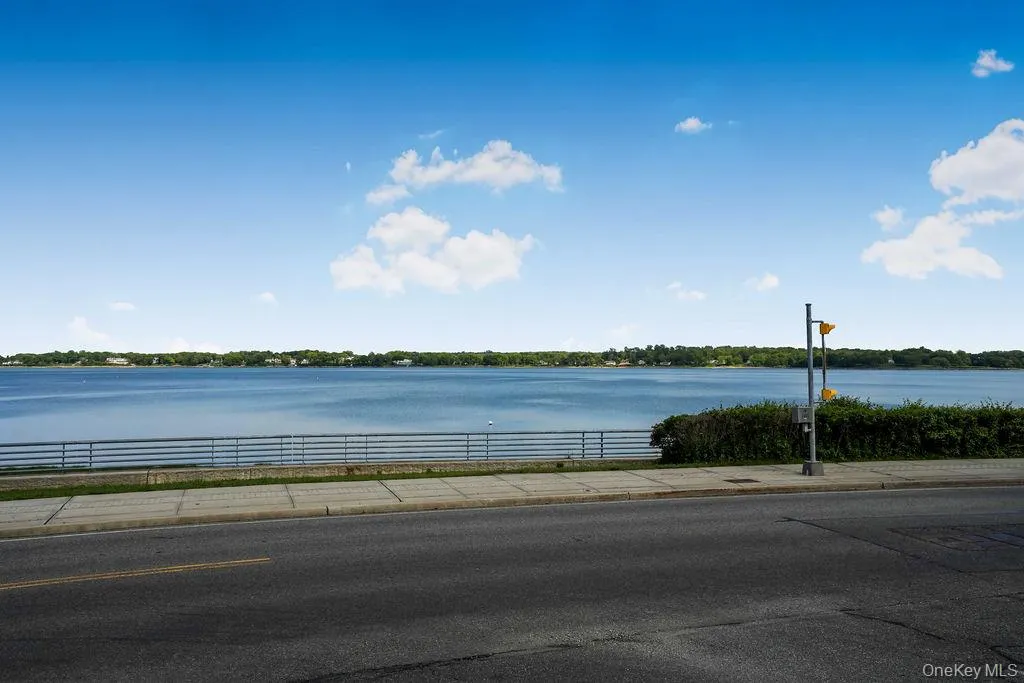
- Water
- Patio:
- Porch, Deck
- Appliances:
- Dishwasher, Oven, Refrigerator, Microwave, Stainless Steel Appliance(s), Washer, Cooktop, Gas Water Heater, Wine Refrigerator, Gas Cooktop
- Exterior Features:
- Dock, Boat Slip
- Fireplace Features:
- Living Room
- Fireplaces Total:
- 1
- Flooring:
- Hardwood, Tile
- Garage Spaces:
- 2
- Interior Features:
- Eat-in Kitchen, Entrance Foyer, Granite Counters, Open Kitchen, High Ceilings, Cathedral Ceiling(s), Pantry, Storage, Walk-in Closet(s), Wet Bar, Chefs Kitchen, Double Vanity, Kitchen Island, Washer/dryer Hookup, High Speed Internet, Formal Dining, First Floor Bedroom, Primary Bathroom, Speakers, Ceiling Fan(s), Central Vacuum, Chandelier, First Floor Full Bath, Built-in Features, His And Hers Closets, Recessed Lighting, Crown Molding, Natural Woodwork, Sound System
- Laundry Features:
- Laundry Room
- Lot Features:
- Views, Sprinklers In Front, Cul-De-Sac, Sprinklers In Rear, Back Yard
- Parking Features:
- Driveway, Garage, Attached, Garage Door Opener
- Sewer:
- Cesspool
- Spa Features:
- Bath
- Utilities:
- Natural Gas Connected, Water Connected, Electricity Connected, Sewer Connected
- City:
- Oyster Bay
- State:
- NY
- Street:
- Harbor View
- Street Number:
- 899
- Street Suffix:
- Road
- Postal Code:
- 11771
- Floor Number:
- 0
- Longitude:
- W74° 26' 54.5''
- Latitude:
- N40° 53' 58.8''
- PostalCity:
- Mill Neck
- Architectural Style:
- Colonial
- Construction Materials:
- Cedar
- Elementary School:
- Theodore Roosevelt School
- High School:
- Oyster Bay High School
- Levels:
- Three Or More
- Agent MlsId:
- 157208
- MiddleOrJunior School:
- Oyster Bay High School
- PhotosCount:
- 28
- Special Listing Conditions:
- No
- Tax Annual Amount:
- $25,179
- Water Source:
- Public
- Office MlsId:
- NSST03
Residential - MLS# 1004278
899 Harbor View Road, Oyster Bay, NY
- Property Type :
- Residential
- Property SubType :
- Single Family Residence
- Listing Type :
- For Rent
- Listing ID :
- 1004278
- Price :
- $2,299,999
- Rooms :
- 10
- Bedrooms :
- 5
- Bathrooms :
- 4
- Half Bathrooms :
- 1
- Bathrooms Total :
- 5
- Square Footage :
- 5,000 Sqft
- Building Area :
- 4,390 Sqft
- Lot Area :
- 0.25 Acre
- Year Built :
- 2005
- Status :
- Active
- Listing Agent :
- Michelle Labarbera
- Listing Office :
- Nest Seekers LLC




