



STUNNING WATER VIEWS IN CLEARWATER BEACH COMMUNITY
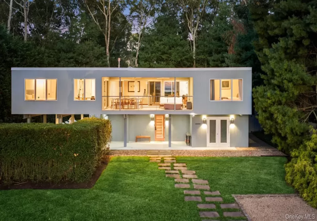
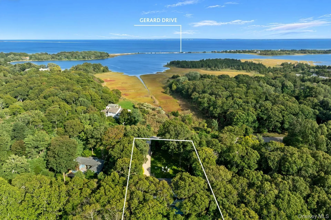
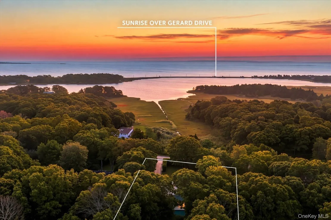
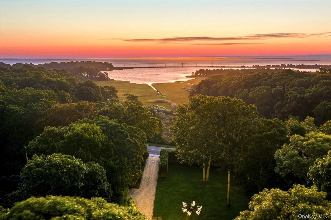
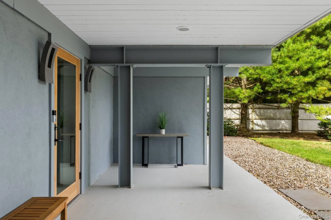
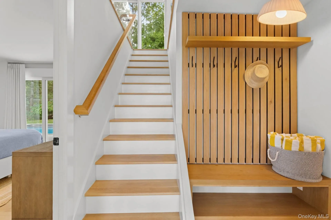
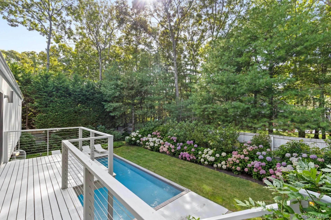
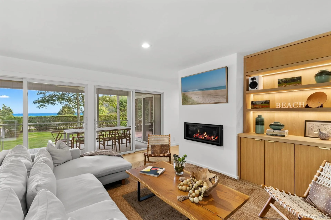
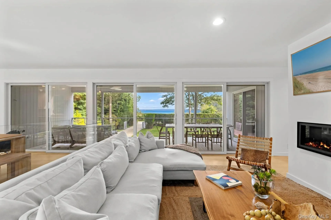
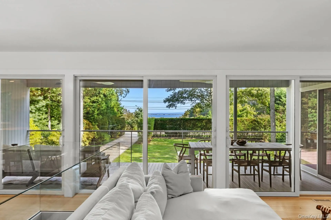
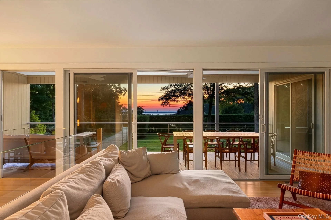
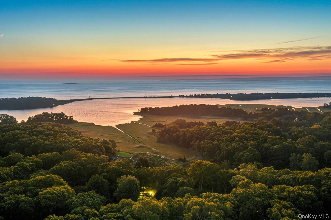
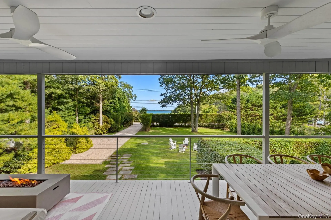
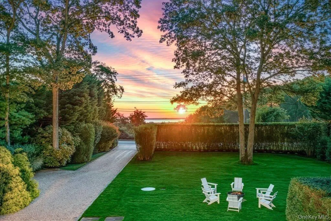
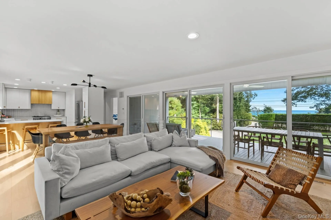
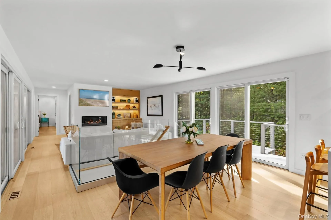
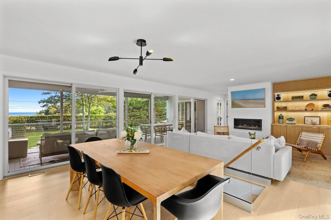
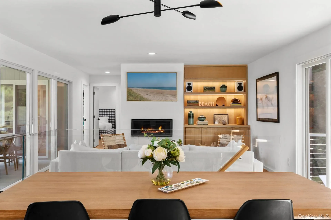
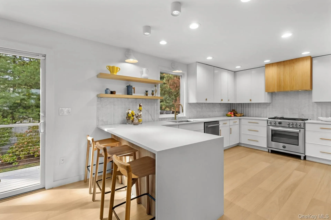
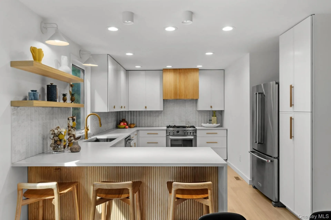
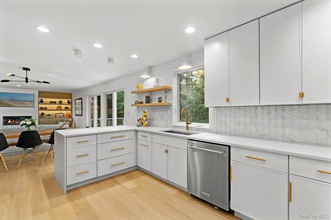
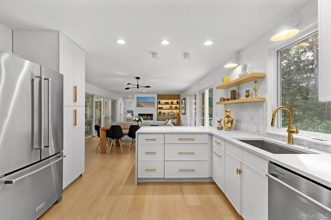
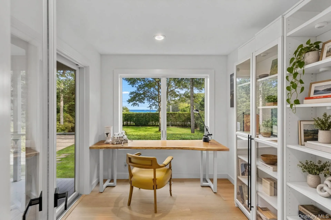
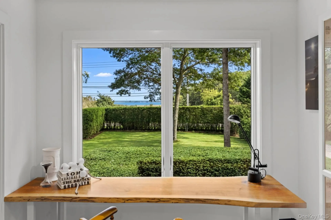
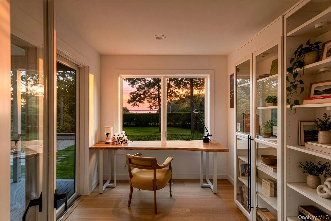
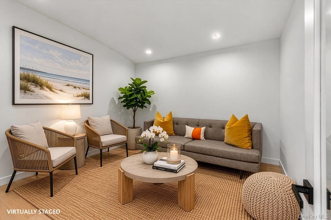
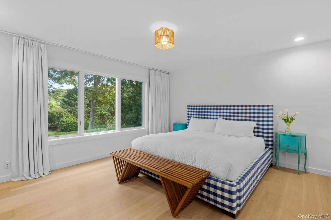
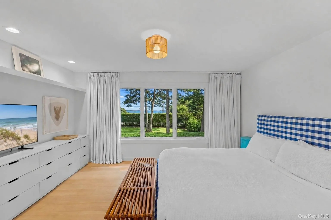
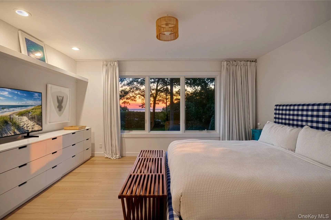
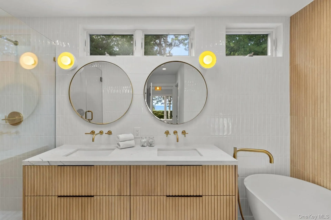
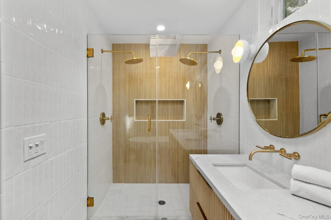
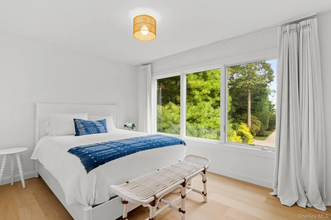
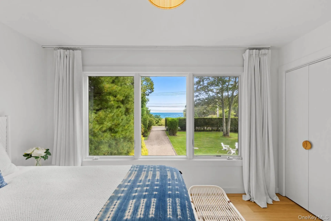
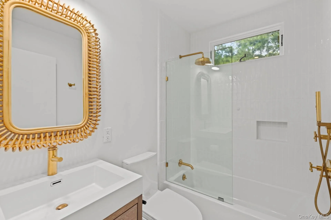
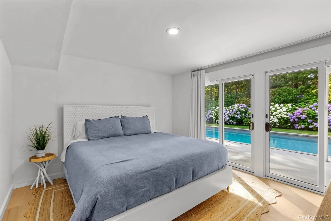
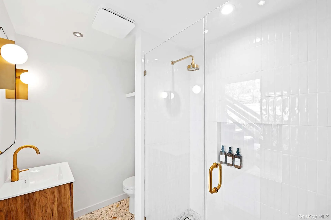
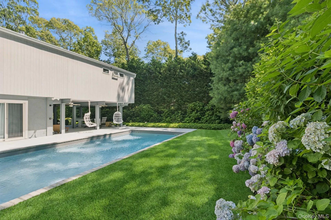
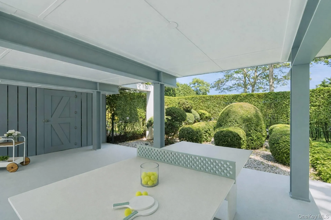
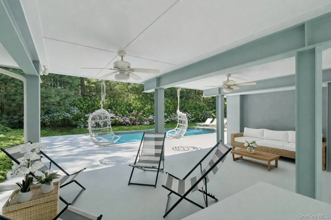
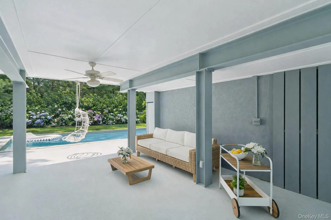
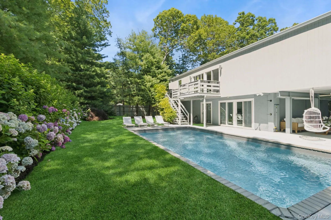
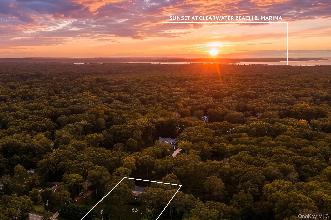
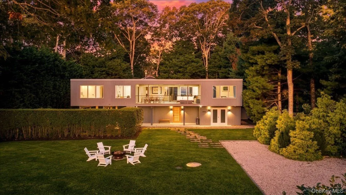
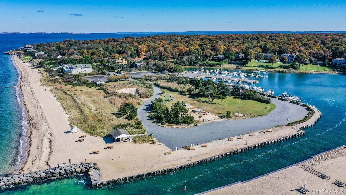
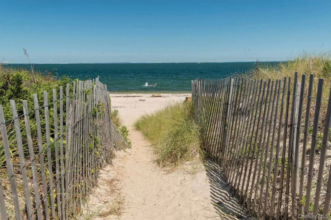
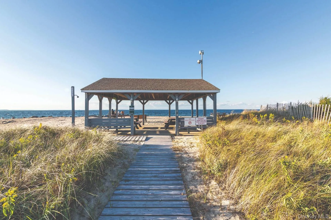
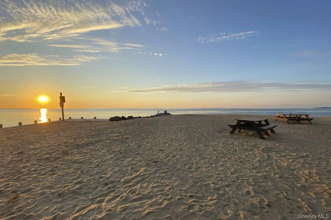
Overlooking Accabonac Harbor and iconic Gerard Drive, this Mid-Century Modern home in one of East Hampton’s highly sought-after private beach communities – Clearwater Beach – offers a one-of-a-kind opportunity to move into an immaculate, turnkey home that showcases some of the best sunrise and sunset views available anywhere in the Hamptons! On a spacious, 100% cleared .43 acre, this recently renovated property offers 3 bedrooms, 3 full baths, plus an office and multi-use bonus room, both covered and uncovered deck and patio space, and a heated pool. Views are enjoyed throughout the house via sliding glass doors and large windows – and are especially spectacular from the water-facing covered porch spanning the front of the house. The living room features custom-built-in cabinets, a fireplace, and is filled with natural light thanks to sliding doors on both sides of the room. Adjacent is a dining area and a well-appointed kitchen with a breakfast bar and access to a rear deck. The generous second-level ensuite primary boasts a walk-in closet and luxurious bath complete with double shower, double vanity, soaking tub, and separate water closet. Also on this level are an office with built-ins, a flexible bonus room, as well as a large second bedroom and a full bathroom. The first level offers an ensuite bedroom with sliding-door egress to the backyard and pool from both the bedroom and the full bath. Also on the first floor are laundry and access to the attached garage (now storage) that could potentially be used to expand the living space. For privacy, the home is set back from the road, with a spacious front yard and tall, mature hedges along the front and sides, while the backyard is picturesque, lined with beautiful hydrangeas surrounding the heated swimming pool. Unique to this property is a covered patio with interesting structural design & whimsical hanging chairs, perfectly positioned between a manicured evergreen garden and the heated pool, ready for outdoor lounging and al fresco dining. Just around the corner is the community’s private west-facing bay beach and marina with paddleboard & kayak racks, a gazebo, BBQ area, and playground, along with benches and picnic tables for picnics and watching magnificent sunsets. The half-acre property is ideally located in East Hampton Springs area, right around the corner from beautiful Gerard Drive and near to Ashwagh Hall, known for its year-round art shows and seasonal farmers’ markets, as well as near the future Springs General Store re-creation and future local Hamptons brewery. Beyond, enjoy multiple waterfront restaurants, marinas, and bay beaches. Only minutes to both Amagansett and East Hampton Villages & ocean beaches, this retreat overlooking the water delivers the best of Hamptons living with the ultimate luxury of an unparalleled location.
- Heating System:
- Propane
- Cooling System:
- Central Air
- Appliances:
- Dishwasher, Refrigerator, Microwave, Dryer, Washer
- Interior Features:
- Master Downstairs, Entrance Foyer, Open Kitchen, Walk-in Closet(s), First Floor Bedroom, Primary Bathroom, First Floor Full Bath
- Parking Features:
- Driveway
- Sewer:
- Septic Tank
- Utilities:
- Electricity Available
- City:
- East Hampton
- State:
- NY
- Street:
- Springs Fireplace
- Street Number:
- 1039
- Street Suffix:
- Road
- Postal Code:
- 11937
- Floor Number:
- 0
- Longitude:
- W73° 51' 9''
- Latitude:
- N41° 2' 10.7''
- PostalCity:
- East Hampton
- Architectural Style:
- Modern
- Construction Materials:
- Frame
- Elementary School:
- John M Marshall Elementary School
- High School:
- East Hampton High School
- Agent MlsId:
- 187948
- MiddleOrJunior School:
- East Hampton Middle School
- PhotosCount:
- 50
- Special Listing Conditions:
- No
- Tax Annual Amount:
- $6,277
- Water Source:
- Public
- Office MlsId:
- SNDW01
Residential - MLS# 1061657
1039 Springs Fireplace Road, East Hampton, NY
- Property Type :
- Residential
- Property SubType :
- Single Family Residence
- Listing Type :
- For Rent
- Listing ID :
- 1061657
- Price :
- $2,495,000
- Rooms :
- 6
- Bedrooms :
- 3
- Bathrooms :
- 3
- Bathrooms Total :
- 3
- Square Footage :
- 2,300 Sqft
- Lot Area :
- 0.43 Acre
- Year Built :
- 1968
- Status :
- Active
- Listing Agent :
- Romaine M. Gordon
- Listing Office :
- Saunders West LLC




