
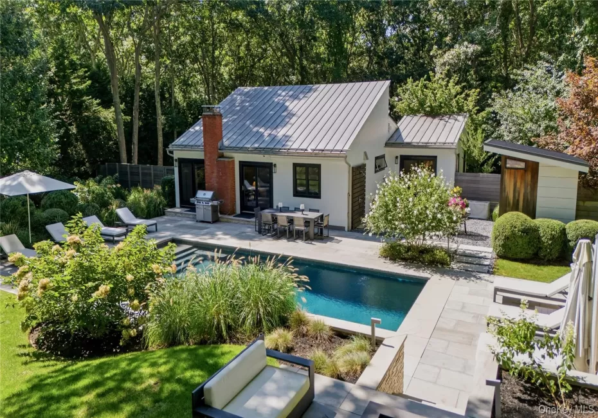
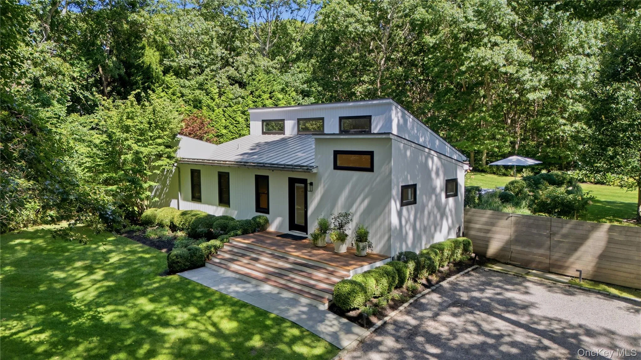
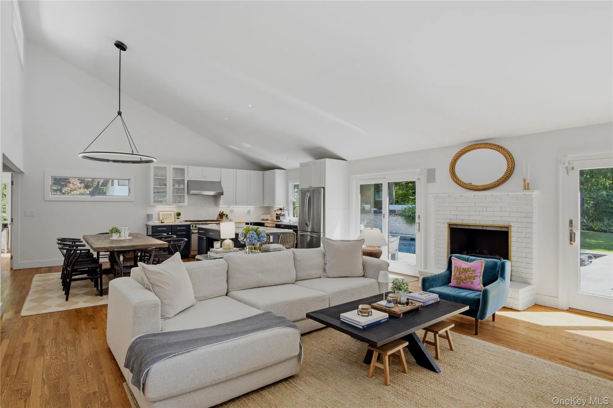
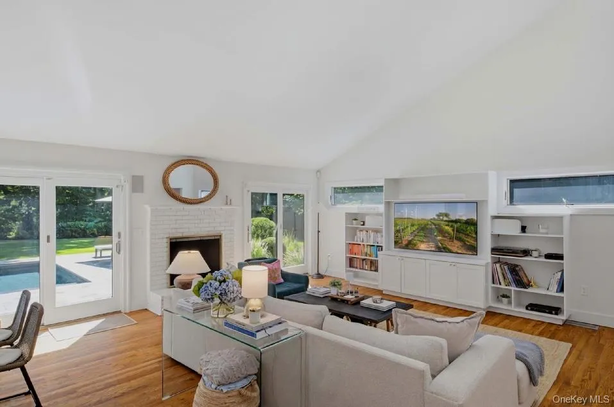
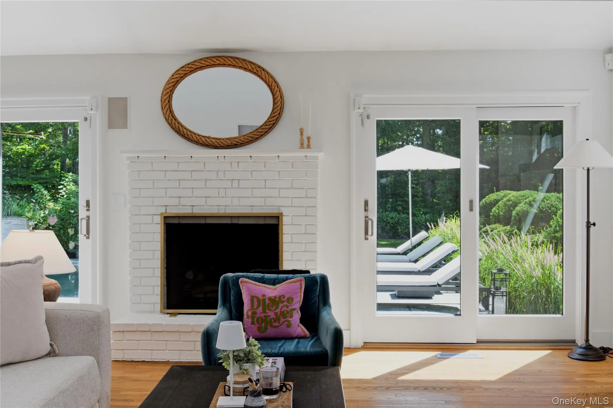
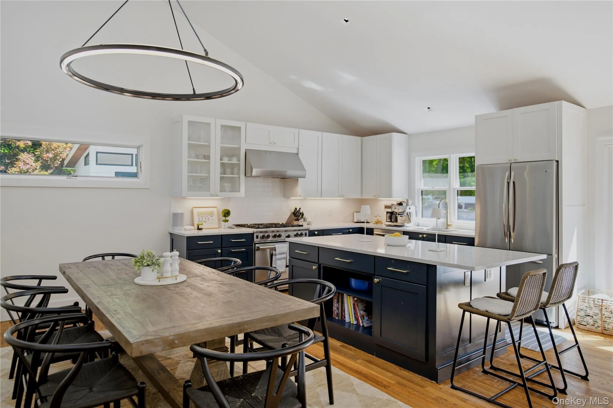
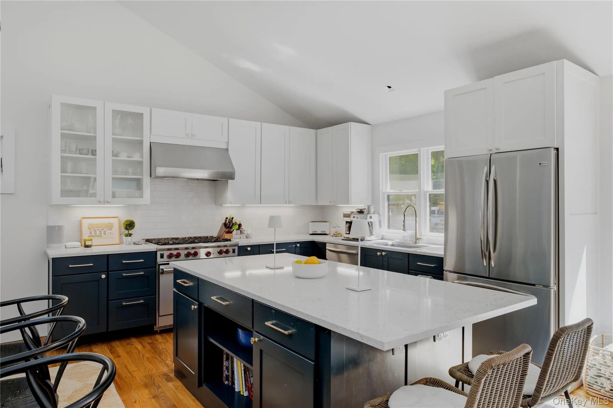
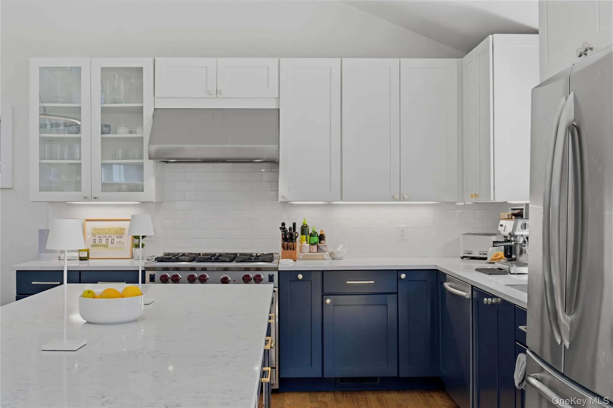
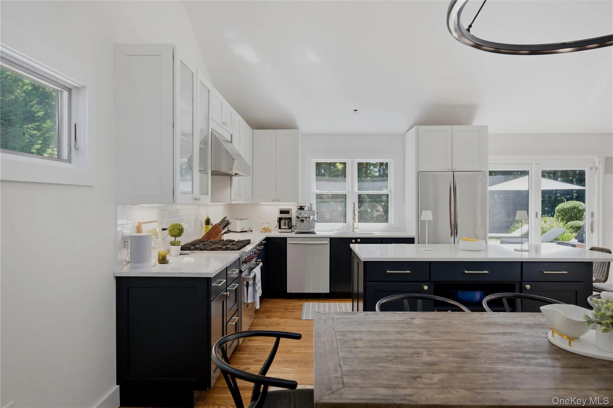
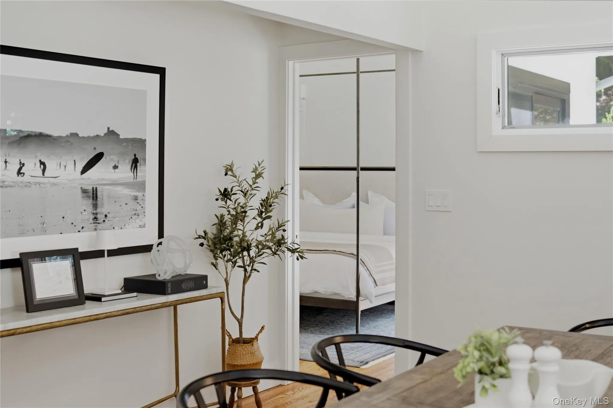
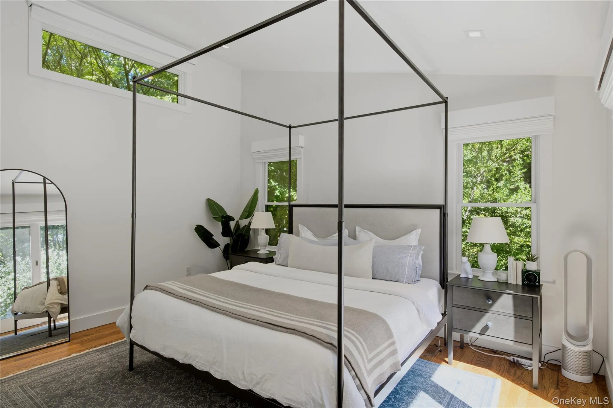
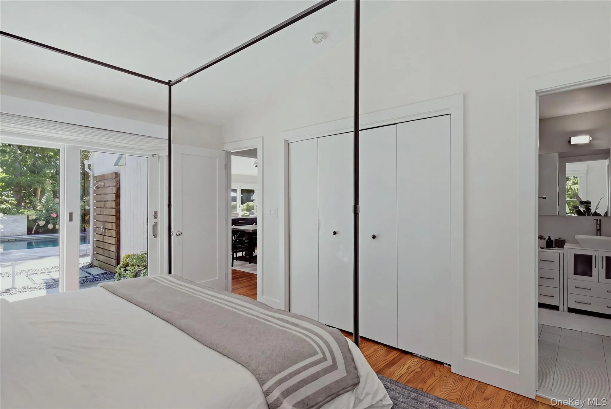
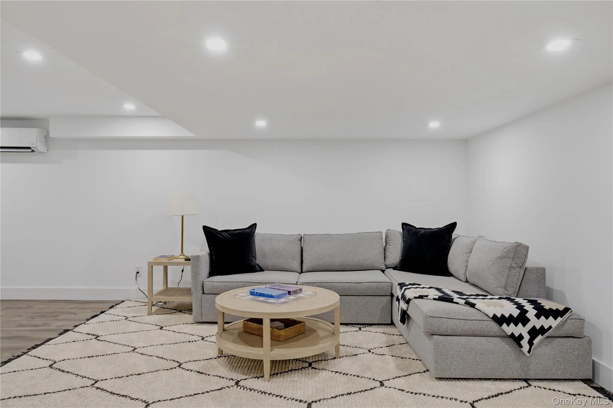
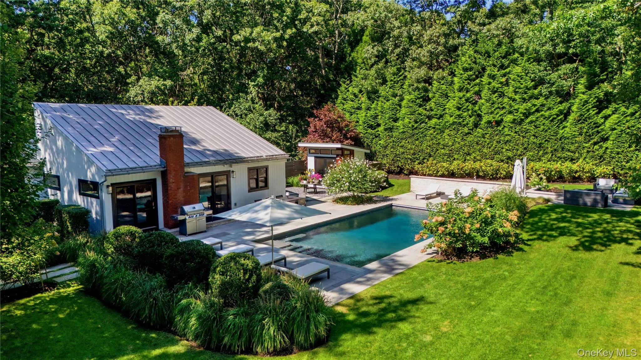
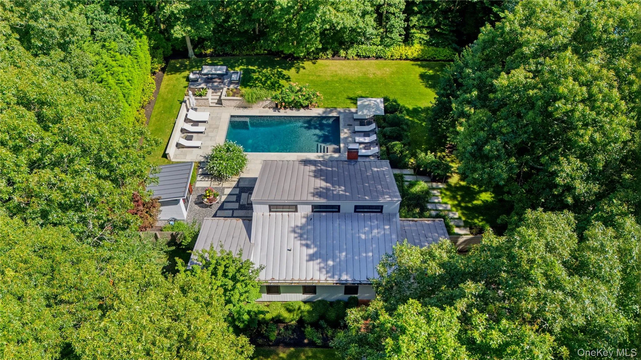
Just outside East Hampton Village, 12 Surrey Court combines comfortable year round living with a private backyard setting designed for summer. Offering over 3,000sqft spanning over two levels, the light filled interior features an open layout with high ceilings. Upon entry, the spacious living room offers a gas fireplace, built ins on a separate wall, and sliding glass doors that create a natural connection to the outdoor spaces. The living area flows easily into the dining area and spacious kitchen with a large center island and premium appliances.
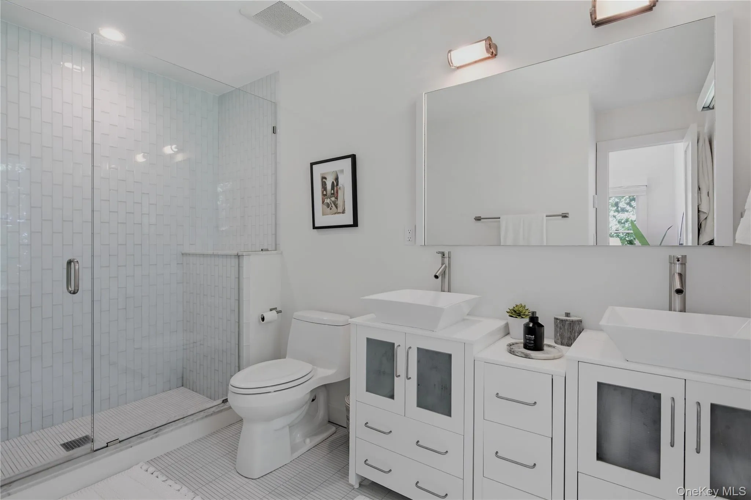
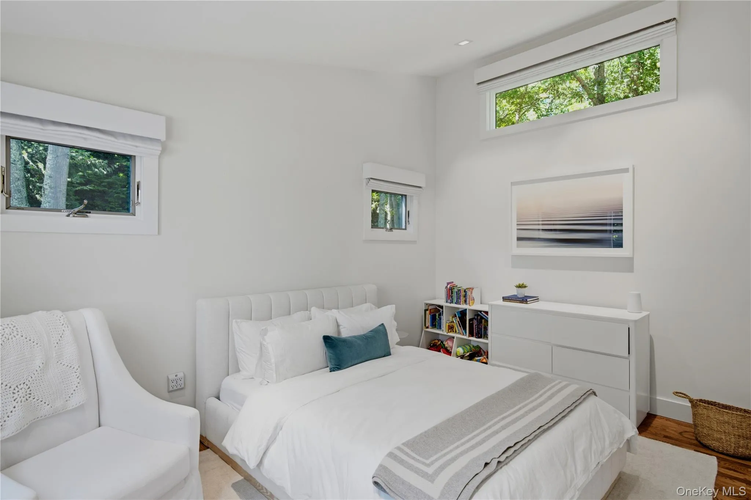
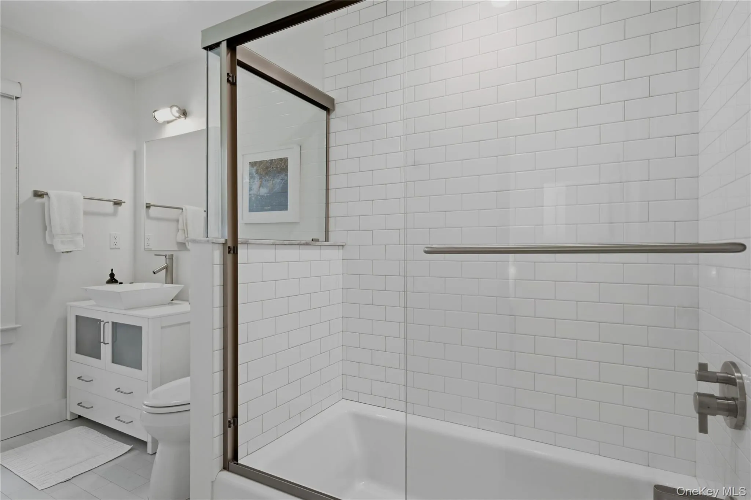
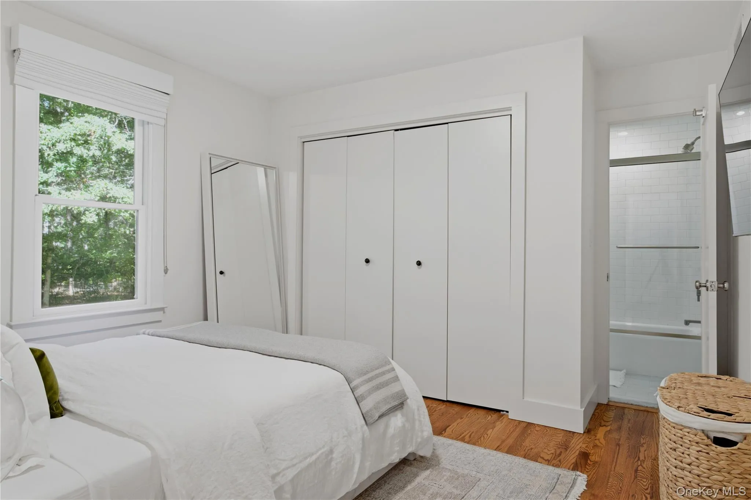
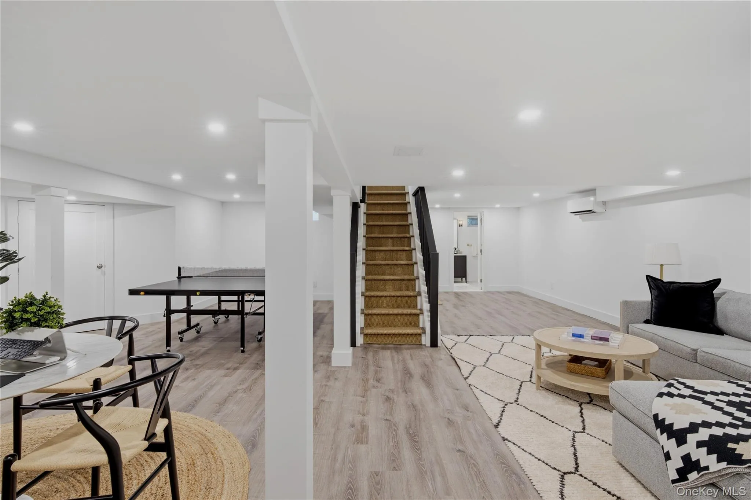
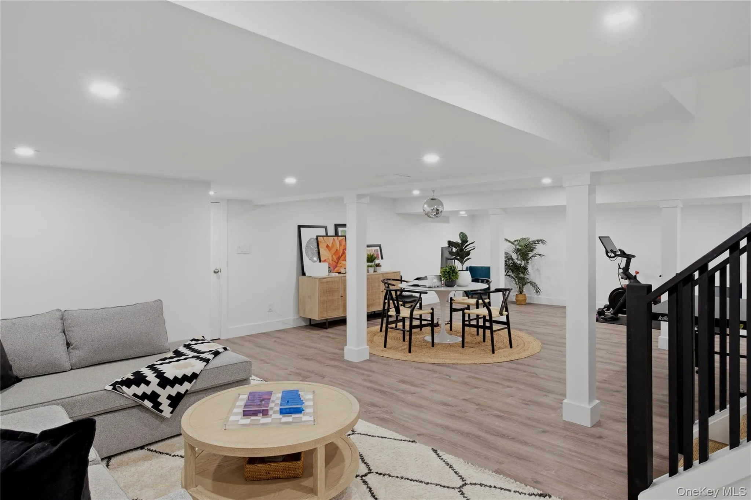
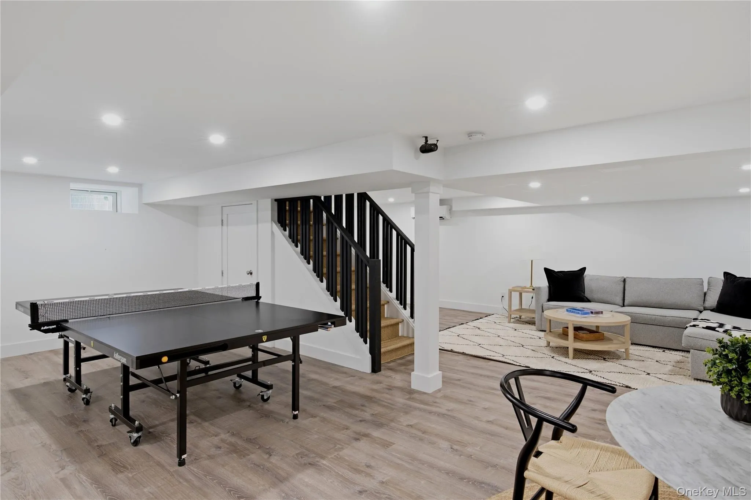
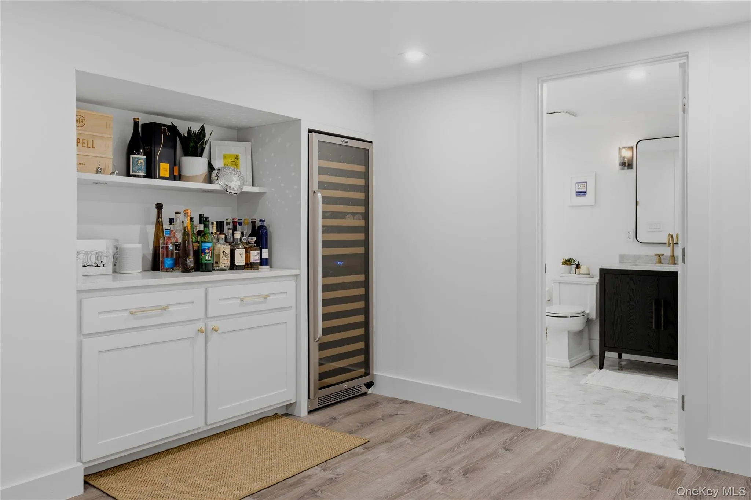
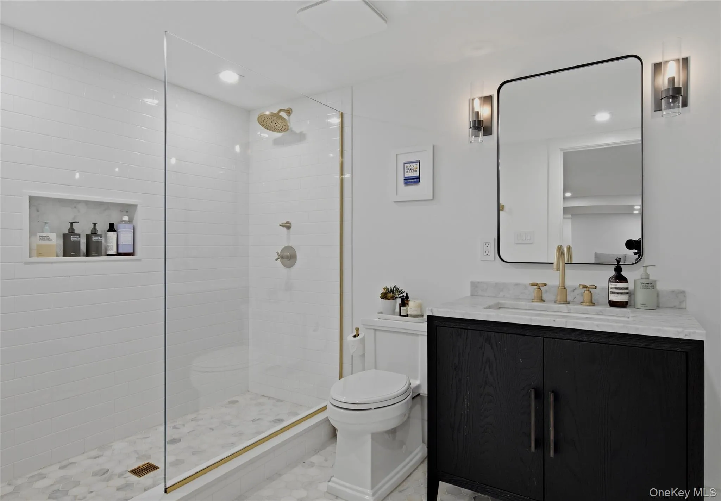
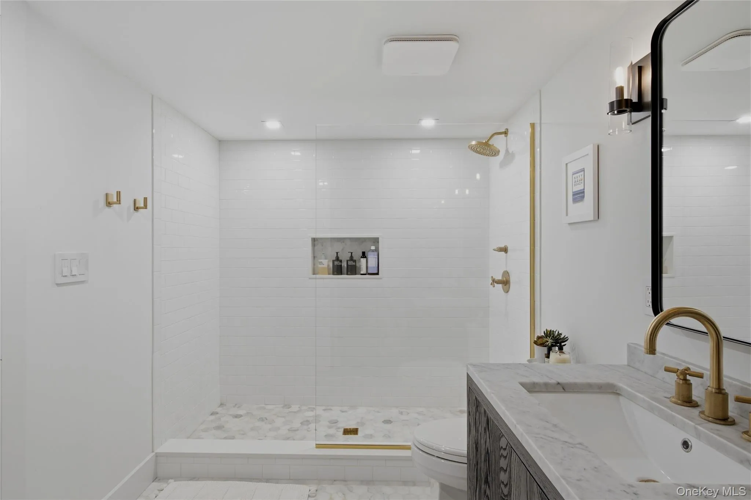
The main level offers 3 well proportioned bedrooms and 2 tastefully renovated baths, including a private primary suite with sliding glass doors opening directly to the backyard. A fully finished lower level adds valuable additional living space with a large open recreation and media area, a dry bar with wine refrigerator, a full bathroom, and a separate bonus room well suited for a home office, guests, or additional storage.
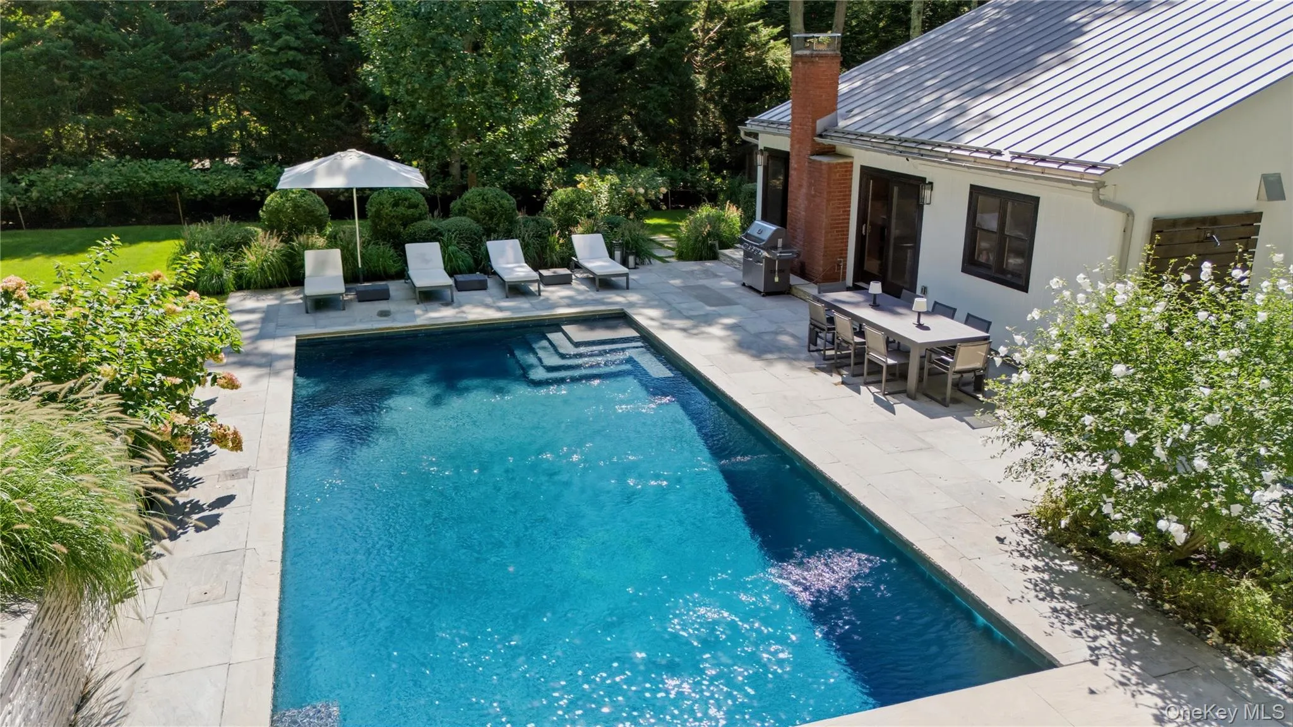
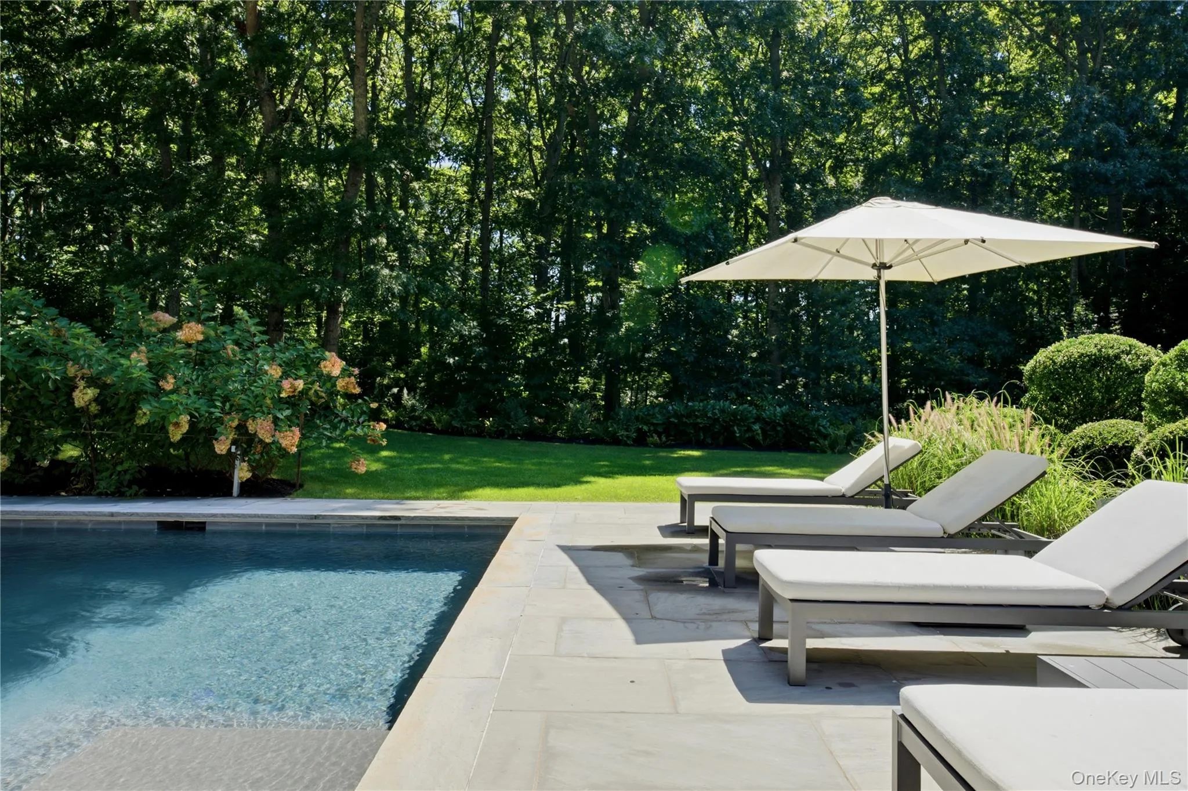
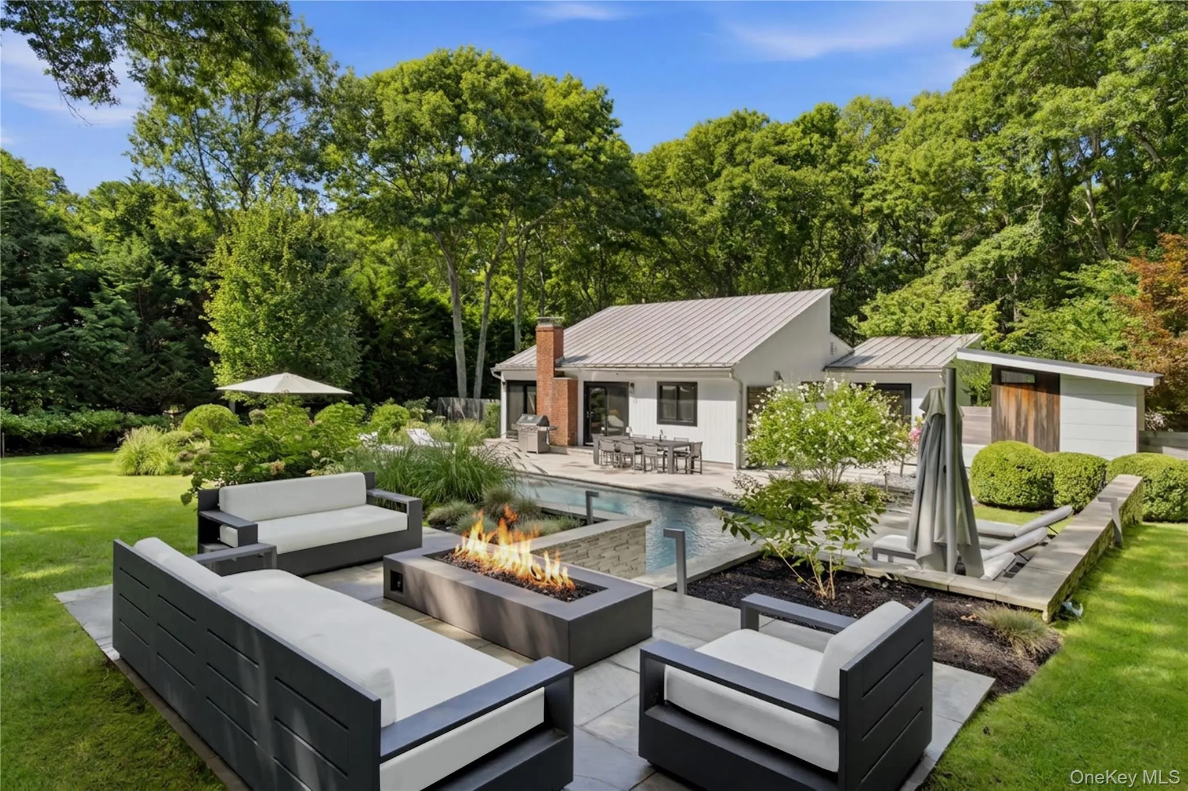
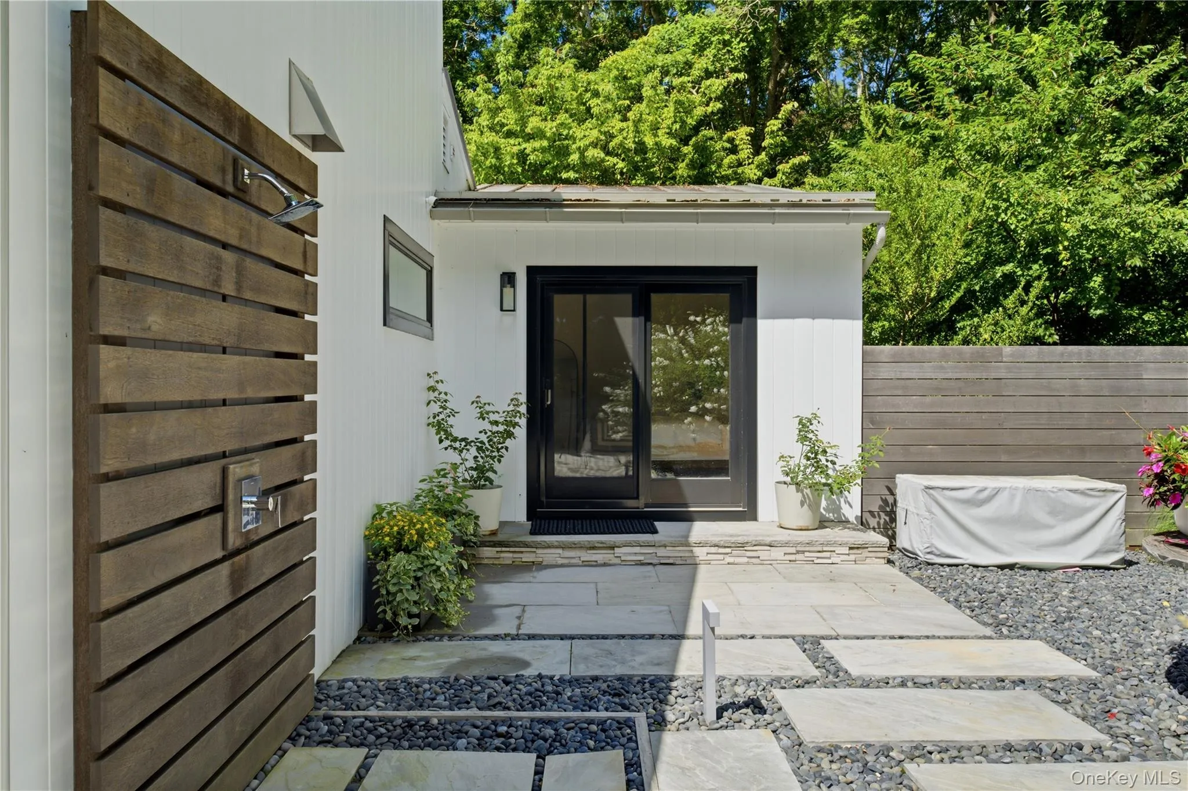
Outdoors, the property is arranged for both relaxing and entertaining. The heated Gunite pool with automatic cover is surrounded by expansive bluestone patios, including a dedicated dining area with an automatic awning and a separate seating area with gas fire pit. A mahogany outdoor shower, mahogany fencing, mature landscaping, irrigation, and a storage shed that could also be styled as a poolside cabana complete the setting.
Thoughtful conveniences throughout the property include keyless entry, landscape lighting, Nest thermostat, and exterior cameras. With convenient access to East Hampton Village, Sag Harbor, and the area’s renowned ocean beaches, 12 Surrey Court offers an easy East End lifestyle in a beautifully maintained setting.
- Heating System:
- Oil
- Cooling System:
- Central Air
- Basement:
- Finished, Full, Storage Space
- Fence:
- Fenced, Wood
- Patio:
- Patio, Porch
- Swimming Pool:
- In Ground, Pool Cover
- Appliances:
- Dishwasher, Refrigerator, Microwave, Stainless Steel Appliance(s), Dryer, Washer, Freezer, Oil Water Heater, Wine Refrigerator, Gas Cooktop
- Exterior Features:
- Awning(s), Lighting, Rain Gutters, Fire Pit
- Fireplace Features:
- Gas
- Fireplaces Total:
- 1
- Flooring:
- Hardwood
- Interior Features:
- Eat-in Kitchen, Master Downstairs, Entrance Foyer, Open Kitchen, Open Floorplan, High Ceilings, Cathedral Ceiling(s), Storage, Wet Bar, Double Vanity, Kitchen Island, Washer/dryer Hookup, First Floor Bedroom, Primary Bathroom, First Floor Full Bath, Recessed Lighting
- Laundry Features:
- In Hall
- Lot Features:
- Private, Sprinklers In Front, Sprinklers In Rear
- Parking Features:
- Driveway
- Sewer:
- Cesspool
- Utilities:
- Cable Available, Propane, Water Connected, Electricity Connected
- City:
- East Hampton
- State:
- NY
- Street:
- Surrey
- Street Number:
- 12
- Street Suffix:
- Court
- Postal Code:
- 11937
- Floor Number:
- 0
- Longitude:
- W73° 47' 16.6''
- Latitude:
- N40° 57' 49.3''
- Subdivision Name:
- Hansom Hills
- PostalCity:
- East Hampton
- Architectural Style:
- Contemporary
- Construction Materials:
- Frame
- Elementary School:
- John M Marshall Elementary School
- High School:
- East Hampton High School
- Agent MlsId:
- 216456
- MiddleOrJunior School:
- East Hampton Middle School
- PhotosCount:
- 29
- Special Listing Conditions:
- No
- Tax Annual Amount:
- $9,761
- Water Source:
- Public
- Office MlsId:
- GALE30
Residential - MLS# 1050540
12 Surrey Court, East Hampton, NY
- Property Type :
- Residential
- Property SubType :
- Single Family Residence
- Listing Type :
- For Rent
- Listing ID :
- 1050540
- Price :
- $2,795,000
- Rooms :
- 8
- Bedrooms :
- 3
- Bathrooms :
- 3
- Bathrooms Total :
- 3
- Square Footage :
- 1,637 Sqft
- Building Area :
- 3,032 Sqft
- Lot Area :
- 0.84 Acre
- Year Built :
- 1984
- Status :
- Active
- Listing Agent :
- Kelly DiJorio
- Listing Office :
- Daniel Gale Sothebys Intl Rlty




