

Modern Retreat
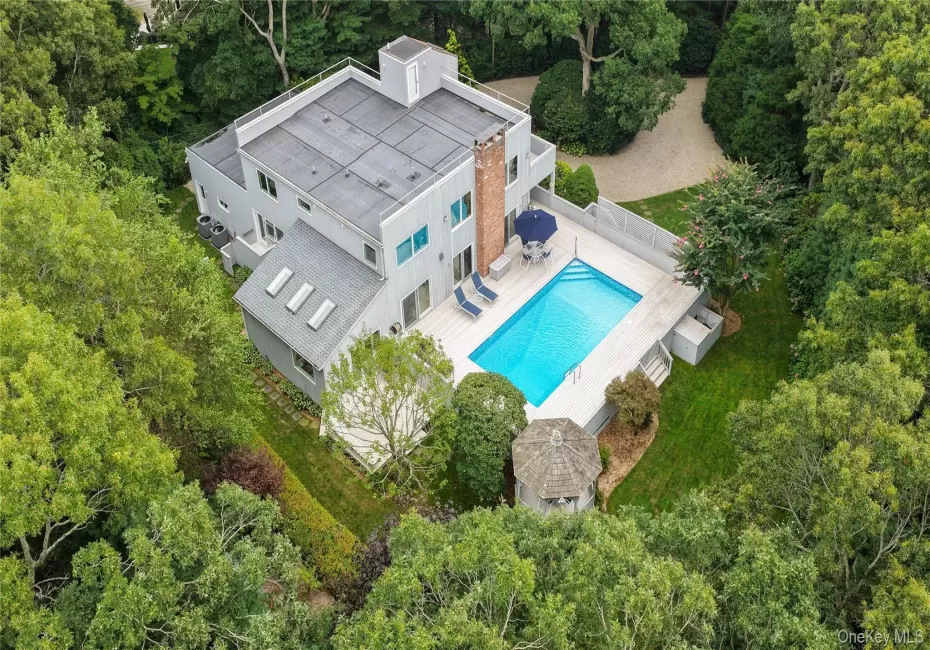
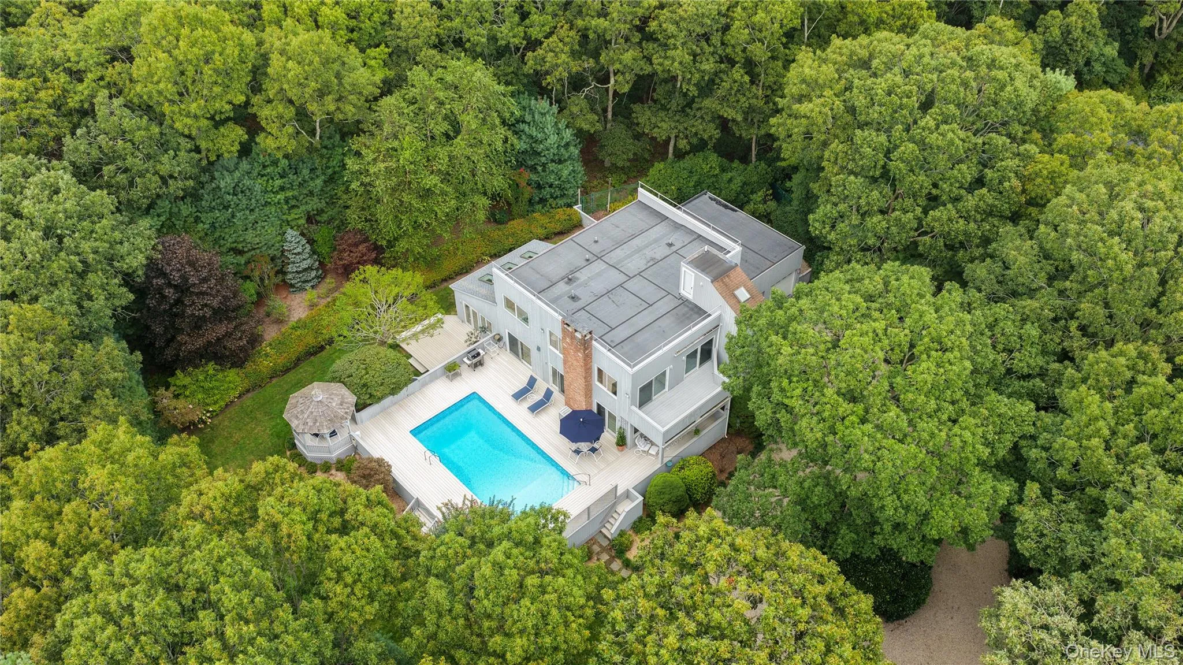
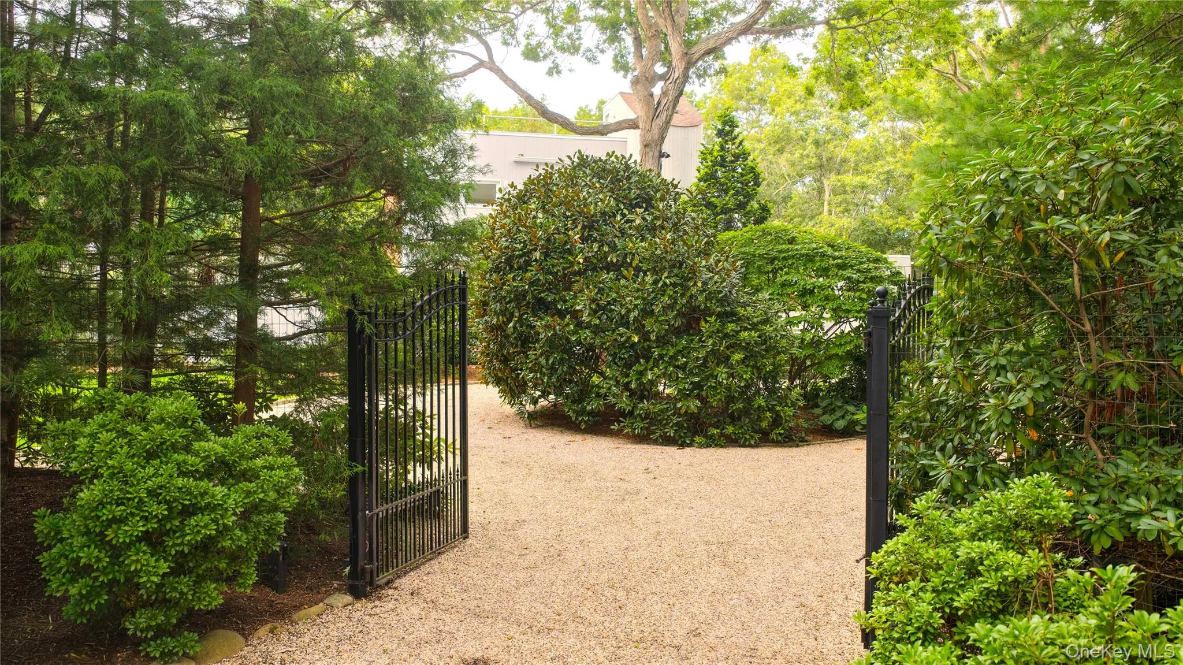
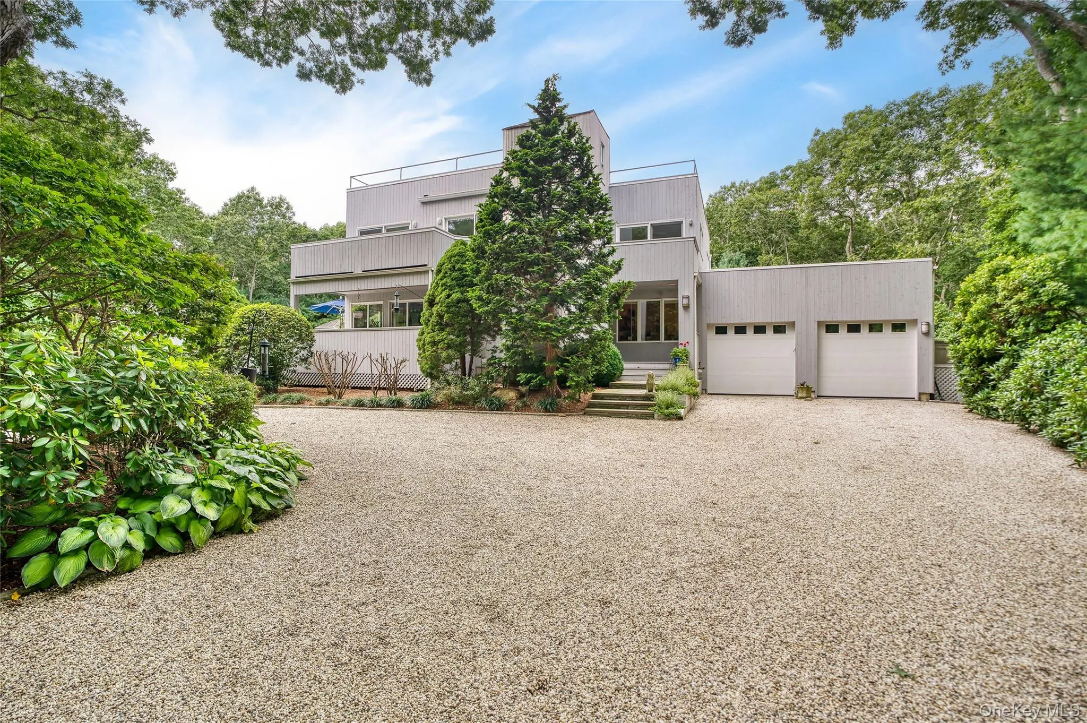
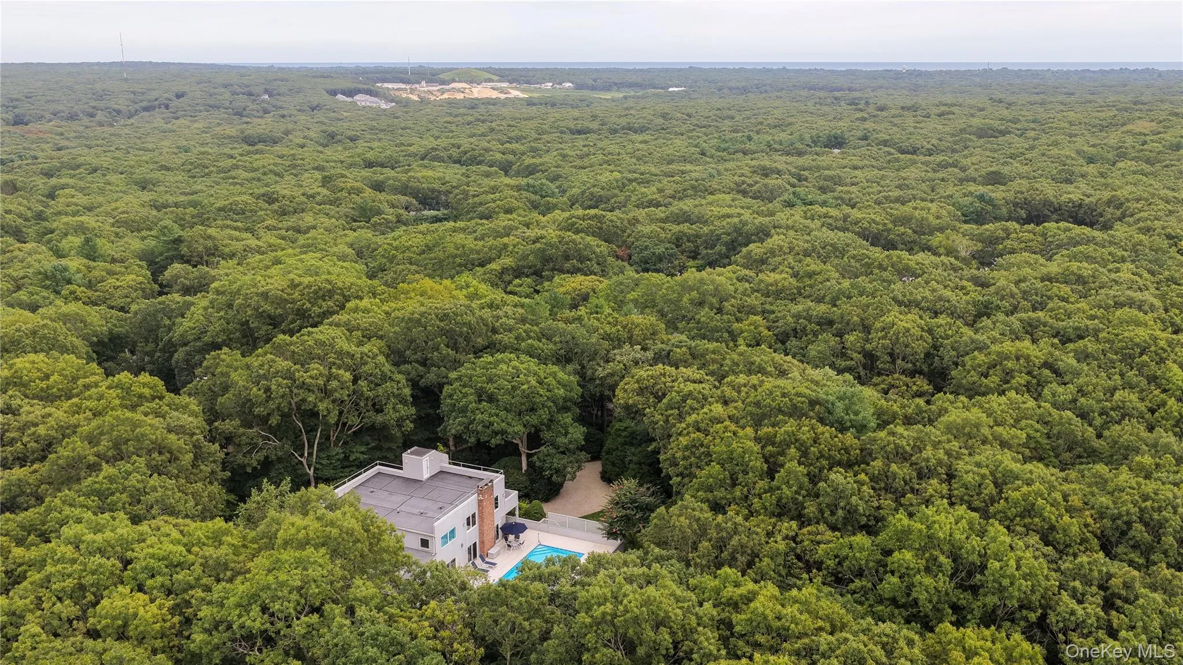
Incredibly private and set behind a gated entry, this spellbound Hamptons sanctuary invites you into a calm, sun-dappled world of its own — close to everything the village offers, yet completely removed from it once you’re inside its halo.
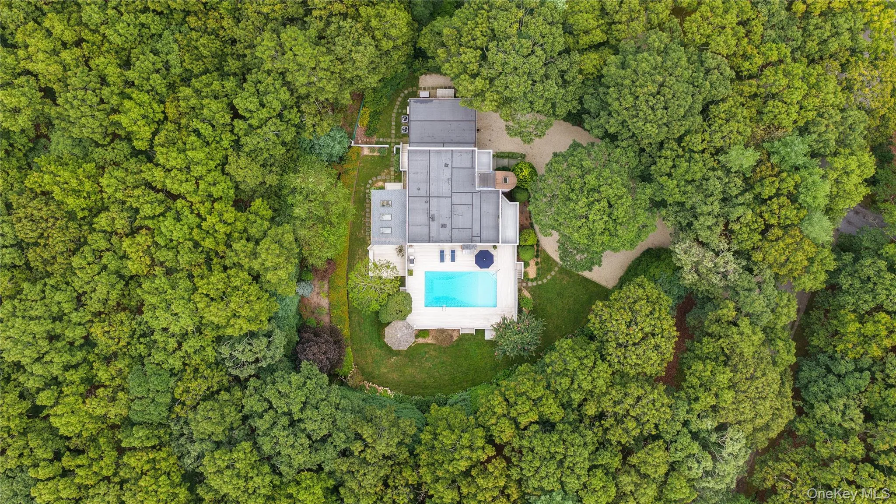
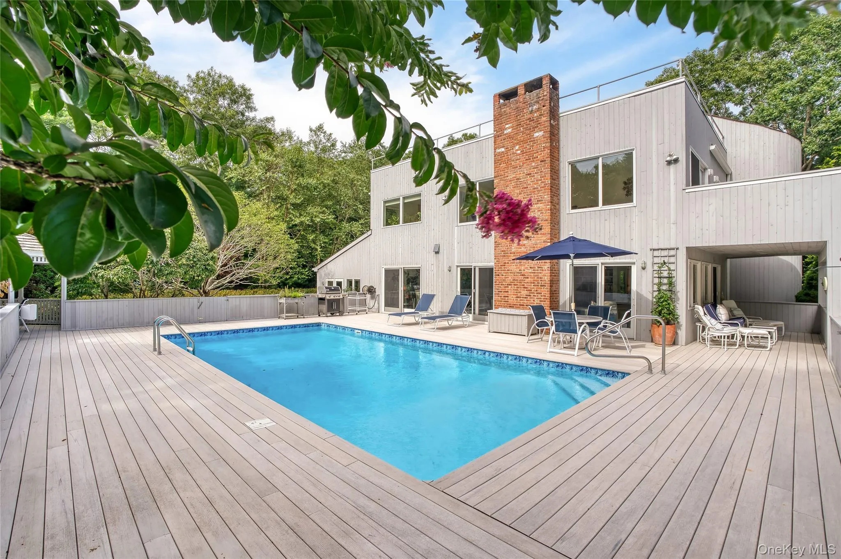
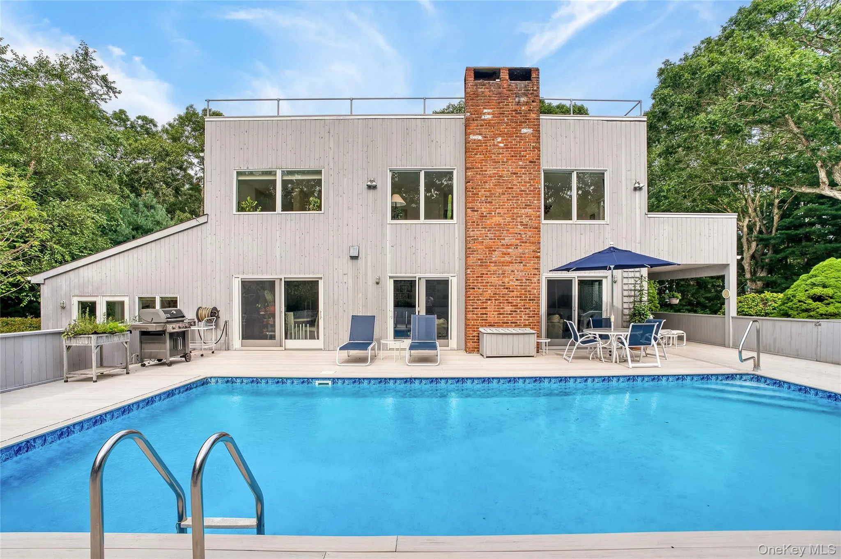
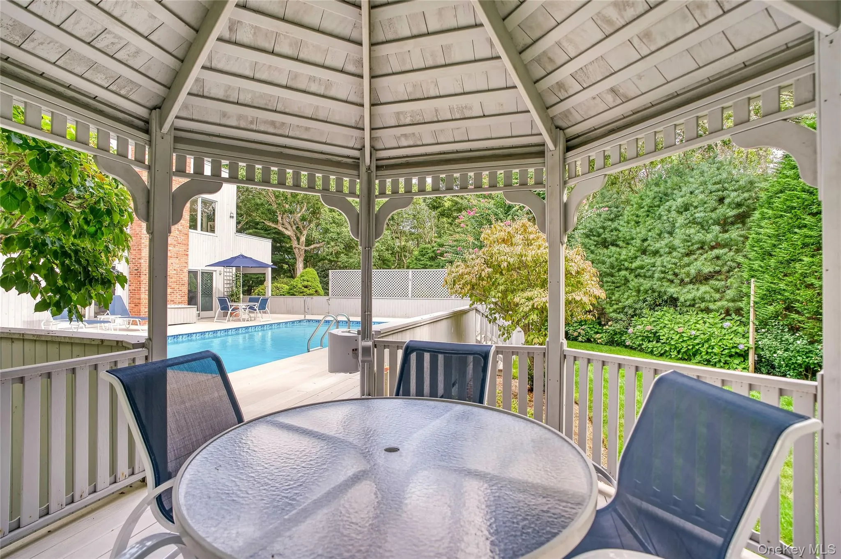
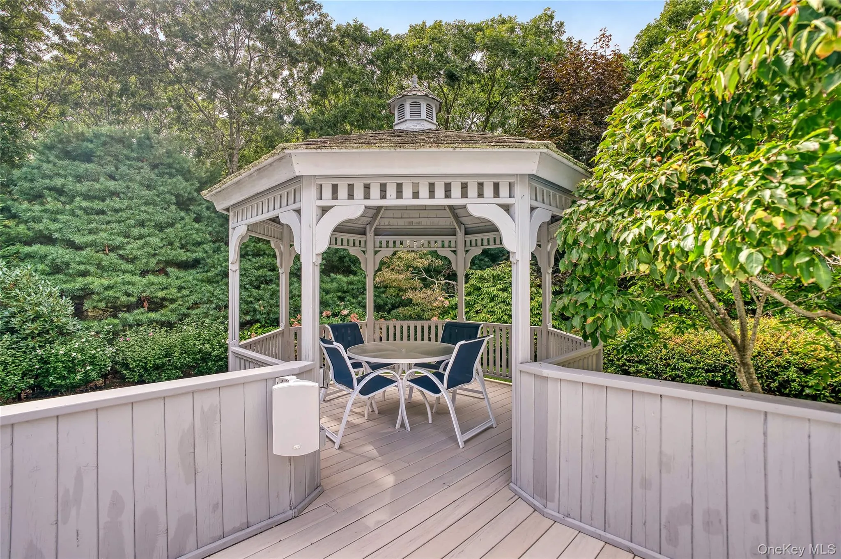
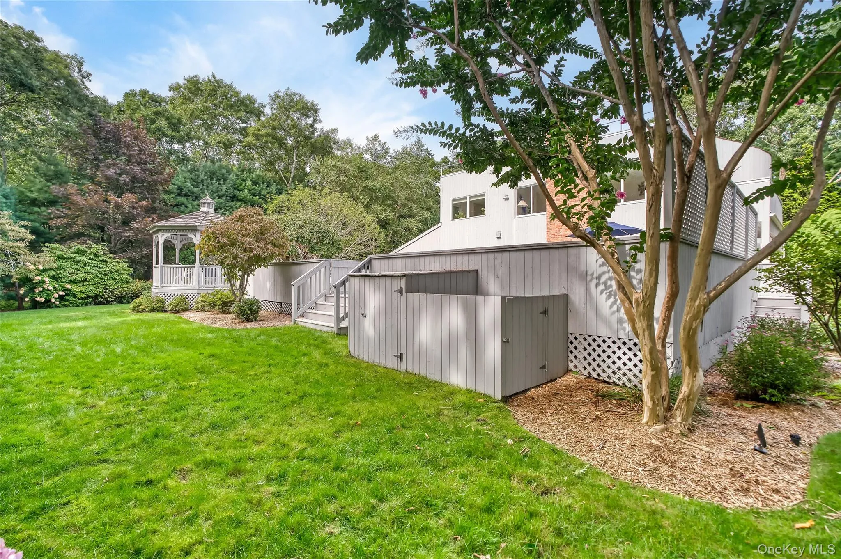
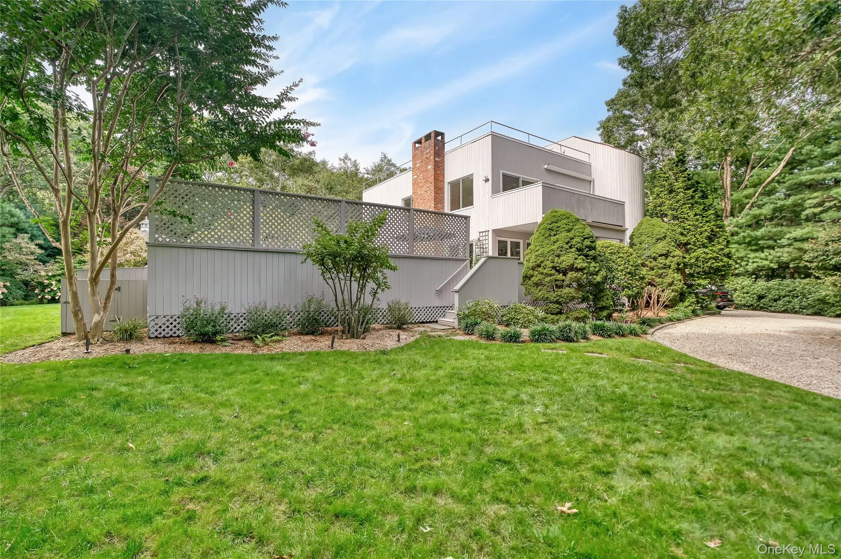
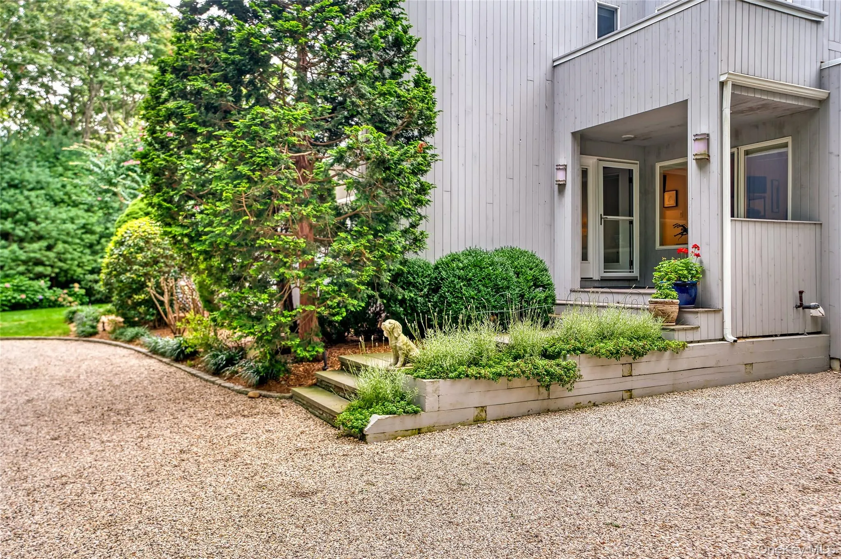
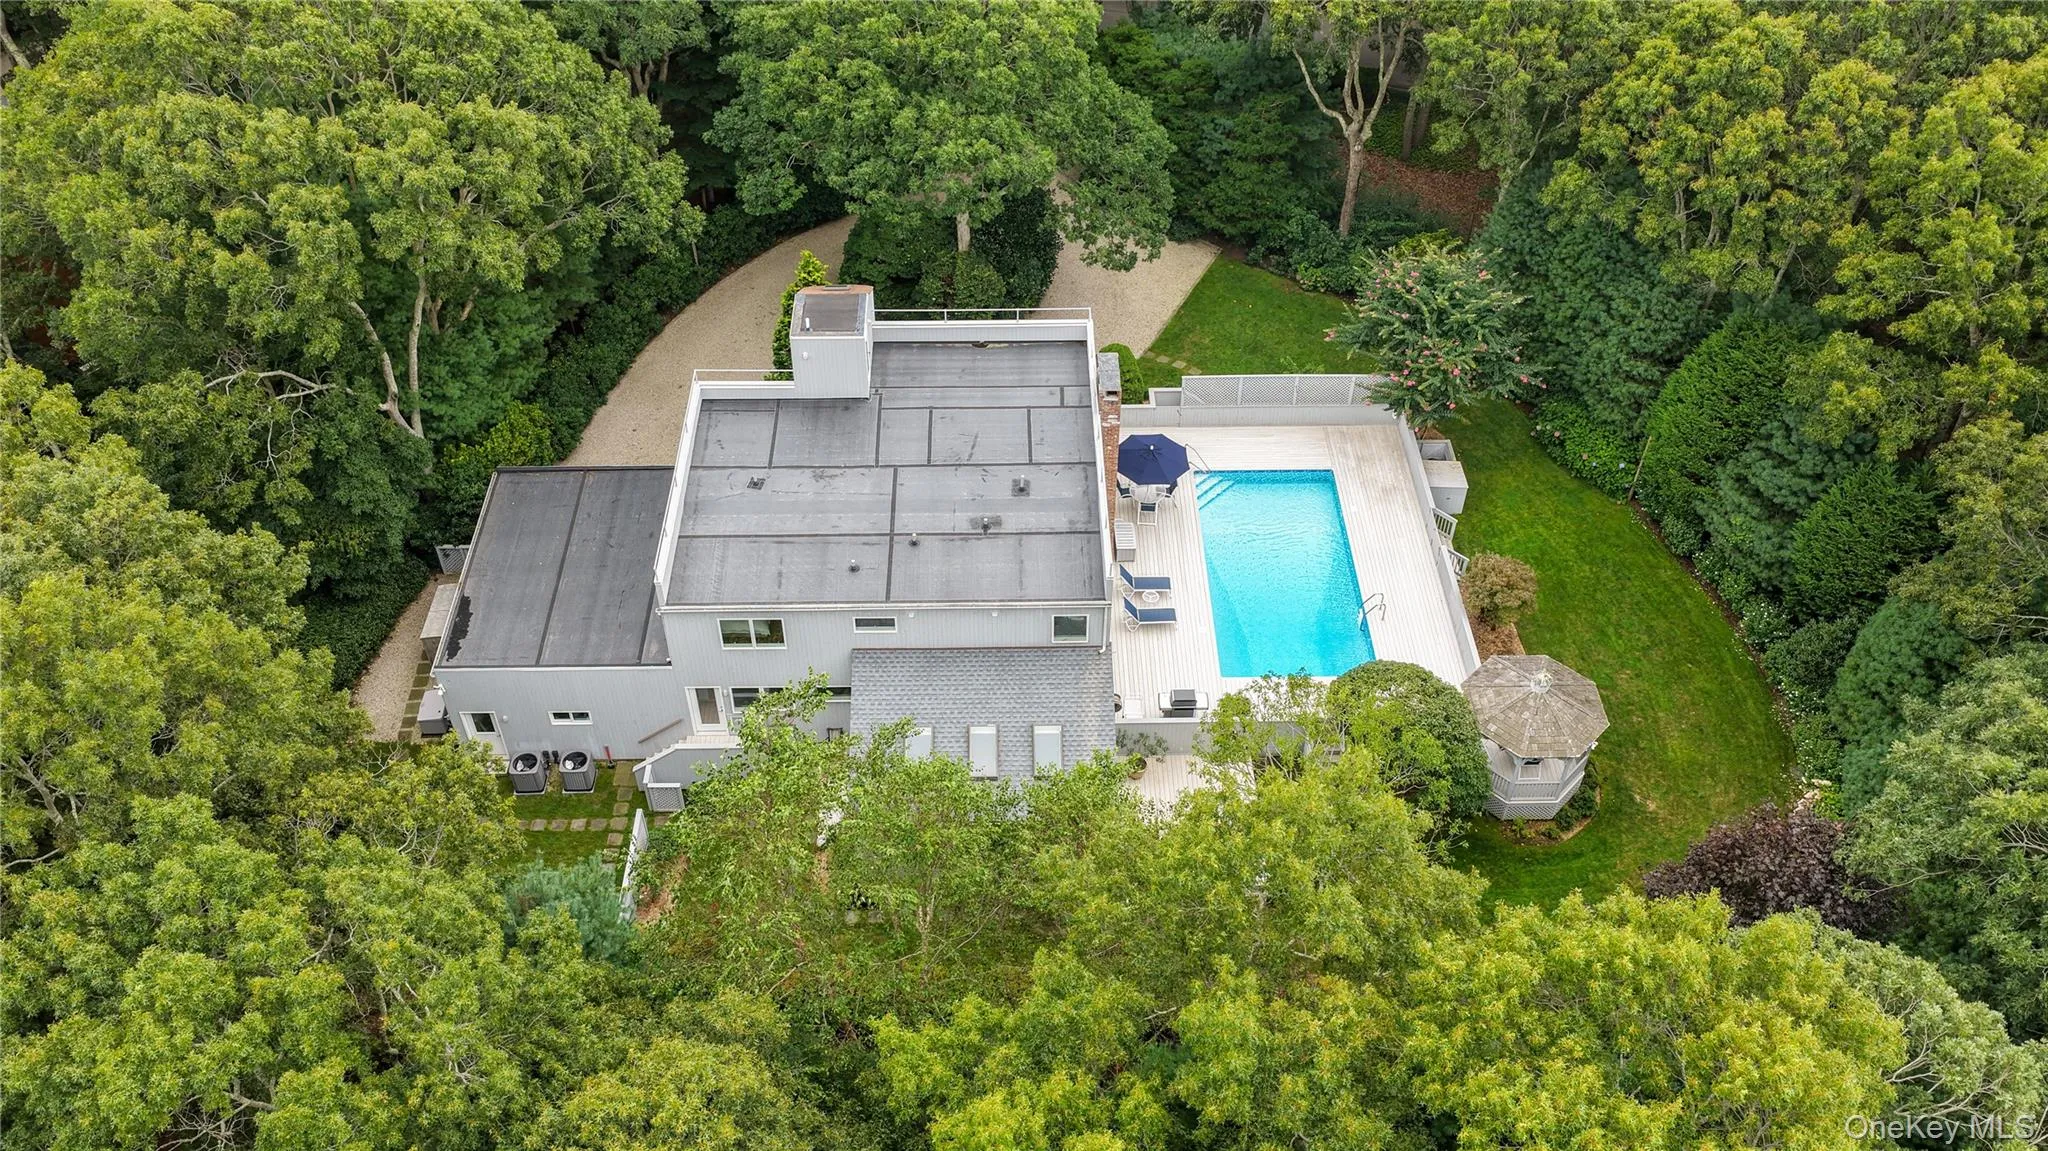
The grounds are the first showstopper: incredible landscaping with seasonal pallates from spring through fall, and specimen plantings throughout — crepe myrtle, three varieties of rhododendron, a magnificent magnolia, and maples, among many others. The sunny backyard centers on a lovely pool area, bordered by reserve land on two sides for a truly peaceful, private feel. Wander the enchanted gardens, find a favorite read in the gazebo, or settle onto one of the garden benches tucked into the verdant nooks and coves — it’s a genuine retreat at the end of Bucks Path.
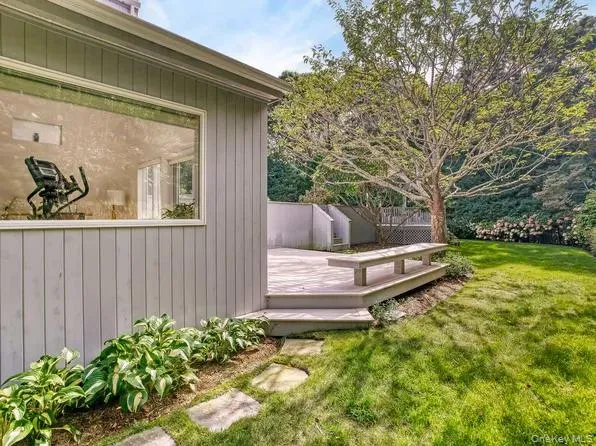
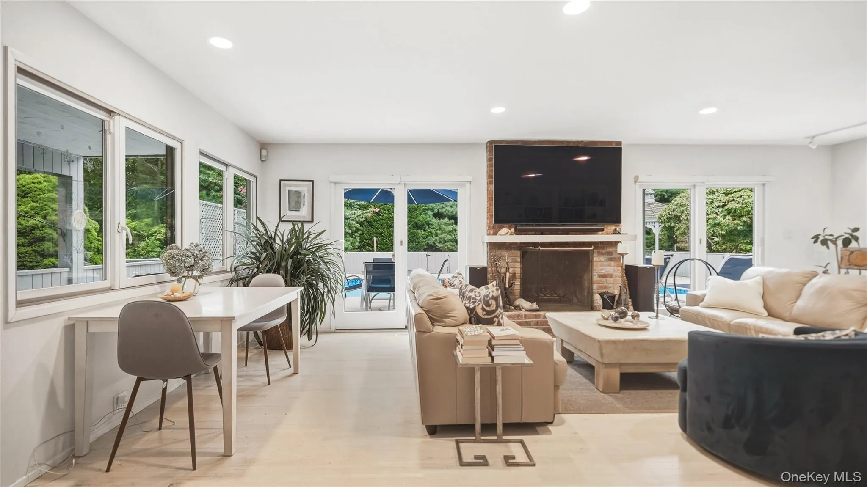
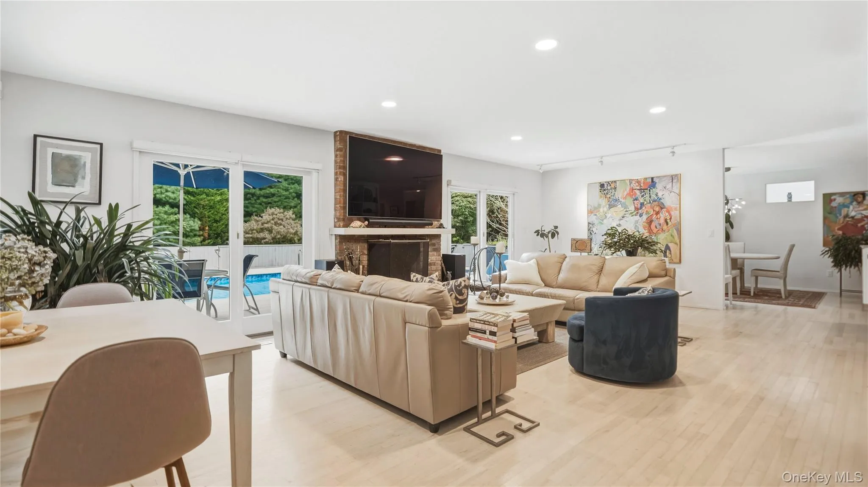
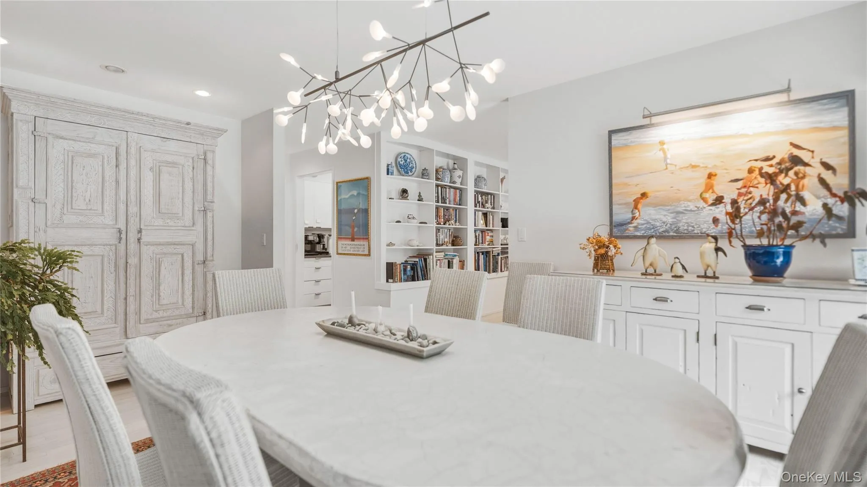
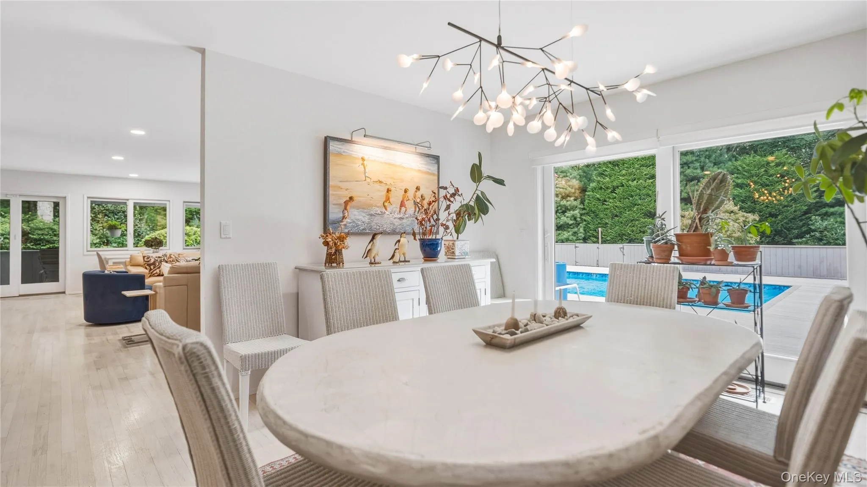
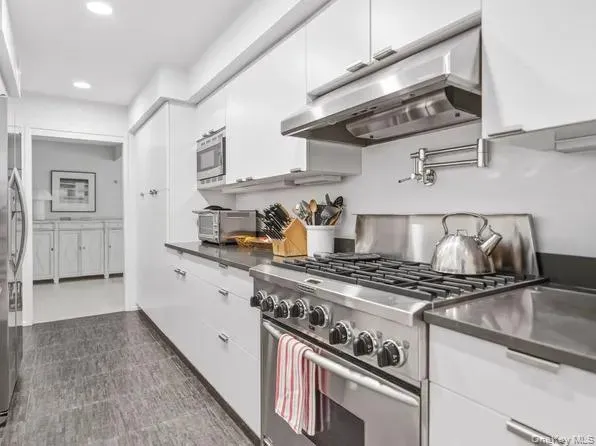
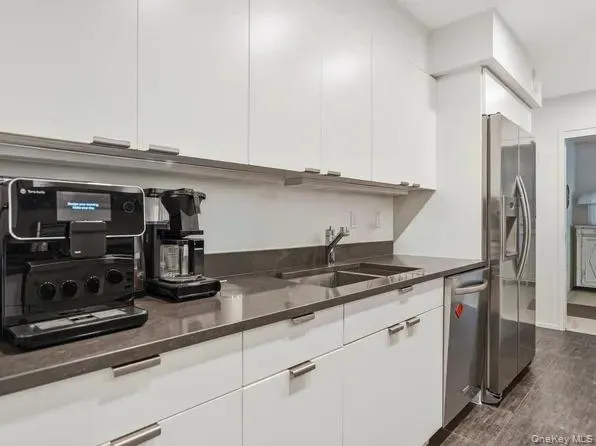
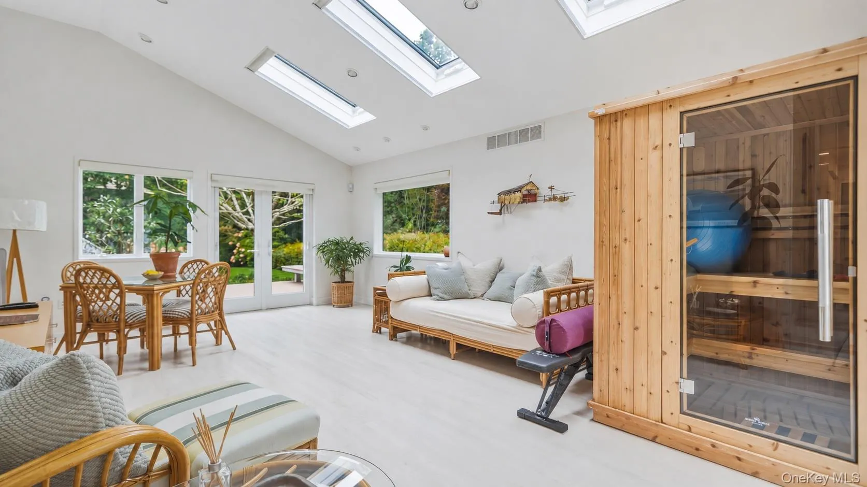
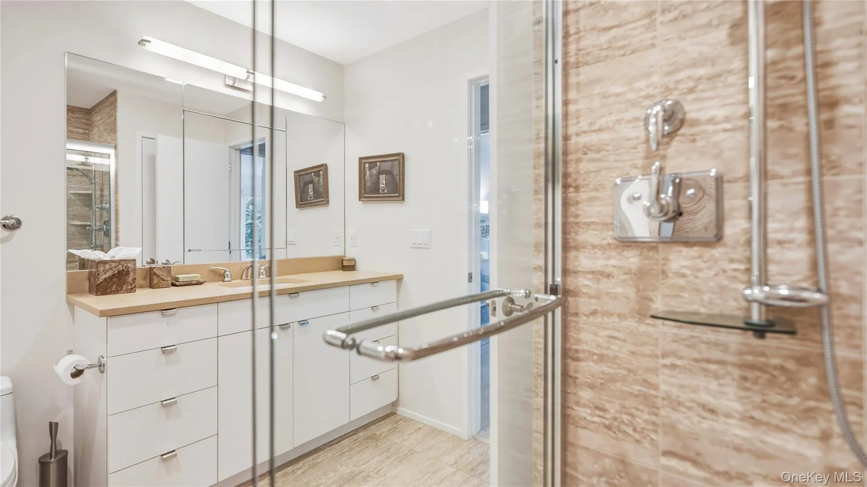
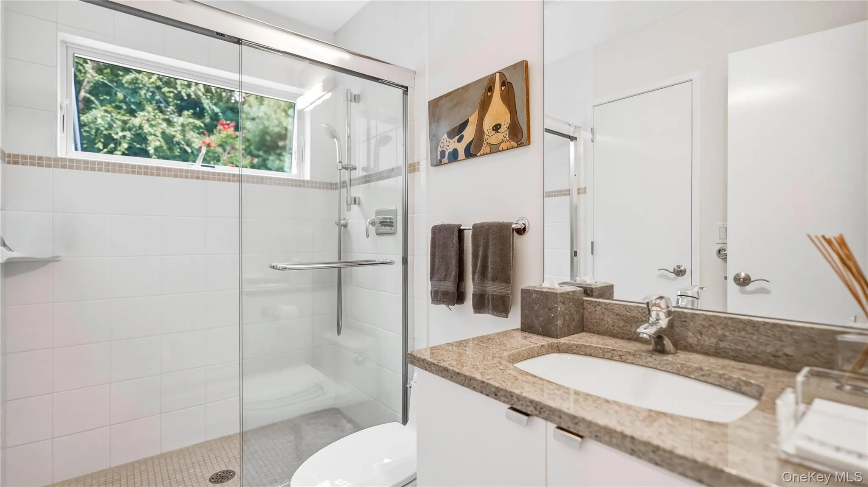
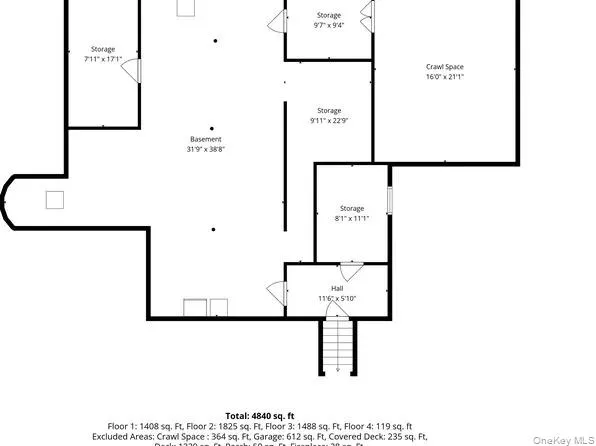
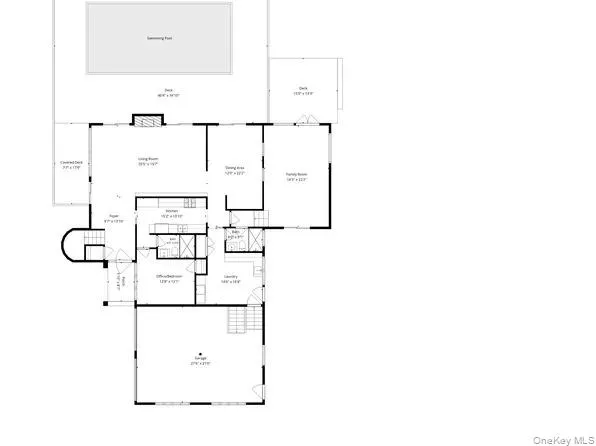
Inside, the well-maintained home offers space and flexibility on every level. The first floor features a large, light-filled living area with a wood-burning fireplace, a highly efficient and modern galley kitchen, a dining area overlooking the pool, and an oversized den with skylights. The beautiful den offers many possible uses and also walks out to the backyard. There is also a spacious mudroom that adds everyday function, alongside an oversized two-car garage with impressive ceiling height. A bedroom and two full bathrooms round out this level.
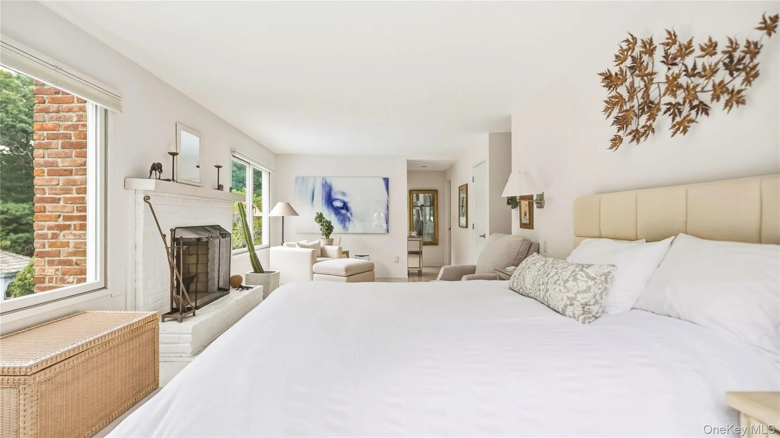
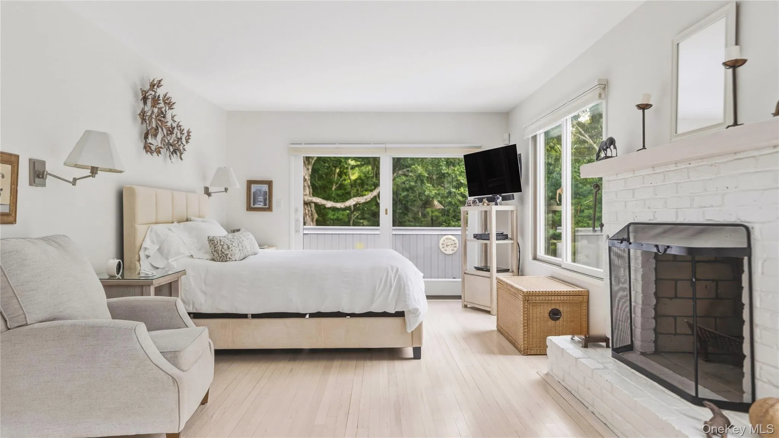
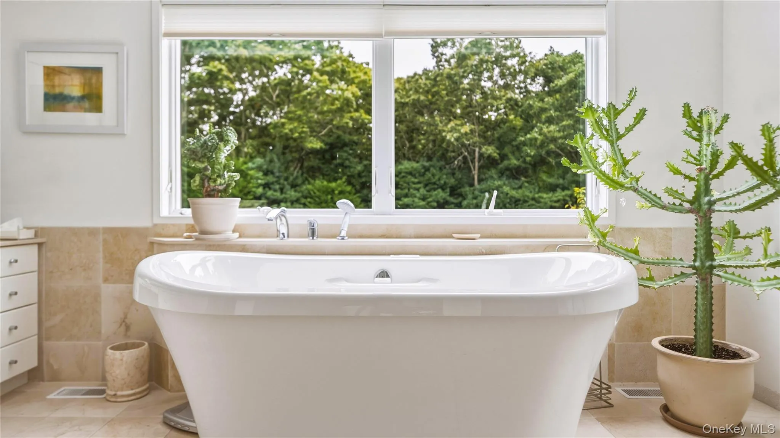
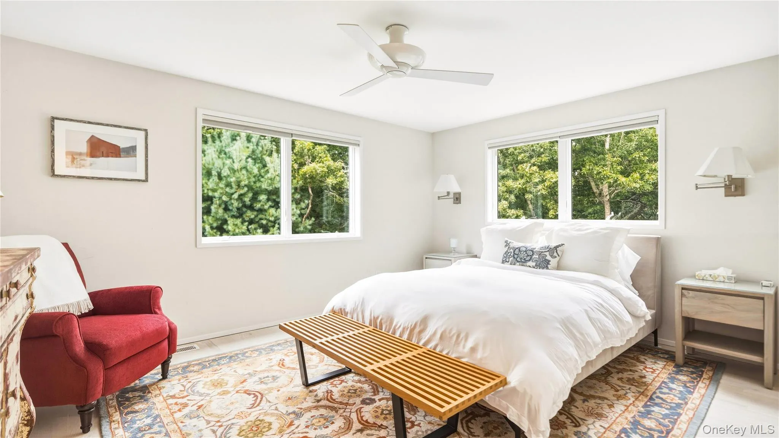
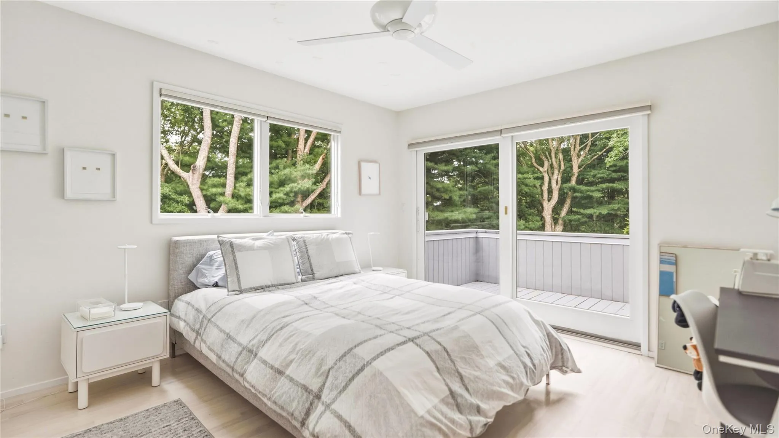
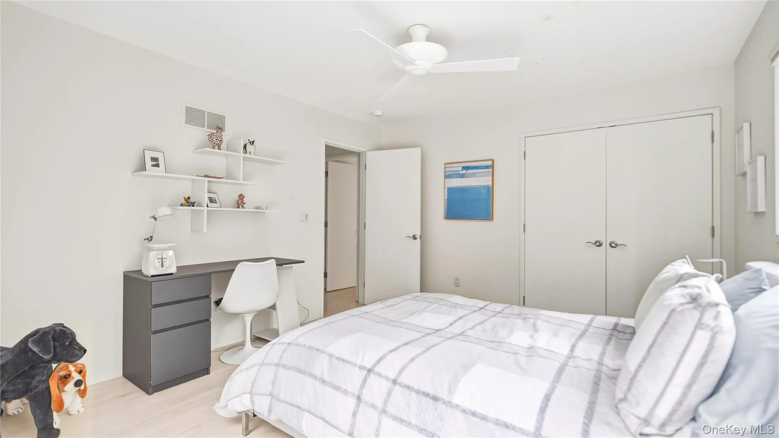
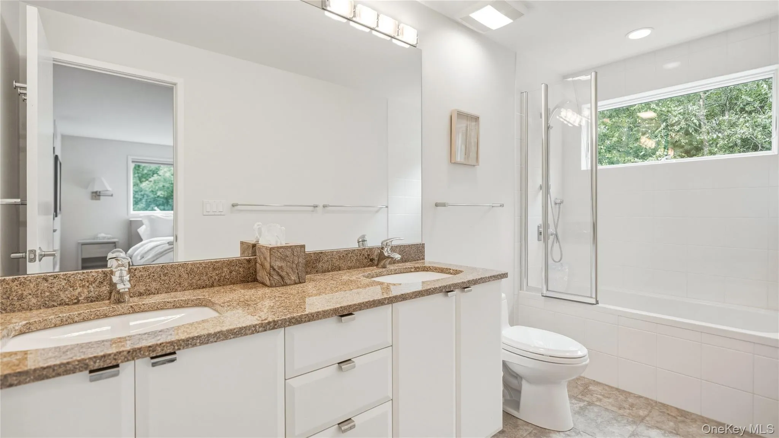
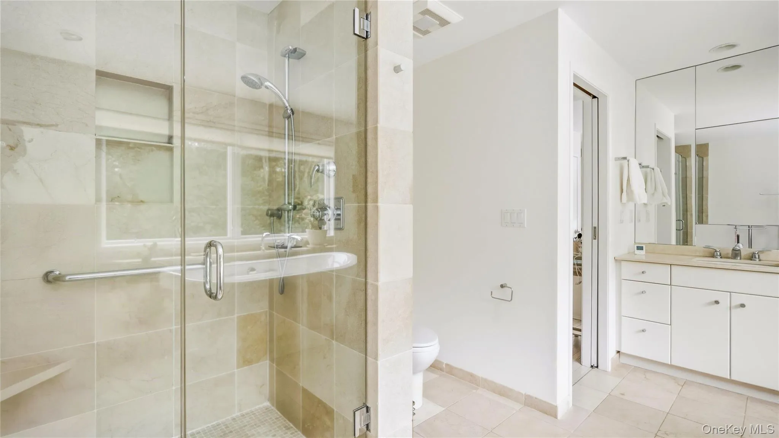
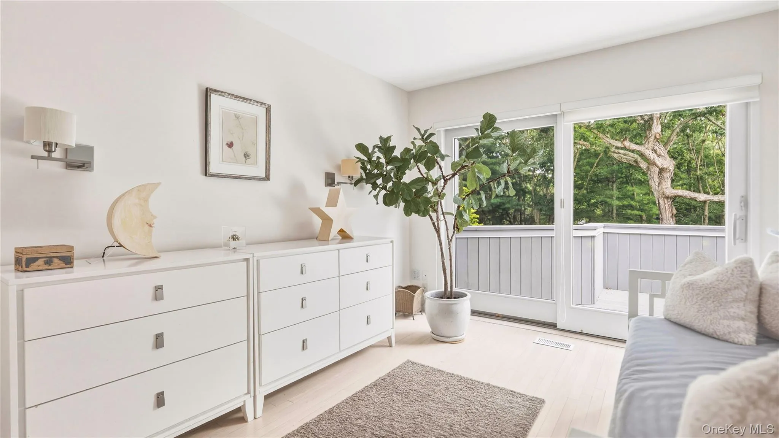
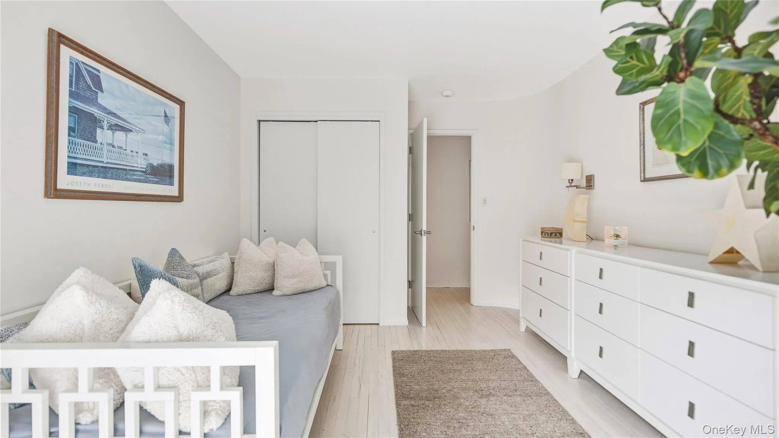
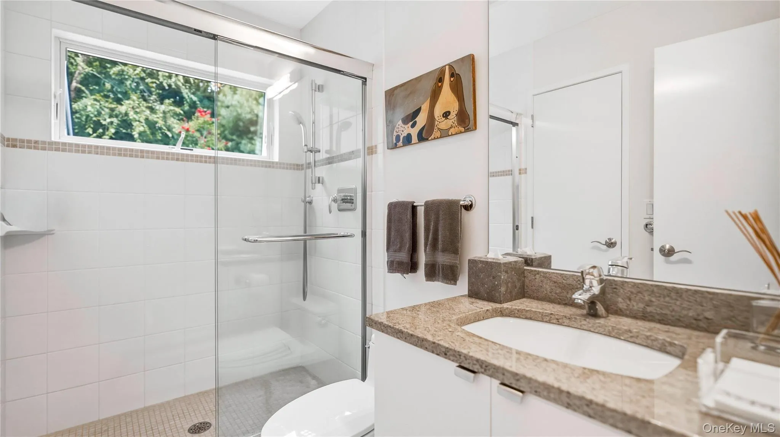
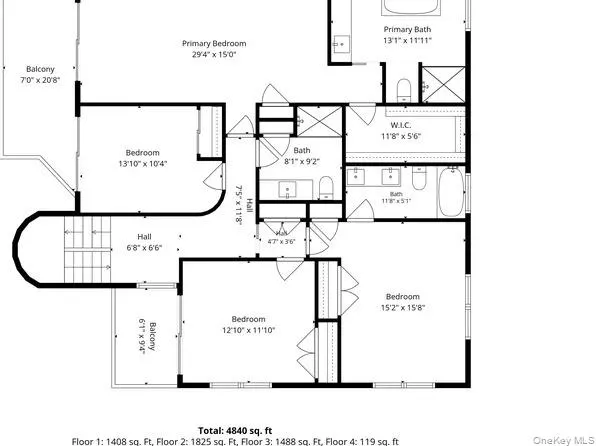
Upstairs, the en-suite primary bedroom and en-suite junior primary are joined by two additional bedrooms sharing a generously sized bathroom. Several bedrooms open onto balconies overlooking the lush landscaping — a favorite perch for watching the many bird species that pass through, whether nesting locally or resting on their migratory route.
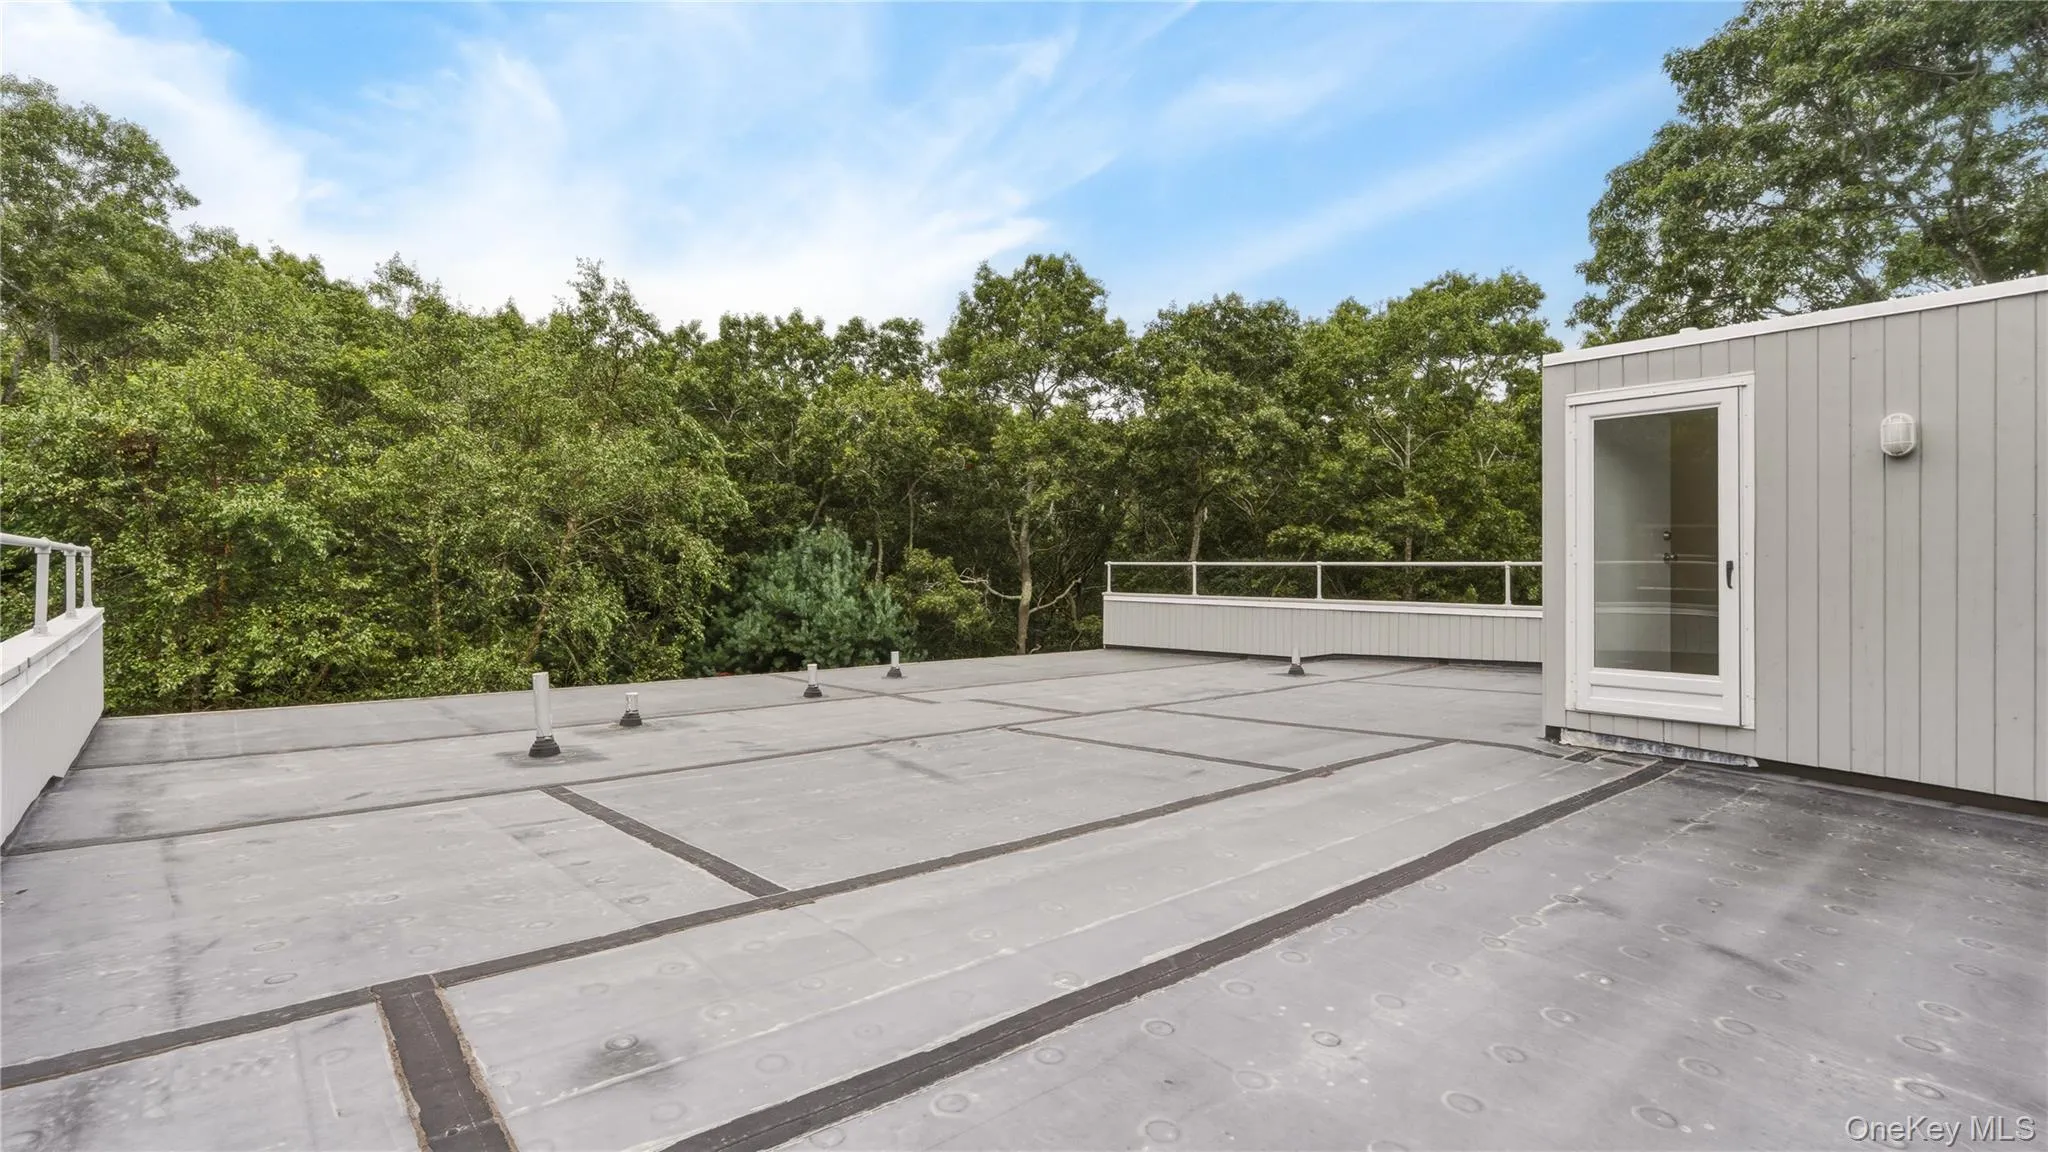
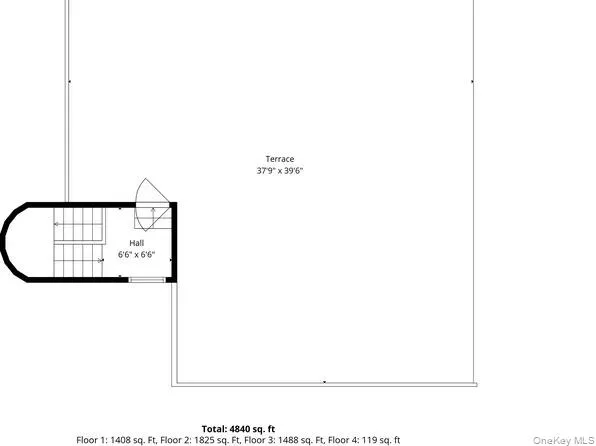
At the top of the home, a rooftop level rises above the treeline with sweeping, scenic views — a wonderful spot to add a roof deck.
A truly lovely property, and a rare opportunity.
- Heating System:
- Other
- Cooling System:
- Central Air
- Appliances:
- Other
- Fireplace Features:
- Wood Burning
- Fireplaces Total:
- 2
- Garage Spaces:
- 2
- Interior Features:
- First Floor Bedroom, First Floor Full Bath
- Parking Features:
- Other
- Sewer:
- Other
- Utilities:
- See Remarks
- City:
- East Hampton
- State:
- NY
- Street:
- Bucks
- Street Number:
- 58
- Street Suffix:
- Path
- Postal Code:
- 11937
- Floor Number:
- 0
- Longitude:
- W73° 48' 9.3''
- Latitude:
- N40° 59' 49.2''
- PostalCity:
- East Hampton
- Architectural Style:
- Modern
- Construction Materials:
- Other
- Elementary School:
- John M Marshall Elementary School
- High School:
- East Hampton High School
- Agent MlsId:
- 185129
- MiddleOrJunior School:
- East Hampton Middle School
- PhotosCount:
- 41
- Special Listing Conditions:
- No
- Tax Annual Amount:
- $12,427
- Water Source:
- Other
- Office MlsId:
- DERE65
Residential - MLS# 1049231
58 Bucks Path, East Hampton, NY
- Property Type :
- Residential
- Property SubType :
- Single Family Residence
- Listing Type :
- For Rent
- Listing ID :
- 1049231
- Price :
- $3,250,000
- Rooms :
- 5
- Bedrooms :
- 5
- Bathrooms :
- 5
- Bathrooms Total :
- 5
- Square Footage :
- 3,925 Sqft
- Lot Area :
- 0.71 Acre
- Year Built :
- 1980
- Status :
- Active
- Listing Agent :
- Joseph T. Van Asco
- Listing Office :
- Douglas Elliman Real Estate




