
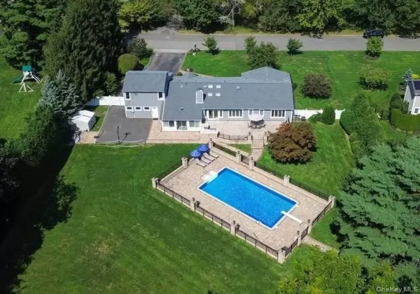
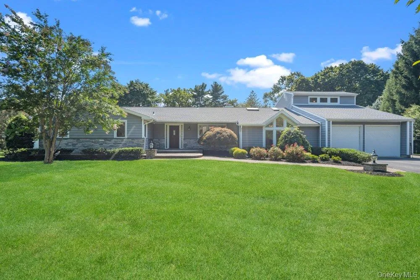
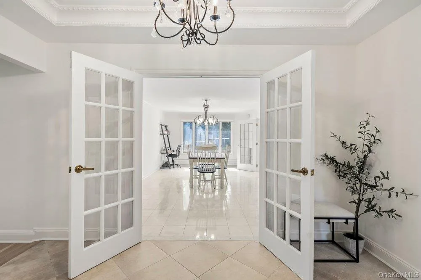
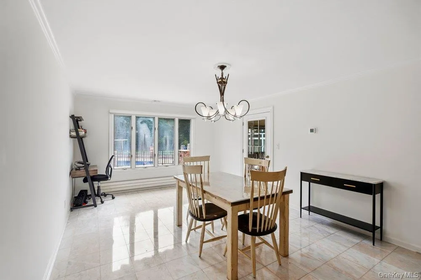
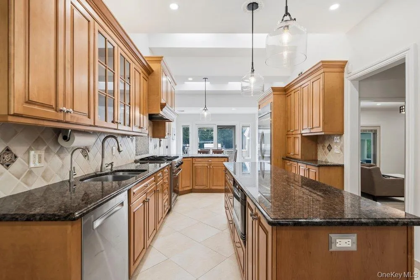
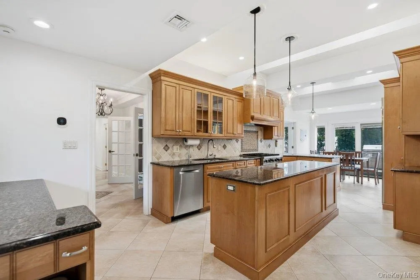
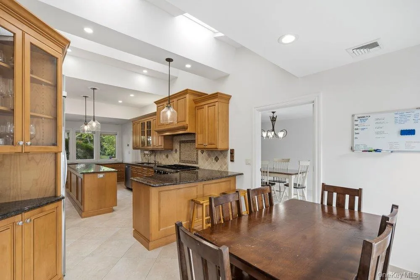
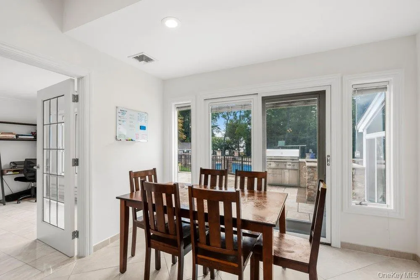
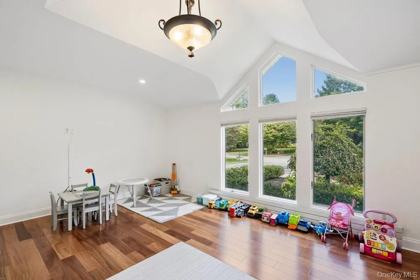
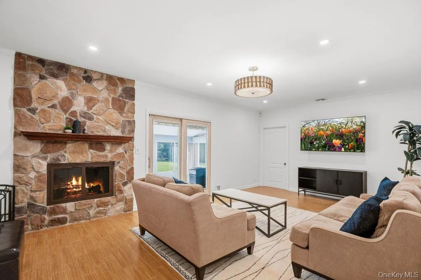
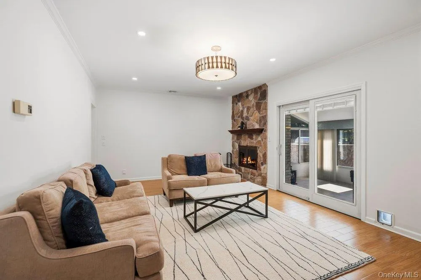
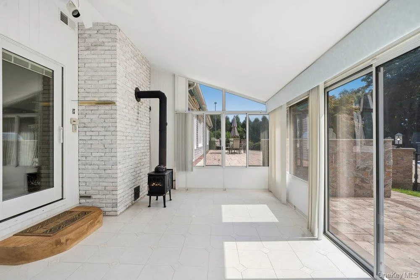
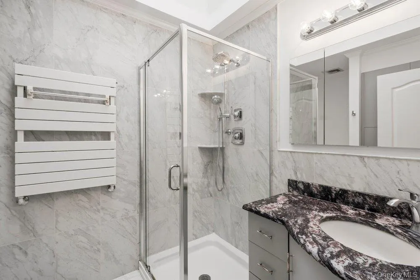
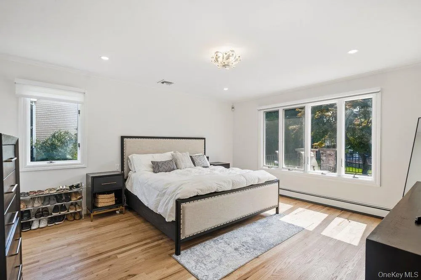
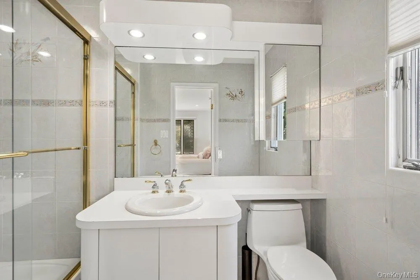
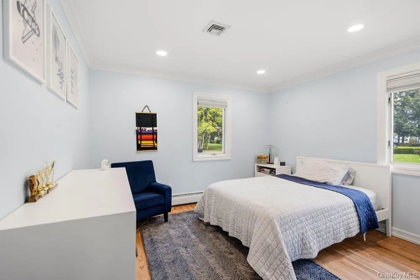
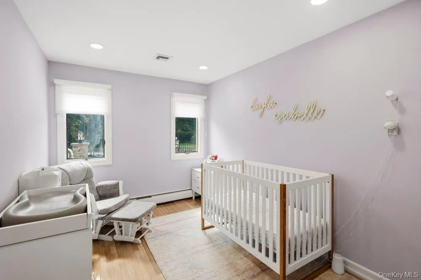
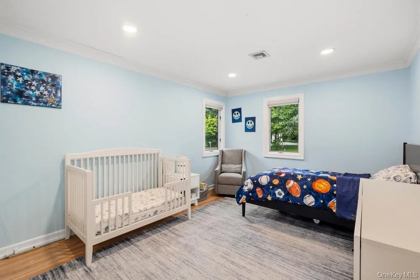
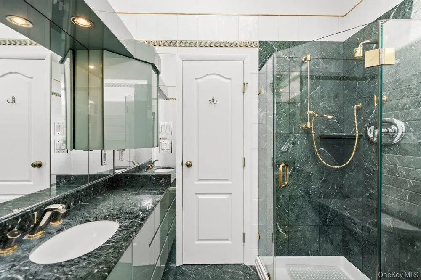
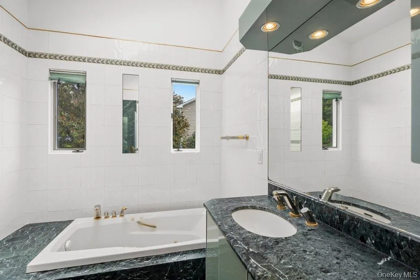
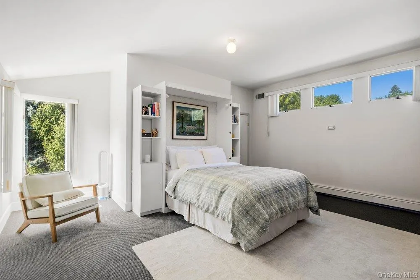
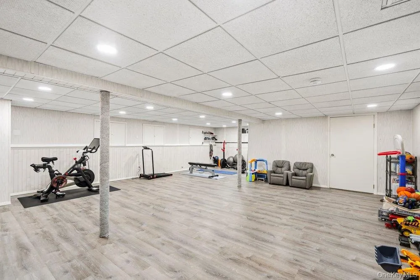
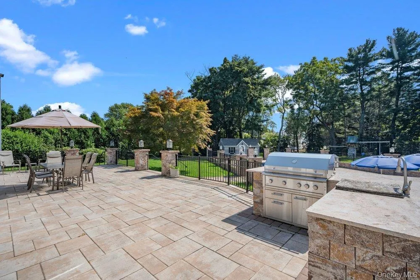
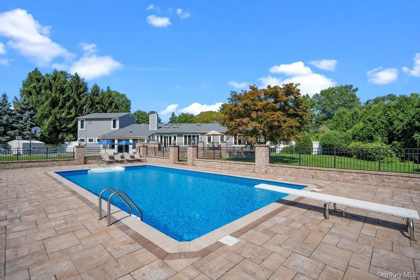
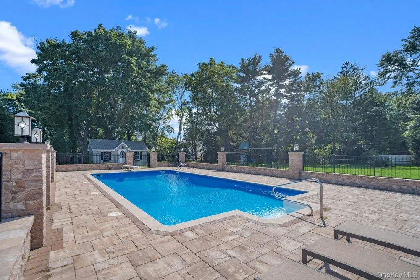
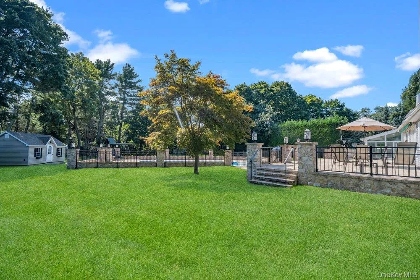
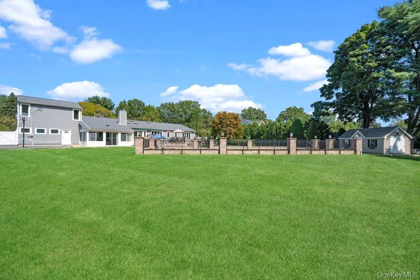
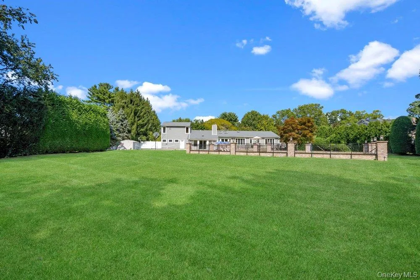
Set on a spectacular flat acre in North Syosset’s desirable Sagamore Estates, this sprawling 5-bedroom, 3-full-bath Expanded Ranch offers exceptional space, easy one-floor living, and an incredible country club-style backyard. Designed for easy one-floor living, the home features generously sized rooms and wonderful natural light throughout featuring an oversized formal dining room, living room, and inviting den with fireplace leading into a sunroom. The eat-in kitchen includes granite countertops, cathedral ceilings, abundant cabinetry, full pantry and direct outdoor access—ideal for entertaining. The generous primary suite includes a sitting area, two closets, and full bath, while four additional bedrooms offer plenty of flexibility. The finished basement provides additional space for recreation, a home gym, office, or more. Outdoors, the beautifully landscaped level acre features a heated in-ground pool with new liner, sport area, an expansive stone patio and an incredible backyard. An attached two-car garage is heated with great storage. Additional highlights include gas heat, central air, updated roof and siding. Conveniently located near shopping, dining, transportation, and the LIRR, with Berry Hill Elementary, South Woods Middle School, and Syosset High School. A rare opportunity for space, privacy, and resort-style outdoor living in one of North Syosset’s most desirable neighborhoods.
- Heating System:
- Natural Gas
- Cooling System:
- Central Air
- Basement:
- Finished, Partial, Storage Space
- Fence:
- Fenced
- Patio:
- Patio
- Swimming Pool:
- In Ground, Fenced, Vinyl, Electric Heat, Diving Board
- Appliances:
- Dishwasher, Refrigerator, Microwave, Stainless Steel Appliance(s), Dryer, Washer, Exhaust Fan, Gas Range
- Exterior Features:
- Gas Grill, Awning(s), Basketball Hoop, Other
- Fireplaces Total:
- 1
- Flooring:
- Hardwood, Tile
- Garage Spaces:
- 2
- Interior Features:
- Eat-in Kitchen, Master Downstairs, Entrance Foyer, Cathedral Ceiling(s), Pantry, Kitchen Island, Formal Dining, First Floor Bedroom, Primary Bathroom, First Floor Full Bath
- Lot Features:
- Back Yard, Landscaped
- Parking Features:
- Driveway, Garage, Heated Garage, Garage Door Opener
- Sewer:
- Public Sewer
- Utilities:
- Natural Gas Connected, Water Connected, Electricity Connected
- City:
- Oyster Bay
- State:
- NY
- Street:
- Hickman
- Street Number:
- 135
- Street Suffix:
- Street
- Postal Code:
- 11791
- Floor Number:
- 0
- Longitude:
- W74° 29' 24.3''
- Latitude:
- N40° 50' 12.7''
- PostalCity:
- Syosset
- Architectural Style:
- Ranch
- Construction Materials:
- Brick, Frame, Vinyl Siding
- Elementary School:
- Berry Hill Elementary School
- High School:
- Syosset Senior High School
- Agent MlsId:
- 157487
- MiddleOrJunior School:
- South Woods Middle School
- PhotosCount:
- 28
- Special Listing Conditions:
- No
- Tax Annual Amount:
- $35,850
- Water Source:
- Public
- Office MlsId:
- DERE03
Residential - MLS# 1052143
135 Hickman Street, Oyster Bay, NY
- Property Type :
- Residential
- Property SubType :
- Single Family Residence
- Listing Type :
- For Rent
- Listing ID :
- 1052143
- Price :
- $2,295,000
- Rooms :
- 9
- Bedrooms :
- 5
- Bathrooms :
- 3
- Bathrooms Total :
- 3
- Square Footage :
- 2,836 Sqft
- Building Area :
- 2,836 Sqft
- Lot Area :
- 1.01 Acre
- Year Built :
- 1965
- Status :
- Active
- Listing Agent :
- Linda H. Freedman
- Listing Office :
- Douglas Elliman Real Estate




