
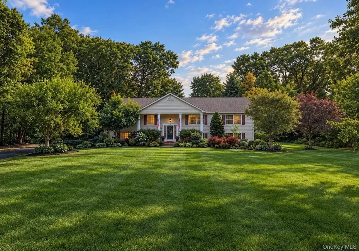
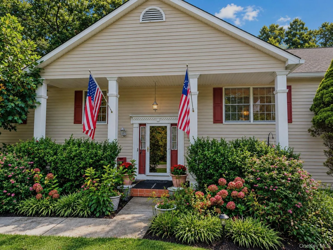
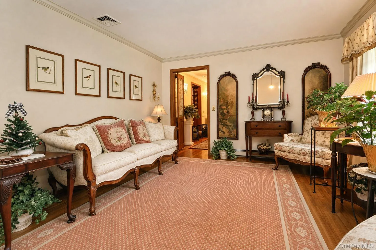
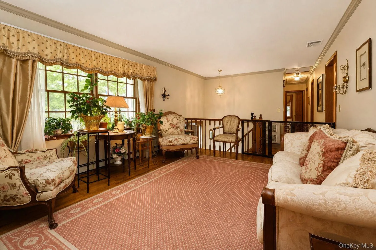
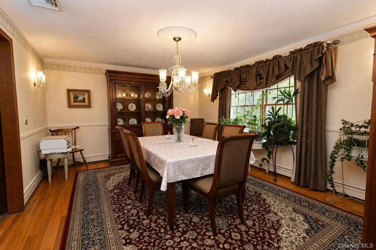
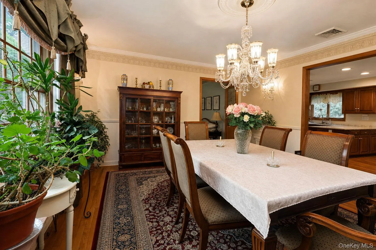
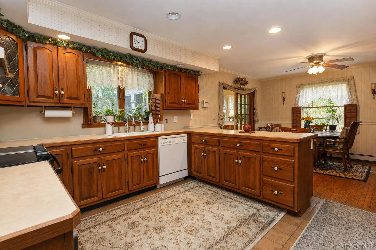
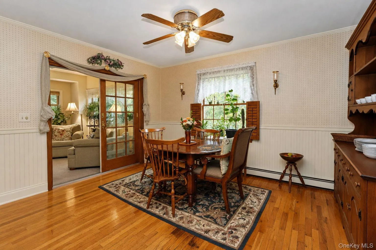
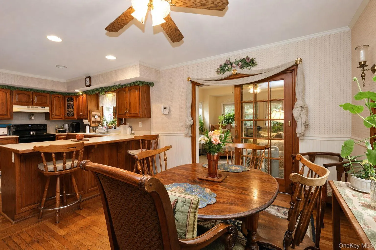
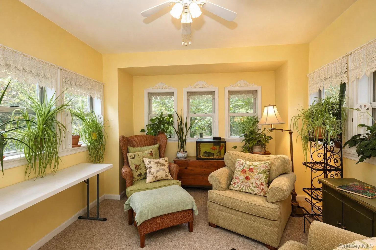
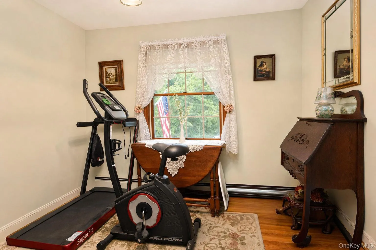
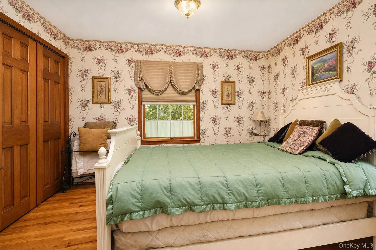
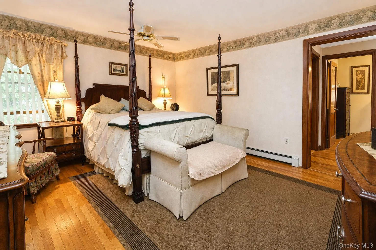
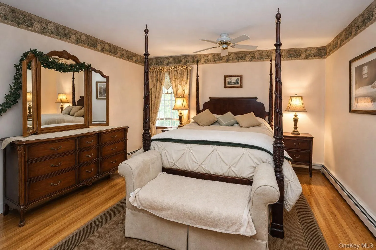
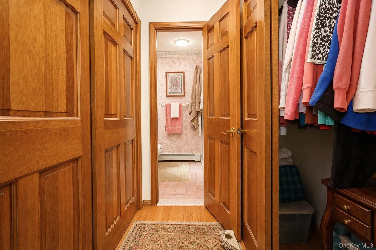
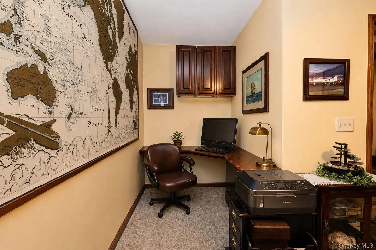
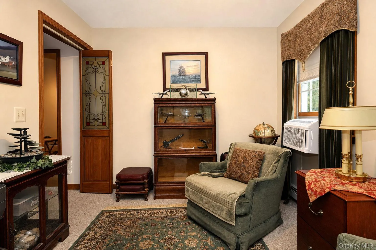
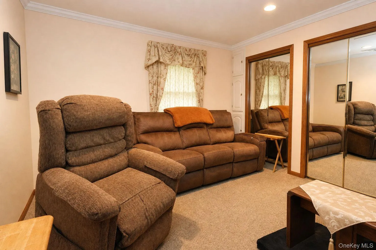
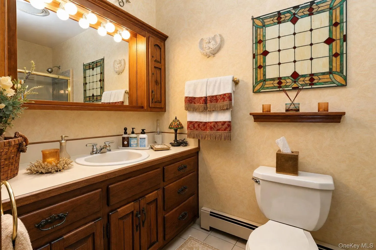
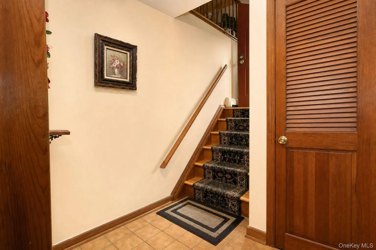
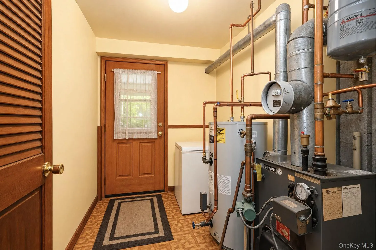
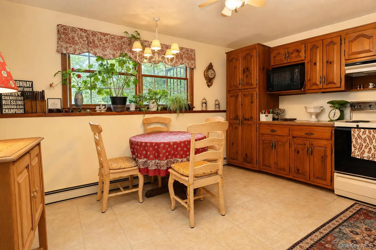
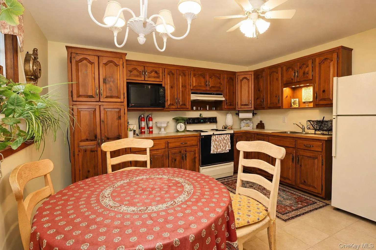
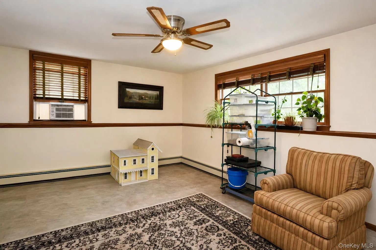
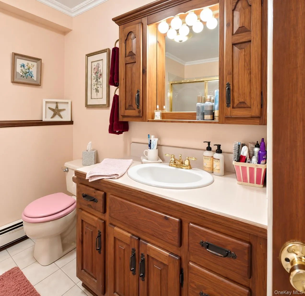
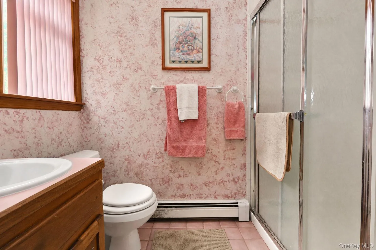
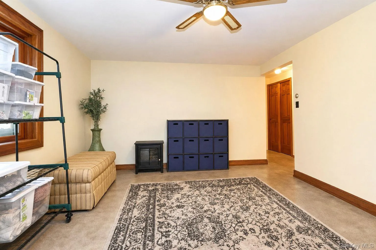
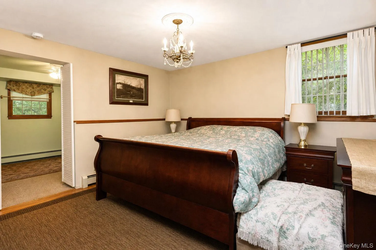
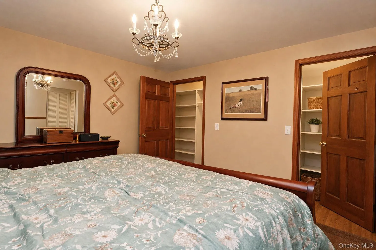
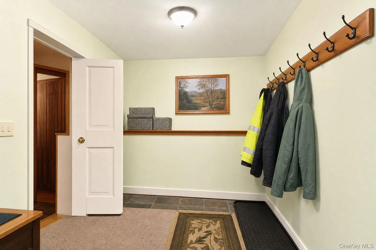
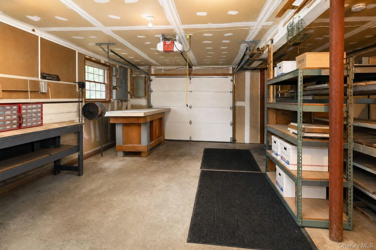
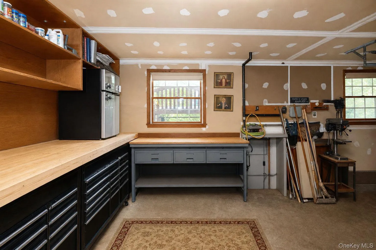
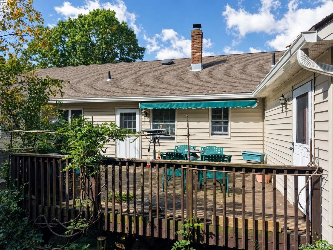
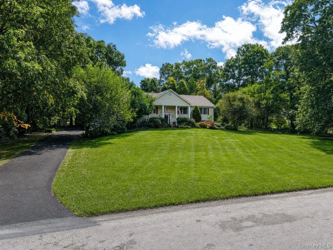
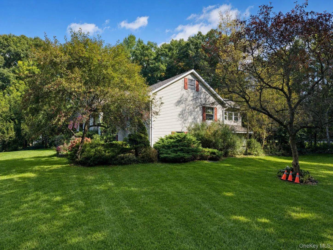
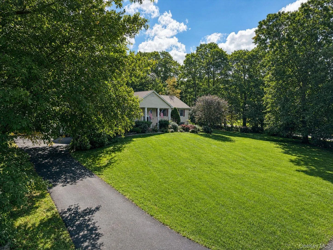
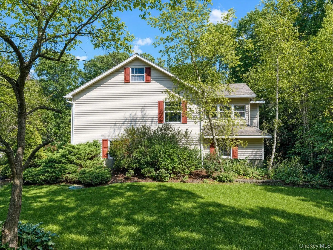
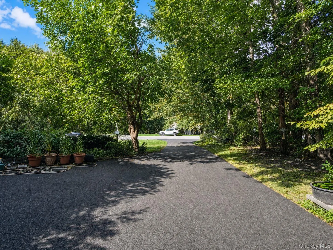
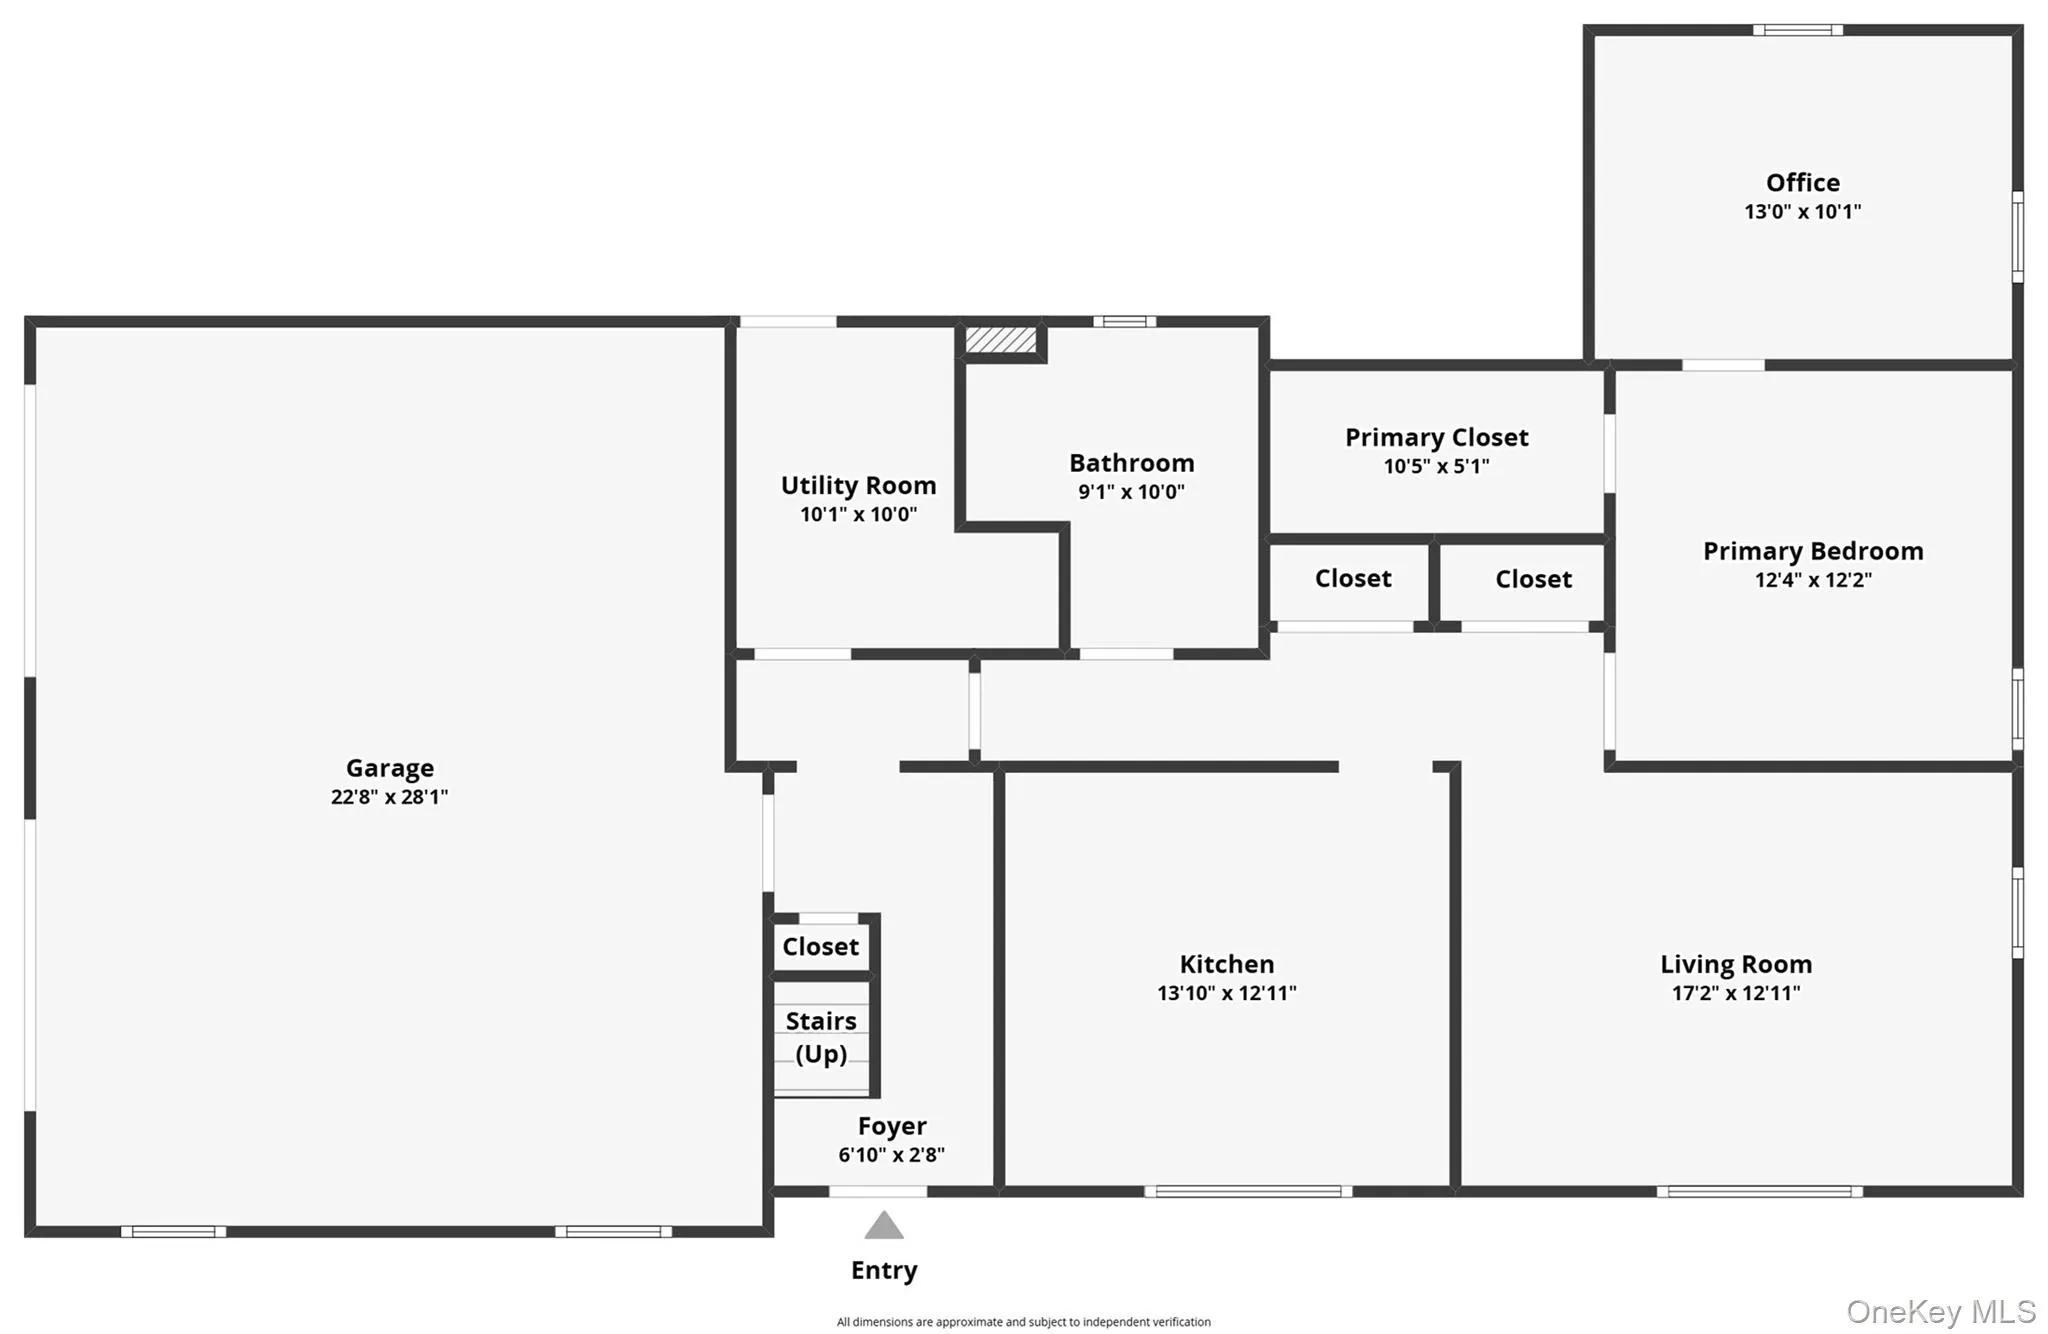
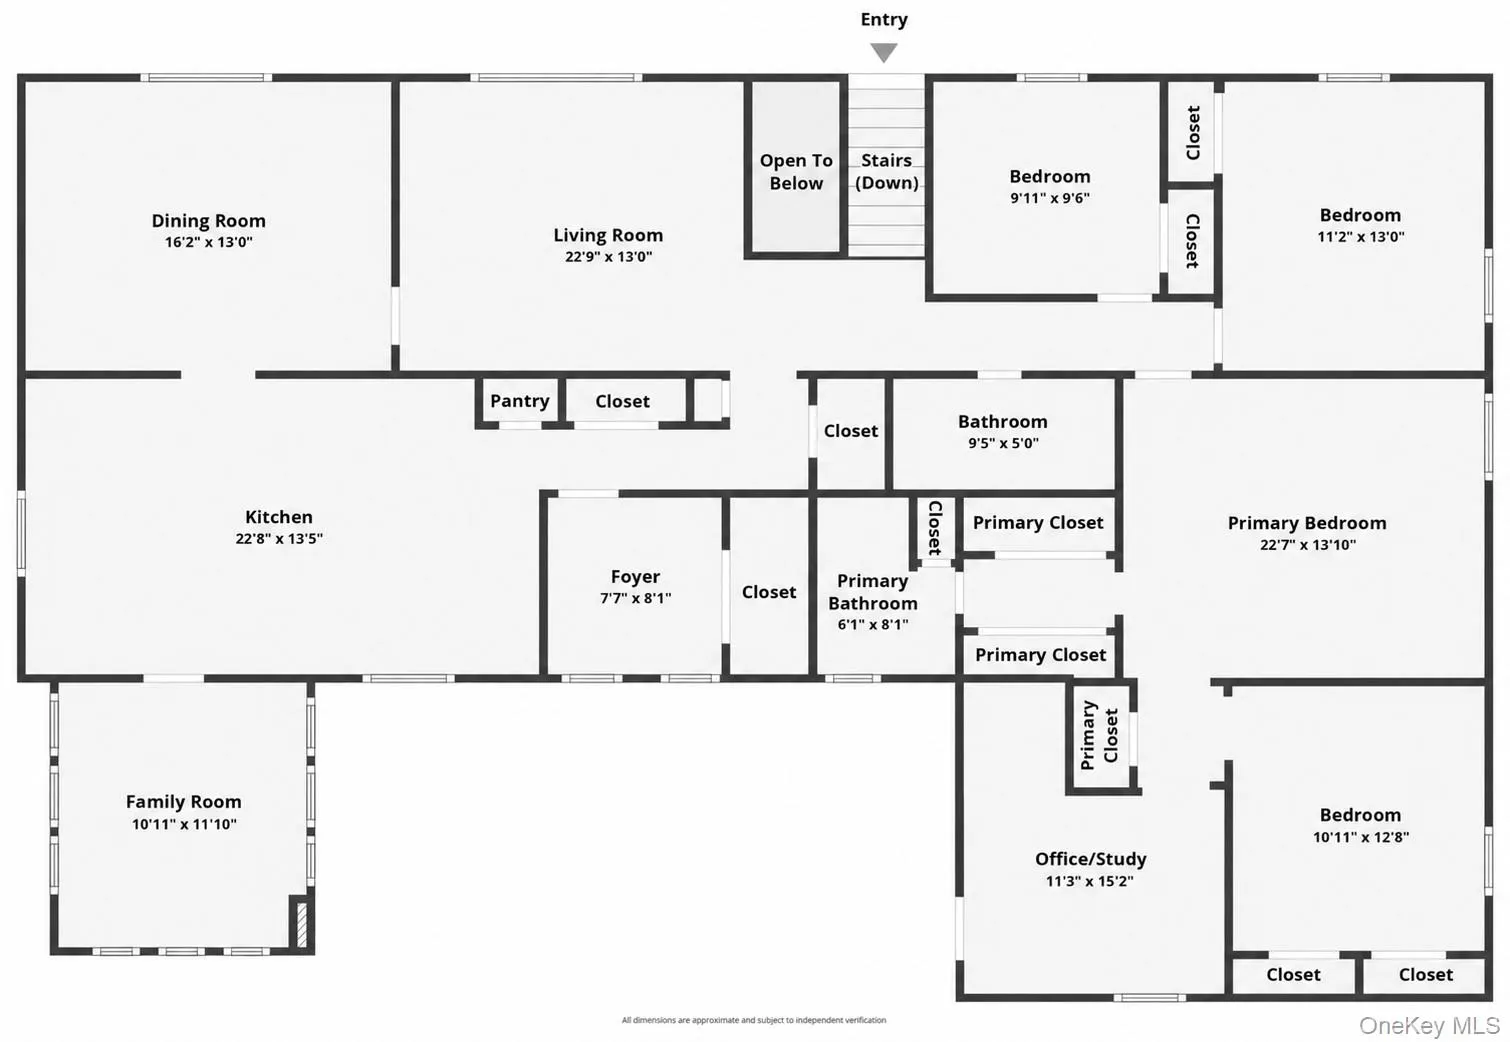
Pride of ownership is evident in this Town of Newburgh extended family 5-bedroom, 3 full bath home. Newly updated since July 2026… hot water heater, driveway repaved, 200 AMP electric panel installed, new roof and gutters, new smoke and carbon monoxide detectors, septic system cleaned, exterior power washed, boiler had annual servicing, lawn irrigation system winterized. There are hardwood floors throughout most of the top floor as well as 6 panel hardwood doors with natural wood trim. This custom home has a master suite with private bath, his & hers closets, sitting room with cedar closet and office with a private entrance; kitchen with custom cabinetry, pantry wall, peninsula with storage and a breakfast nook; sunny garden room; custom stenciled ceiling in the dining room with a chandelier; private laundry with storage; lower in-law suite with an eat in kitchen, bathroom, living room, large bedroom with a walk-in closet and a study. There is an oversized 3 car garage, rear deck and a covered paver patio. The property is on a corner lot in a low traffic street. Located near Chadwick Lake, close to routes 84 and NY State Thruway, Stewart Airport, 5.5 miles to Metro North train, shopping, schools, restaurants and the waterfront. Spectacular setting for your new home!!
- Heating System:
- Oil, Baseboard
- Cooling System:
- Central Air
- Basement:
- Finished, Full, Walk-out Access
- Patio:
- Patio, Deck
- Appliances:
- Dishwasher, Refrigerator, Microwave, Dryer, Washer, Freezer, Range, Electric Water Heater, Exhaust Fan
- Exterior Features:
- Mailbox, Garden, Lighting, Rain Gutters
- Flooring:
- Hardwood, Carpet, Ceramic Tile, Laminate
- Garage Spaces:
- 3
- Interior Features:
- Eat-in Kitchen, Entrance Foyer, Open Kitchen, Pantry, Storage, Walk-in Closet(s), Chefs Kitchen, Washer/dryer Hookup, Formal Dining, First Floor Bedroom, In-law Floorplan, Primary Bathroom, Ceiling Fan(s), Chandelier, First Floor Full Bath, Built-in Features, His And Hers Closets, Breakfast Bar, Recessed Lighting, Crown Molding, Natural Woodwork
- Laundry Features:
- Inside, Laundry Room
- Lot Features:
- Corner Lot, Cleared, Rolling Slope, Part Wooded, Cul-De-Sac, Near School, Back Yard, Landscaped, Front Yard, Irregular Lot
- Parking Features:
- Driveway, Garage, Storage, Garage Door Opener, Oversized
- Sewer:
- Septic Tank
- Utilities:
- Trash Collection Private, Water Connected, Electricity Connected, Sewer Connected
- City:
- Newburgh (town)
- State:
- NY
- Street:
- Foxwood
- Street Number:
- 115
- Street Suffix:
- Drive
- Postal Code:
- 12550
- Floor Number:
- 0
- Longitude:
- W75° 55' 49.1''
- Latitude:
- N41° 33' 7.4''
- PostalCity:
- Newburgh
- Architectural Style:
- Raised Ranch, Hi Ranch
- Construction Materials:
- Frame, Vinyl Siding
- Elementary School:
- Meadow Hill Global Explorations Magn
- High School:
- Newburgh Free Academy
- Levels:
- Two
- Agent MlsId:
- 39297
- MiddleOrJunior School:
- Newburgh
- PhotosCount:
- 40
- Special Listing Conditions:
- No
- Tax Annual Amount:
- $14,552
- VirtualTour URL:
- https://track.pstmrk.it/3s/media.hvremedia.net%2Fsites%2Fewngxkwn%2Funbranded/cUpU/eW3IAQ/AQ/97ef65e
- Water Source:
- Public
- Office MlsId:
- BENC01
Residential - MLS# 1057432
115 Foxwood Drive, Newburgh (town), NY
- Property Type :
- Residential
- Property SubType :
- Single Family Residence
- Listing Type :
- For Rent
- Listing ID :
- 1057432
- Price :
- $800,000
- Rooms :
- 15
- Bedrooms :
- 5
- Bathrooms :
- 3
- Bathrooms Total :
- 3
- Square Footage :
- 3,565 Sqft
- Building Area :
- 3,565 Sqft
- Lot Area :
- 0.86 Acre
- Lot Dimensions :
- 175' X 200'
- Year Built :
- 1989
- Status :
- Active
- Listing Agent :
- Frank P Gerbes
- Listing Office :
- RE/MAX Benchmark Realty Group




