
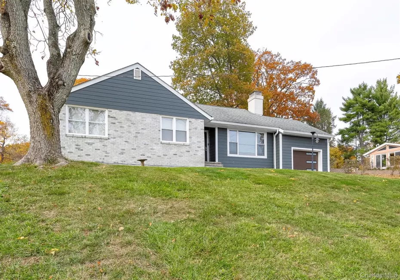
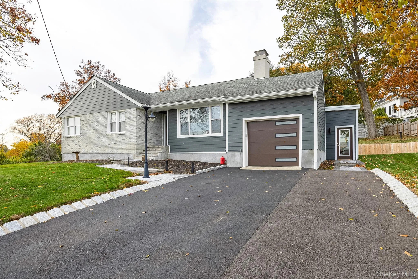
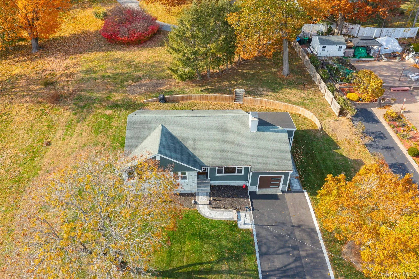
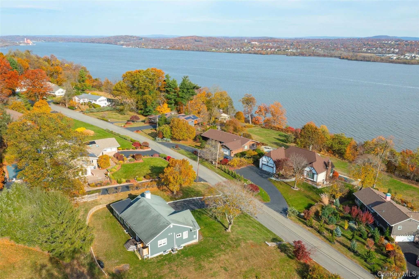
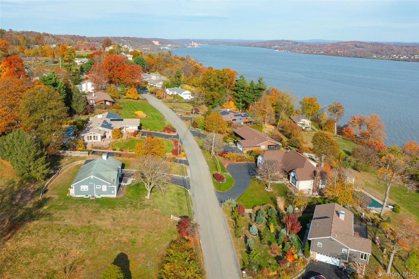
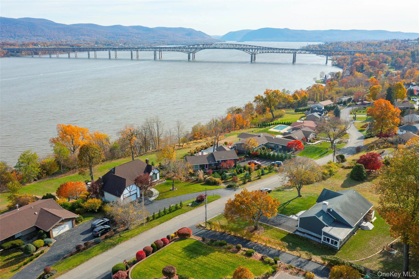
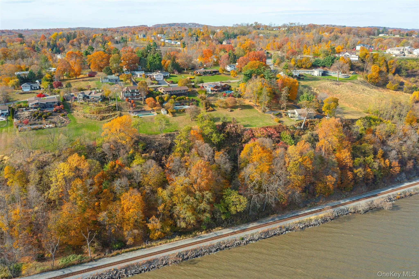
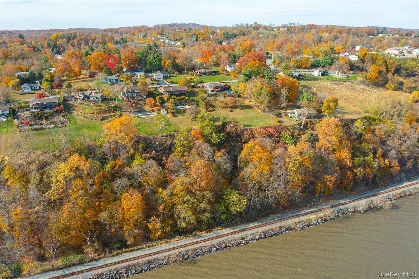
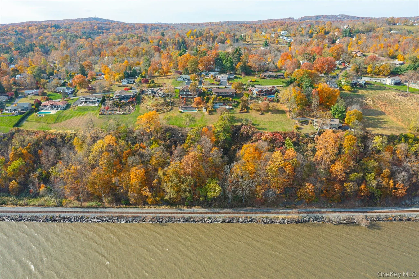
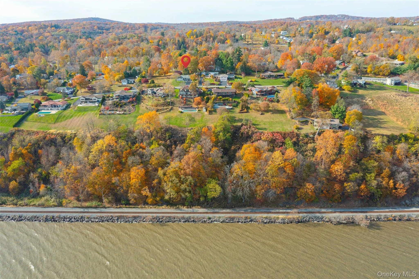
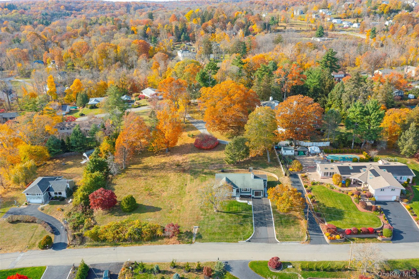
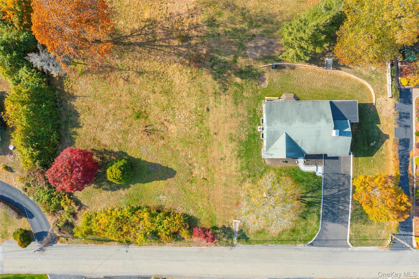
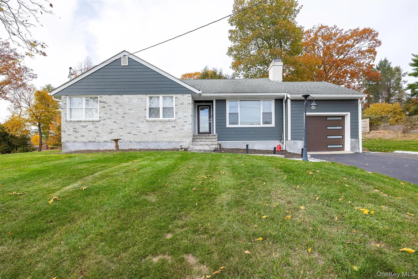
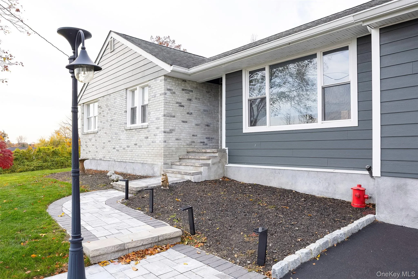
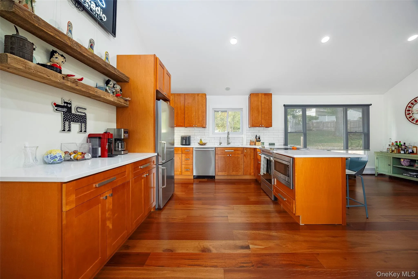
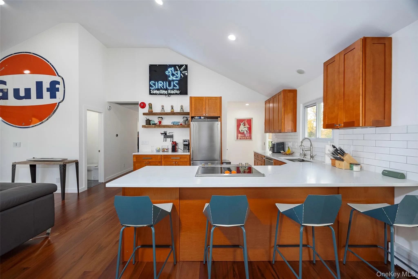
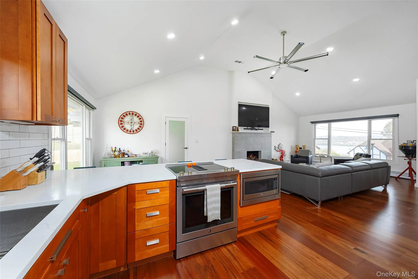
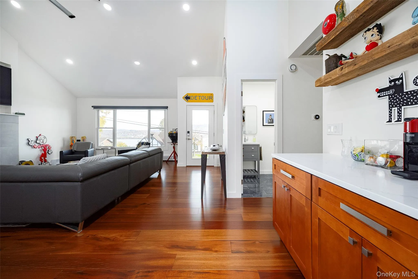
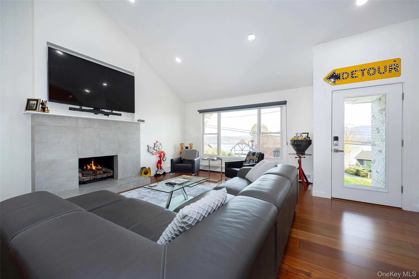
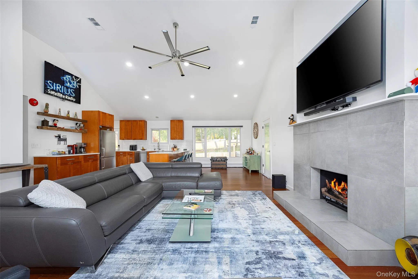
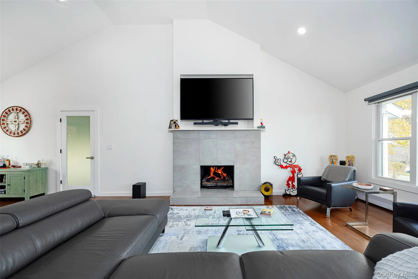
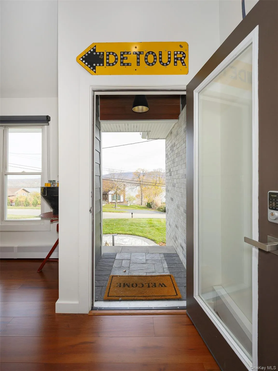
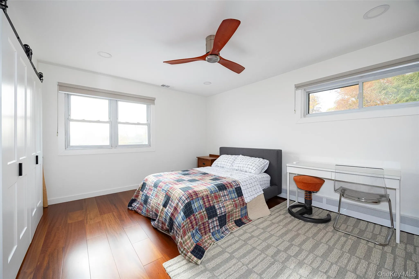
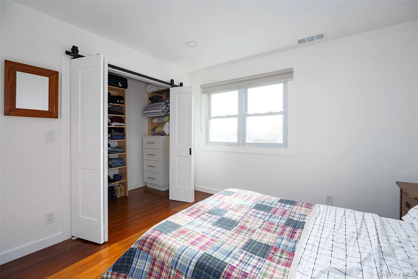
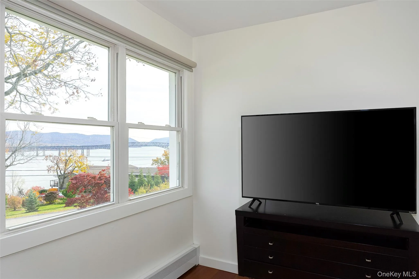
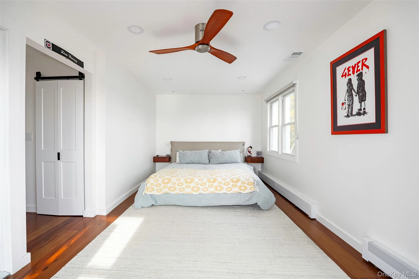
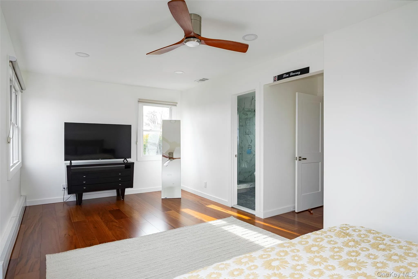
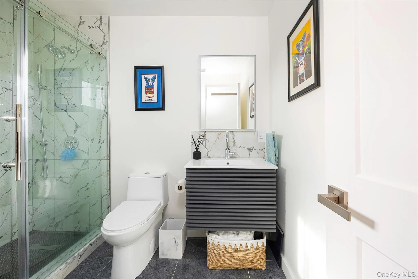
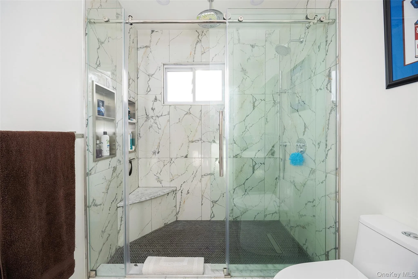
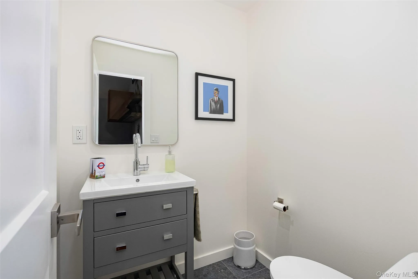
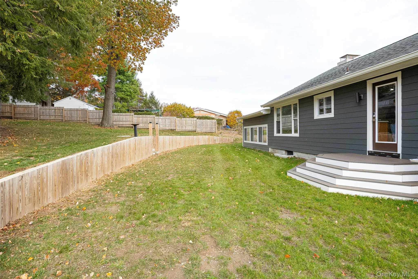
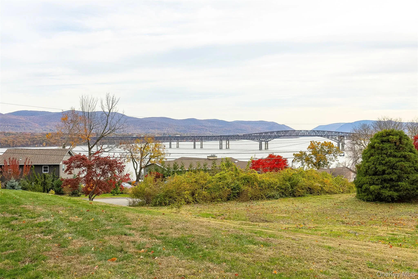
Stunning Hudson River Views in This Beautifully Remodeled Ranch, Welcome home to this beautifully remodeled 2 bedroom, 1.5 bath ranch, perfectly positioned to capture breathtaking views of the Hudson River and the Newburgh-Beacon Bridge. Step inside to an inviting open-concept floor plan, where the kitchen, living room, and dining area flow seamlessly together. Large windows bring the spectacular river views right into the heart of the home, creating a bright and relaxing space to enjoy every day. Down the hall, the spacious primary suite offers incredible river views and a peaceful retreat. The beautifully renovated primary bath features heated flooring and a stunning custom tiled shower, creating a comfortable and spa like experience. A second bedroom is conveniently located across the hall and offers flexibility for guests, family, or a home office.
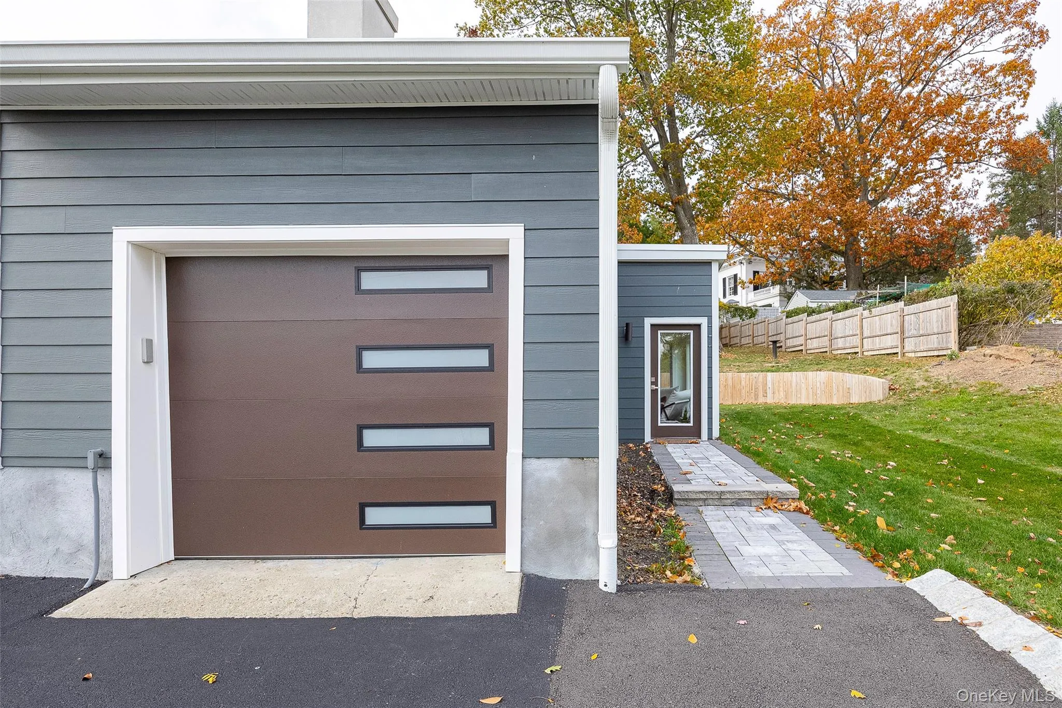
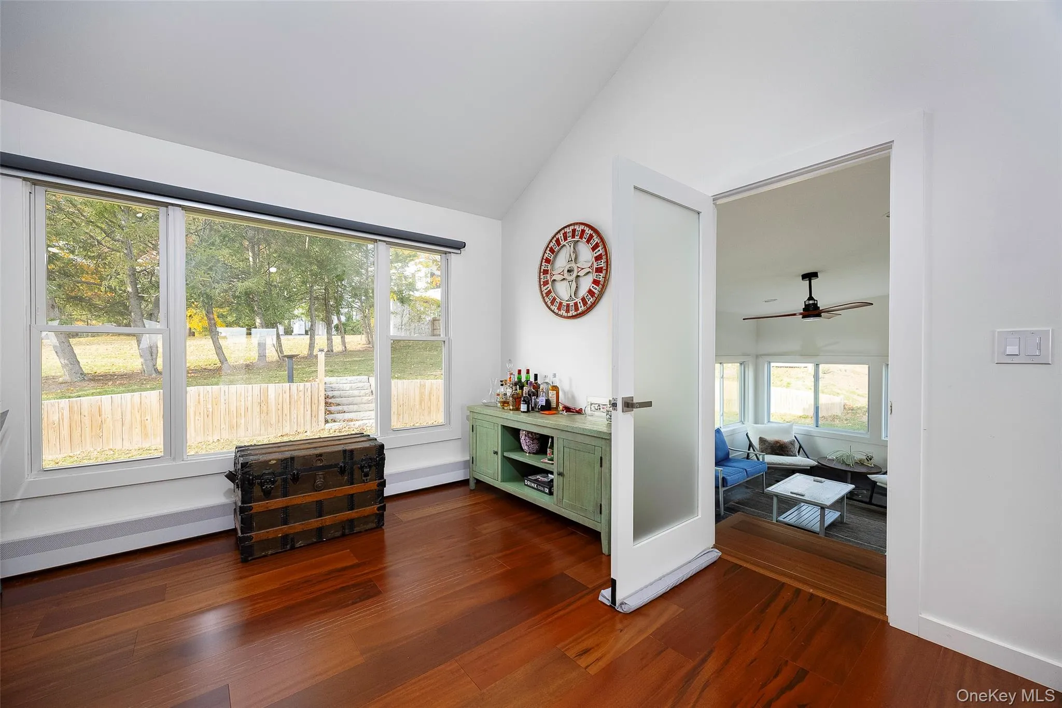
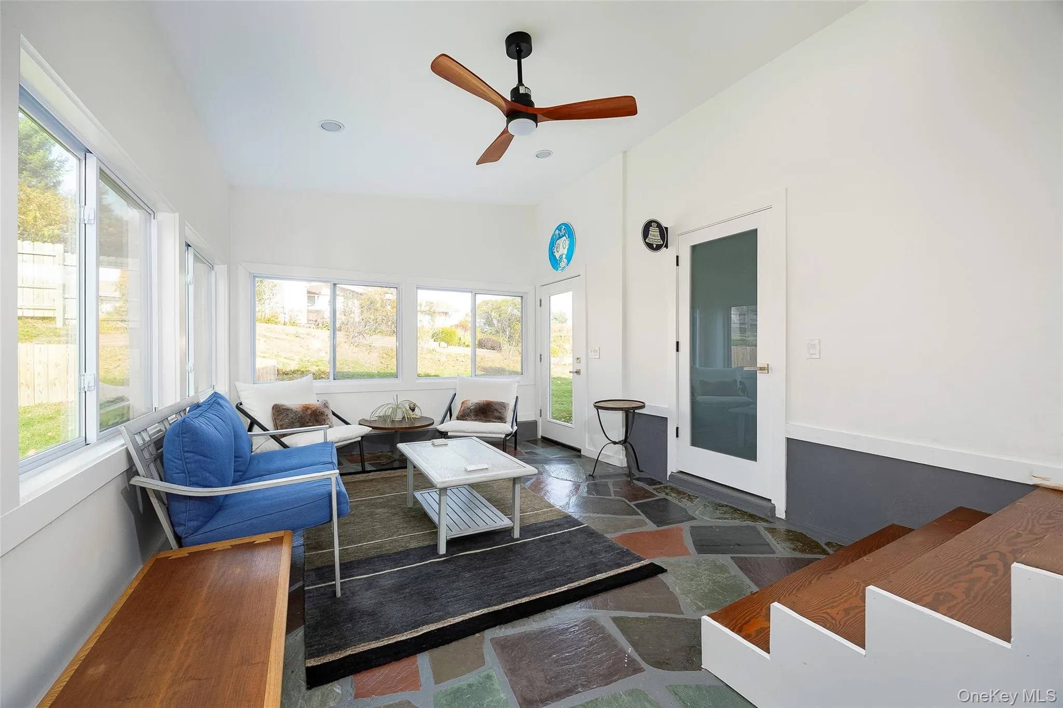
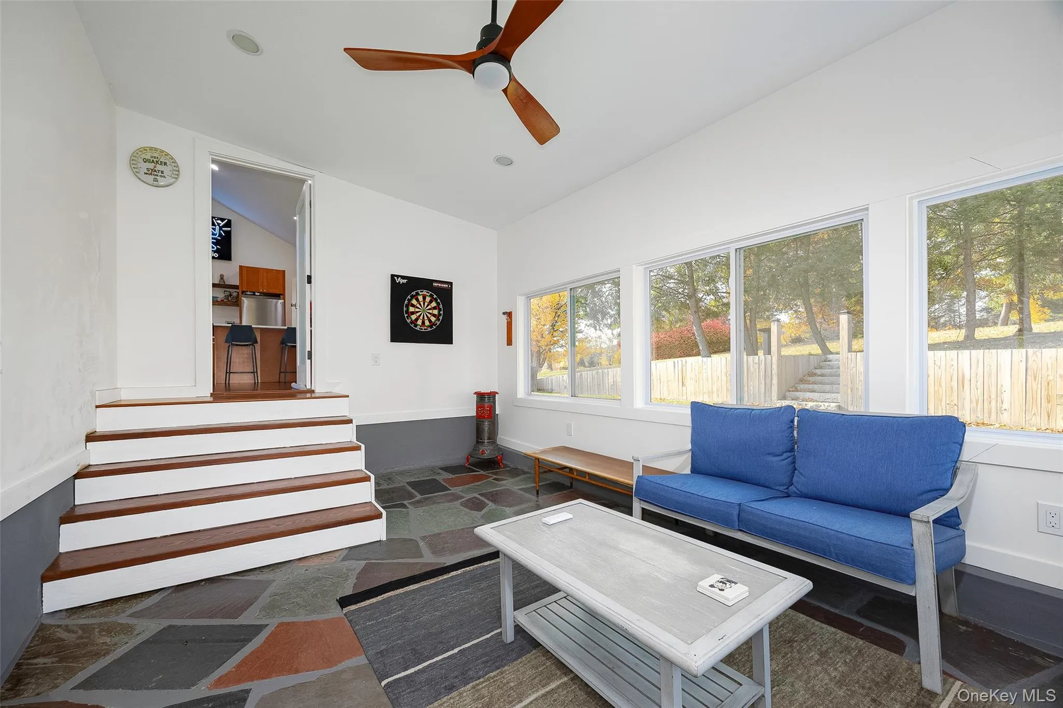
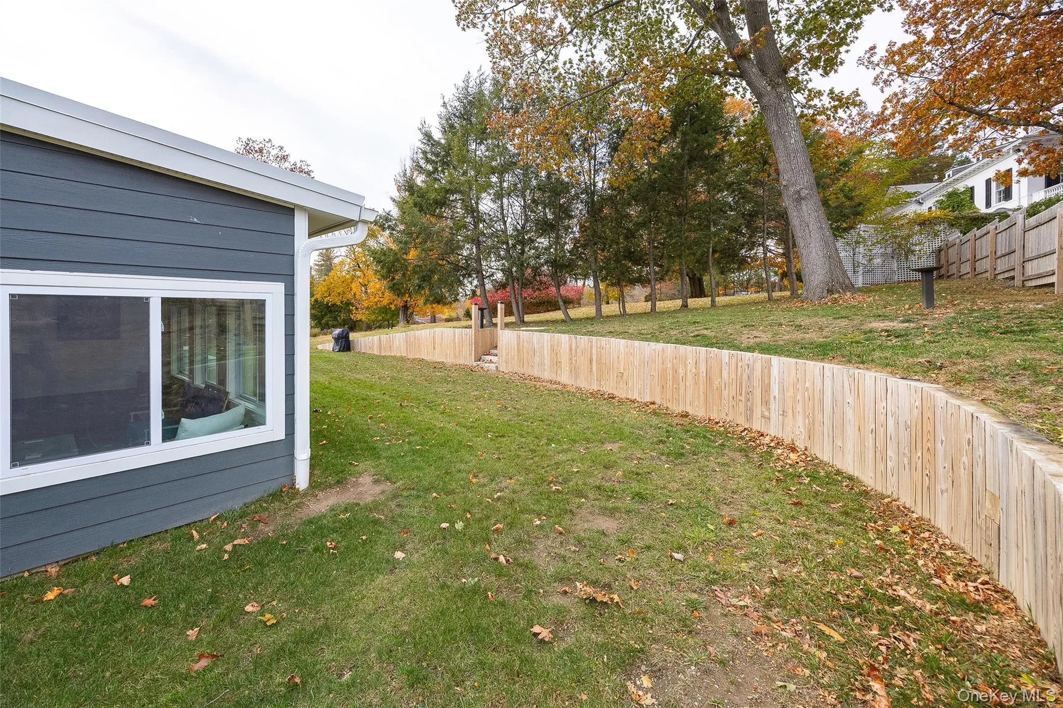
The enclosed rear porch is the perfect spot to sit back with a good book, enjoy your morning coffee, or simply take in the peaceful surroundings. The porch also provides convenient access to the garage. With its thoughtful renovations, open layout, stunning views, and convenient location, this home offers the perfect combination of comfort and style. You’ll be just minutes from major roadways, shopping, schools, and everyday conveniences, while outdoor enthusiasts will love being only a quick drive across the bridge to explore the trails and scenic beauty of Mount Beacon.
Come see for yourself why this charming ranch is such a special place to call home!
- Heating System:
- Oil, Baseboard, Radiant Floor
- Cooling System:
- Central Air
- Basement:
- Full, Unfinished
- View:
- Mountain(s), River, Bridge(s)
- Patio:
- Porch
- Appliances:
- Dishwasher, Refrigerator, Microwave, Dryer, Washer, Electric Water Heater, Electric Range
- Exterior Features:
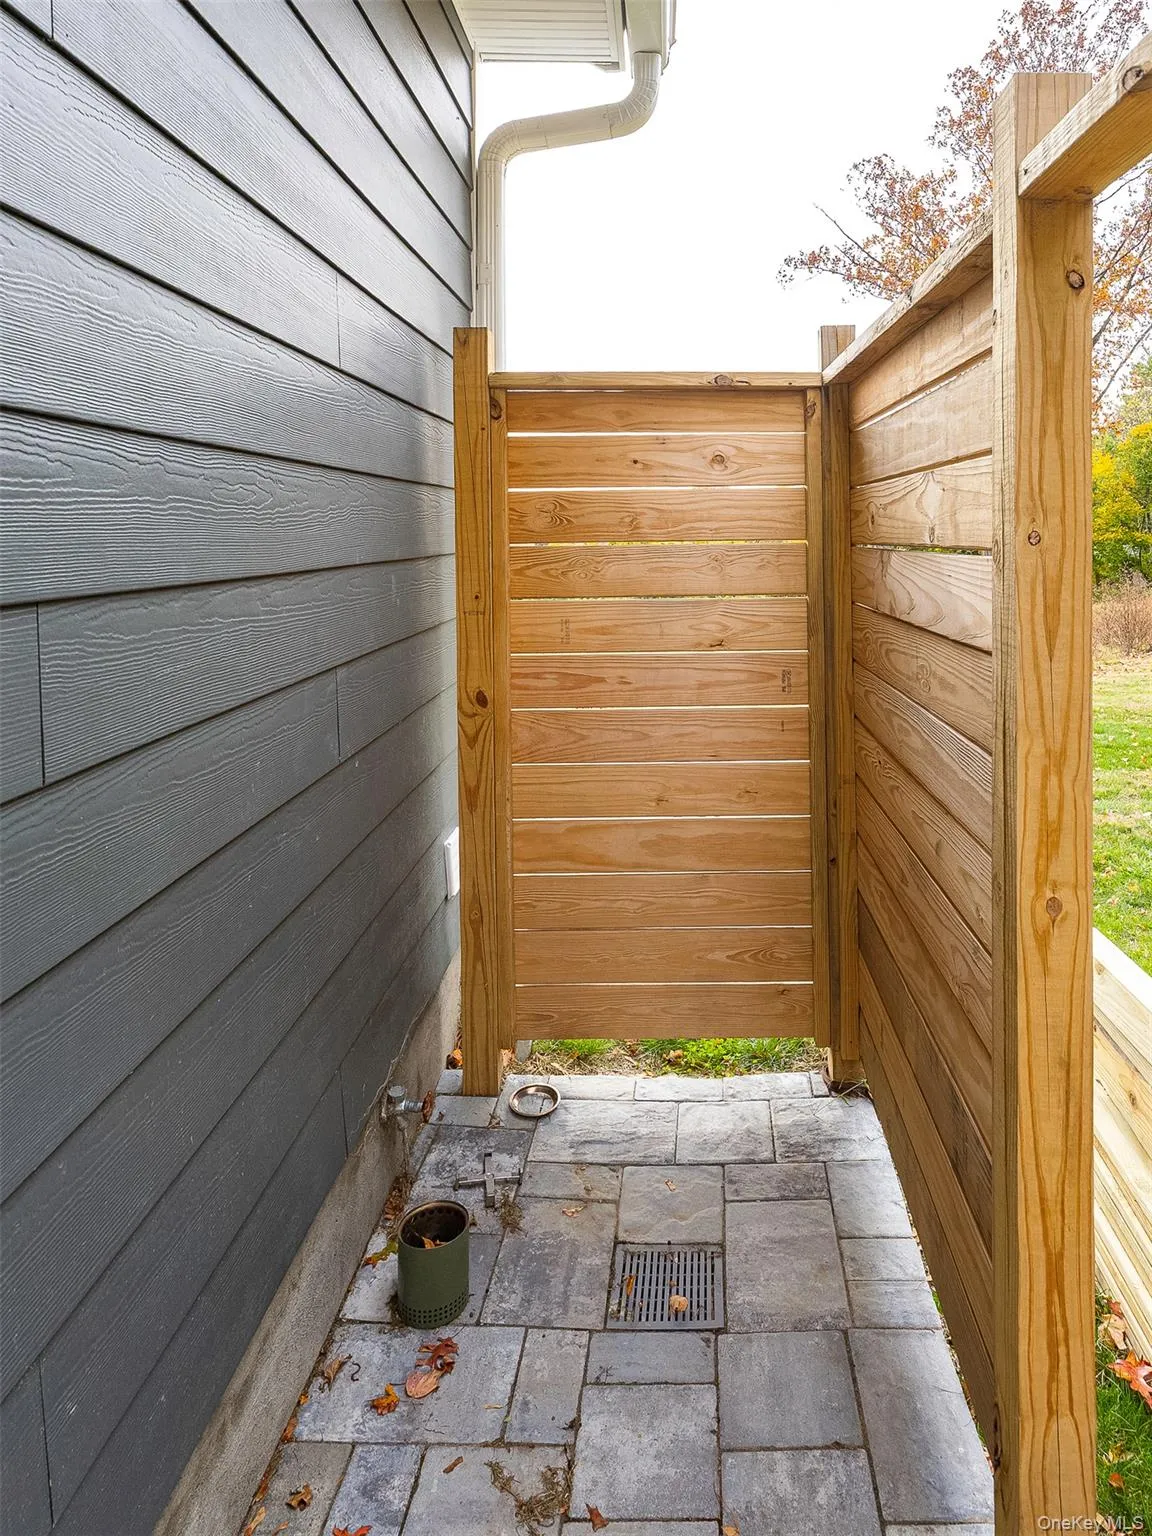
- Lighting
- Fireplace Features:
- Decorative, Living Room
- Fireplaces Total:
- 1
- Flooring:
- Hardwood, Tile
- Garage Spaces:
- 1
- Interior Features:
- Eat-in Kitchen, Master Downstairs, Open Kitchen, Storage, Smart Thermostat, Walk-in Closet(s), Kitchen Island, Washer/dryer Hookup, First Floor Bedroom, Primary Bathroom, Ceiling Fan(s), First Floor Full Bath, Quartz/quartzite Counters, Built-in Features, Recessed Lighting
- Laundry Features:
- In Basement, Electric Dryer Hookup
- Lot Features:
- Cleared, Views, Near Shops, Near School, Back Yard, Landscaped, Front Yard
- Parking Features:
- Driveway, Attached
- Sewer:
- Septic Tank
- Utilities:
- Trash Collection Private, Water Connected, Electricity Connected, Sewer Connected
- City:
- Newburgh (town)
- State:
- NY
- Street:
- Susan
- Street Number:
- 39
- Street Suffix:
- Drive
- Postal Code:
- 12550
- Floor Number:
- 0
- Longitude:
- W75° 59' 45.3''
- Latitude:
- N41° 32' 0.4''
- Direction Faces:
- East
- Directions:
- Rte 9W, Fostertown Rd, to Balmville Rd to Commonwealth, left on Susan Dr up on Left
- PostalCity:
- Balmville
- Architectural Style:
- Ranch
- Construction Materials:
- Frame
- Elementary School:
- Contact Agent
- High School:
- Contact Agent
- Agent MlsId:
- 38571
- MiddleOrJunior School:
- Call Listing Agent
- PhotosCount:
- 38
- Special Listing Conditions:
- No
- Tax Annual Amount:
- $8,173
- Water Source:
- Well
- Office MlsId:
- PRUSER16
Residential - MLS# 1044776
39 Susan Drive, Newburgh (town), NY
- Property Type :
- Residential
- Property SubType :
- Single Family Residence
- Listing Type :
- For Rent
- Listing ID :
- 1044776
- Price :
- $749,000
- Rooms :
- 7
- Bedrooms :
- 2
- Bathrooms :
- 1
- Half Bathrooms :
- 1
- Bathrooms Total :
- 2
- Square Footage :
- 1,304 Sqft
- Lot Area :
- 0.50 Acre
- Year Built :
- 1954
- Status :
- Active
- Listing Agent :
- Michele Rios
- Listing Office :
- BHHS Hudson Valley Properties




