
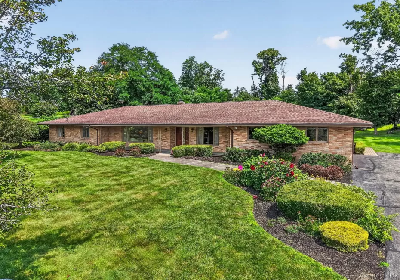
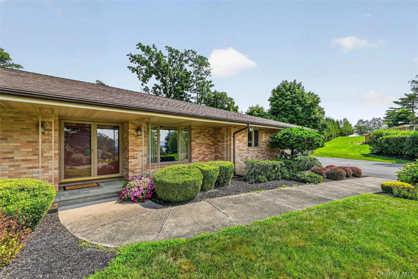
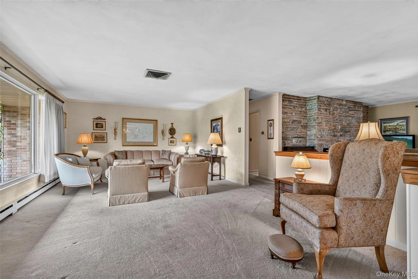
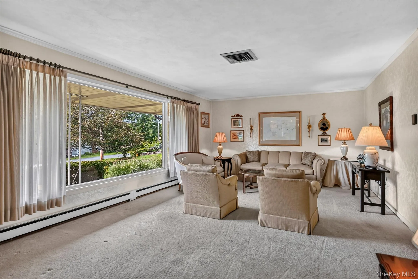
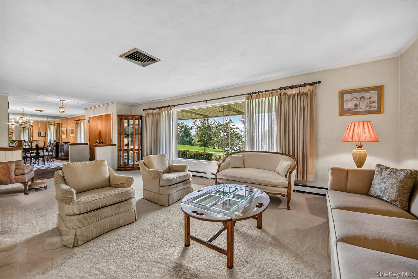
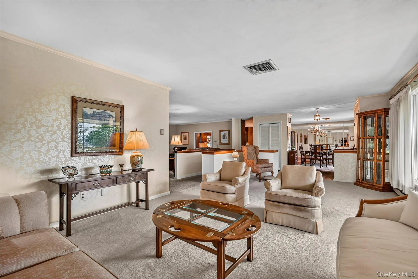
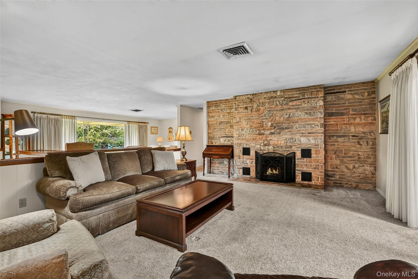
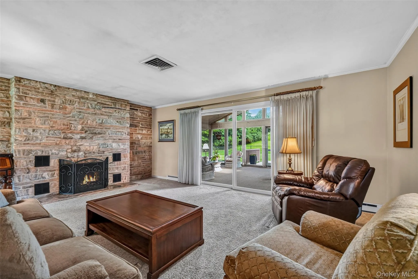
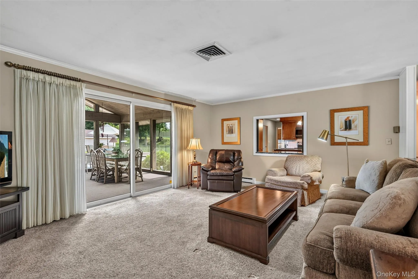
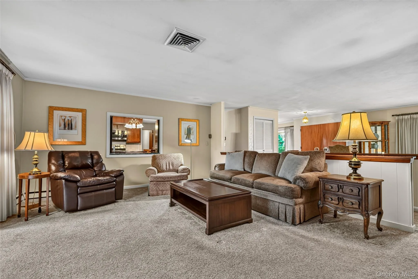
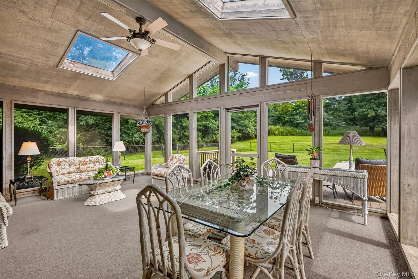
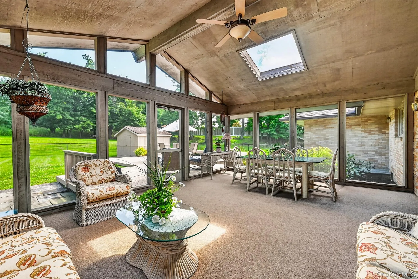
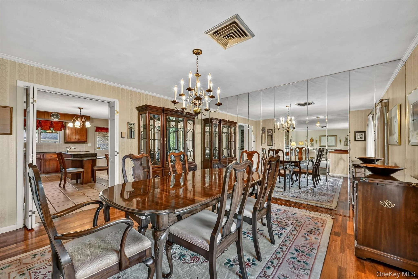
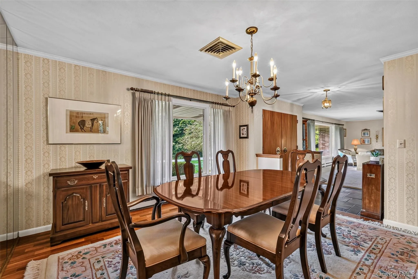
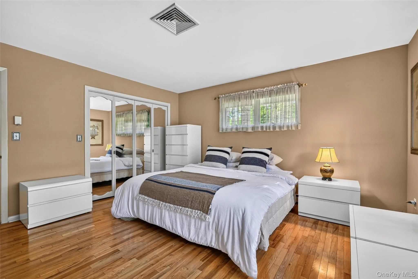
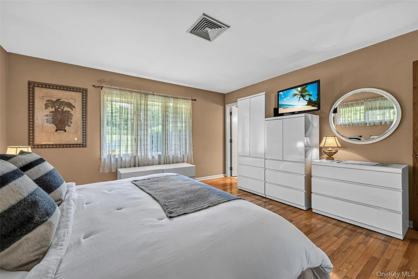
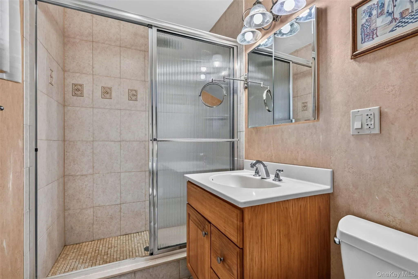
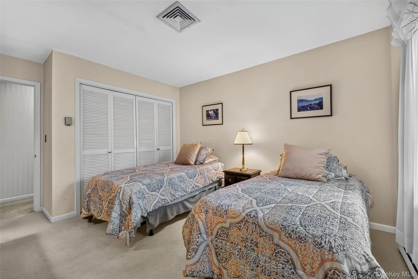
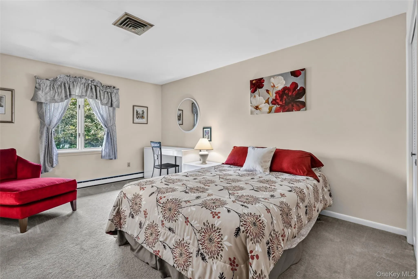
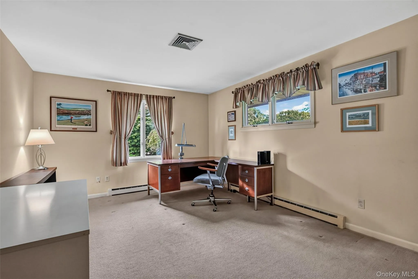
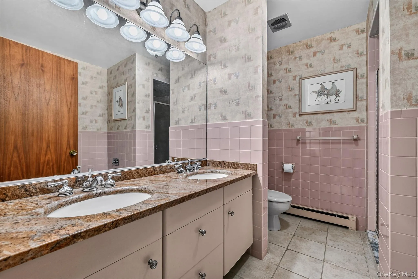
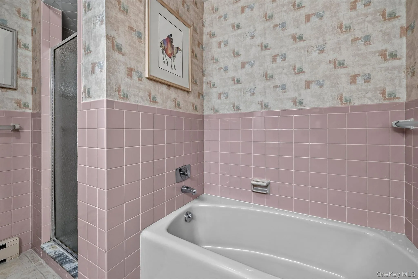
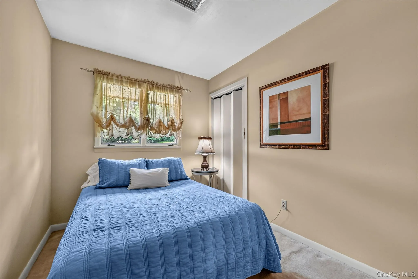
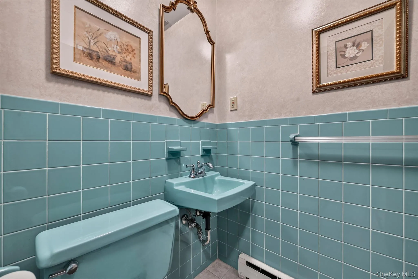
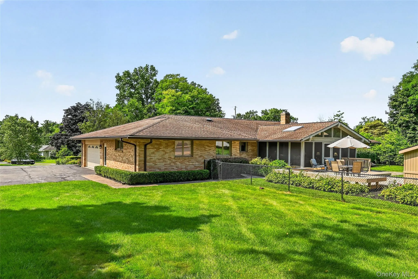
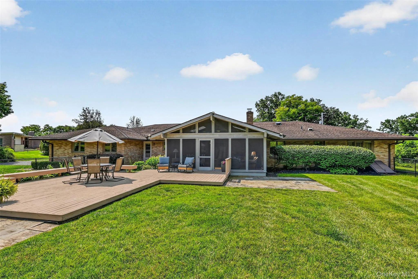
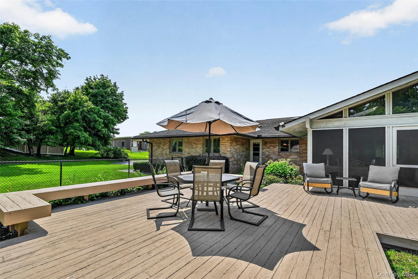
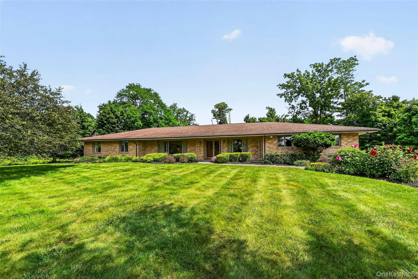
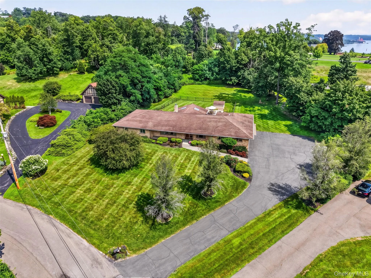
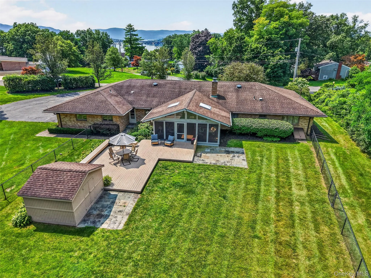
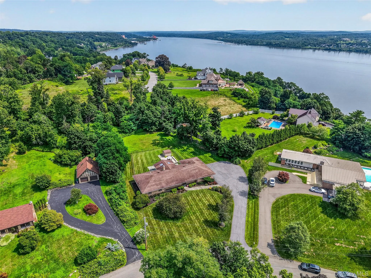
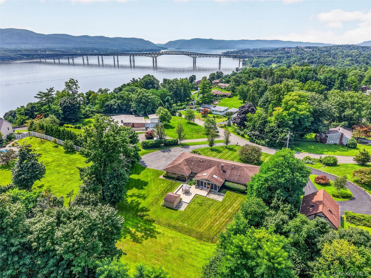
First time offered to the market since its construction in 1965, this distinctive Mid-Century Ranch occupies a coveted setting at the top of one of Balmville’s most desirable neighborhoods. Thoughtfully crafted and meticulously maintained by its original contractor/owner, the residence offers an exceptional blend of architectural character, spacious proportions, and effortless single-level living. This 4-bedroom, 3-bath home offers a flowing floor plan with generous gathering spaces and well-defined private areas.
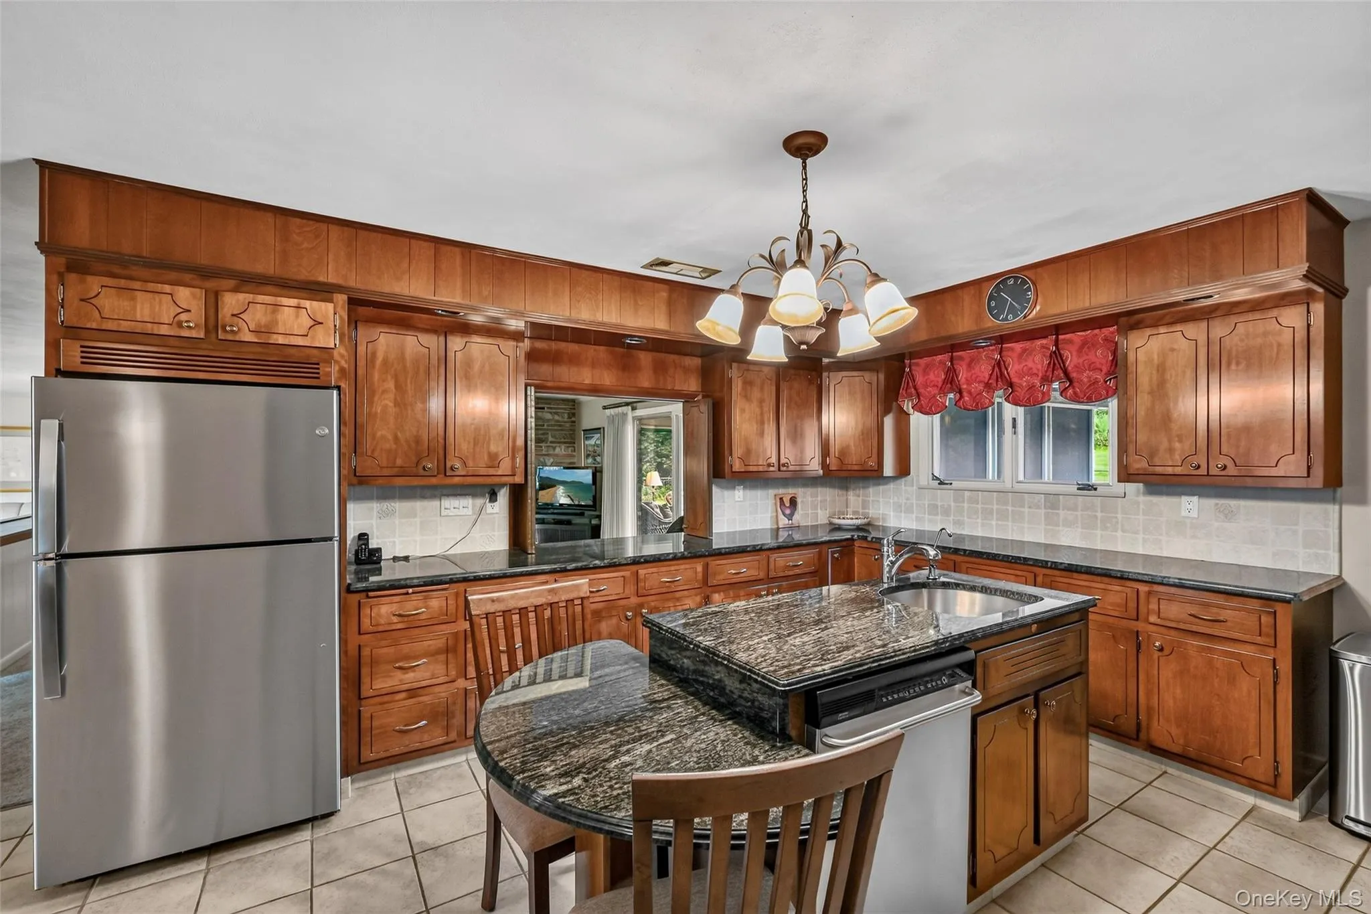
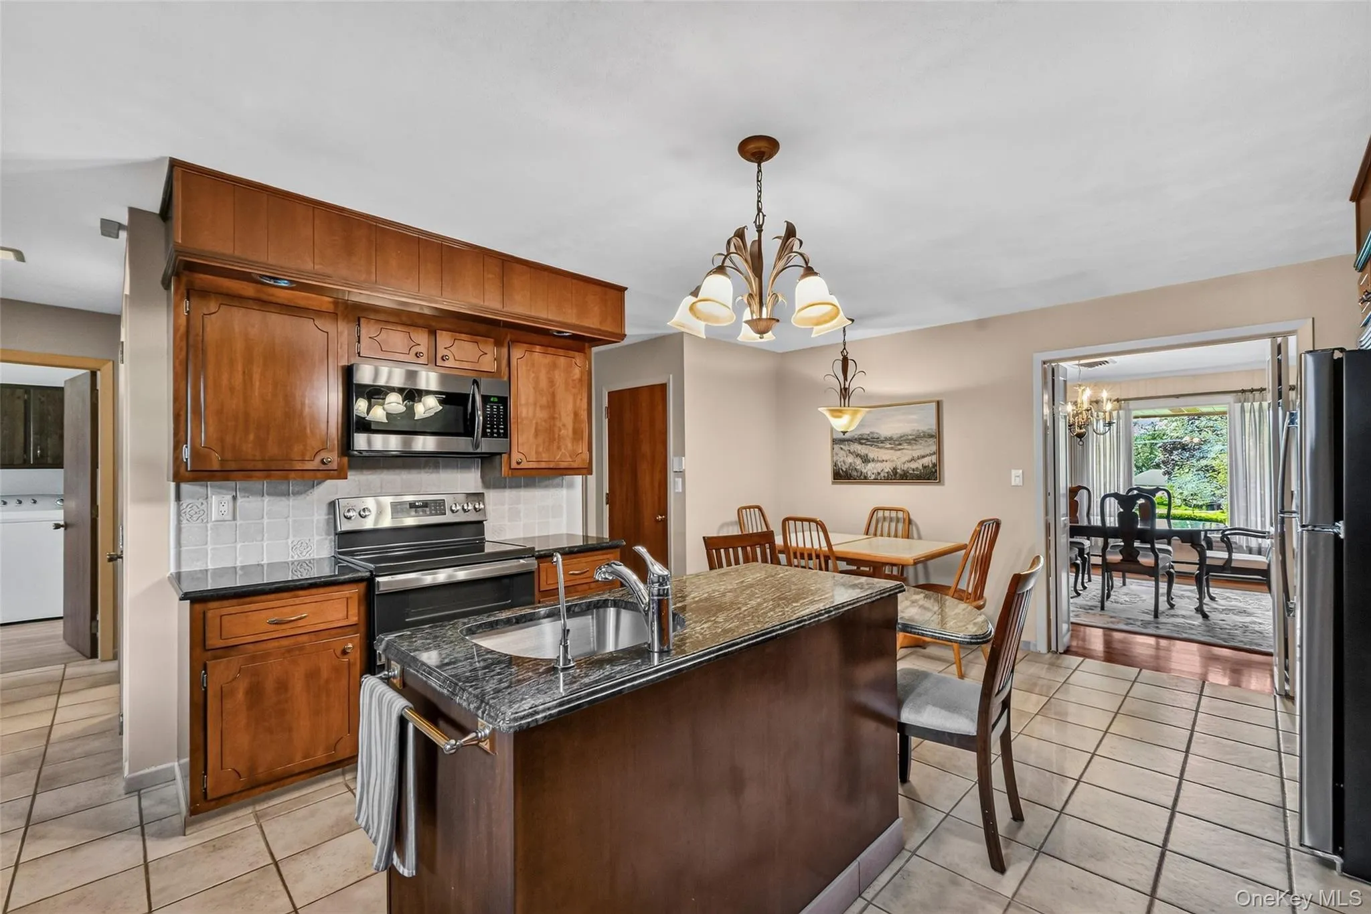
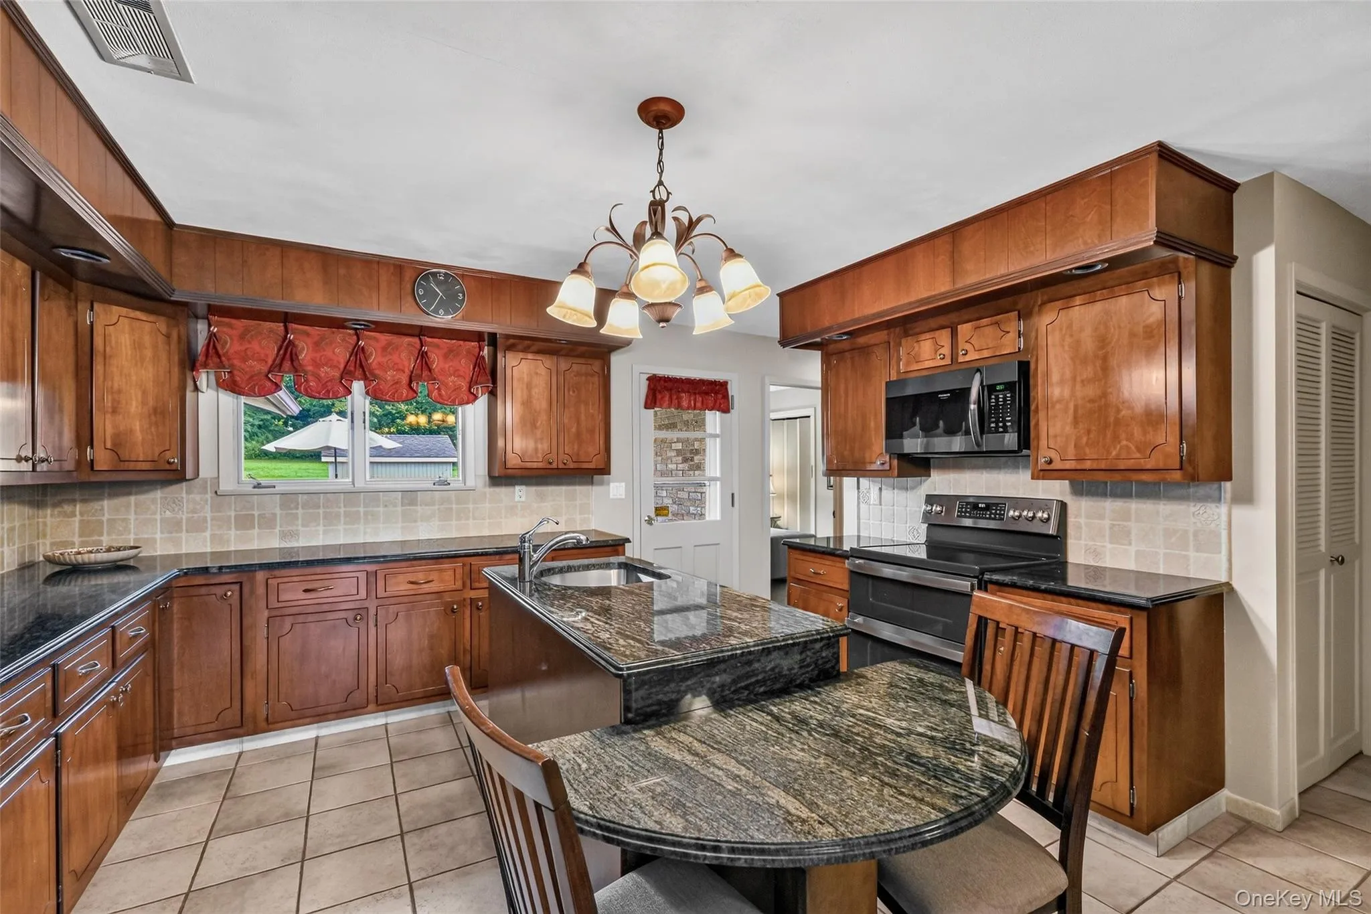
The spacious living and family rooms provide ample room to relax and entertain, with the family room showcasing a striking floor-to-ceiling stone, wood-burning fireplace. A screened patio extends the living experience outdoors, while the private backyard offers additional space for relaxation and entertaining. The eat-in kitchen features original walnut cabinets, sleek granite counters, and updated stainless steel appliances.
A short drive to the Newburgh Beacon Bridge and I-84 makes this the ideal location for commuters and anyone wanting to experience all that the Hudson Valley has to offer.
- Heating System:
- Electric
- Cooling System:
- Central Air
- Basement:
- Partial, Crawl Space, Unfinished, Bilco Door(s)
- Fence:
- Back Yard
- Patio:
- Screened, Deck, Covered
- Appliances:
- Dishwasher, Refrigerator, Microwave, Stainless Steel Appliance(s), Dryer, Washer, Electric Water Heater, Electric Range
- Fireplace Features:
- Family Room, Wood Burning
- Fireplaces Total:
- 1
- Flooring:
- Hardwood, Carpet, Ceramic Tile
- Garage Spaces:
- 2
- Interior Features:
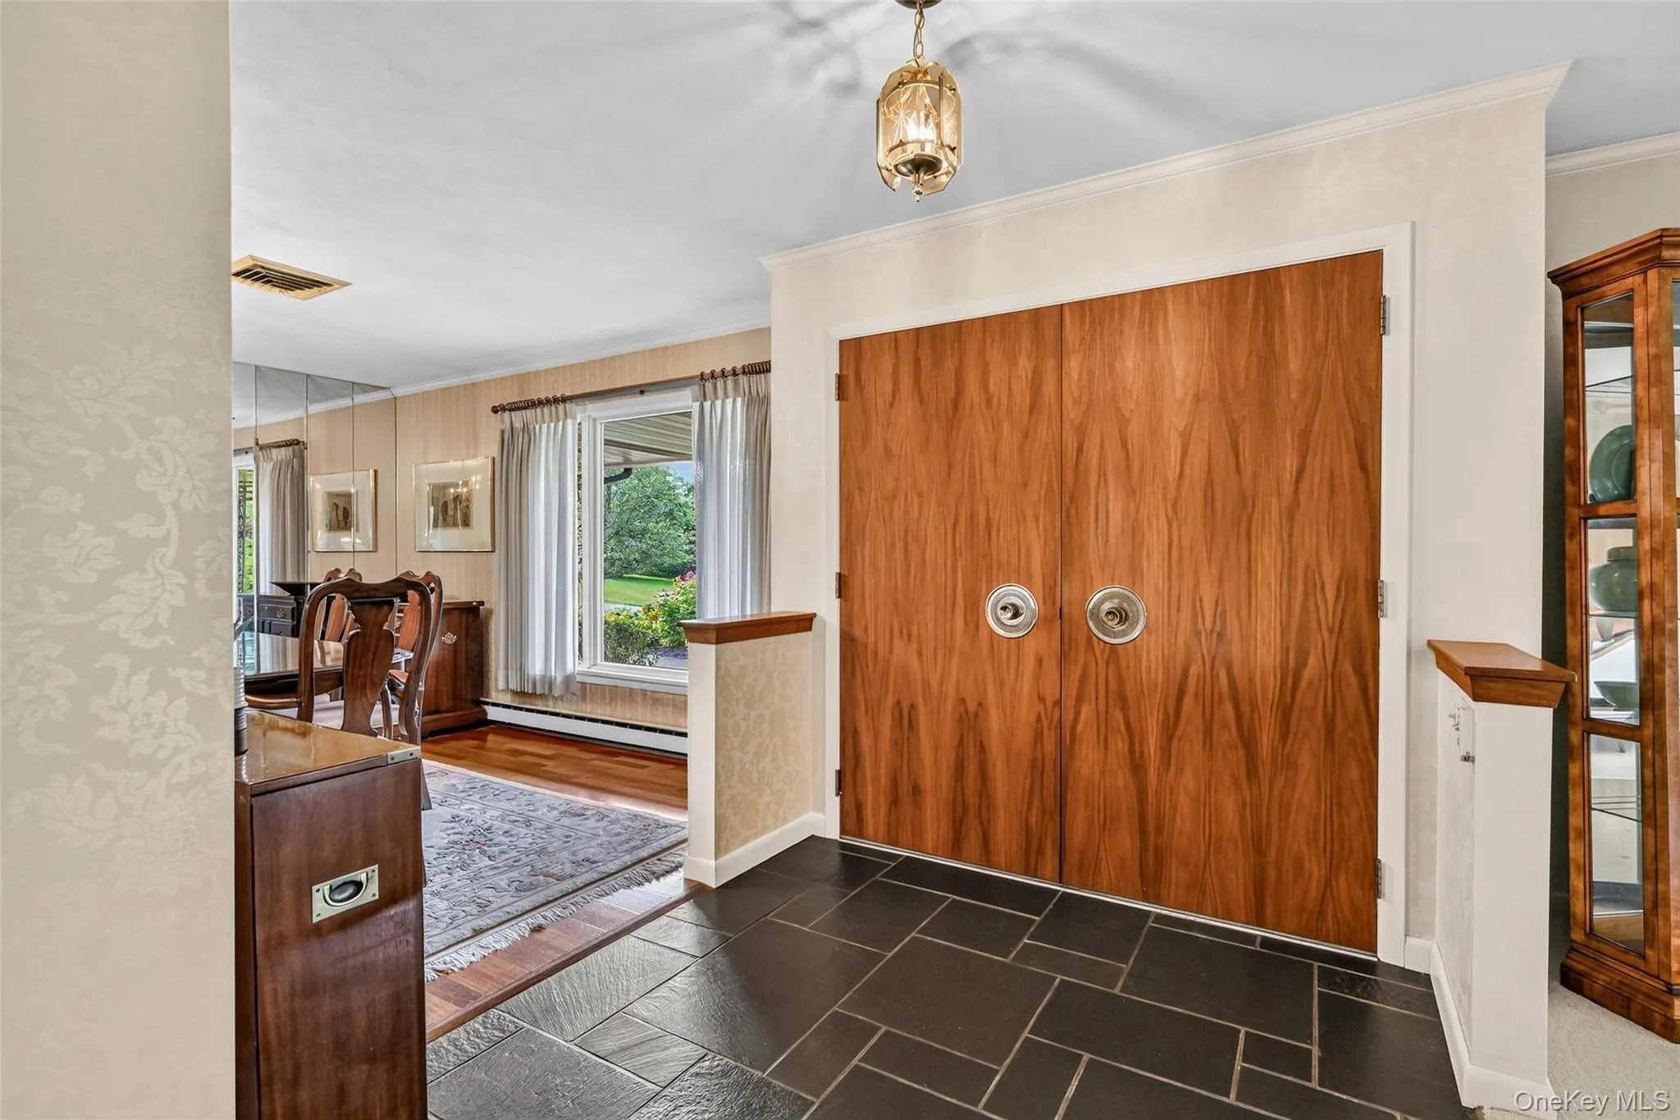
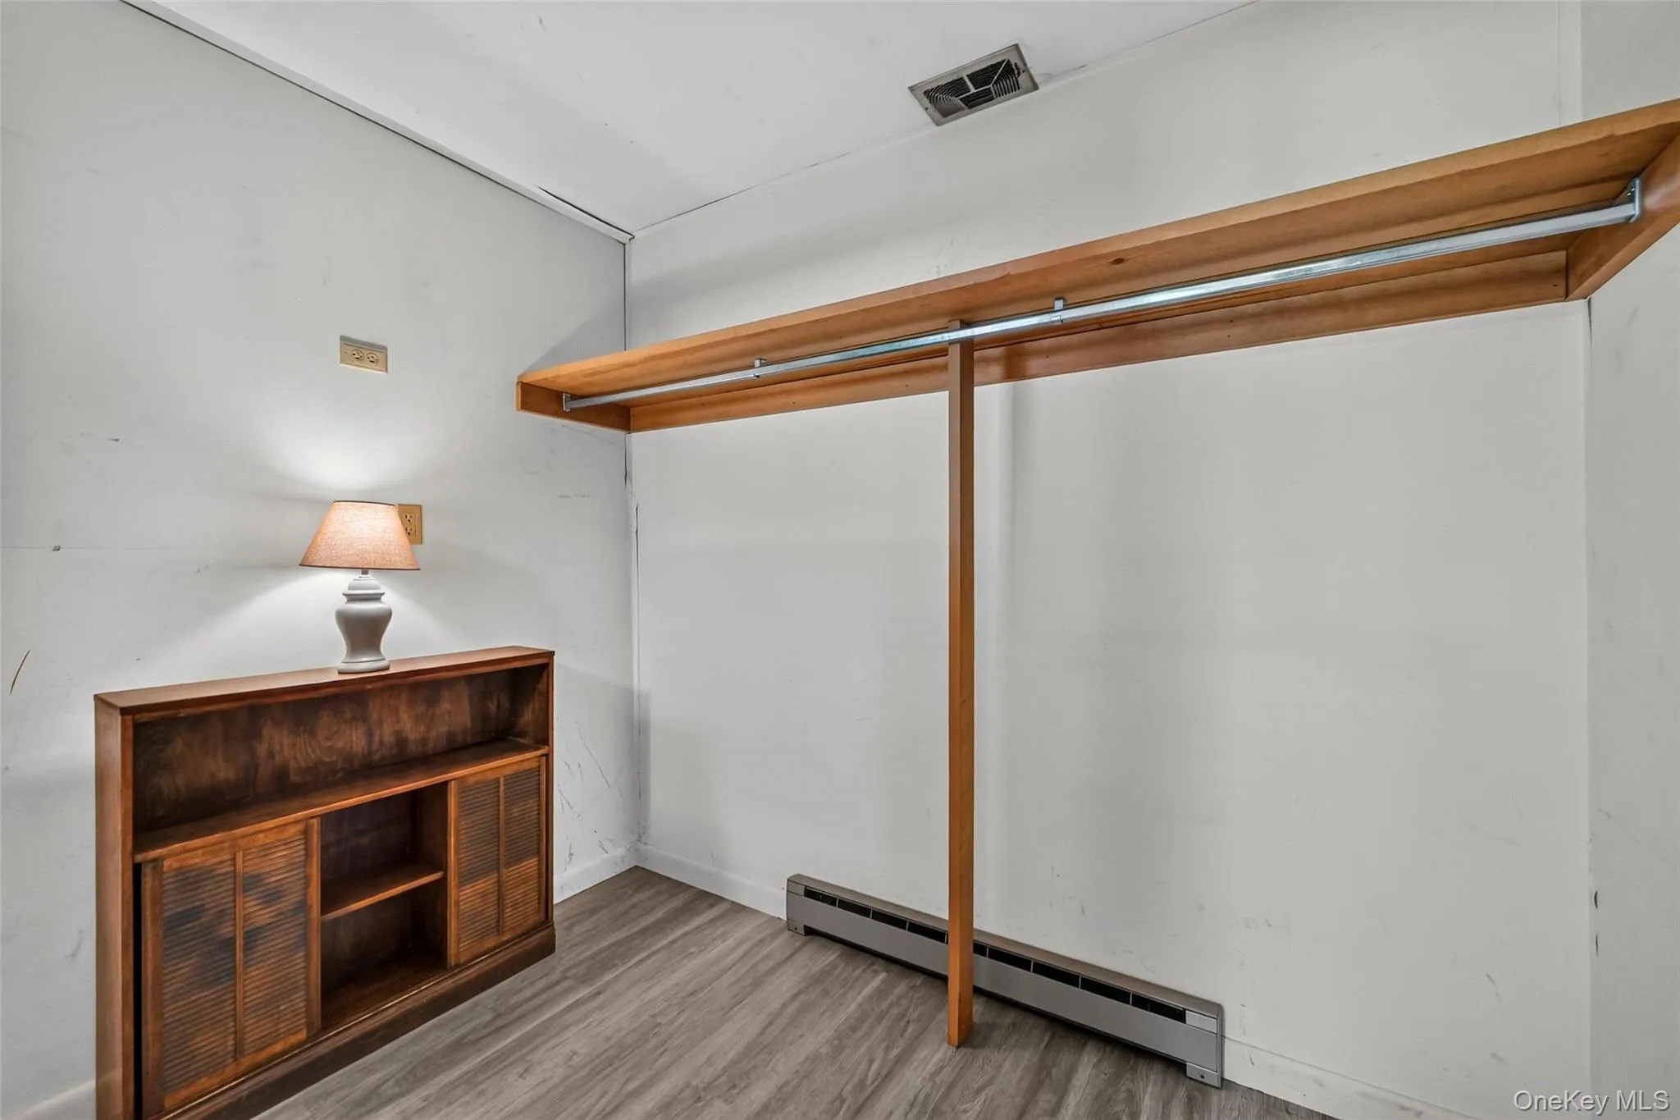
- Eat-in Kitchen, Entrance Foyer, Granite Counters, Pantry, Storage, Washer/dryer Hookup, First Floor Bedroom, Primary Bathroom, Ceiling Fan(s), First Floor Full Bath
- Laundry Features:
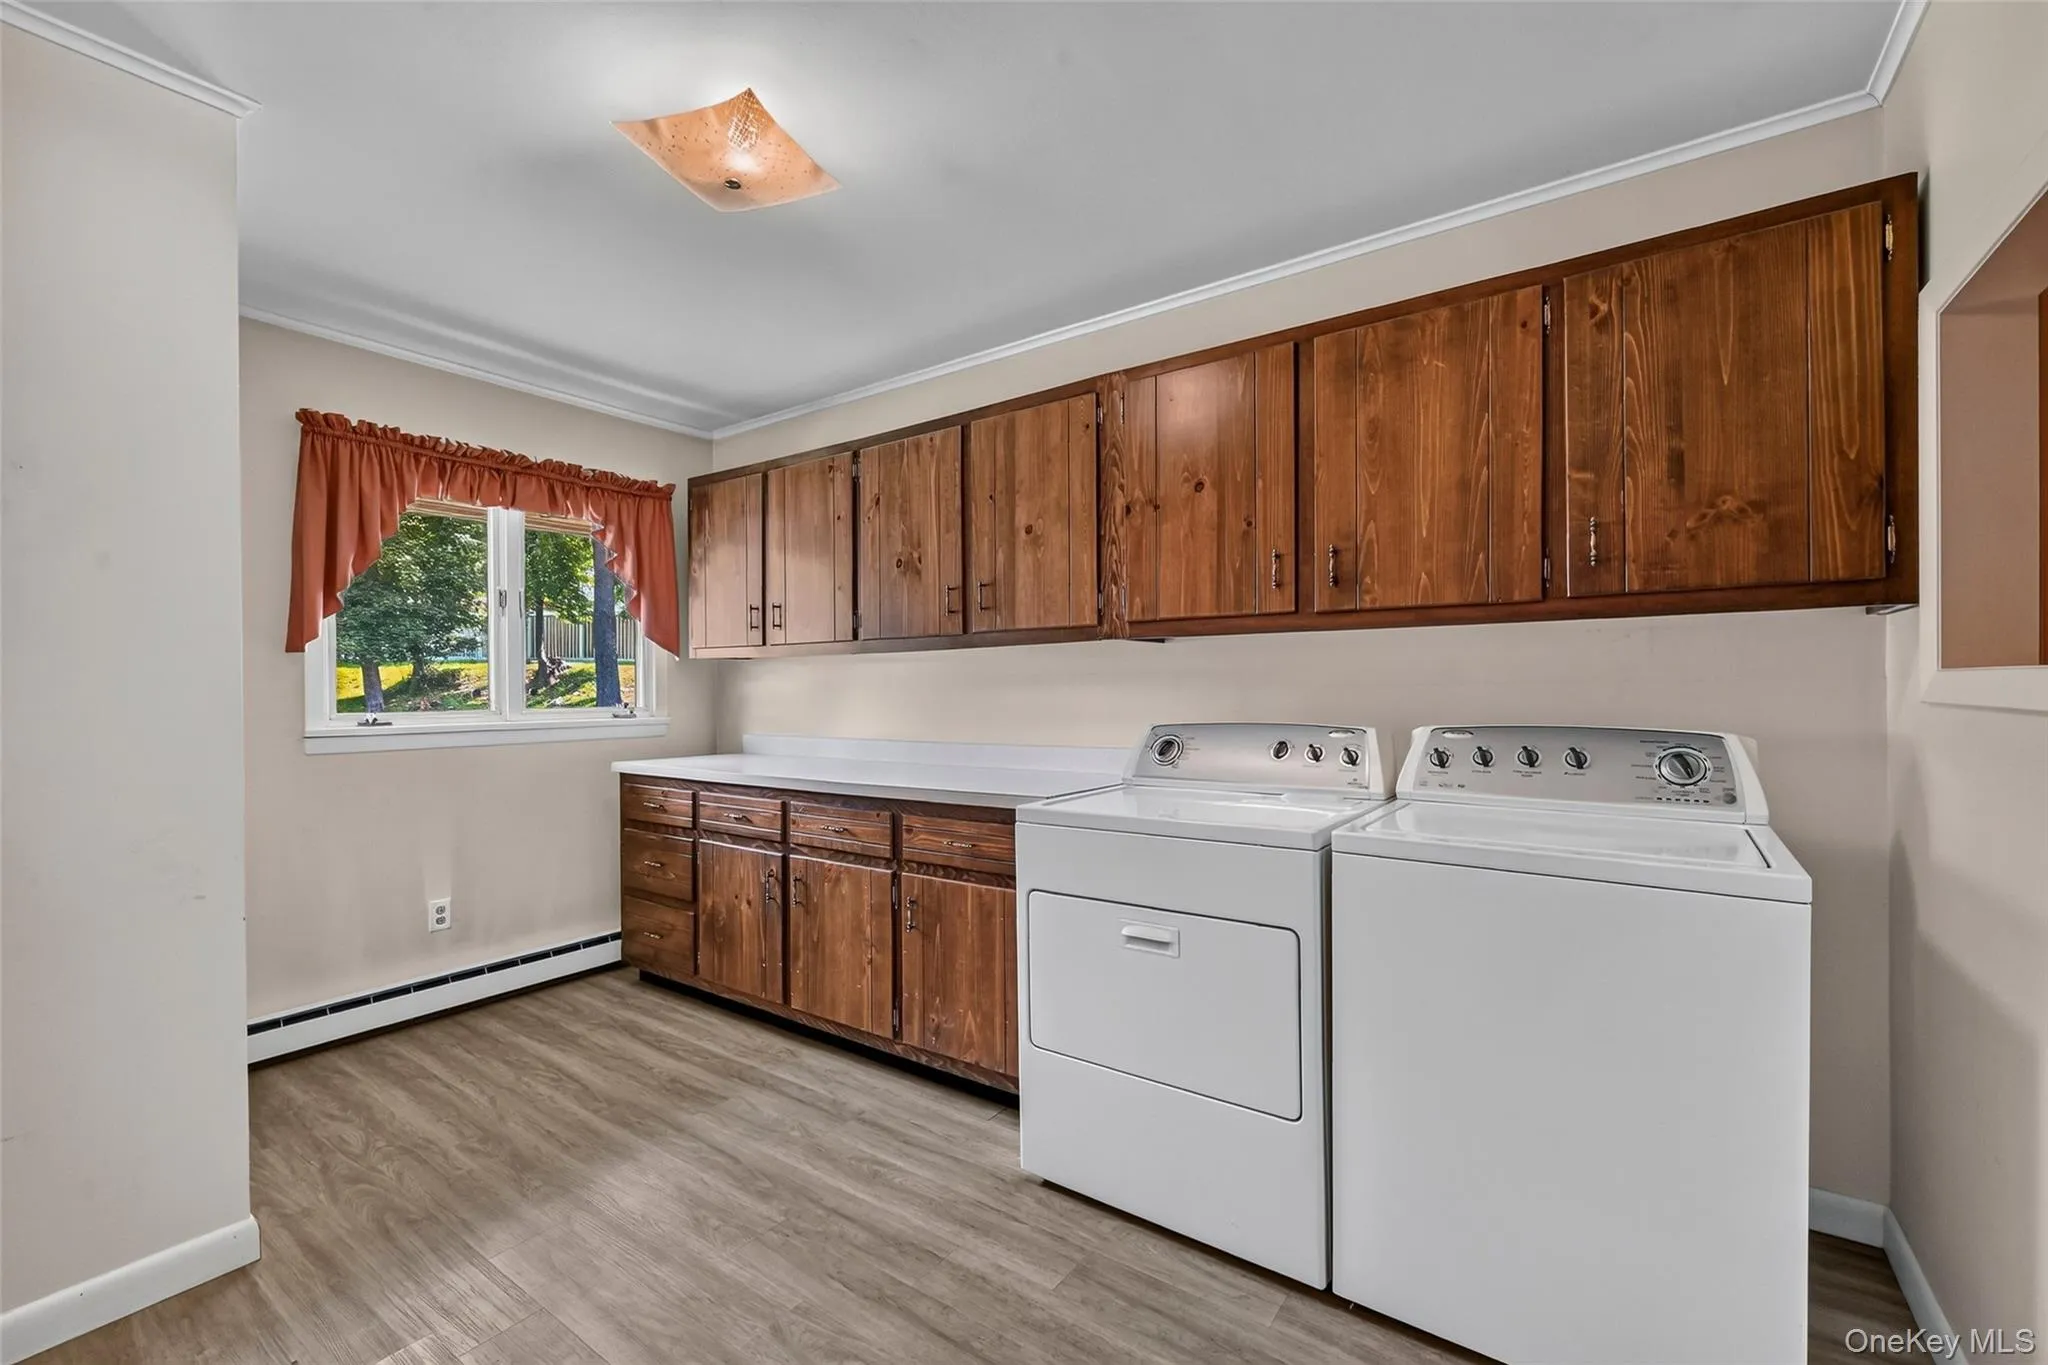
- Laundry Room, Washer Hookup, Electric Dryer Hookup
- Lot Features:
- Private, Back Yard, Landscaped, Front Yard
- Parking Features:
- Driveway, Garage, Attached, Garage Door Opener
- Sewer:
- Septic Tank
- Utilities:
- Trash Collection Private, Water Connected, Electricity Connected
- City:
- Newburgh (town)
- State:
- NY
- Street:
- Susan
- Street Number:
- 60
- Street Suffix:
- Drive
- Postal Code:
- 12550
- Floor Number:
- 0
- Longitude:
- W75° 59' 47.9''
- Latitude:
- N41° 32' 11.2''
- Direction Faces:
- South
- PostalCity:
- Newburgh
- Architectural Style:
- Ranch
- Construction Materials:
- Brick
- Elementary School:
- Newburgh
- High School:
- Newburgh Free Academy
- Levels:
- One
- Agent MlsId:
- 57612
- MiddleOrJunior School:
- Newburgh
- PhotosCount:
- 38
- Special Listing Conditions:
- No
- Tax Annual Amount:
- $13,937
- Water Source:
- Public
- Office MlsId:
- PRUSER16
Residential - MLS# 1037281
60 Susan Drive, Newburgh (town), NY
- Property Type :
- Residential
- Property SubType :
- Single Family Residence
- Listing Type :
- For Rent
- Listing ID :
- 1037281
- Price :
- $987,000
- Rooms :
- 12
- Bedrooms :
- 4
- Bathrooms :
- 3
- Bathrooms Total :
- 3
- Square Footage :
- 2,476 Sqft
- Lot Area :
- 1.20 Acre
- Year Built :
- 1965
- Status :
- Active
- Listing Agent :
- John R. Ruggieri
- Listing Office :
- BHHS Hudson Valley Properties




