
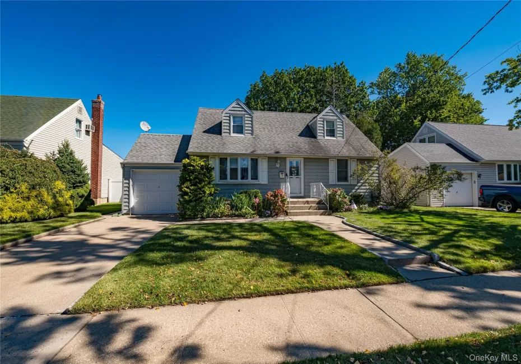
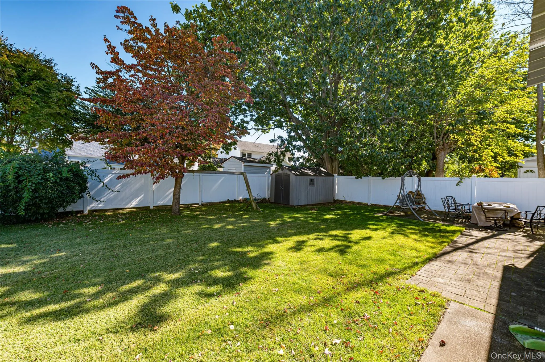
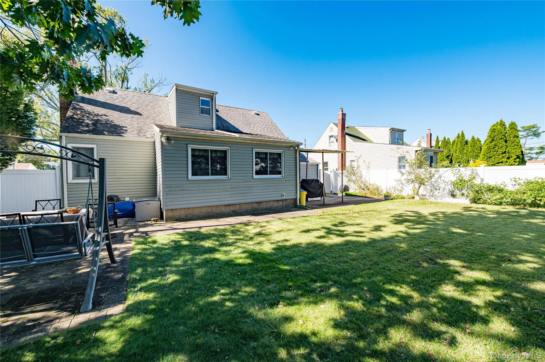
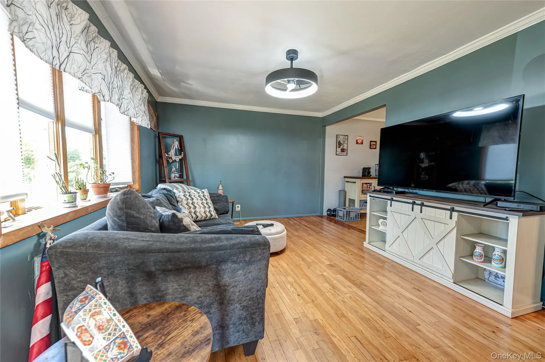
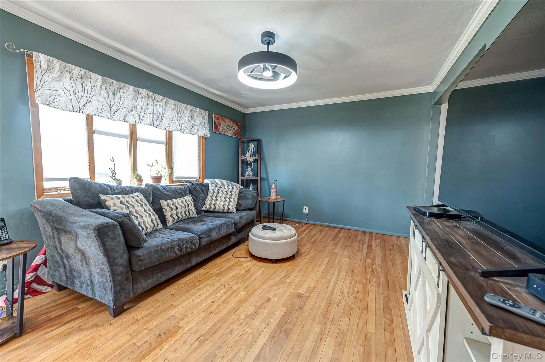
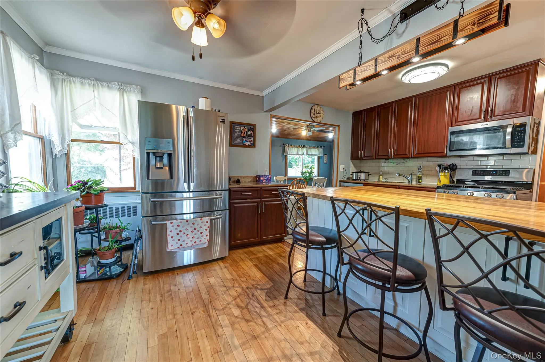
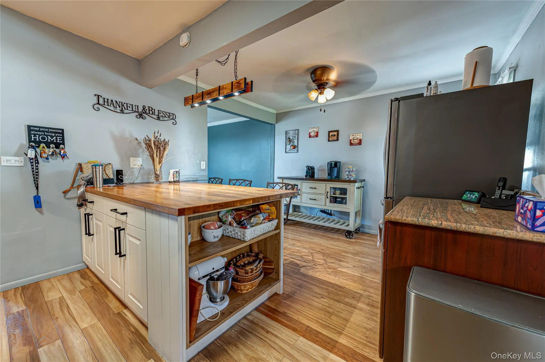
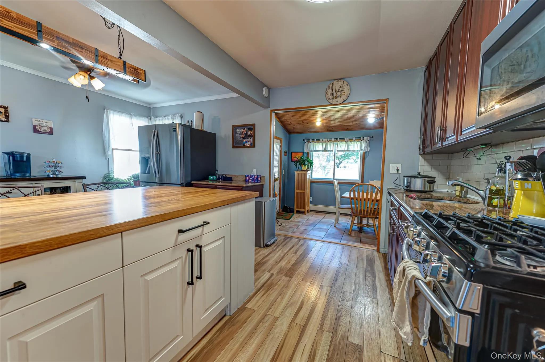
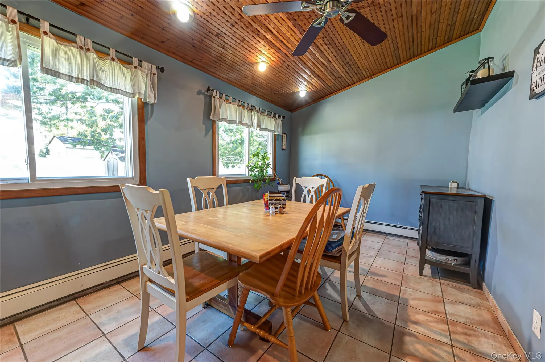
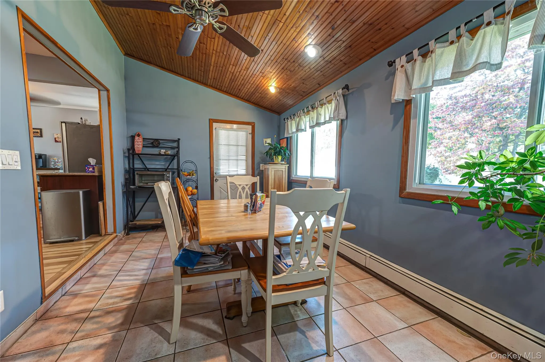
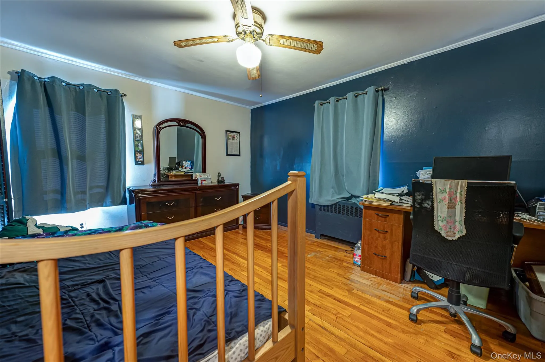
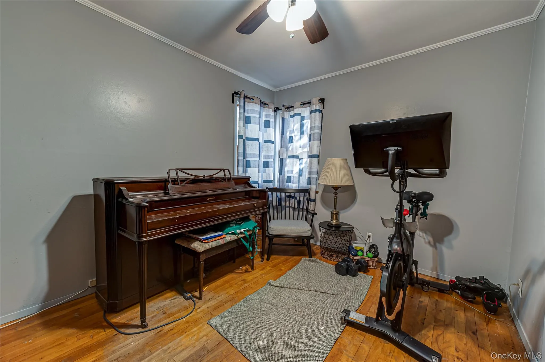
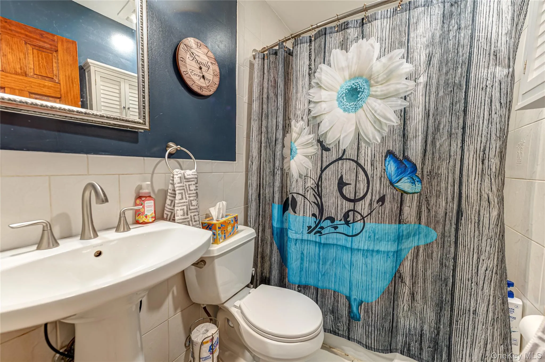
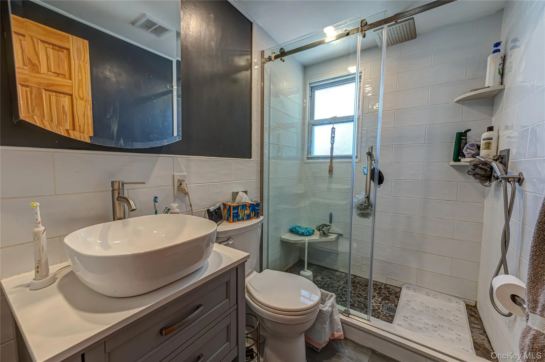
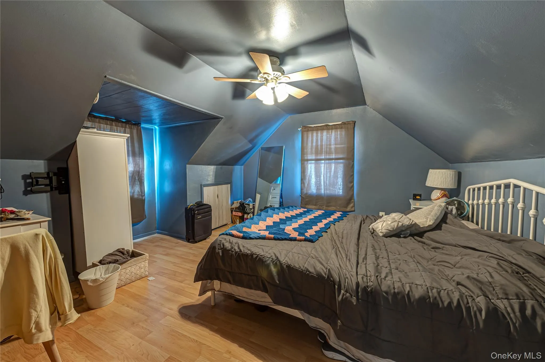
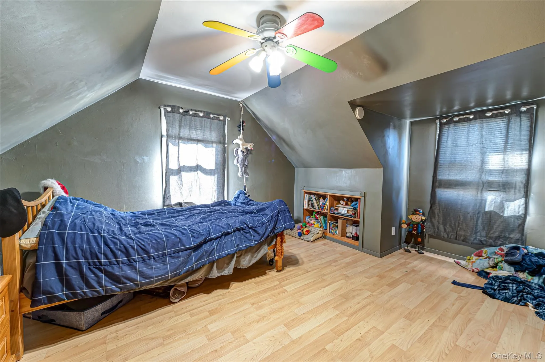
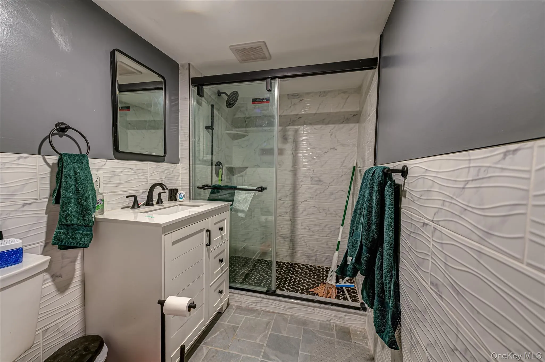
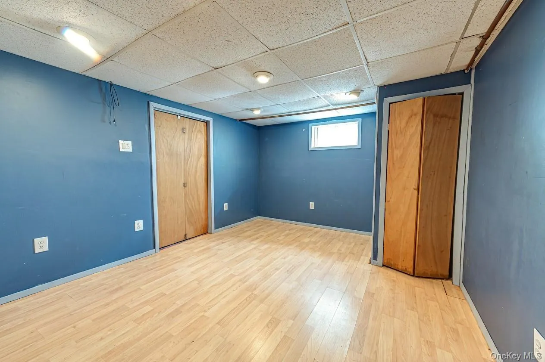
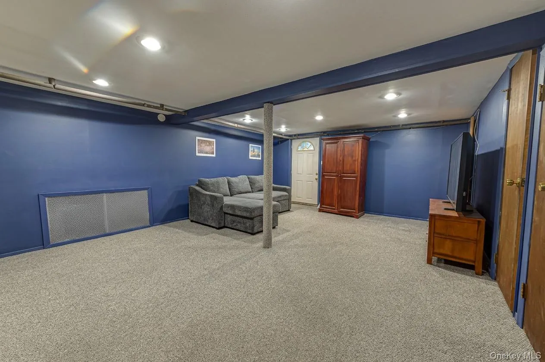
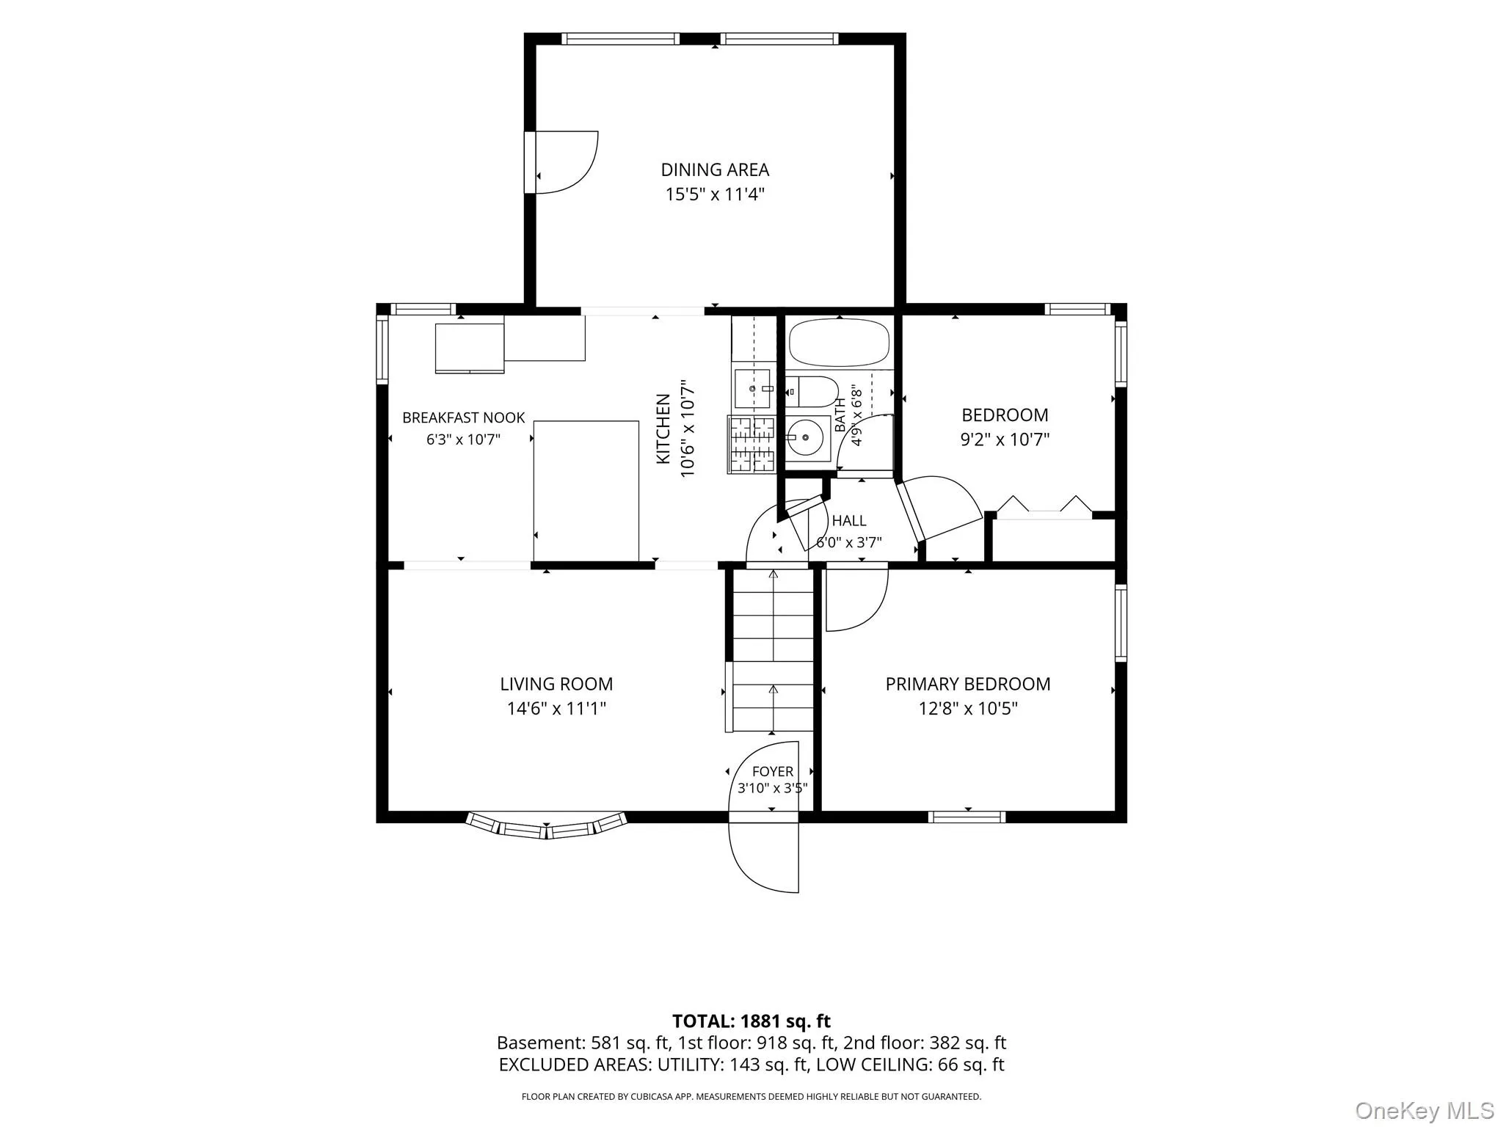
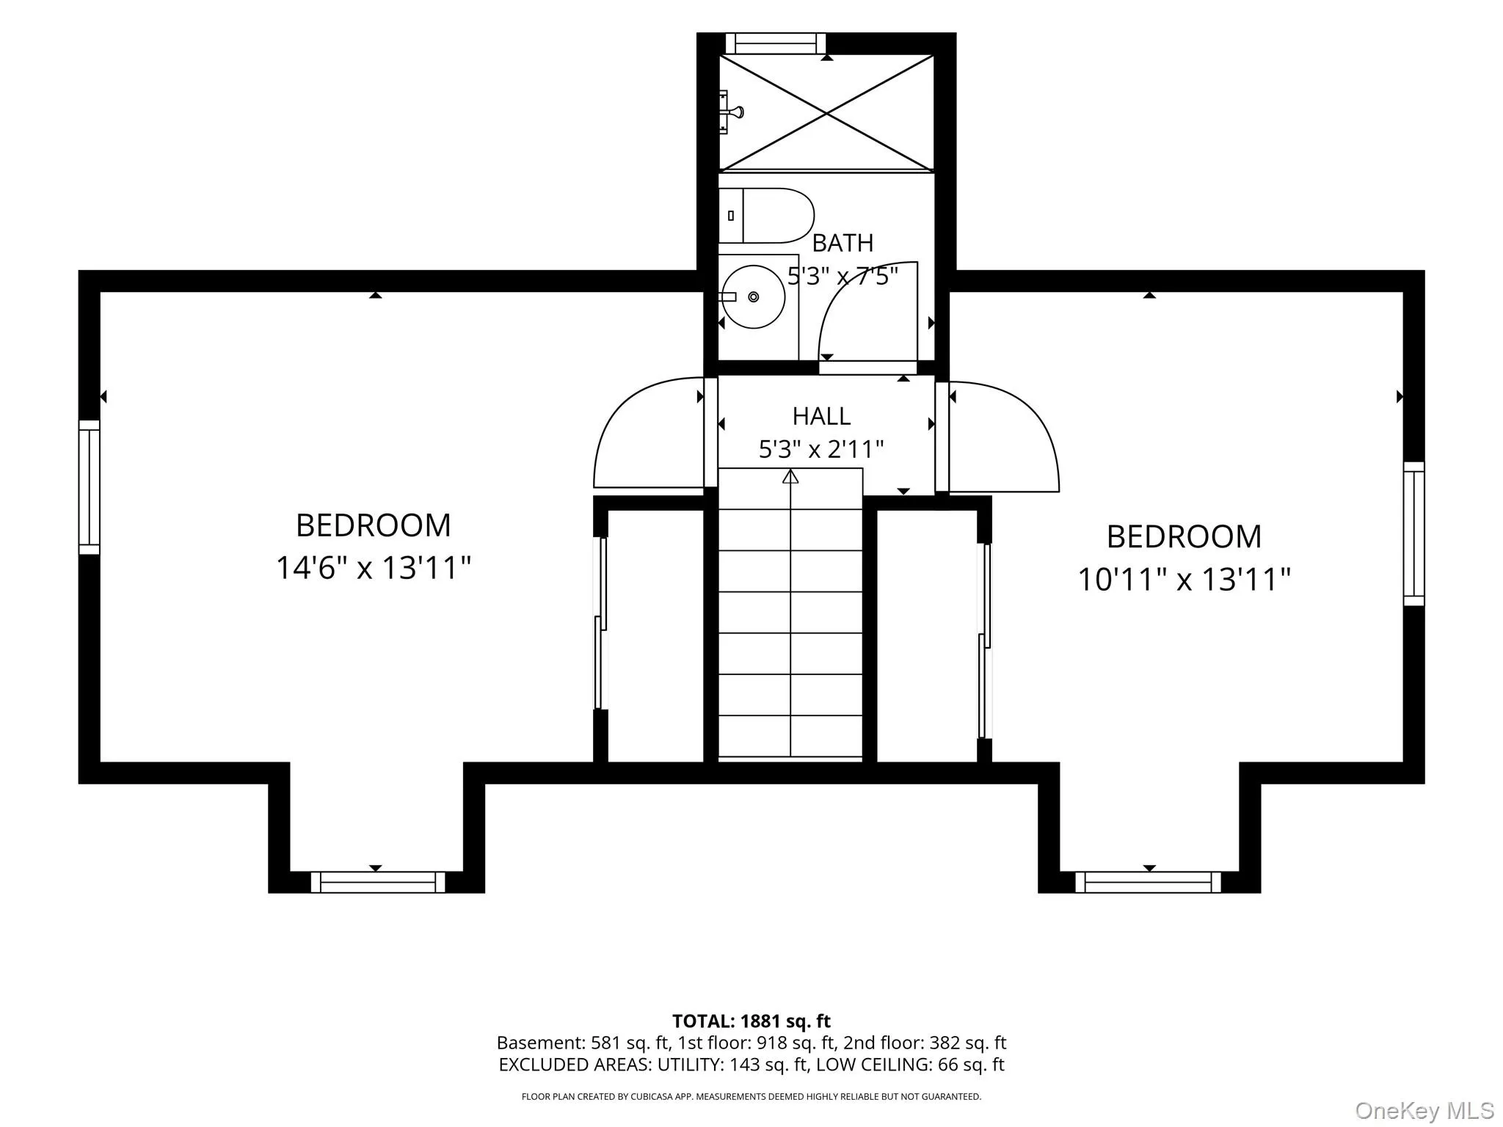
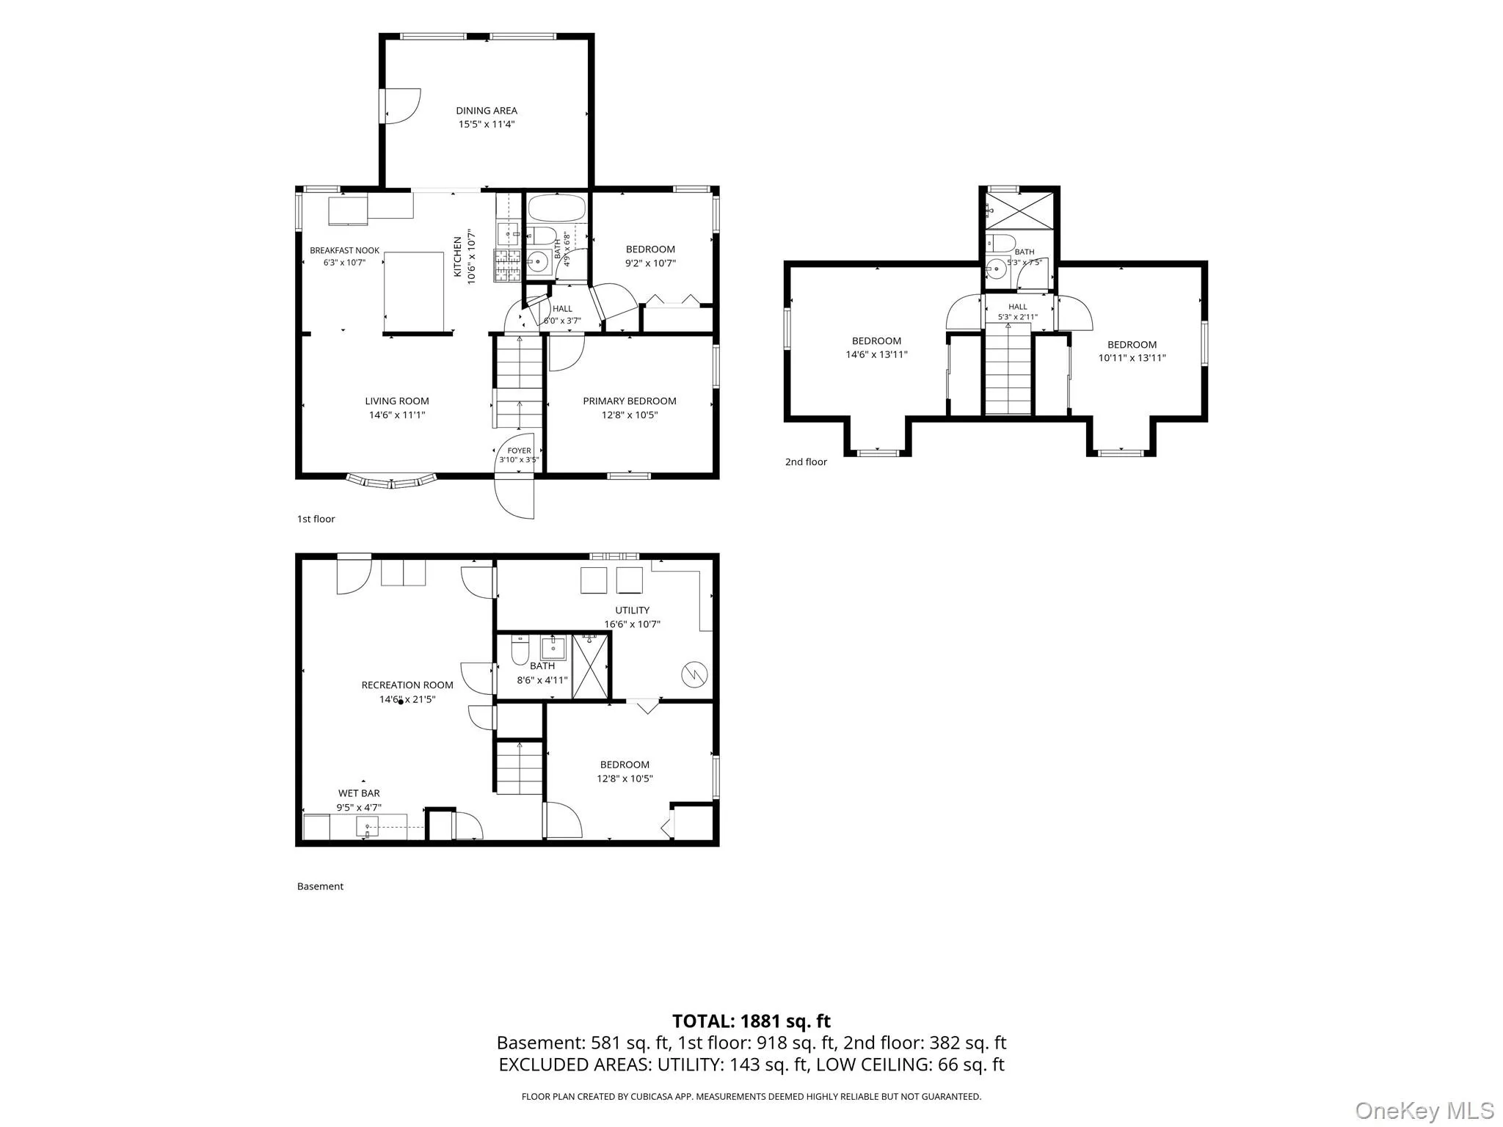
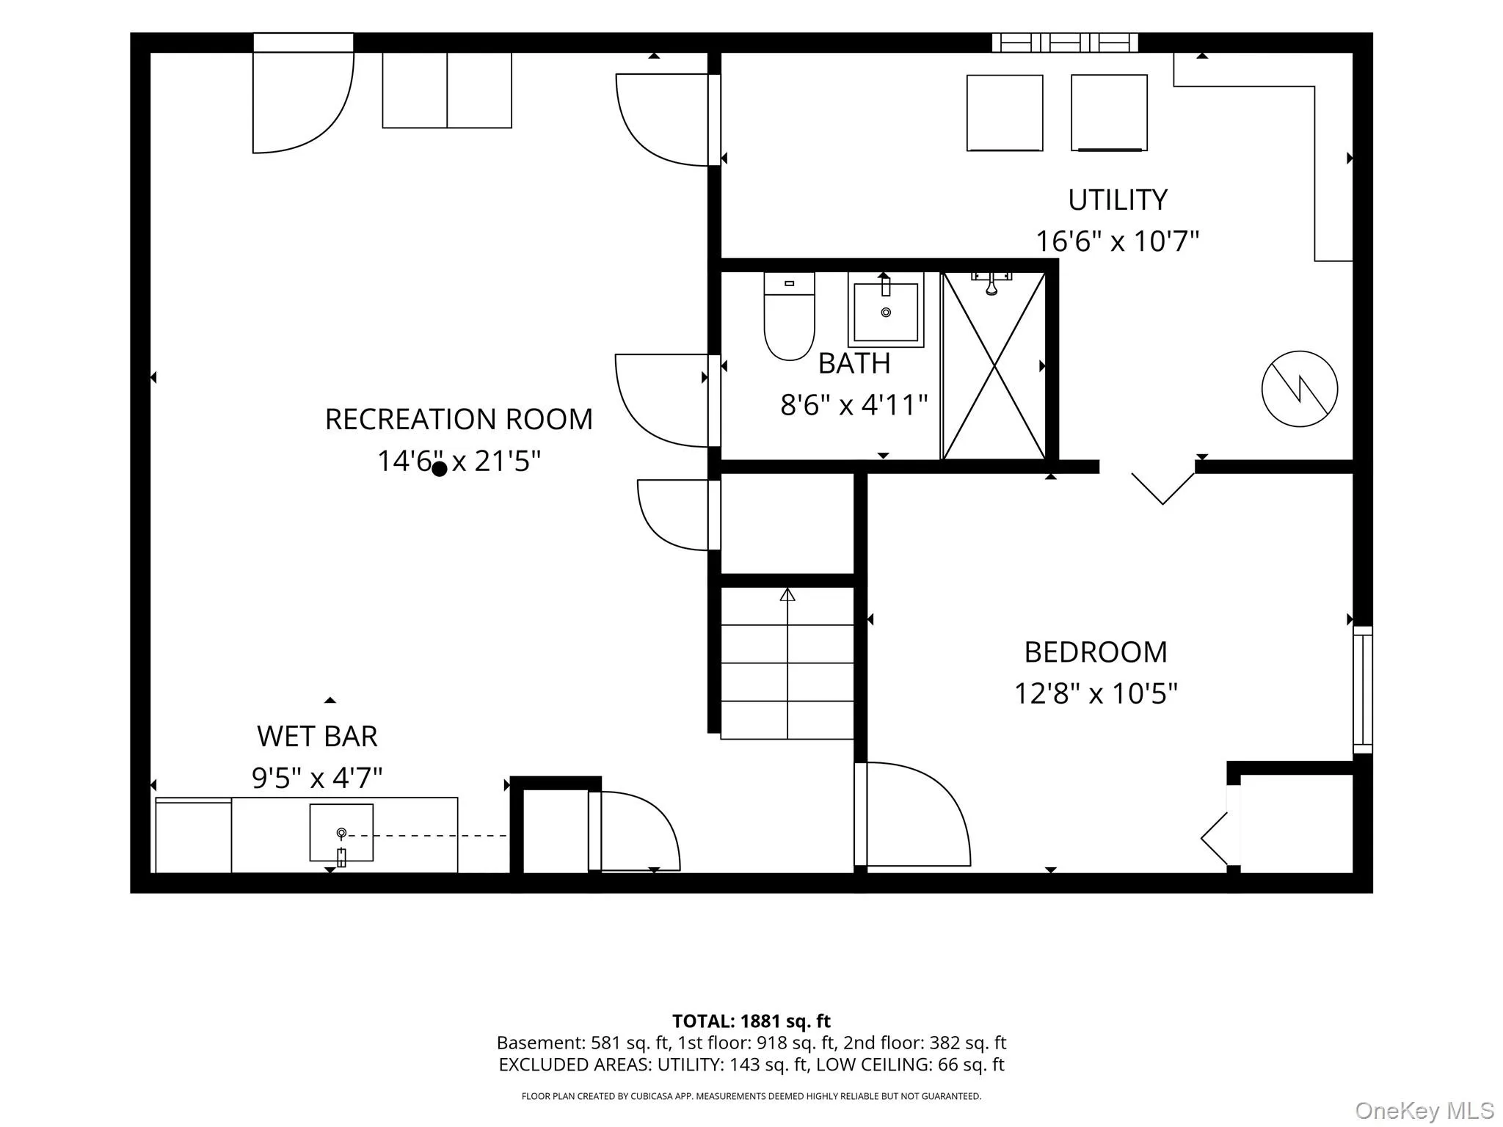
Located in the heart of Hicksville, 9 PO LANE, offers you an updated expanded cape-cod style home featuring 4 bedrooms, 3 full baths, oversized eat in kitchen with granite counters and a custom-built peninsula with storage cabinets. and partially finished basement with an outside entrance leading to the rear yard and a 1 car attached garage. There is a rear 10ftx18ft addition with door leading to rear yard. This addition is off the kitchen, which is perfect for dining or entertaining. The home includes hard wood and laminate floors, gas heat and cooking, 200-amp electric, gas boiler and hot water heater approximately 9 years old, in ground sprinklers. The home is conveniently located to schools, restaurants, shopping, major highways and the Long Island Railroad.
- Heating System:
- Natural Gas
- Cooling System:
- No
- Basement:
- Partially Finished
- Fence:
- Back Yard
- Appliances:
- Dishwasher, Refrigerator, Dryer, Washer, Gas Range
- Flooring:
- Wood, Laminate
- Garage Spaces:
- 1
- Interior Features:
- Eat-in Kitchen, Open Kitchen, First Floor Full Bath, Breakfast Bar
- Parking Features:
- Attached
- Sewer:
- Public Sewer
- Utilities:
- Natural Gas Connected
- City:
- Oyster Bay
- State:
- NY
- Street:
- PO
- Street Number:
- 9
- Street Suffix:
- Lane
- Postal Code:
- 11801
- Floor Number:
- 0
- Longitude:
- W74° 27' 49.8''
- Latitude:
- N40° 45' 46.9''
- Direction Faces:
- West
- Directions:
- Newbridge Rd. to Duffy Ave to Po lane
- PostalCity:
- Hicksville
- Architectural Style:
- Exp Cape
- Construction Materials:
- Frame
- Elementary School:
- Old Country Road School
- High School:
- Hicksville High School
- Agent MlsId:
- 9001442
- MiddleOrJunior School:
- Hicksville Middle School
- PhotosCount:
- 23
- Special Listing Conditions:
- No
- Tax Annual Amount:
- $12,089
- Water Source:
- Public
- Office MlsId:
- MNTA01
Residential - MLS# 1060294
9 PO Lane, Oyster Bay, NY
- Property Type :
- Residential
- Property SubType :
- Single Family Residence
- Listing Type :
- For Rent
- Listing ID :
- 1060294
- Price :
- $729,000
- Rooms :
- 7
- Bedrooms :
- 4
- Bathrooms :
- 2
- Bathrooms Total :
- 2
- Square Footage :
- 1,300 Sqft
- Lot Area :
- 0.14 Acre
- Year Built :
- 1951
- Status :
- Active
- Listing Agent :
- Charles I. Montana Jr
- Listing Office :
- Montana Associates Inc




