
Property Description
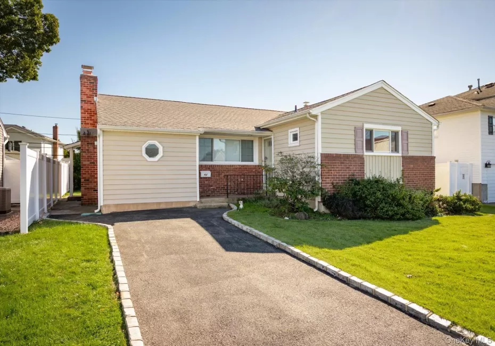
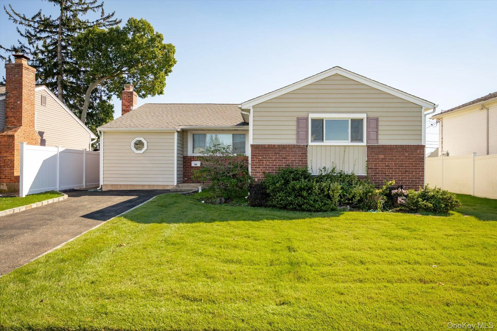
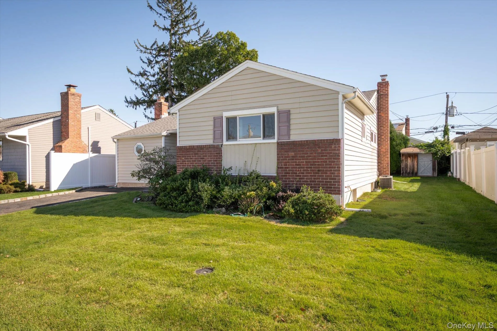
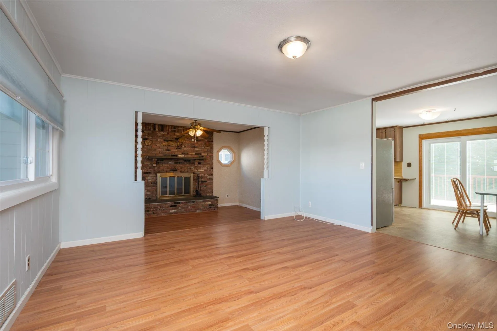
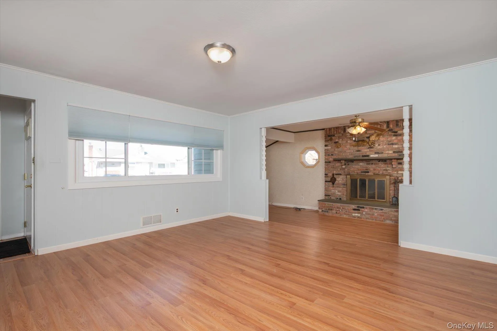
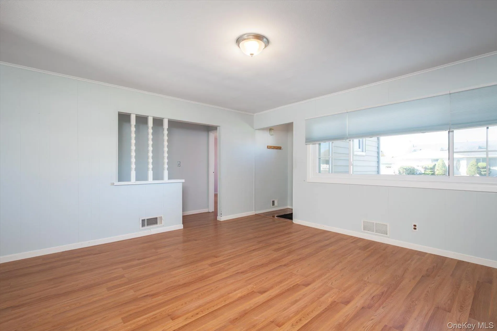
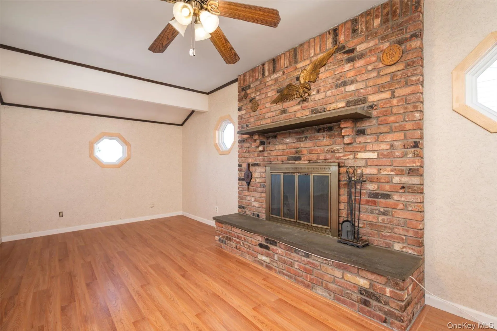
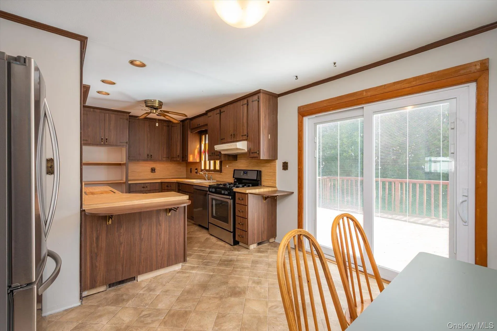
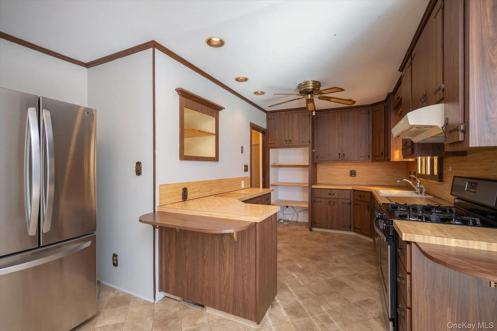
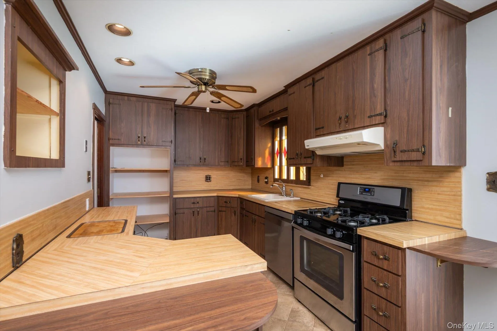
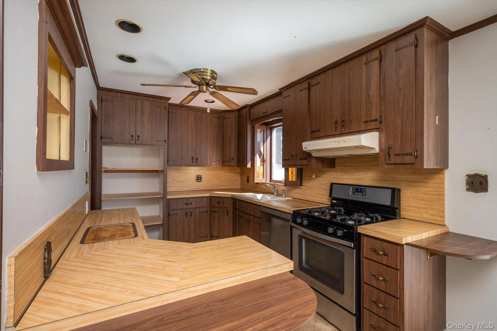
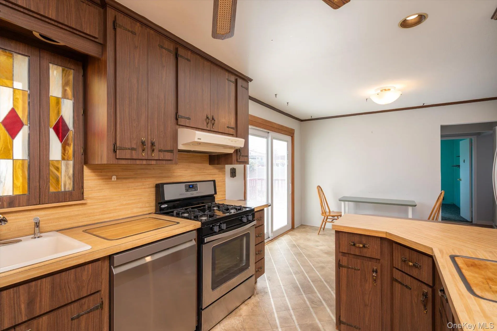
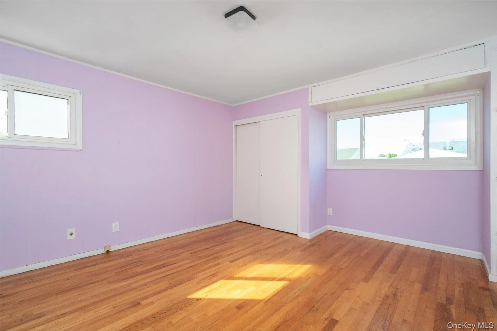
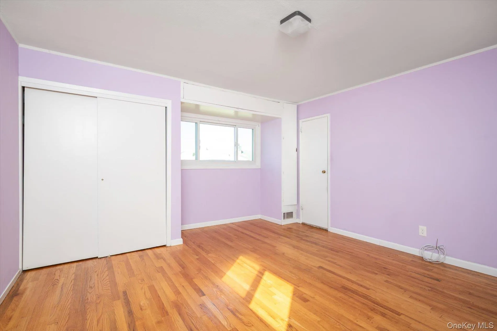
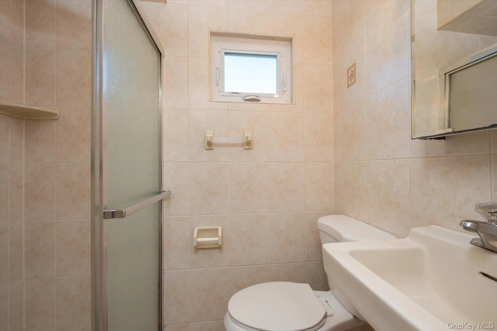
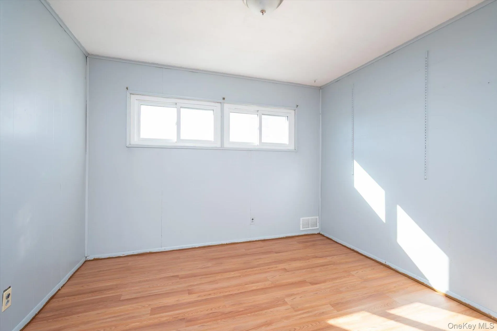
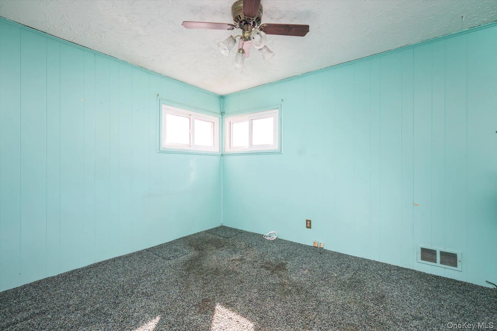
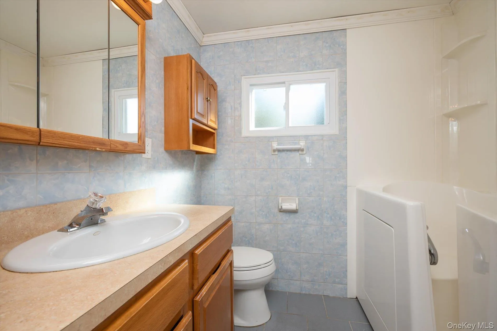
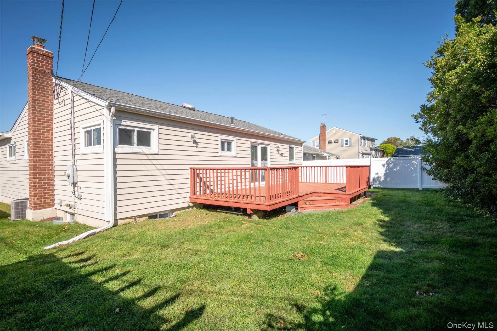
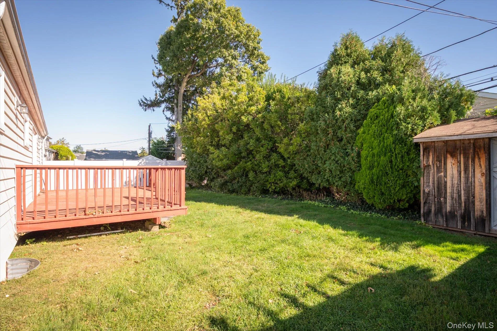
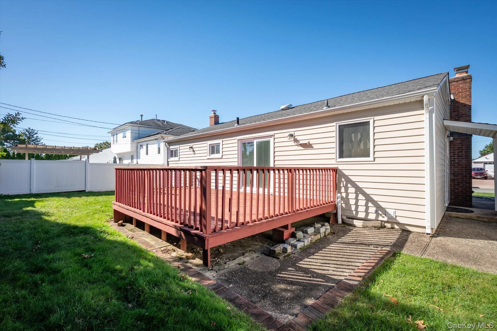
An exceptional opportunity to transform your vision into reality and create a truly extraordinary dream home in the highly sought-after Hillside Terrace. Oversized Living Room, Dining Area, Kitchen w Sliders to the Deck, Den with Wood-burning Fireplace. Spacious Master Ensuite, 2 additional Bedrooms, Full Bath w soaking tub. Full Partially Finished Basement.
Features
- Heating System:
- Natural Gas, Forced Air
- Cooling System:
- Central Air
- Basement:
- Storage Space
- Fence:
- Vinyl
- Appliances:
- Dishwasher, Refrigerator, Stainless Steel Appliance(s), Gas Range
- Fireplace Features:
- Family Room
- Fireplaces Total:
- 1
- Interior Features:
- Eat-in Kitchen, Master Downstairs, Washer/dryer Hookup, First Floor Bedroom, Primary Bathroom, Ceiling Fan(s)
- Laundry Features:
- In Basement
- Lot Features:
- Level, Back Yard, Landscaped, Front Yard
- Parking Features:
- On Street, Driveway
- Sewer:
- Public Sewer
- Utilities:
- Trash Collection Public, Natural Gas Connected, Water Connected, Electricity Connected, Sewer Connected
Address Map
- City:
- Oyster Bay
- State:
- NY
- Street:
- Hunter
- Street Number:
- 46
- Street Suffix:
- Lane
- Postal Code:
- 11801
- Floor Number:
- 0
- Longitude:
- W74° 29' 38.9''
- Latitude:
- N40° 46' 32.1''
- PostalCity:
- Hicksville
Additional Information
- Architectural Style:
- Ranch
- Construction Materials:
- Frame, Vinyl Siding
- Elementary School:
- Woodland Avenue School
- High School:
- Hicksville High School
- Agent MlsId:
- 152366
- MiddleOrJunior School:
- Hicksville Middle School
- PhotosCount:
- 21
- Special Listing Conditions:
- No
- Tax Annual Amount:
- $11,310
- Water Source:
- Public
- Office MlsId:
- SPH06
Residential - MLS# 1056081
46 Hunter Lane, Oyster Bay, NY
3 Bedrooms
2 Bathrooms
1,388 Sqft
$689,000
Listing ID #1056081
Basic Details
- Property Type :
- Residential
- Property SubType :
- Single Family Residence
- Listing Type :
- For Rent
- Listing ID :
- 1056081
- Price :
- $689,000
- Rooms :
- 6
- Bedrooms :
- 3
- Bathrooms :
- 2
- Bathrooms Total :
- 2
- Square Footage :
- 1,388 Sqft
- Building Area :
- 1,388 Sqft
- Lot Area :
- 0.14 Acre
- Year Built :
- 1954
- Status :
- Active
- Listing Agent :
- Mitchell Sher
- Listing Office :
- Signature Premier Properties
Agent info


Coldwell Banker American Homes
284 West Park Ave

Contact Agent
Walkscore

