
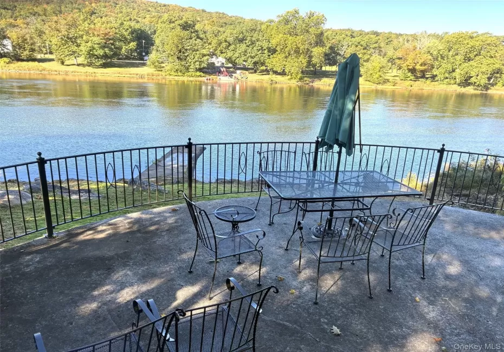
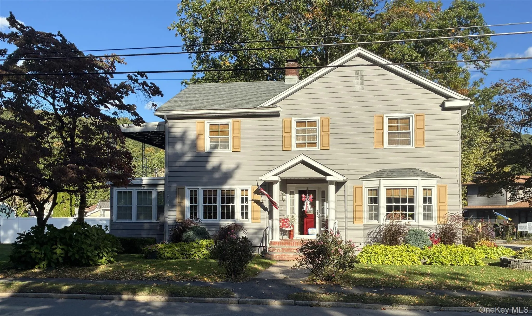

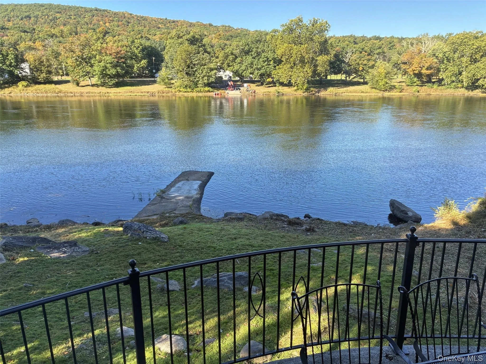
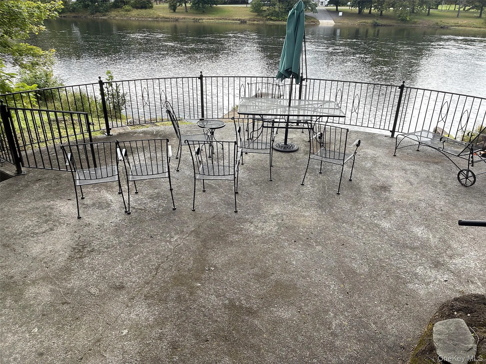
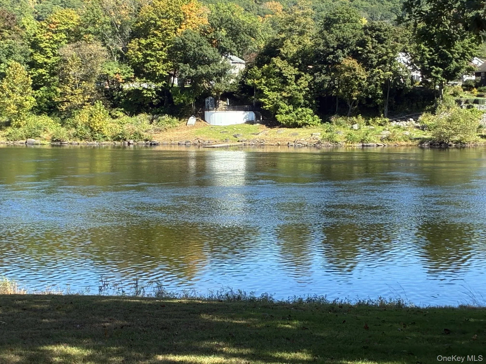
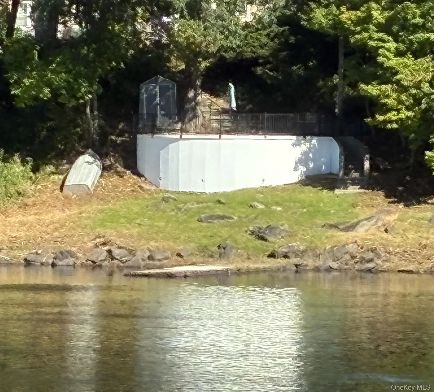
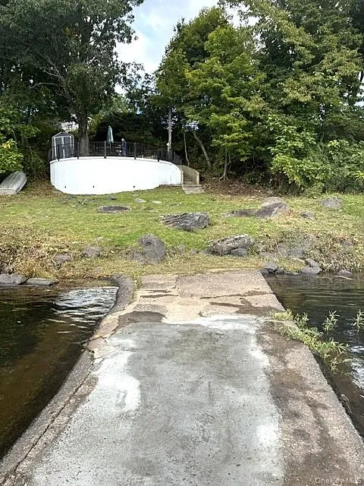
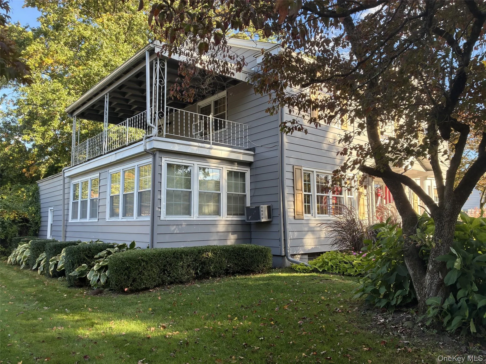
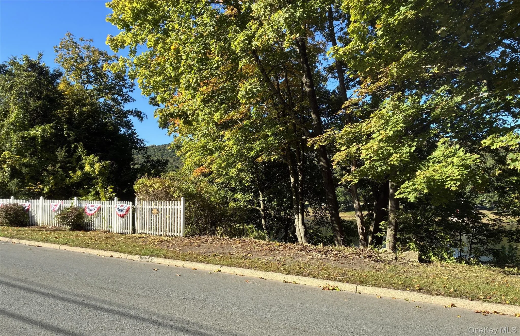
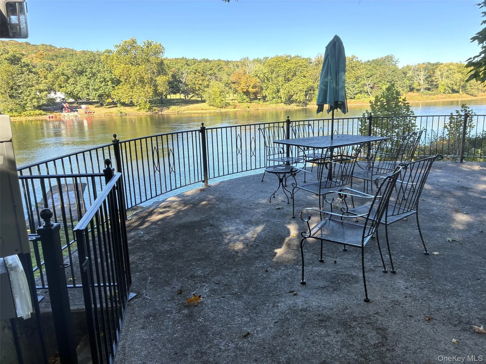
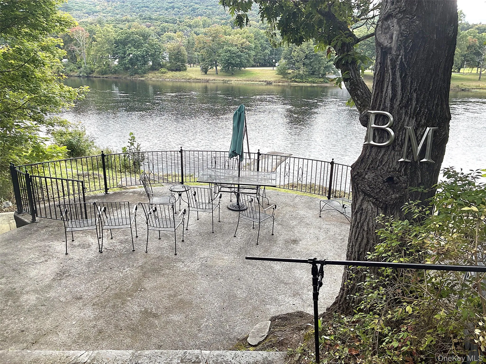
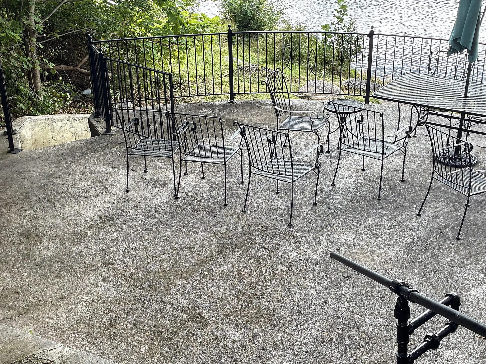
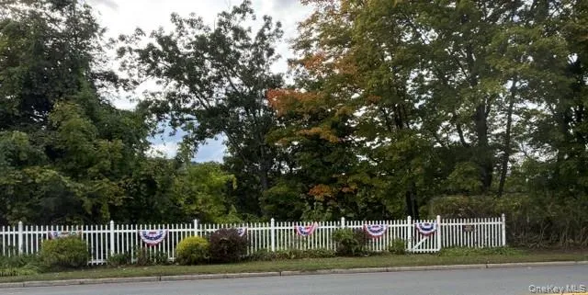
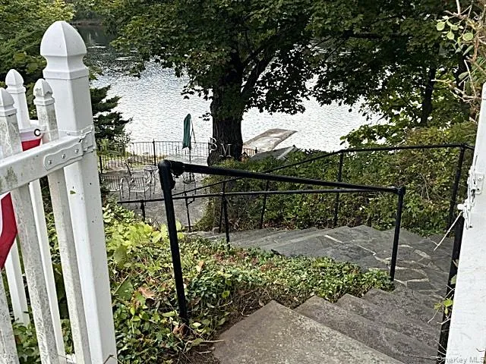
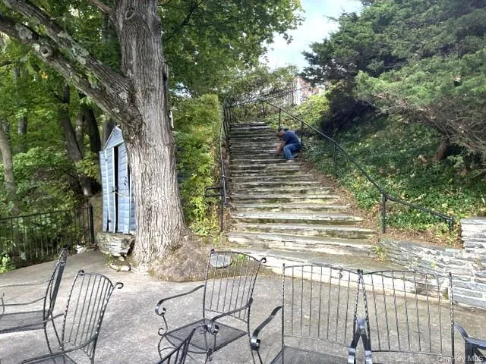
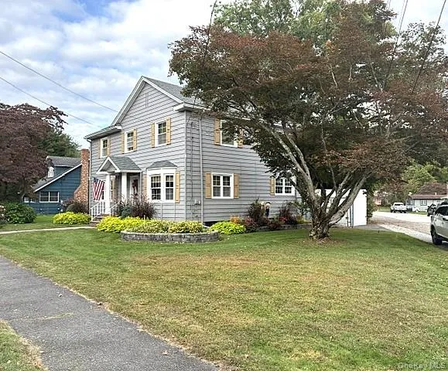
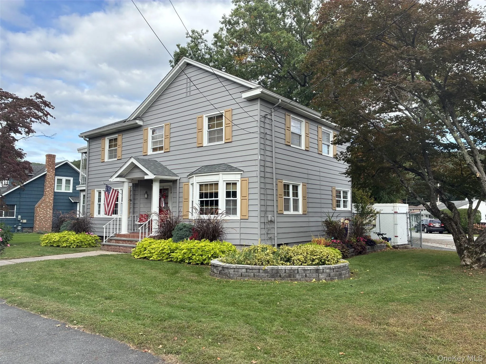
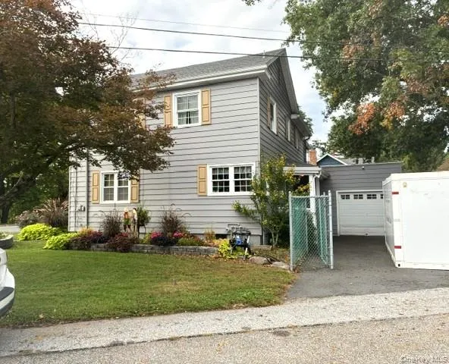
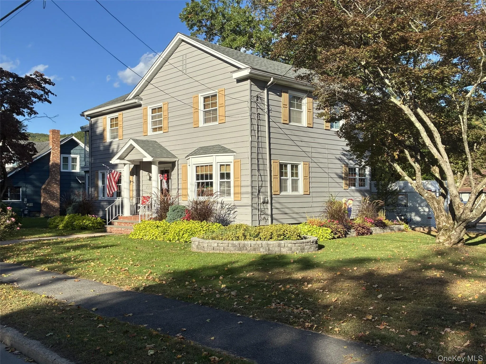
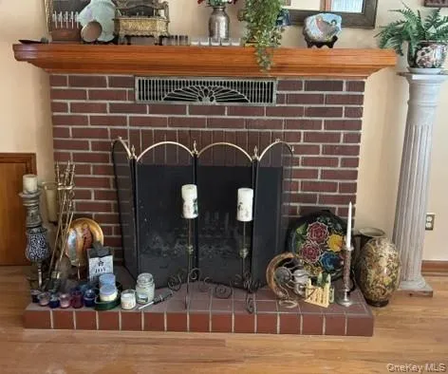
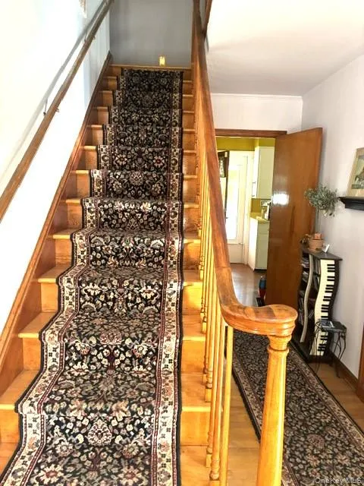
Delaware River-Front Property with over 130 feet of Easy River Access. This river Front Parcel includes your own private Boat Dock with Royal Patio for entertaining along with beautiful easy access thru stately stairways from Fenced Gate all the way to the River Dock. Royal Patio includes its own separate Electric panel with outlets etc. Raft, Kayak or Canoe from Wild and Scenic Delaware River and dock at your own property. Would be a Great Elite Air B&B for Investors with HUGE Income! The beautiful colonial is nestled just across the street on another double corner lot in the upscale upper West-End Neighborhood of Historic and Renaissance City of Port Jervis which is home to Metro North NYC Train Station, upscale restaurants, eateries antiques and 40 miles of Biking Hiking Trails along with River Recreation. This immaculate Home boasts over 2250 living space square feet. The first floor features Kitchen, Formal Dining Room, Living Room with Brick Wood burning Fireplace and enclosed heated Sunroom and Hardwood Floors.
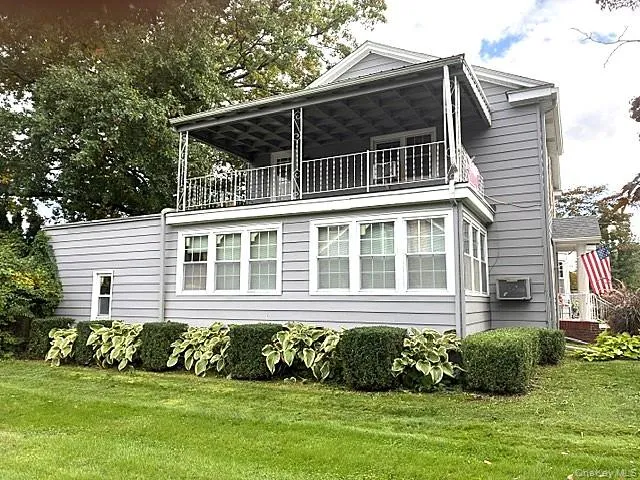
Upstairs find A Master bedroom Suite with access to a beautiful second floor balcony over-looking river. A total of three bedrooms and two additional Bathrooms and an office. (The Master Bathroom has been gutted and see docs regarding Estimate to Install brand new Bathroom are in additional Documents section of MLS Listing of $24,000 along with an estimate for $4891 to update the electric service for a total of $28,664 to complete those renovations from licensed Port Jervis Plumber and electrician) There is also a office upstairs. This rare and awesome Delaware River-front home is a Homeowners Dream or an Investors Cash Cow. ONLY FULL PRICE OFFERS OR HIGHER WILL BE CONSIDERED AS PER OWNER.
- Heating System:
- Natural Gas, Baseboard
- Cooling System:
- Wall/window Unit(s)
- Basement:
- See Remarks, Unfinished
- View:
- River
- Patio:
- Patio, Deck
- Appliances:
- Dishwasher, Oven, Refrigerator, Range
- Exterior Features:
- Balcony, Dock, Juliet Balcony
- Fireplace Features:
- Wood Burning
- Fireplaces Total:
- 1
- Flooring:
- Wood
- Garage Spaces:
- 1
- Interior Features:
- Eat-in Kitchen, Pantry, Formal Dining, First Floor Bedroom, Ceiling Fan(s)
- Laundry Features:
- In Basement
- Lot Features:
- Level, Views, Waterfront, Landscaped
- Parking Features:
- Driveway, Garage, Carport
- Sewer:
- Public Sewer
- Utilities:
- Trash Collection Public, Natural Gas Connected, Electricity Connected, Sewer Connected
- City:
- Port Jervis
- State:
- NY
- Street:
- Main
- Street Number:
- 271
- Street Suffix:
- Street
- Postal Code:
- 12771
- Floor Number:
- 0
- Longitude:
- W75° 17' 22.6''
- Latitude:
- N41° 23' 11.5''
- PostalCity:
- Port Jervis
- Street Dir Prefix:
- W
- Architectural Style:
- Colonial
- Construction Materials:
- Frame
- Elementary School:
- East Main Street Elementary School
- High School:
- Port Jervis Senior High School
- Agent MlsId:
- 39821
- MiddleOrJunior School:
- Port Jervis Middle School
- PhotosCount:
- 23
- Special Listing Conditions:
- No
- Tax Annual Amount:
- $8,400
- Water Source:
- Public
- Office MlsId:
- ORWR01
- Carport Spaces:
- 1
Residential - MLS# 1056932
271 Main Street, Port Jervis, NY
- Property Type :
- Residential
- Property SubType :
- Single Family Residence
- Listing Type :
- For Rent
- Listing ID :
- 1056932
- Price :
- $500,000
- Rooms :
- 8
- Bedrooms :
- 3
- Bathrooms :
- 2
- Half Bathrooms :
- 1
- Bathrooms Total :
- 3
- Square Footage :
- 2,258 Sqft
- Lot Area :
- 0.36 Acre
- Year Built :
- 1949
- Status :
- Active
- Listing Agent :
- Paul Hamilton
- Listing Office :
- Orange West Realty




