
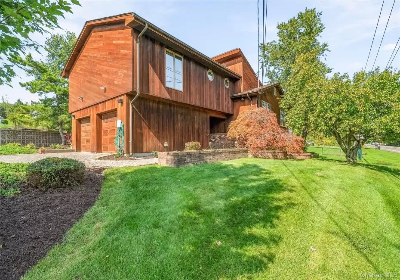
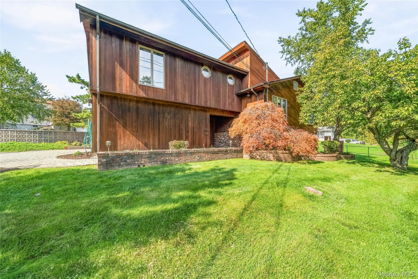
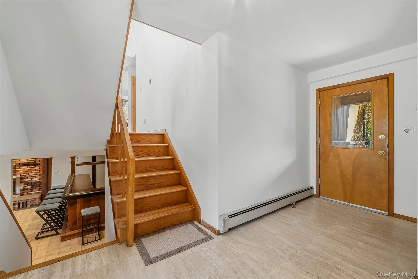
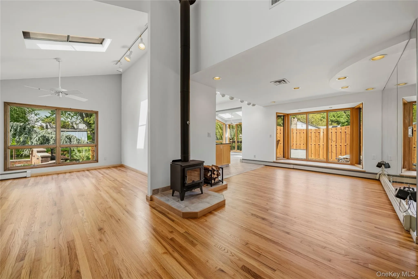
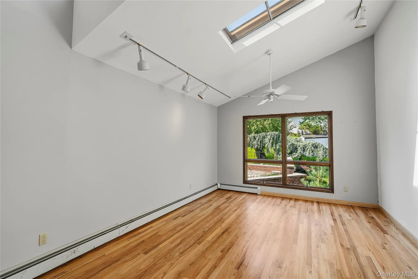
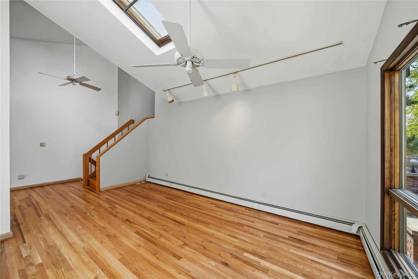
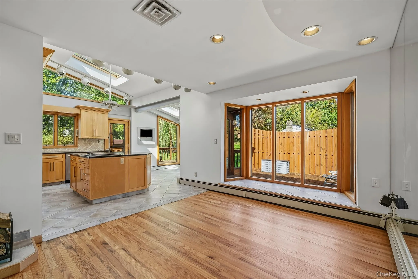
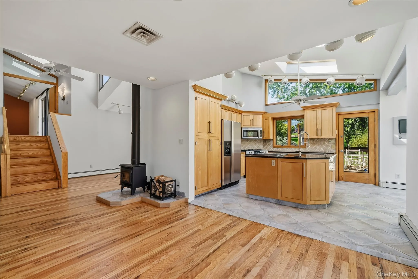
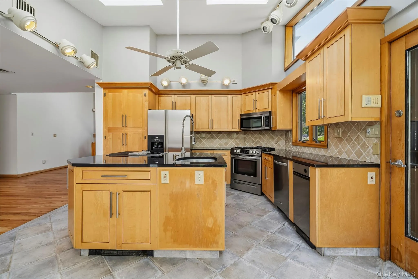
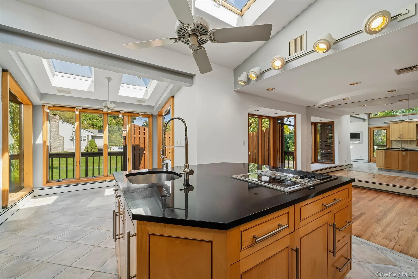
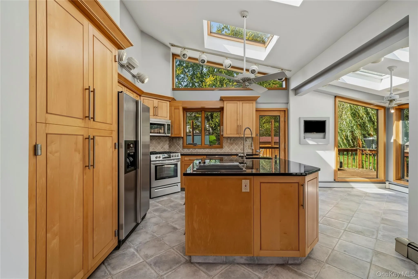
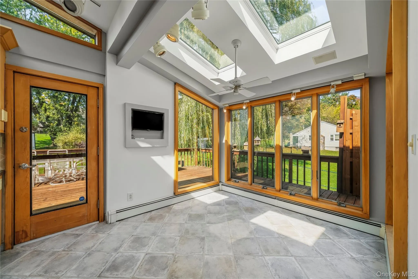
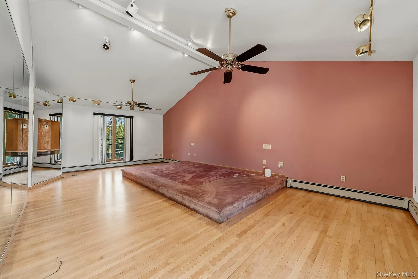
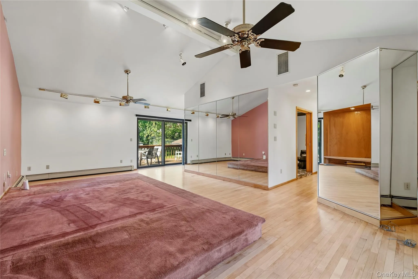
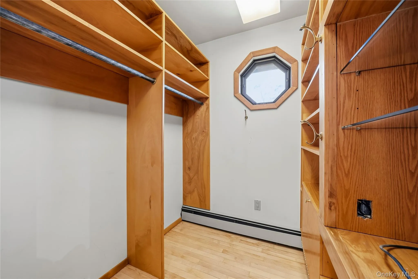
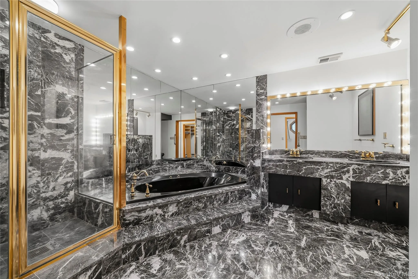
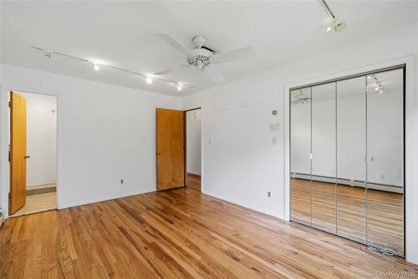
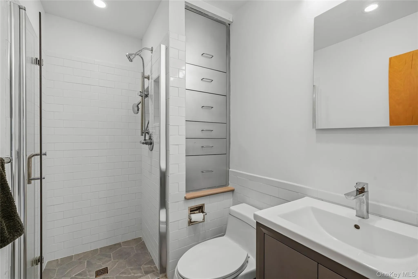
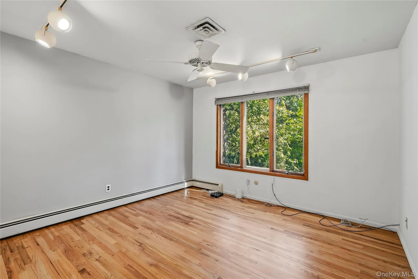
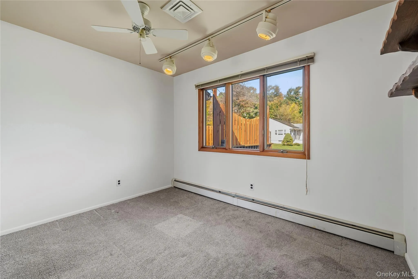
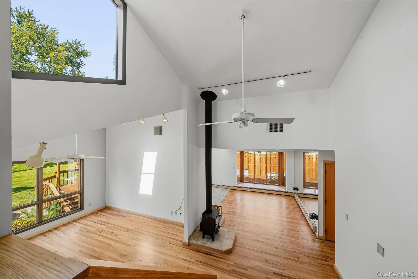
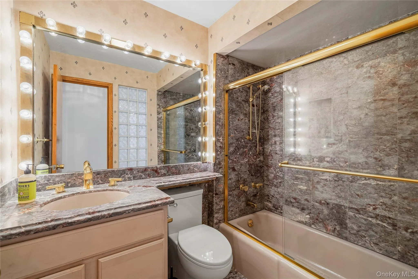
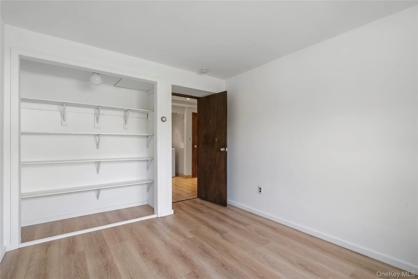
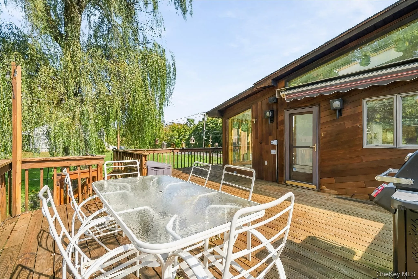
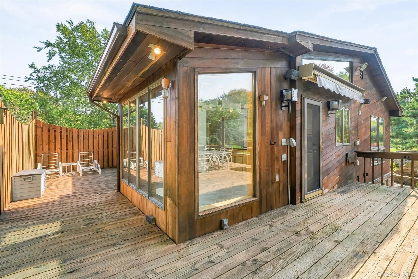
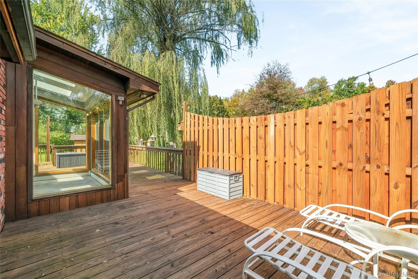
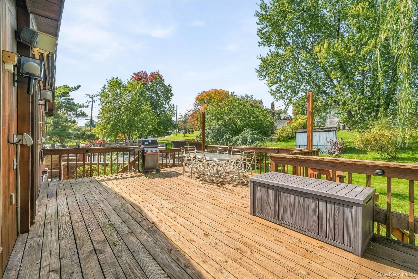
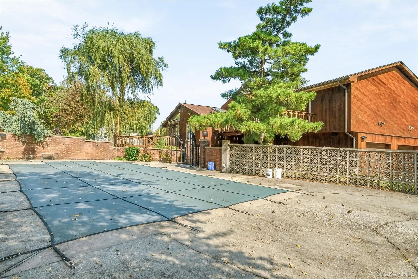
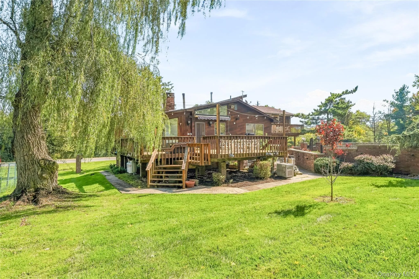
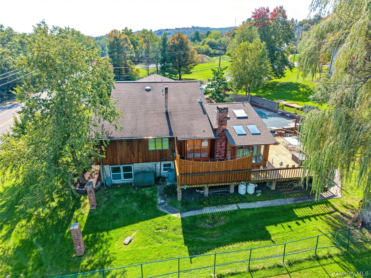
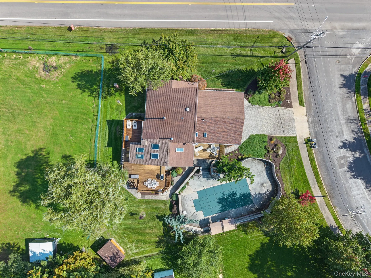
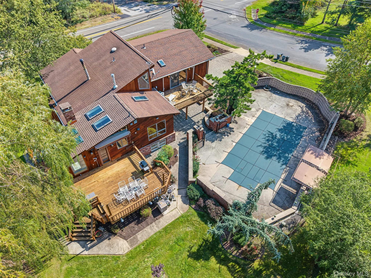
Welcome to this truly unique and beautifully designed 4-bedroom, 3.5-bath home, where spacious living, entertaining, and privacy come together. The main level features an inviting open floor plan with a great kitchen designed for cooking and entertaining, seamlessly flowing into the common living spaces. The primary suite is located on the second level including an incredible expansive layout, his-and-hers closets, a luxurious ensuite bath, and a private balcony overlooking the stunning in-ground pool. The 3 other bedrooms are conveniently located on the first level.
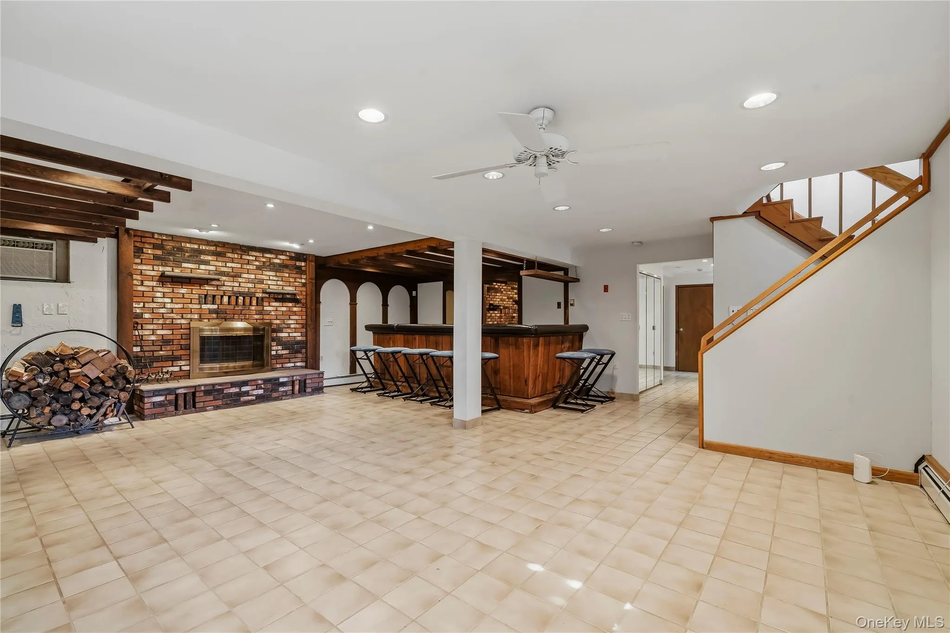
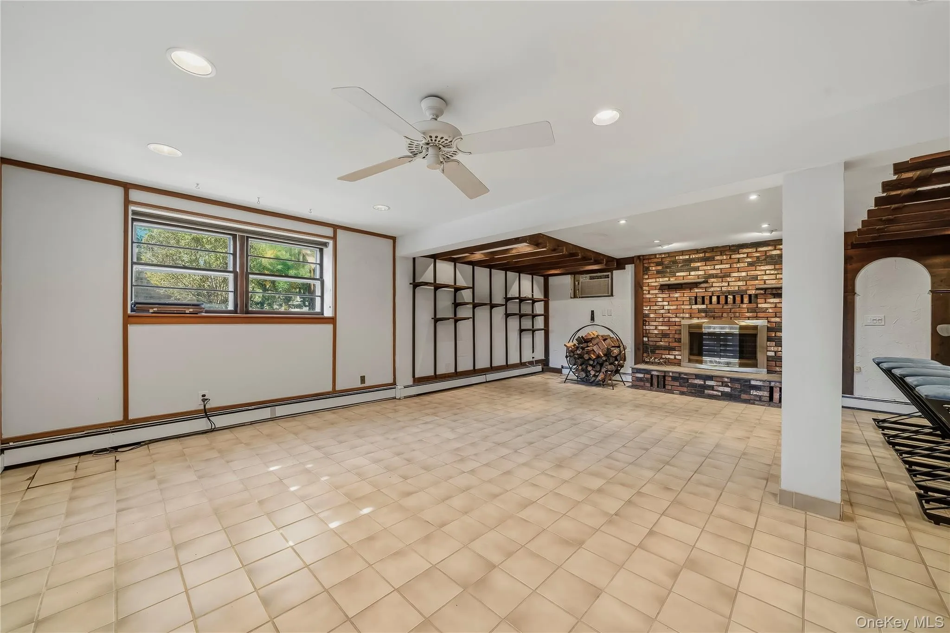
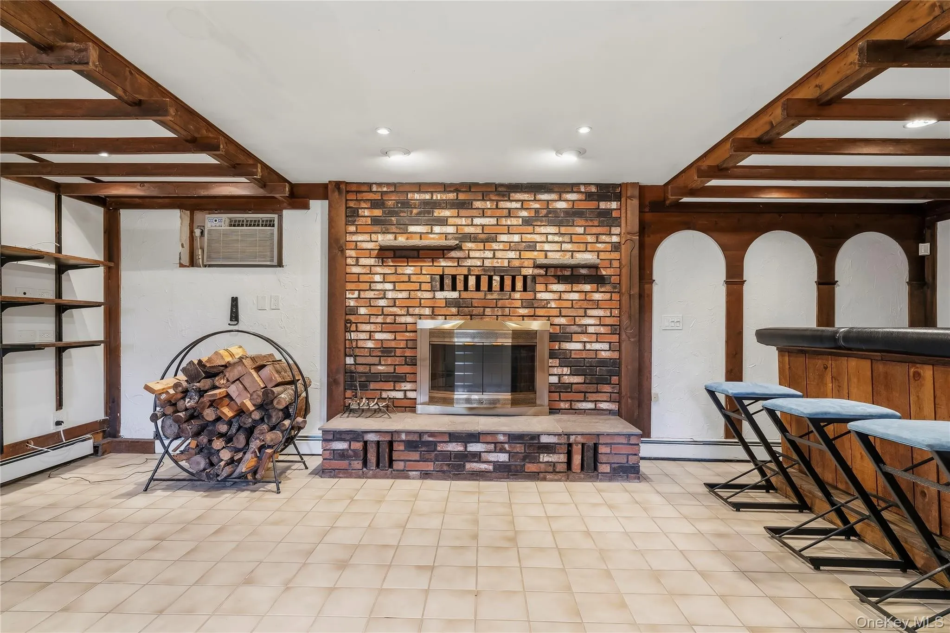
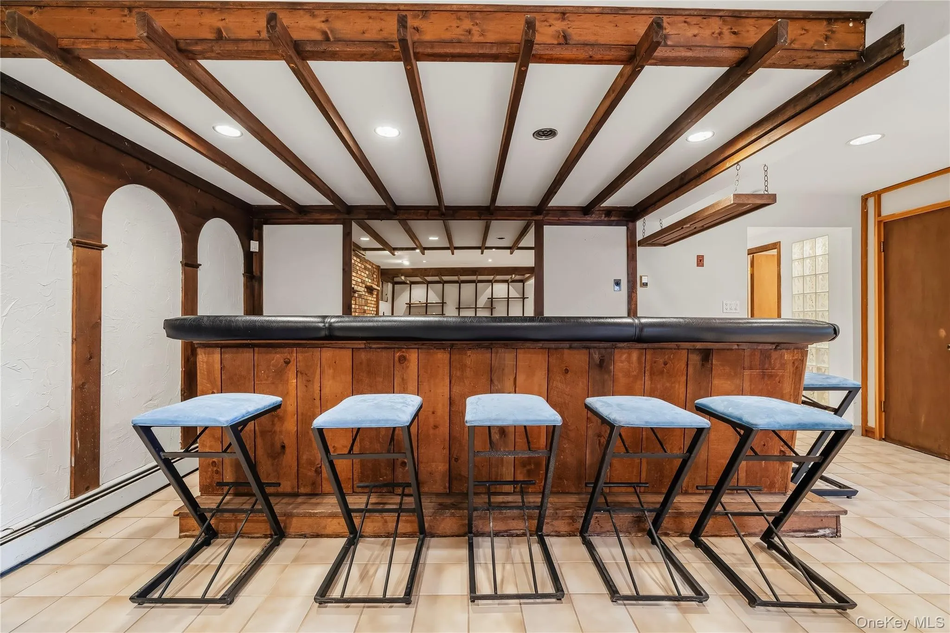
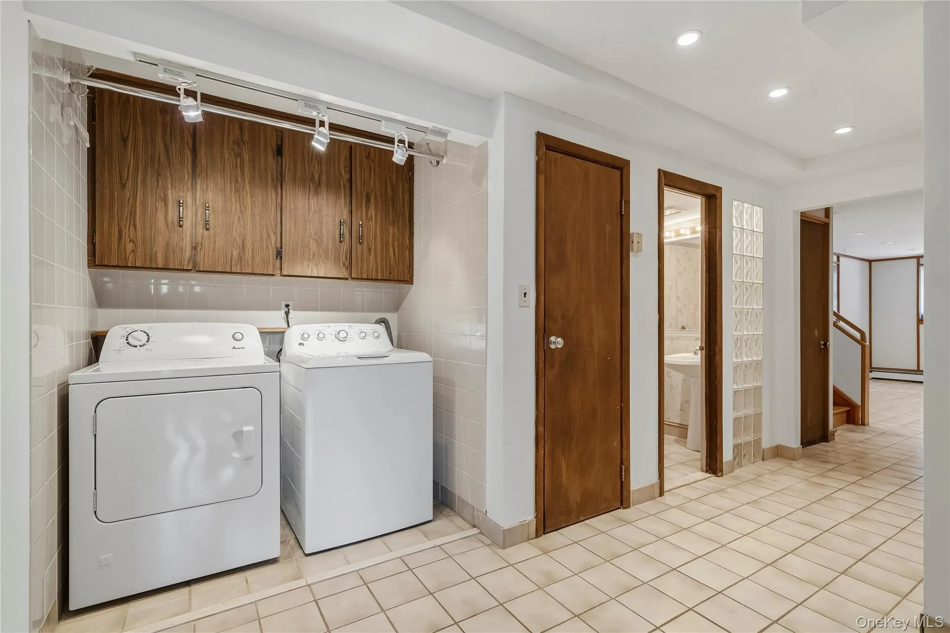
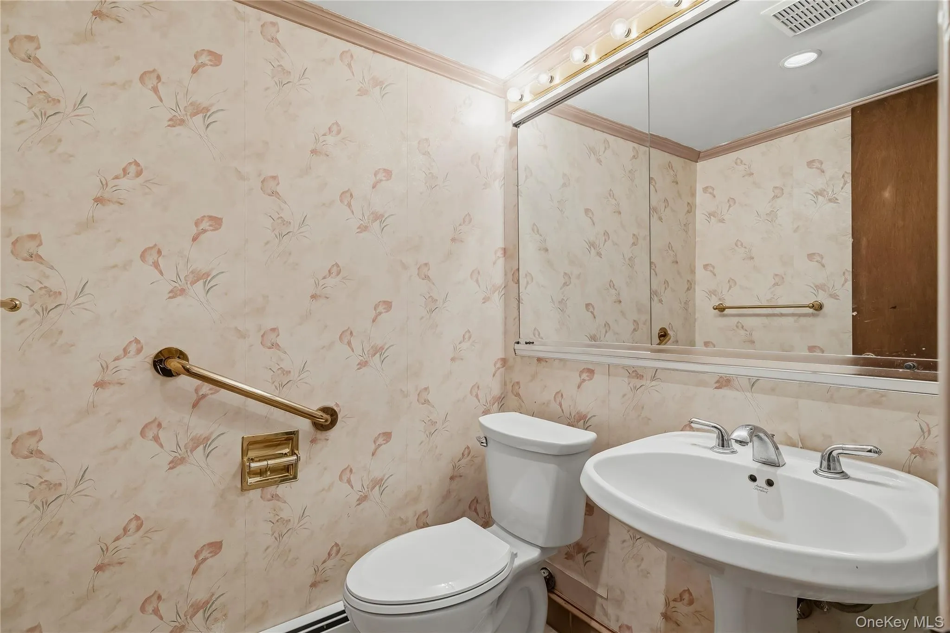
The finished lower level offers an impressive additional 1,248 square feet of versatile living space, complete with an additional bathroom and a separate room perfect for a home office, gym, media room.
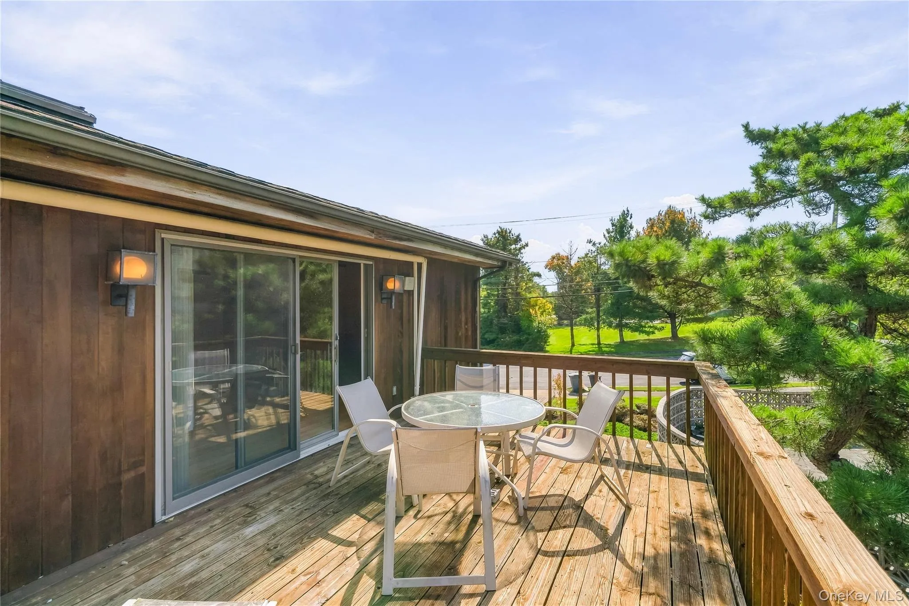
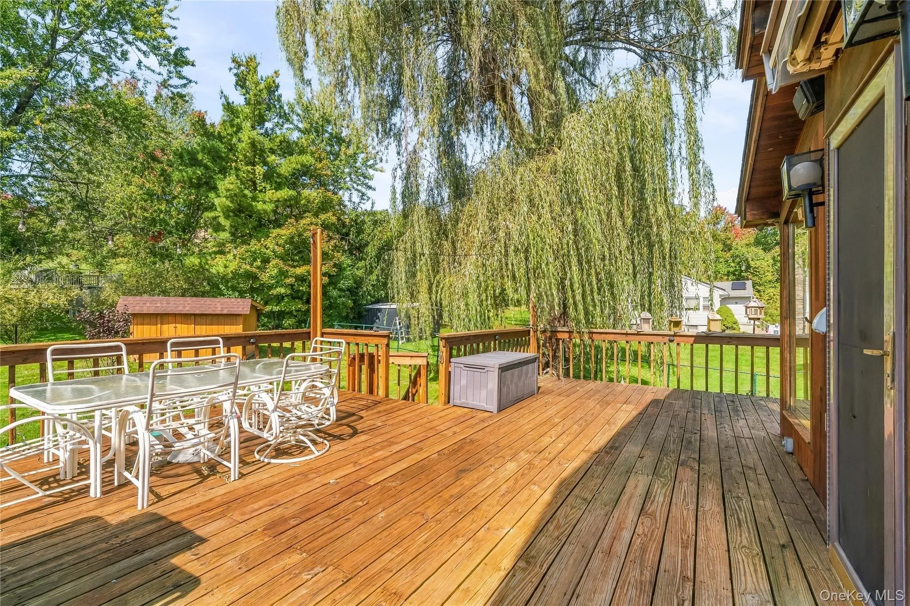
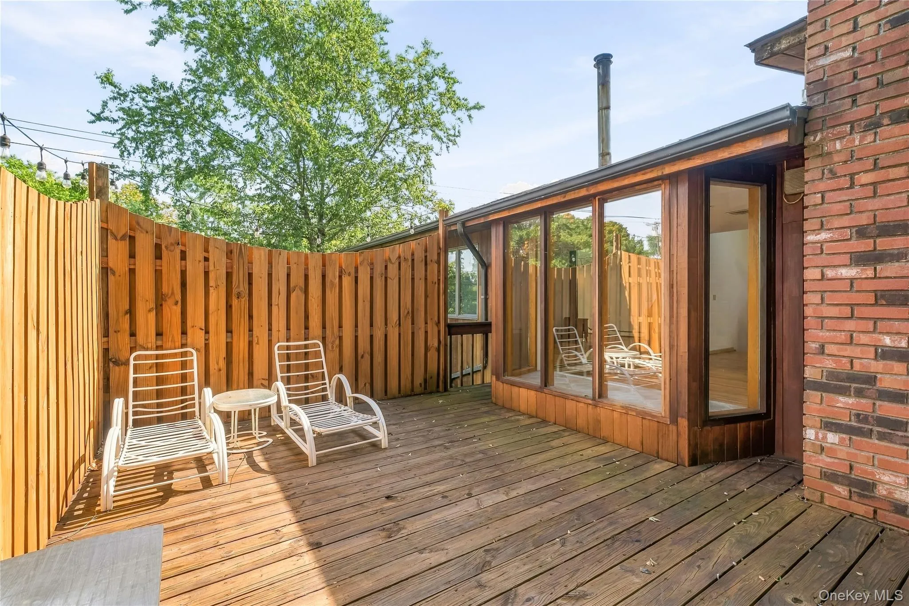
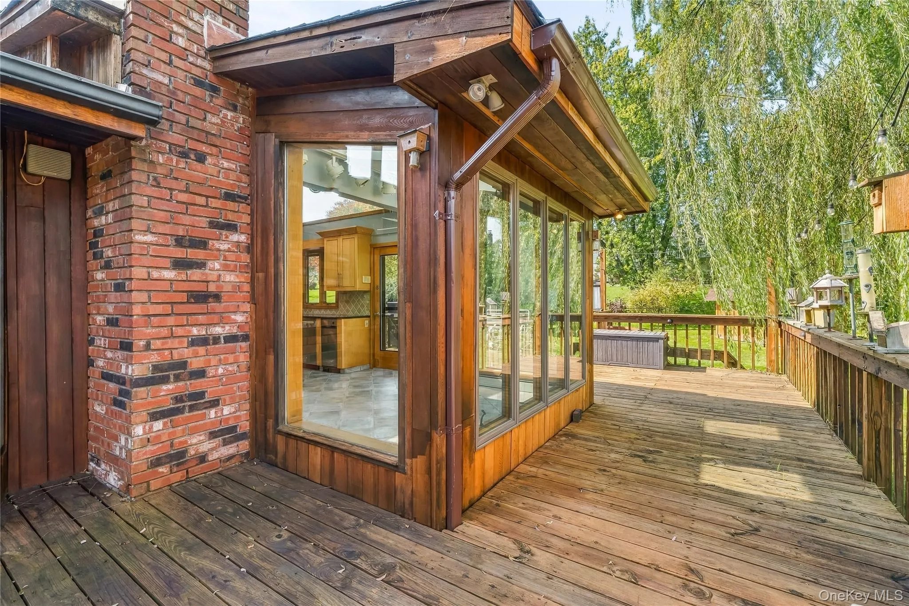
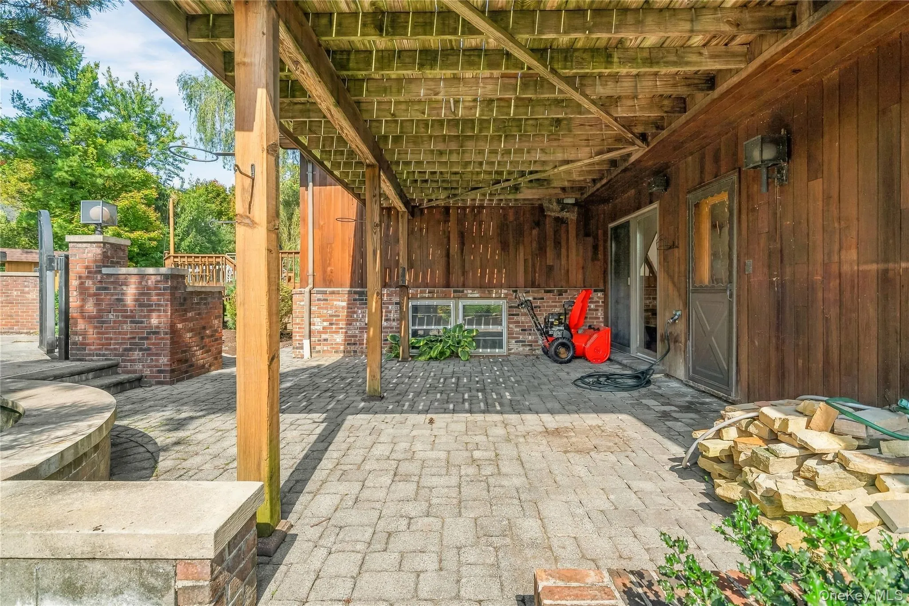
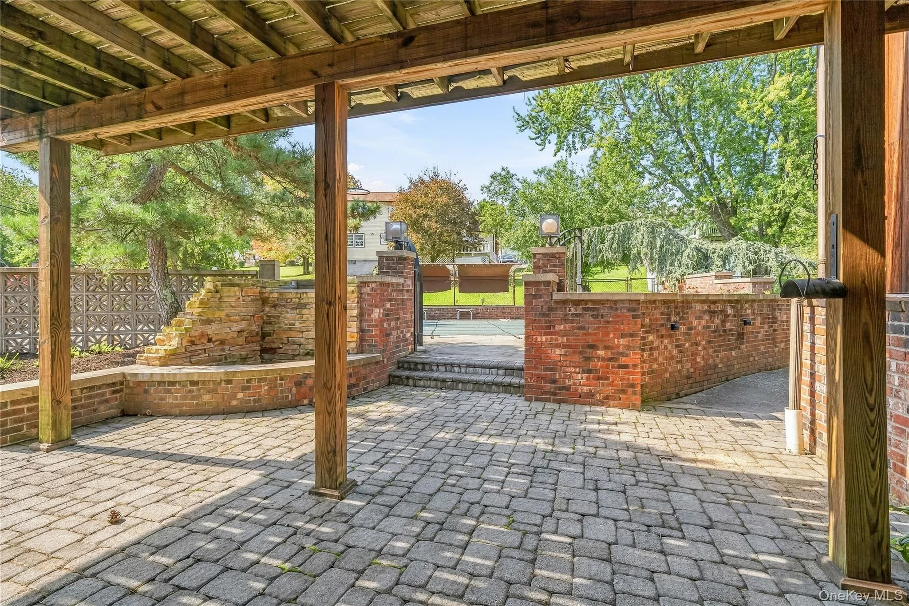
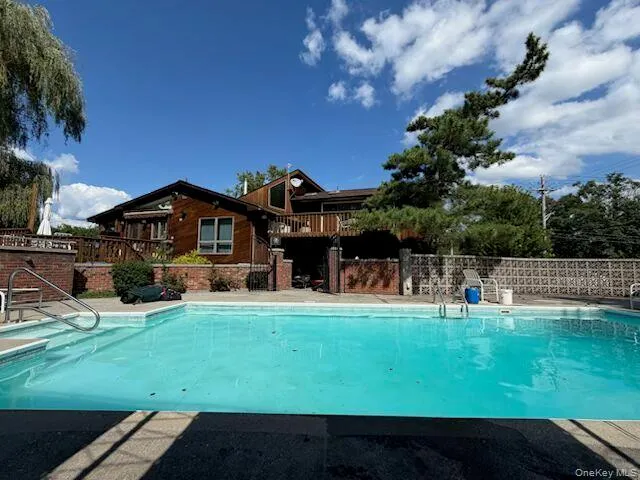
Step outside and discover your own private oasis. The in-ground pool is beautifully surrounded by a concrete fence and includes a propane tank for pool heating, making it perfect for summer entertaining and relaxing. An amazing wraparound porch extends along the side of the home, offering multiple areas to enjoy the outdoors, including a private section for quiet mornings or intimate gatherings. Mature, beautifully established landscaping surrounds the property, creating a tranquil setting.
With its exceptional layout, generous living space, resort-like outdoor amenities, and thoughtful features throughout, this one-of-a-kind property offers a lifestyle that is truly special.
- Heating System:
- Hot Water
- Cooling System:
- Central Air
- Basement:
- Finished
- Patio:
- Porch, Wrap Around
- Swimming Pool:
- Outdoor Pool
- Appliances:
- Dishwasher, Refrigerator, Dryer, Washer, Trash Compactor, Gas Cooktop, Gas Oven, Electric Cooktop
- Exterior Features:
- Balcony, Awning(s)
- Fireplaces Total:
- 2
- Flooring:
- Hardwood, Tile
- Garage Spaces:
- 2
- Interior Features:
- Open Floorplan, High Ceilings, Kitchen Island, His And Hers Closets
- Parking Features:
- Driveway, Garage
- Sewer:
- Public Sewer
- Utilities:
- Trash Collection Public
- City:
- Monroe
- State:
- NY
- Street:
- Neptune
- Street Number:
- 102
- Street Suffix:
- Drive
- Postal Code:
- 10950
- Floor Number:
- 0
- Longitude:
- W75° 46' 55.7''
- Latitude:
- N41° 17' 35.2''
- PostalCity:
- Monroe
- Architectural Style:
- Contemporary
- Construction Materials:
- Wood Siding
- Elementary School:
- Pine Tree Elementary School
- High School:
- Monroe-Woodbury High School
- Levels:
- Two
- Agent MlsId:
- 31918
- MiddleOrJunior School:
- Monroe-Woodbury Middle School
- PhotosCount:
- 45
- Special Listing Conditions:
- No
- Tax Annual Amount:
- $14,628
- Water Source:
- Public
- Office MlsId:
- KWHV03
Residential - MLS# 1056448
102 Neptune Drive, Monroe, NY
- Property Type :
- Residential
- Property SubType :
- Single Family Residence
- Listing Type :
- For Rent
- Listing ID :
- 1056448
- Price :
- $649,999
- Rooms :
- 8
- Bedrooms :
- 4
- Bathrooms :
- 3
- Half Bathrooms :
- 1
- Bathrooms Total :
- 4
- Square Footage :
- 2,028 Sqft
- Lot Area :
- 0.23 Acre
- Year Built :
- 1975
- Status :
- Active
- Listing Agent :
- Jennifer Acevedo
- Listing Office :
- KW Hudson Valley United




